
Buckshaw Avenue, Buckshaw Village, Chorley
Offers Over £374,995 (Tenant Fees)


-
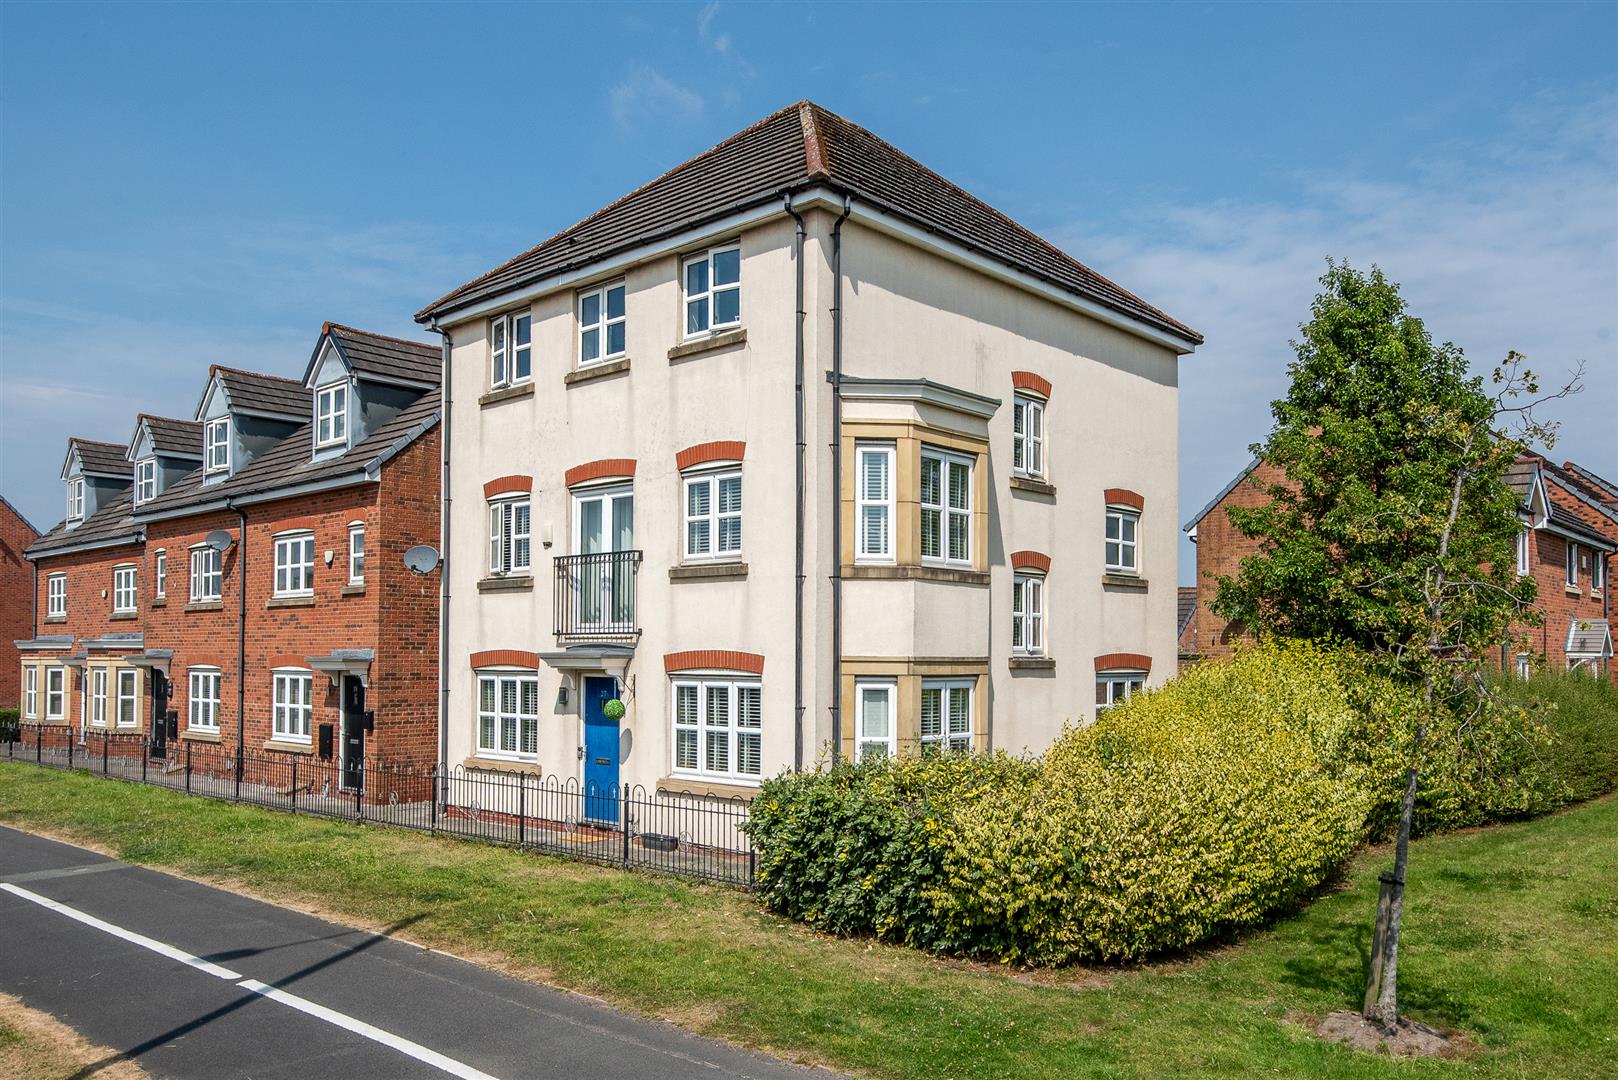
Front External
-
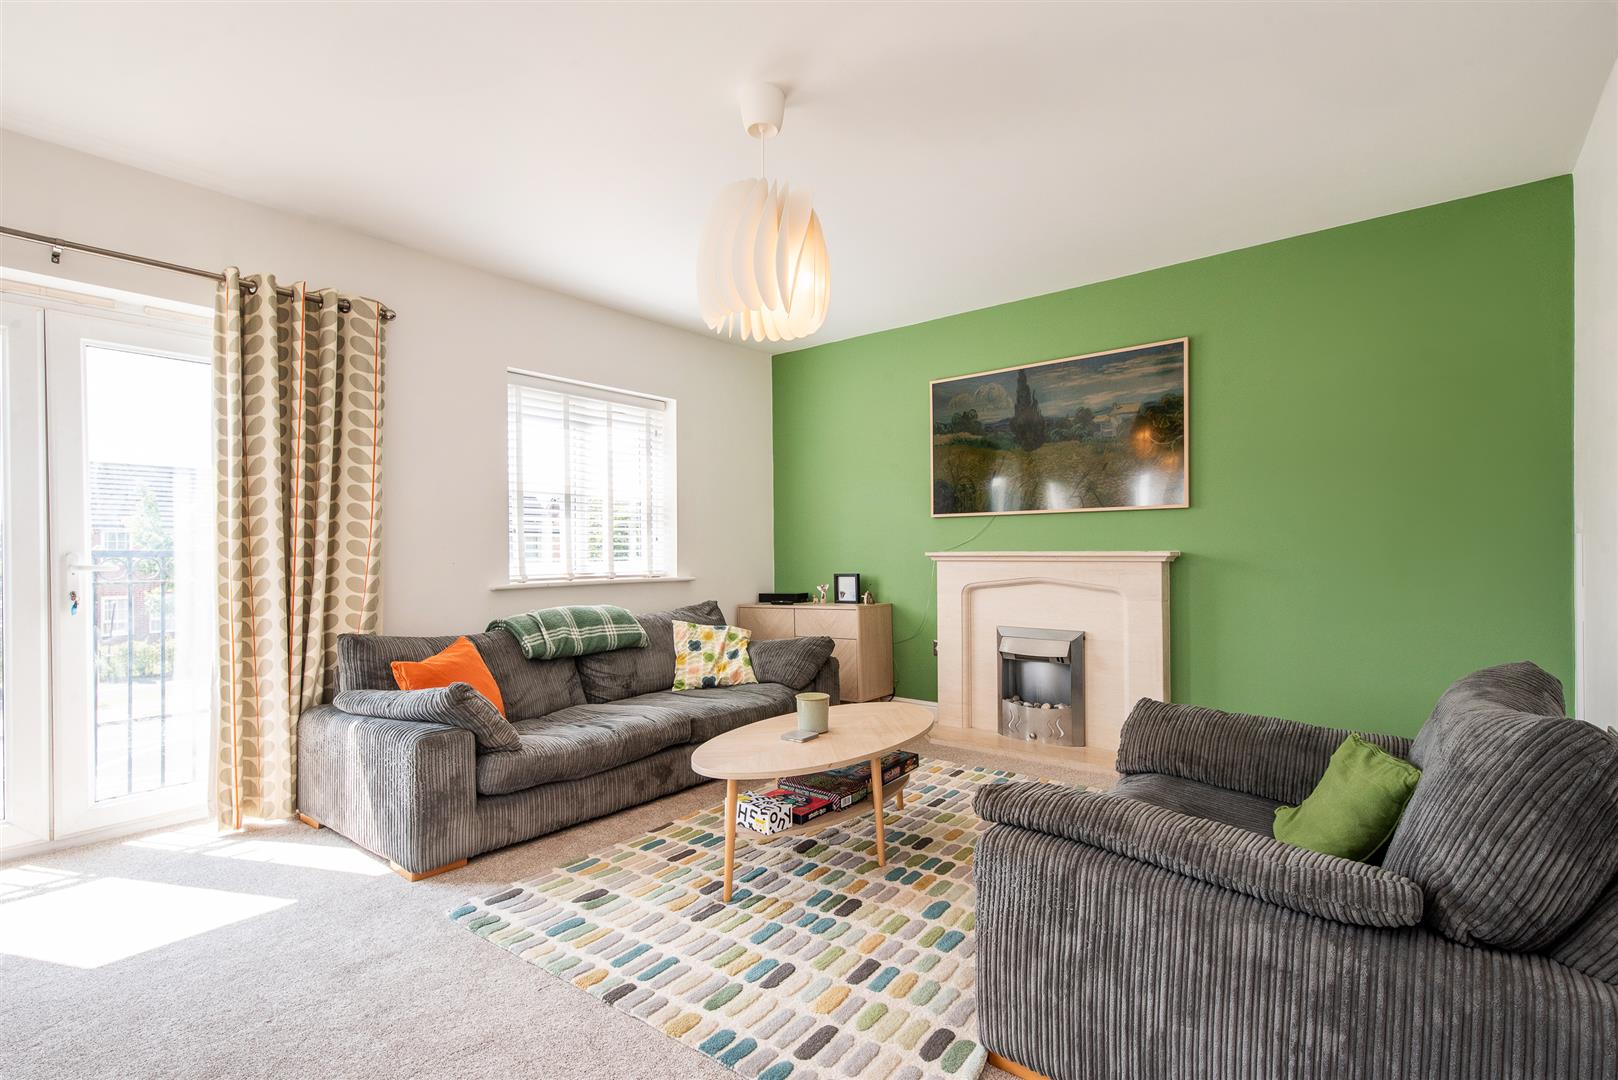
Lounge
-
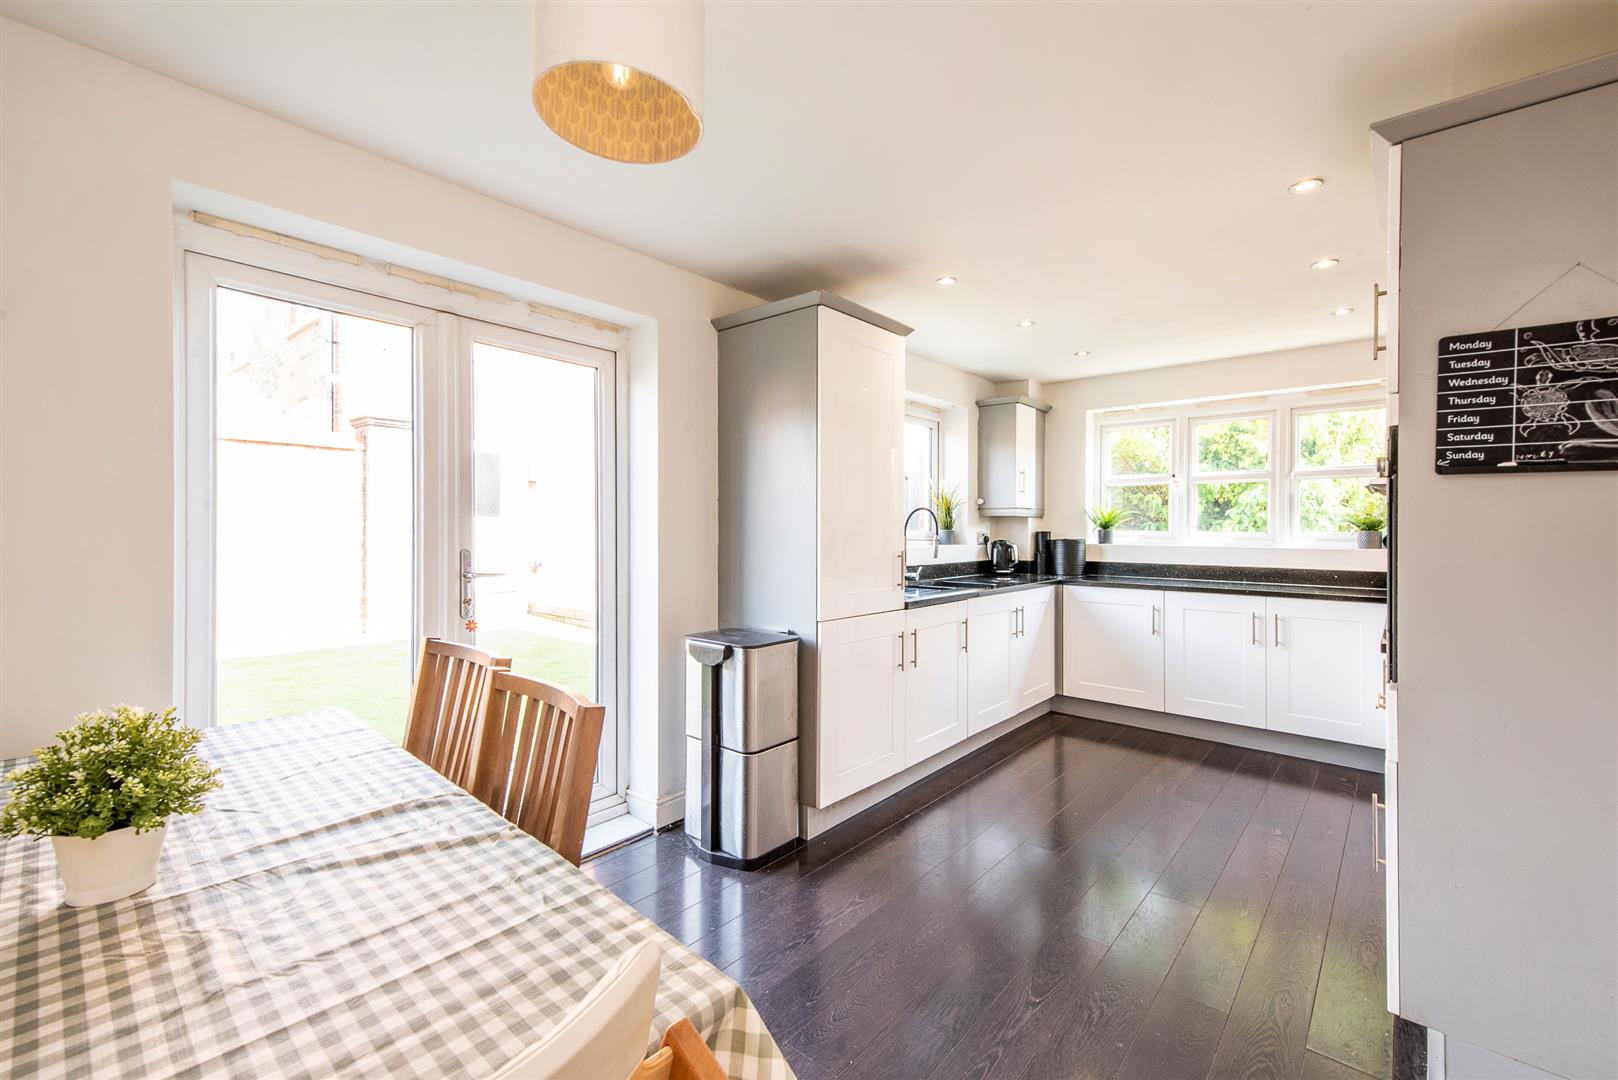
Kitchen/Diner
-
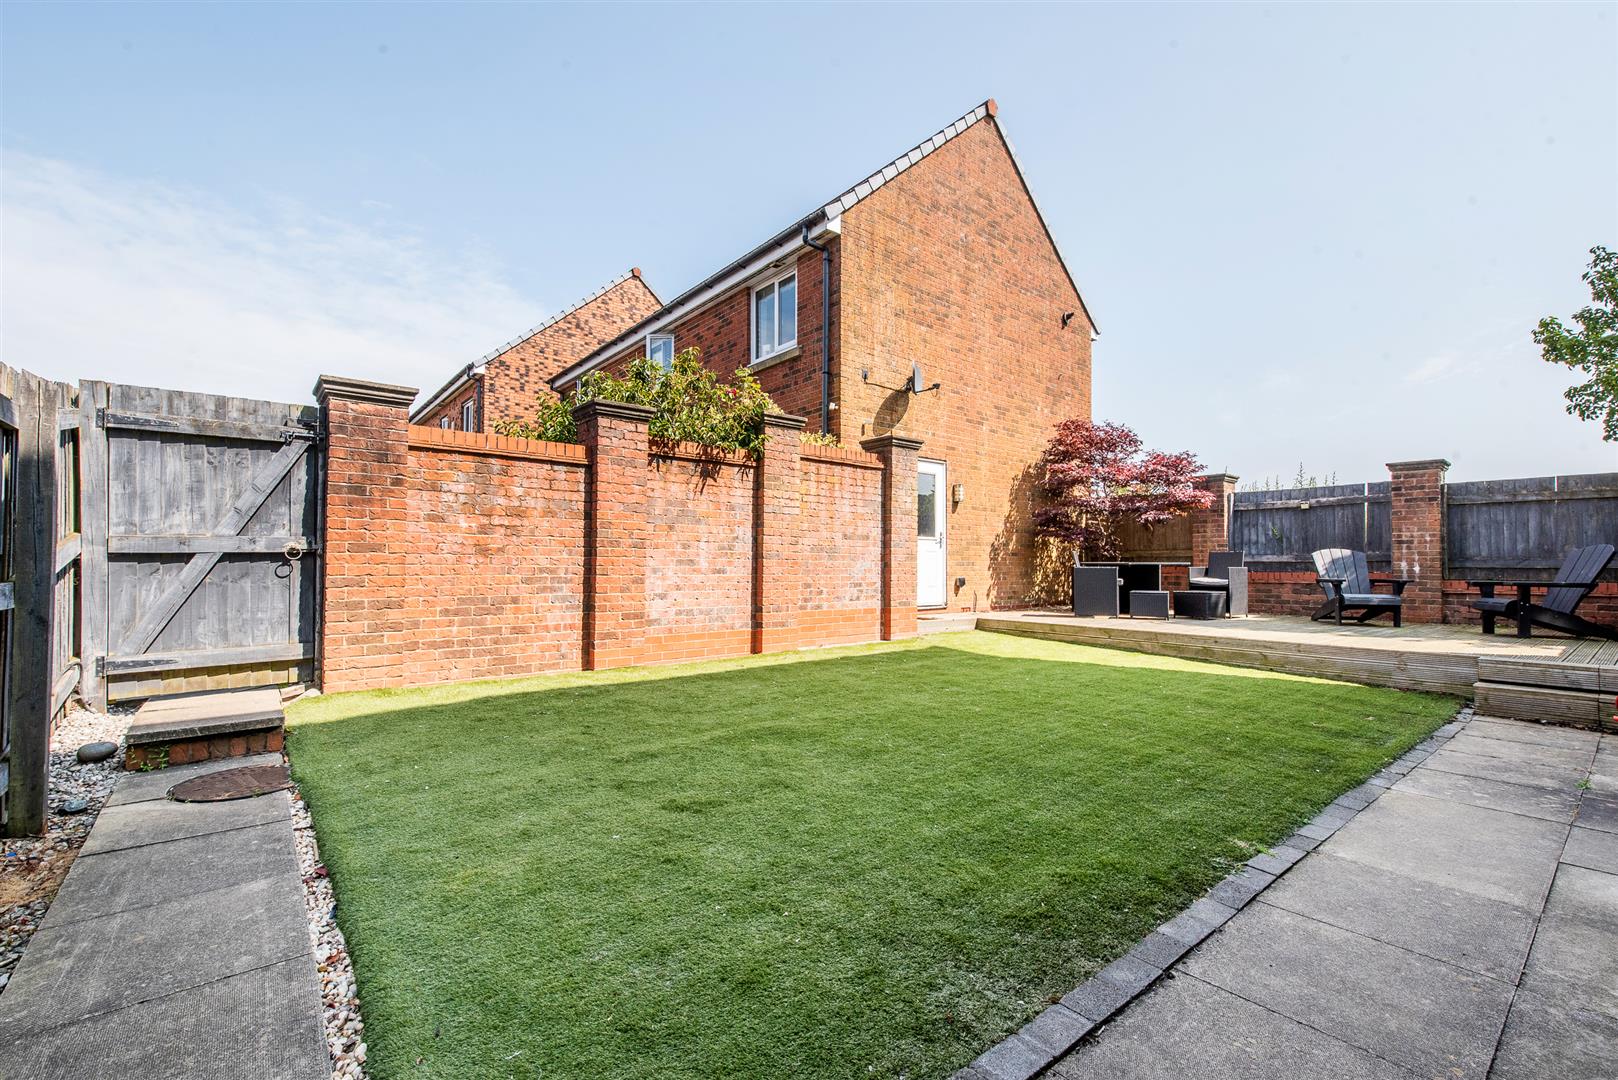
Garden
-
Lounger
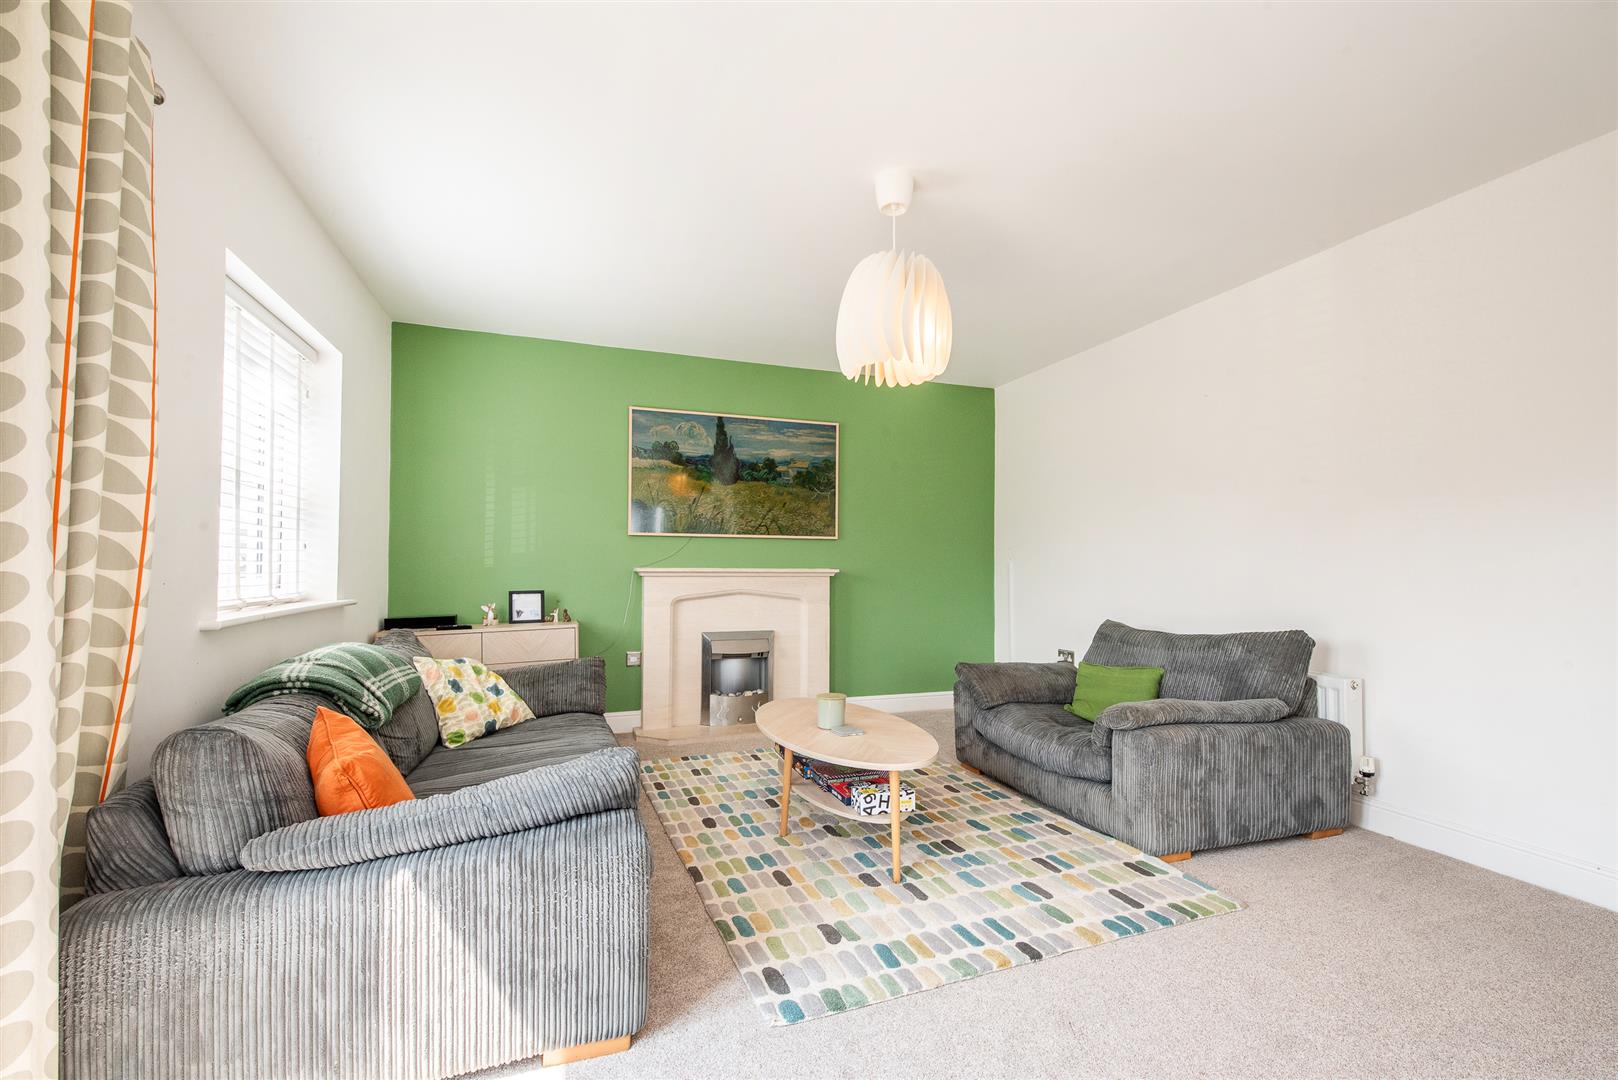
-
Lounge
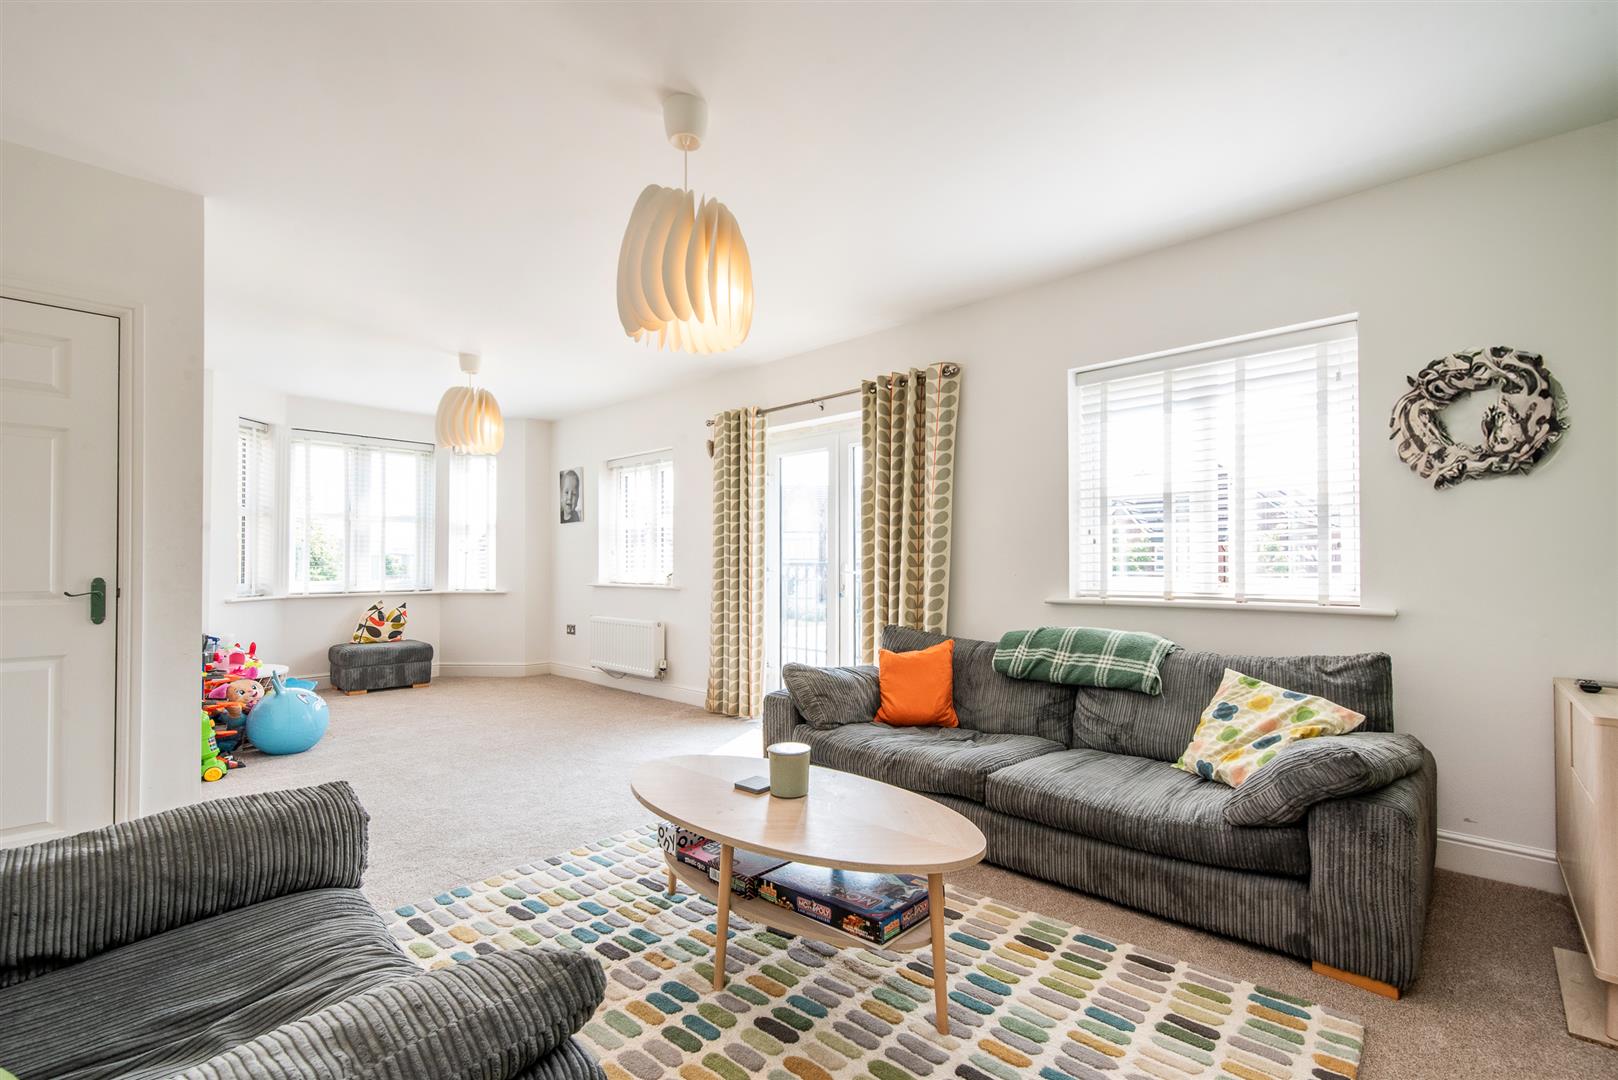
-
Lounge
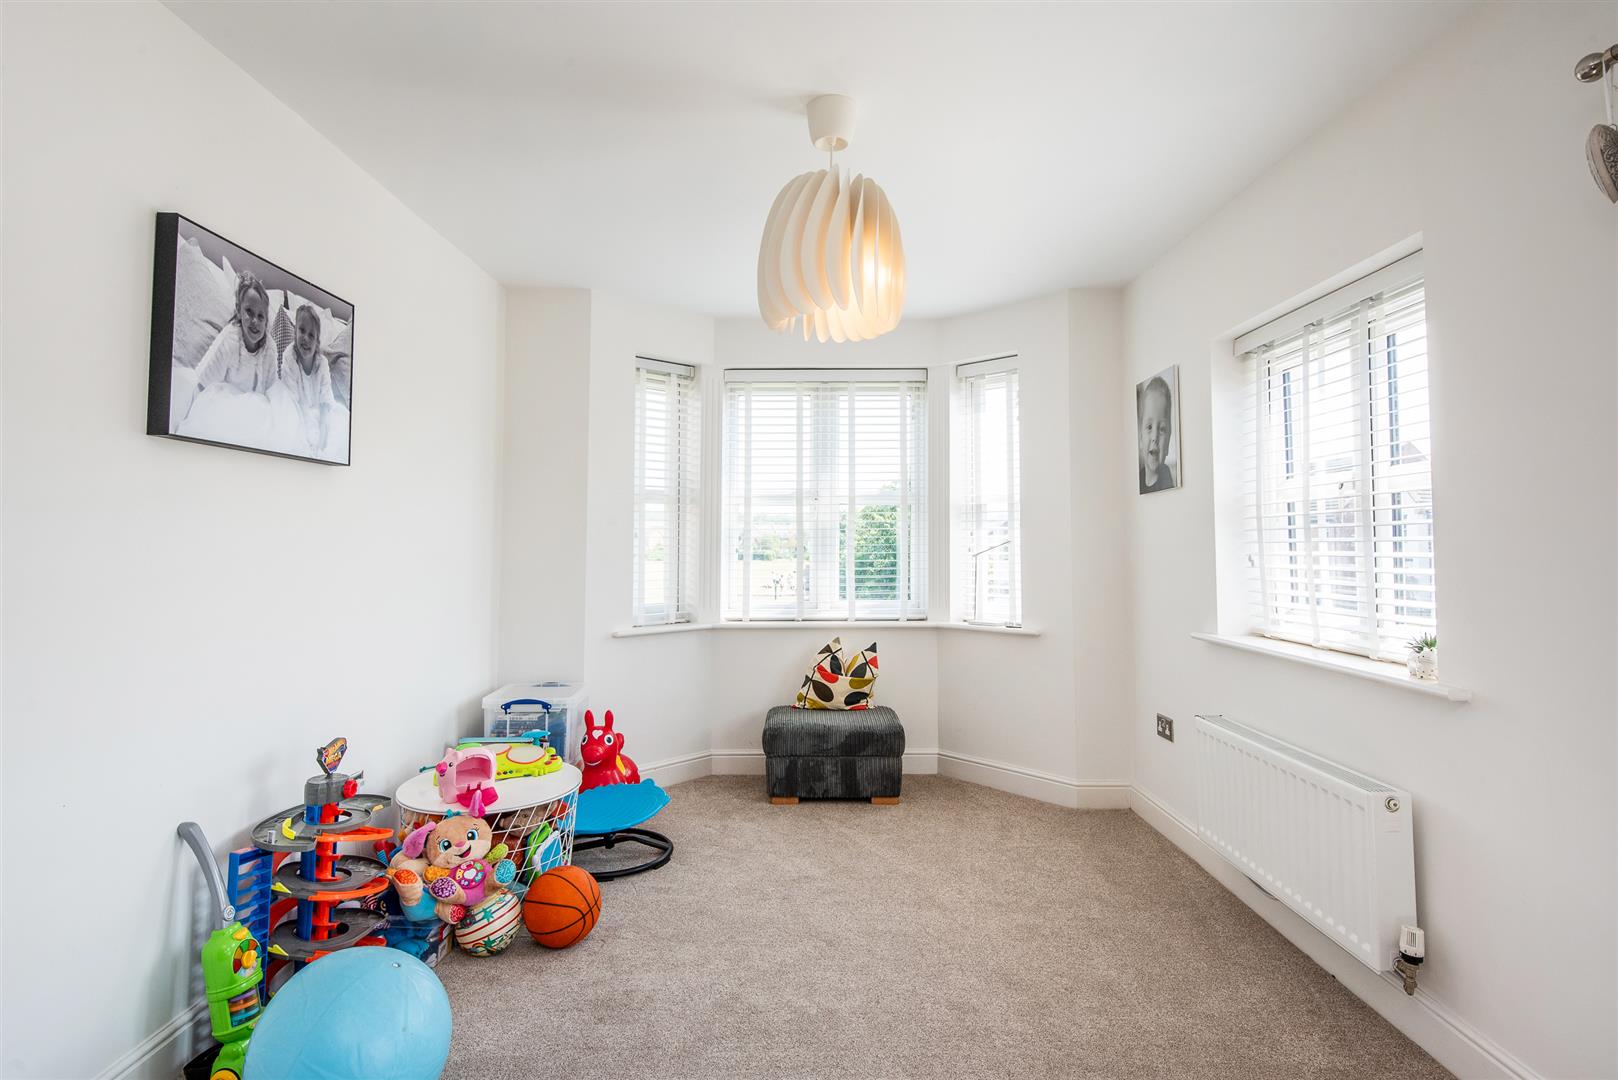
-
Kitchen/Diner
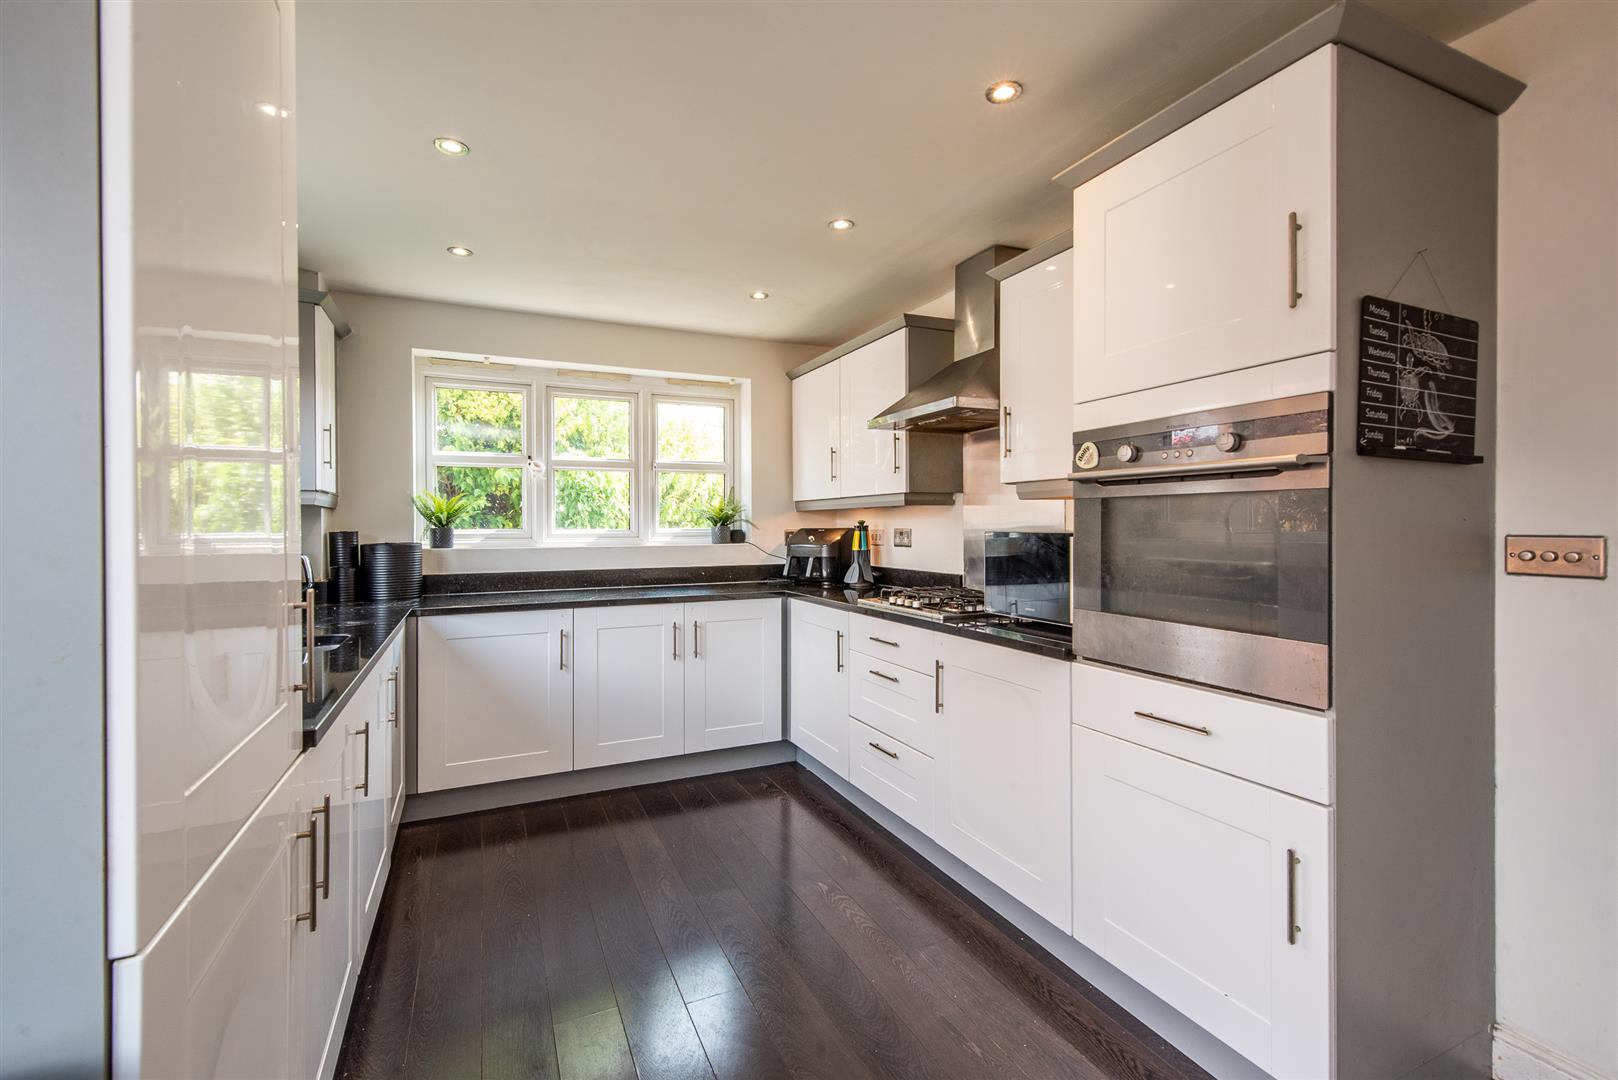
-
Kitchen/Diner
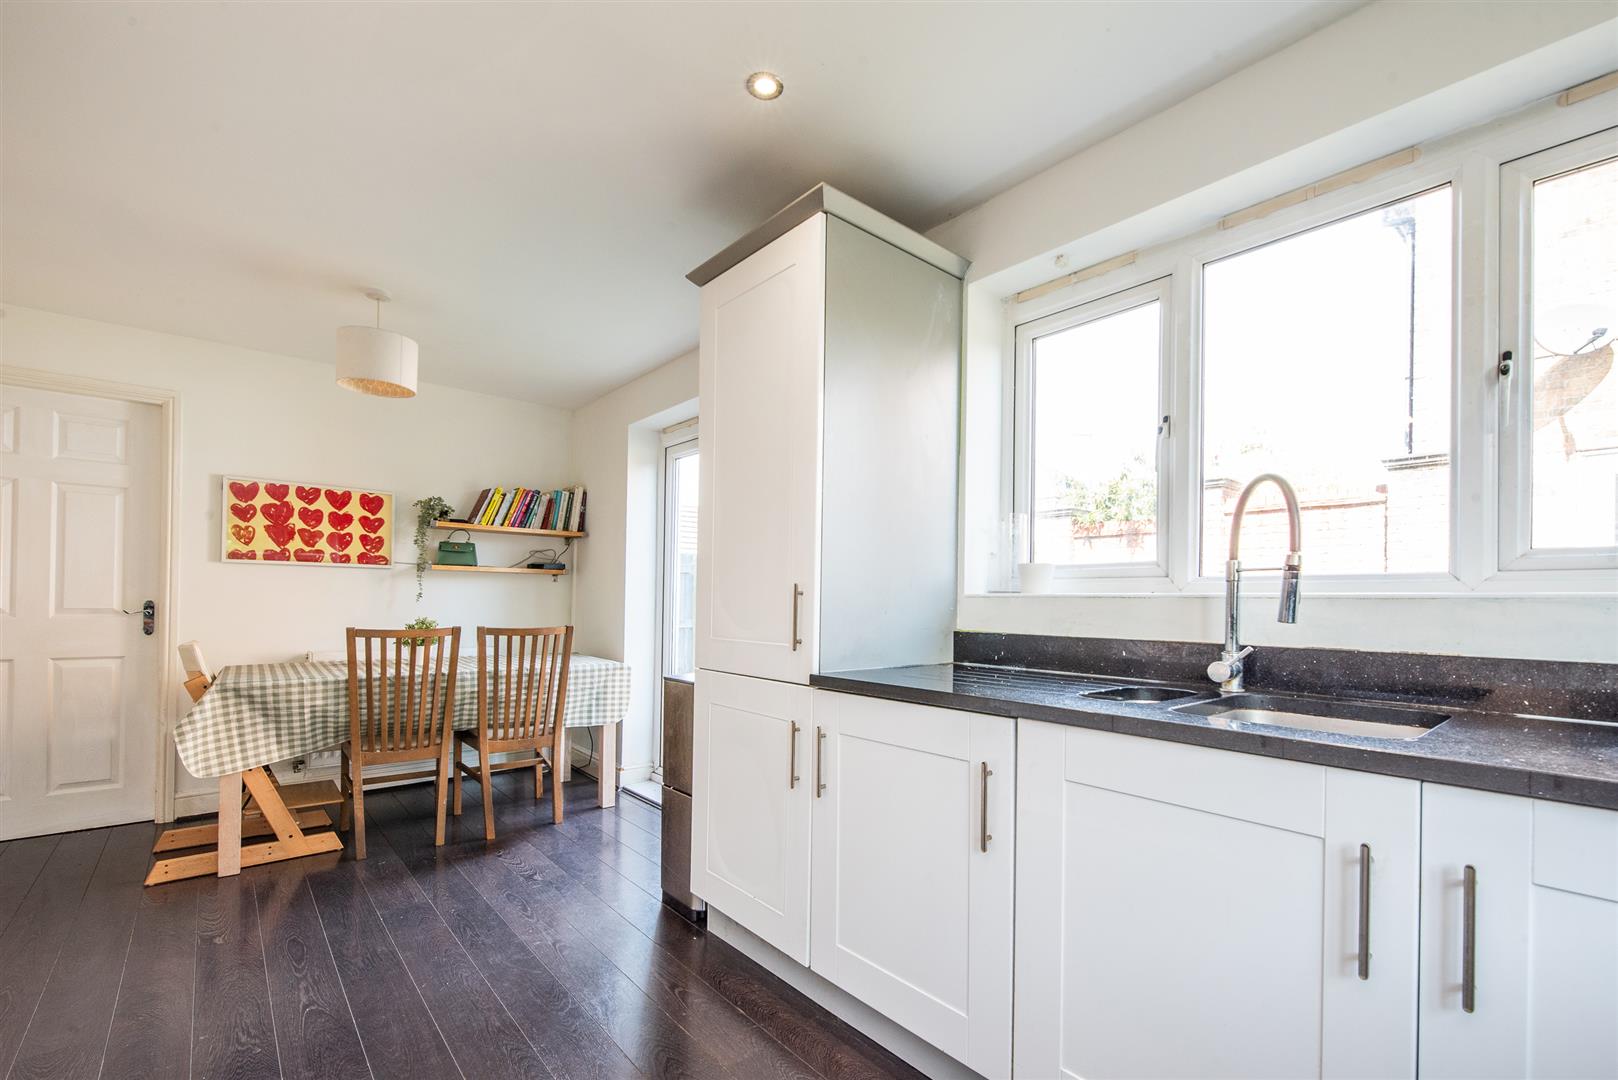
-
Kitchen/Diner
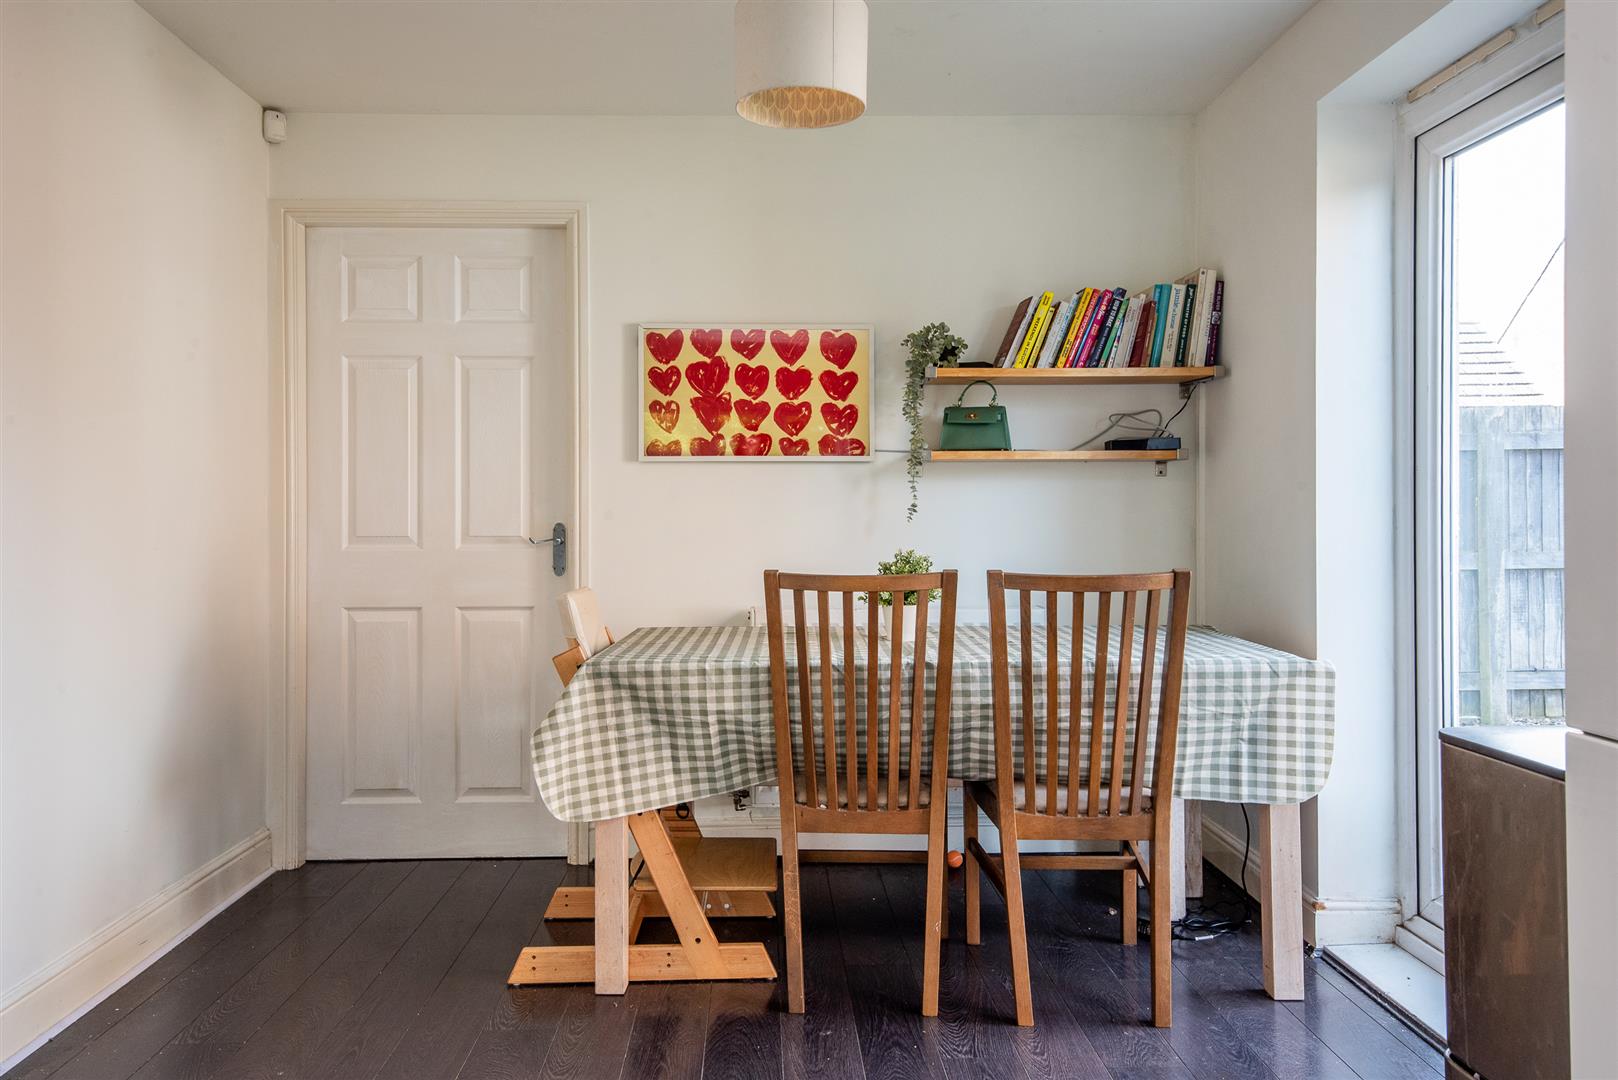
-
Kitchen/Diner
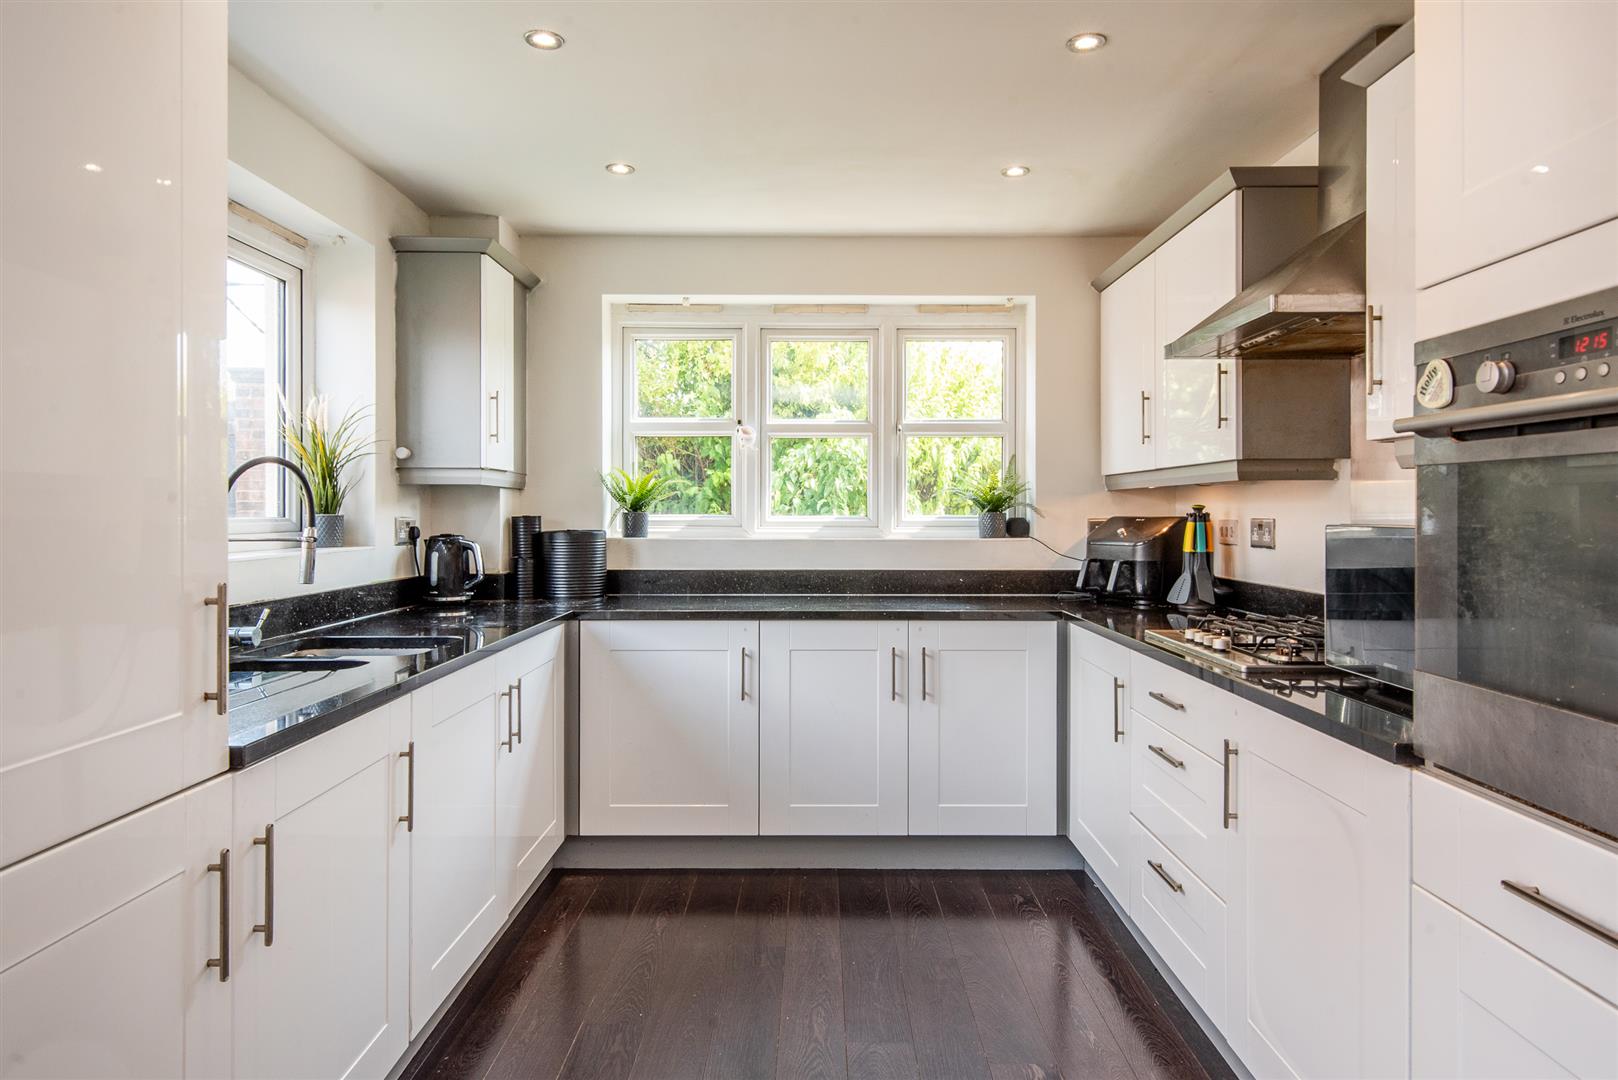
-
Utility Room
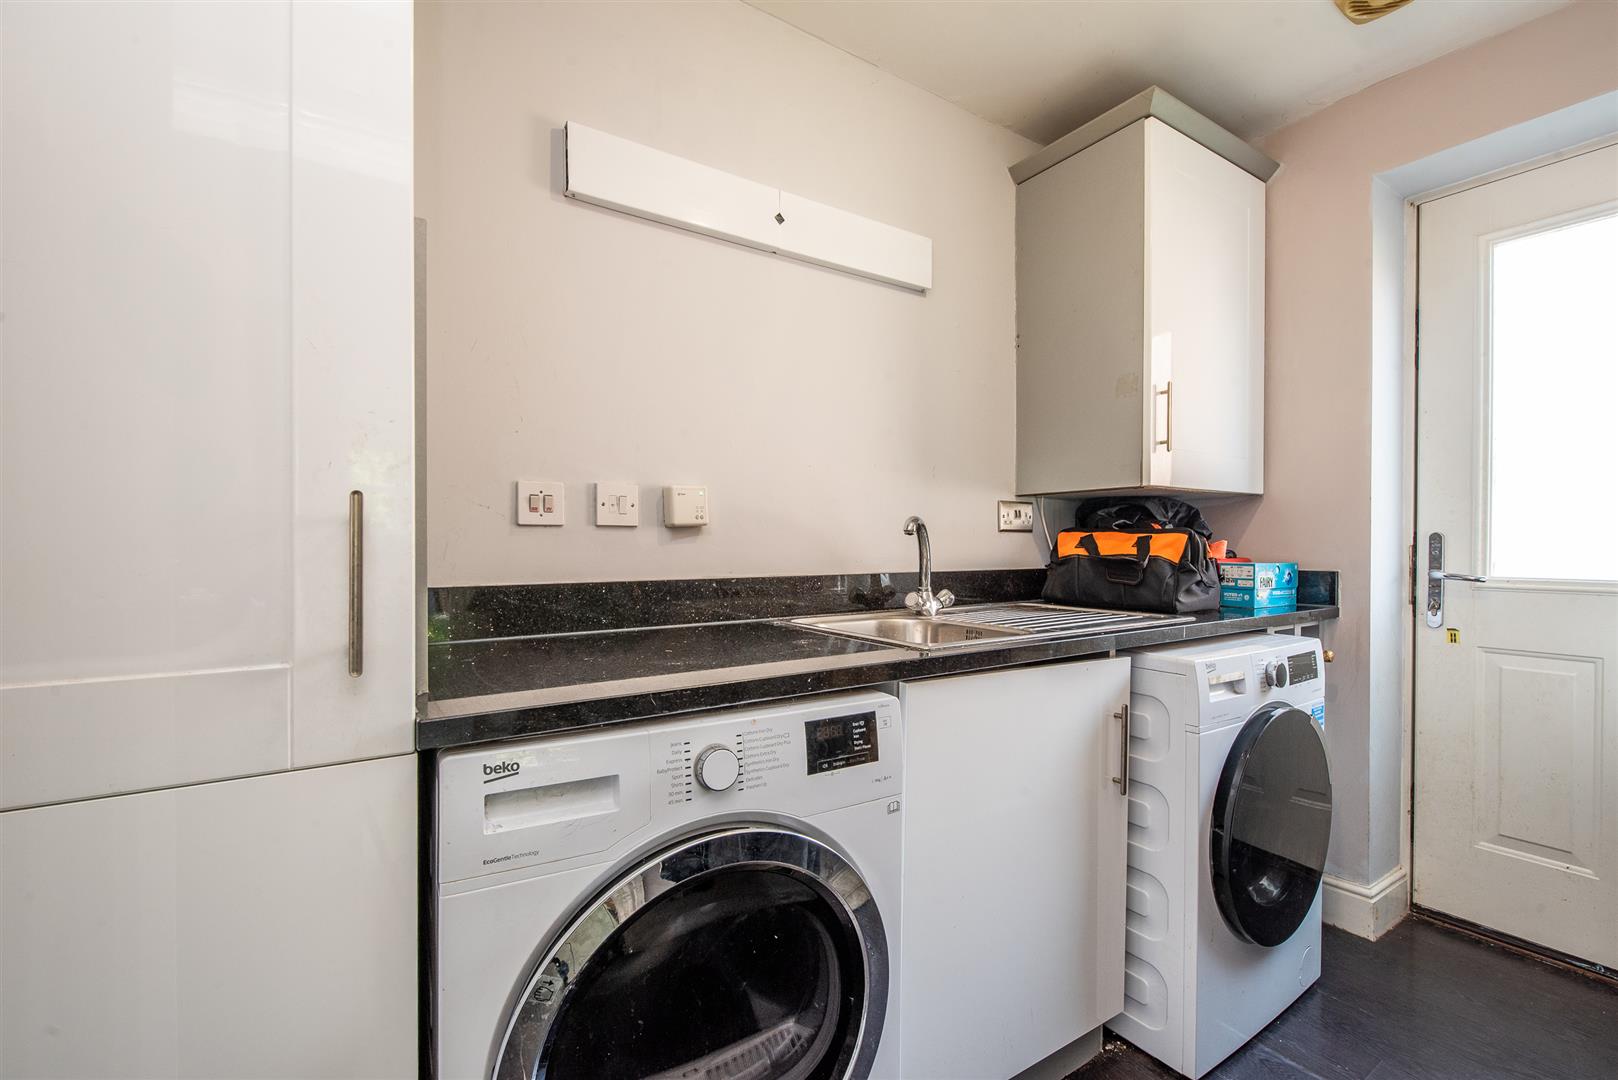
-
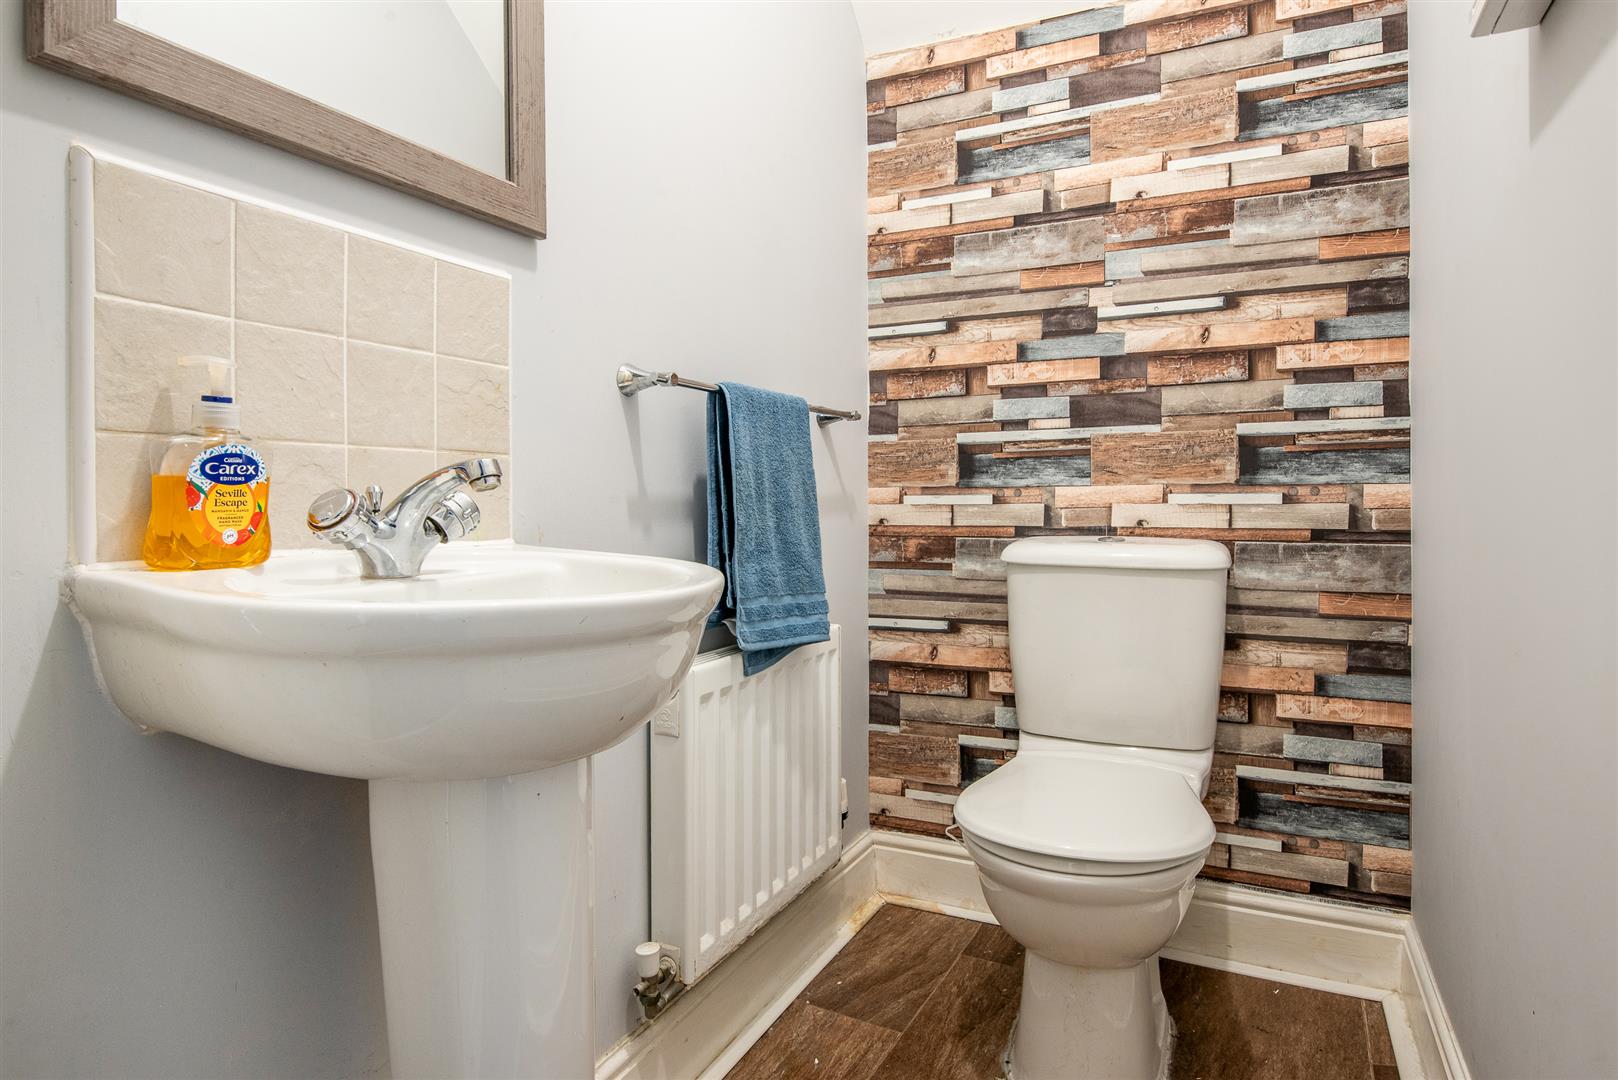
WC
-
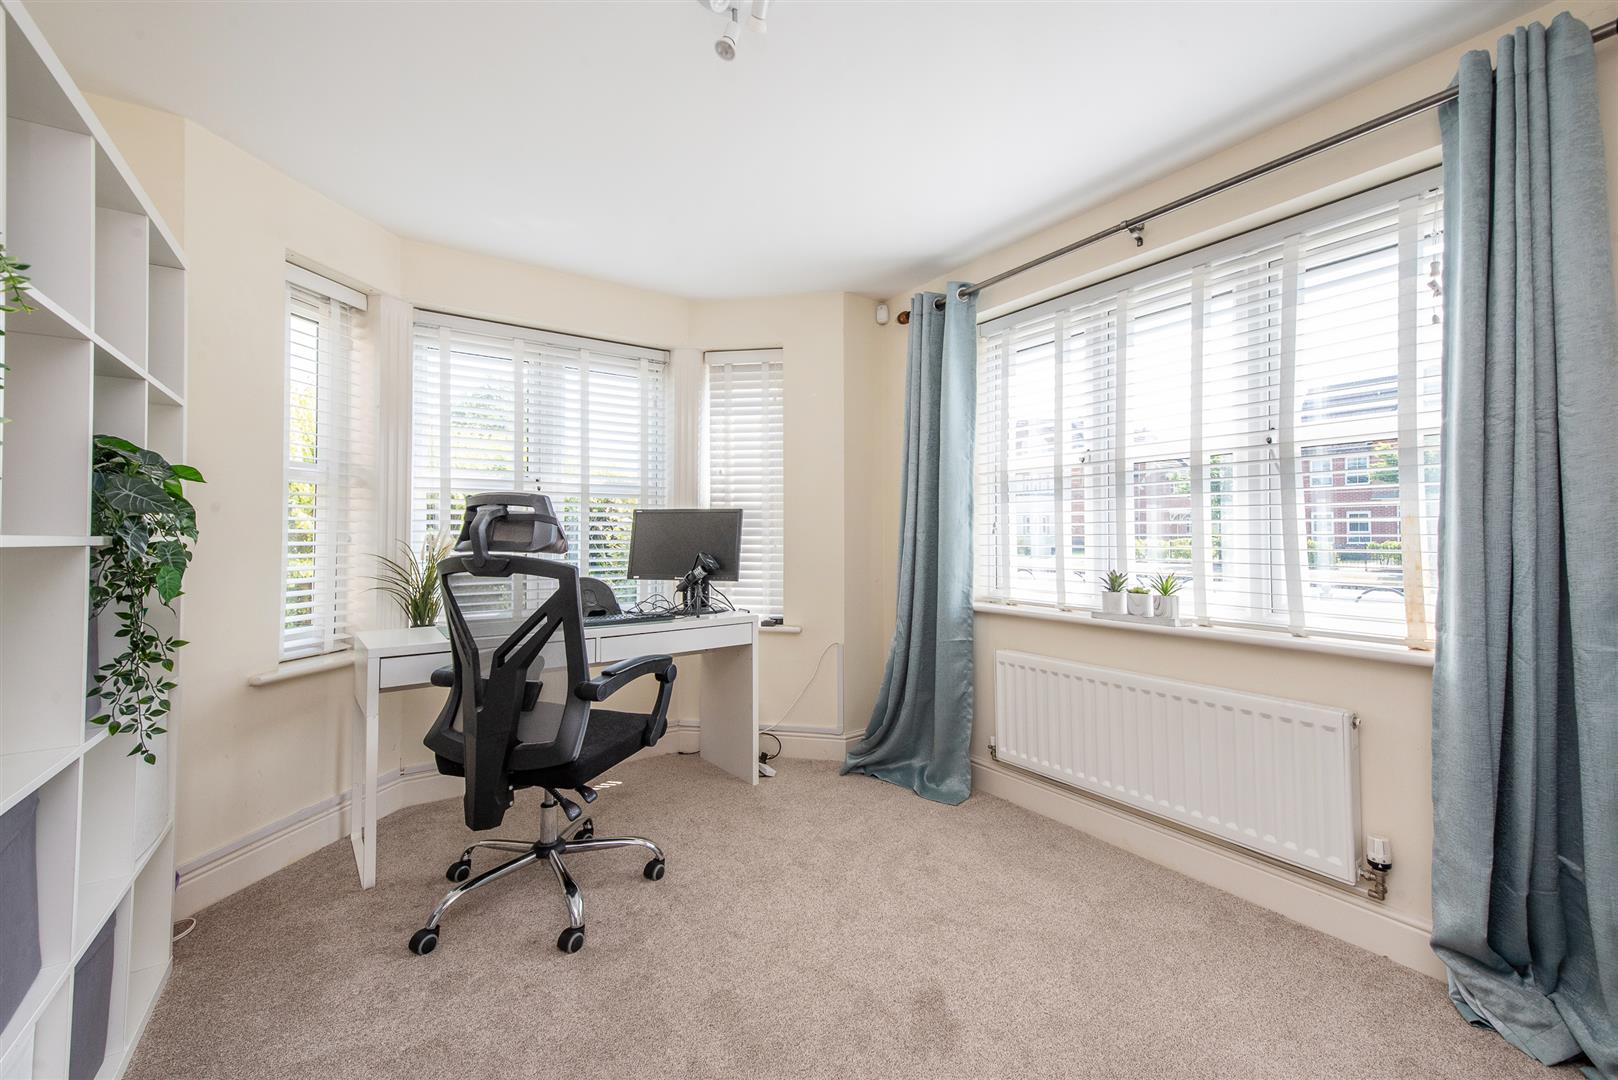
Office
-
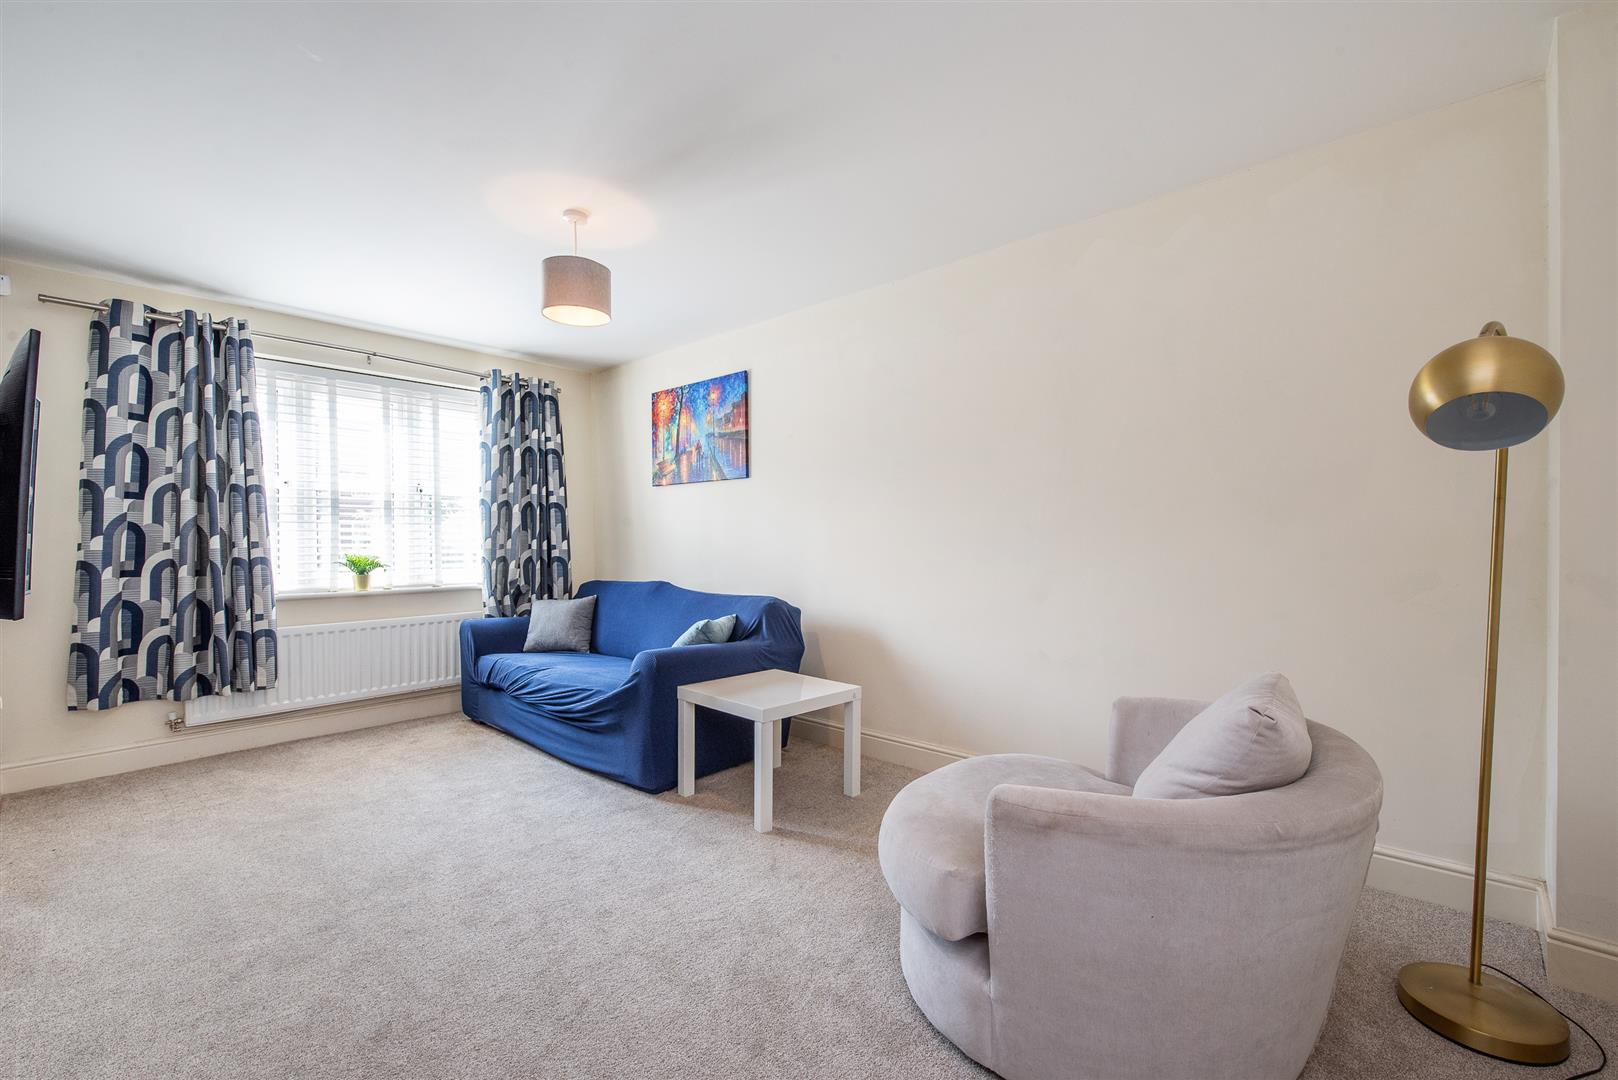
Family Room
-
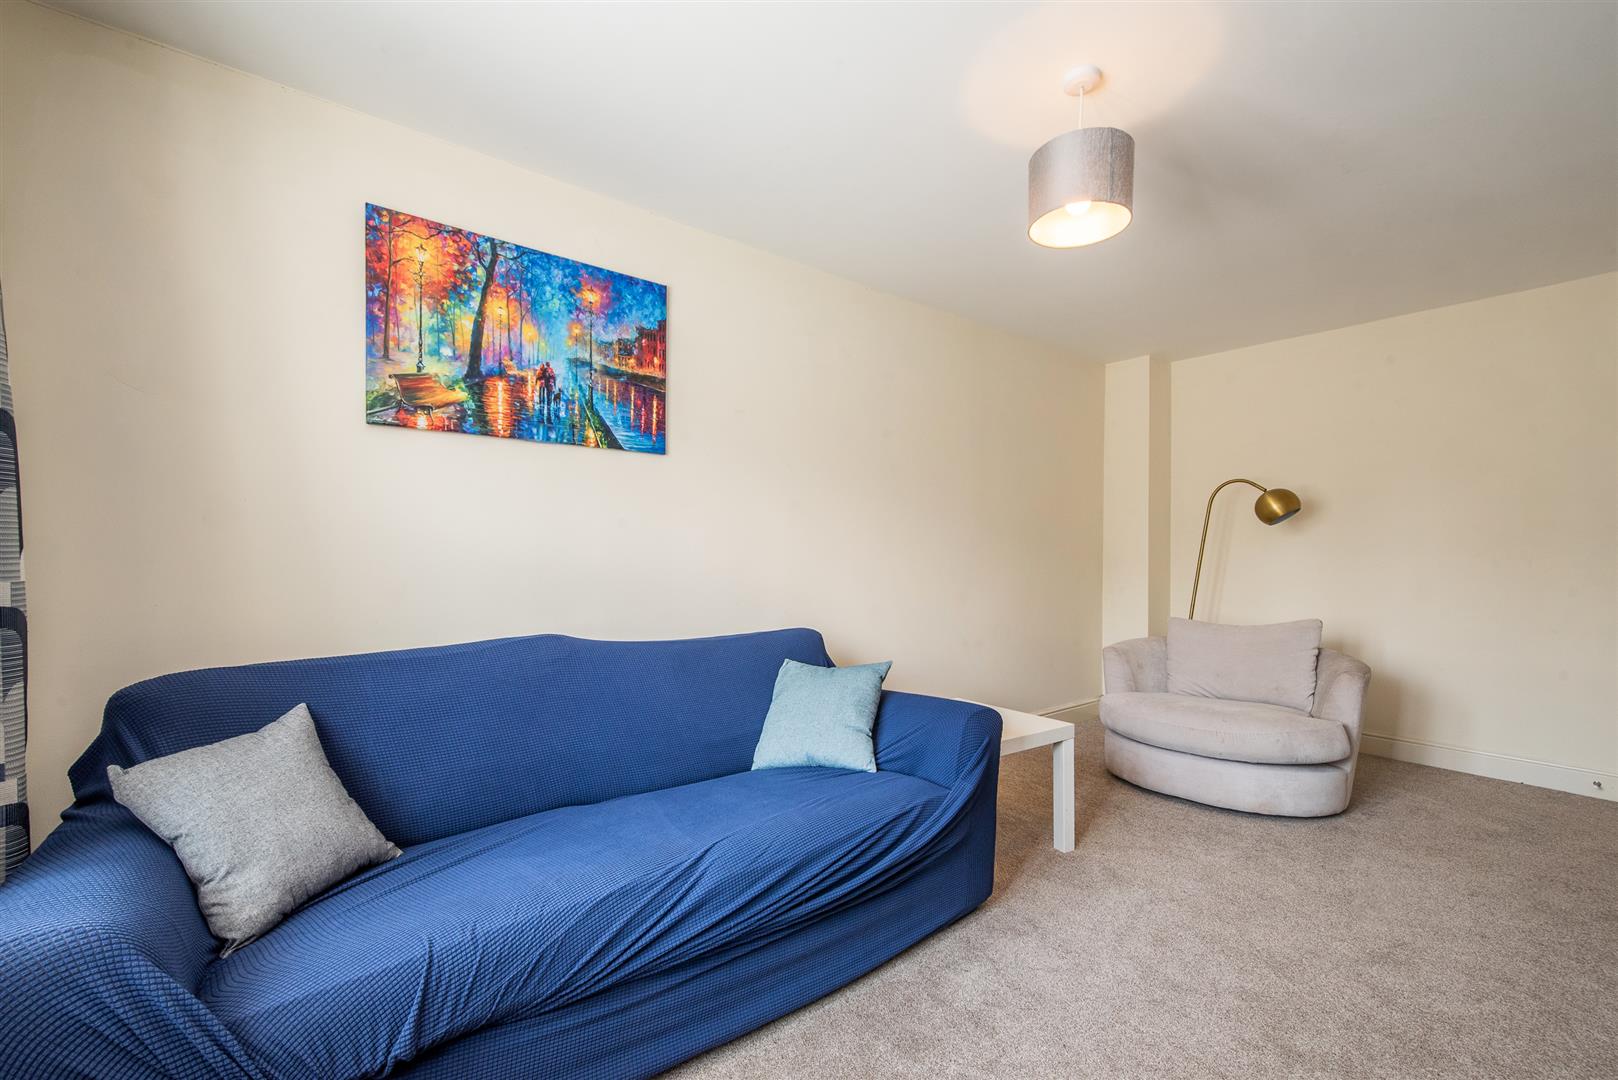
Family Rooom
-
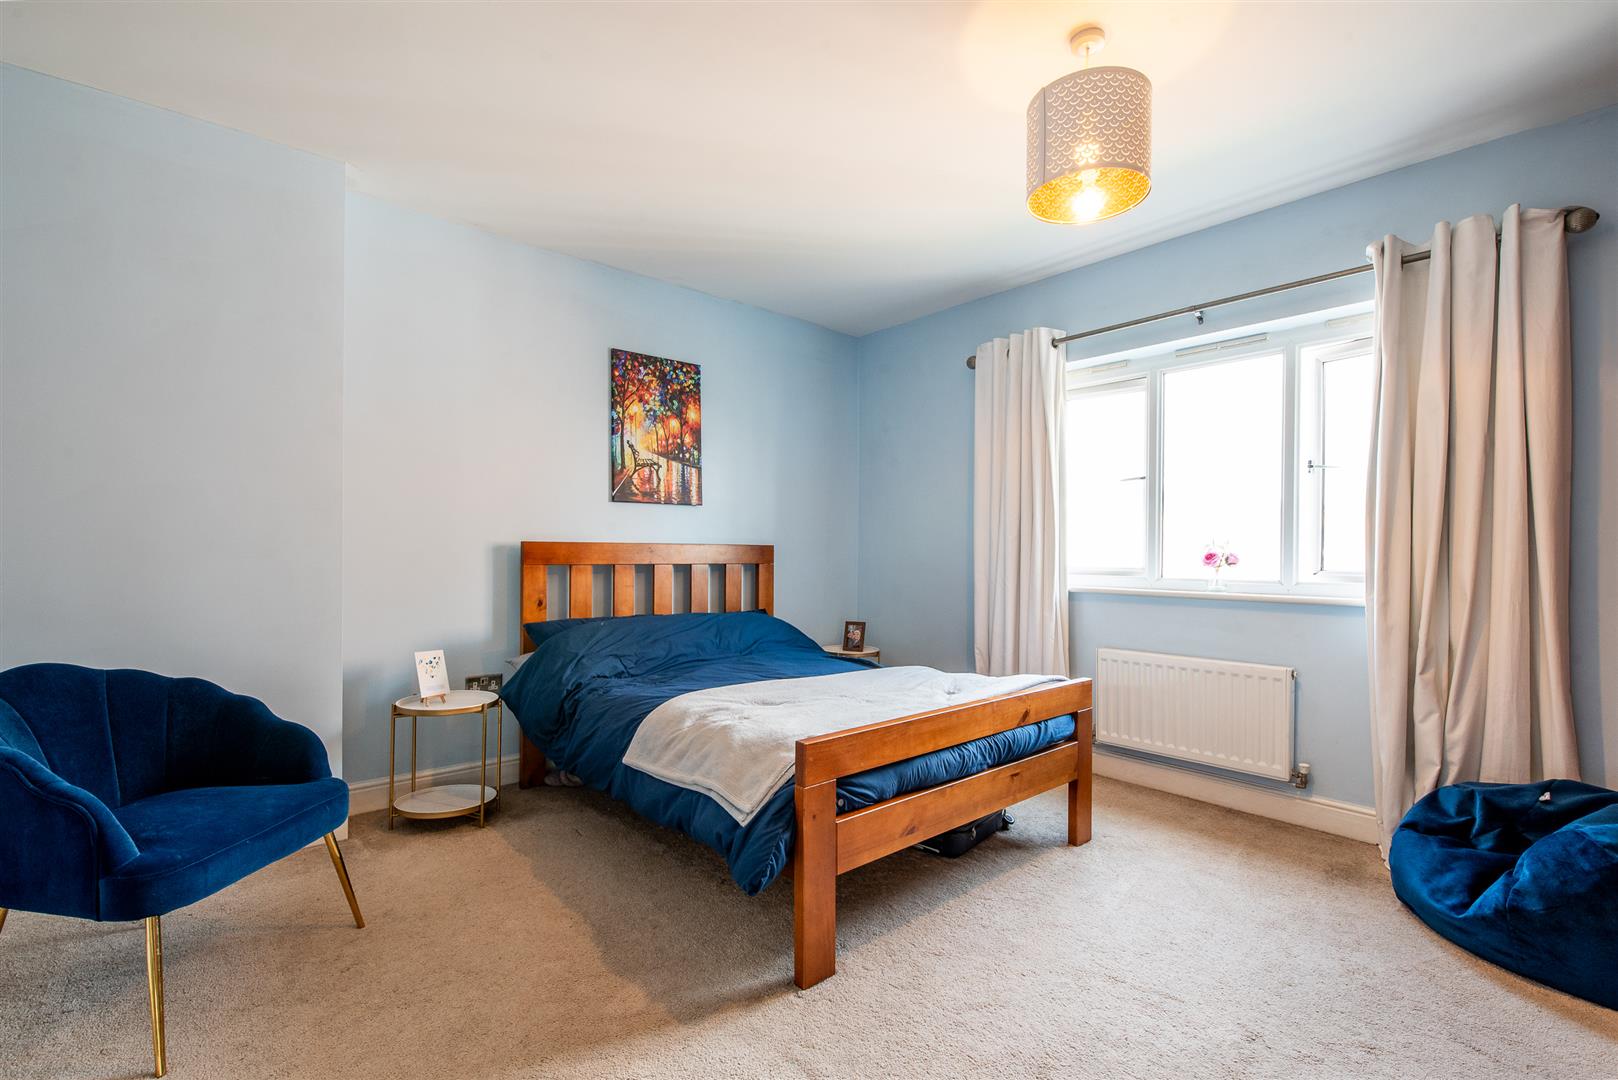
Master Bedroom
-
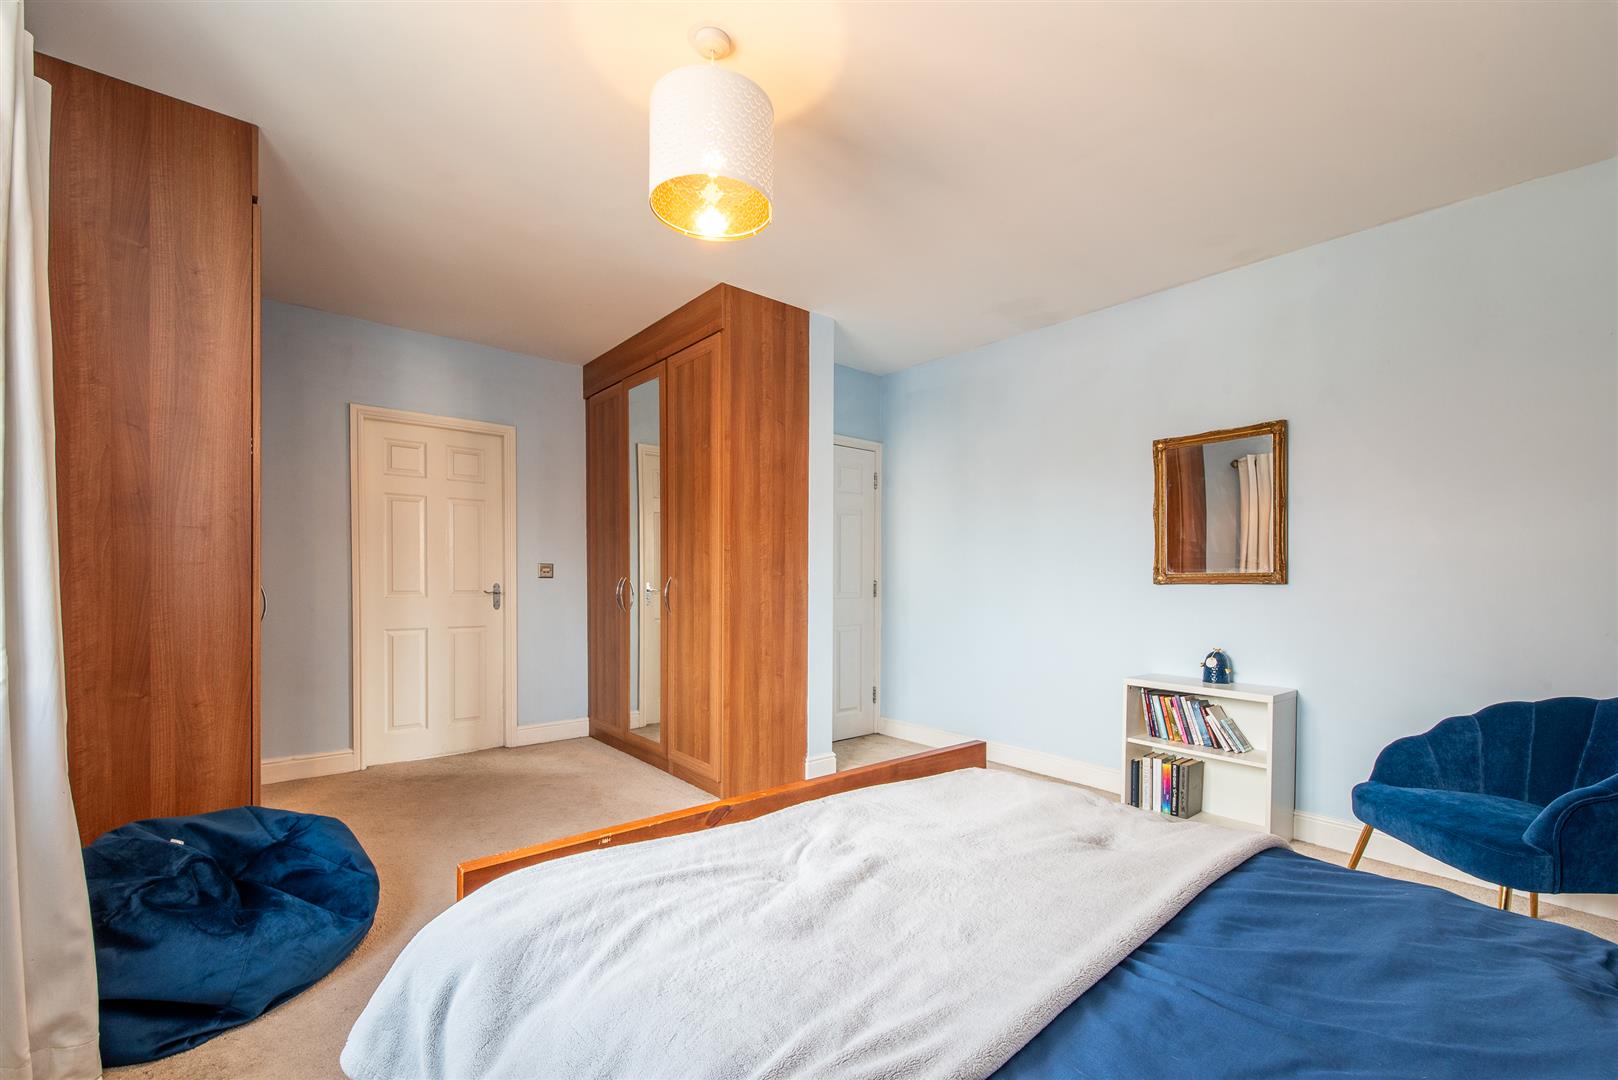
Master Bedroom
-
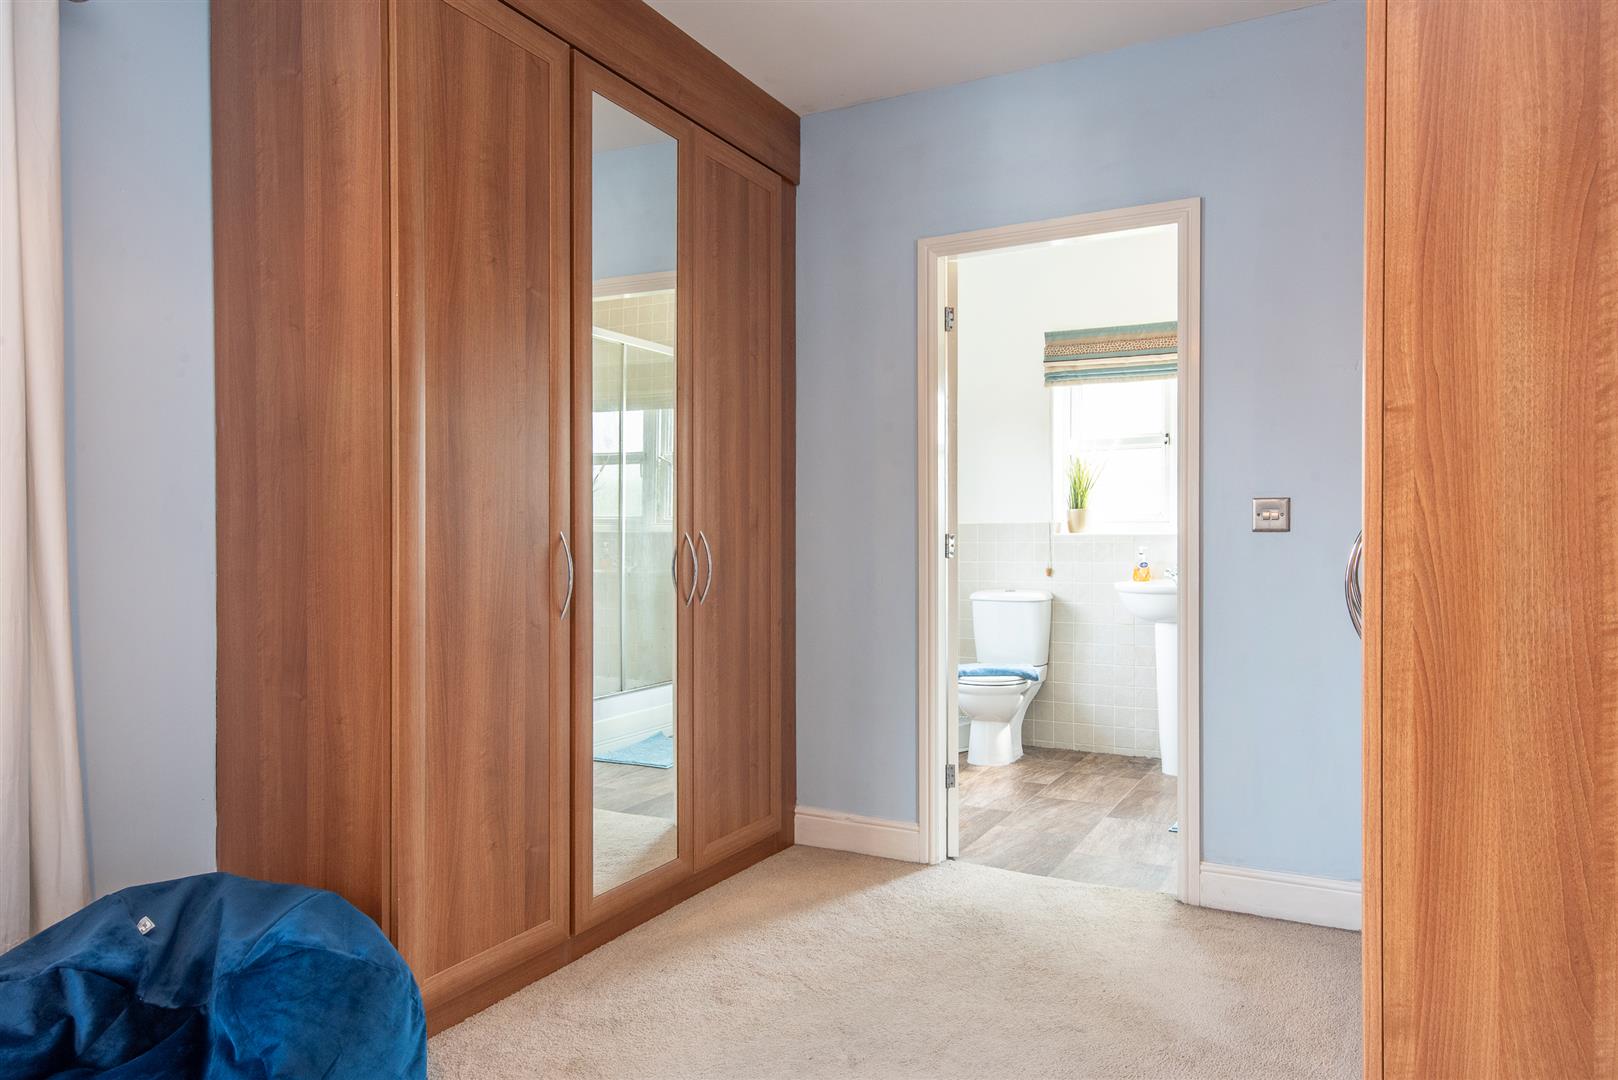
Master Bedroom
-
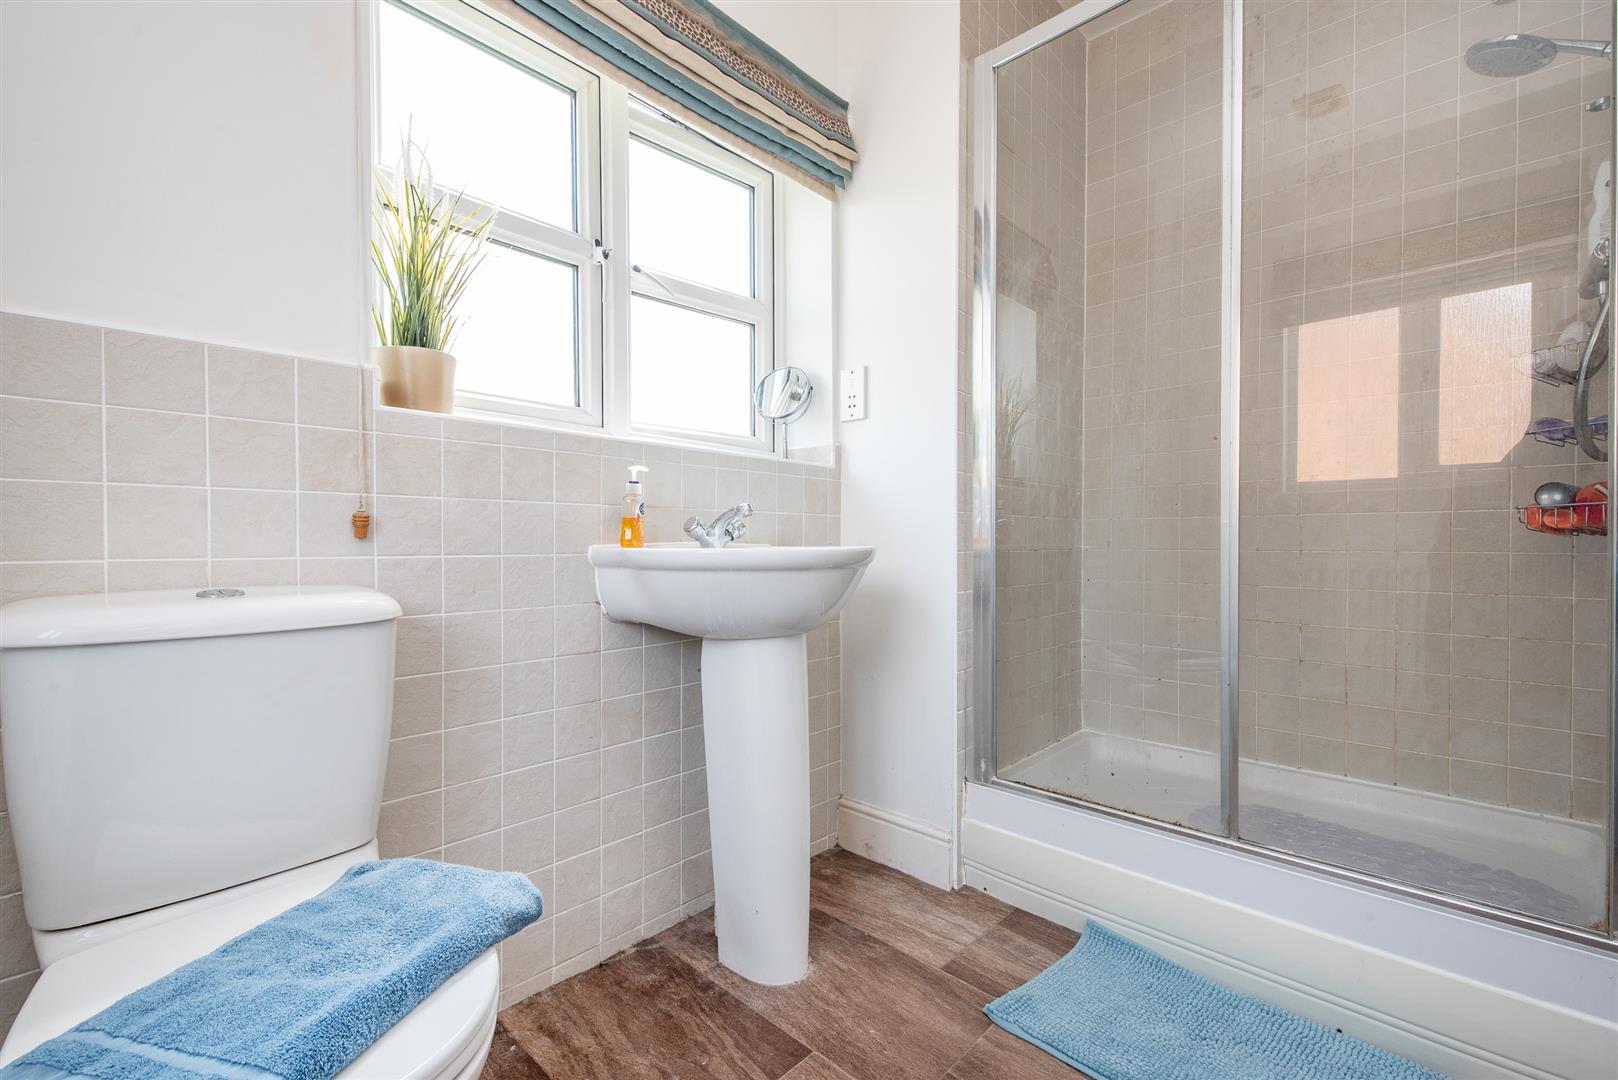
Ensuite
-
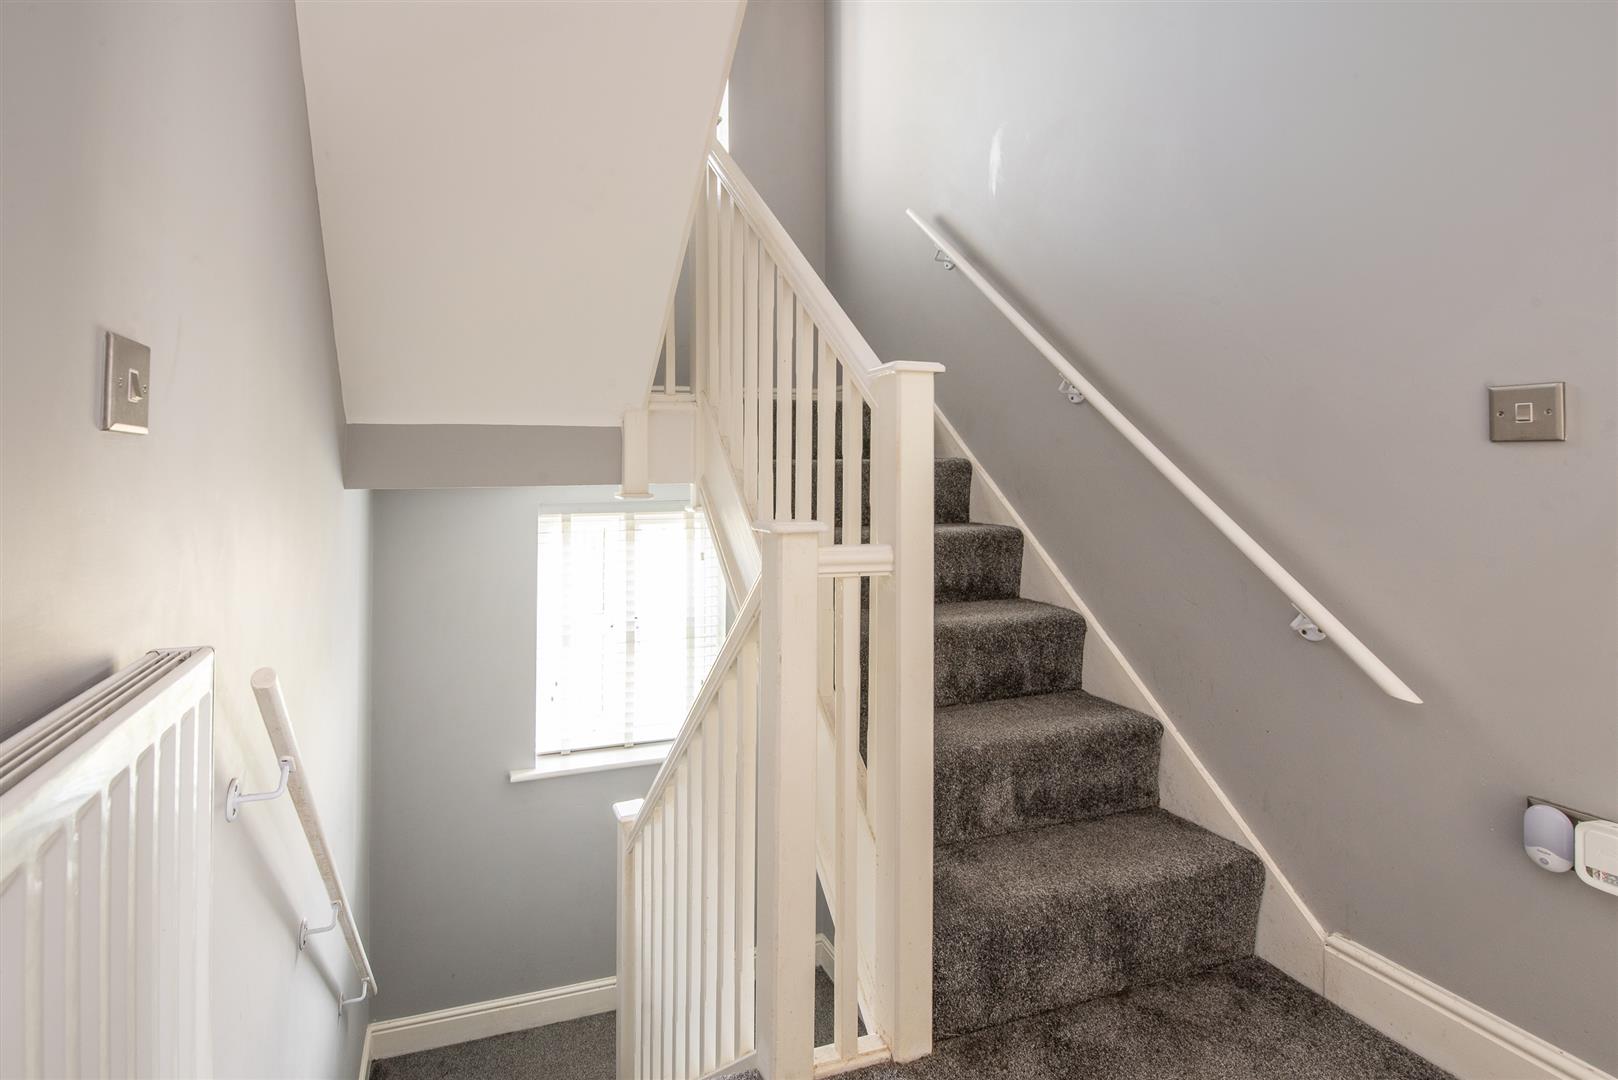
Landing
-
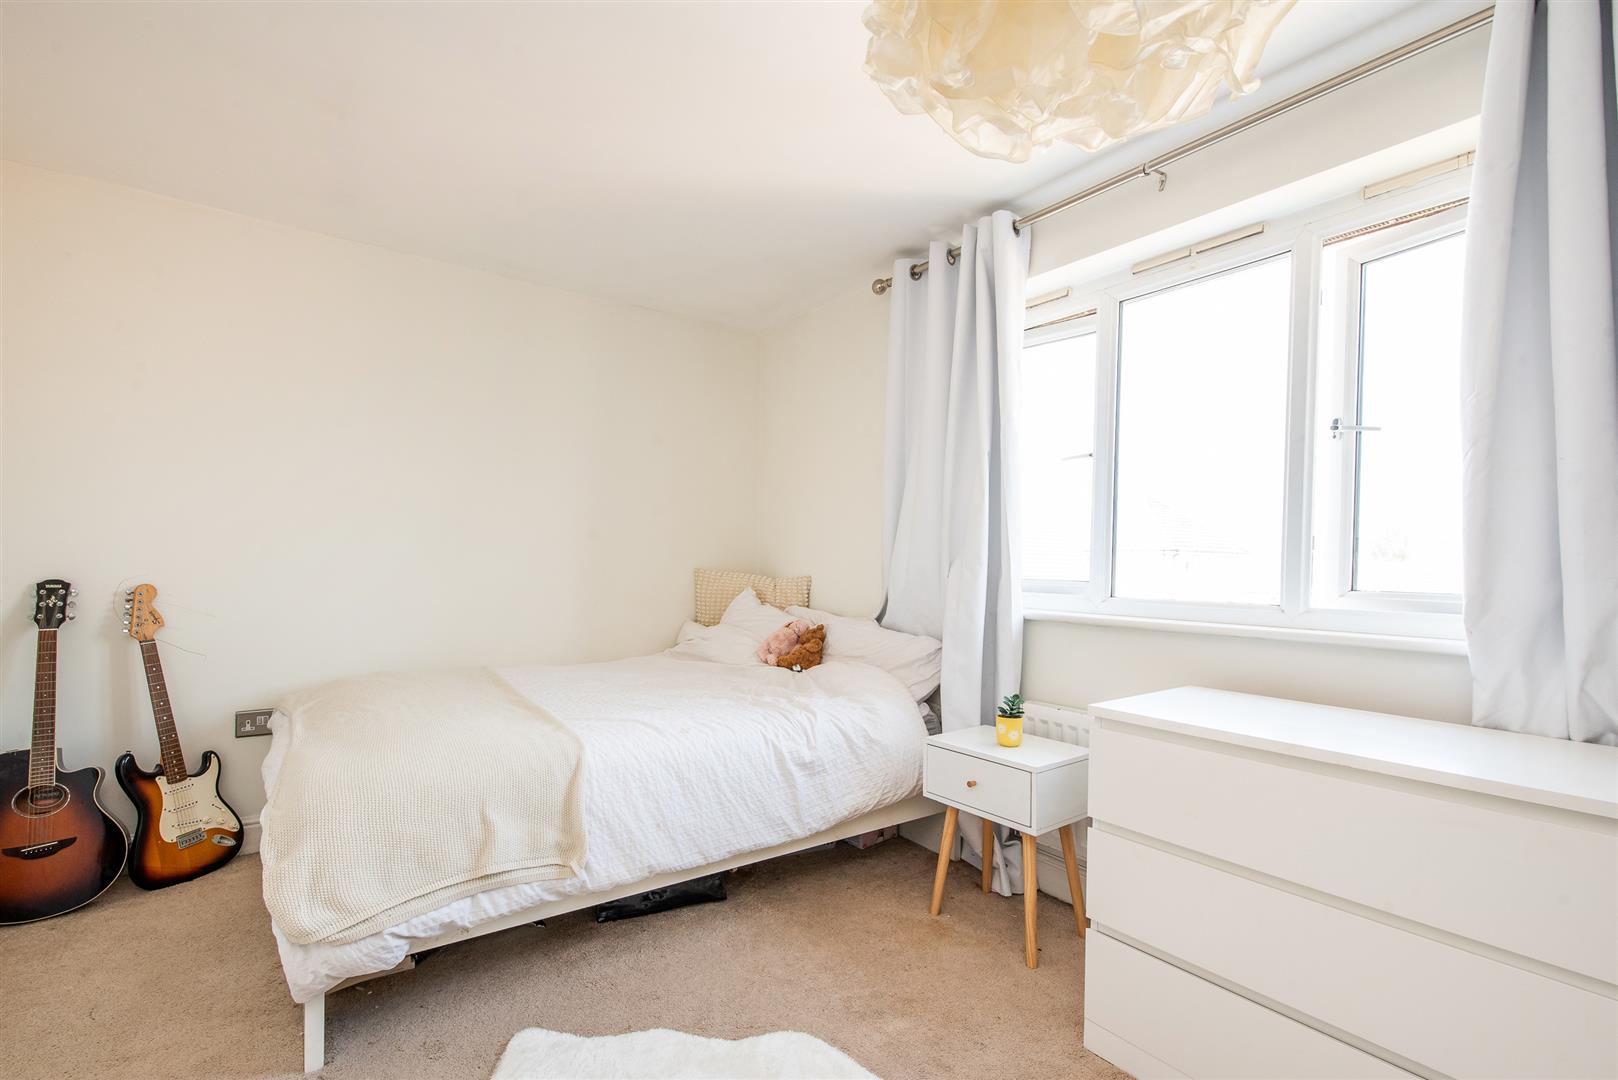
Bedroom Two
-
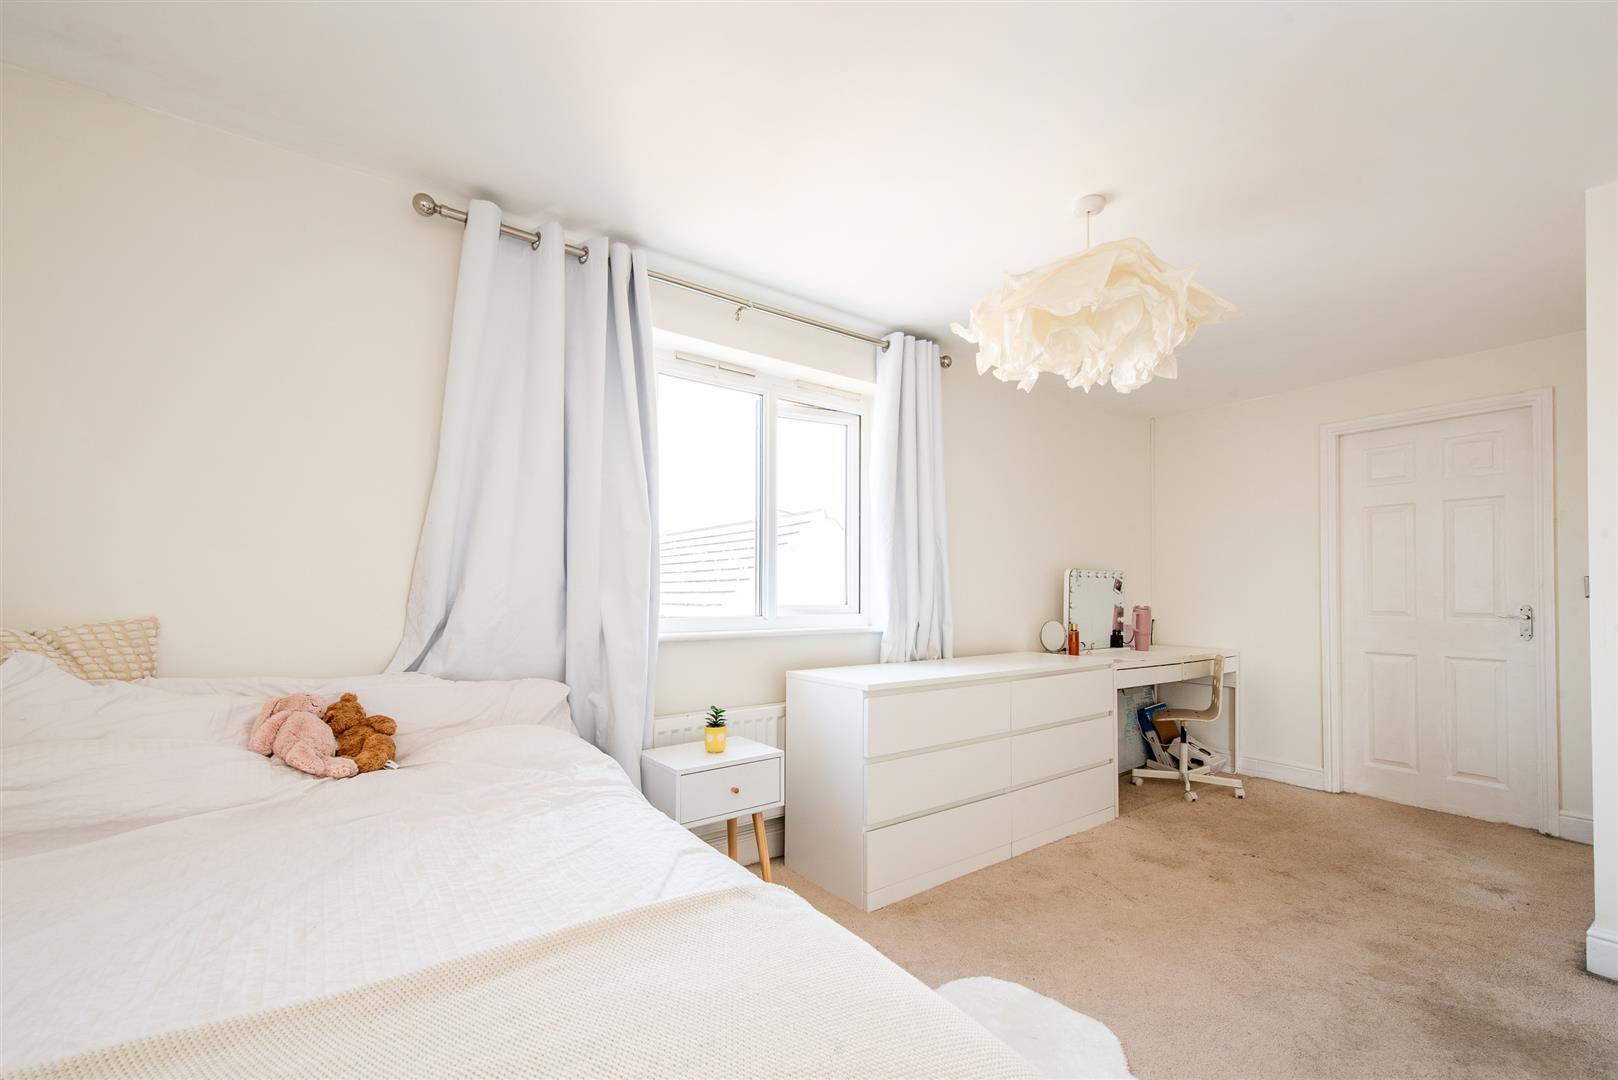
Bedroom Two
-
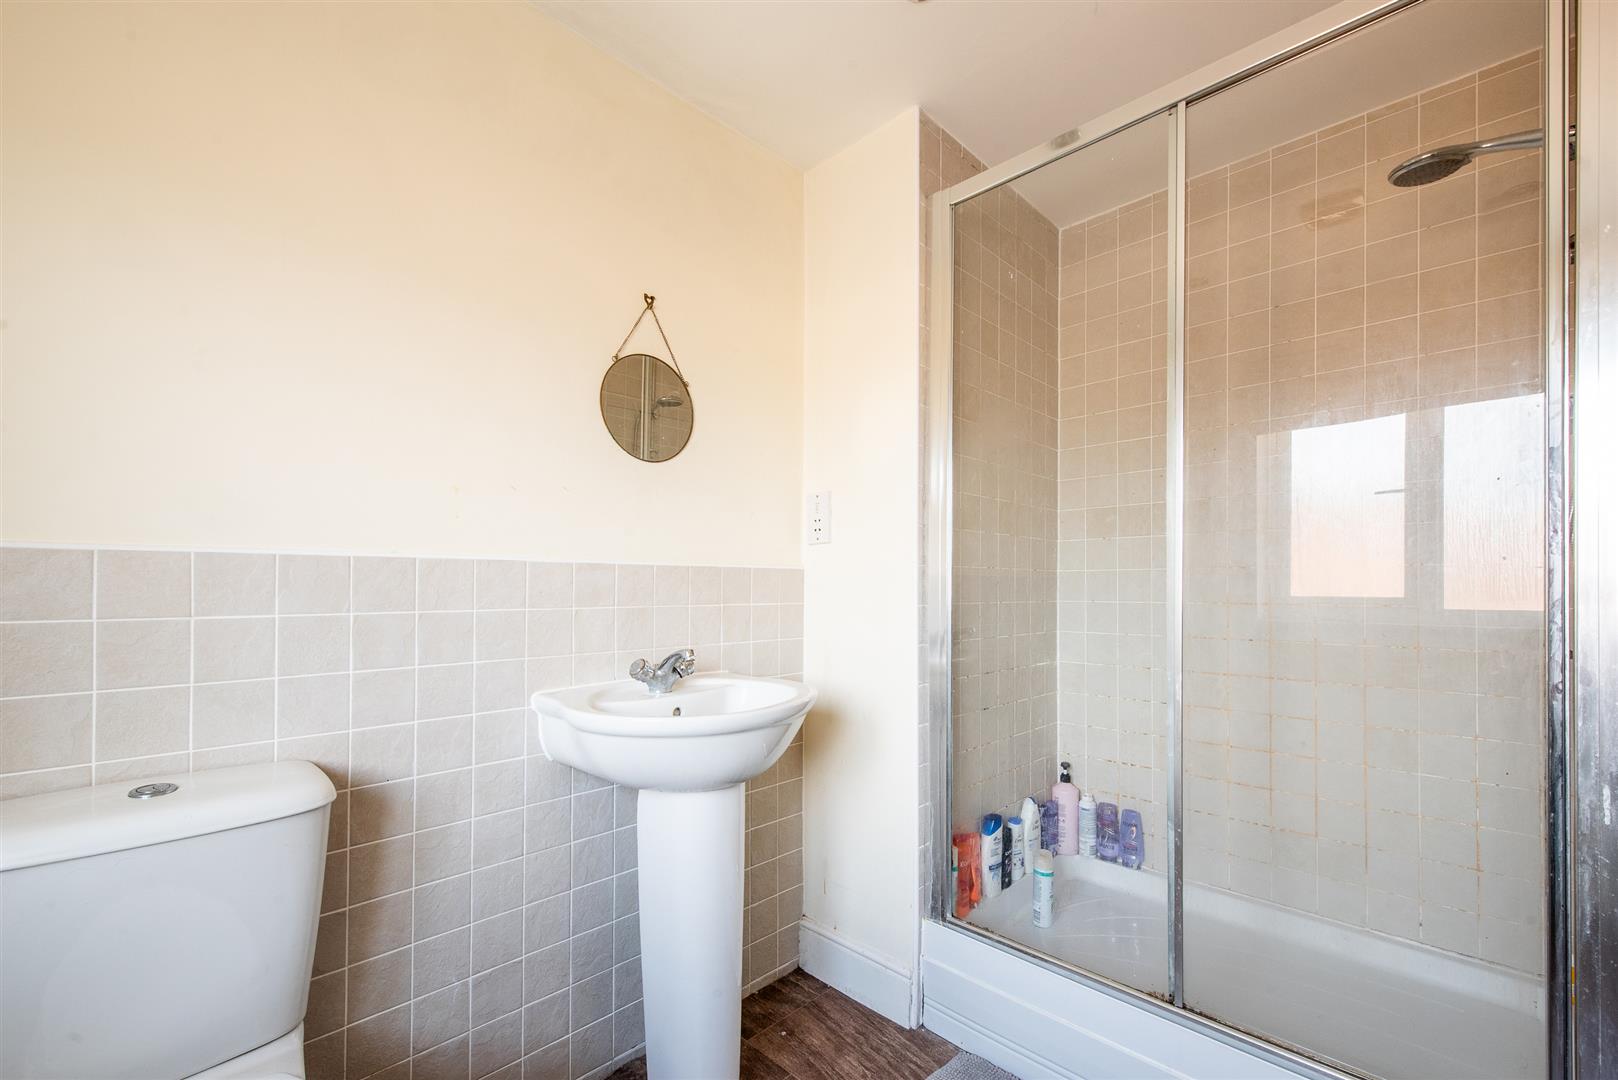
Ensuite
-
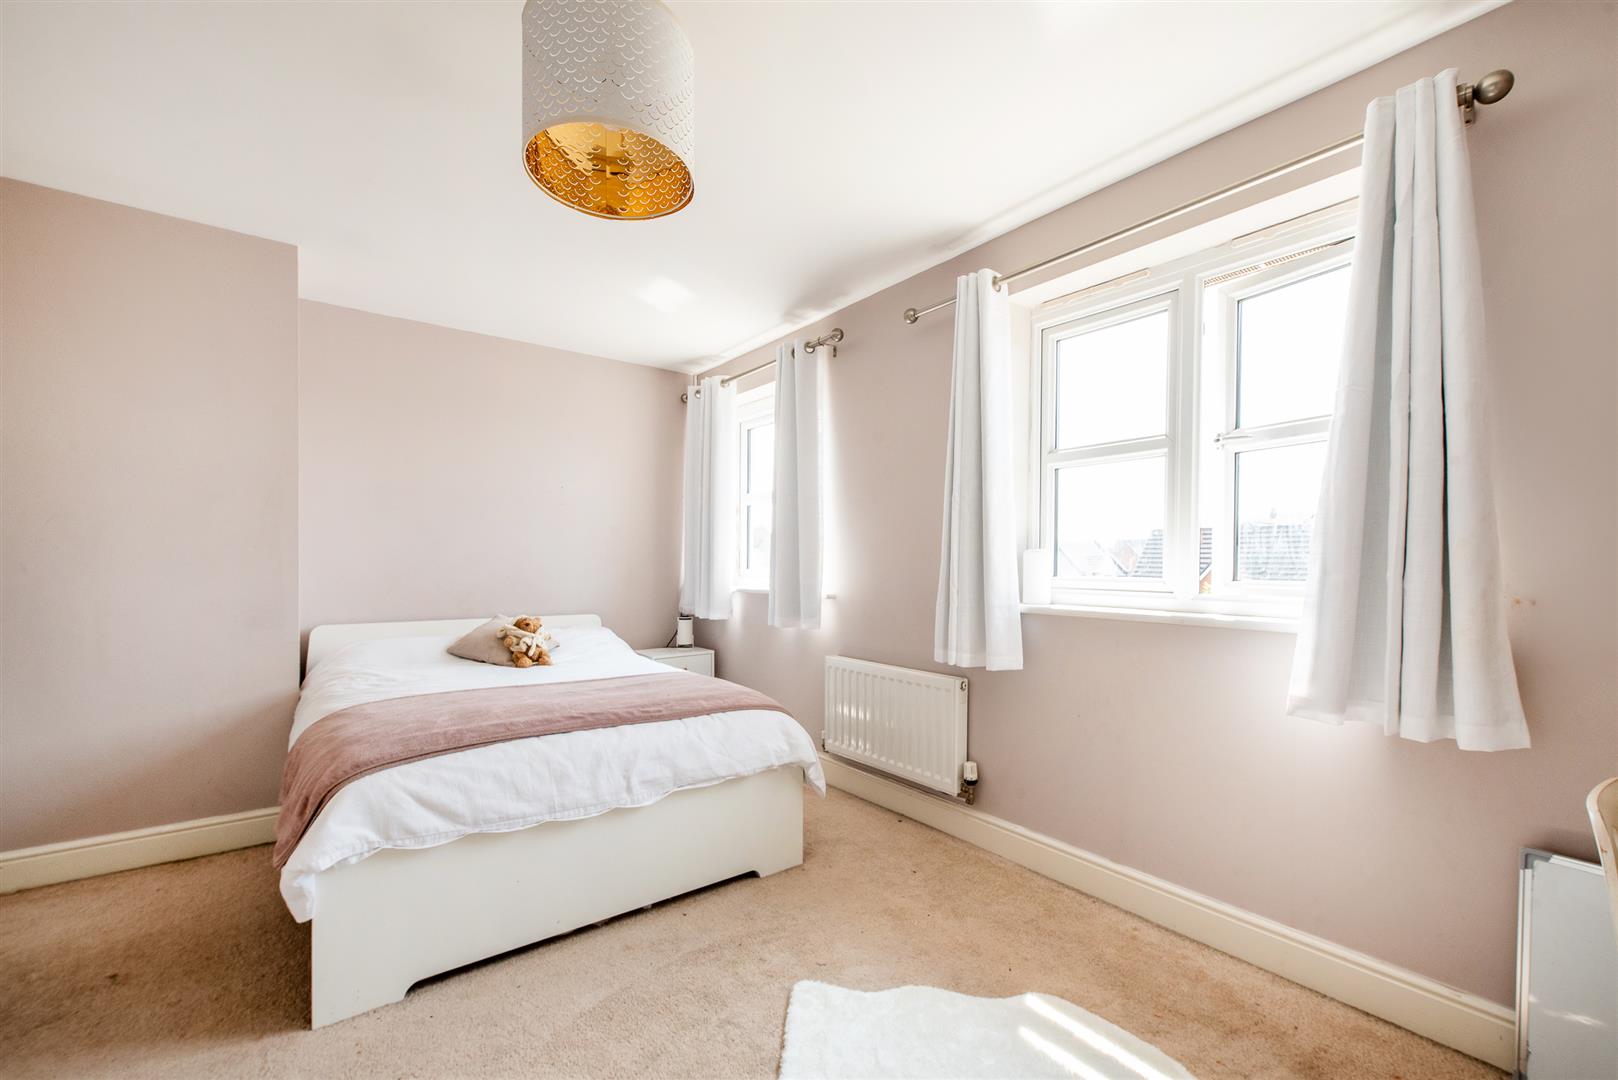
Bedroom Three
-
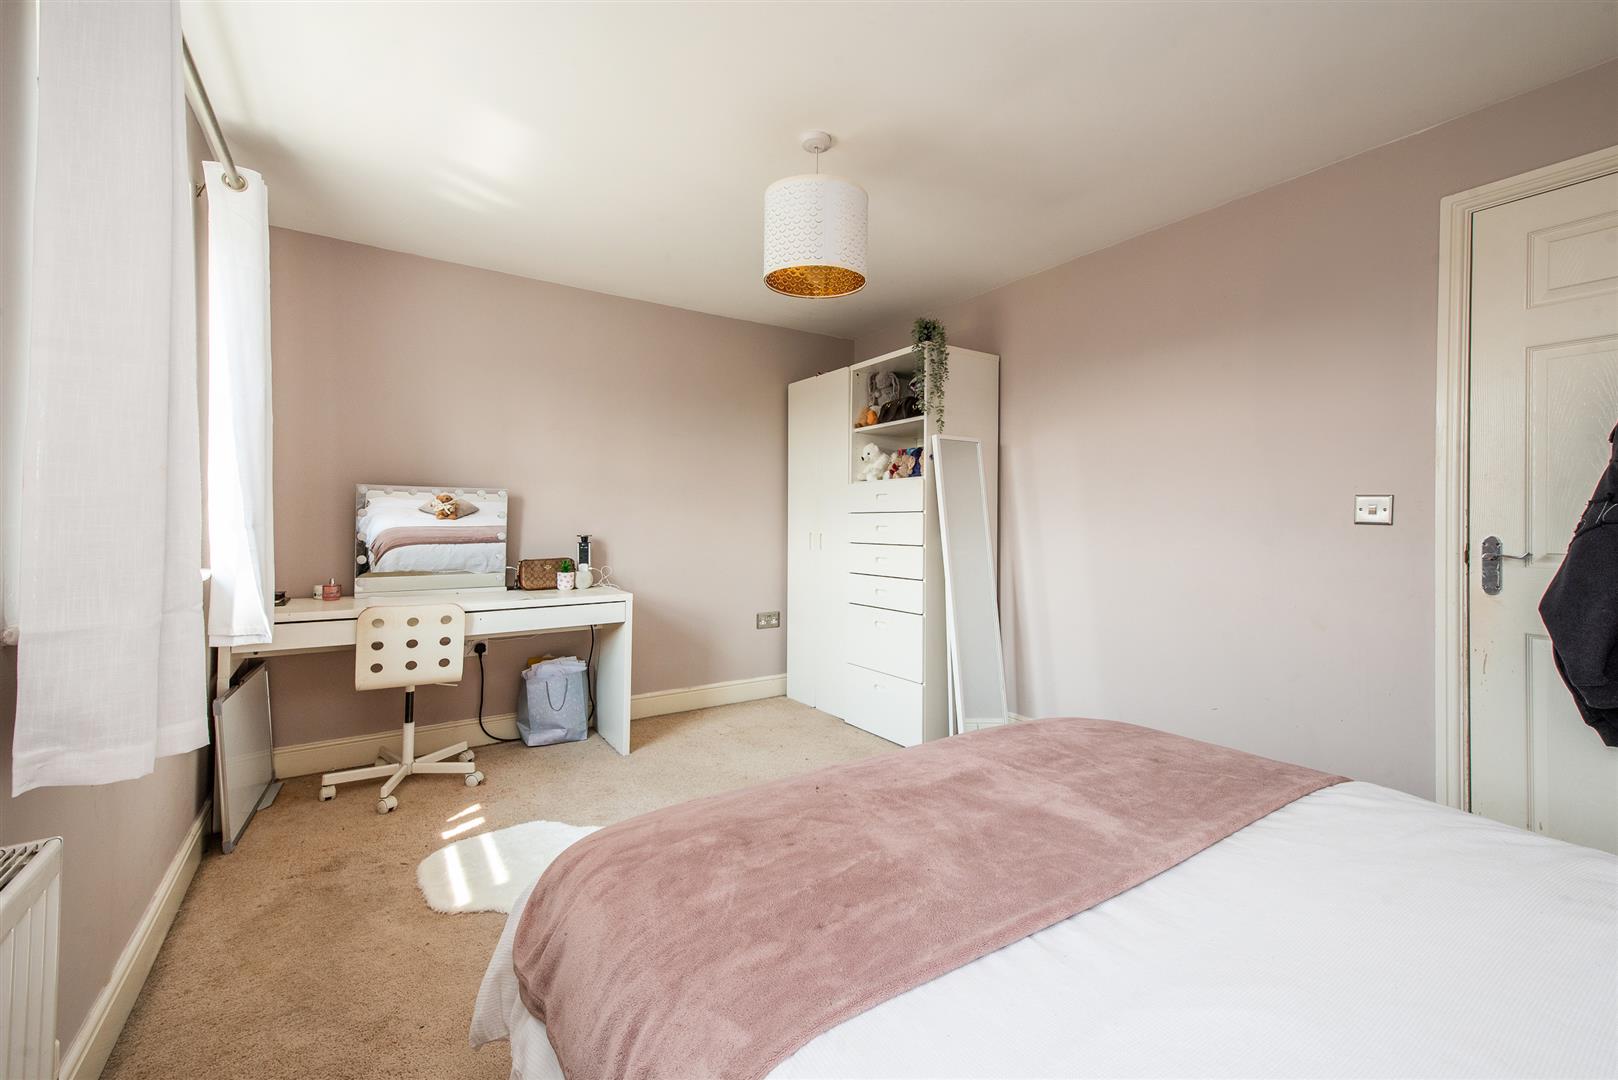
Bedroom Three
-
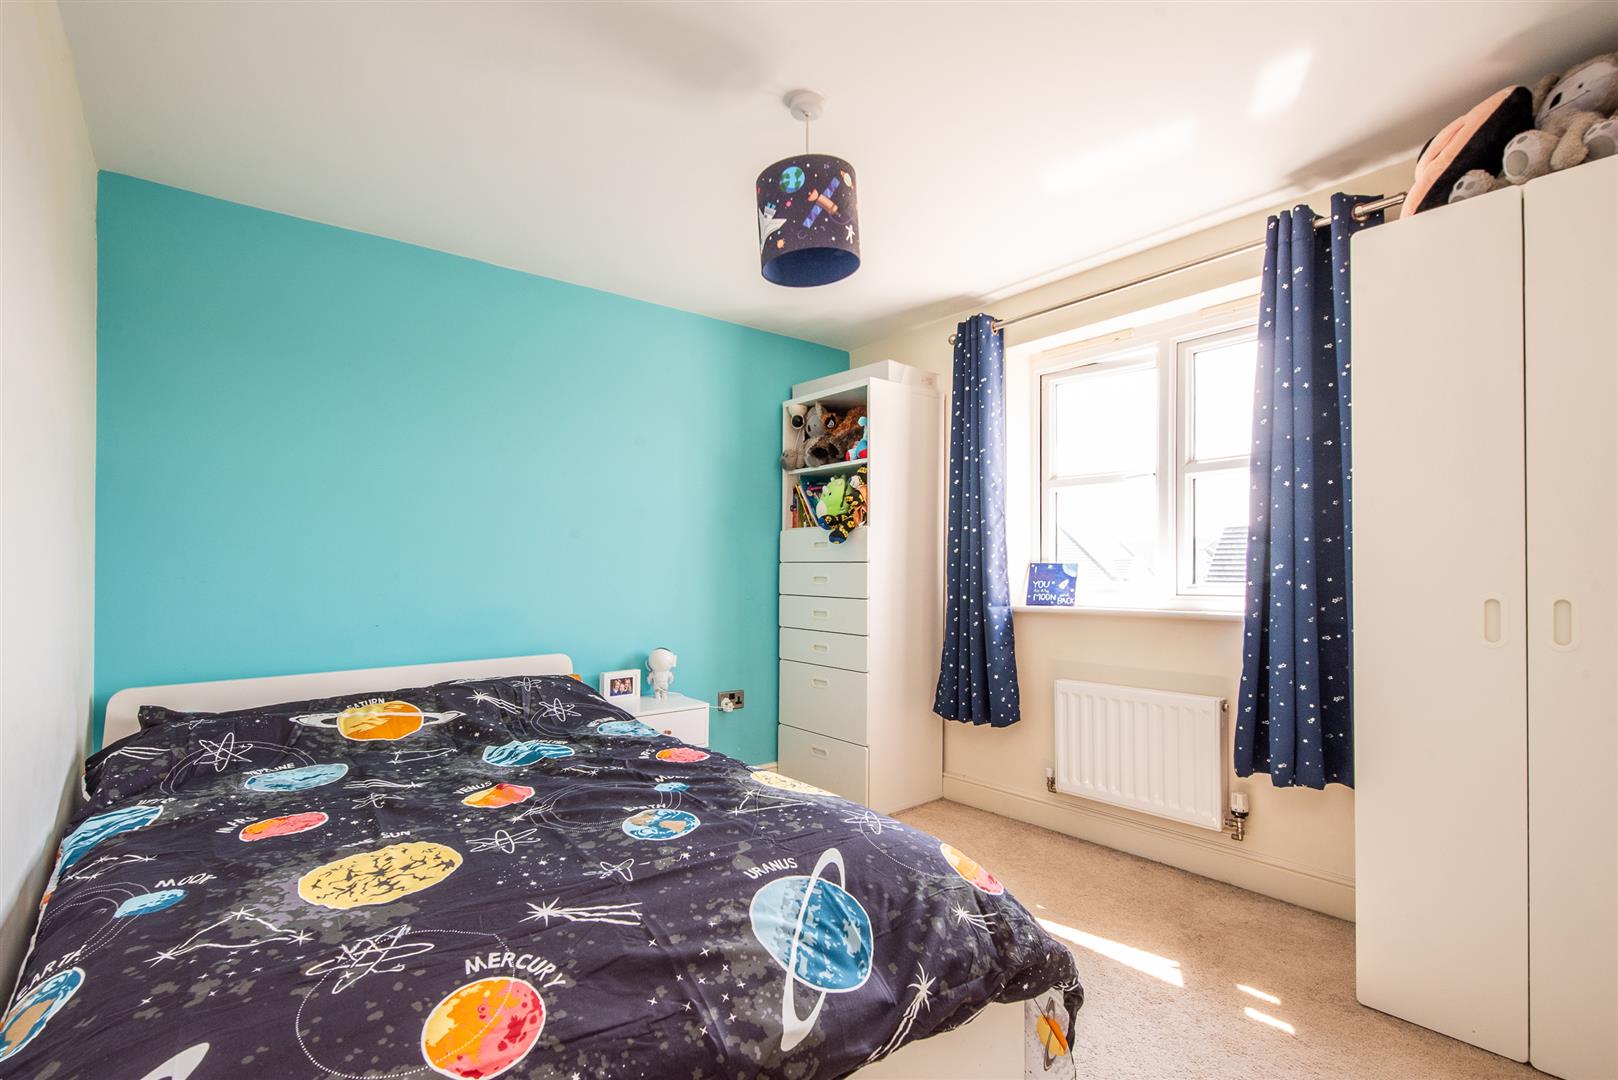
Bedroom Four
-
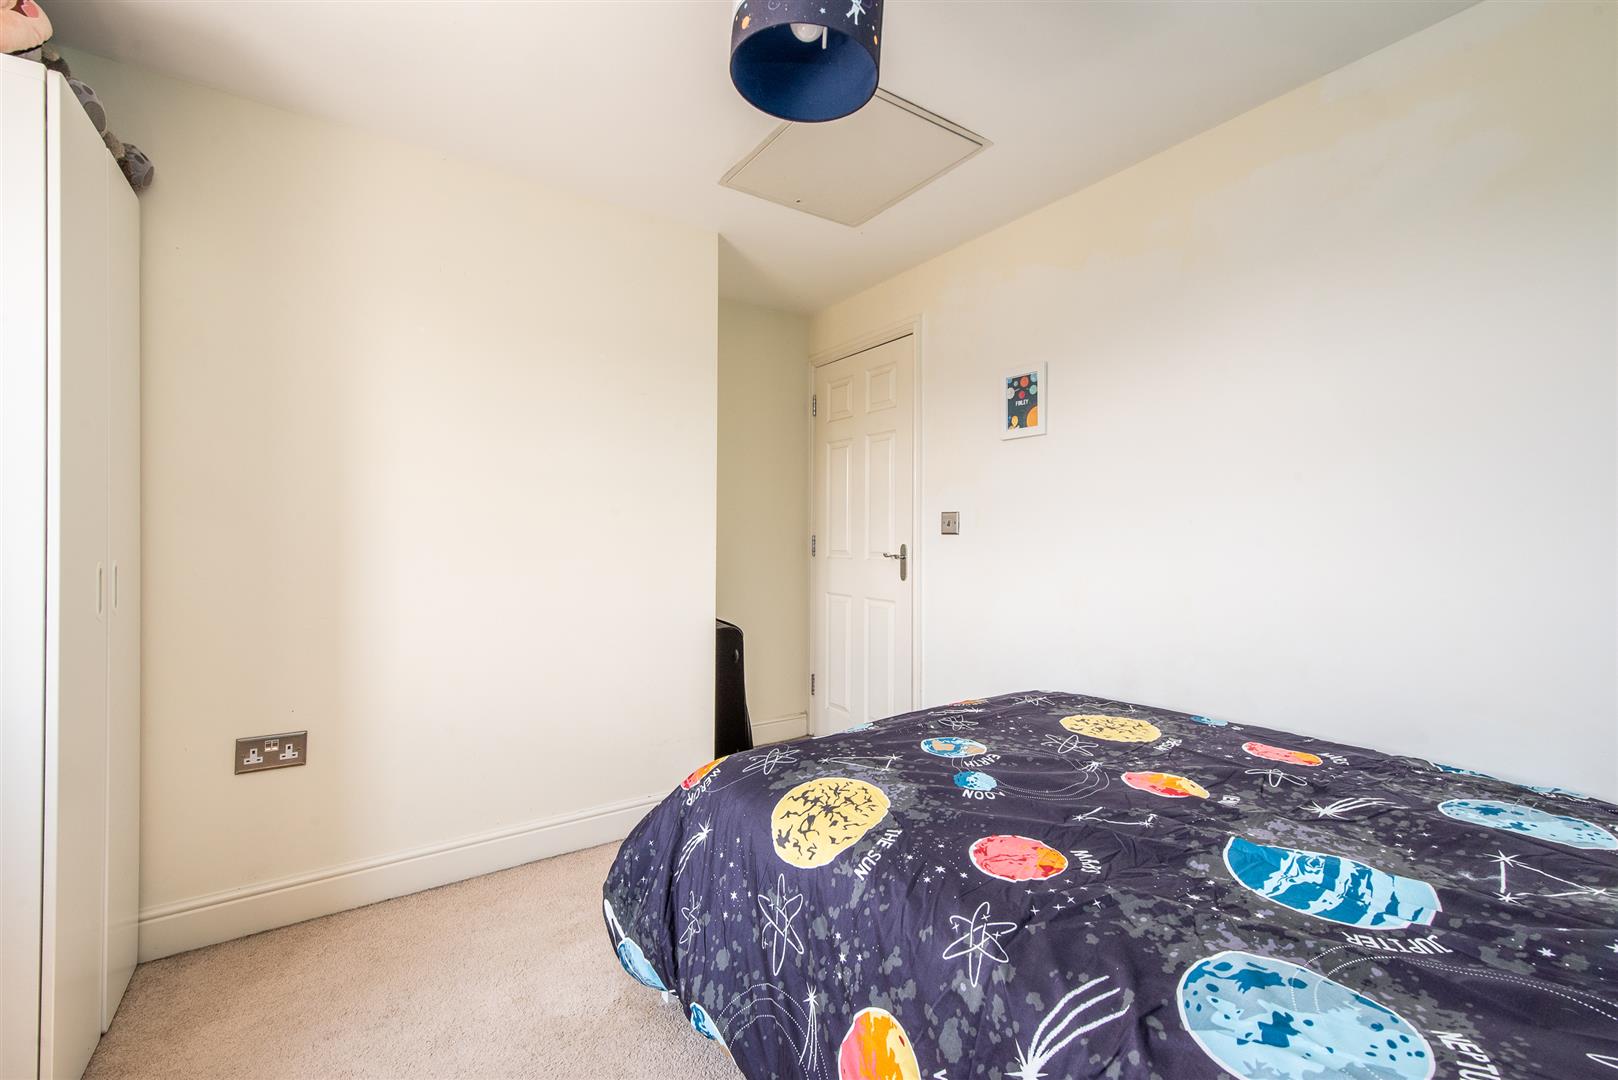
Bedroom Four
-
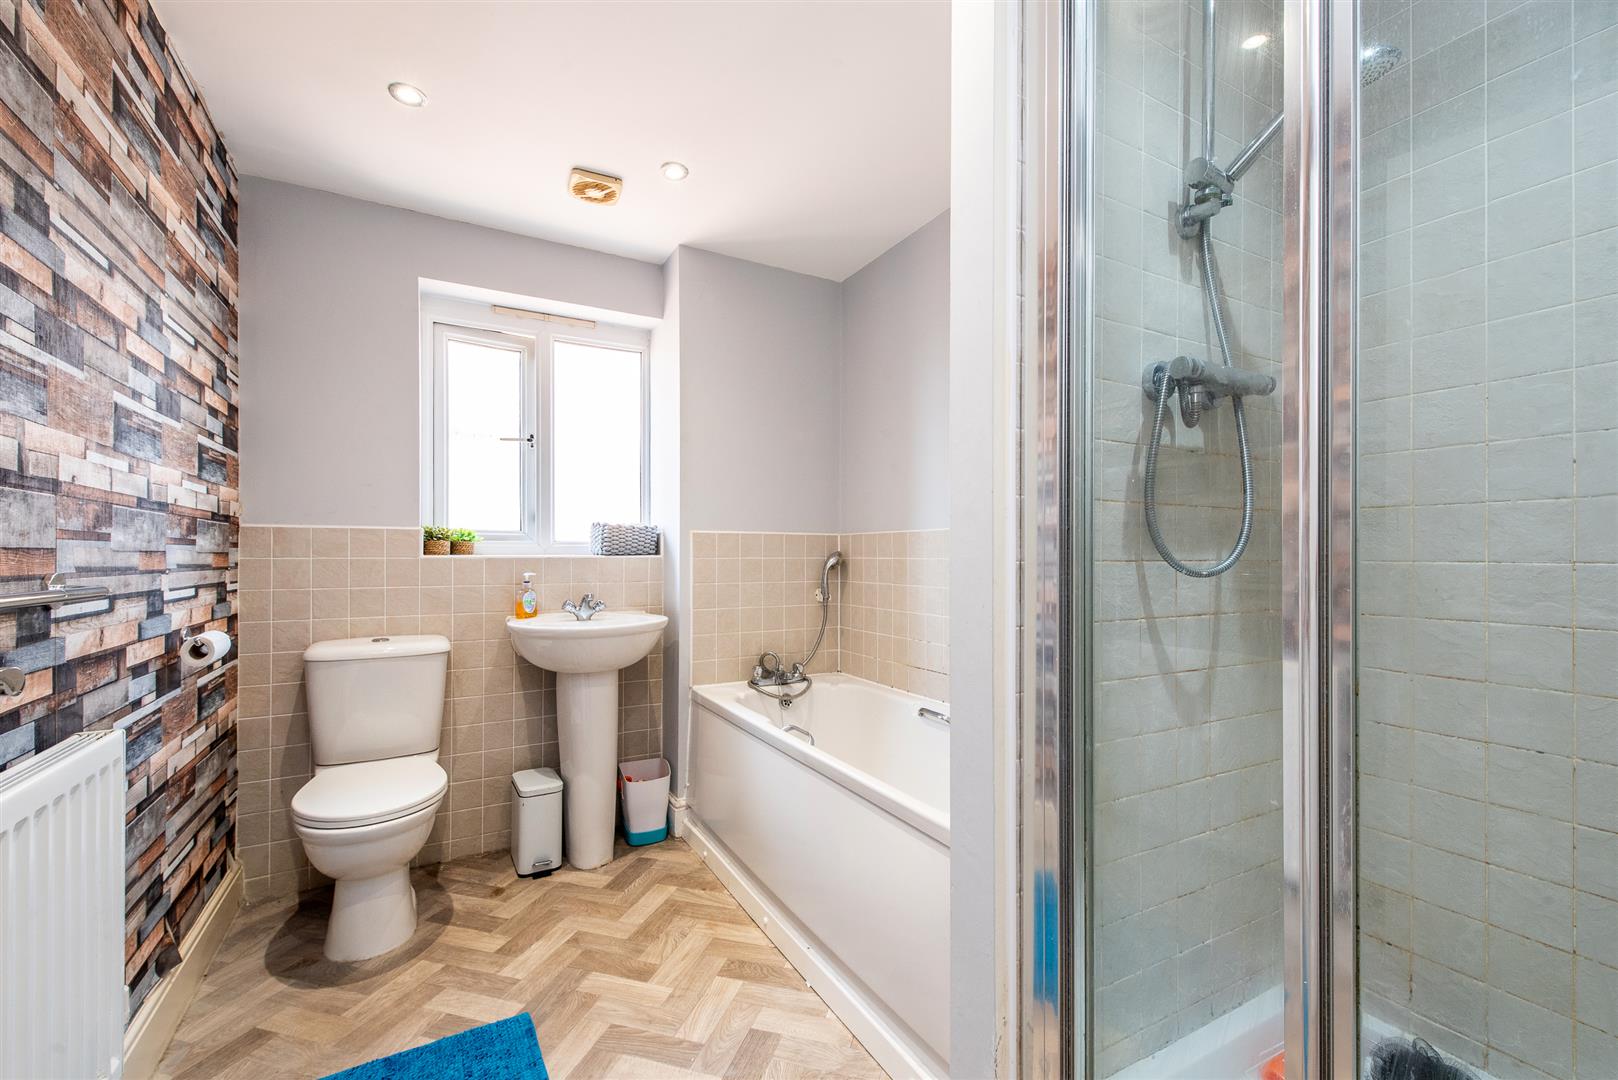
Family Bathroom
-
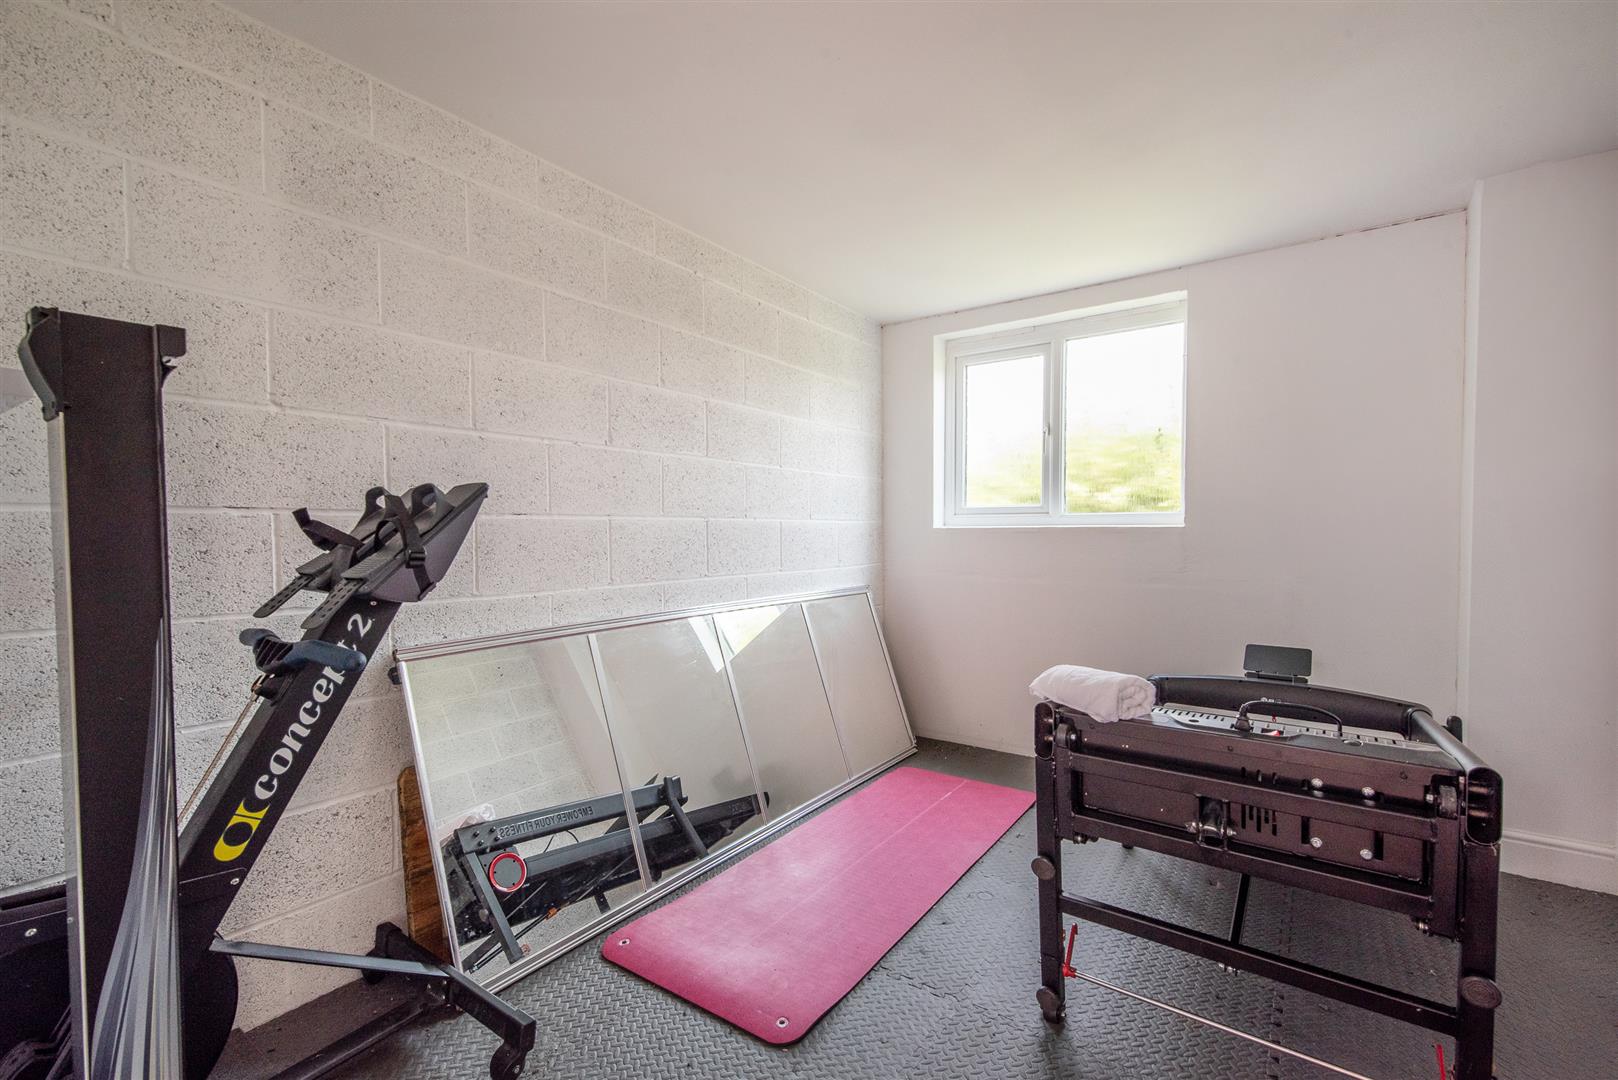
Gym
-
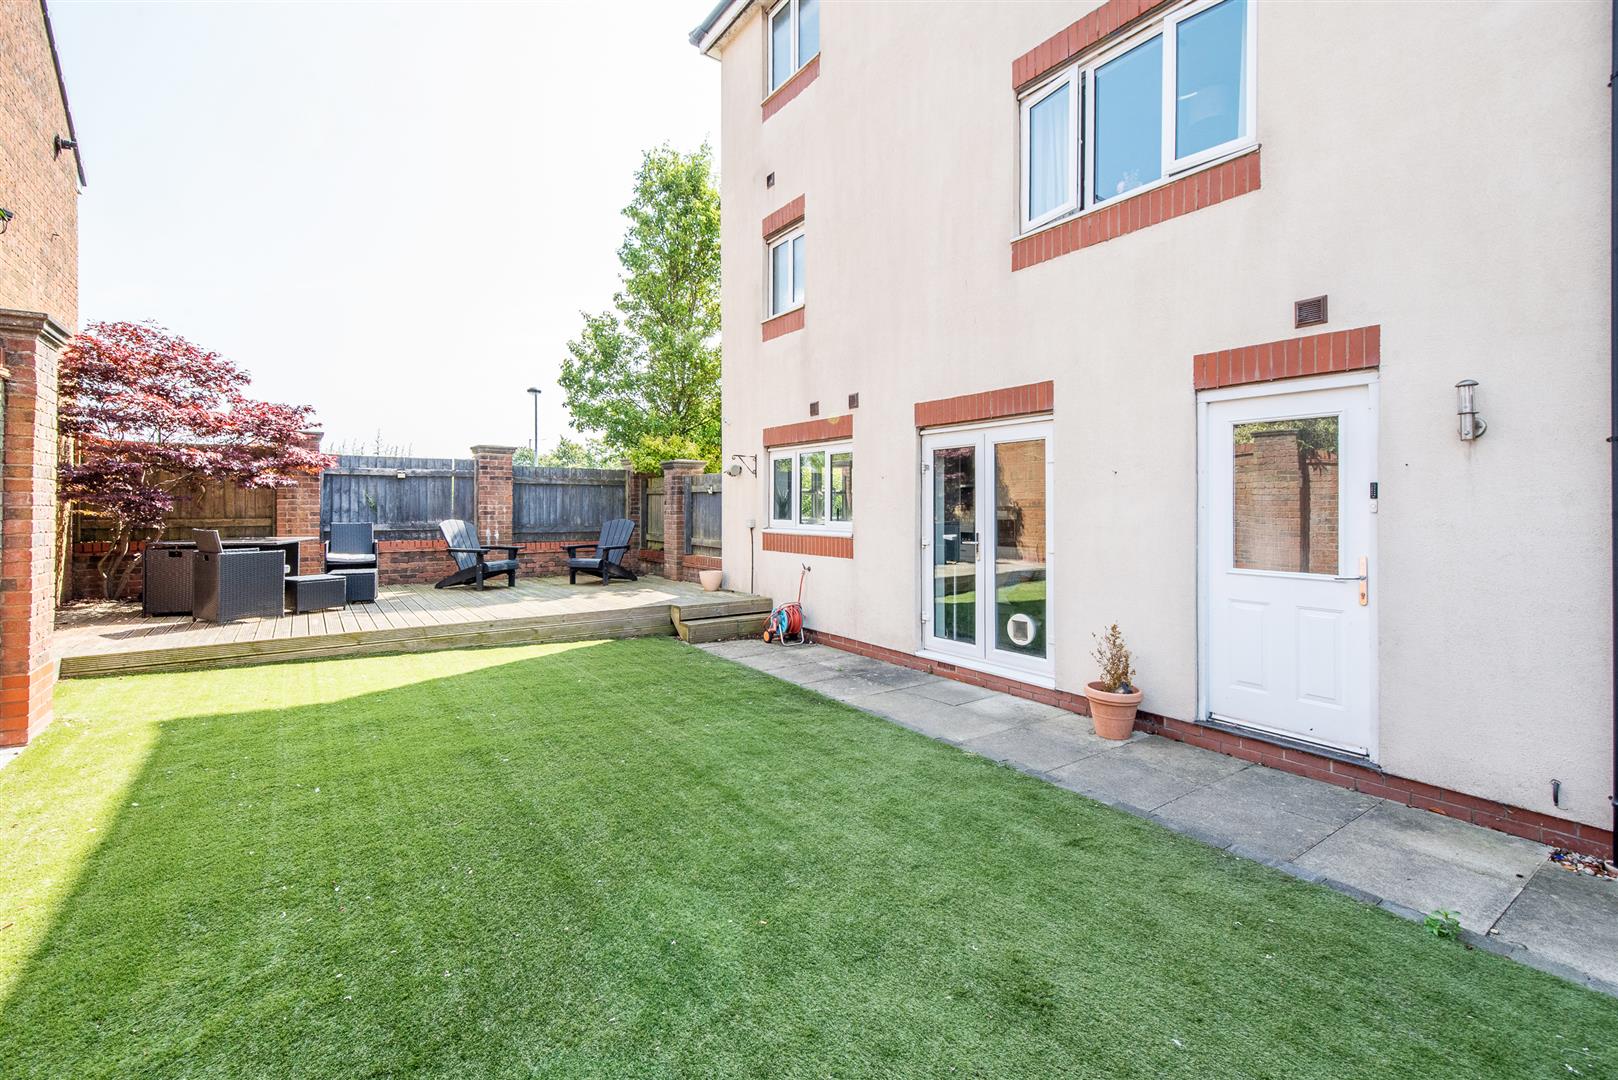
Garden
-
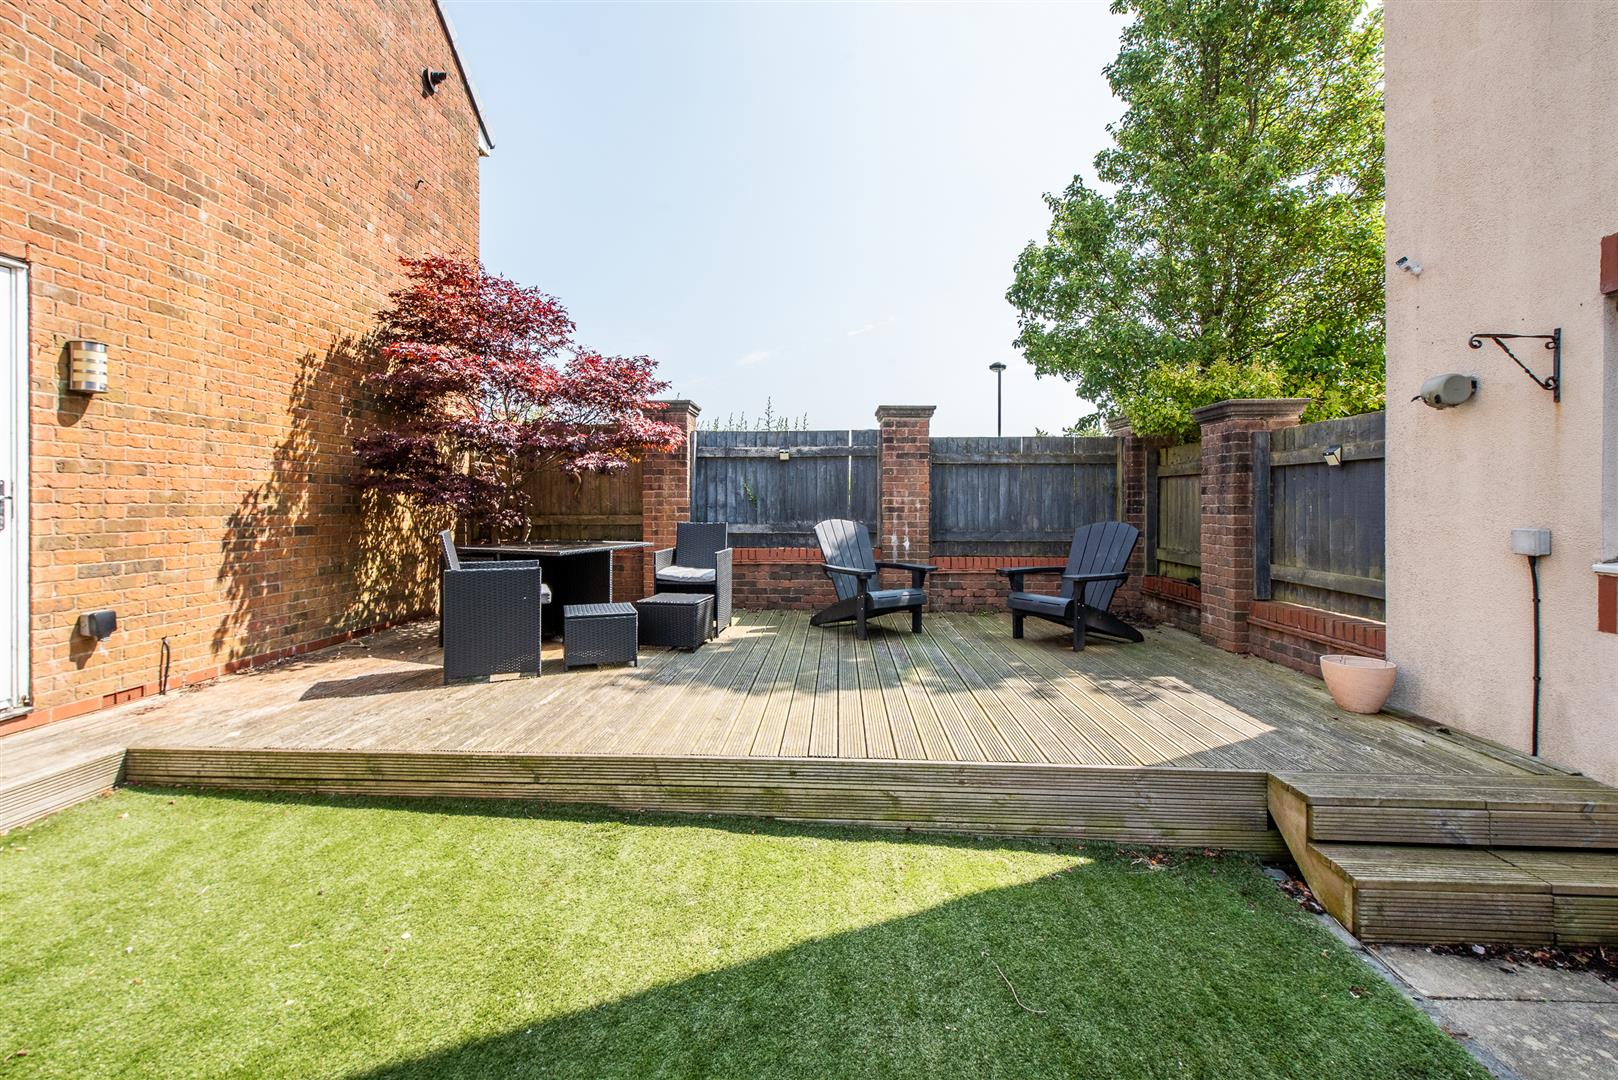
Garden
-
Garden
-
Driveway/Double Garage
-
Front External
- Four/Five Bedroom
- Detahced
- Family Home
- Double Garage
- Close To Amenities
- Must Be VIewed
- Awaiting EPC Rating
- Approx. 2234 SQ.FT
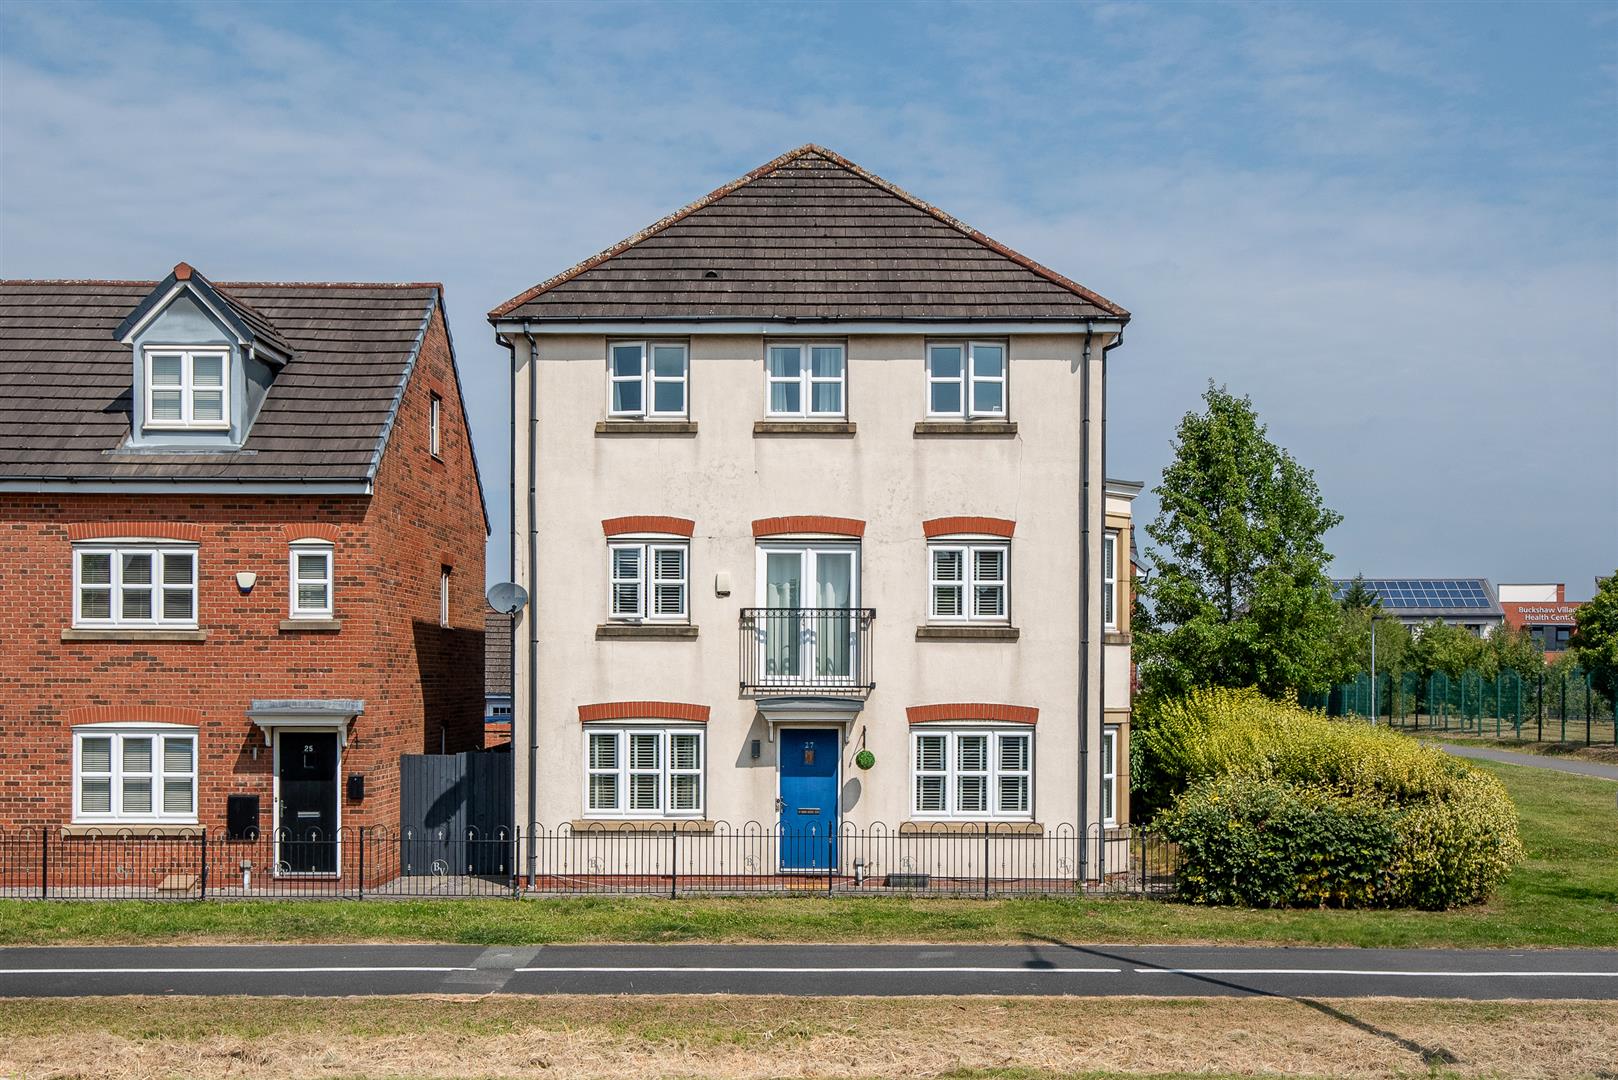
Ben Rose Estate Agents are delighted to present to the market this well presented four-bedroom detached family home, situated in the highly sought-after residential area of Buckshaw Village. Offering a versatile layout and generous living accommodation throughout, this impressive home is ideal for families and also provides the flexibility to accommodate those seeking a five-bedroom property. Conveniently located, the property is just a short drive from both Chorley and Leyland town centres and benefits from excellent local schools, shops, and amenities. Superb transport links are also available via the nearby Buckshaw Parkway train station and easy access to the M6 and M61 motorways.
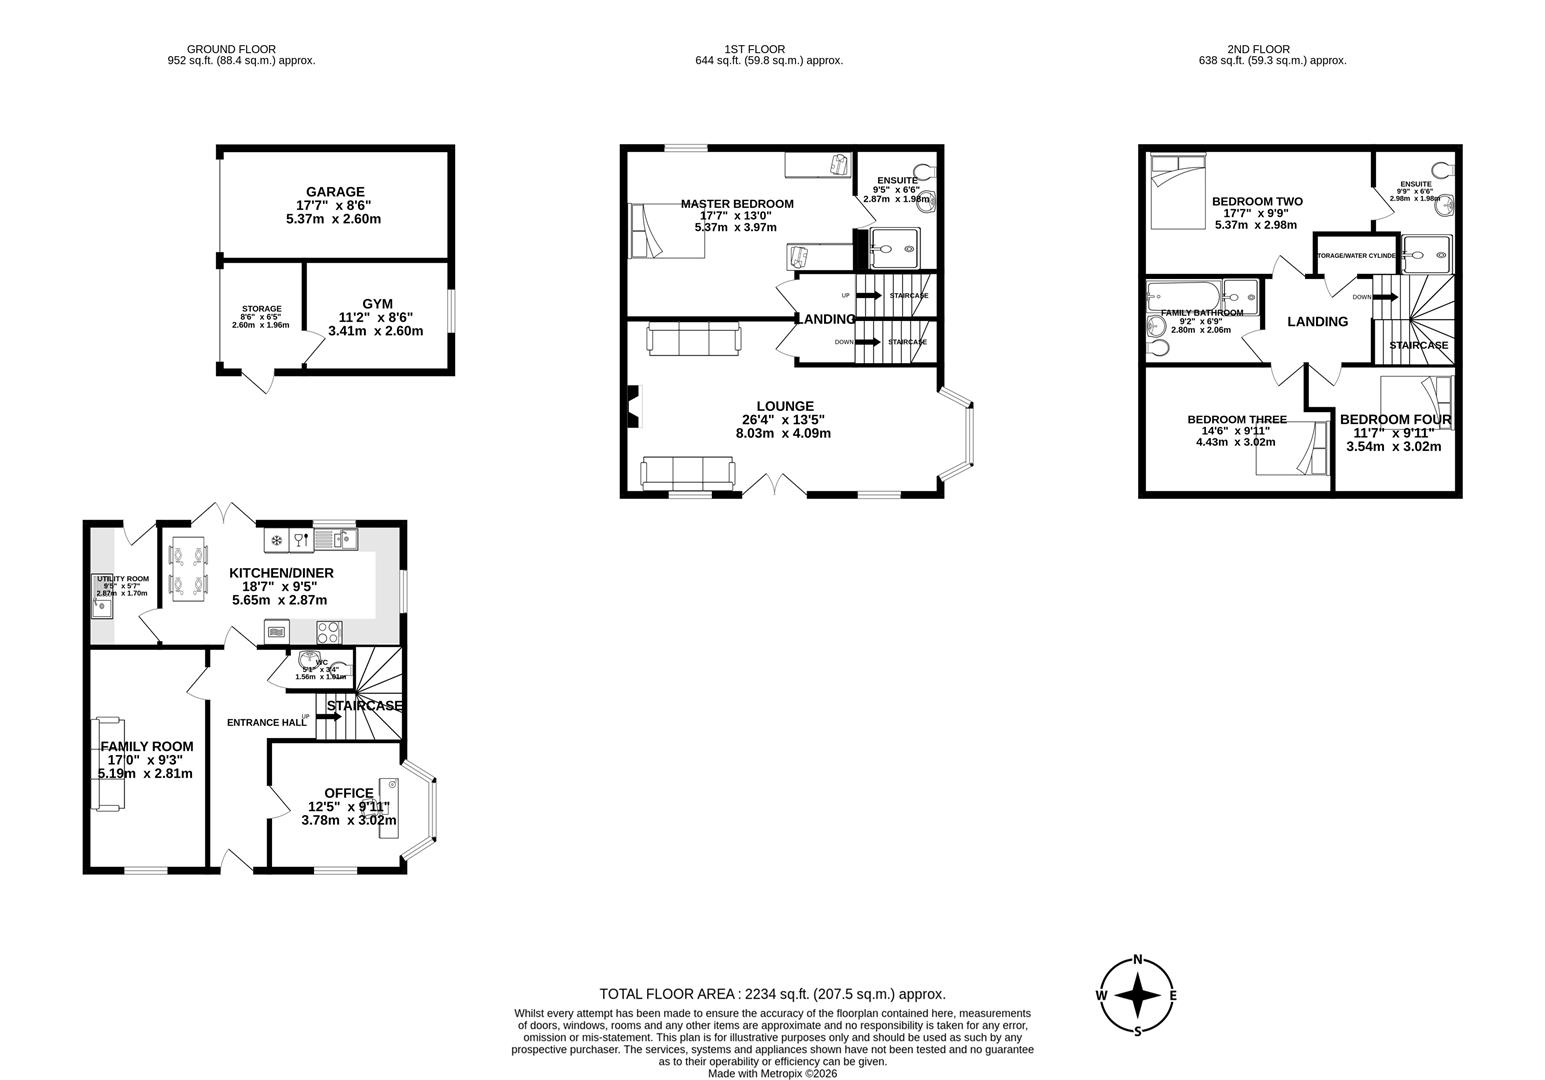
Stepping into the property, you are welcomed into the entrance hallway, which houses the staircase to the upper level, a convenient W.C., and provides access to all ground floor rooms. Moving in a clockwise direction, you will first enter the spacious family room. This versatile space lends itself to a variety of uses, including an additional sitting room, formal dining room, playroom, hobby room, or even a fifth bedroom.
Next, you will find the generously sized kitchen/diner. The contemporary fitted kitchen offers ample wall and base units along with integrated appliances including a fridge, freezer, oven, hob, and dishwasher. There is also plenty of space for a family dining table, while double patio doors open directly onto the rear garden. Just off the kitchen is a practical utility room, providing additional storage and space for freestanding appliances.
Completing the ground floor is a spacious home office, which benefits from dual-aspect windows, including a beautiful bay window, creating a bright and pleasant working environment.
Moving to the first floor, you will find the impressive lounge and the master bedroom. Spanning the full length of the property, the spacious lounge features a charming central fireplace, dual-aspect windows, and a delightful Juliette balcony, allowing natural light to flood the room. The generously sized master bedroom benefits from a bespoke fitted dressing area and a modern en-suite shower room.
Continuing to the second floor, you will find a further three well-proportioned double bedrooms, with bedroom two also benefiting from a private en-suite shower room. A contemporary four-piece family bathroom completes this level.
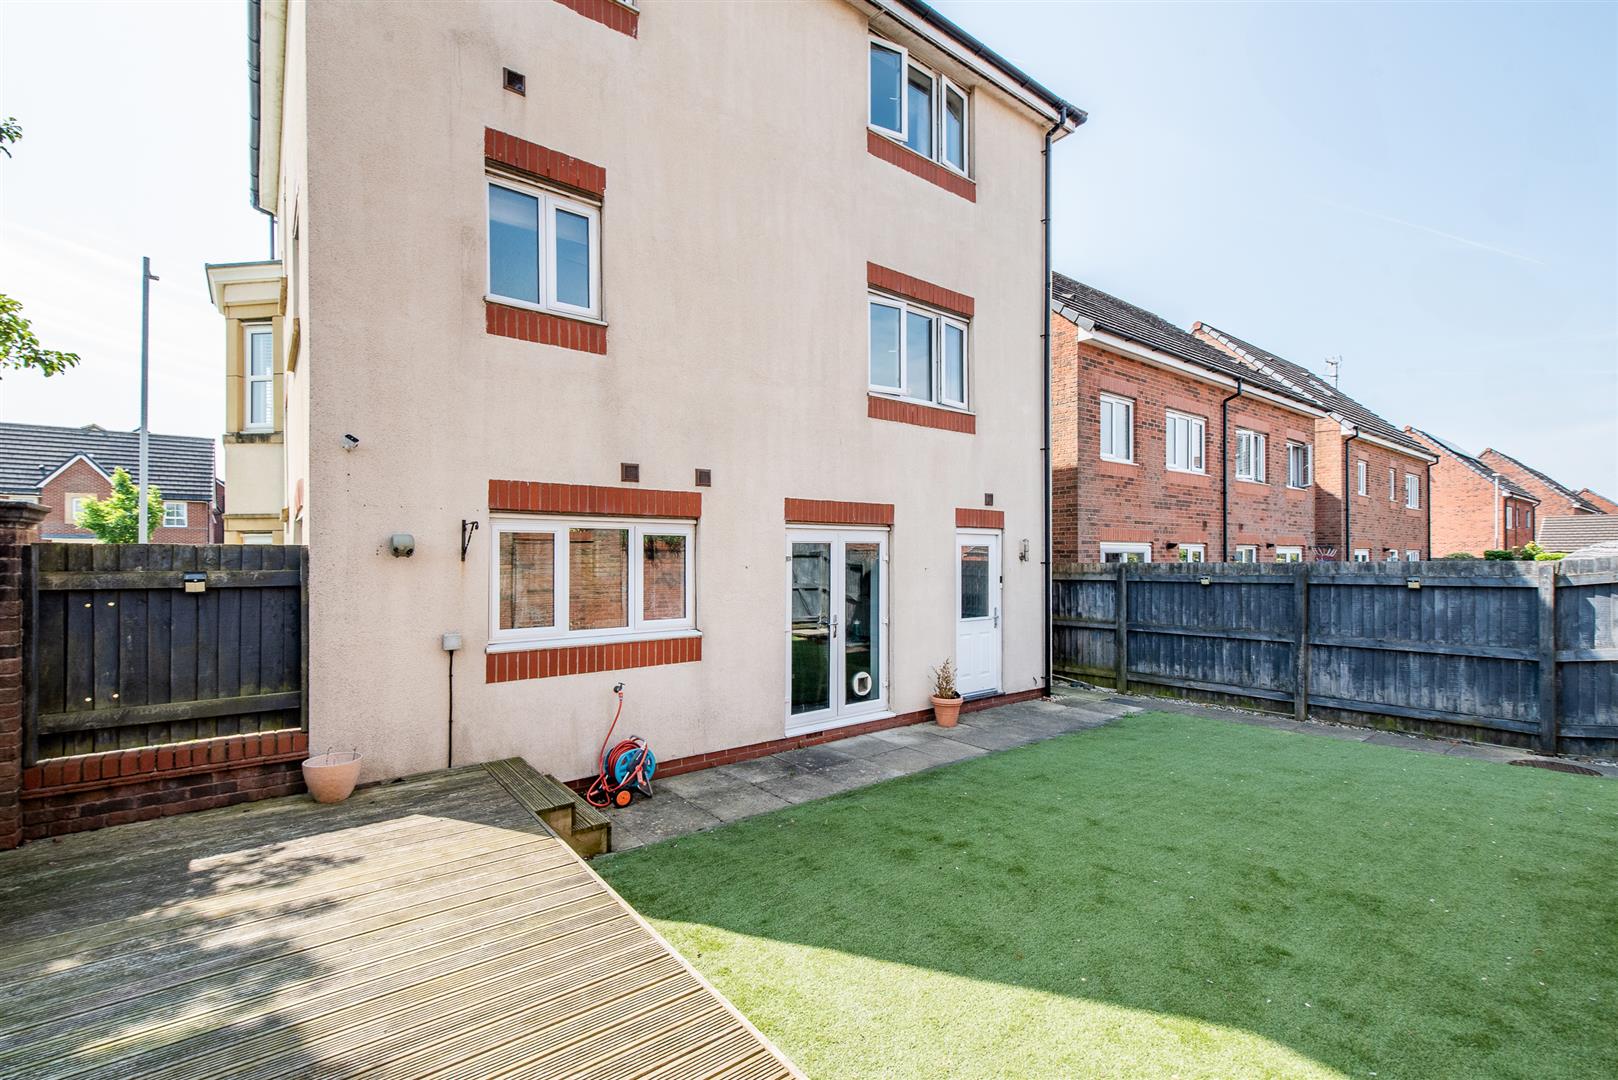
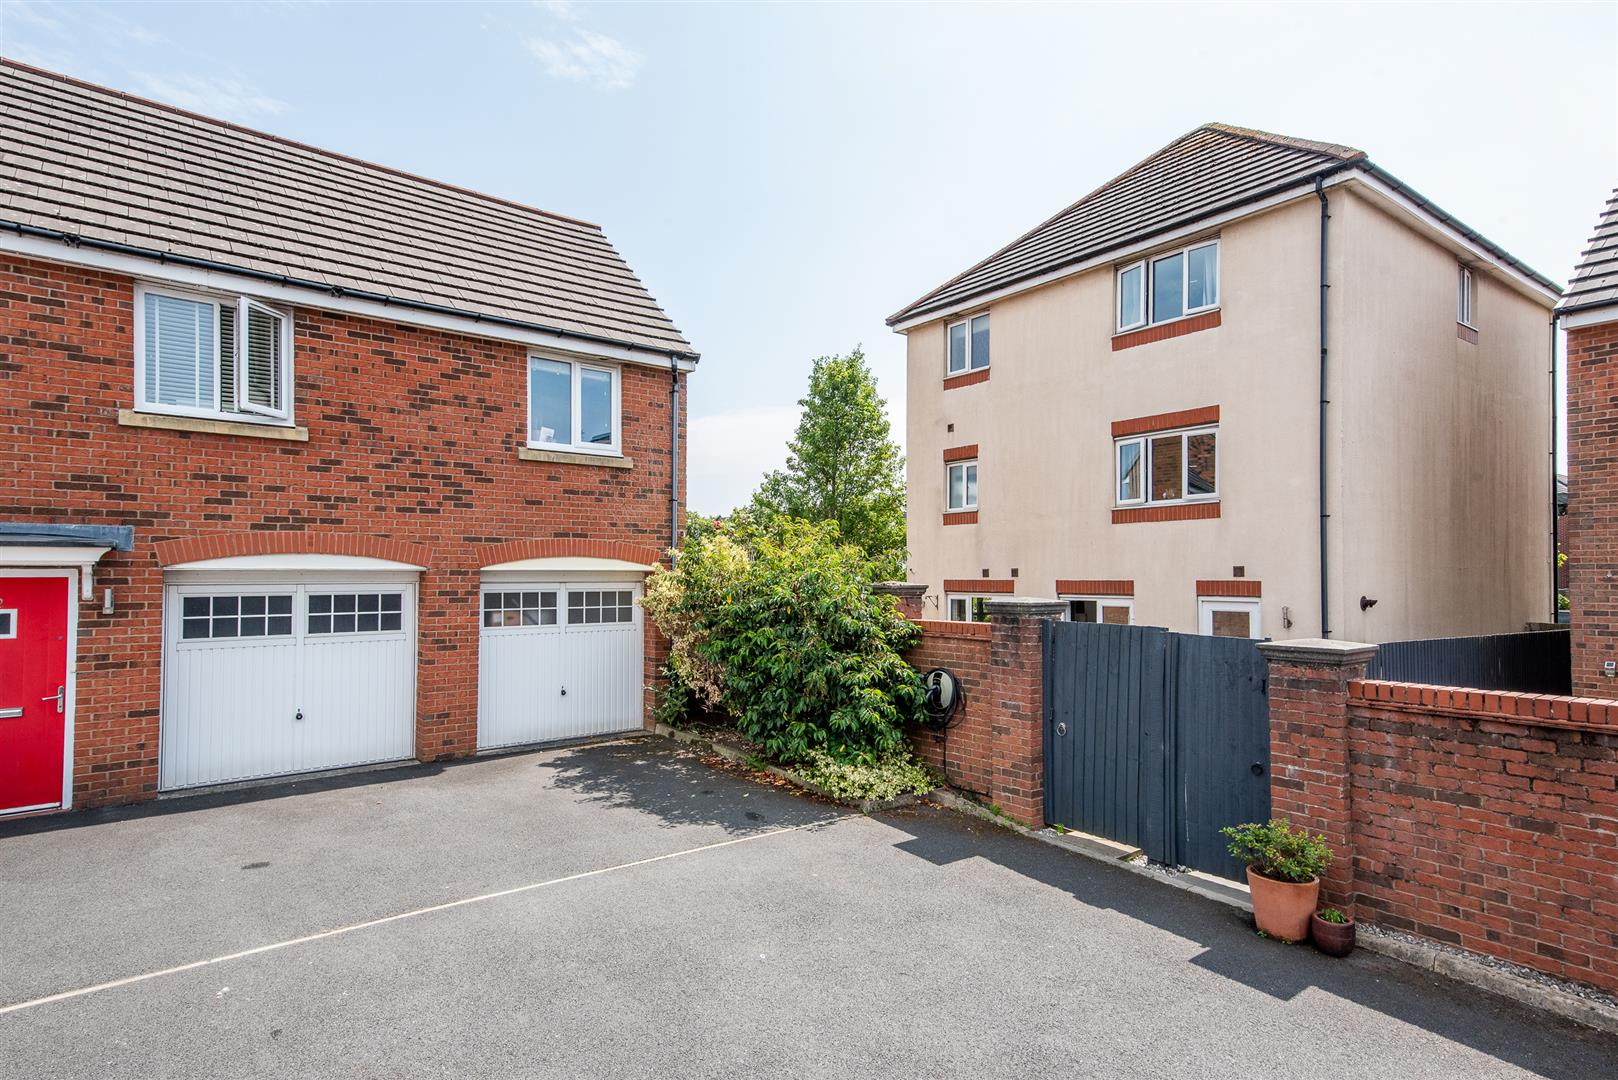
Externally, the property boasts a secluded rear garden featuring a low-maintenance artificial lawn and a raised decking area, creating the perfect space for relaxing or entertaining. To the rear, there is off-road parking for two vehicles along with access to the detached double garage.
Half of the garage has been thoughtfully converted into a versatile additional room, currently utilised as a home gym, while the remaining half continues to provide useful garage storage with an up-and-over door.
Early viewing is highly recommended to fully appreciate the size, flexibility, and quality of this exceptional family home.
Click image to enlarge:
- Four/Five Bedroom
- Detahced
- Family Home
- Double Garage
- Close To Amenities
- Must Be VIewed
- Awaiting EPC Rating
- Approx. 2234 SQ.FT



