
Crosse Hall Fold, Chorley
Offers Over £499,995 (Tenant Fees)


-
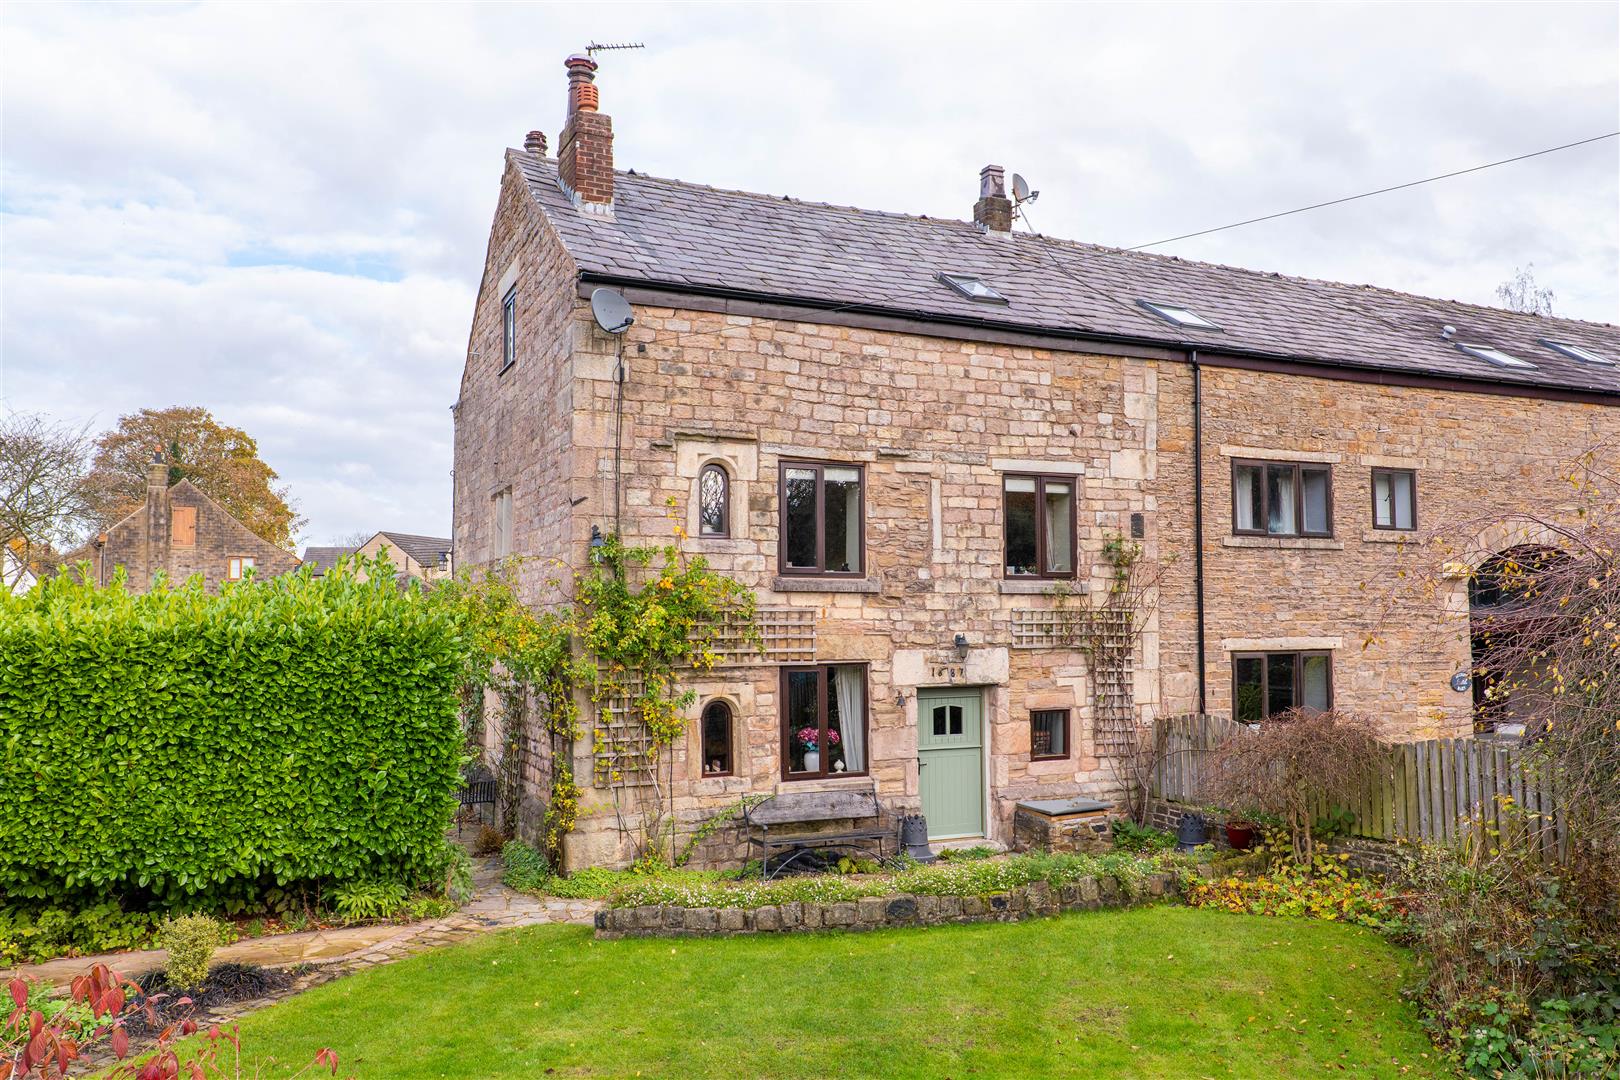
Front External
-
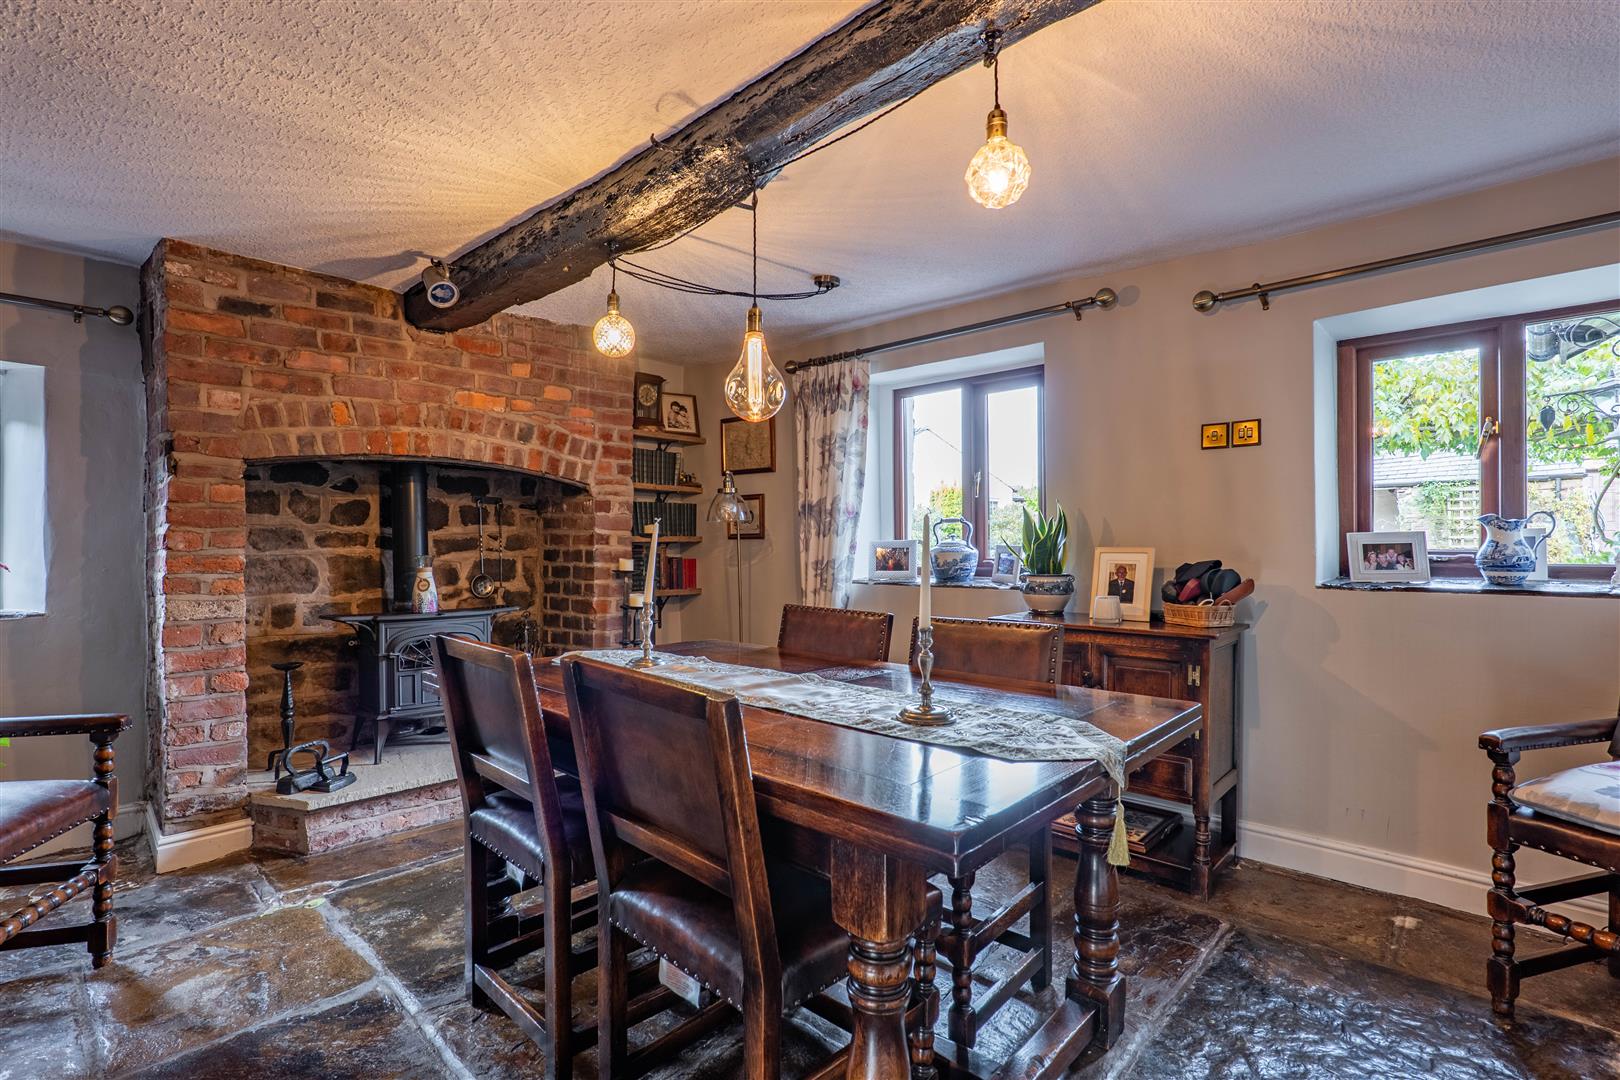
Dining Room
-
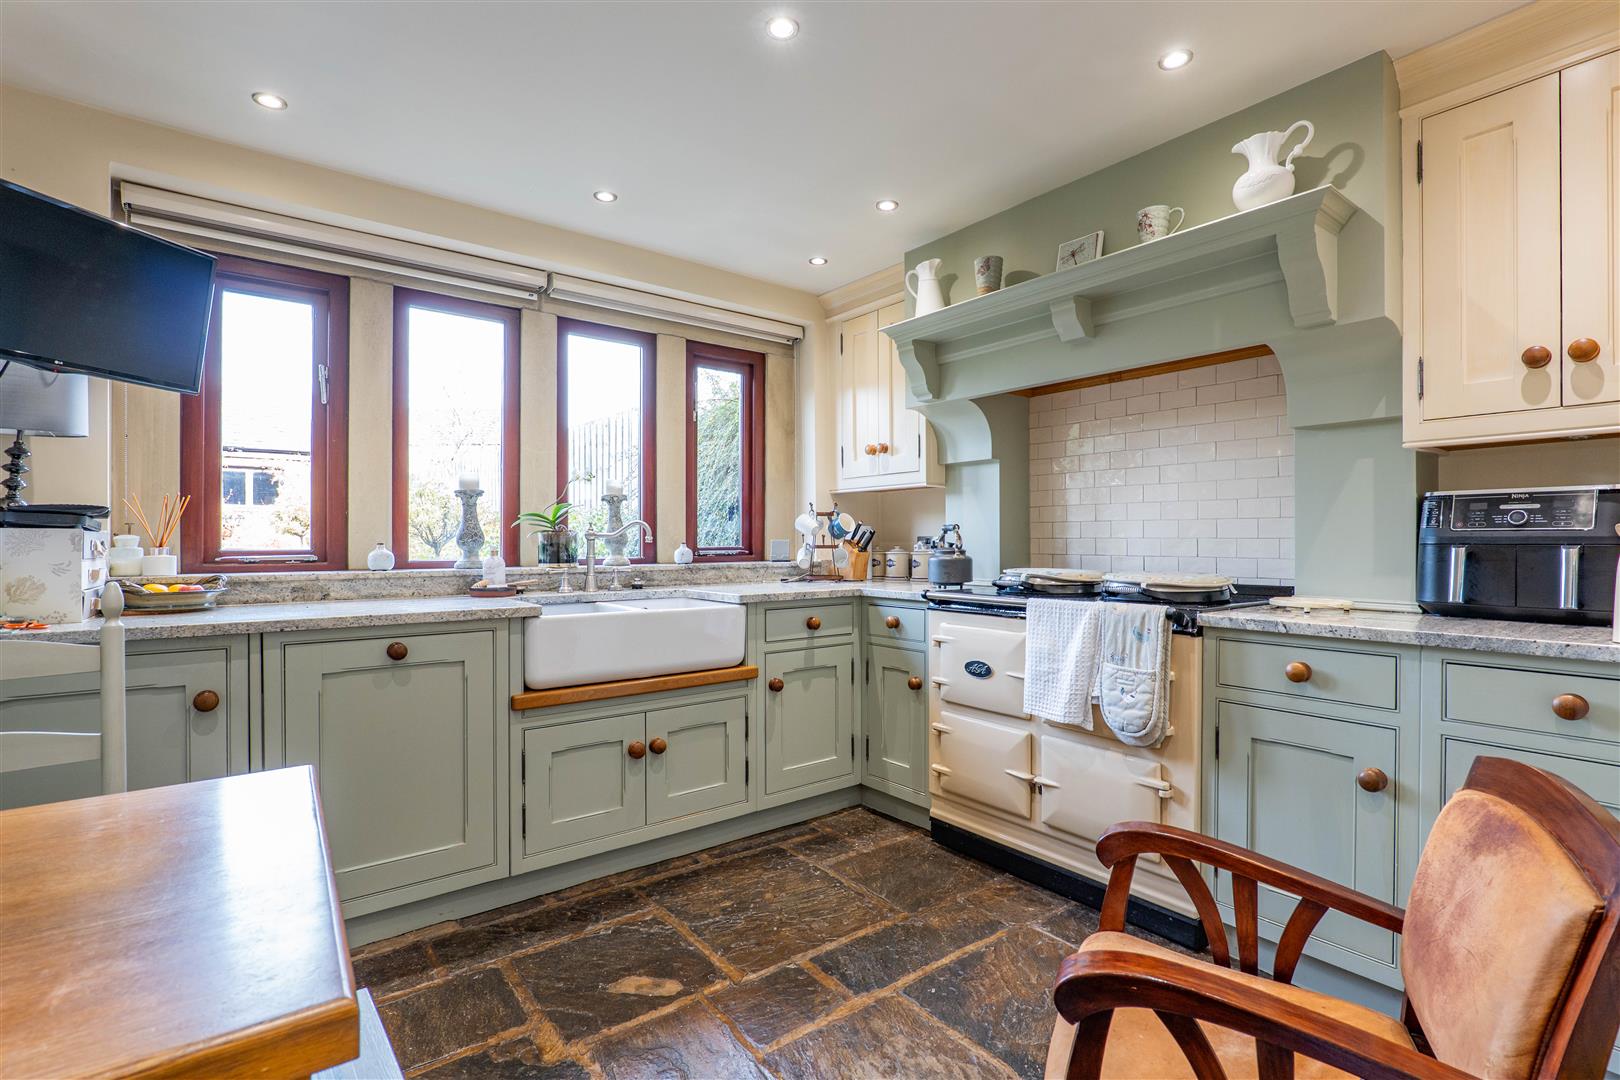
Kitchen/Diner
-
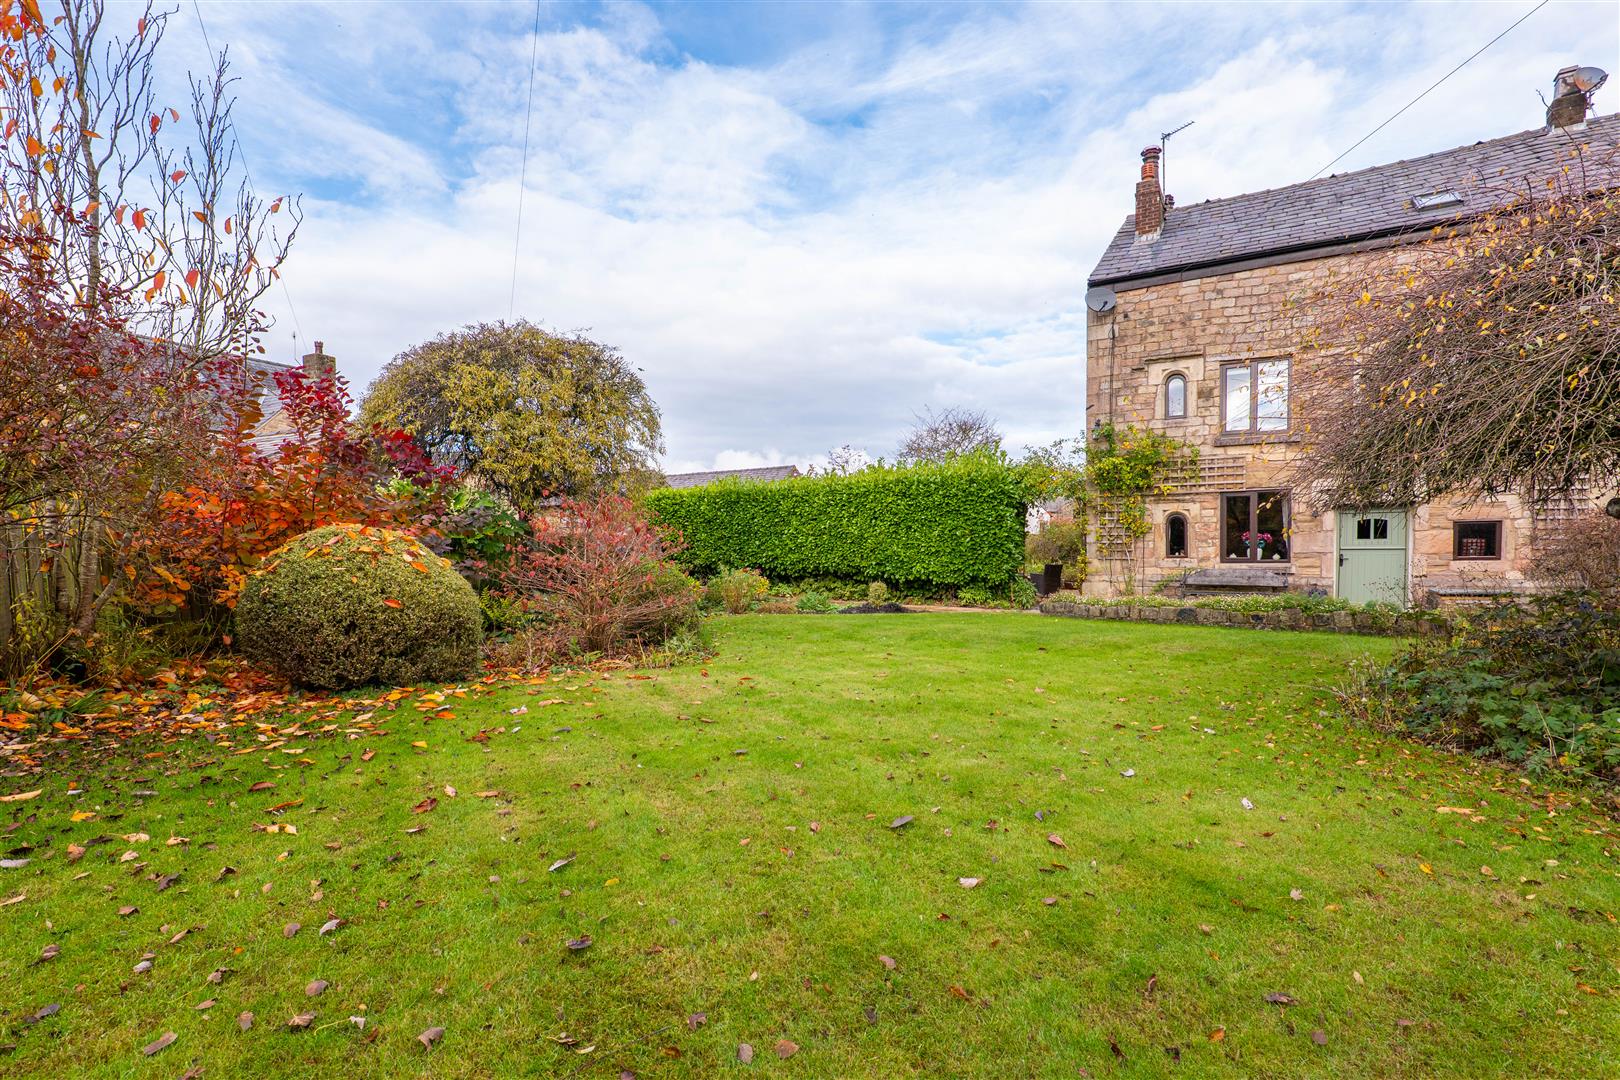
Front External
-
Lounge
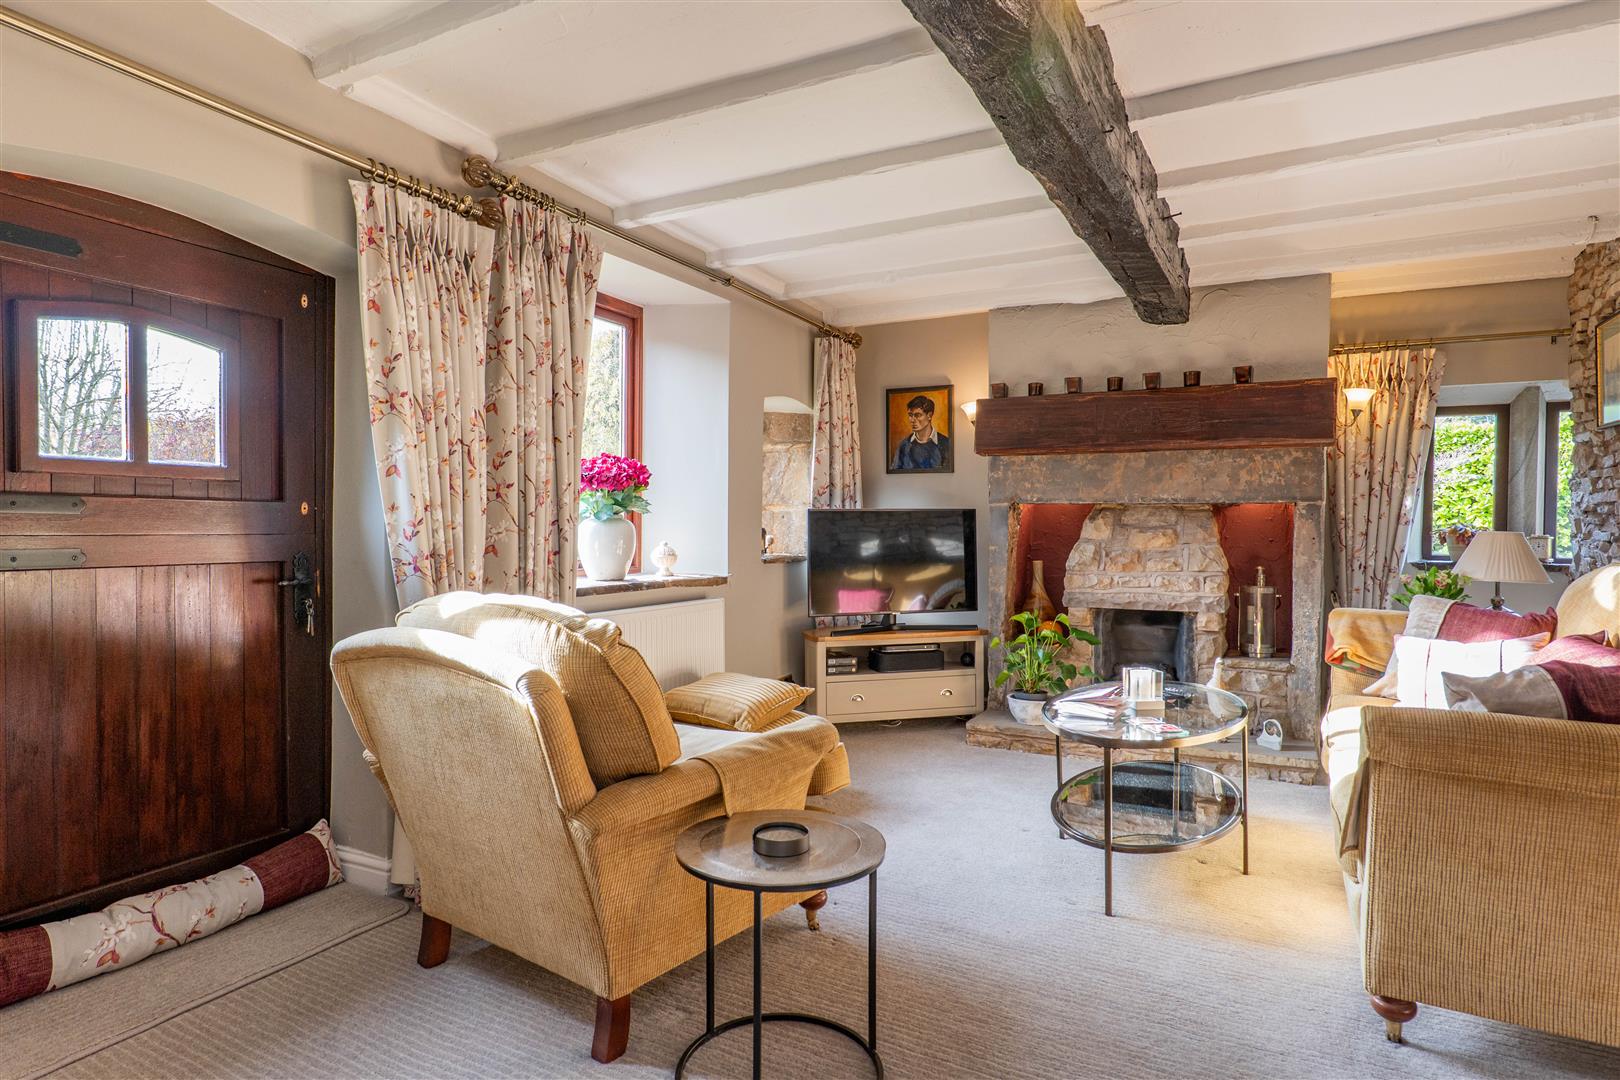
-
Lounge
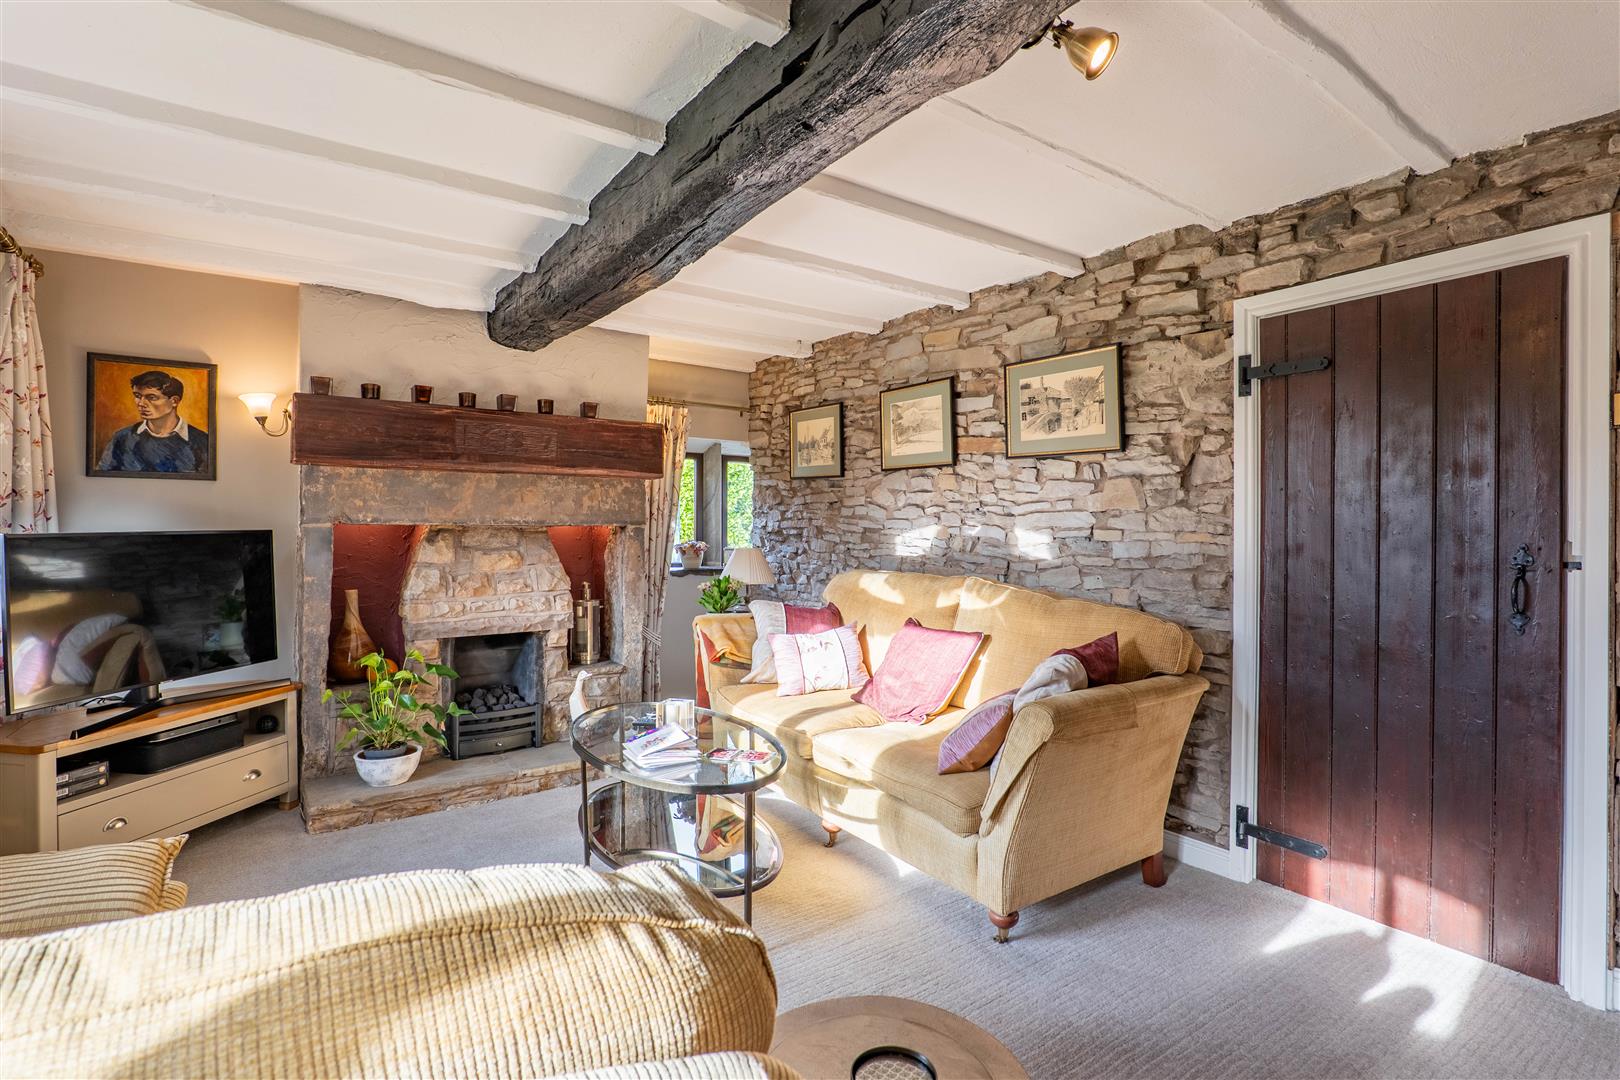
-
Lounge
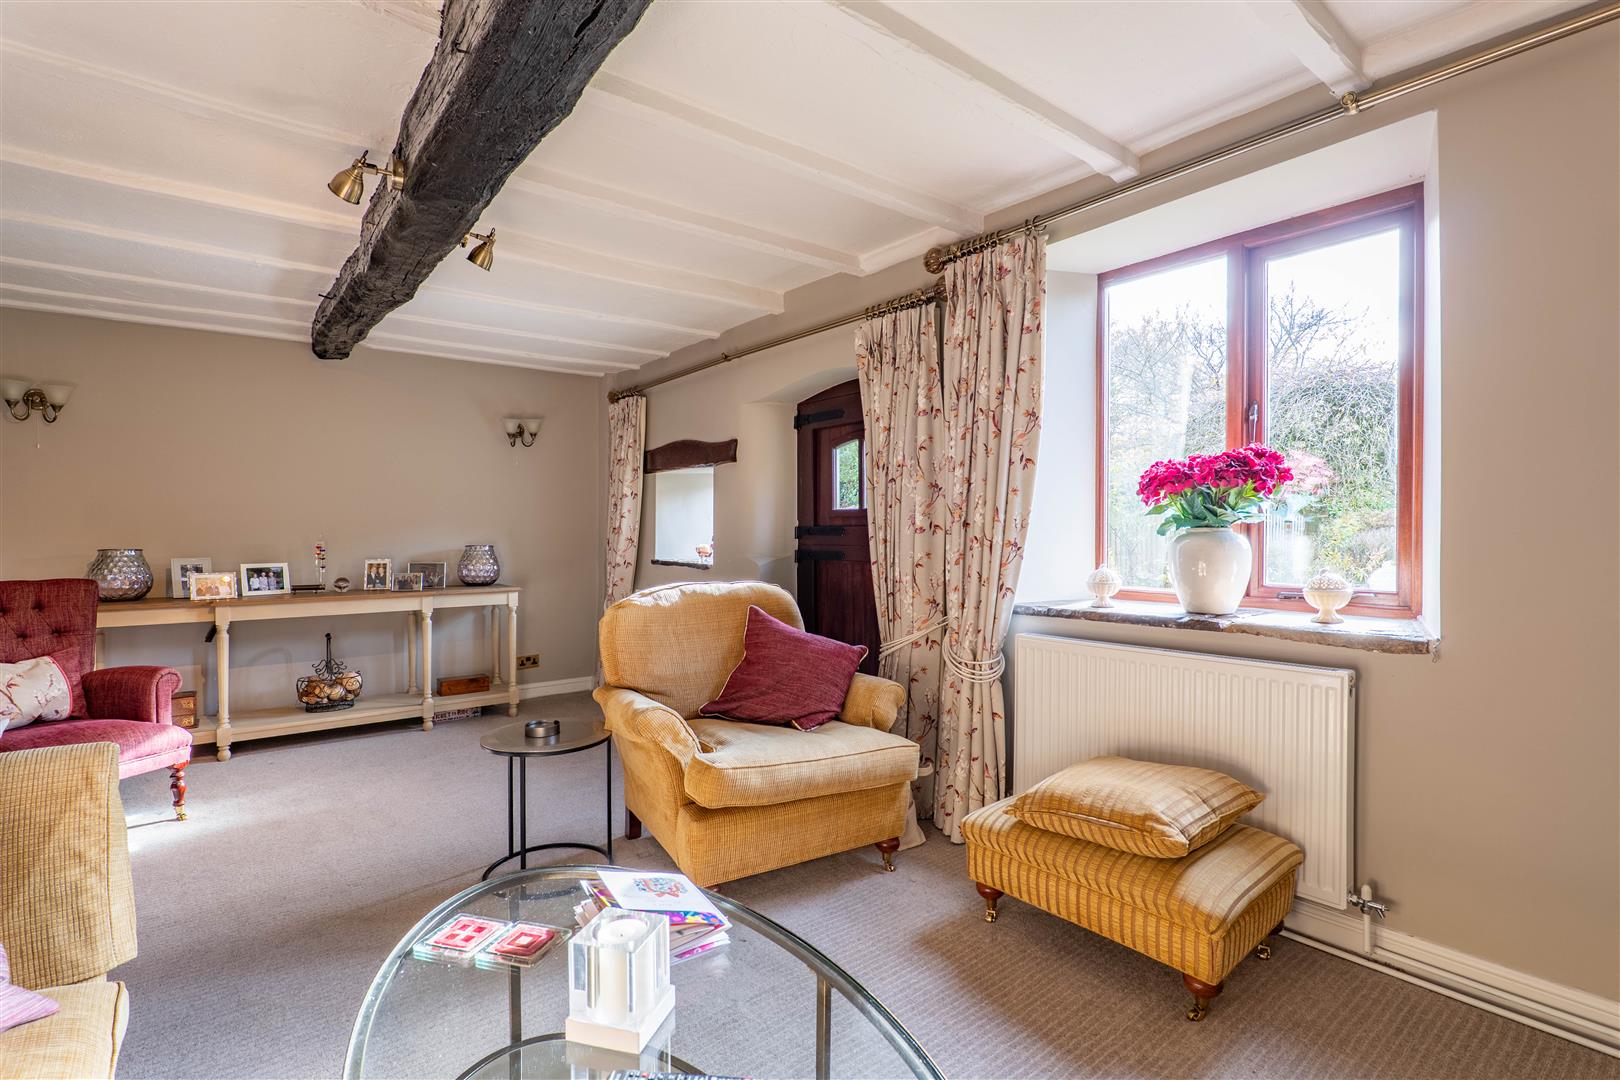
-
Lounge
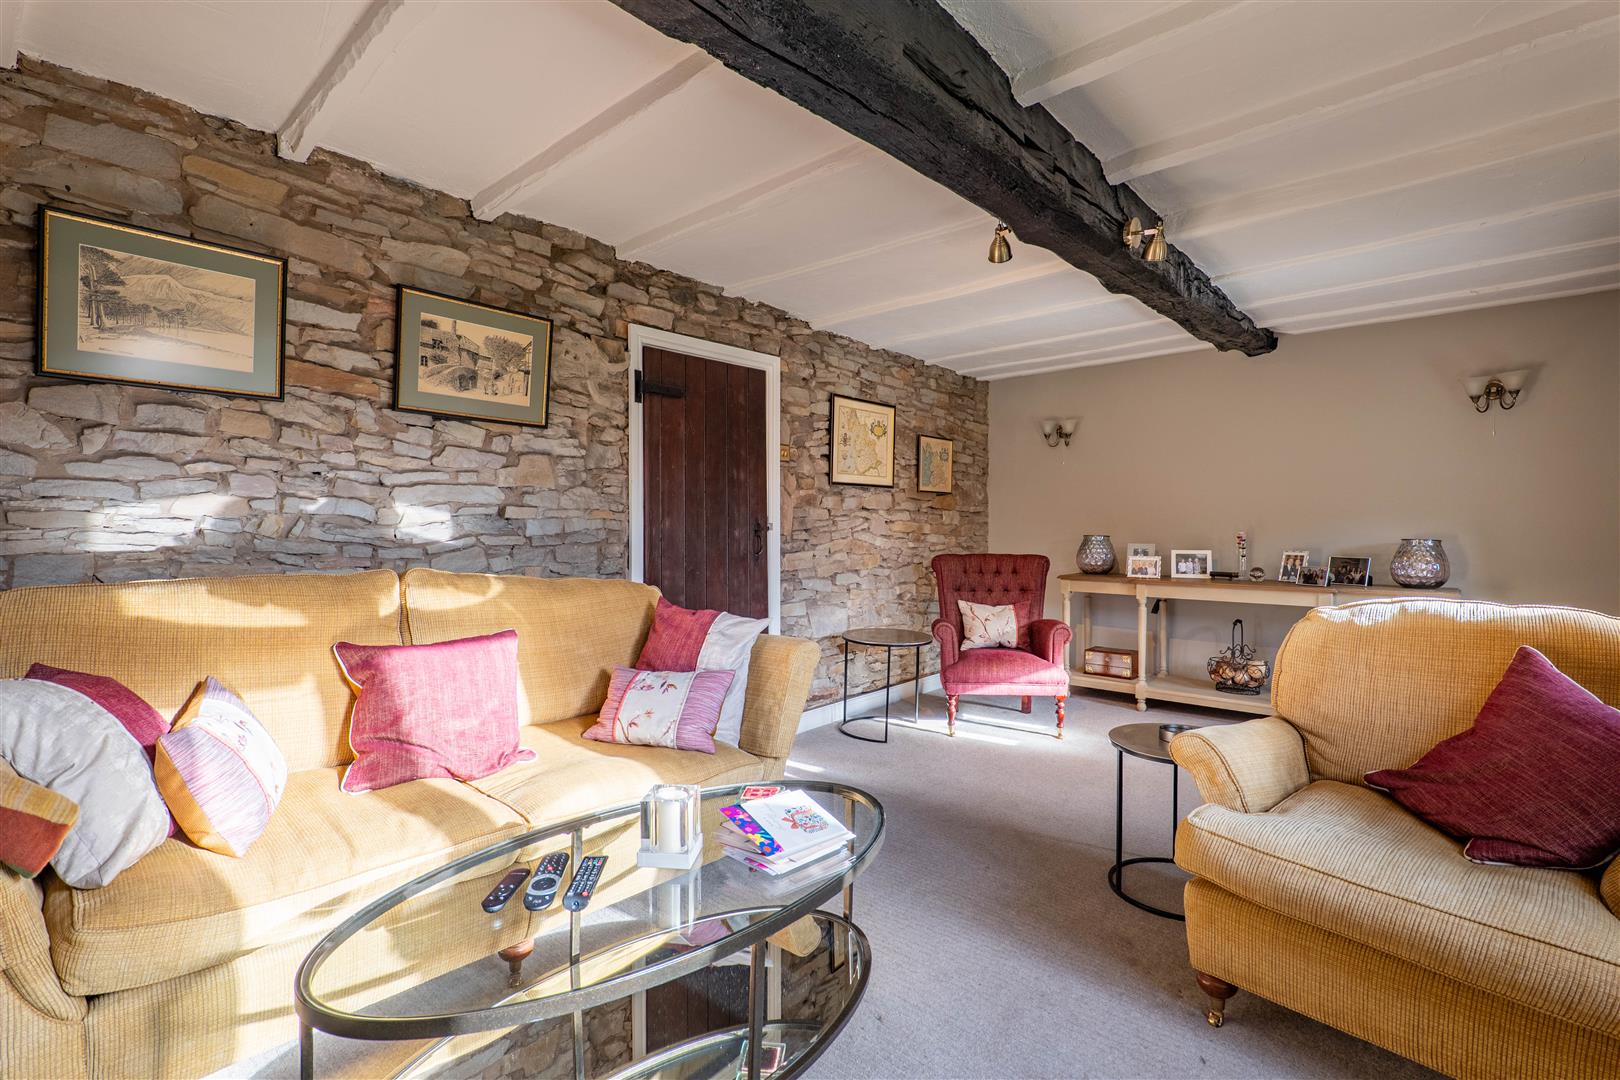
-
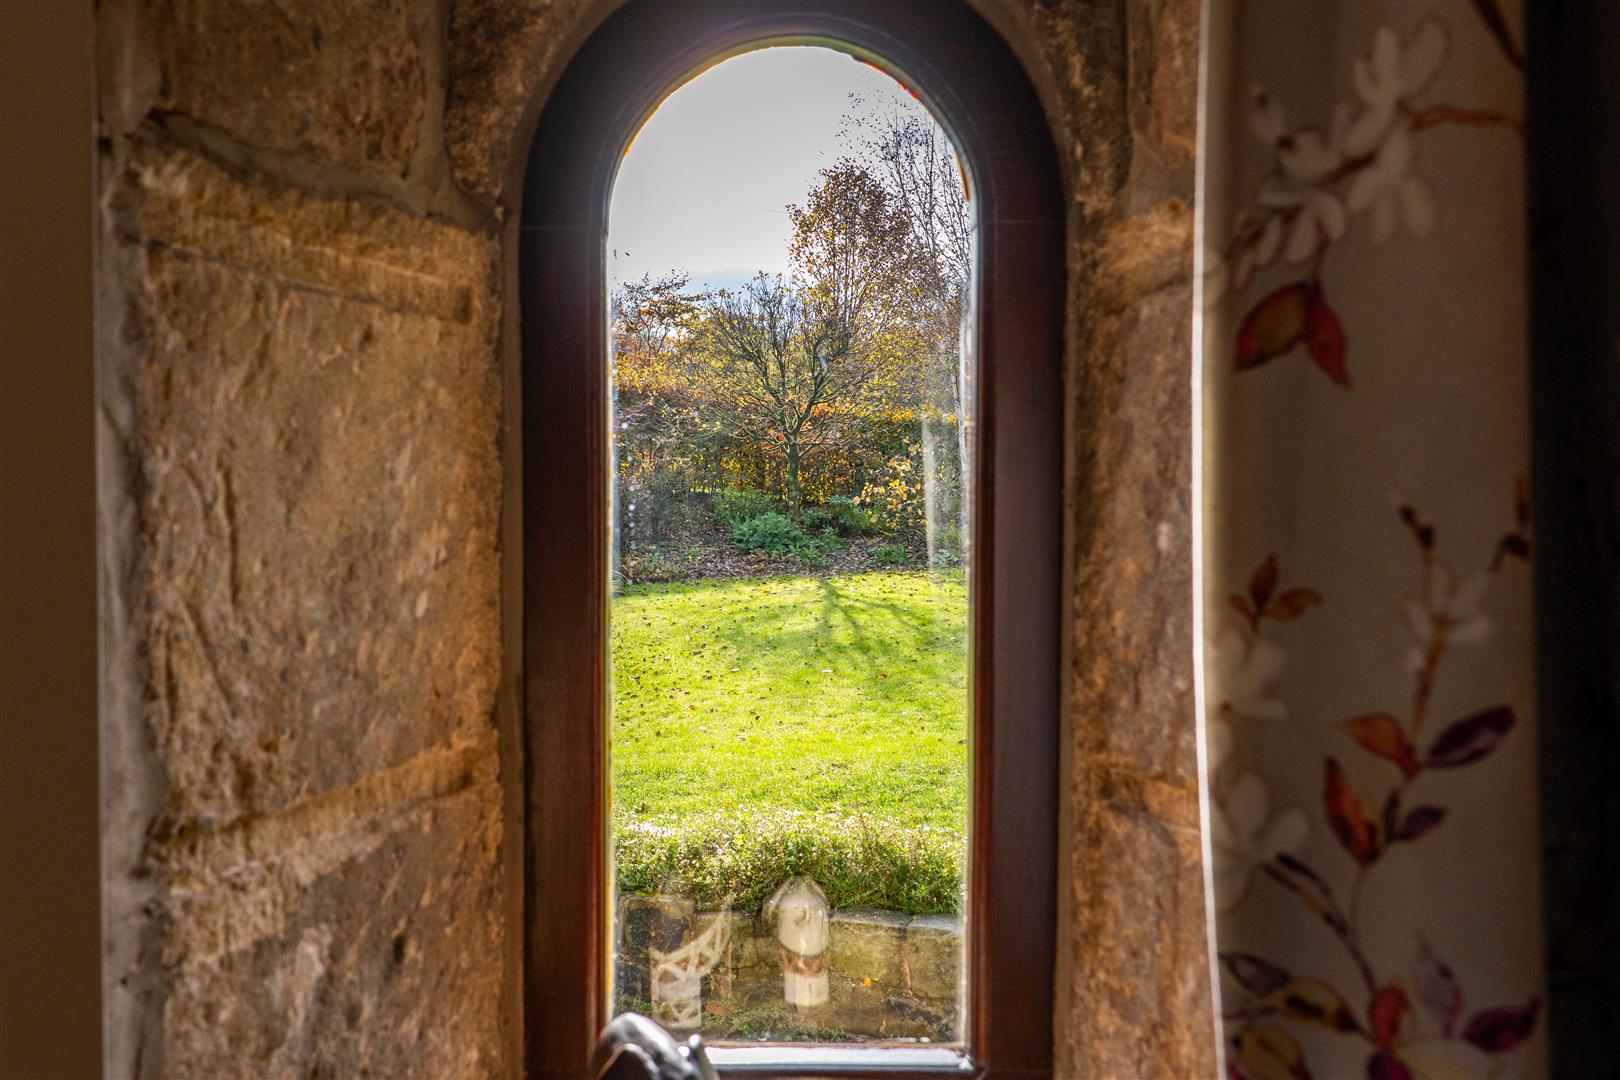
Lounge View
-
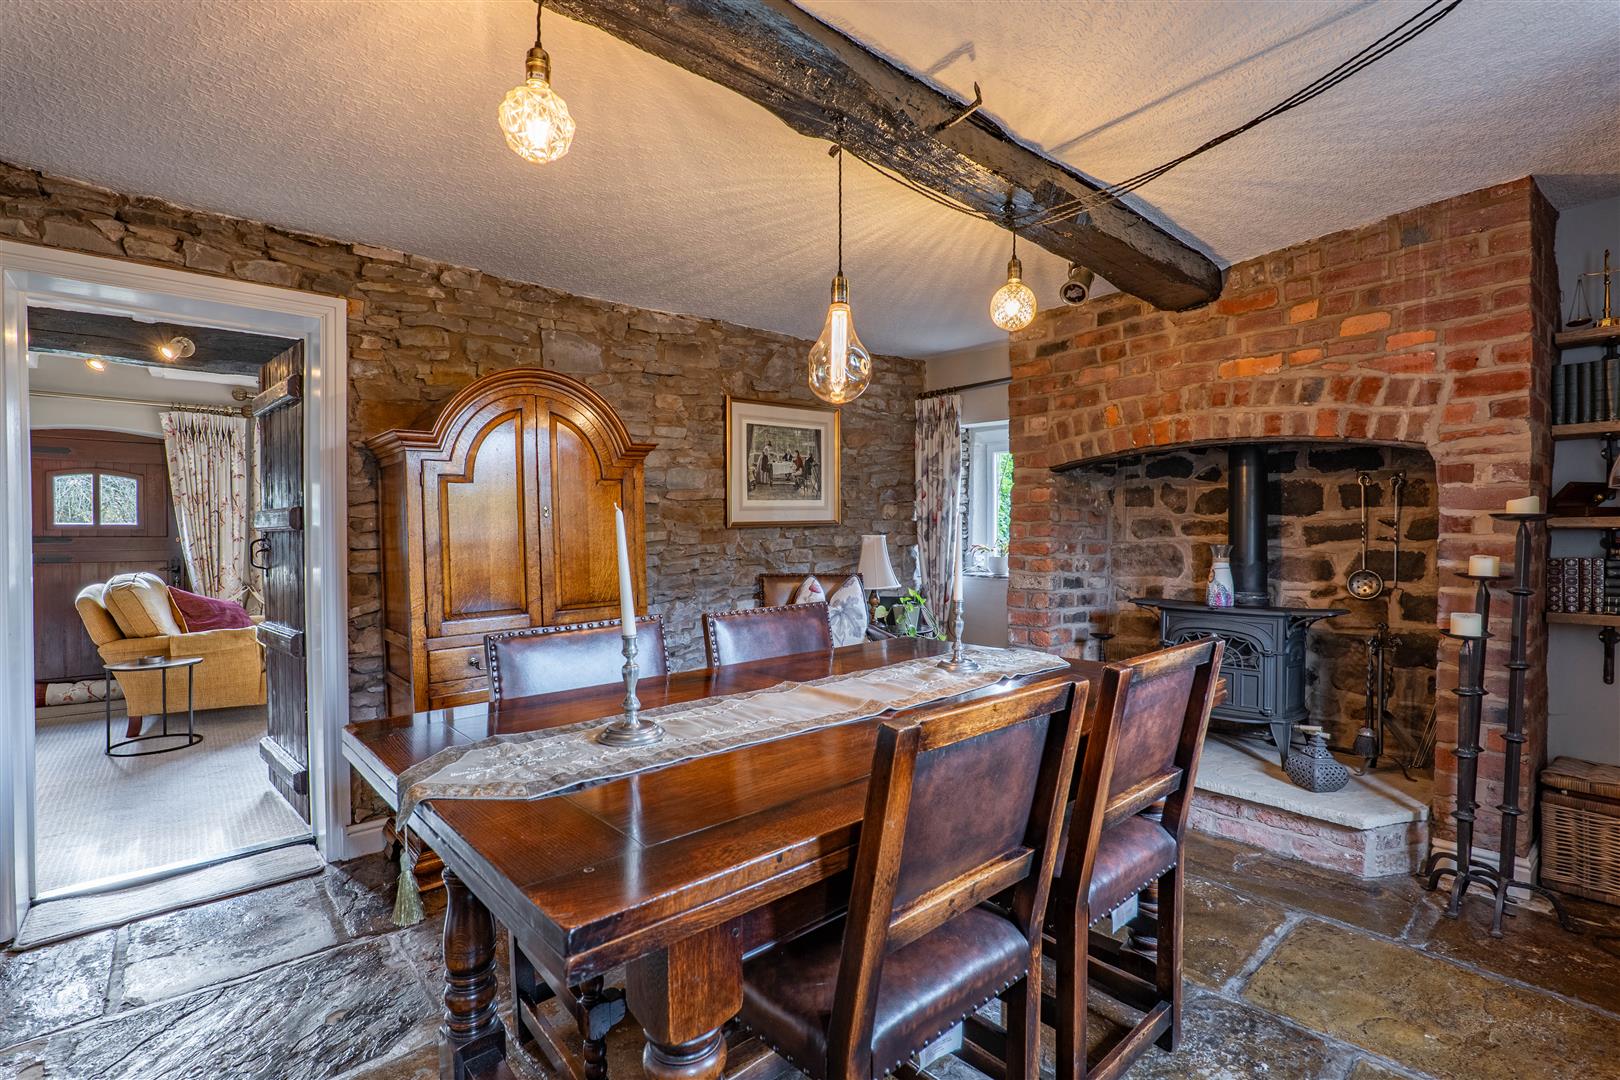
Dining Room
-
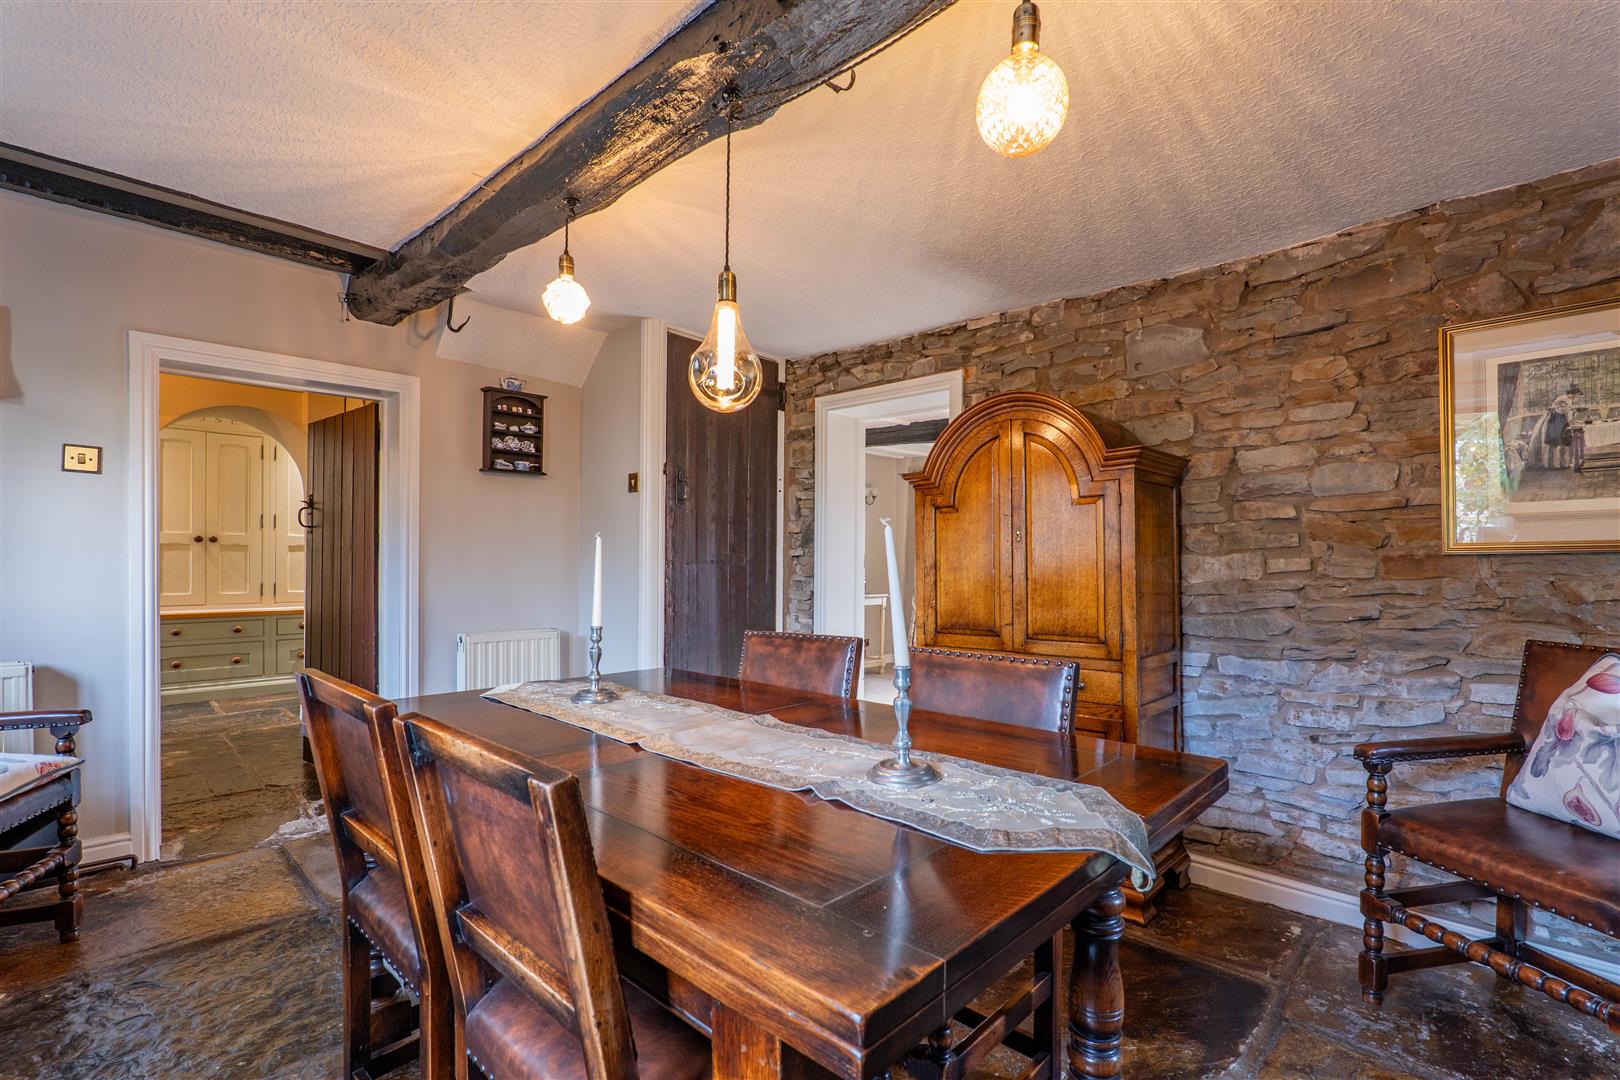
Dining Room
-
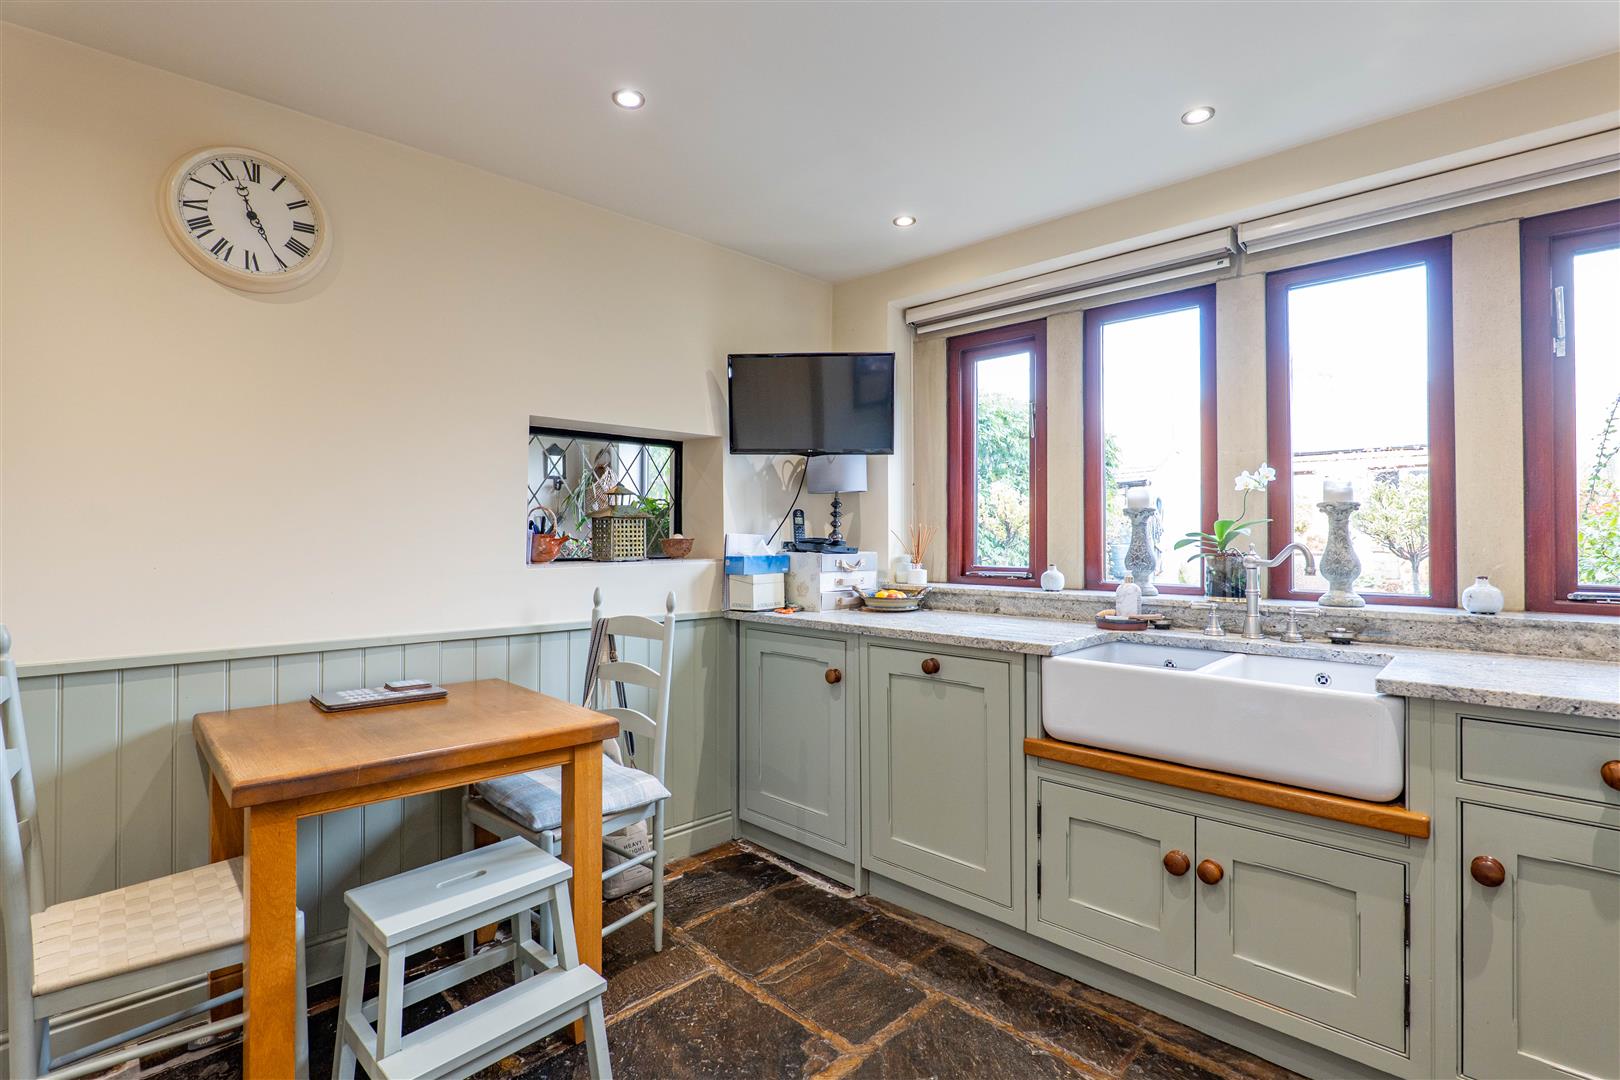
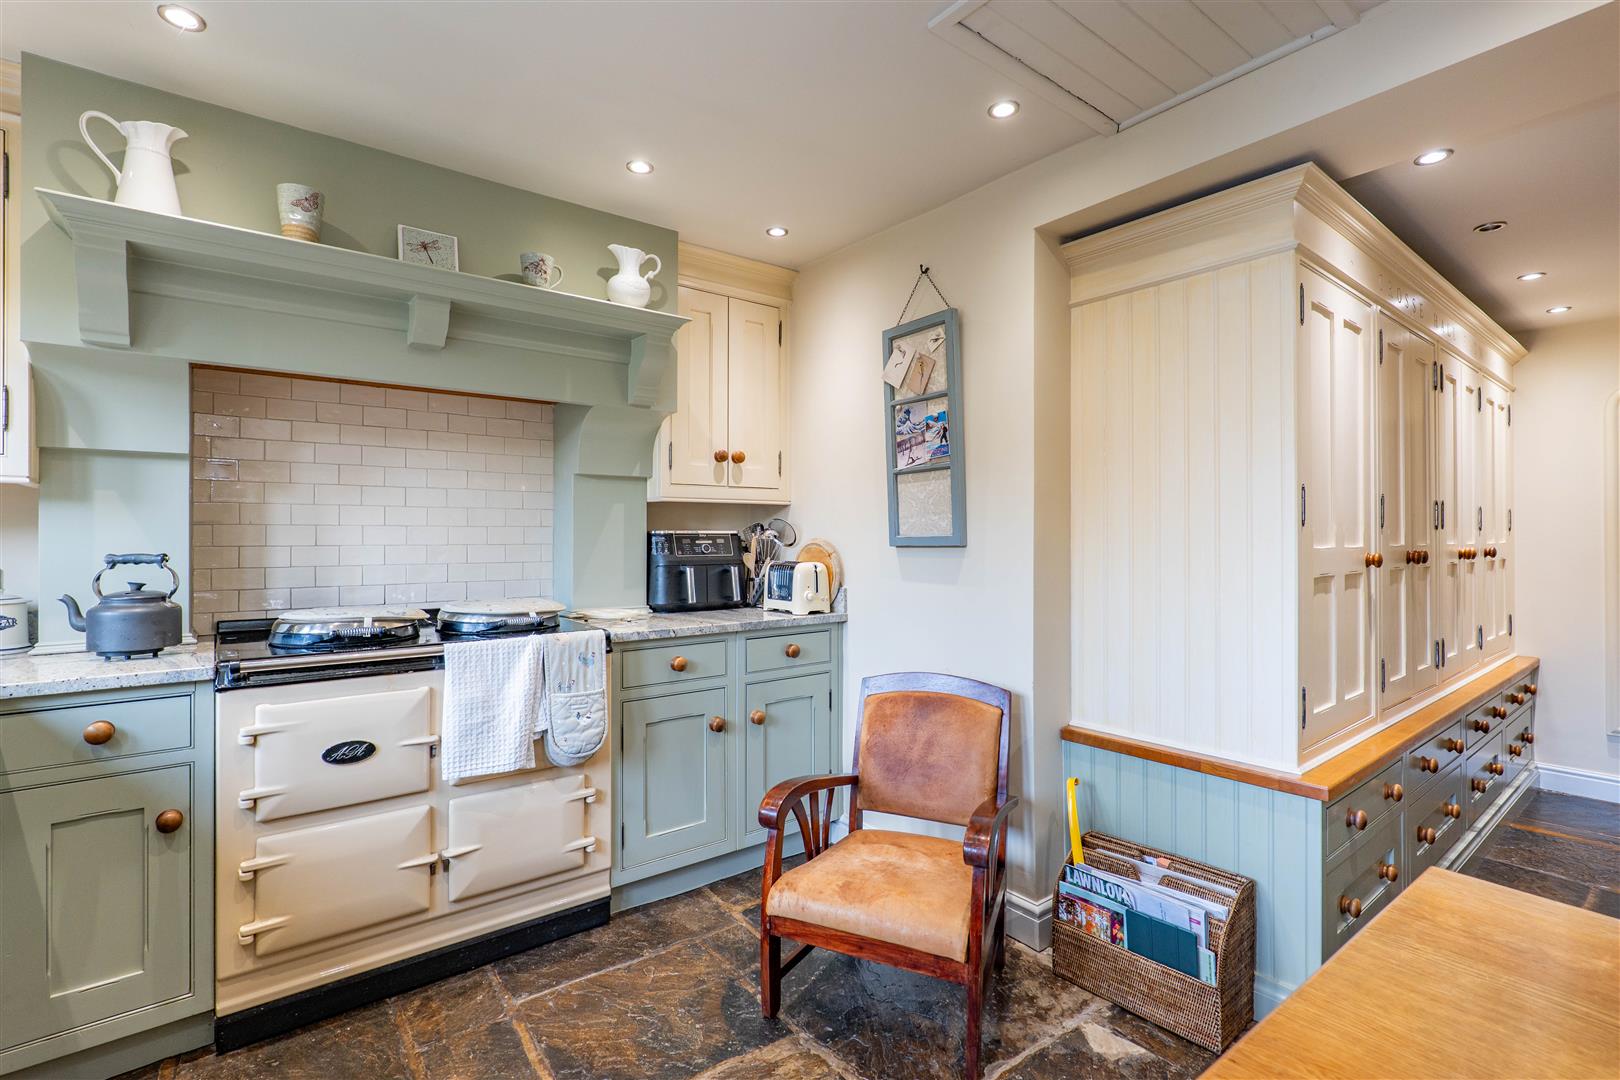
Kitchen/Diner
-
Kitchen/Diner
-
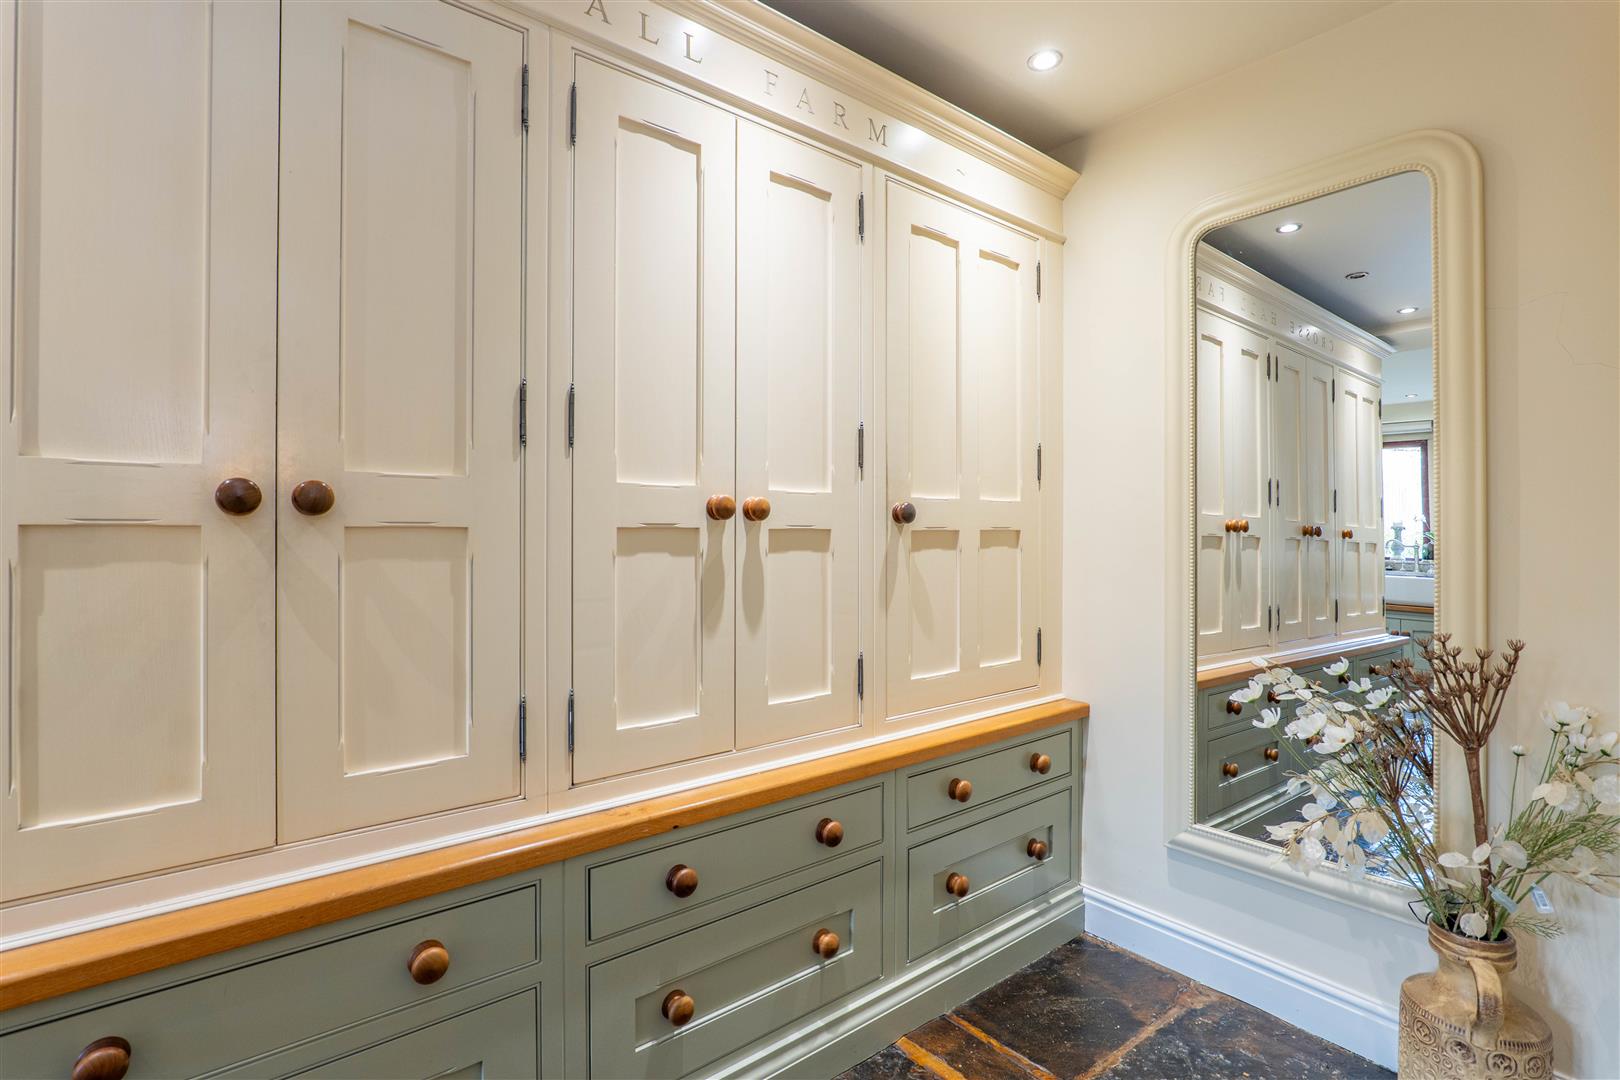
Kitchen/Diner
-
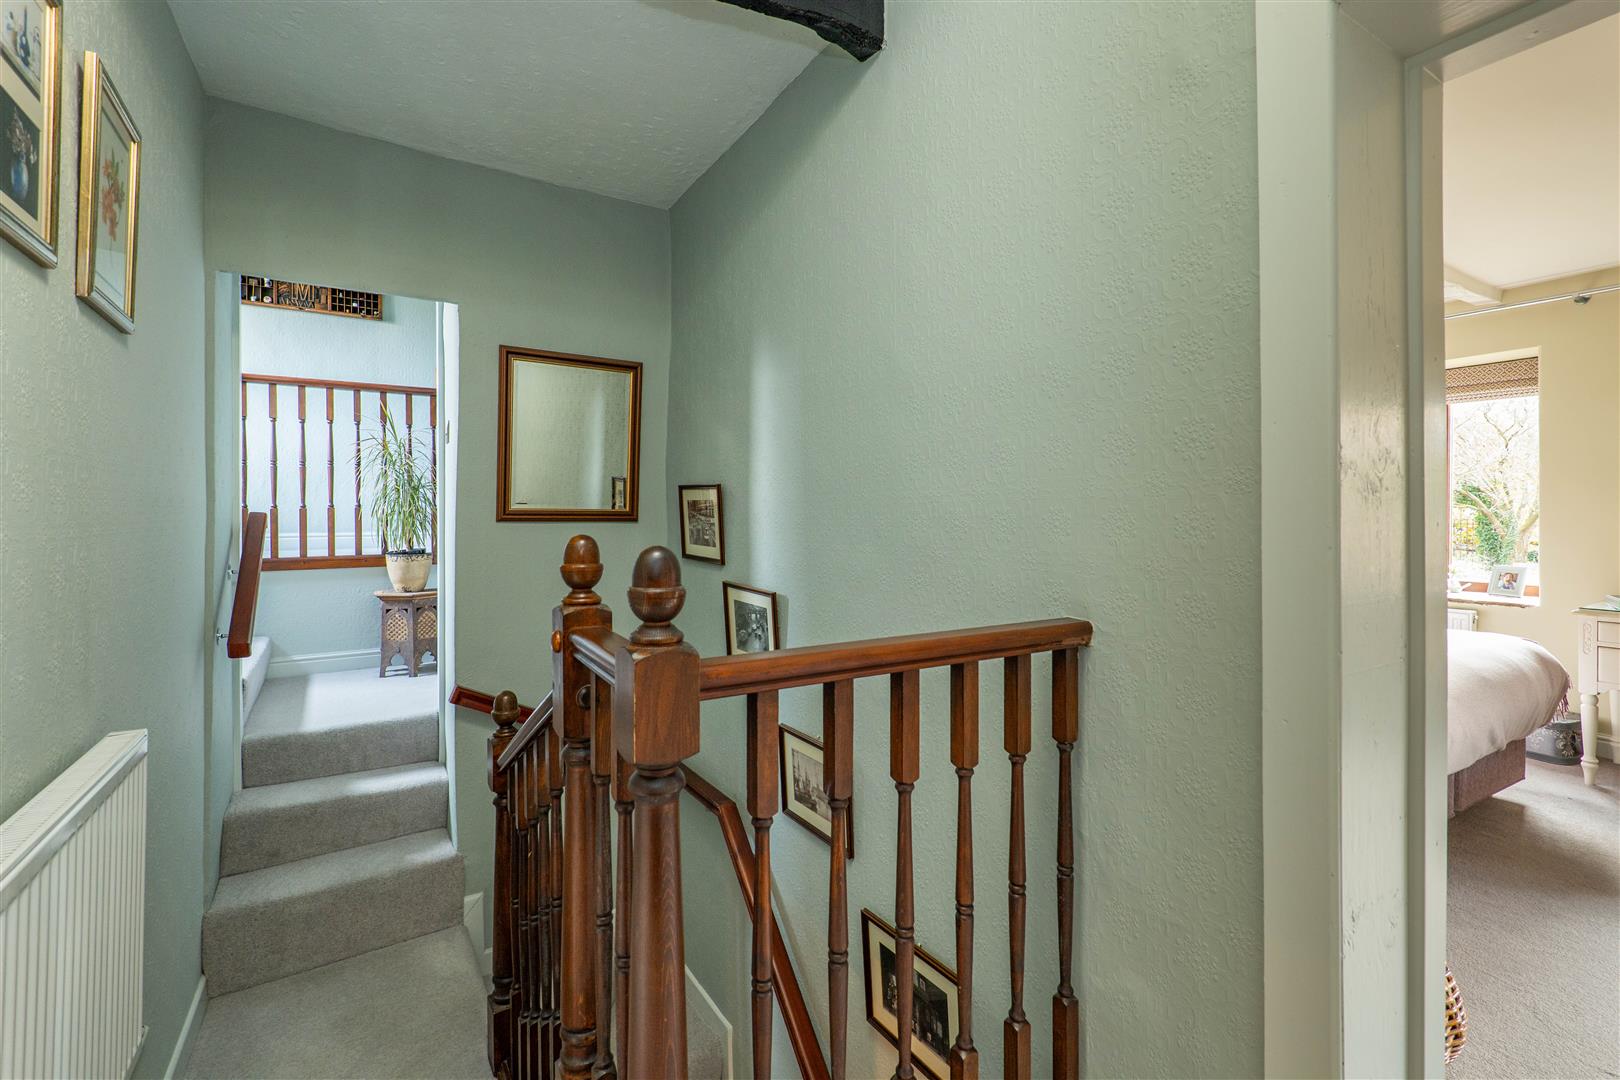
Landing
-
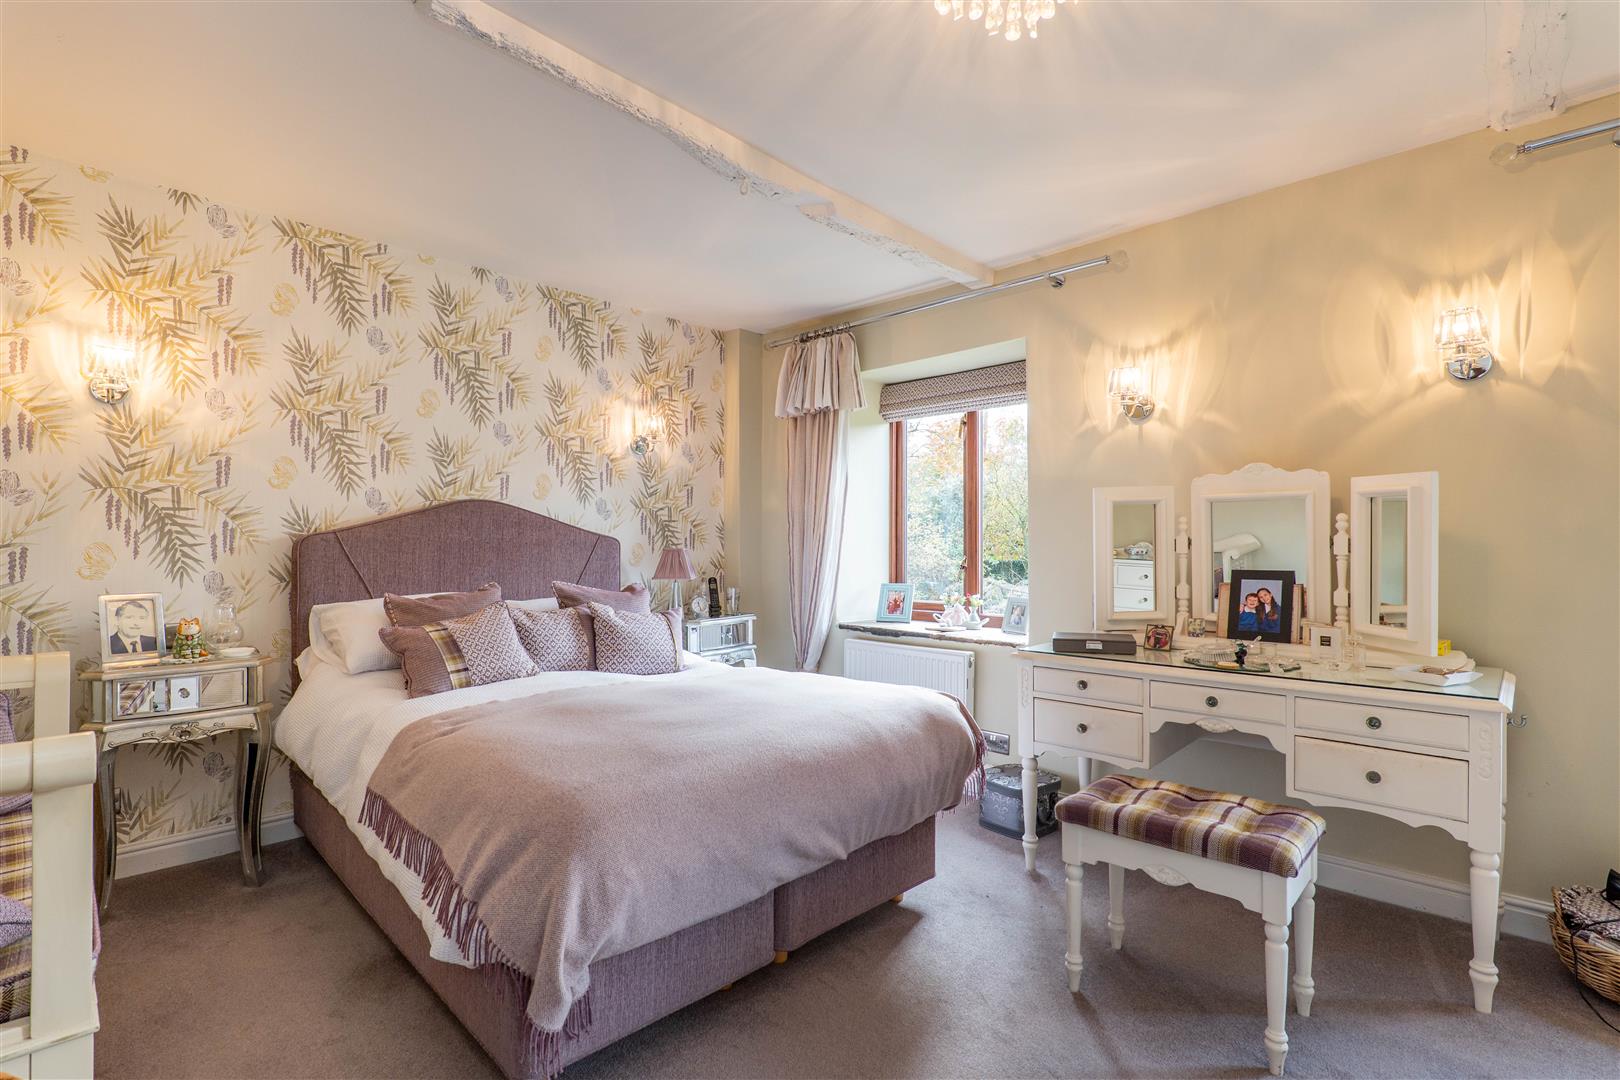
Master Bedroom
-
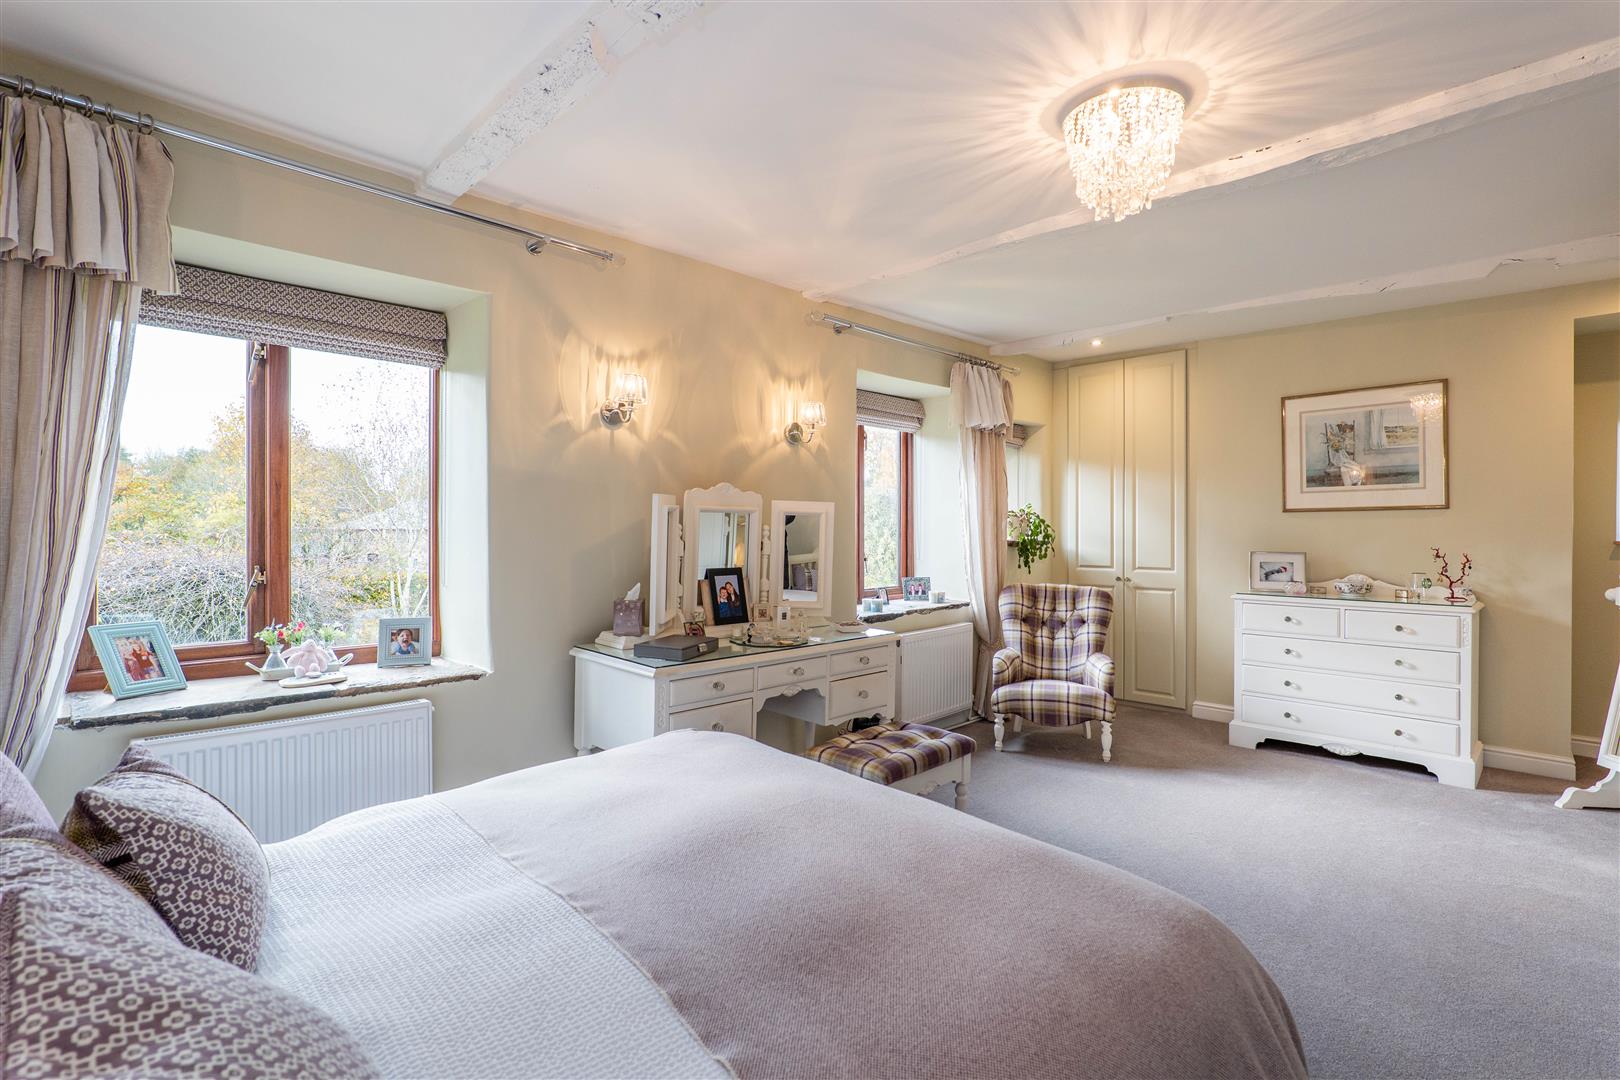
Master Bedroom
-
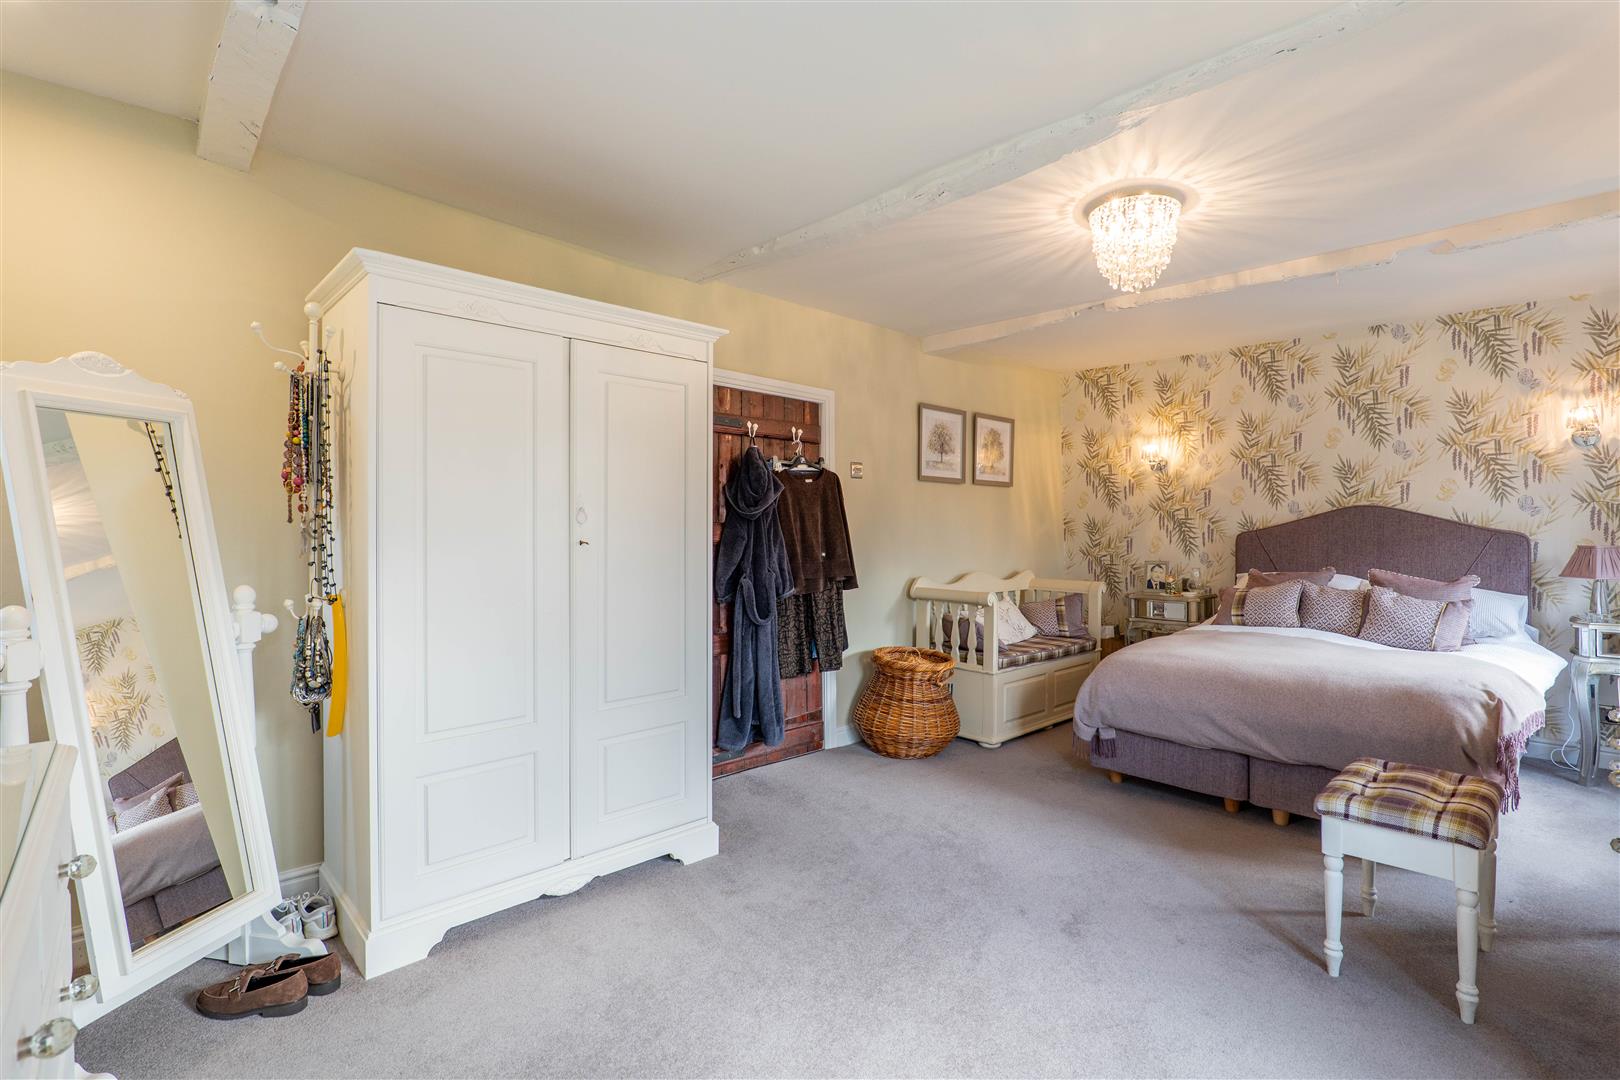
Master Bedroom
-
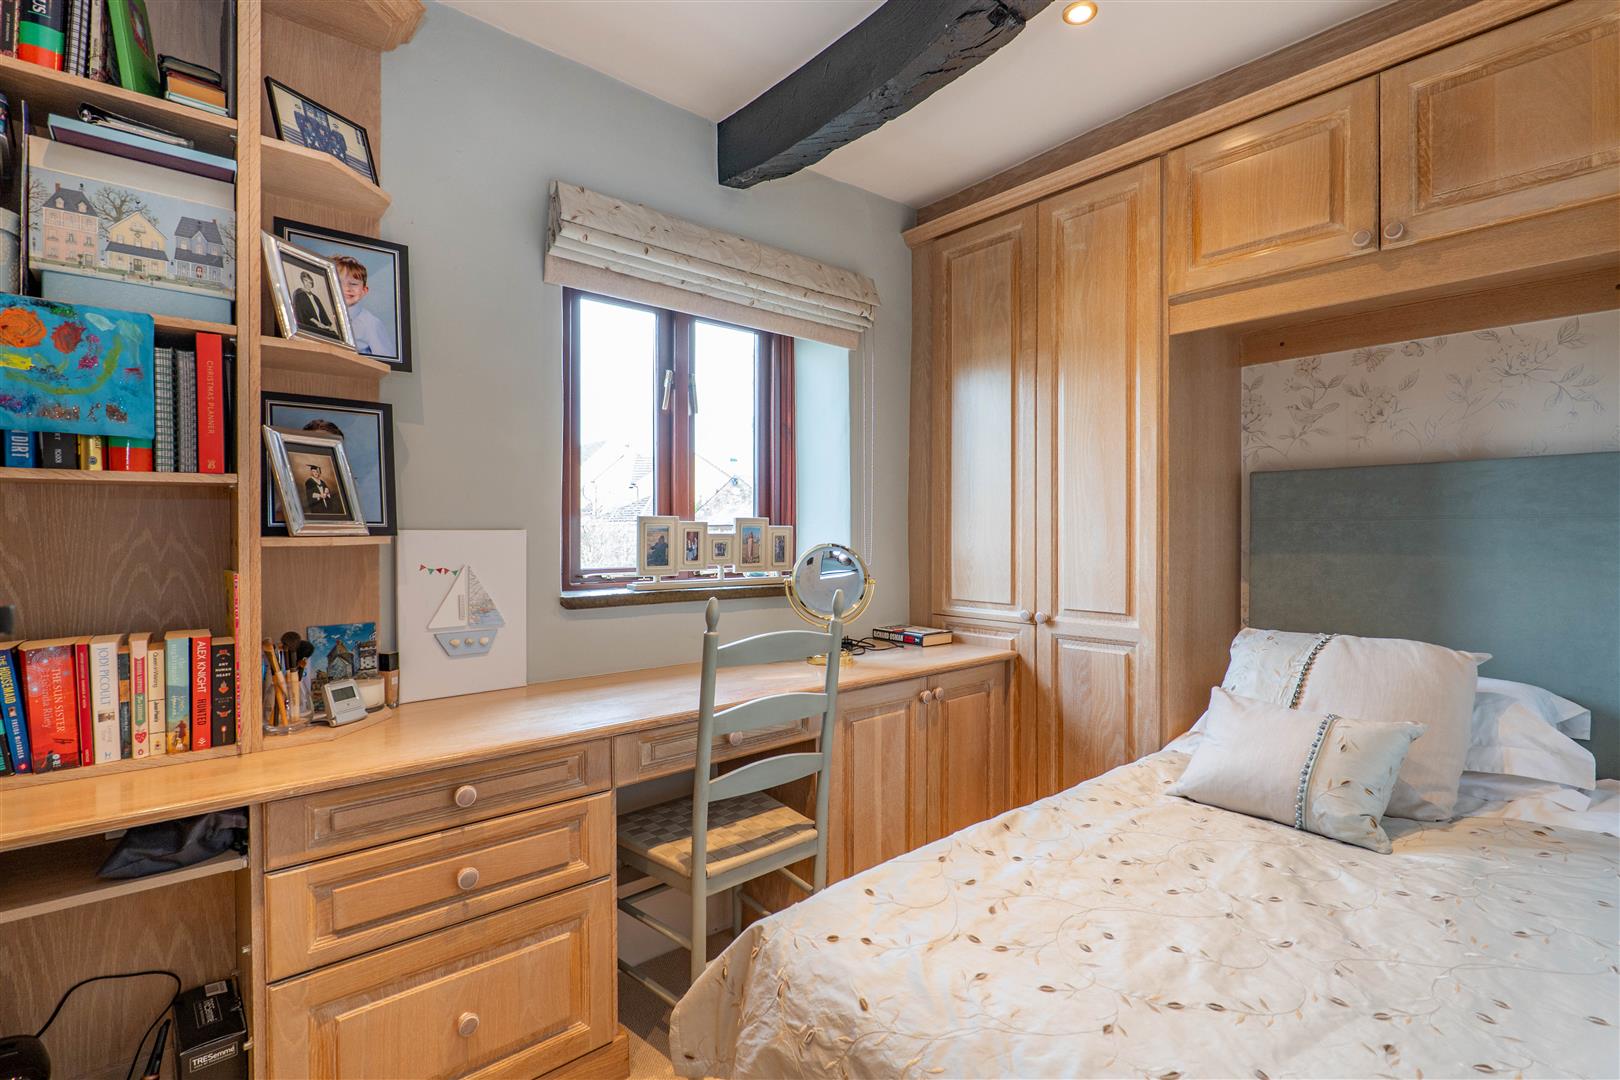
Bedroom Five
-
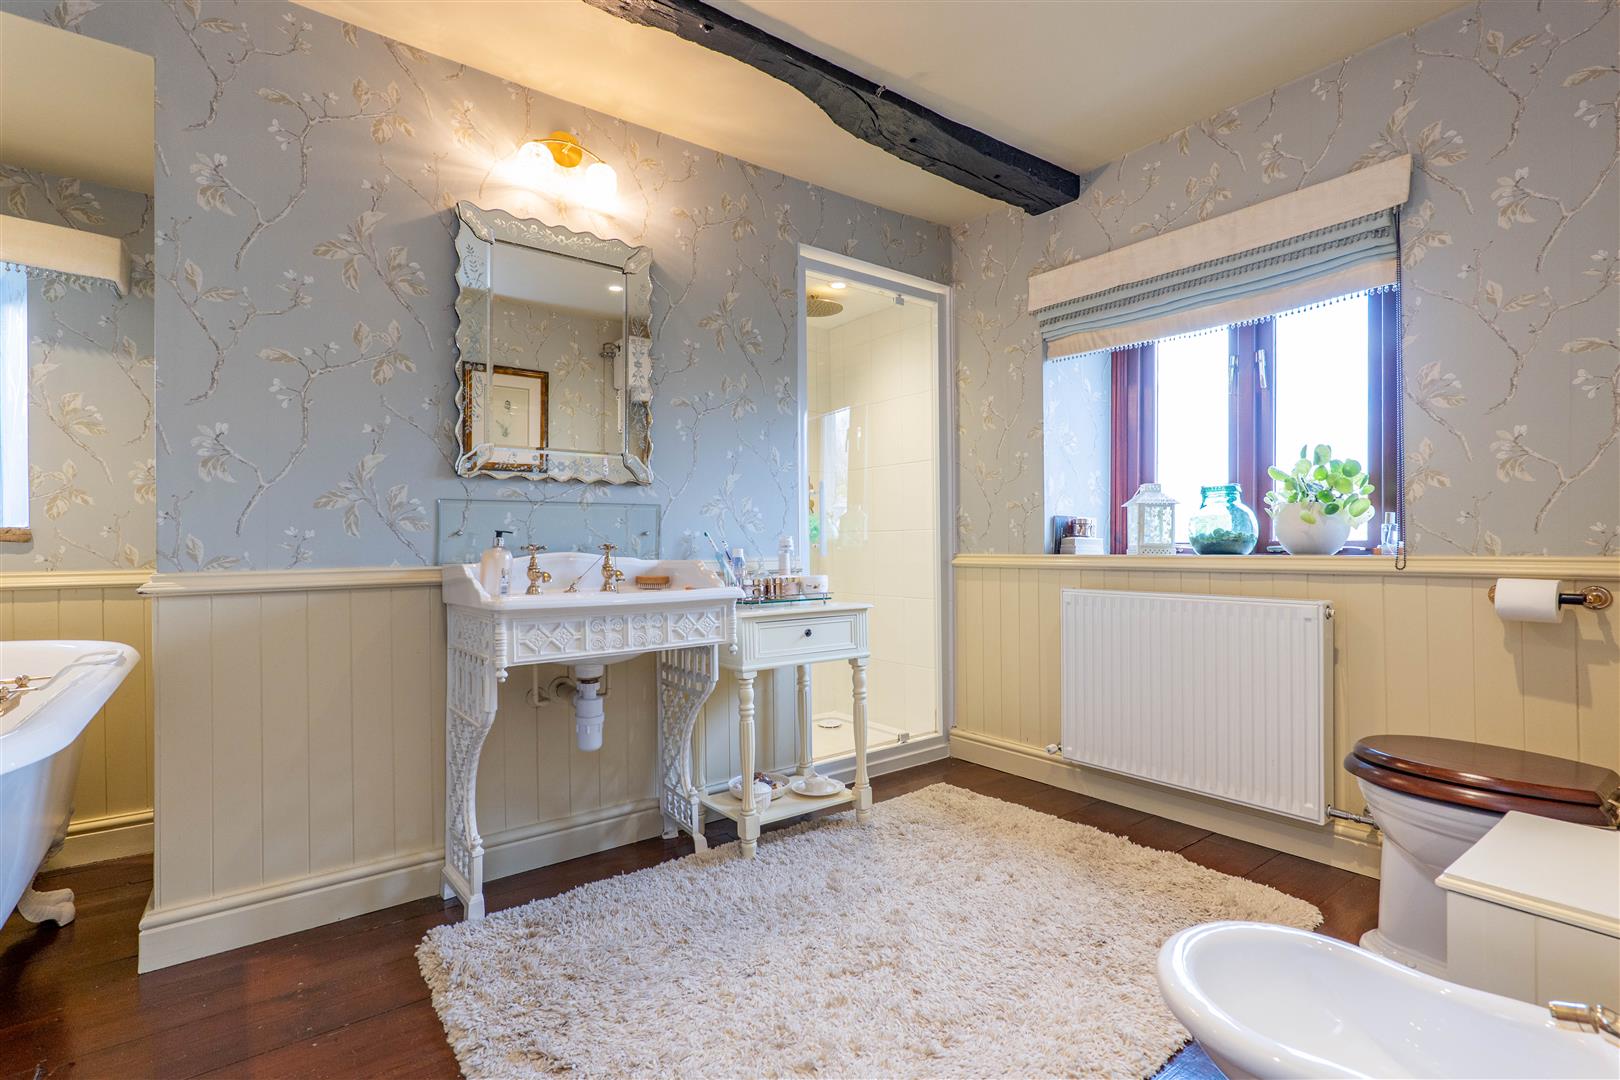
Family Bathroom
-
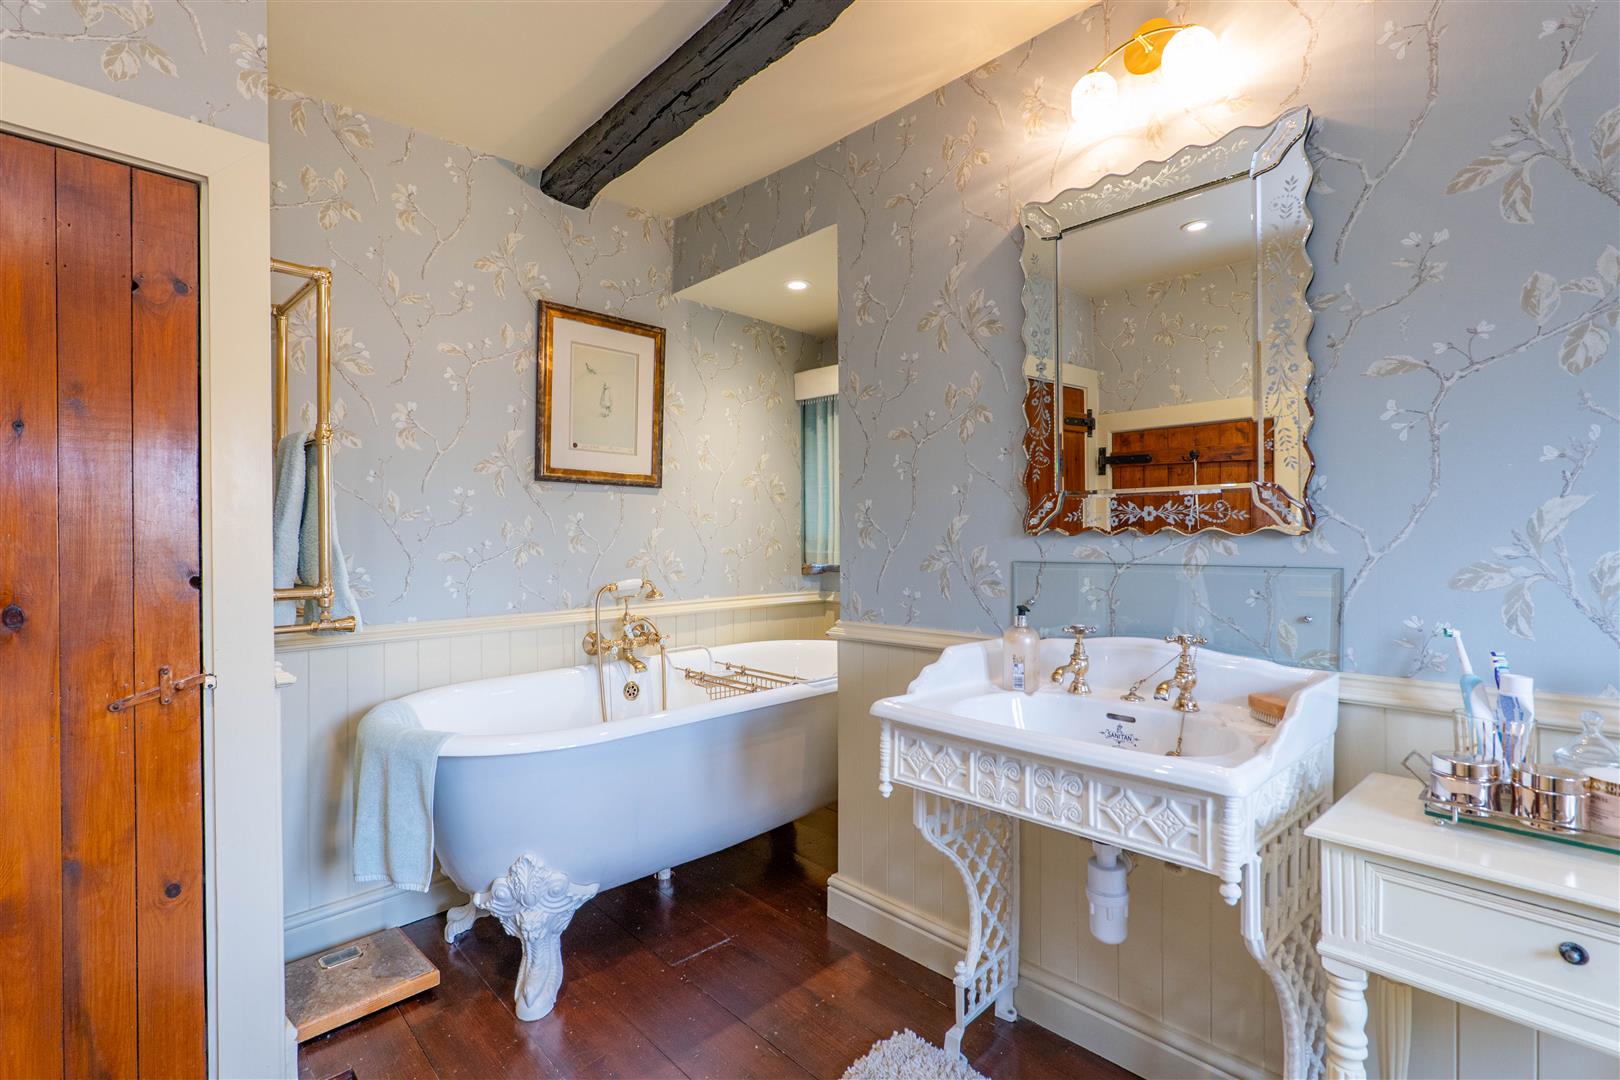
Family Bathroom
-
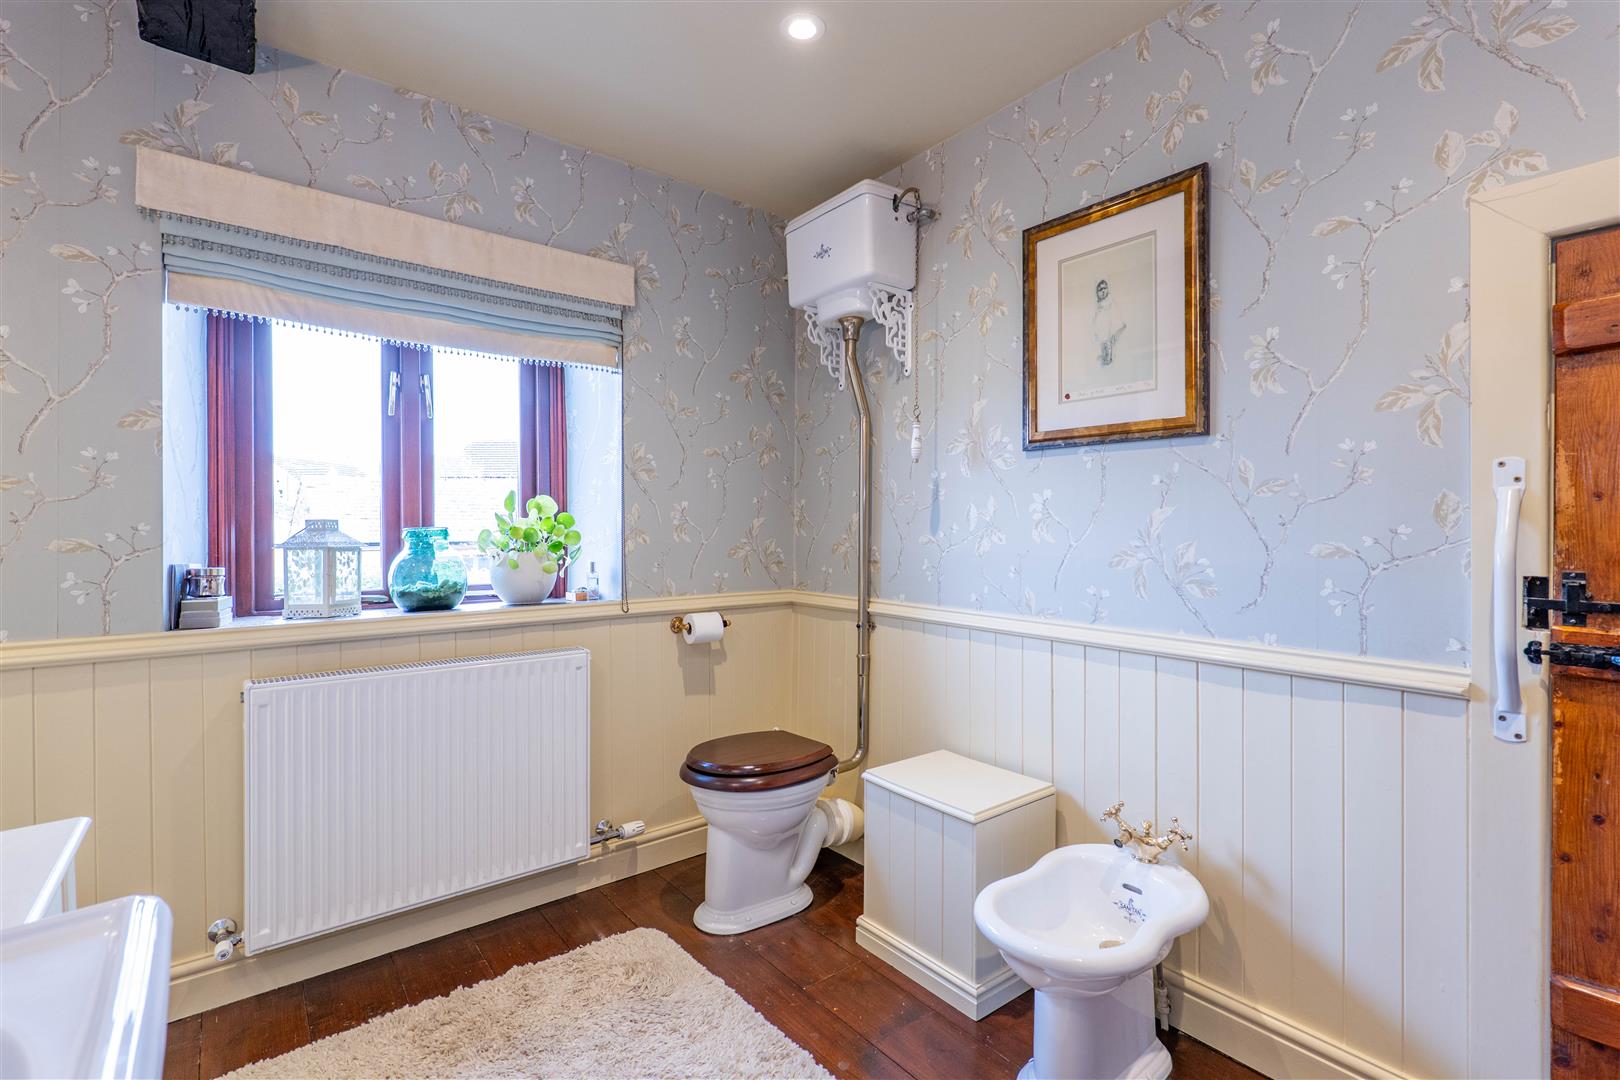
Family Bathroom
-
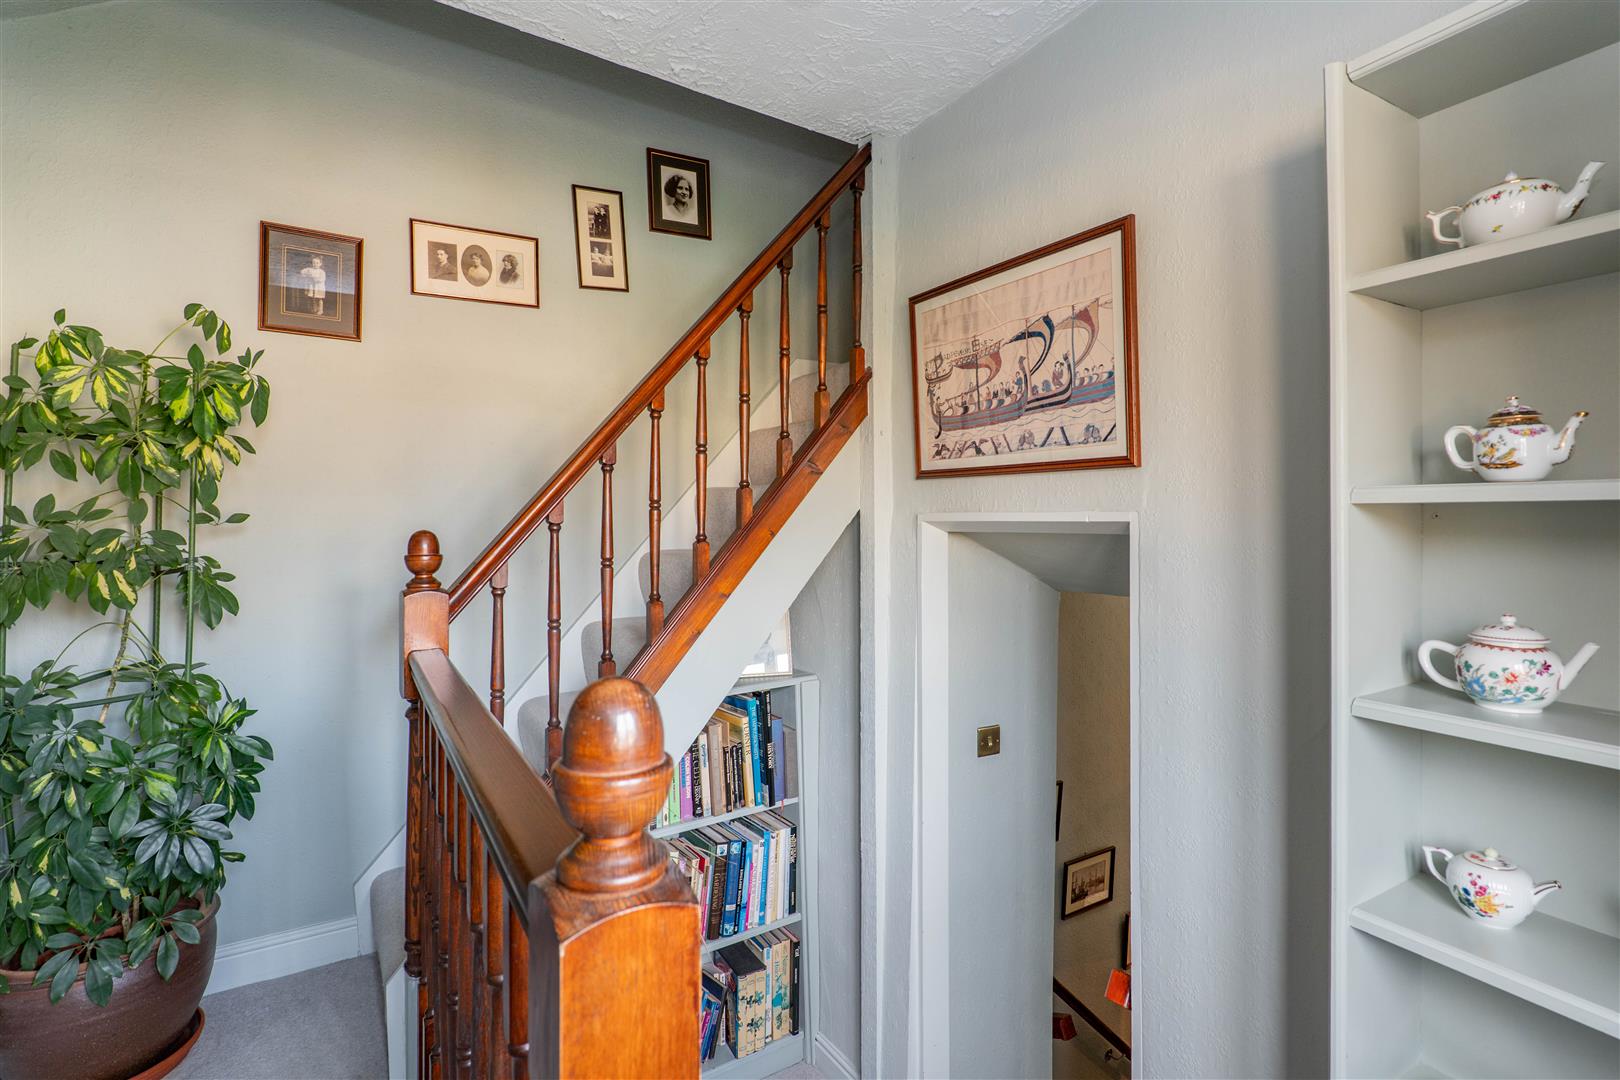
Stairwell
-
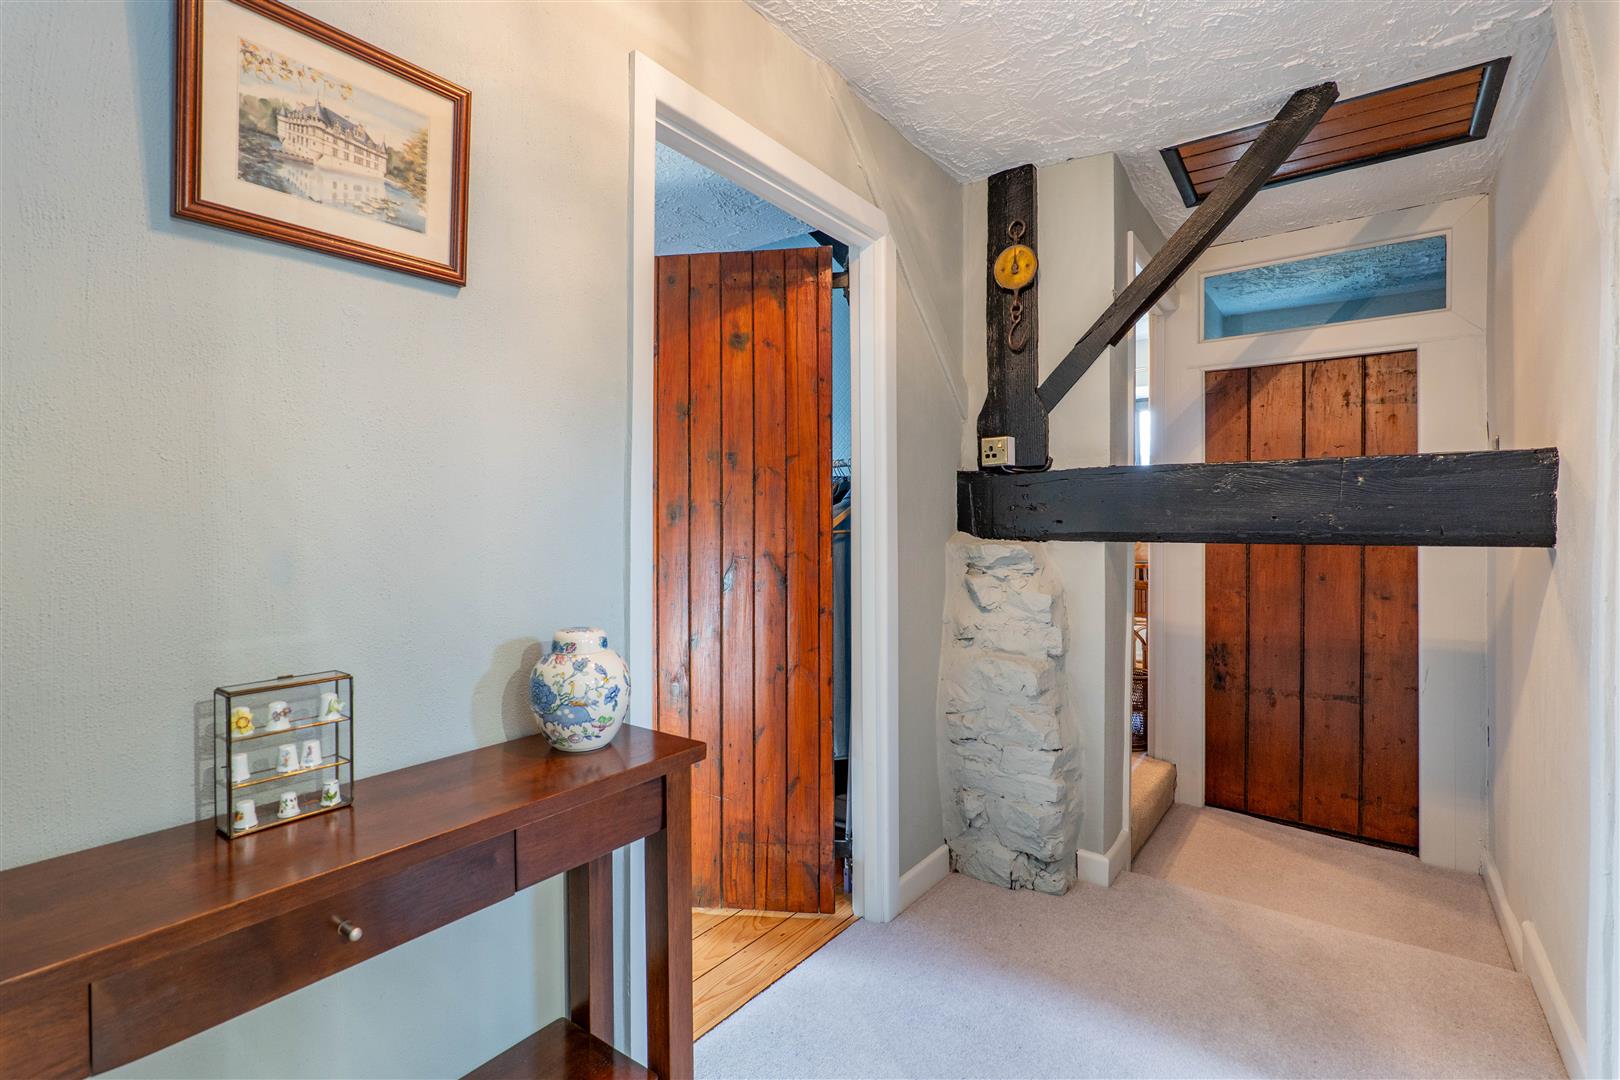
Landing
-
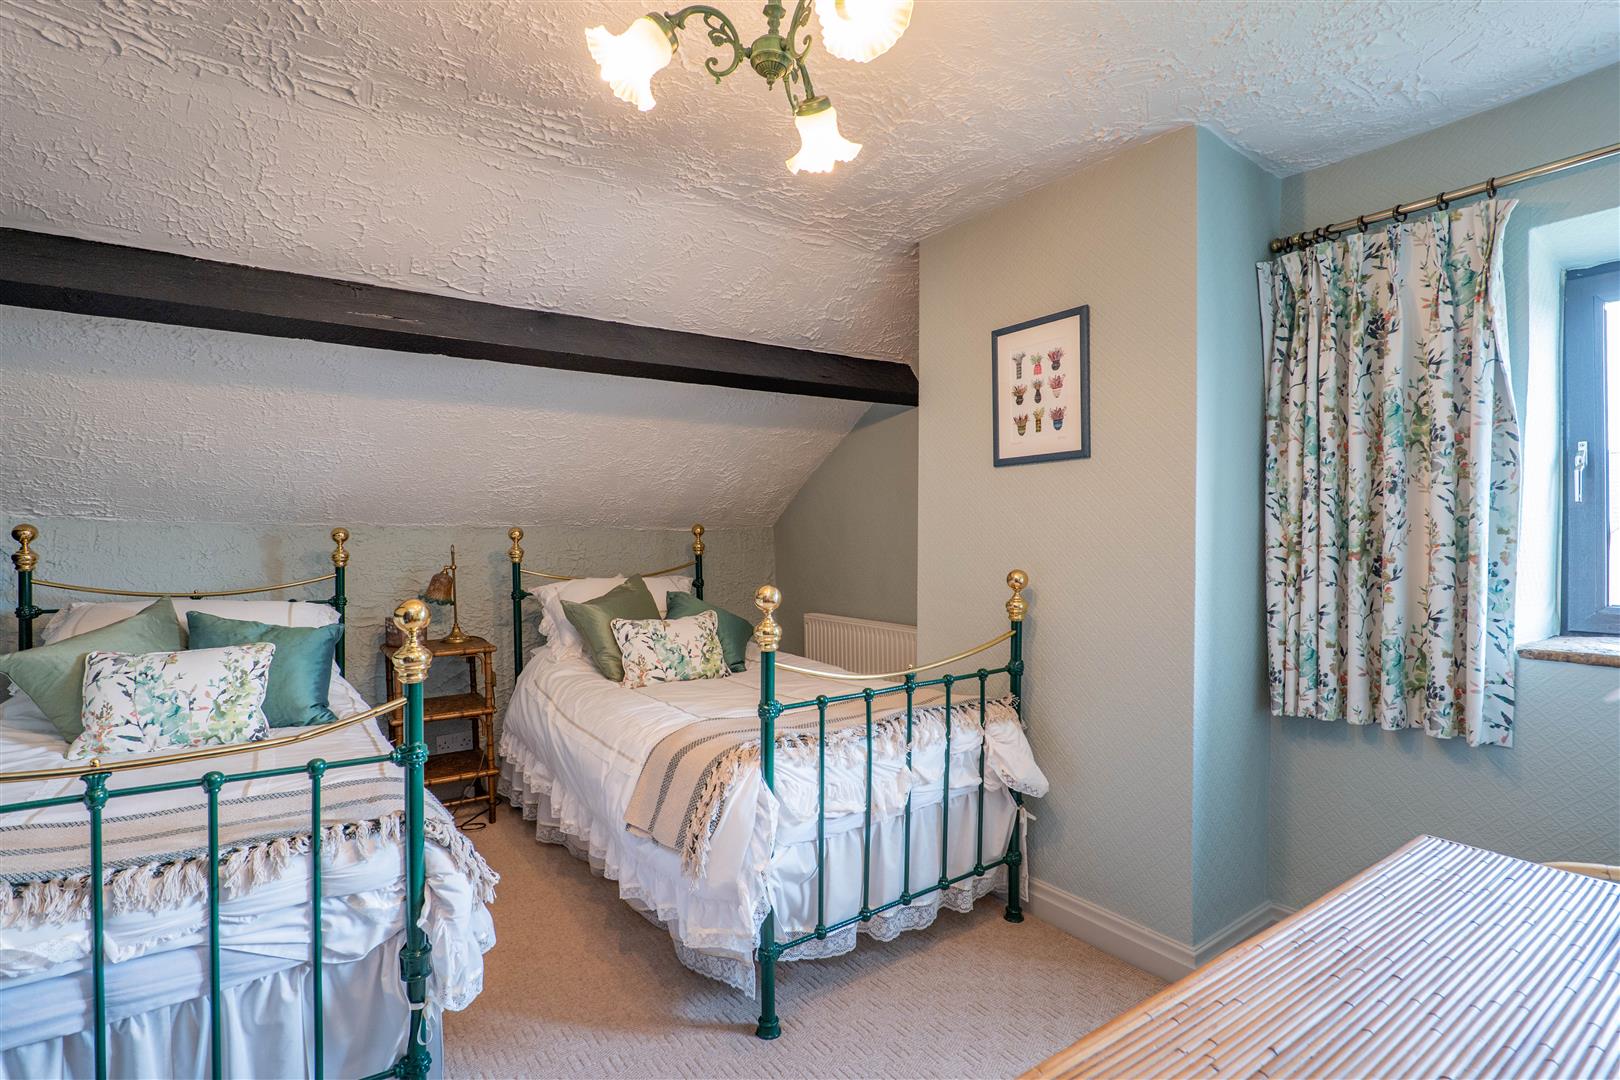
Bedroom Two
-
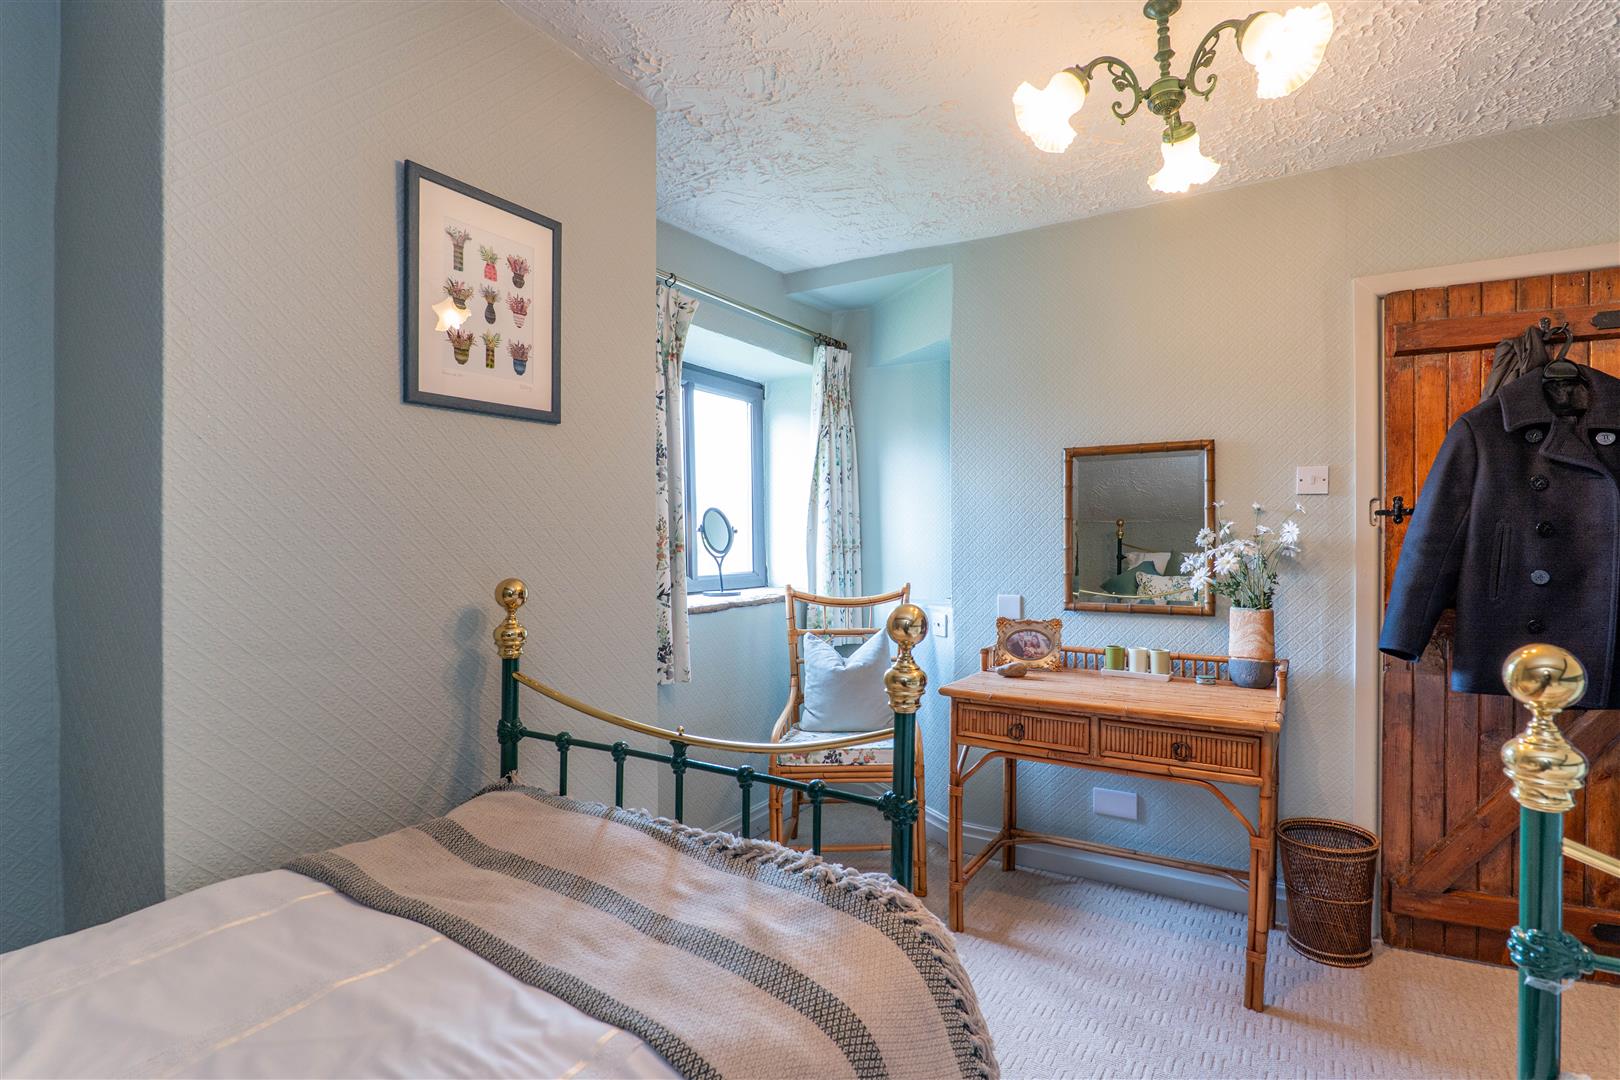
Bedroom Two
-
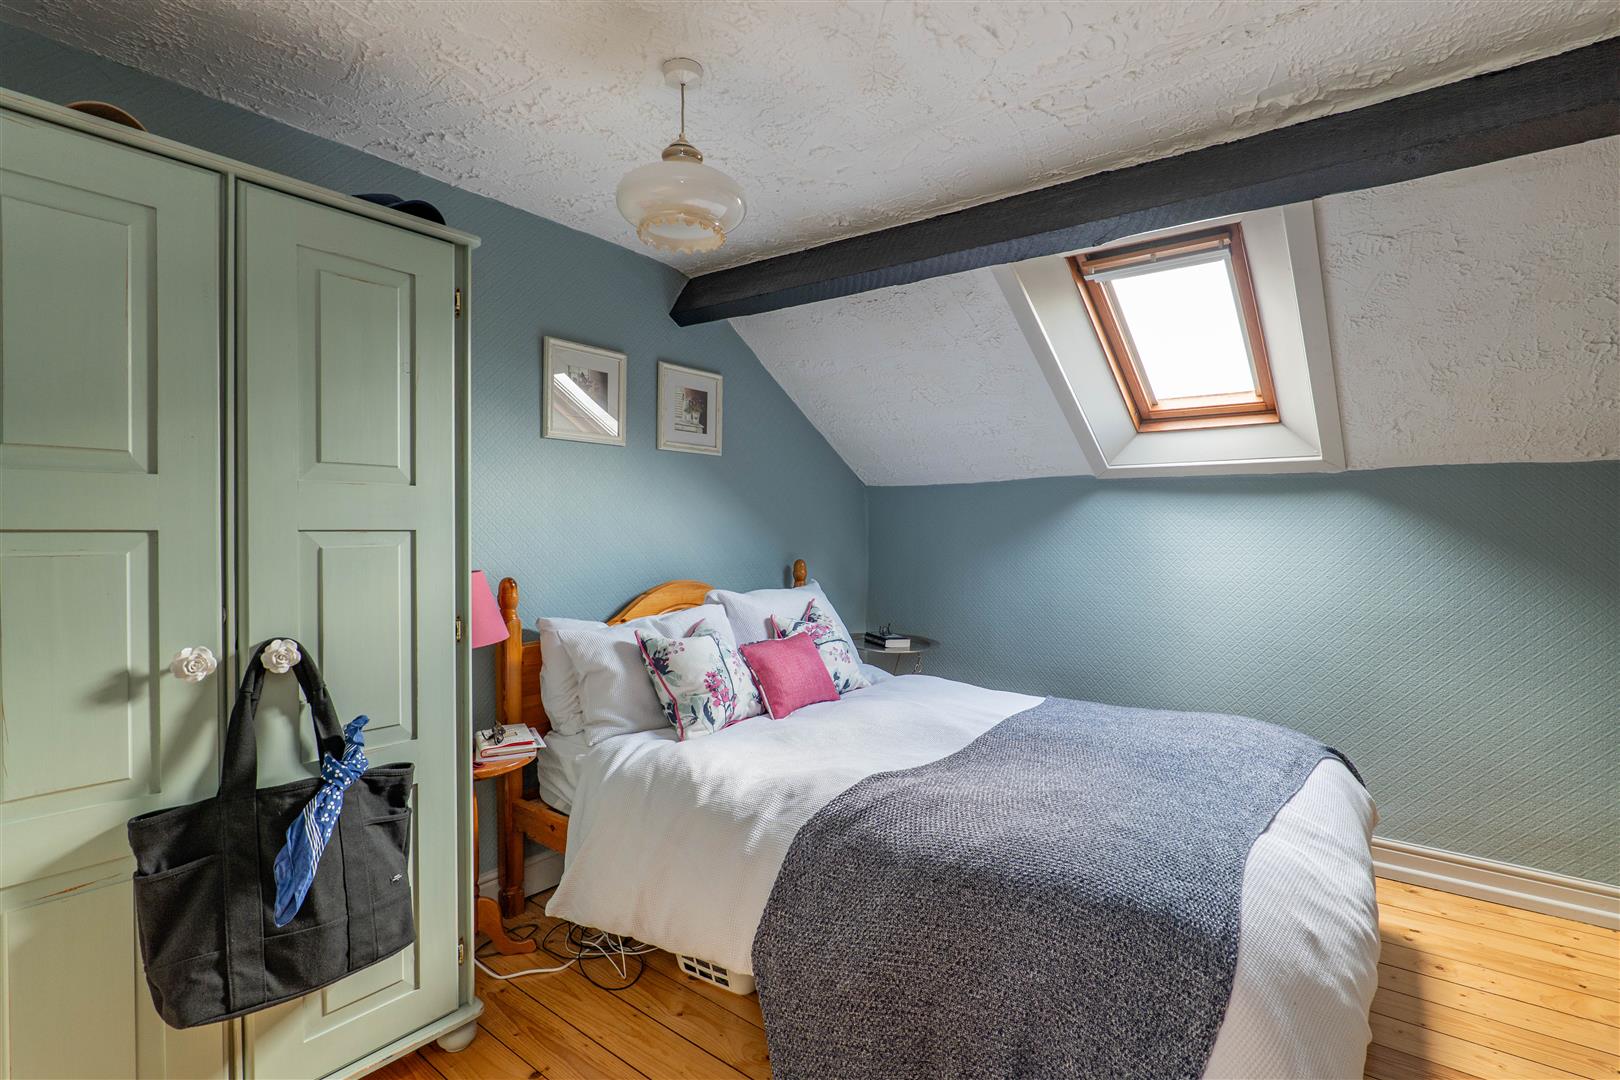
Bedroom Three
-
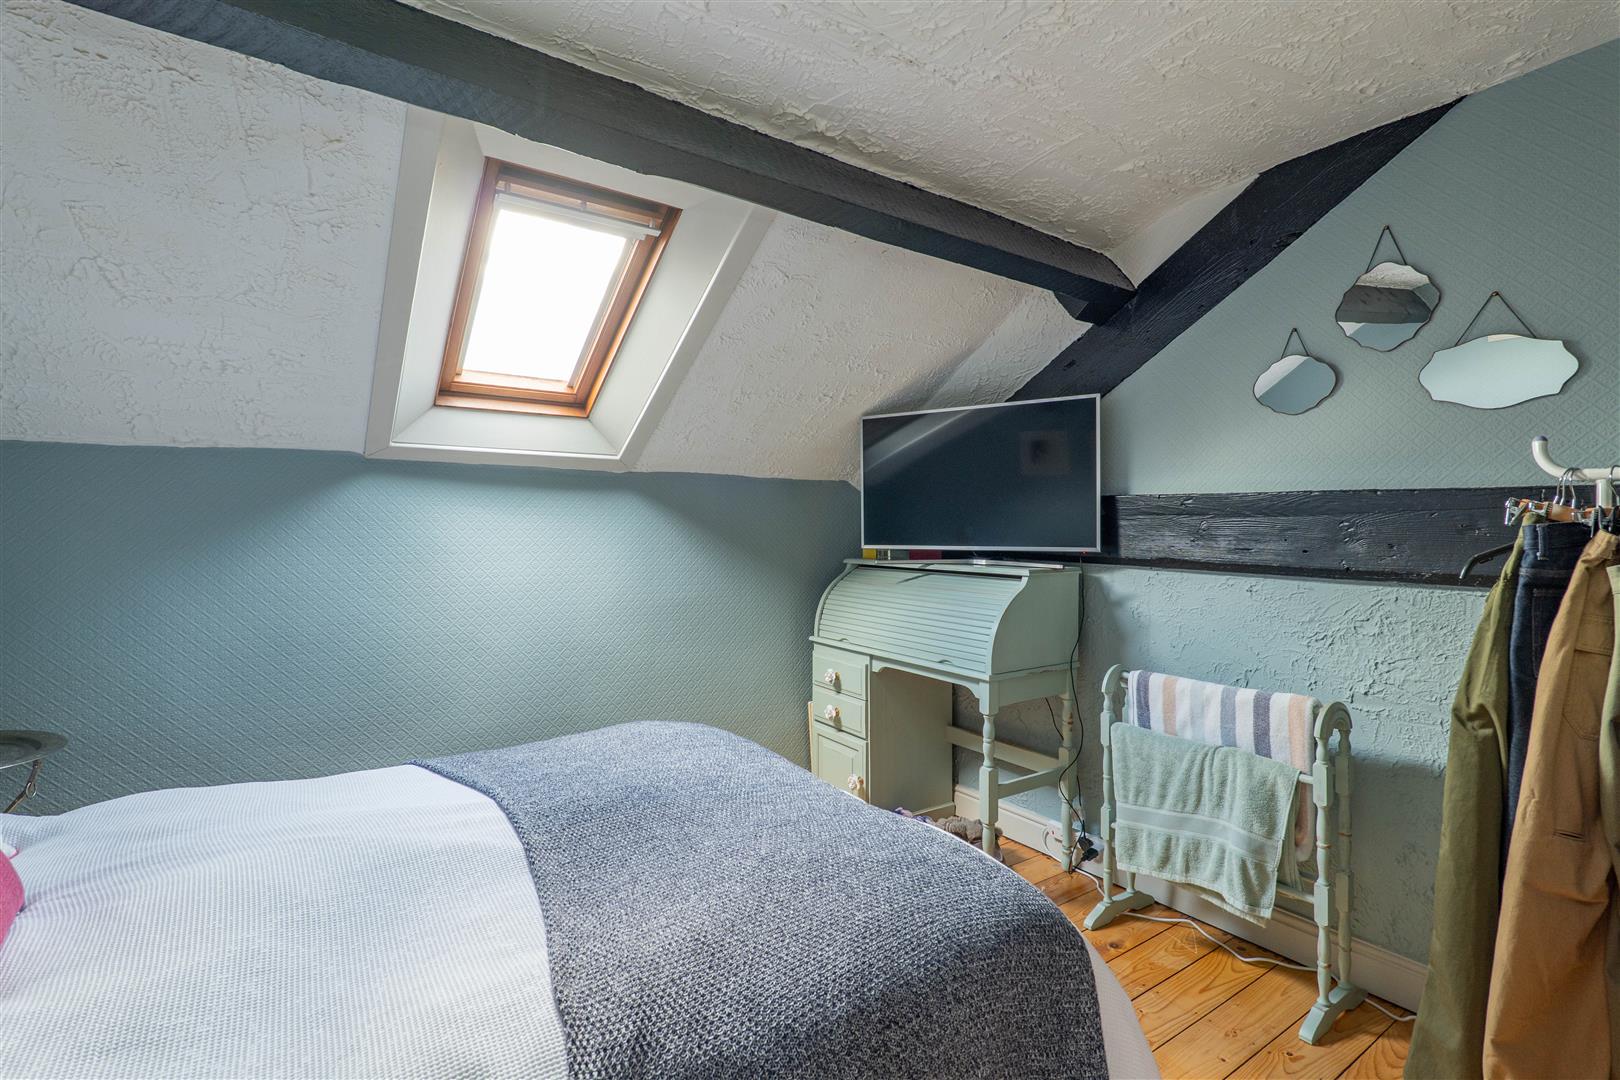
Bedroom Three
-
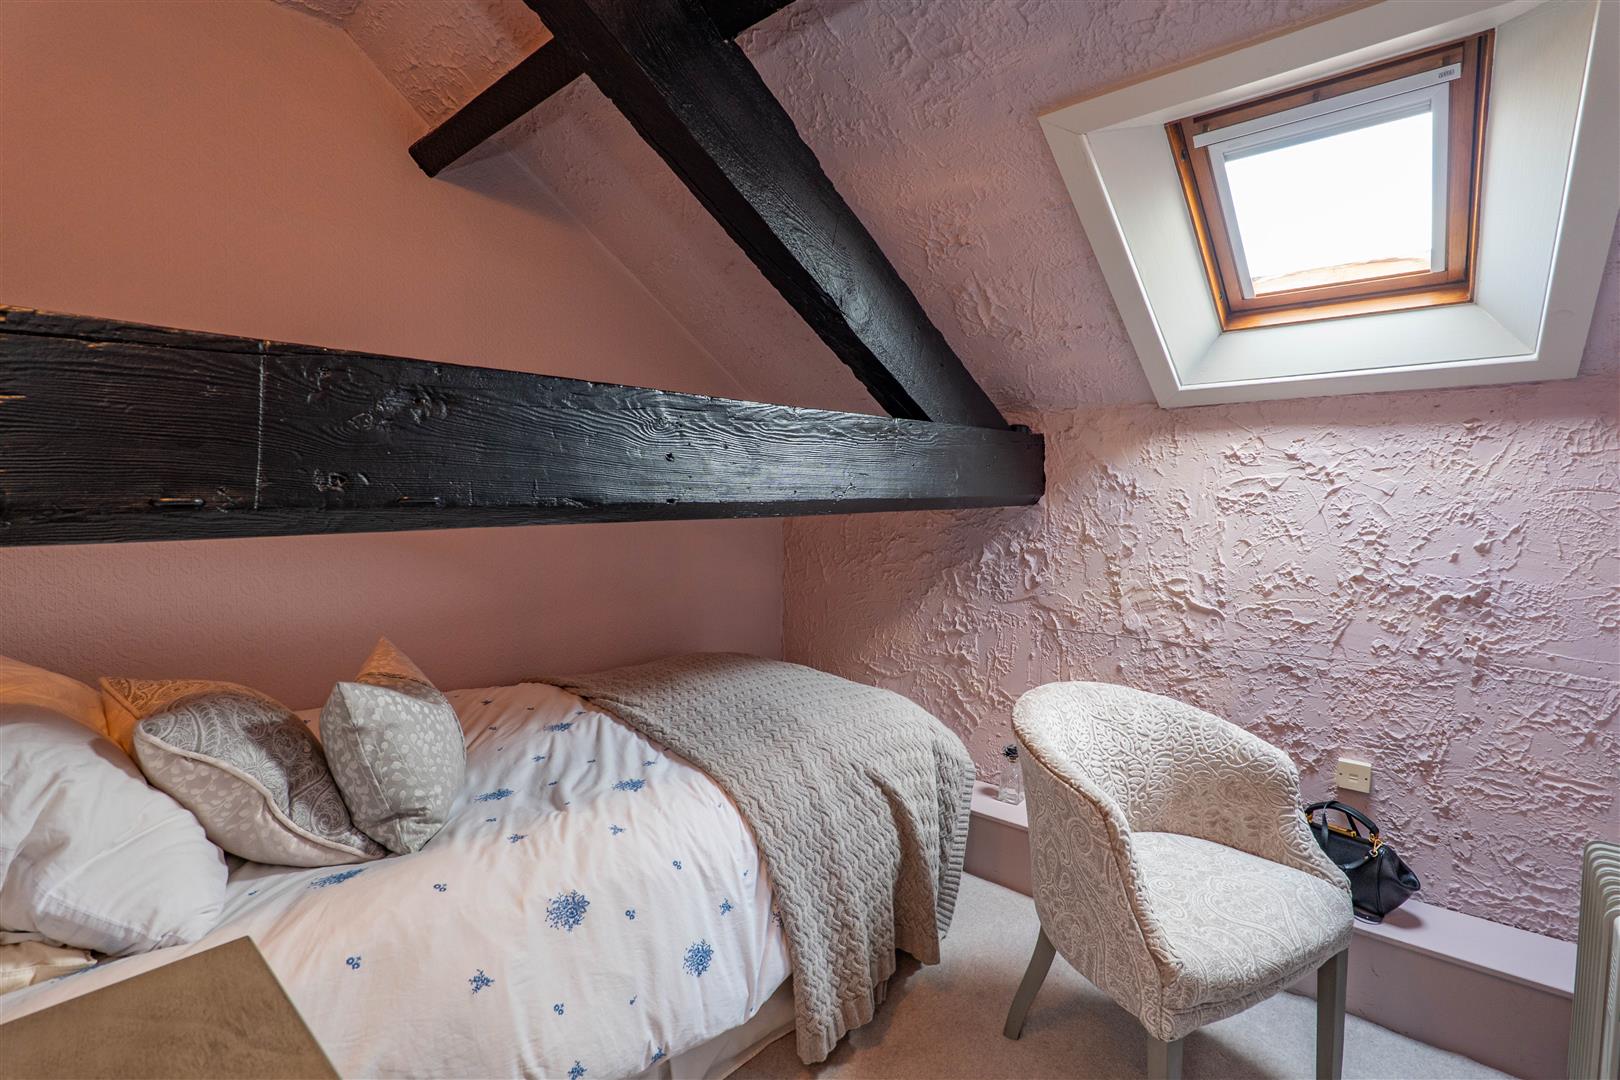
Bedroom Four
-
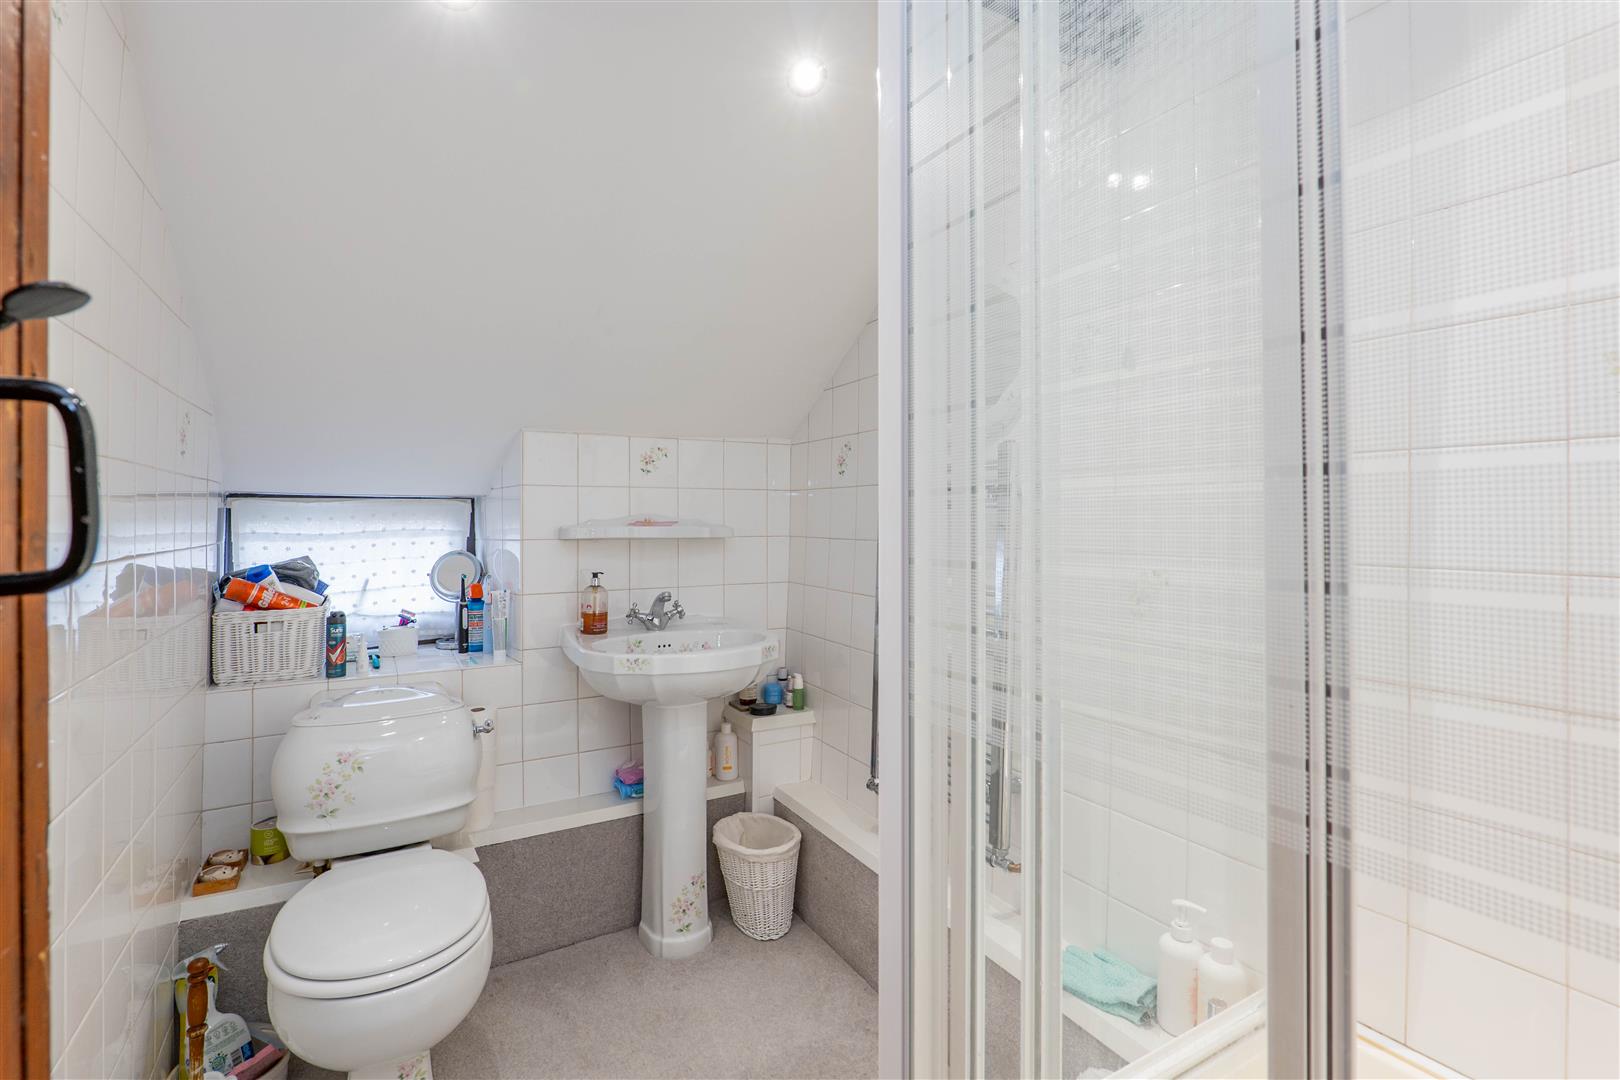
Shower Room
-
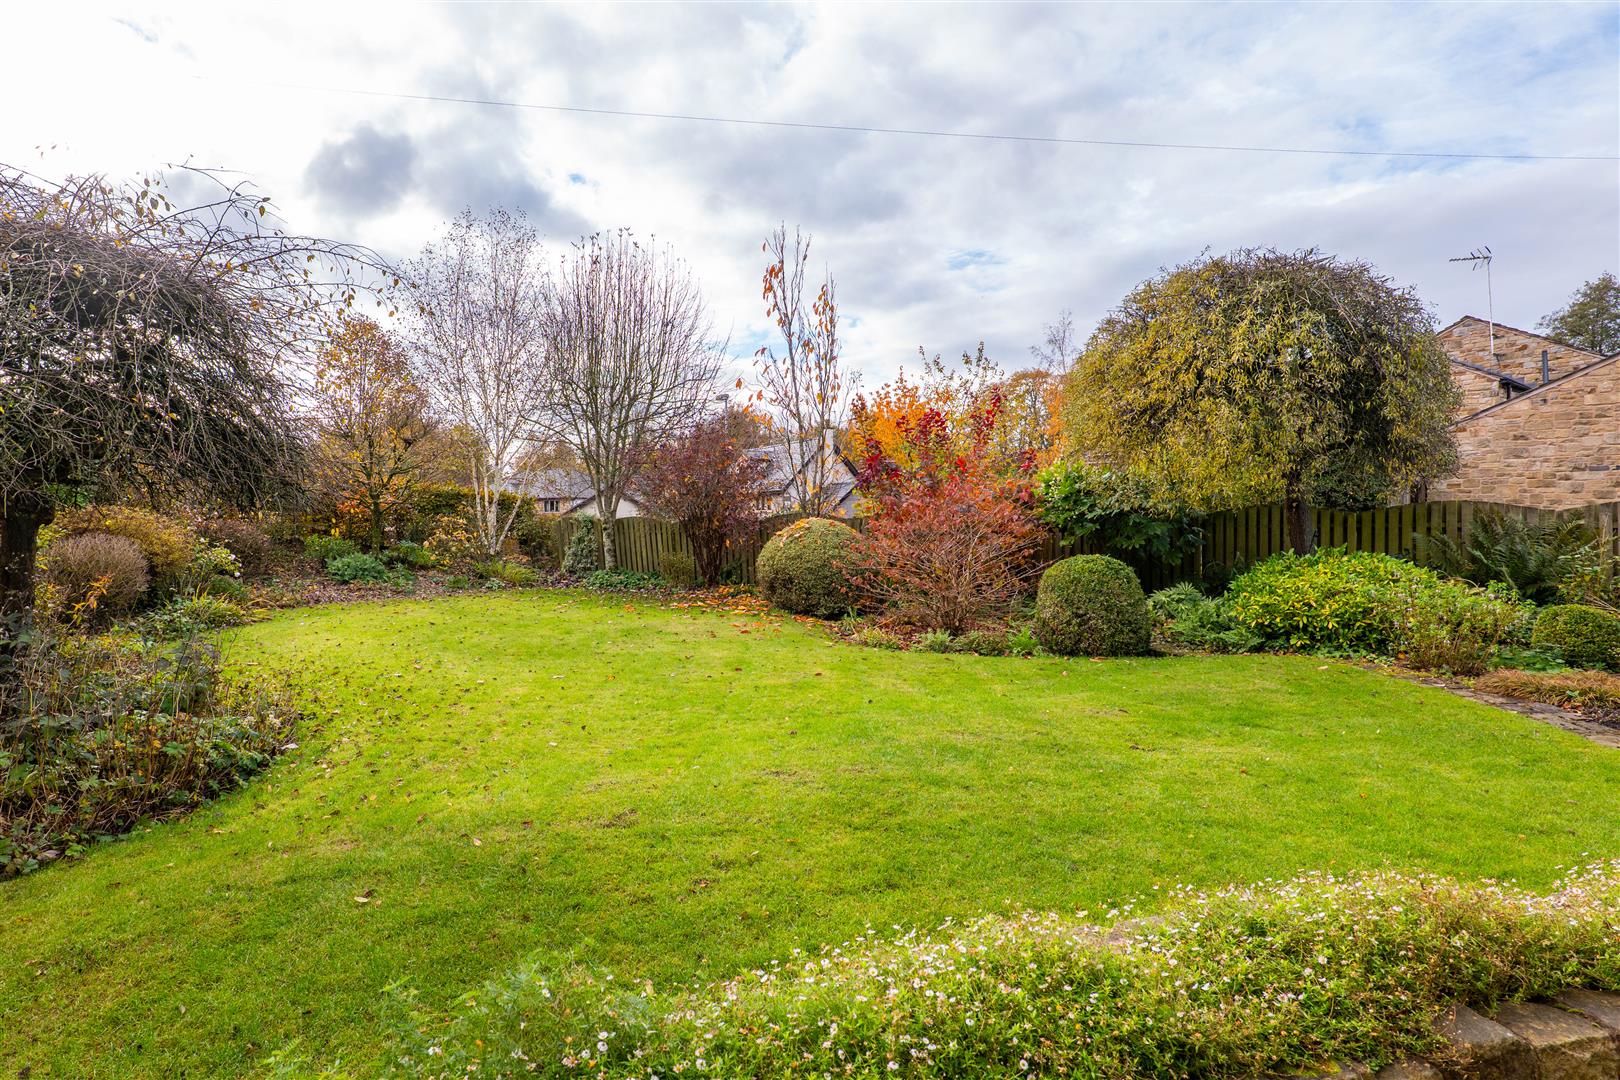
Front Garden
-
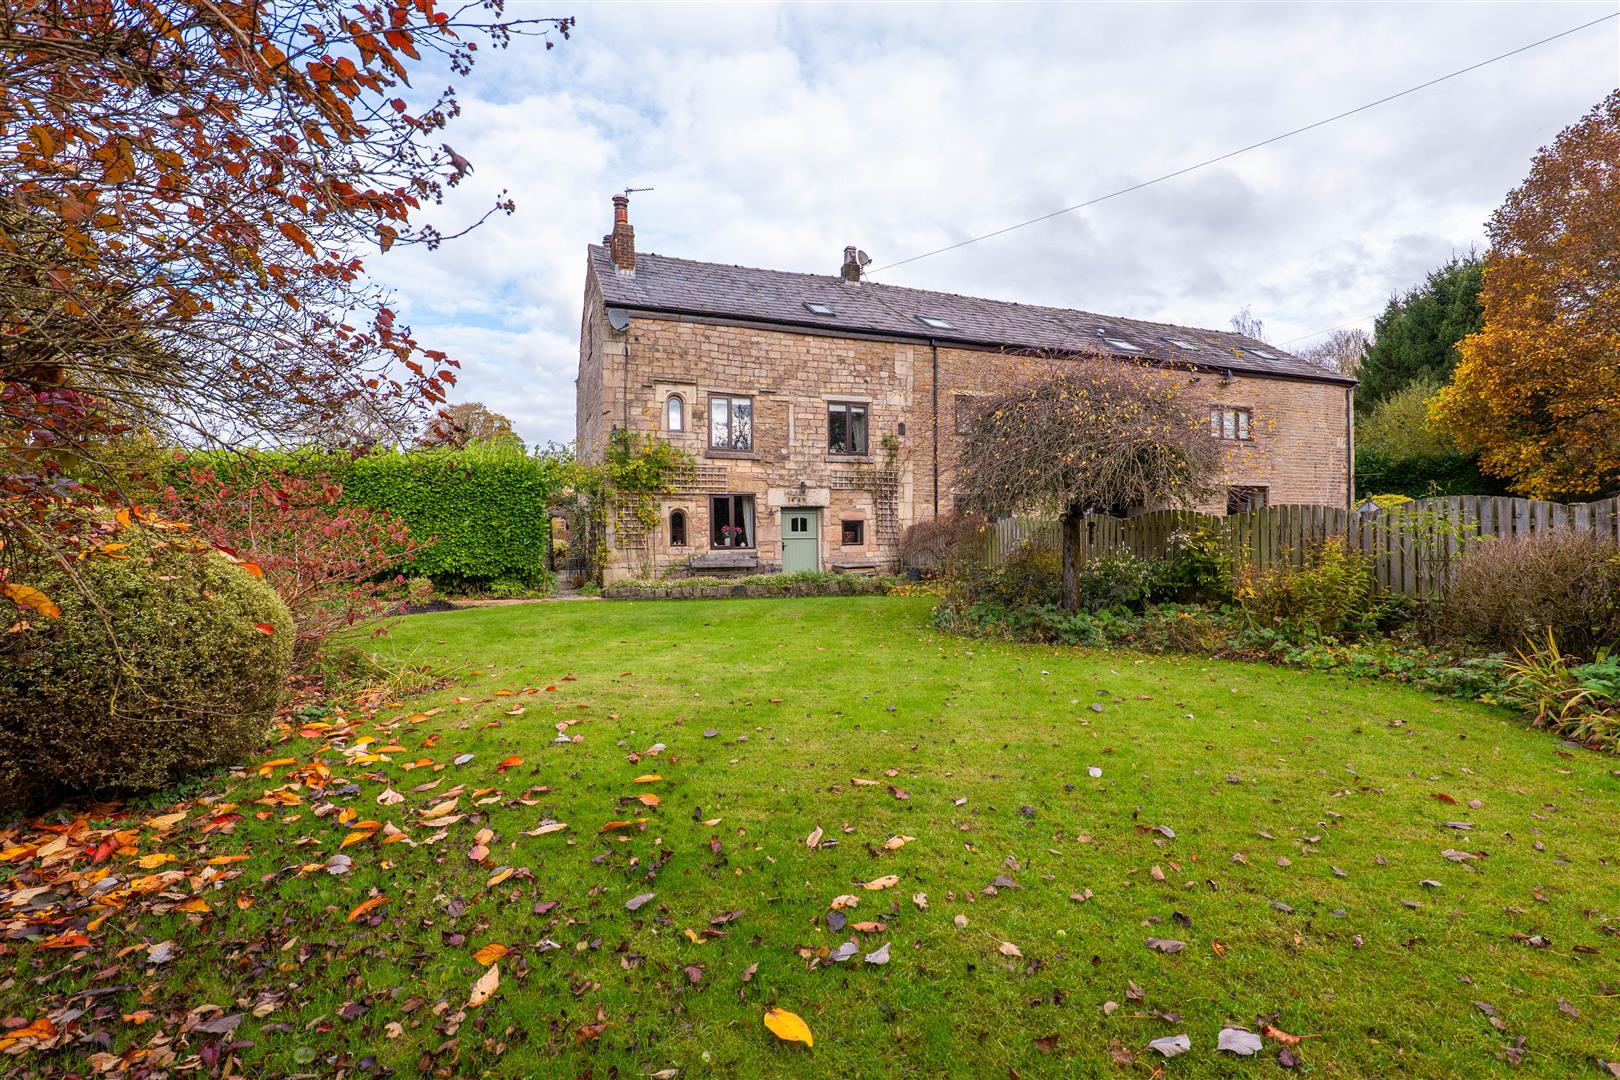
Front Garden
-
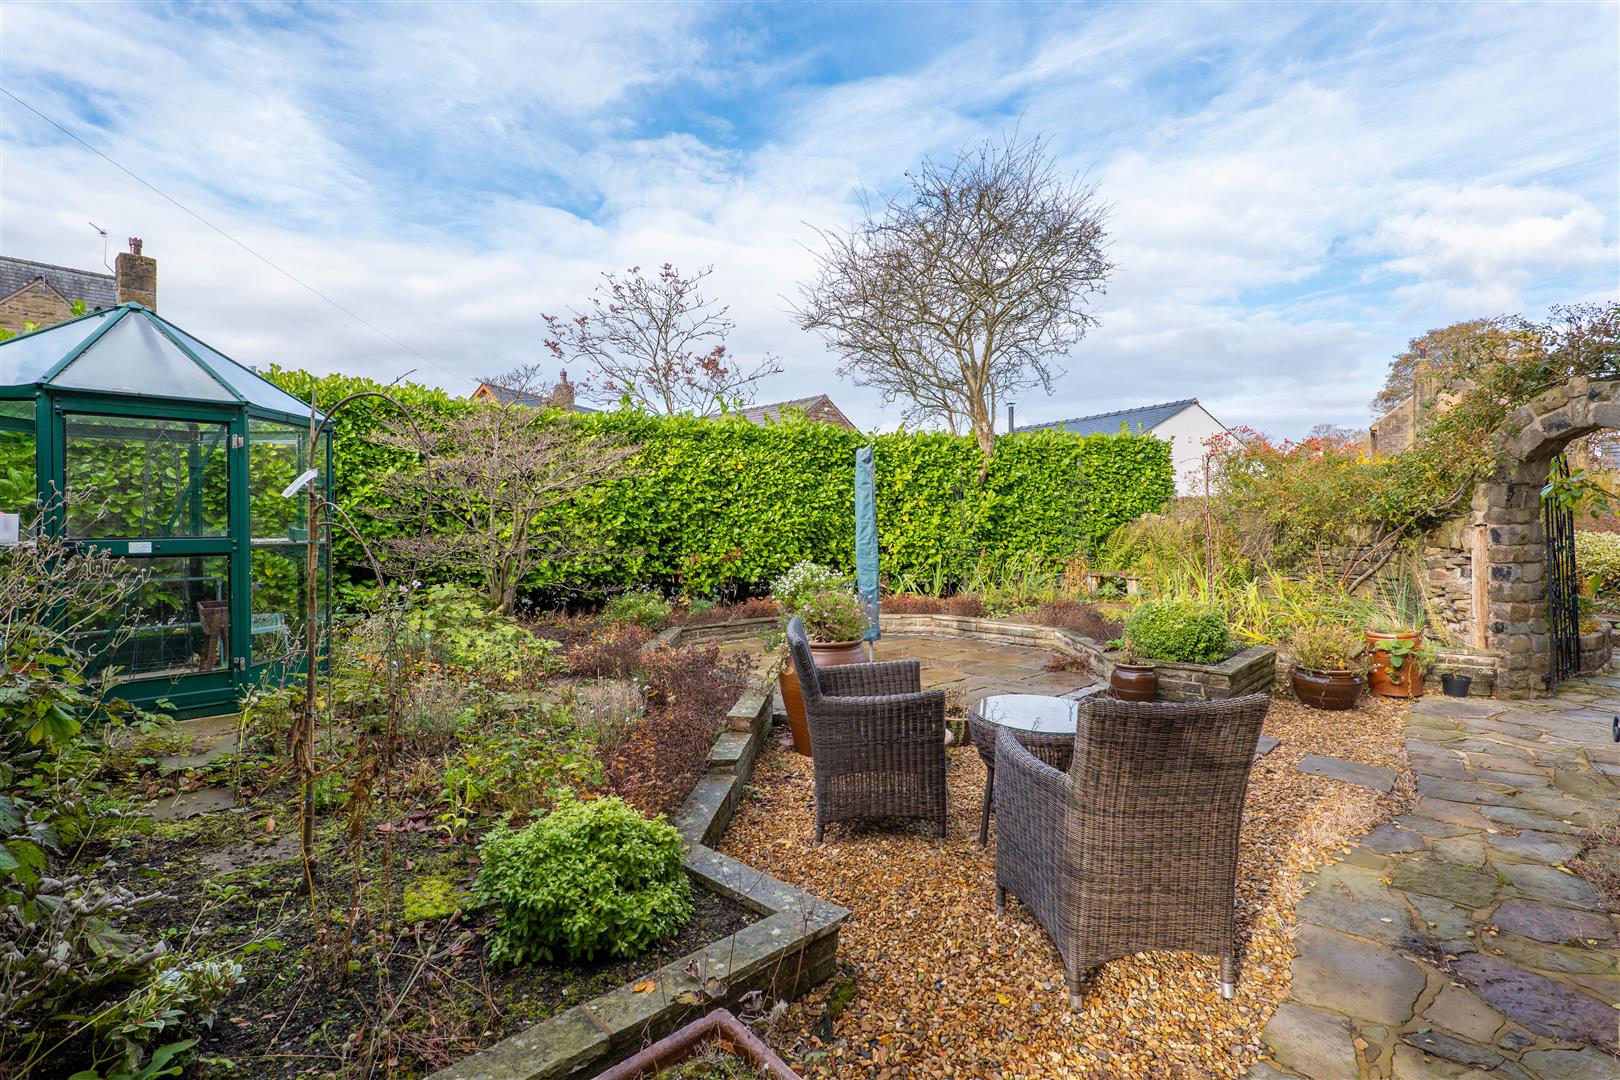
Side Garden
-
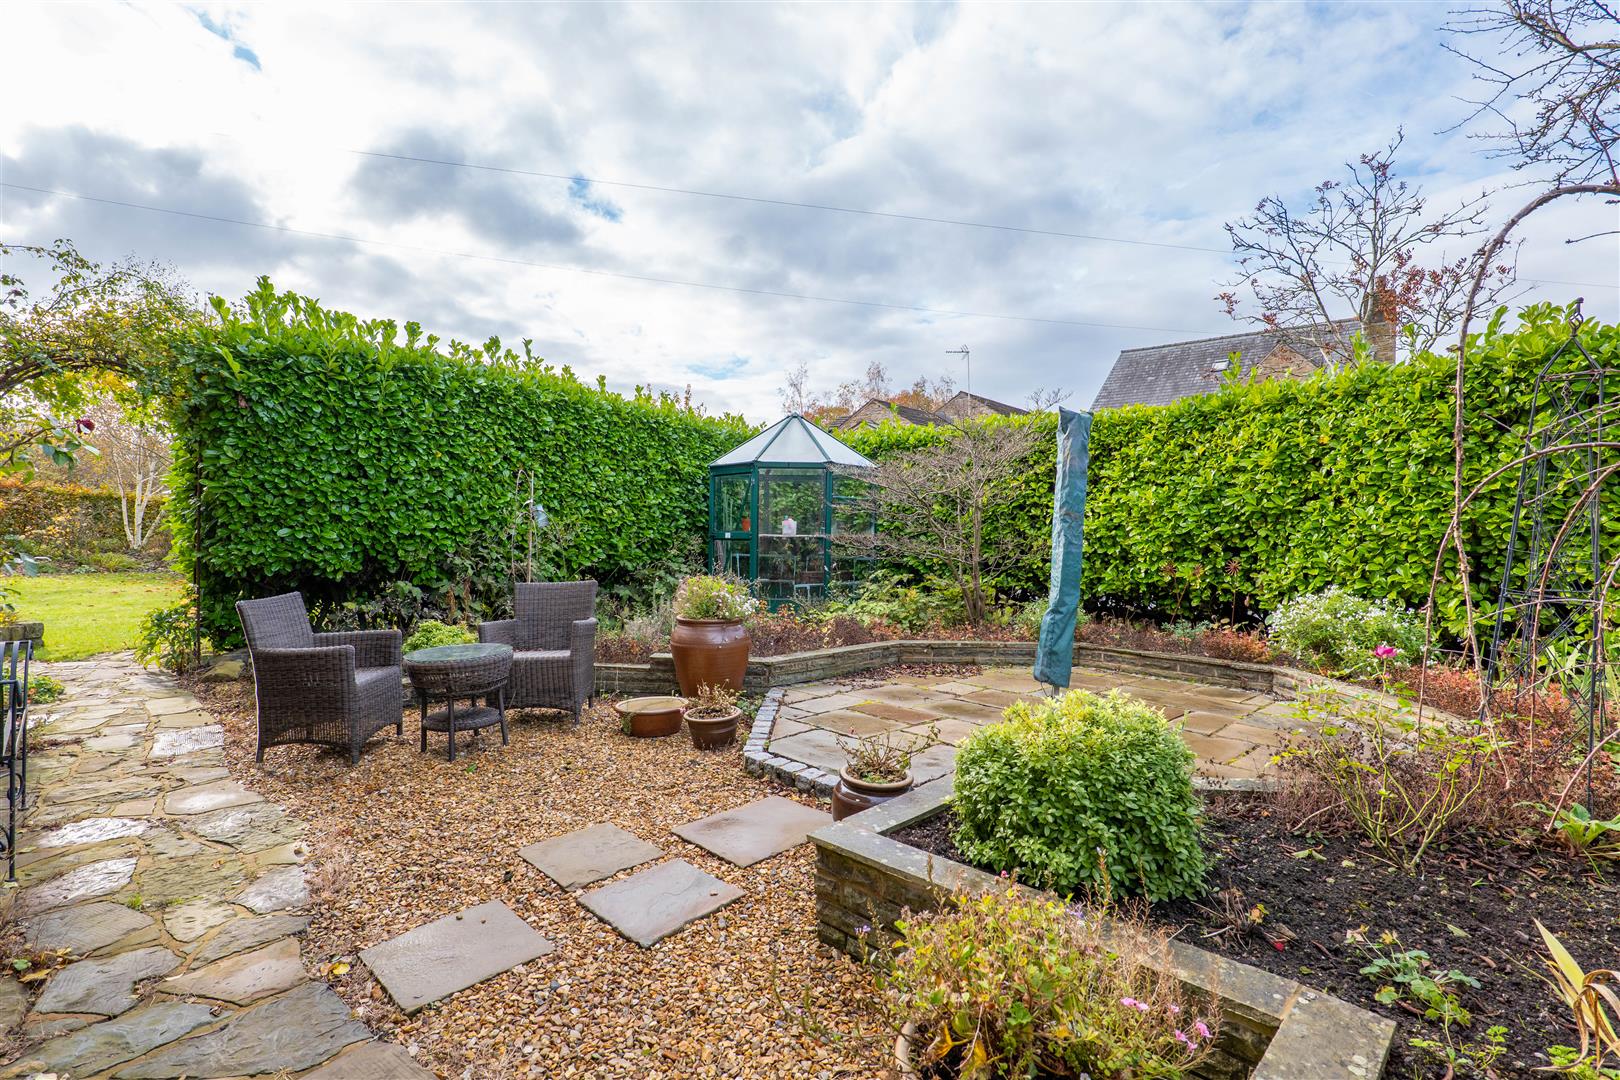
Side Garden
-
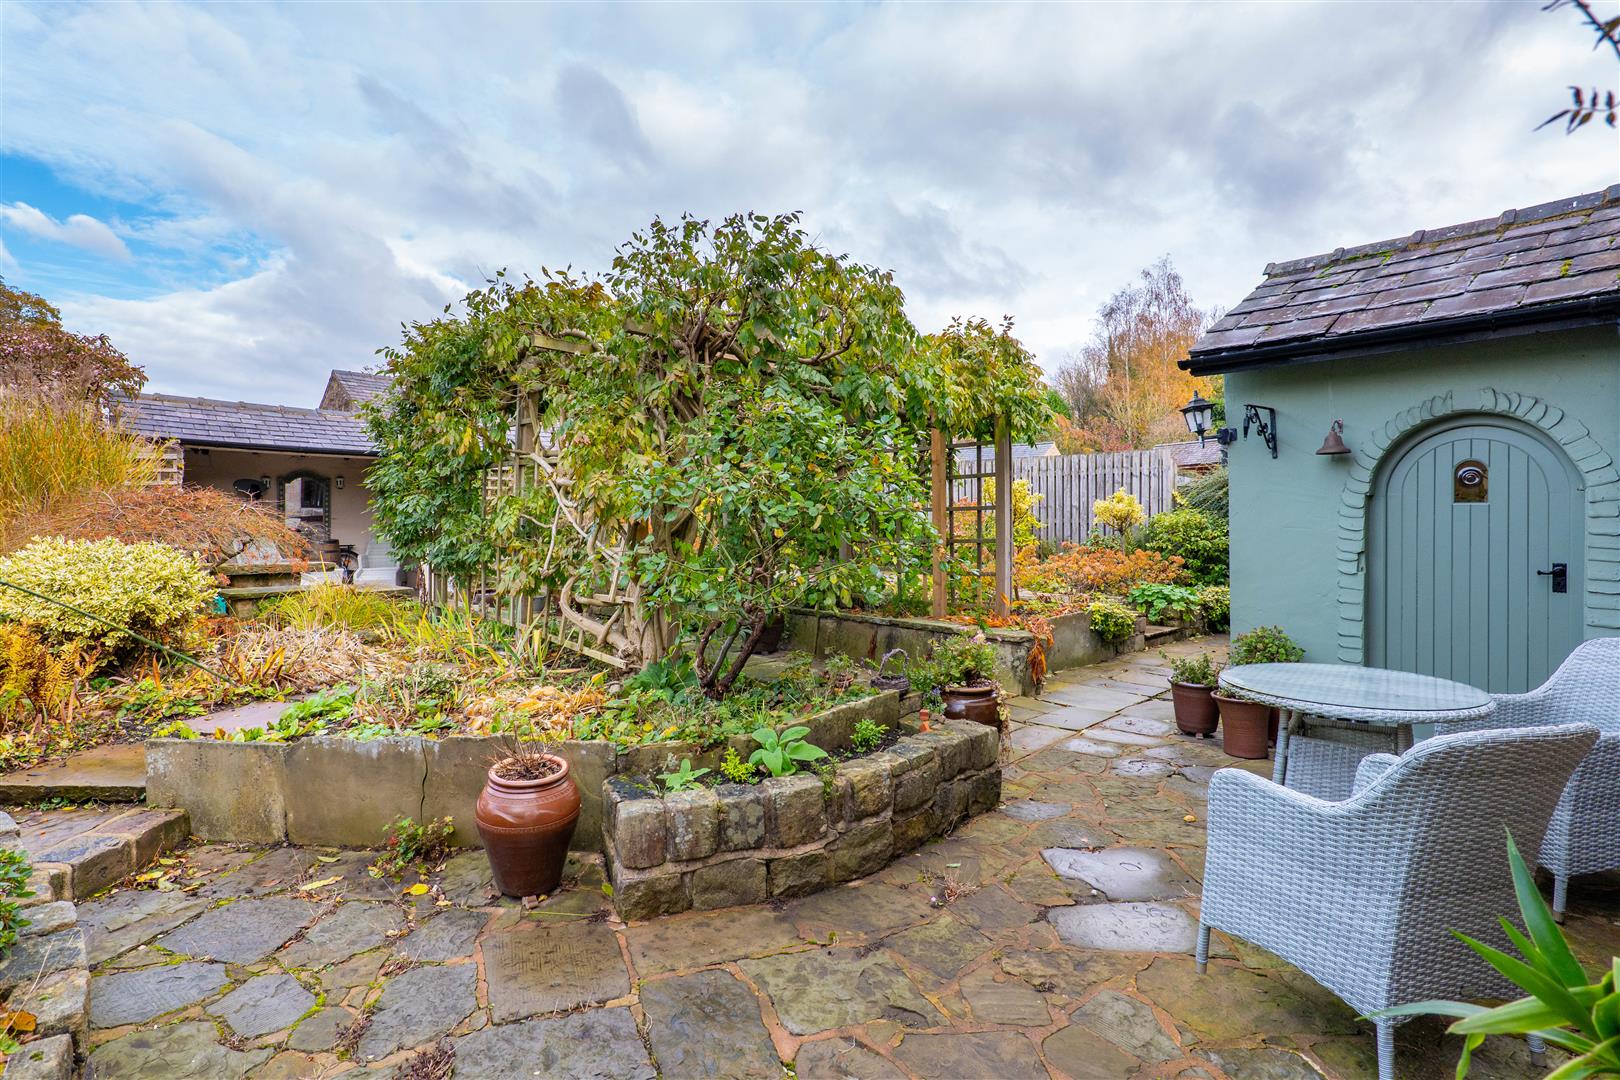
Rear Garden
-
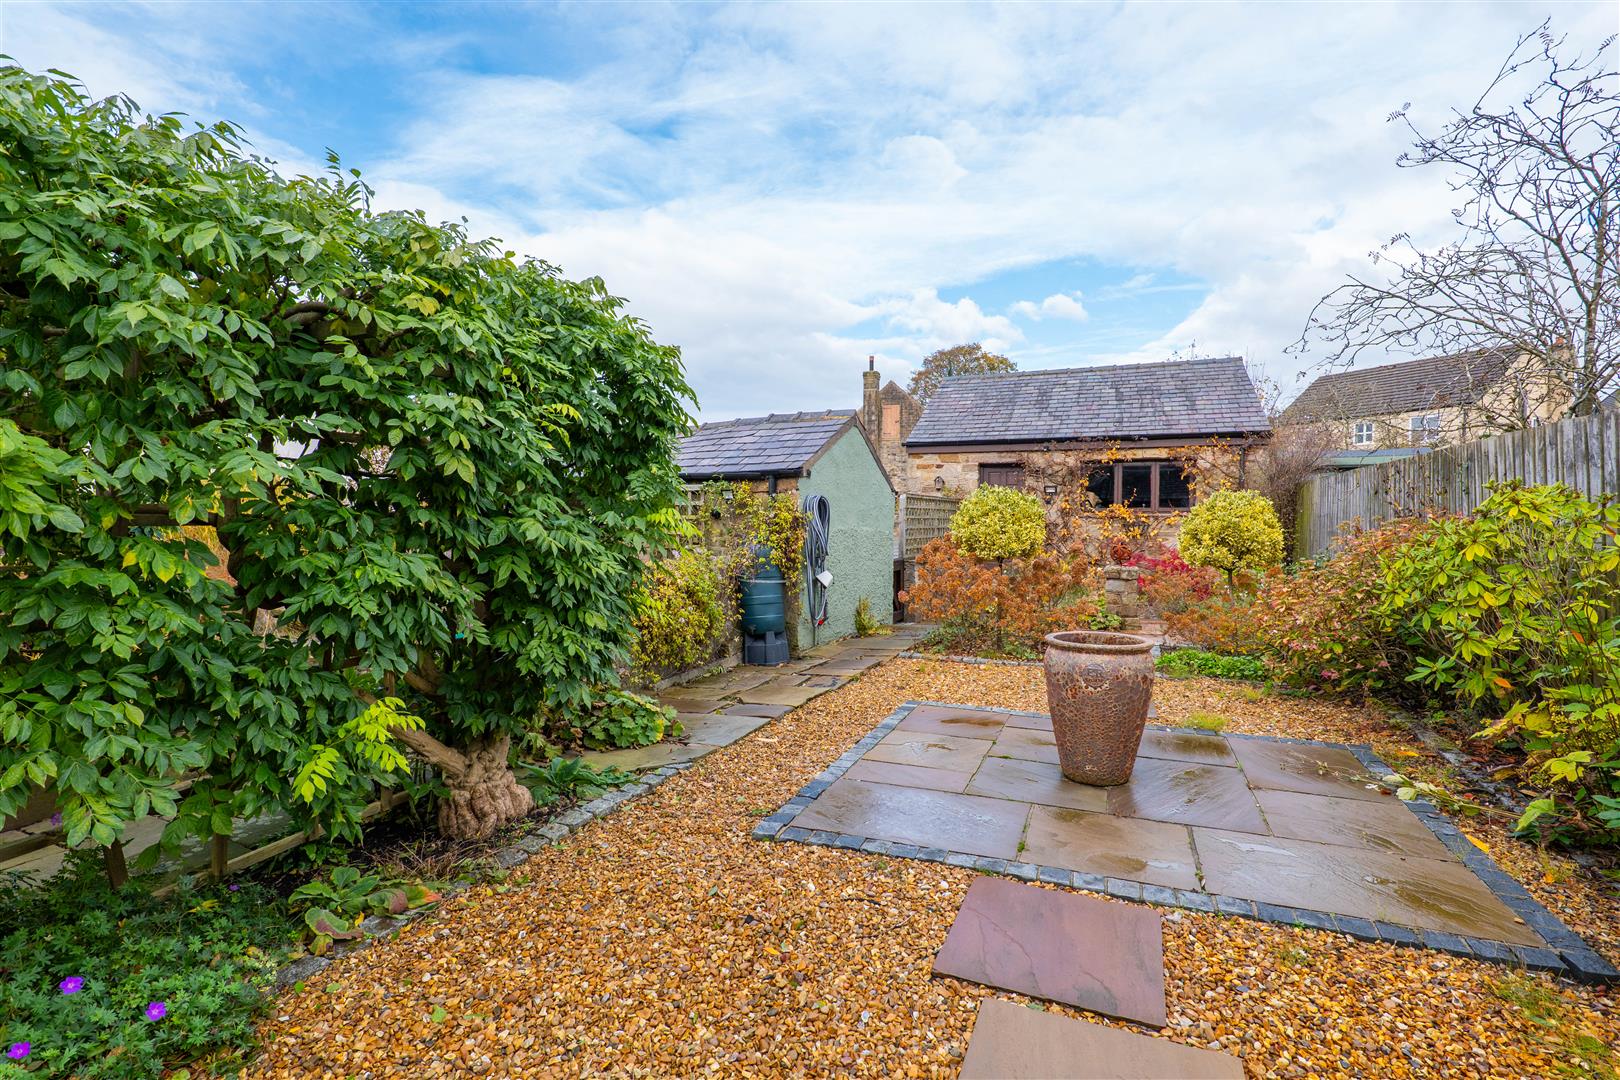
Rear Garden
-
Rear Garden
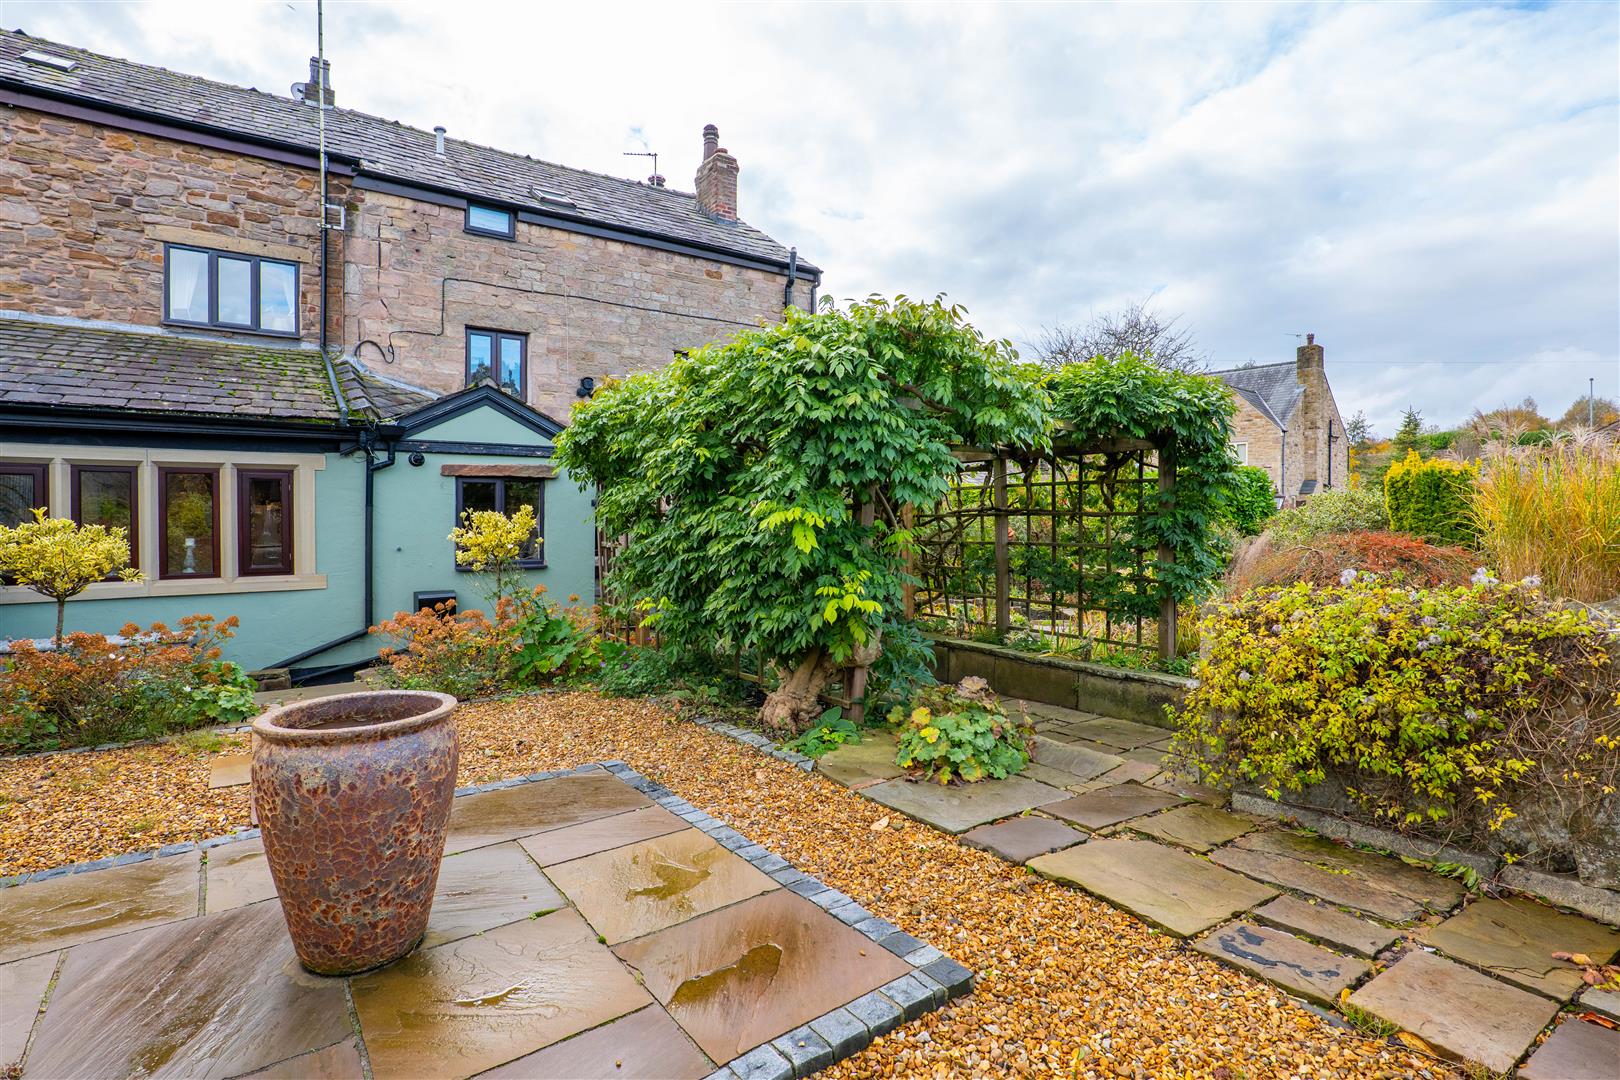
-
Rear Garden
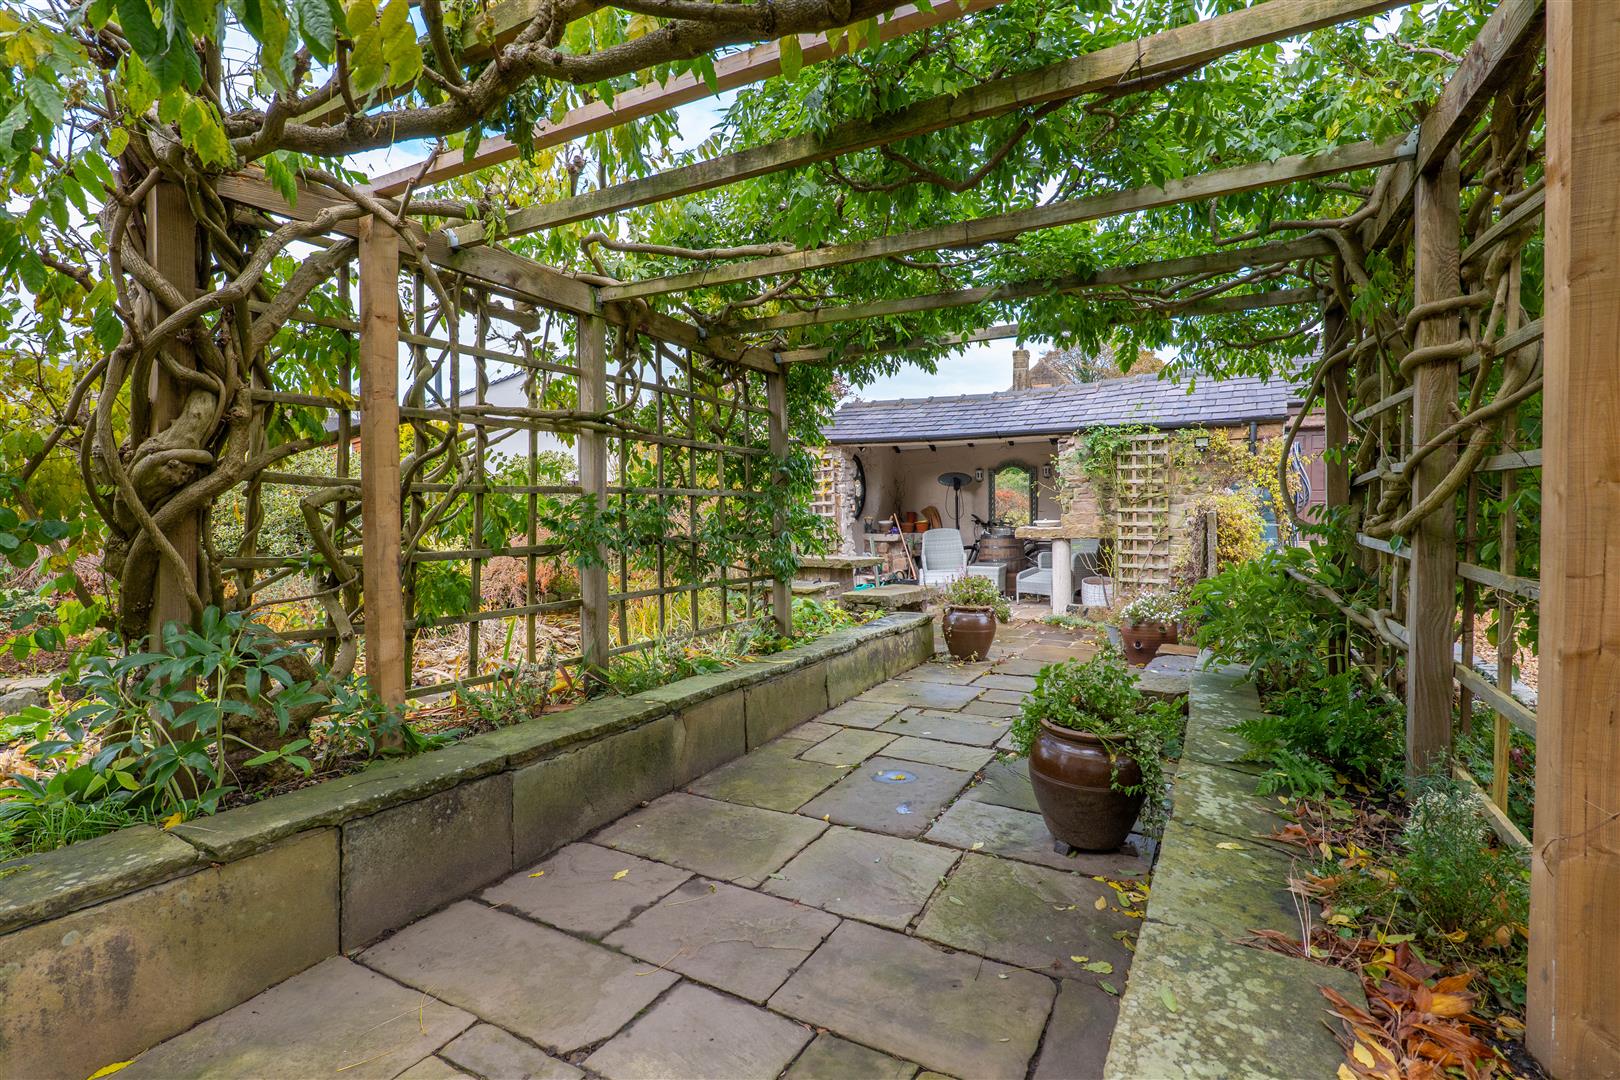
-
Rear Garden
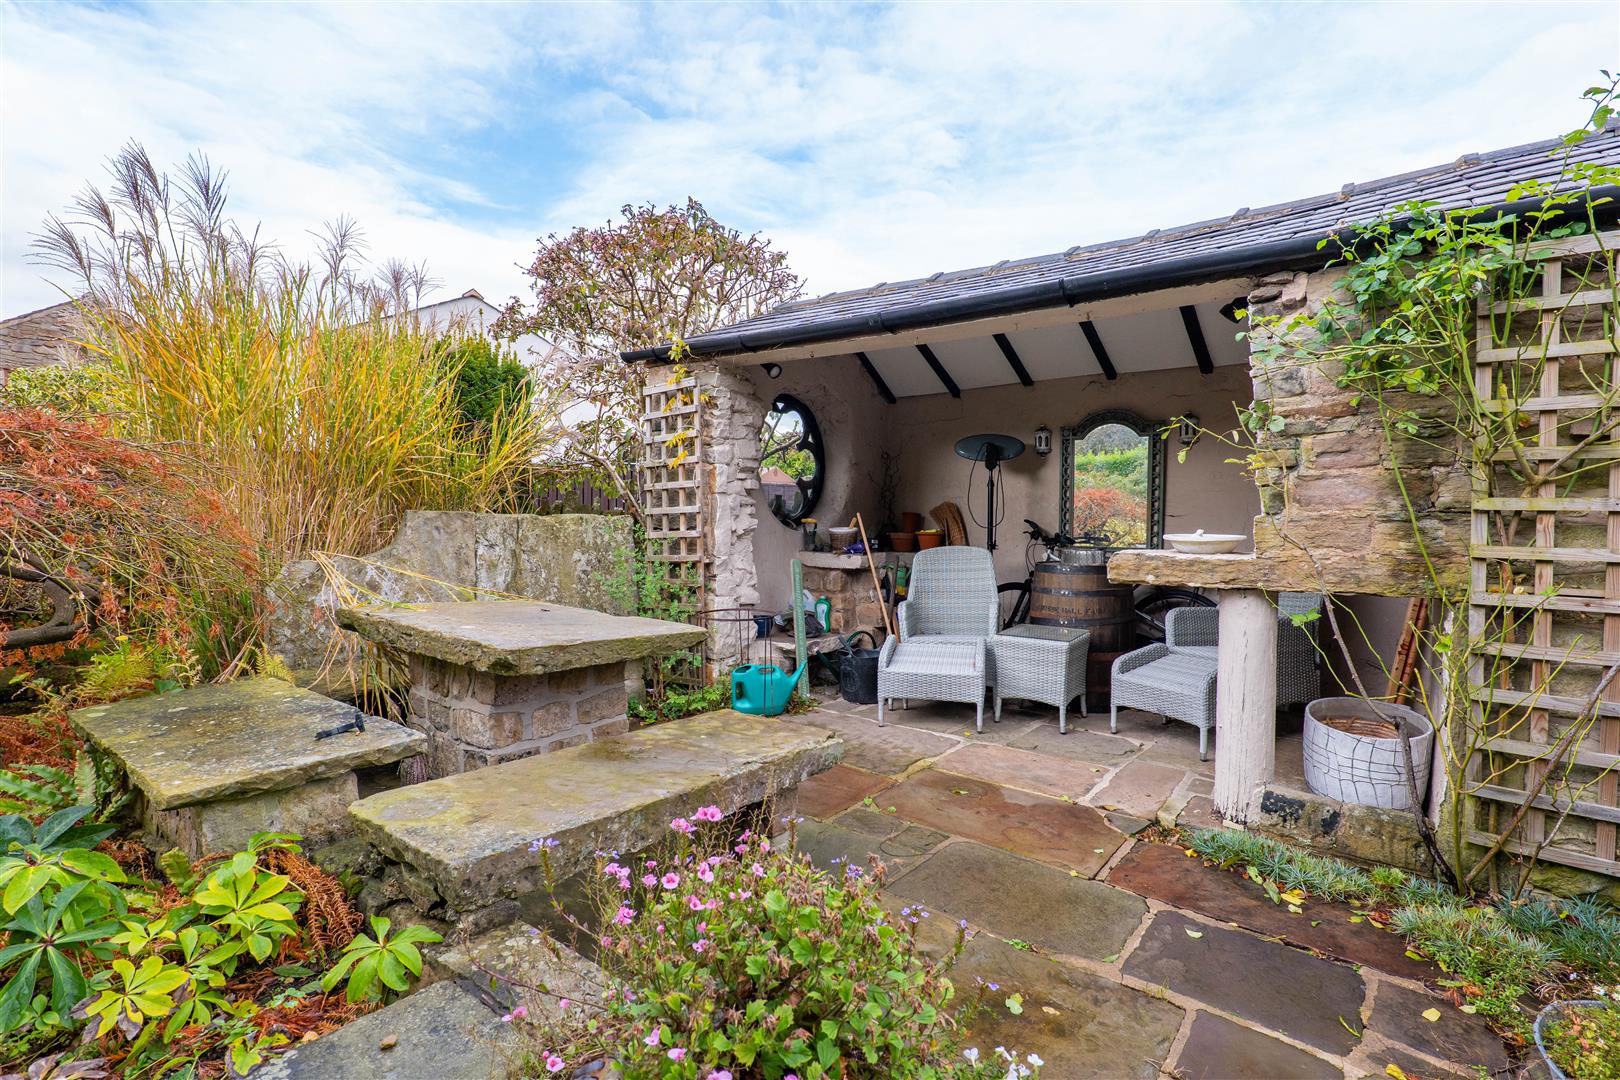
-
Rear Garden
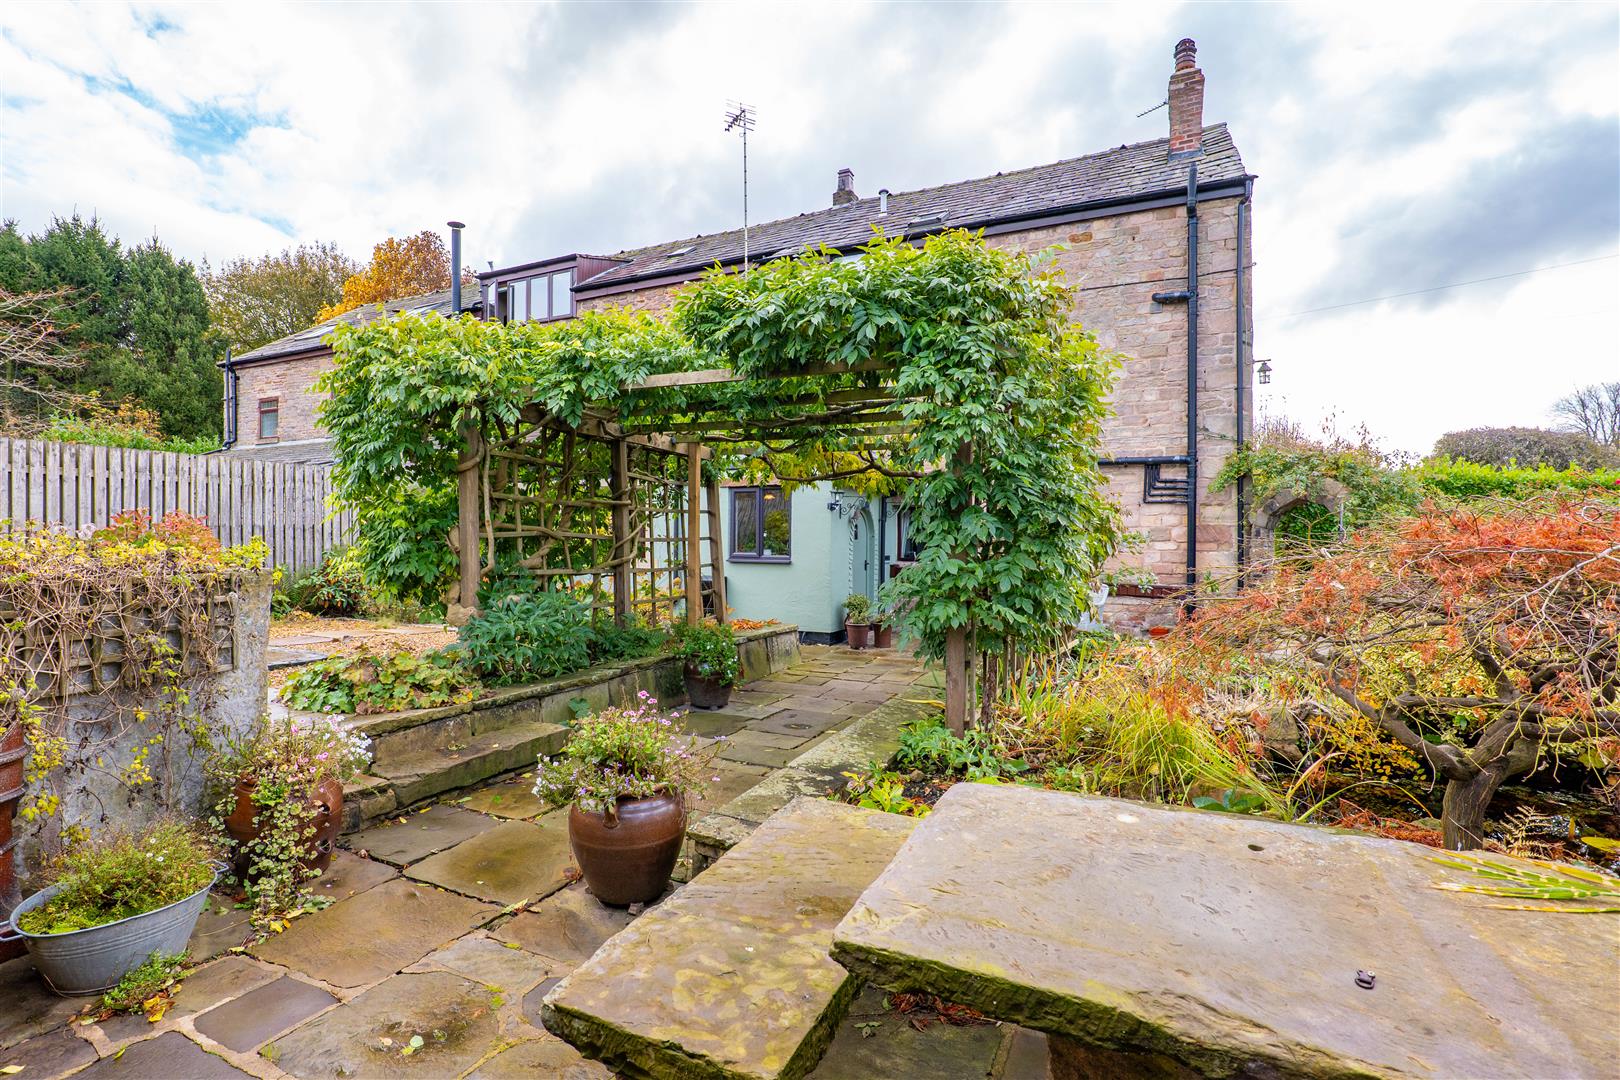
-
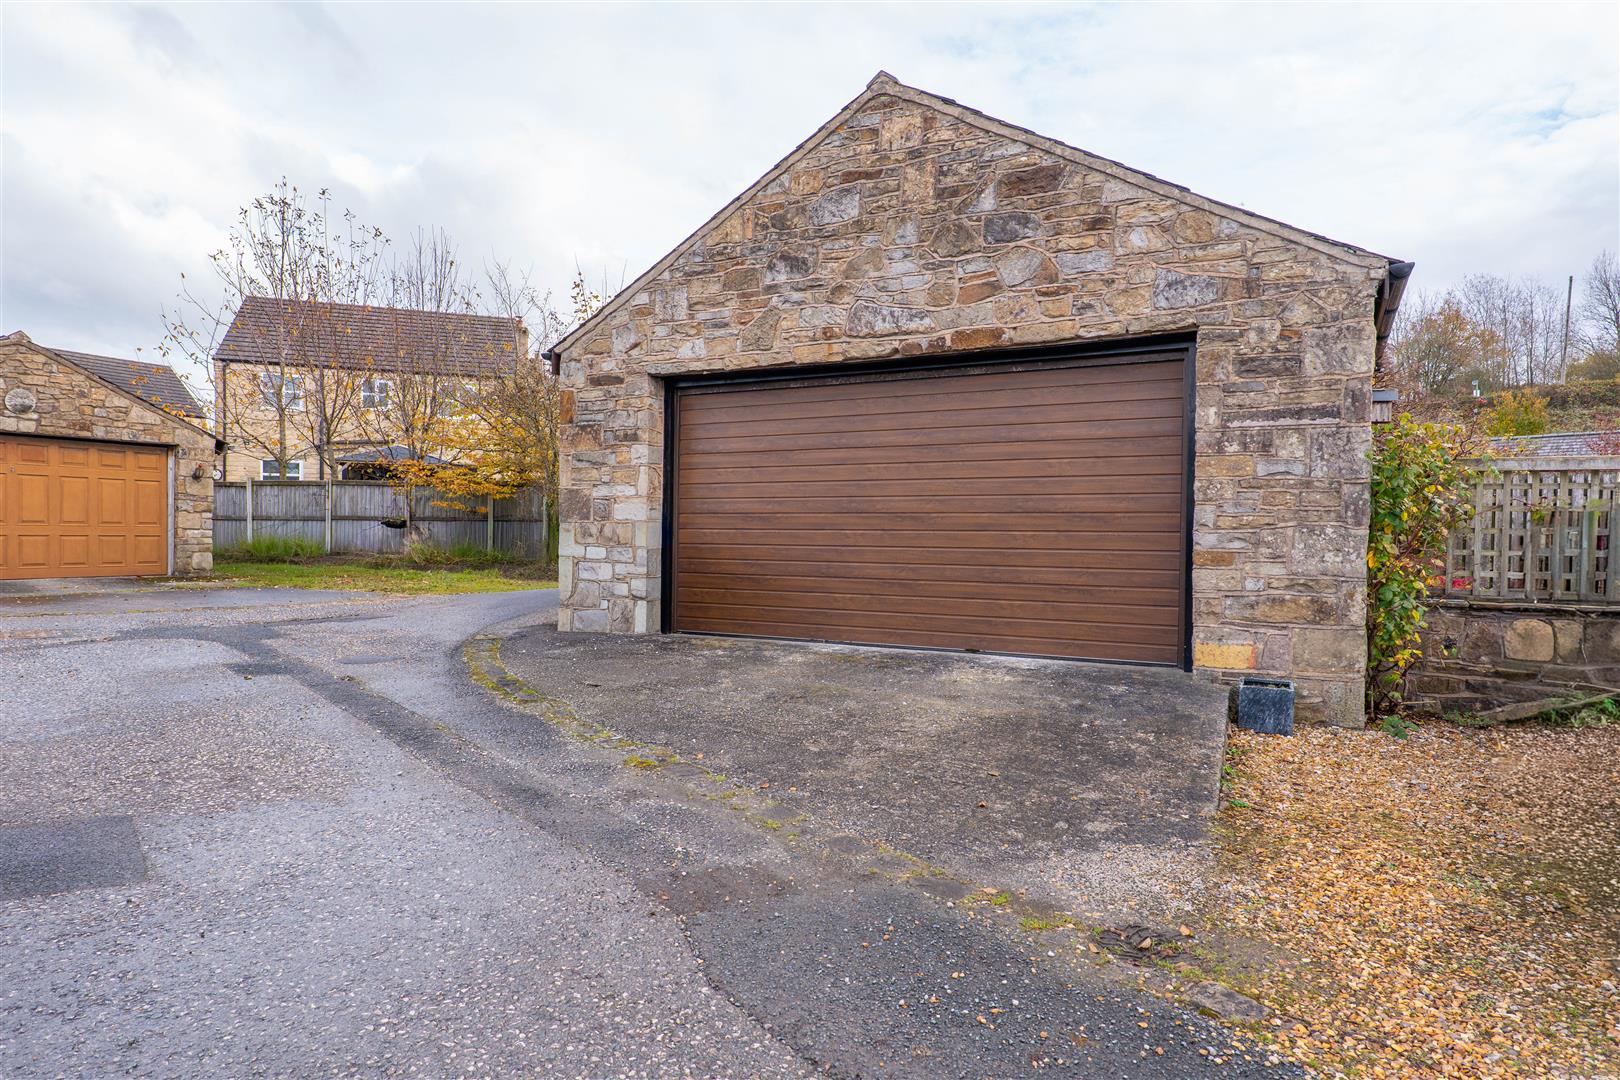
Garage
- Five Bedrooms
- Set Across Three Floors
- Dates Back To Circa 1680
- Beautiful Gardens
- Excellent Travel Links
- Must Be Viewed
- Awaiting EPC Rating
- Approx 2166 SQ.FT
Ben Rose Estate Agents are pleased to present to market this truly charming and characterful five-bedroom end-terrace period property, grade ll listed, dating back to circa 1680 and offering a rare opportunity to own a home steeped in history. Having been lovingly owned by the same vendors for over 40 years, the property retains an abundance of traditional features throughout, beautifully showcasing its heritage whilst providing generous and versatile accommodation arranged across three floors. Situated in the heart of Chorley, the home is ideally placed for families looking to enjoy the convenience of nearby amenities alongside the character and charm of a historic property. Chorley town centre offers an excellent selection of shops, supermarkets, cafés, restaurants and traditional markets, whilst families can enjoy nearby green spaces including Astley Park, with its beautiful grounds and historic hall. There are also a variety of schools and leisure facilities within the surrounding area. For commuters, Chorley railway station provides regular services towards Preston, Manchester and Blackpool, with local bus routes offering connections to neighbouring towns including Leyland, Bolton and Wigan. The nearby M61 also provides convenient access to the wider motorway network, including the M6 and M65, making this an excellent location for travelling throughout Lancashire and beyond.
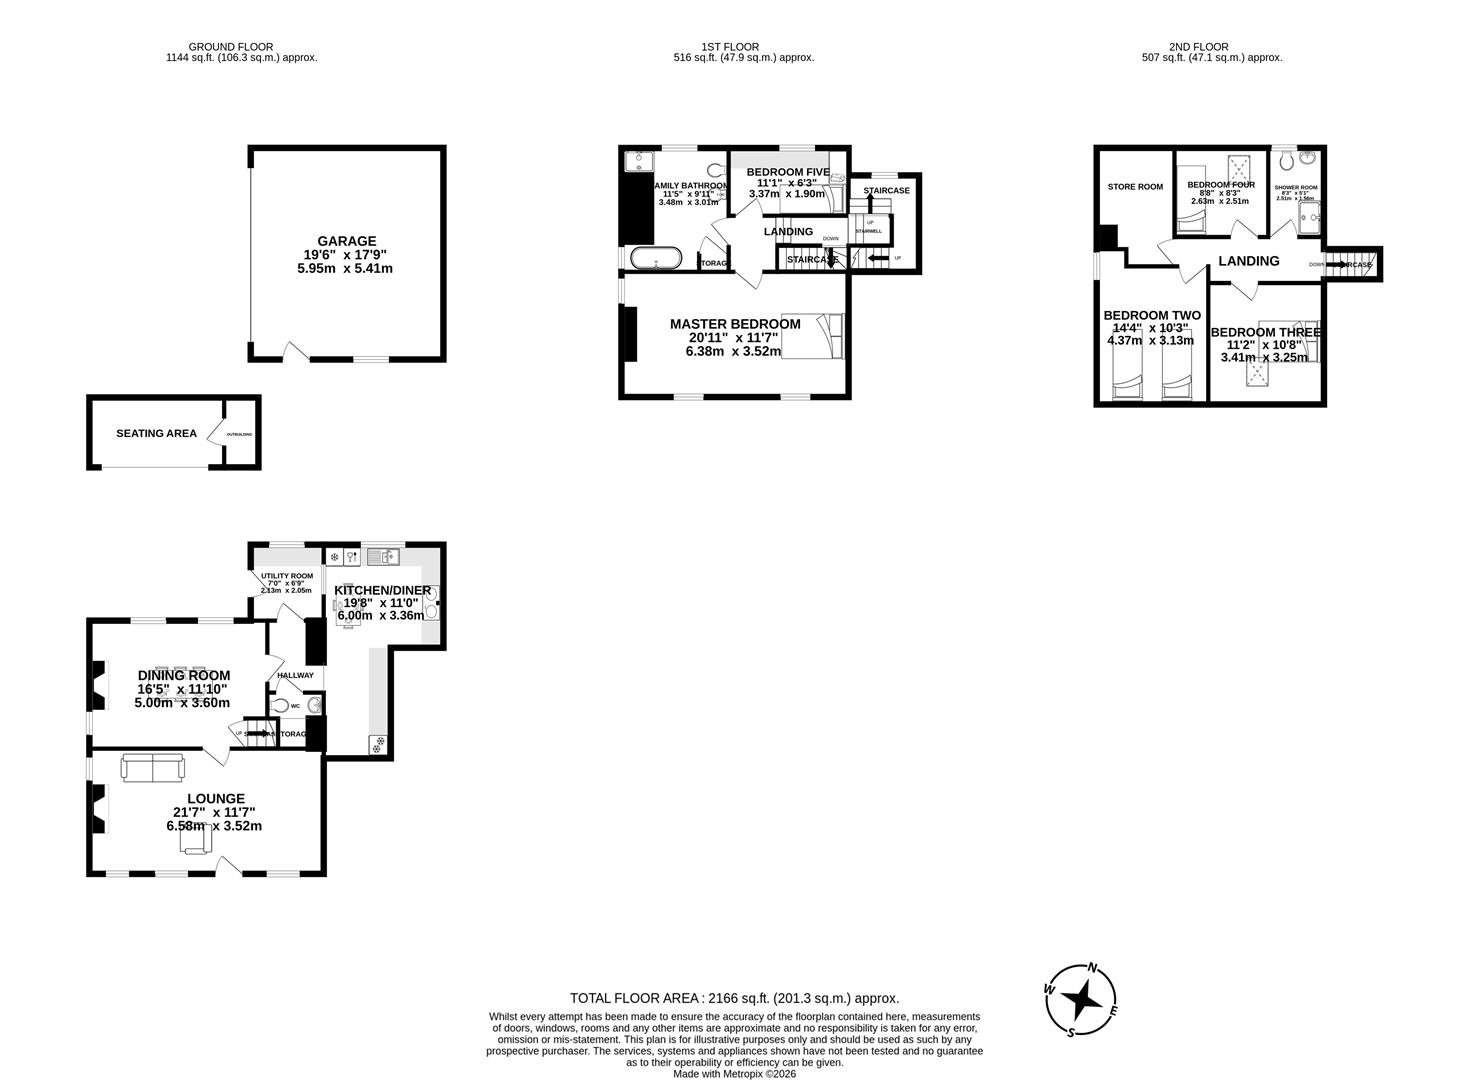
Entering the property from the rear, you are welcomed through a practical utility room before progressing into the hallway, which provides access to the principal ground floor accommodation. From here, you are led into the beautiful kitchen/diner, thoughtfully designed and fitted by local specialists Matthew Marsden Kitchens. The country-inspired aesthetic has been carefully chosen to complement the property's heritage, creating a wonderfully warm and inviting space. The kitchen is equipped with an Aga cooker, integrated dishwasher and fridge, alongside an impressive bank of cabinetry which opens to reveal a wine rack, pantry and additional freezer. Adding a particularly personal touch, the home's name has been etched into the cabinetry above. Back through the hallway, there is also a convenient WC before reaching the formal dining room, where the original flooring and traditional brick fireplace provide a wonderful reminder of the property's history. Completing the ground floor is the spacious lounge, positioned towards the front of the home and enjoying a lovely outlook over the front garden. Traditional wooden ceiling beams add further character, with the fascinating discovery of small safes carved into the beams providing a unique feature that makes this home all the more special.
Moving up to the first floor, you will find two of the property's five bedrooms, including the generous master bedroom, which enjoys a lovely outlook across the front garden. Bedroom five also offers excellent versatility, benefiting from a built-in wardrobe and study desk, making it particularly well suited to those working from home or requiring a dedicated study space. Serving this floor is the beautiful five-piece family bathroom, comprising a freestanding bath, bidet and additional bathroom fittings, providing a spacious and well-appointed facility for the household. Continuing to the second floor, the remaining three bedrooms are all well-proportioned doubles, offering plenty of flexibility for growing families, visiting guests or alternative uses depending on individual requirements. These bedrooms are served by a separate shower room, completing the accommodation on this upper level.
Externally, the property continues to impress, with a private driveway to the rear providing off-road parking for two vehicles and leading up to a detached garage. The rear garden has been thoughtfully landscaped into a variety of attractive zoned areas, creating an ideal setting for both relaxing and entertaining. Beautiful shrubs and established planting bring colour and interest throughout, whilst several seating areas provide plenty of opportunity to enjoy the surroundings. There is also a charming pond and a covered seating area incorporating useful storage. A traditional stone wall forms the boundary of the garden and extends to create an attractive archway leading through to the side garden. This additional outdoor space is particularly versatile, enjoying a good degree of privacy thanks to the surrounding mature hedging and offering another seating area alongside plenty of room for potting plants, making it an ideal kitchen garden. An additional archway then leads through to the sizeable front garden, which is predominantly laid to lawn and beautifully framed by mature hedging and established trees, creating a wonderfully private and peaceful setting. Overall, this is a truly special home that offers far more than just generous family accommodation, combining centuries of history, an abundance of original character and beautifully maintained gardens with the convenience of a well-connected Chorley location. Having been cherished by the same family for more than four decades, this is a rare opportunity for its next owners to become part of the property's continuing story.
Click image to enlarge:
- Five Bedrooms
- Set Across Three Floors
- Dates Back To Circa 1680
- Beautiful Gardens
- Excellent Travel Links
- Must Be Viewed
- Awaiting EPC Rating
- Approx 2166 SQ.FT



