
Elmwood, Astley Village, Chorley
Offers Over £299,995 (Tenant Fees)


-
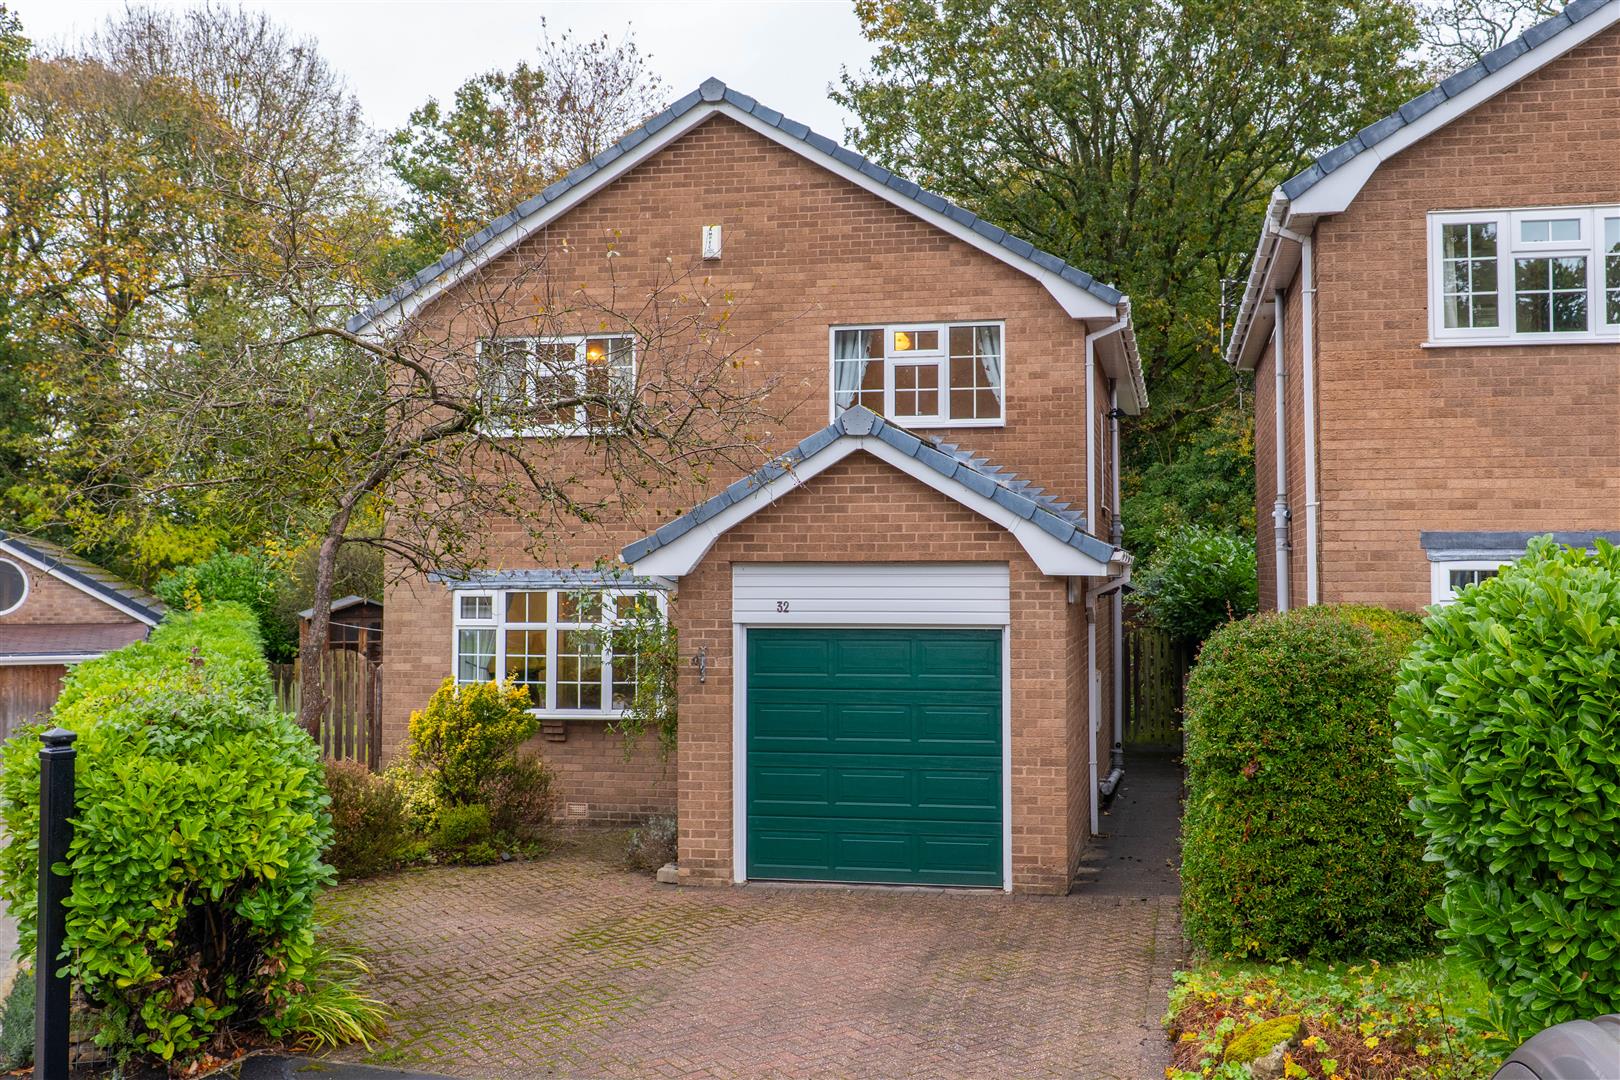
Front External
-
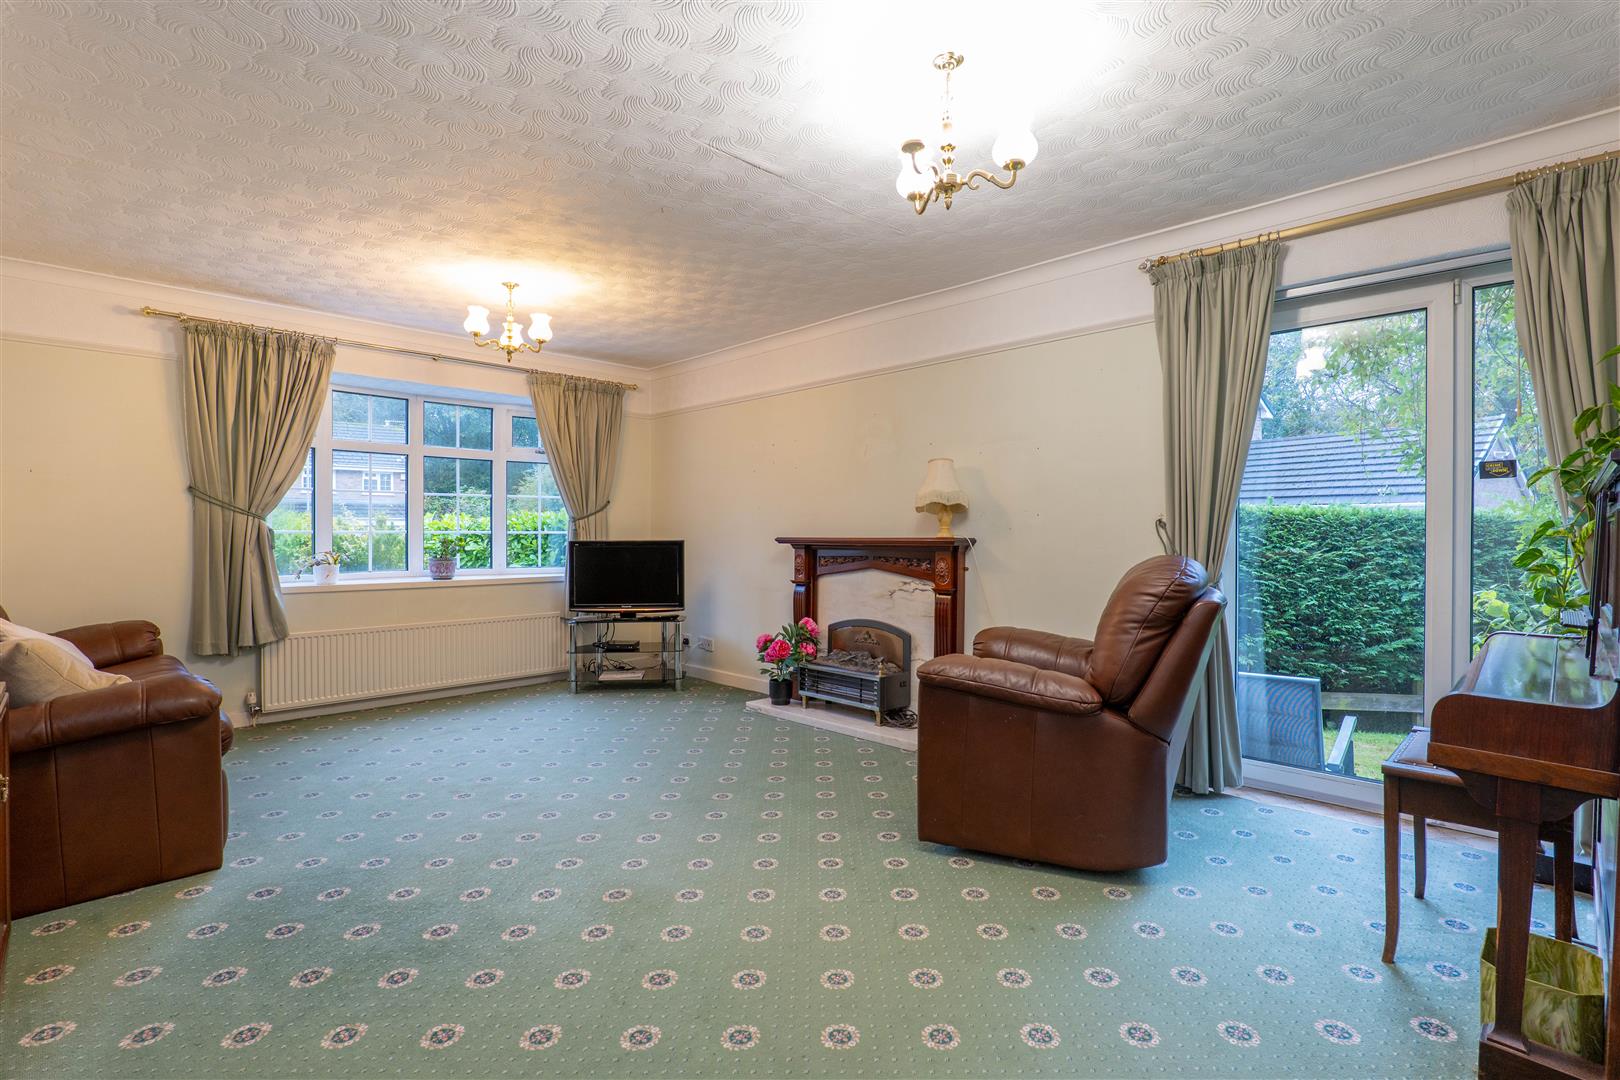
Lounge
-
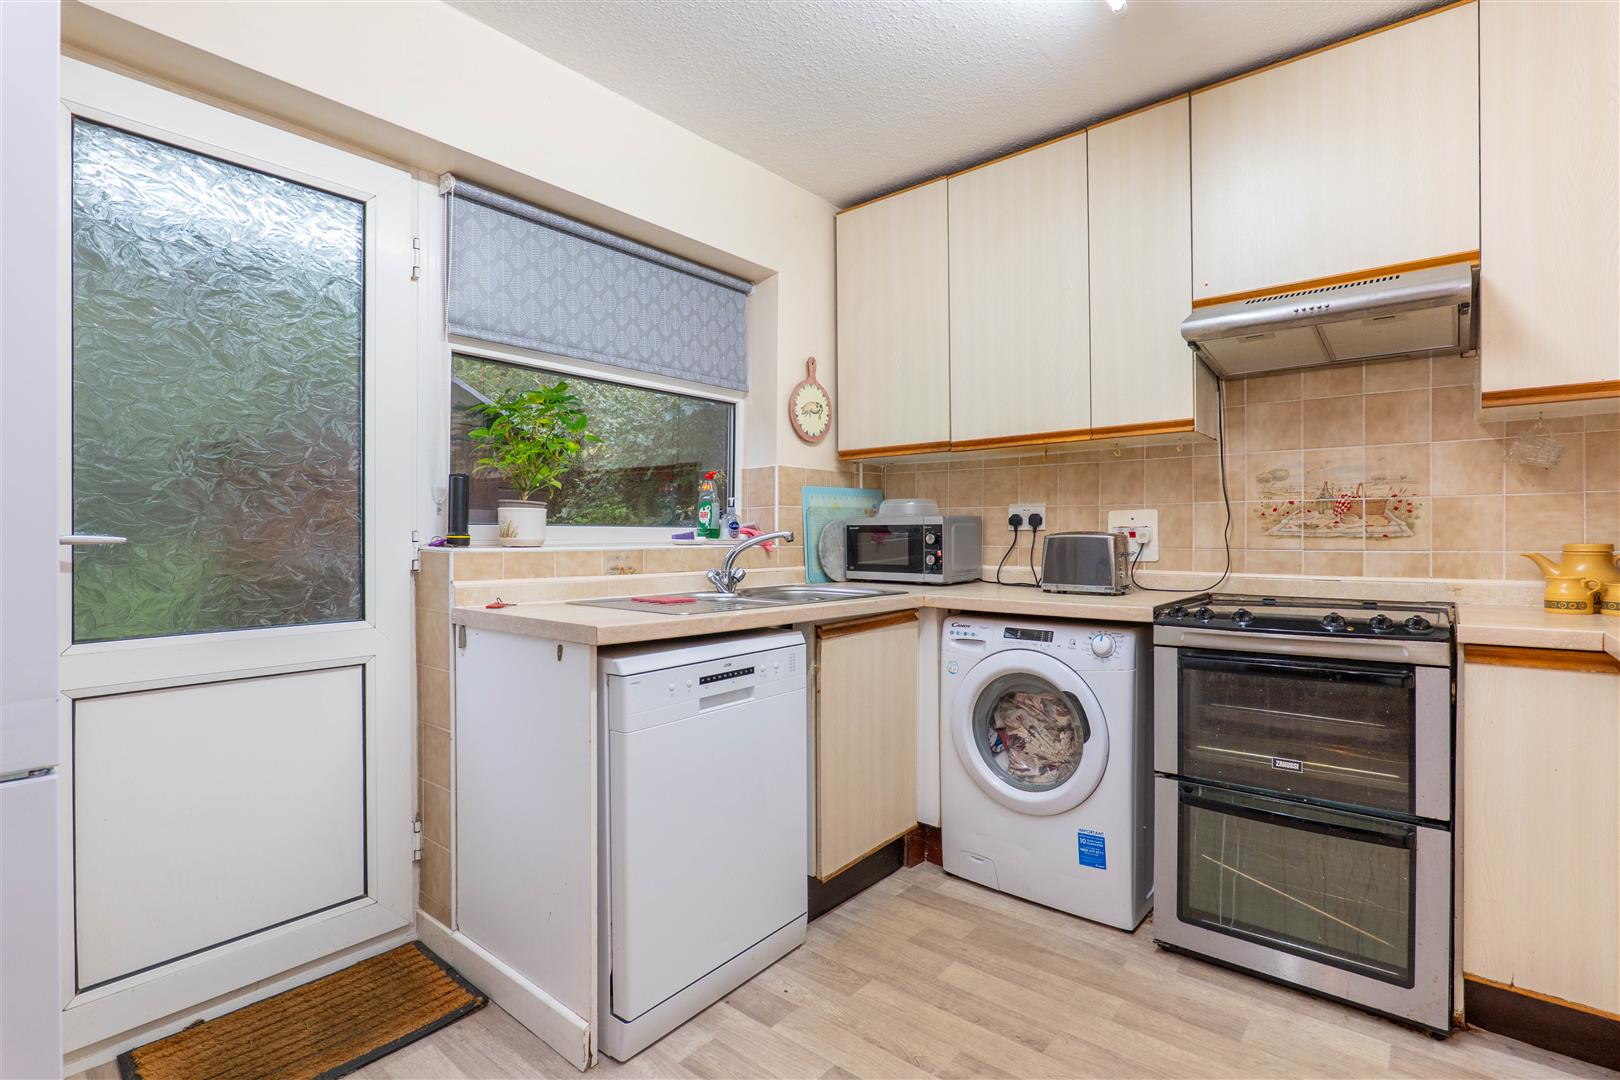
Kitchen
-
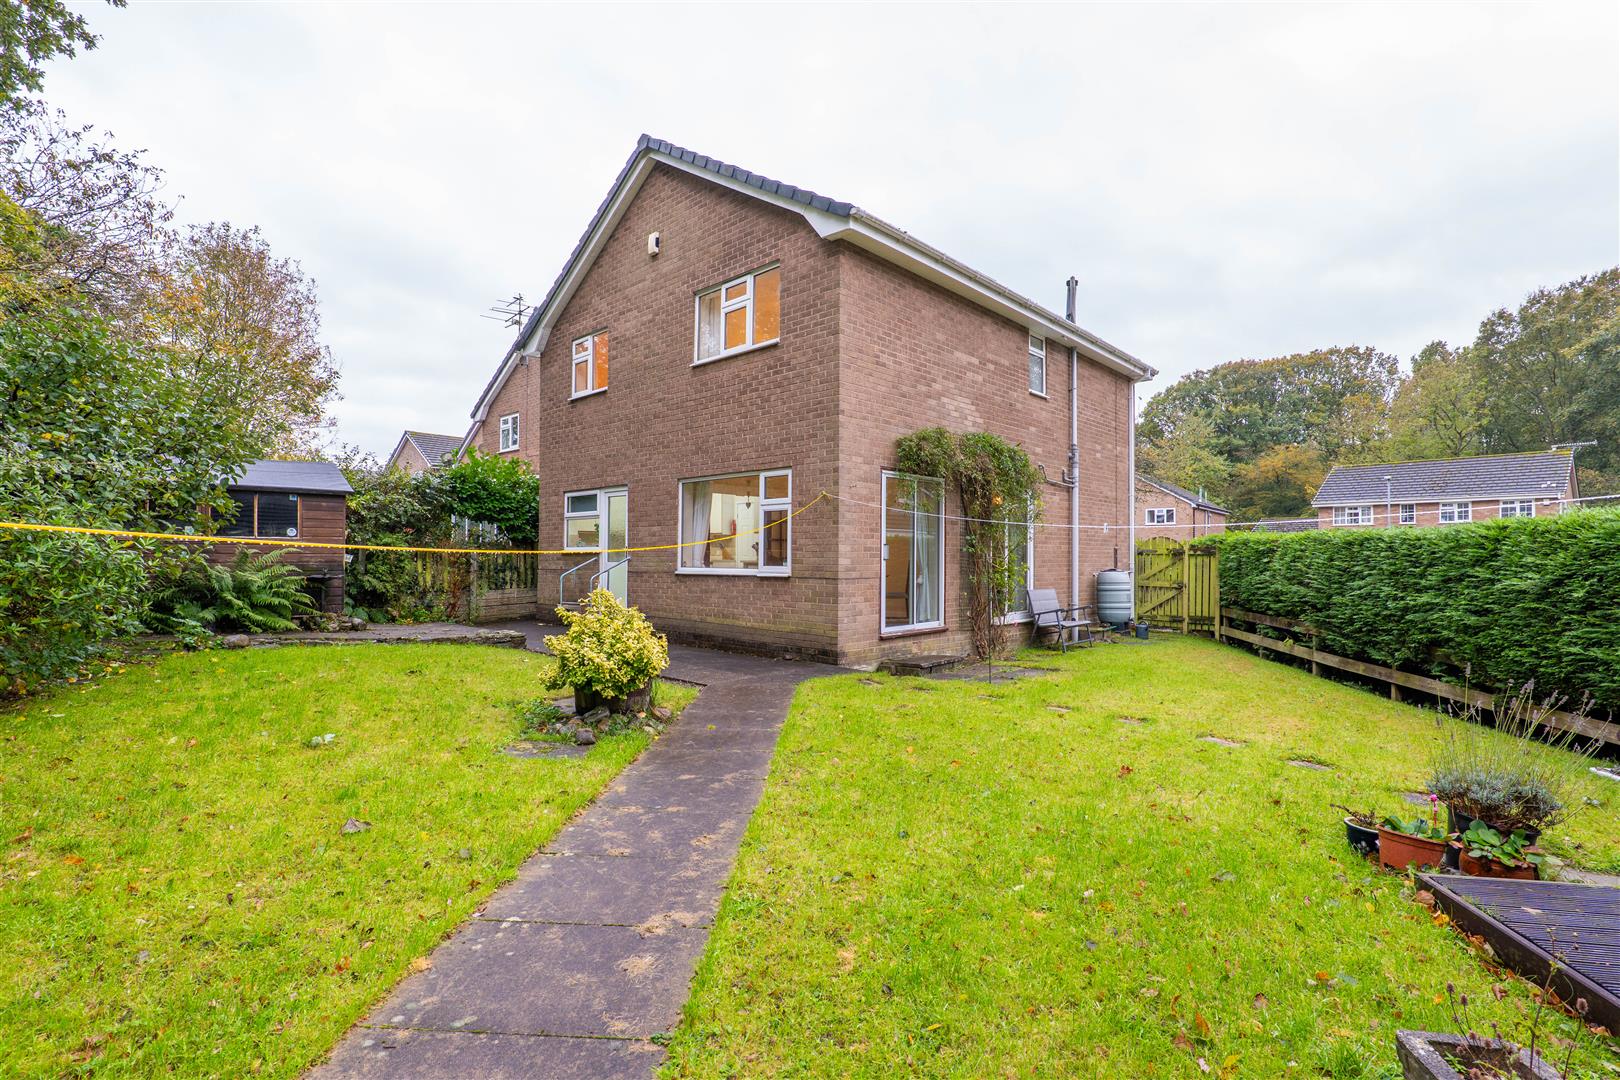
Garden
-
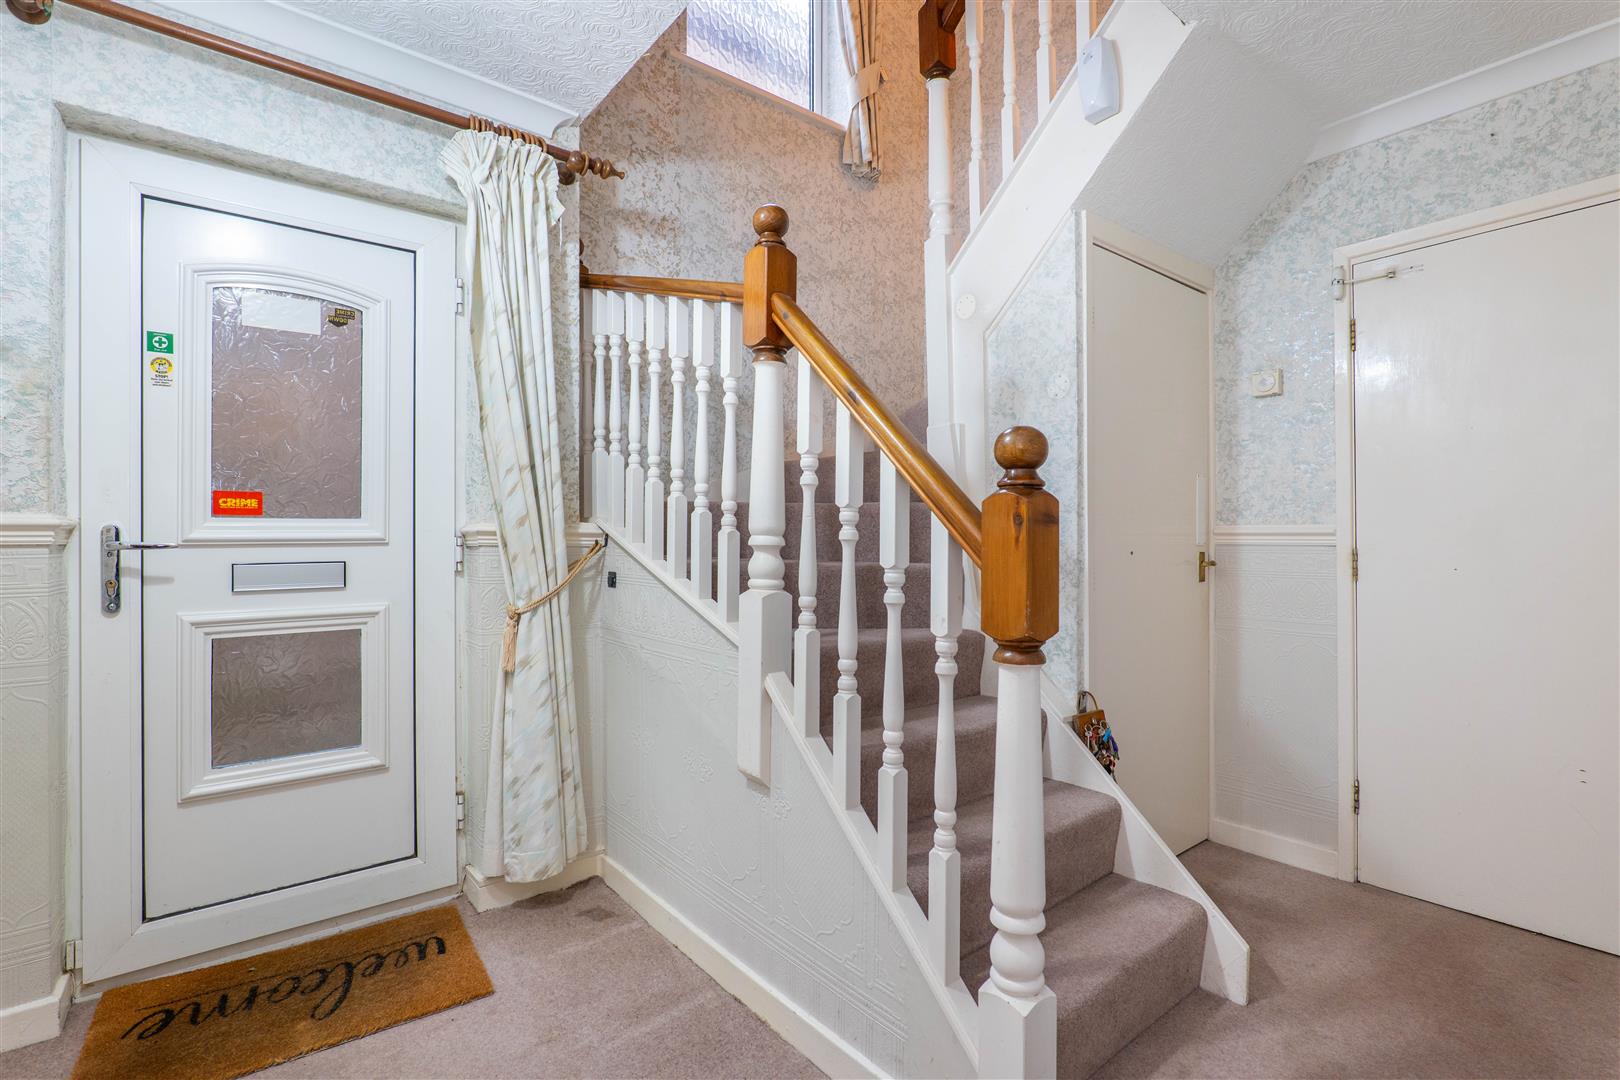
Reception Hall
-
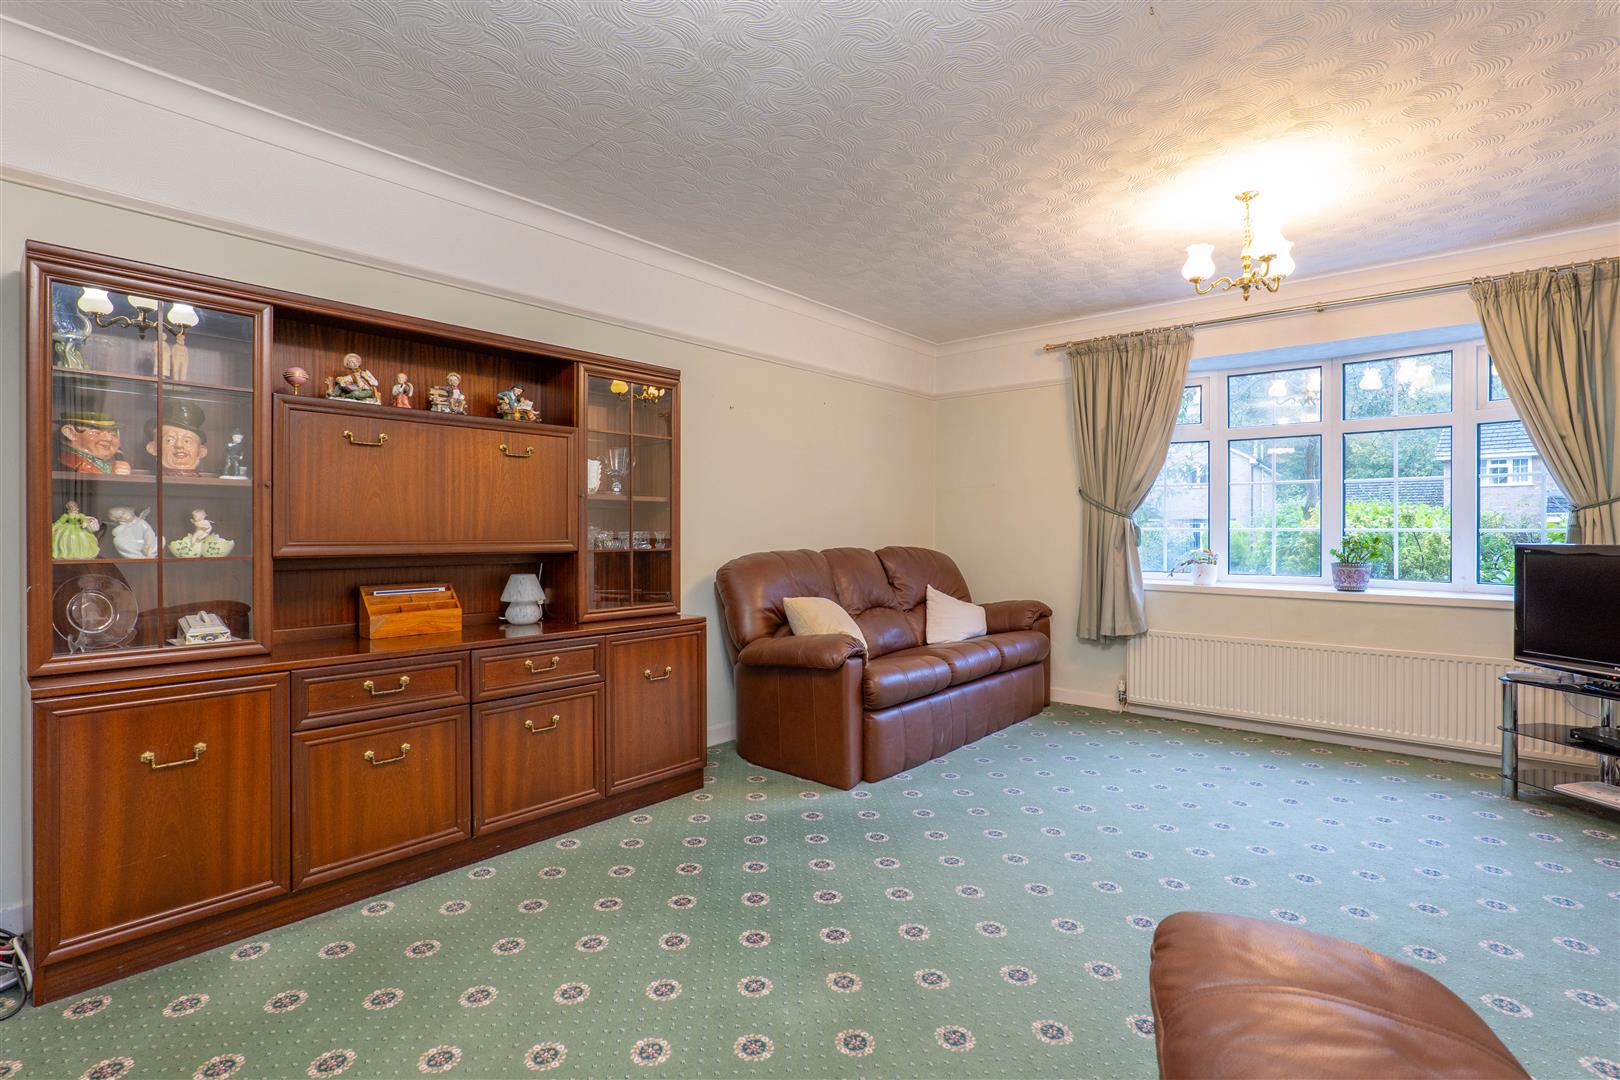
Lounge
-
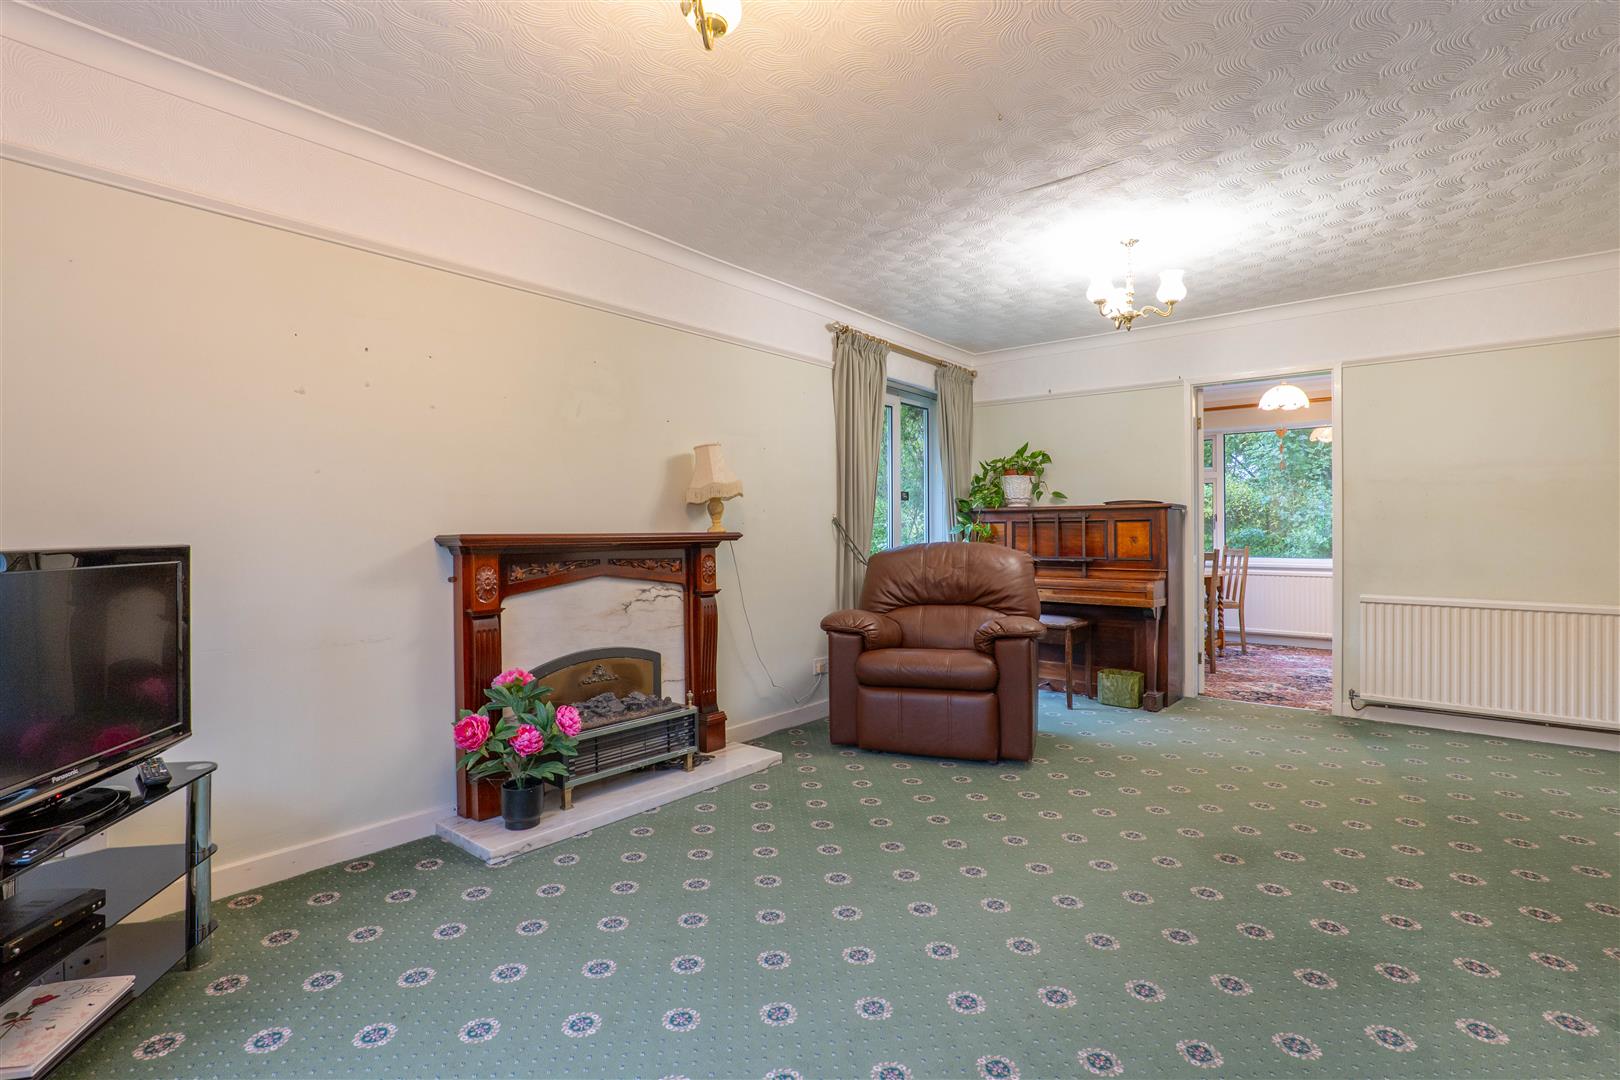
Lounge
-
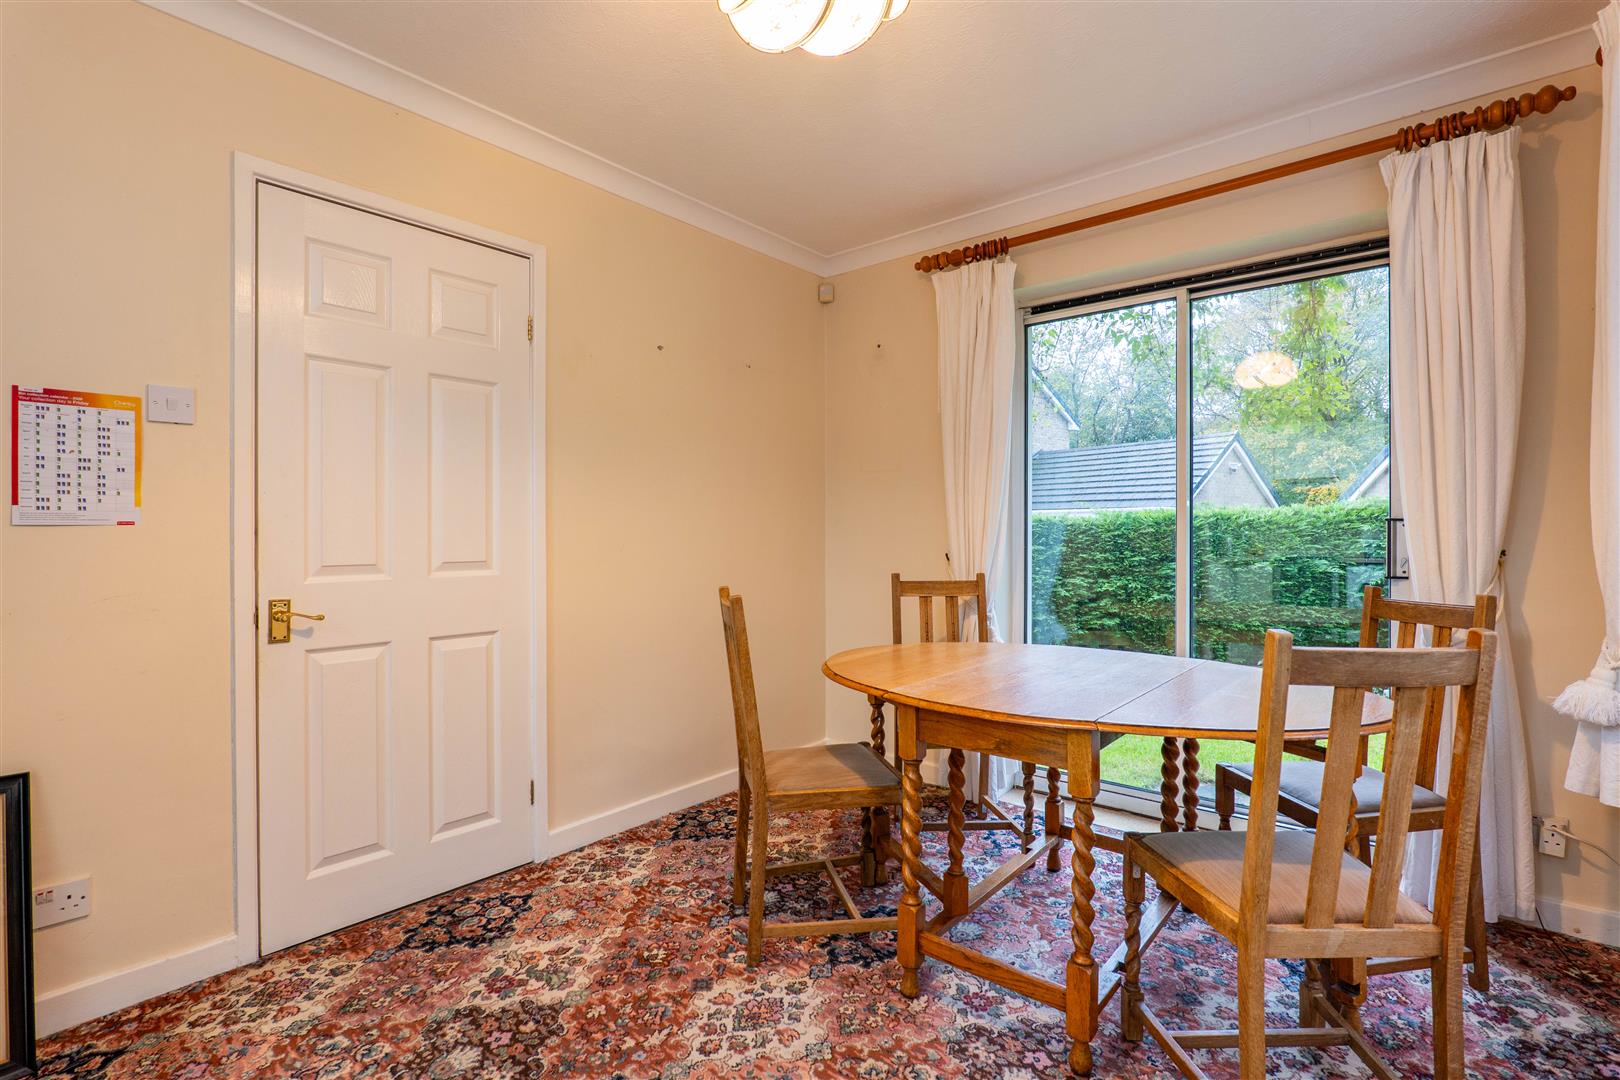
Dining Room
-
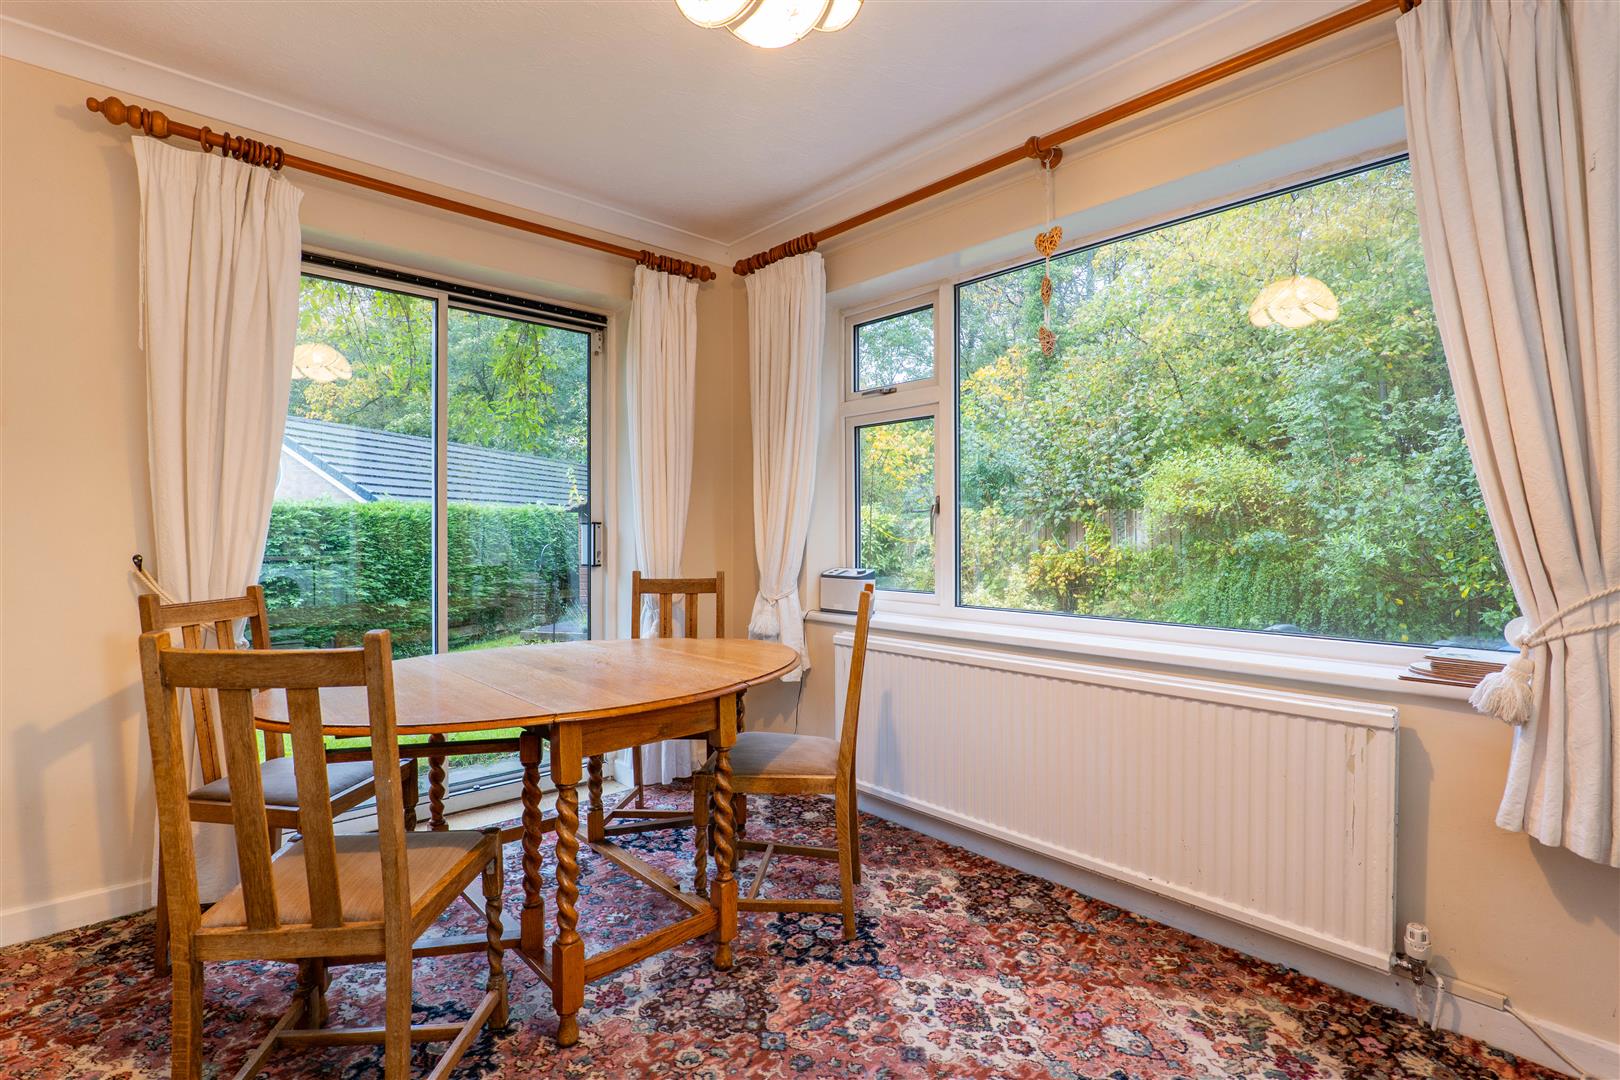
Dining Room
-
Kitchen
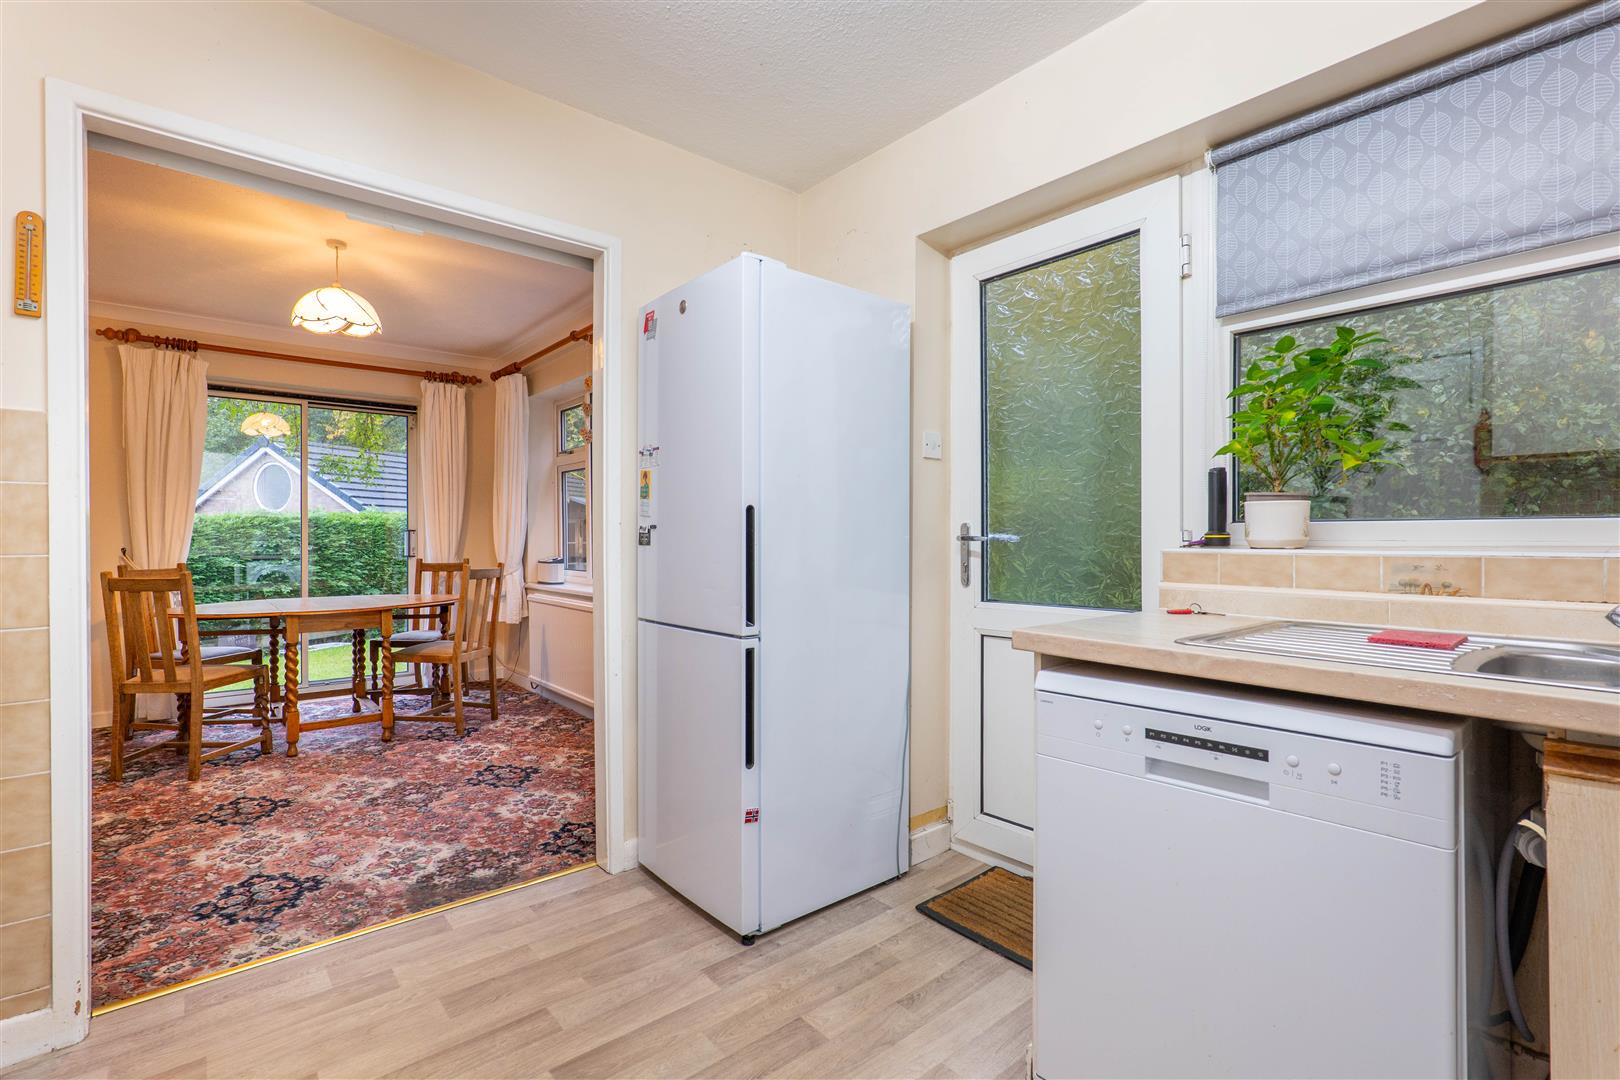
-
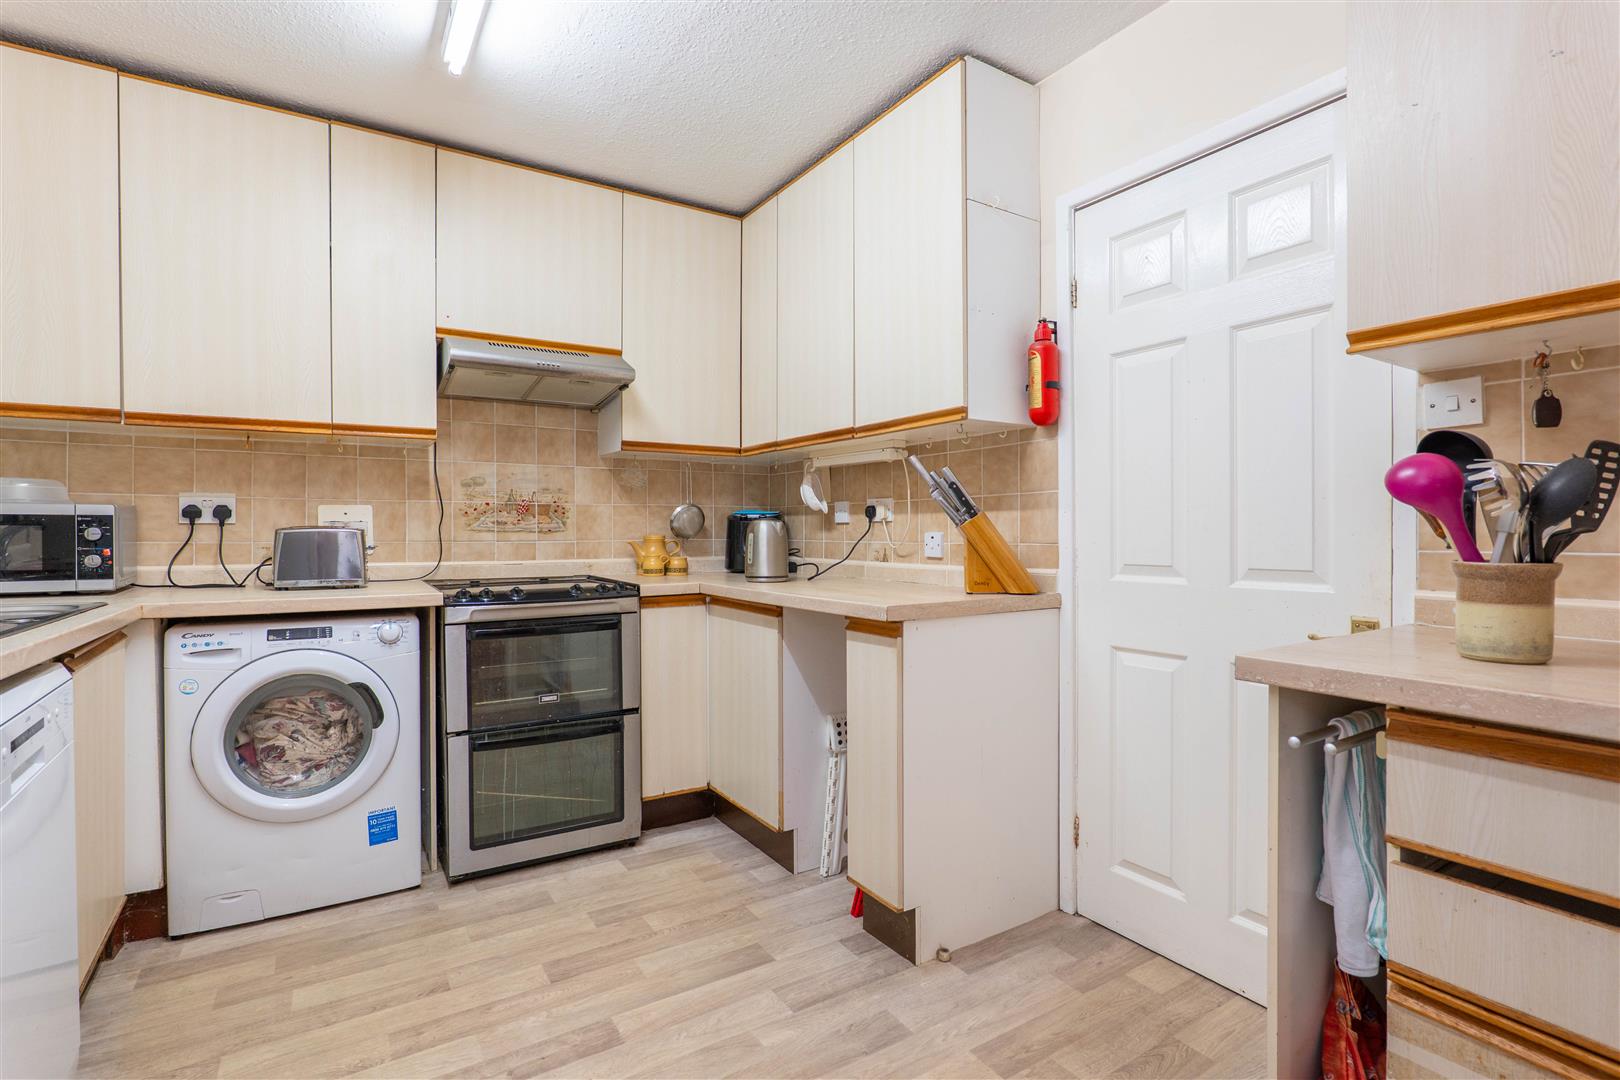
Kitchen
-
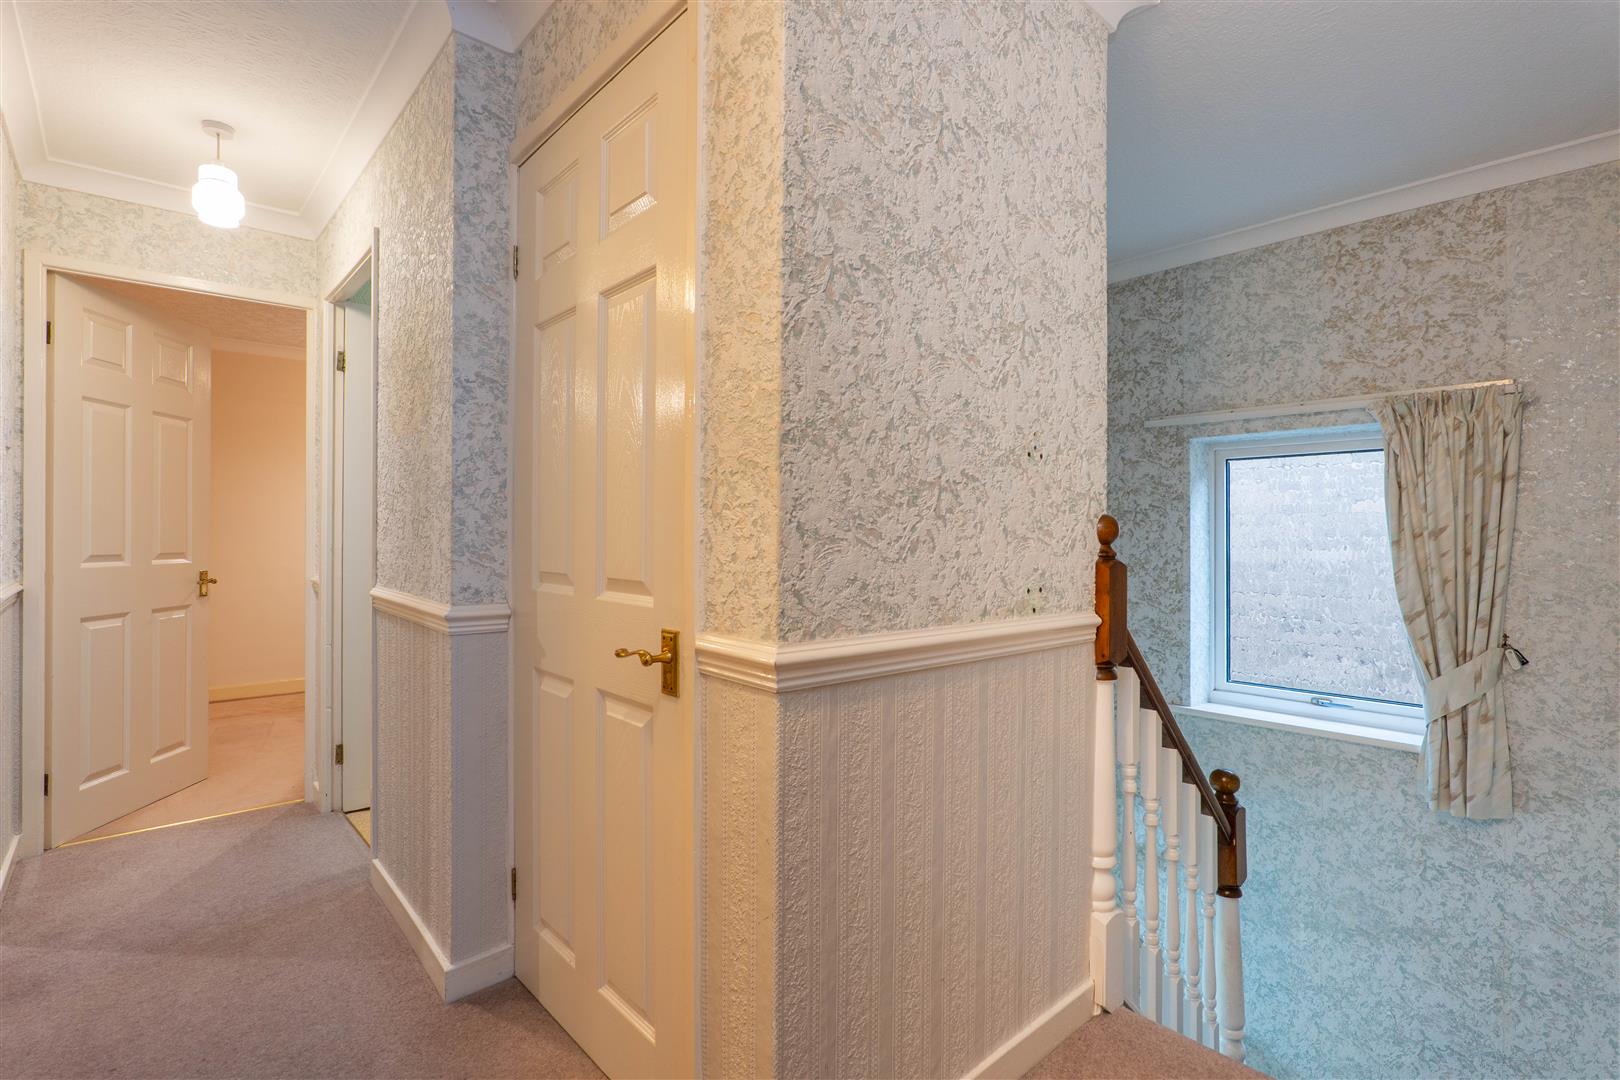
Landing
-
Master Bedroom
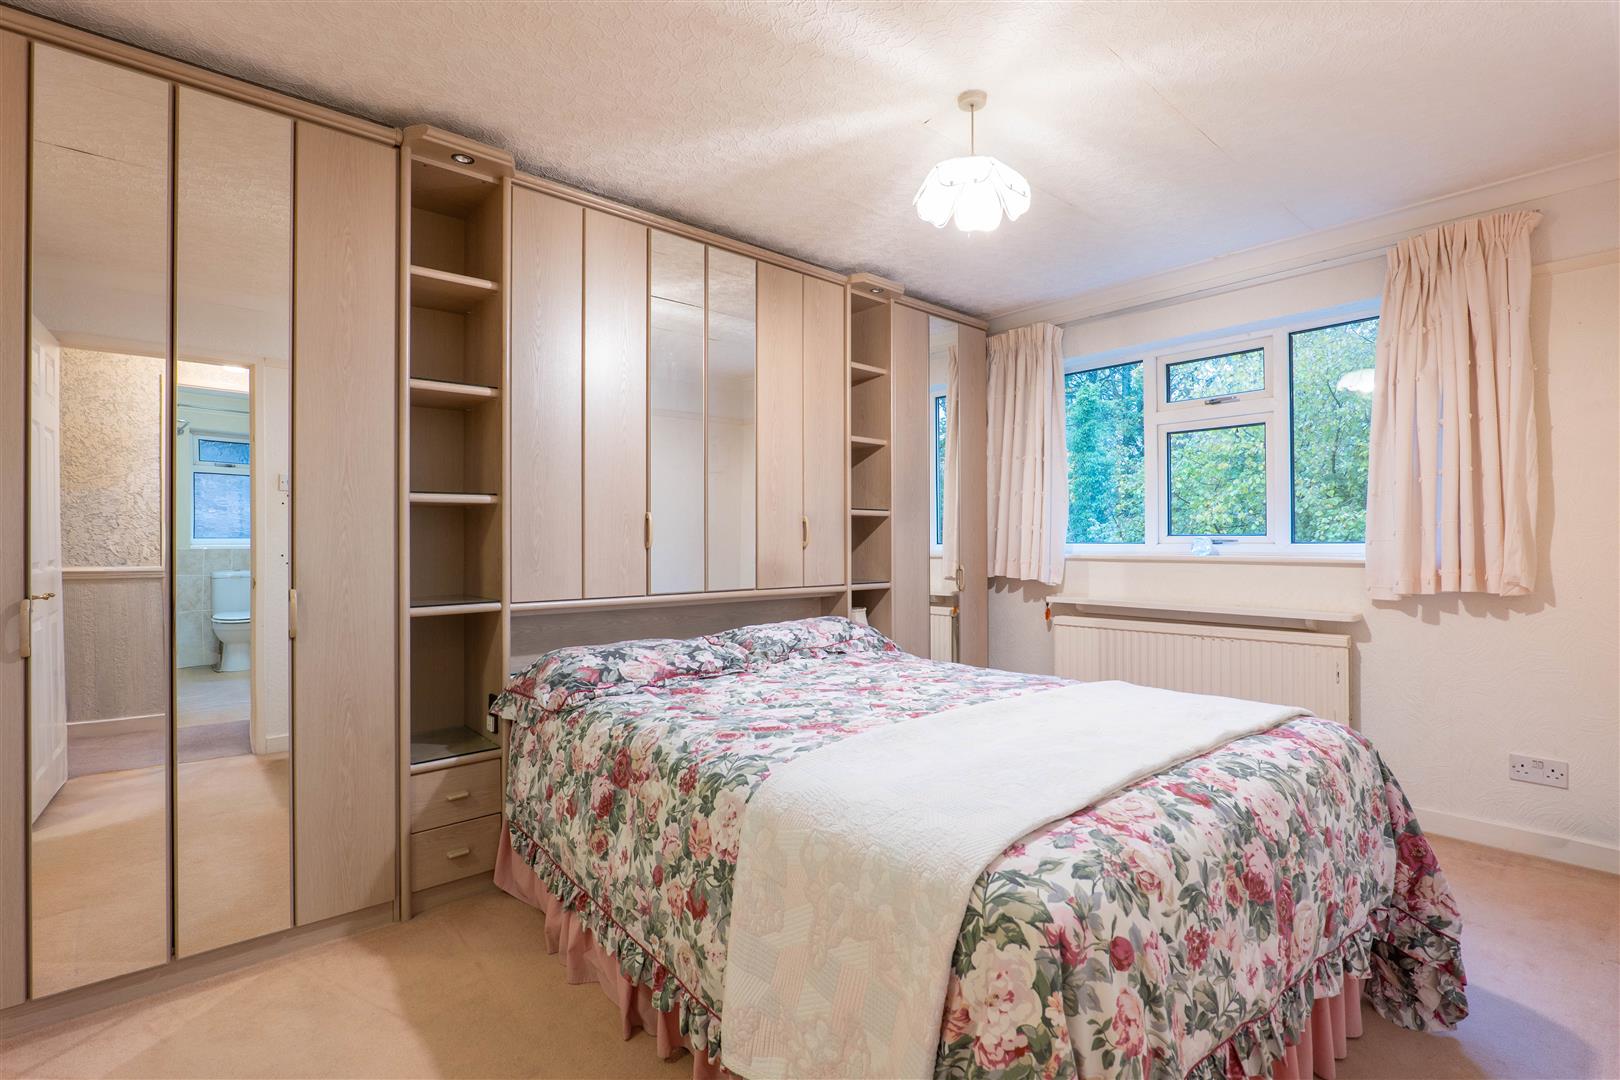
-
Master Bedroom
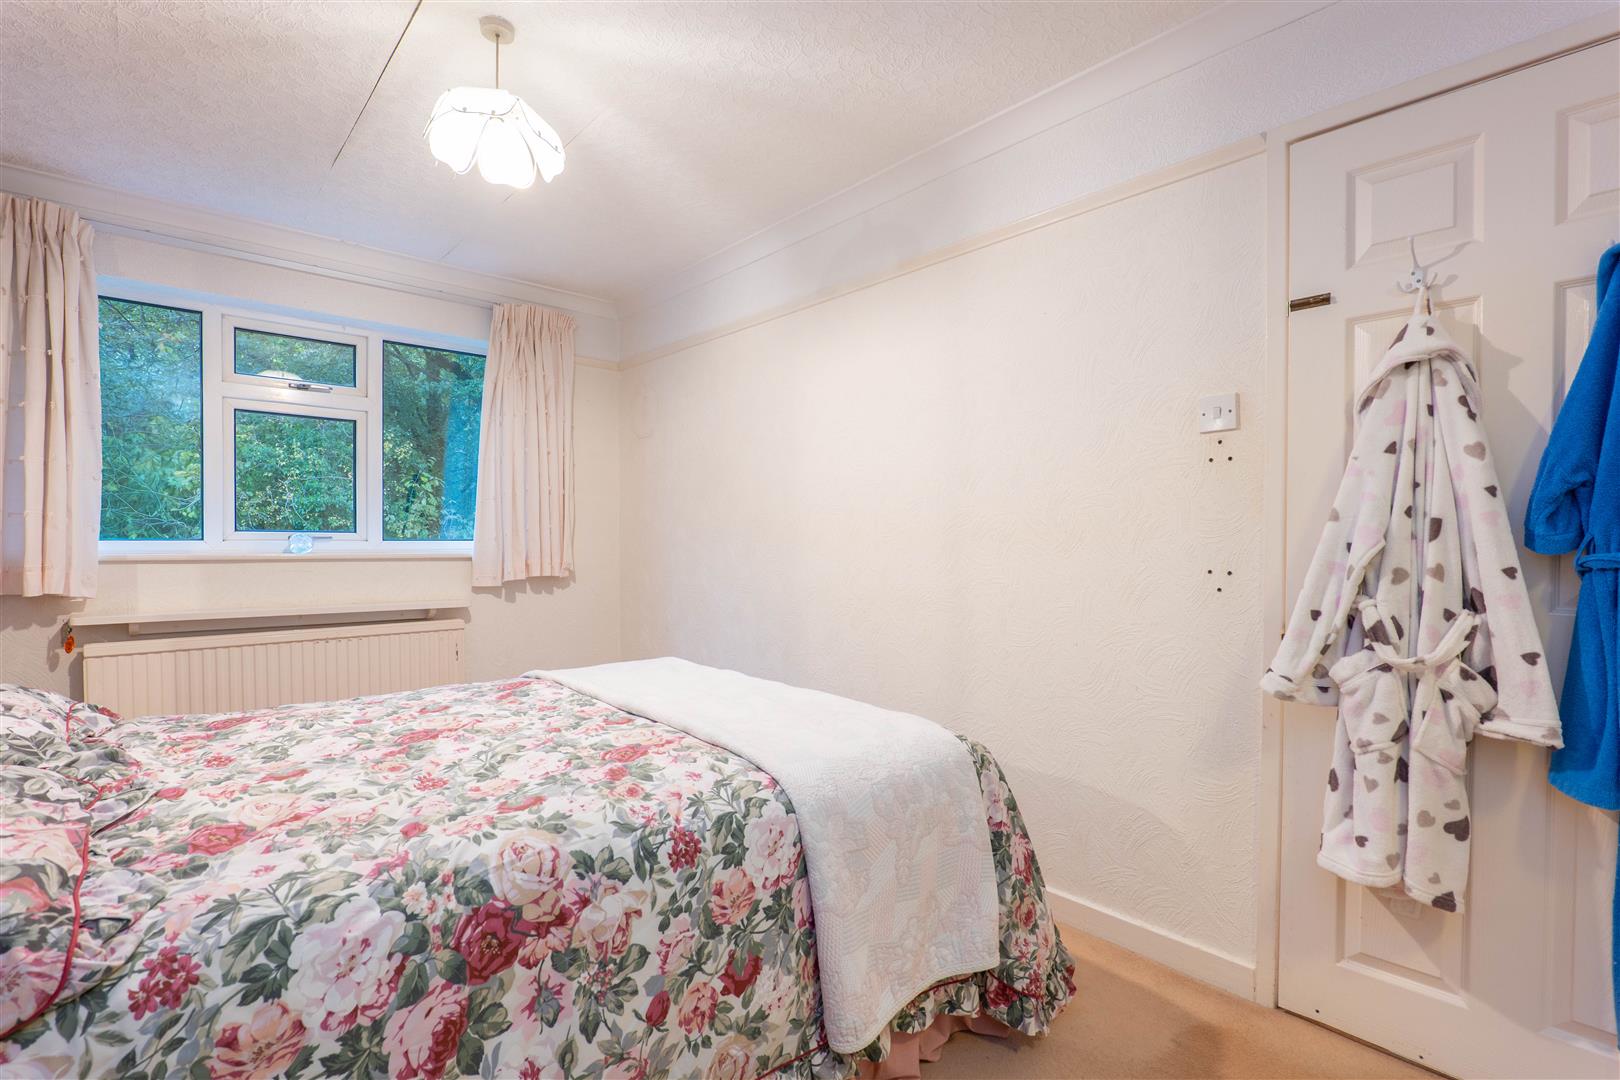
-
Master Bedroom
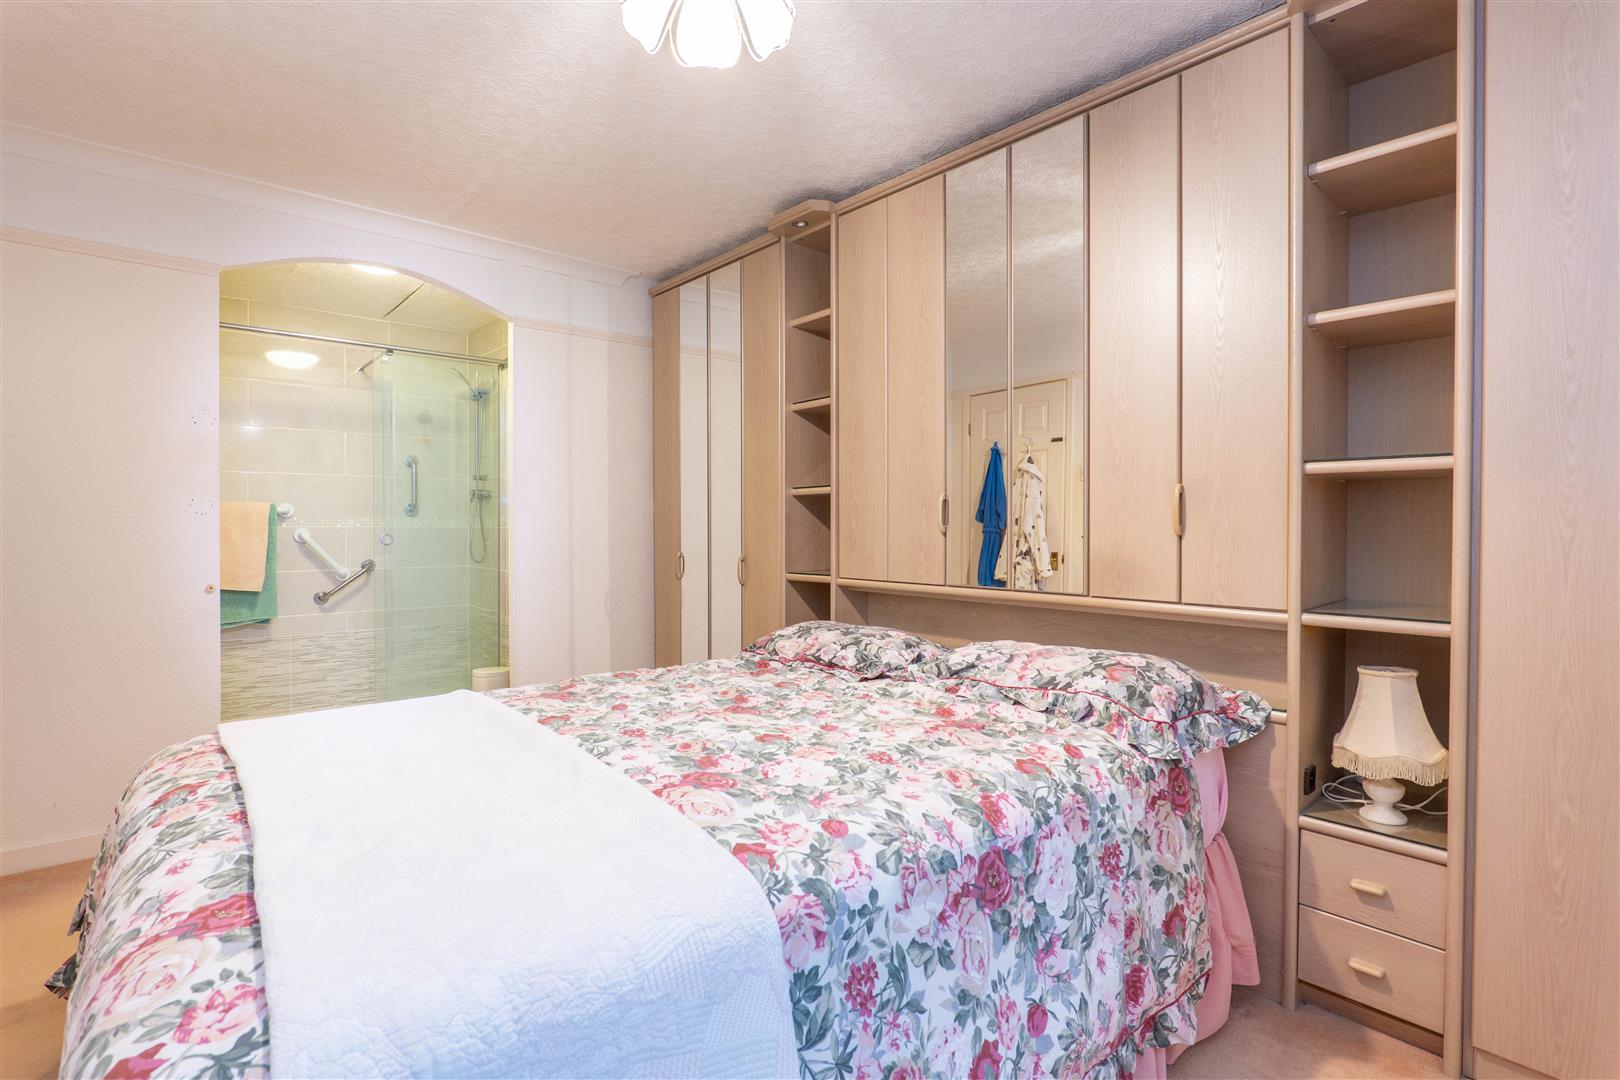
-
Master Bedroom Ensuite
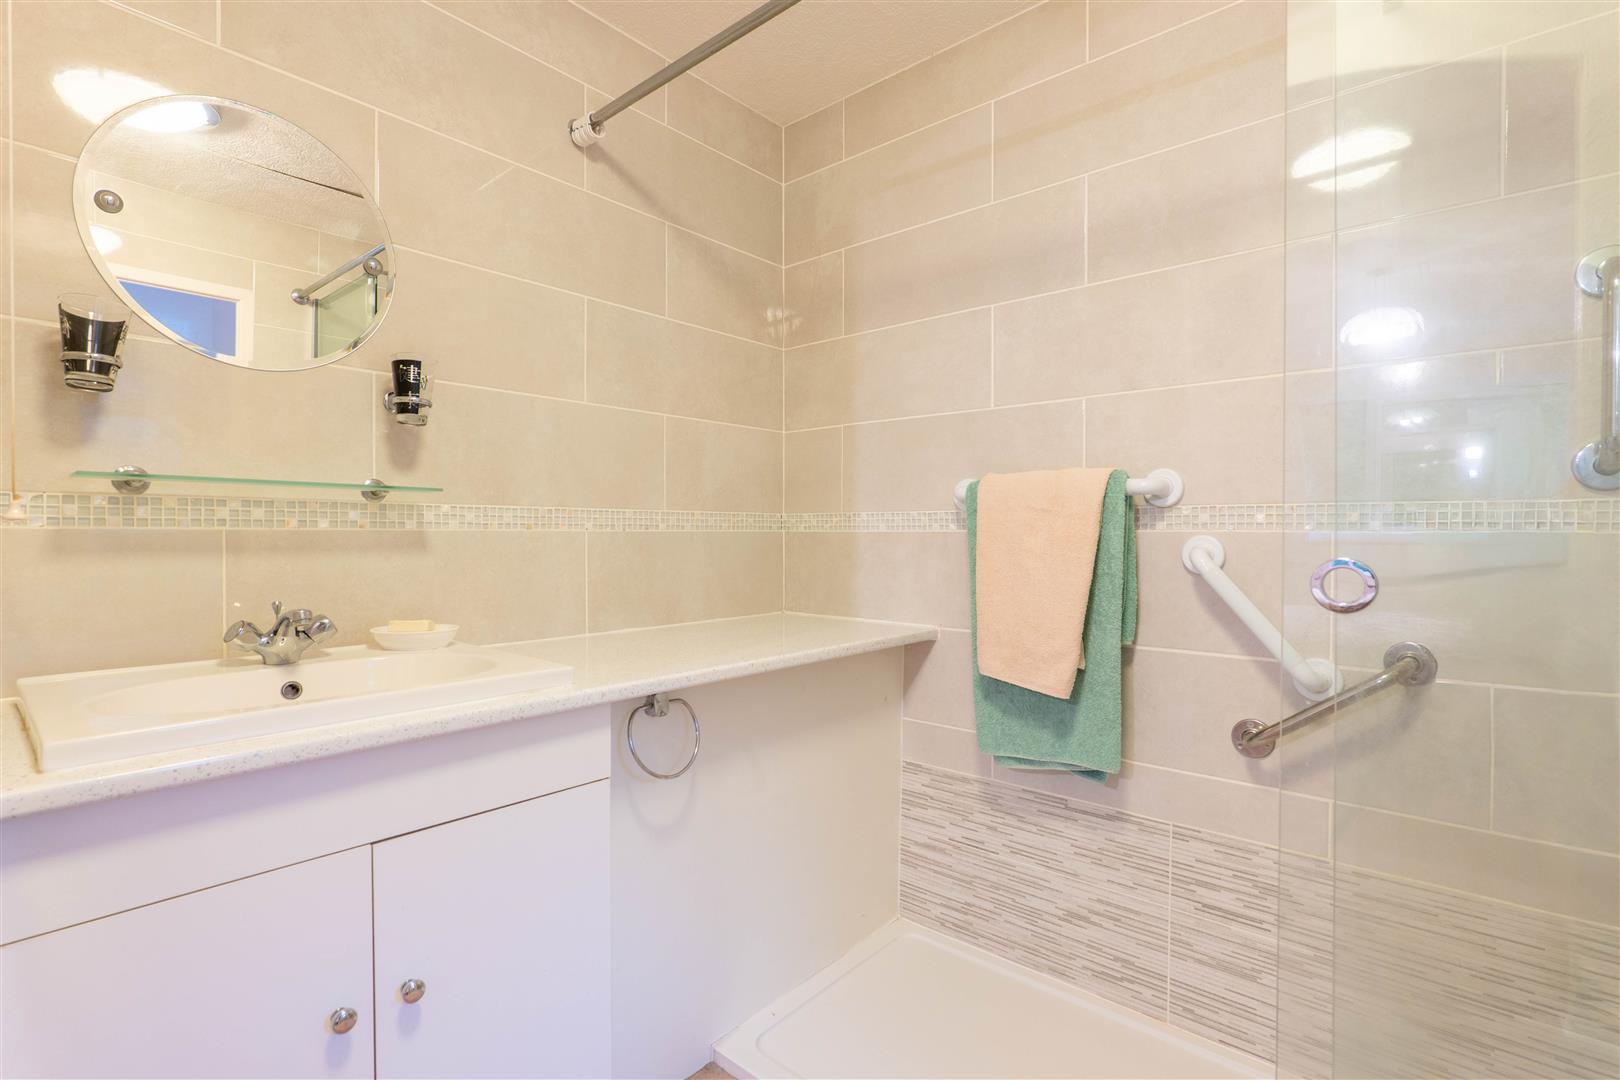
-
Master Bedroom Ensuite
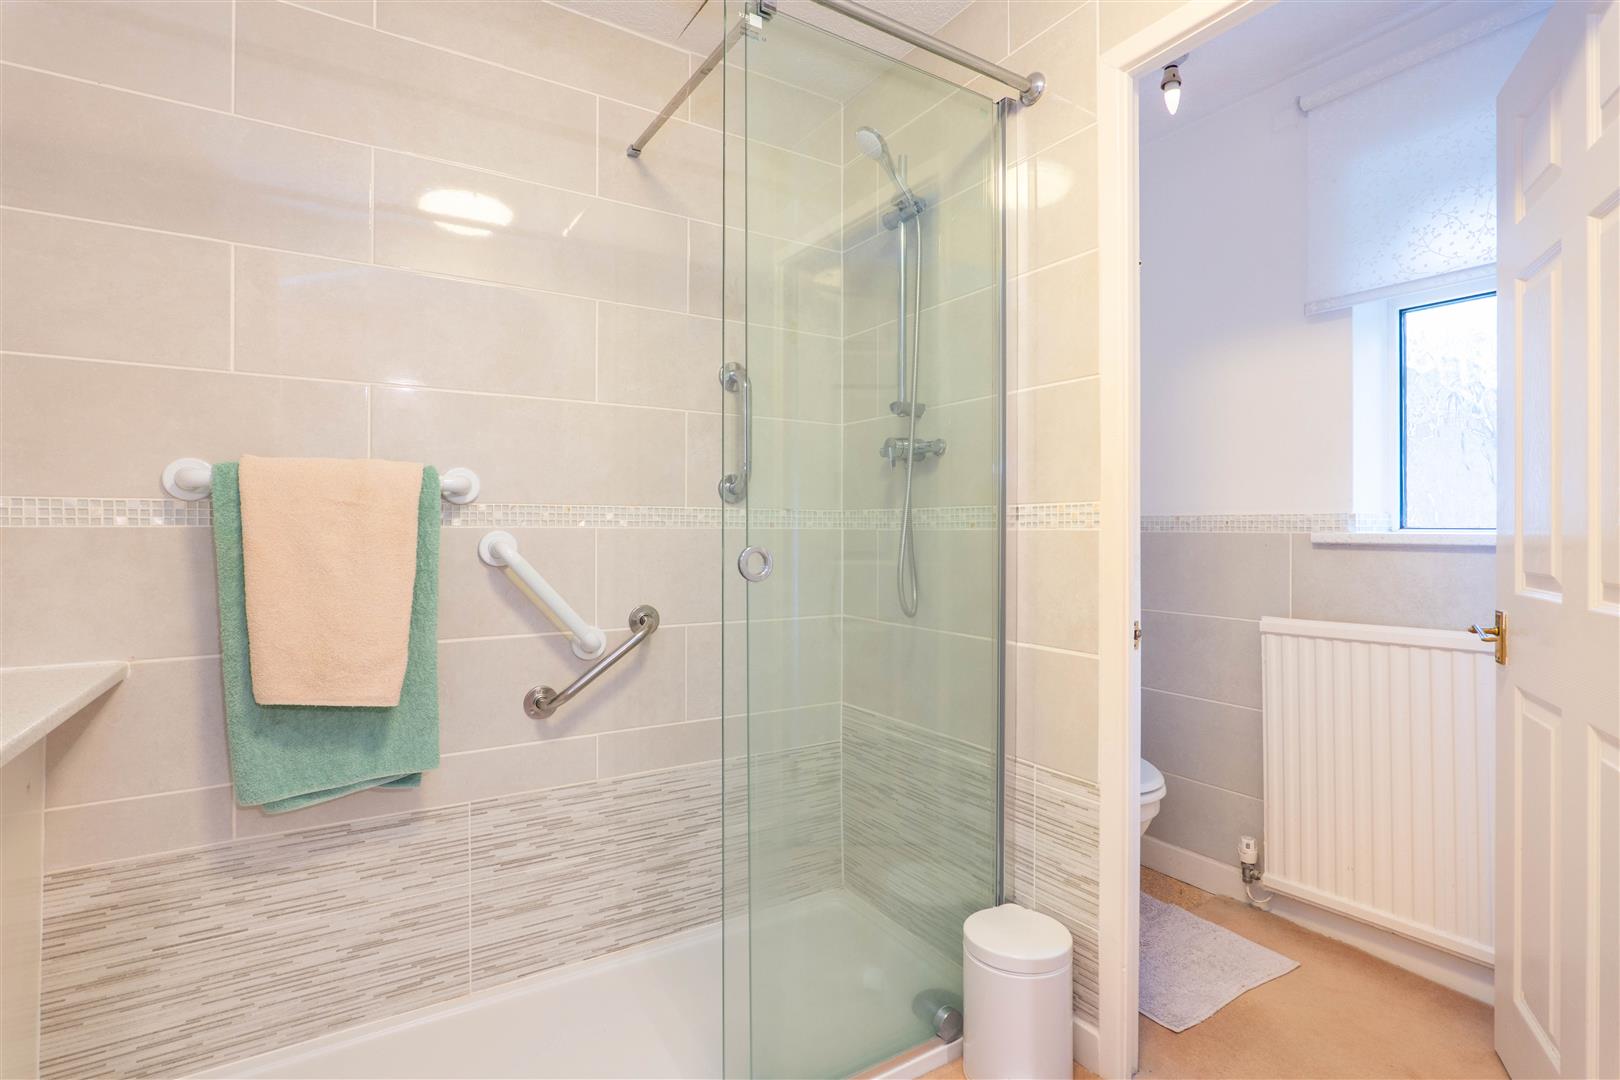
-
Master Bedroom Ensuite
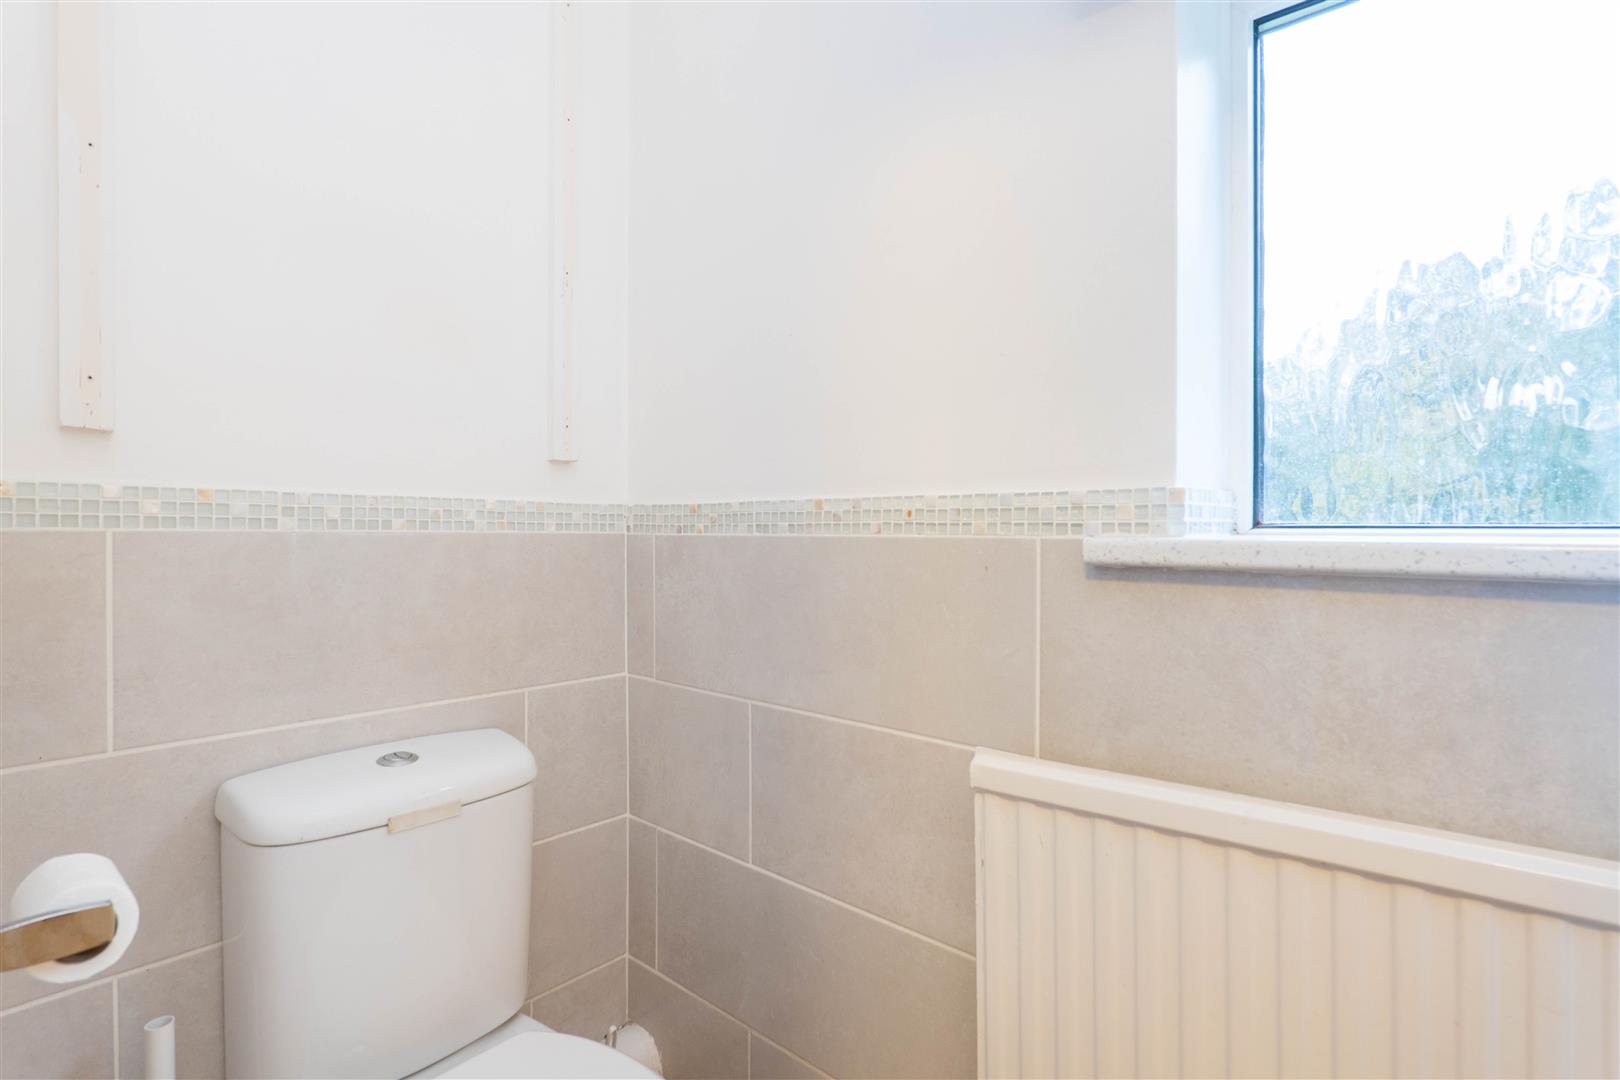
-
Bedroom Two
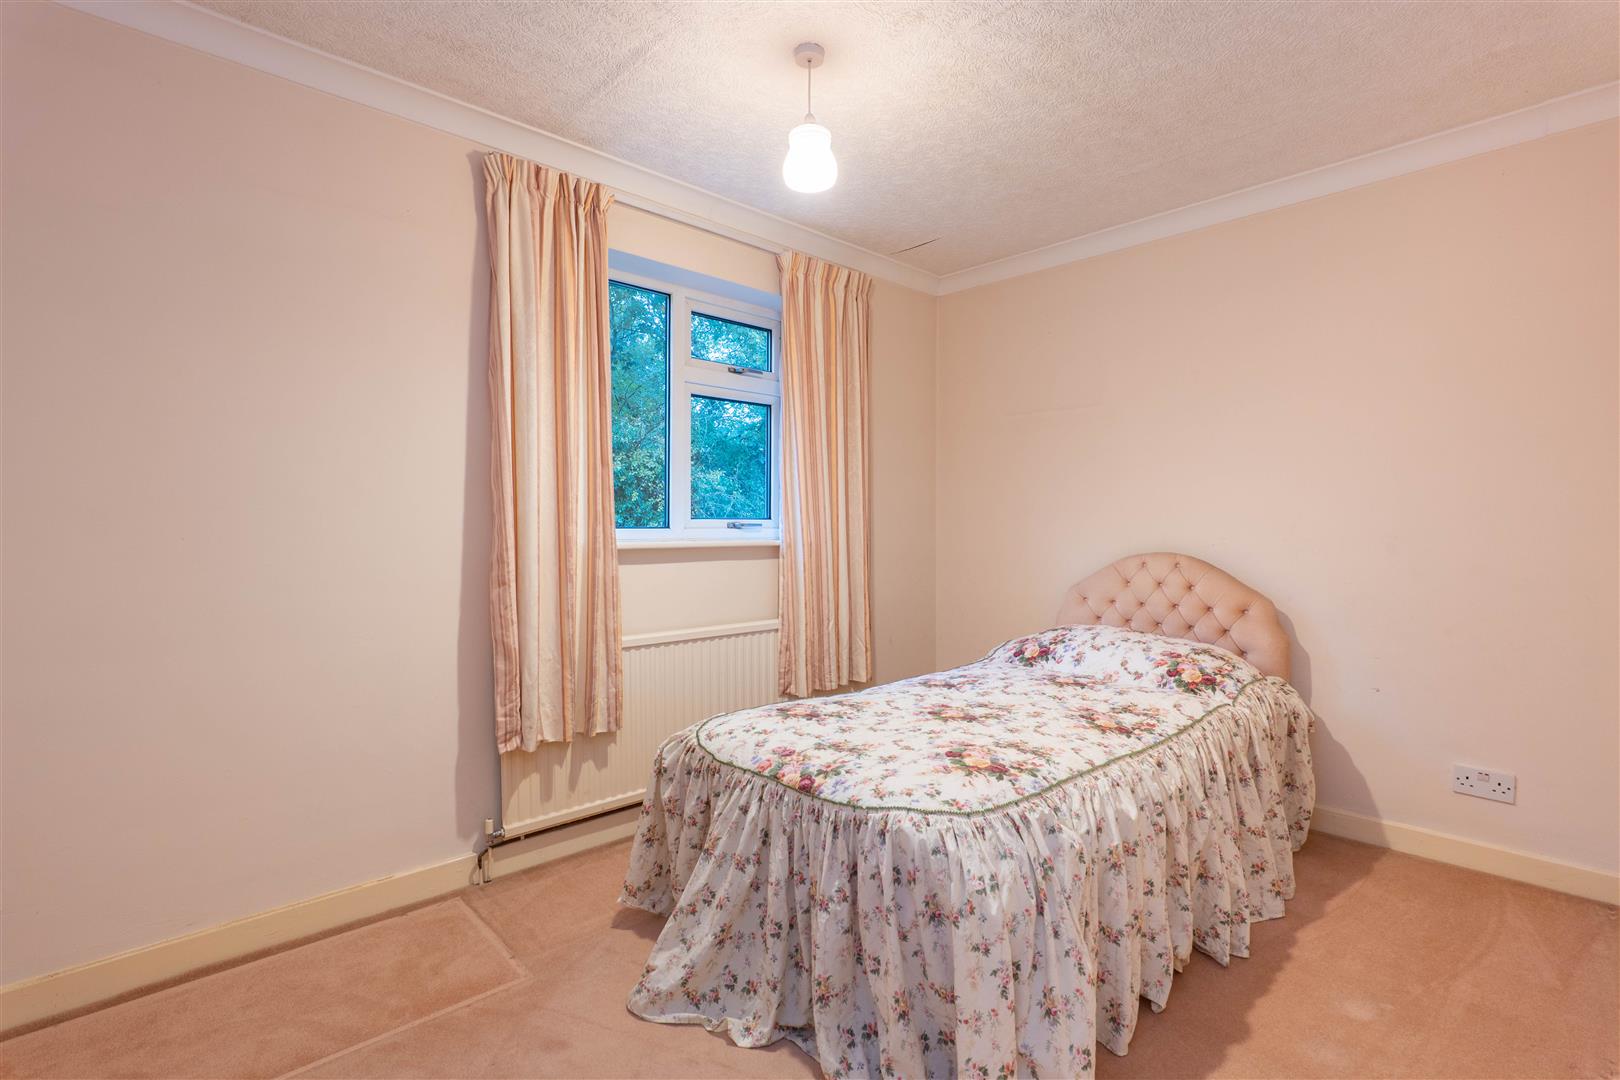
-
Bedroom Three
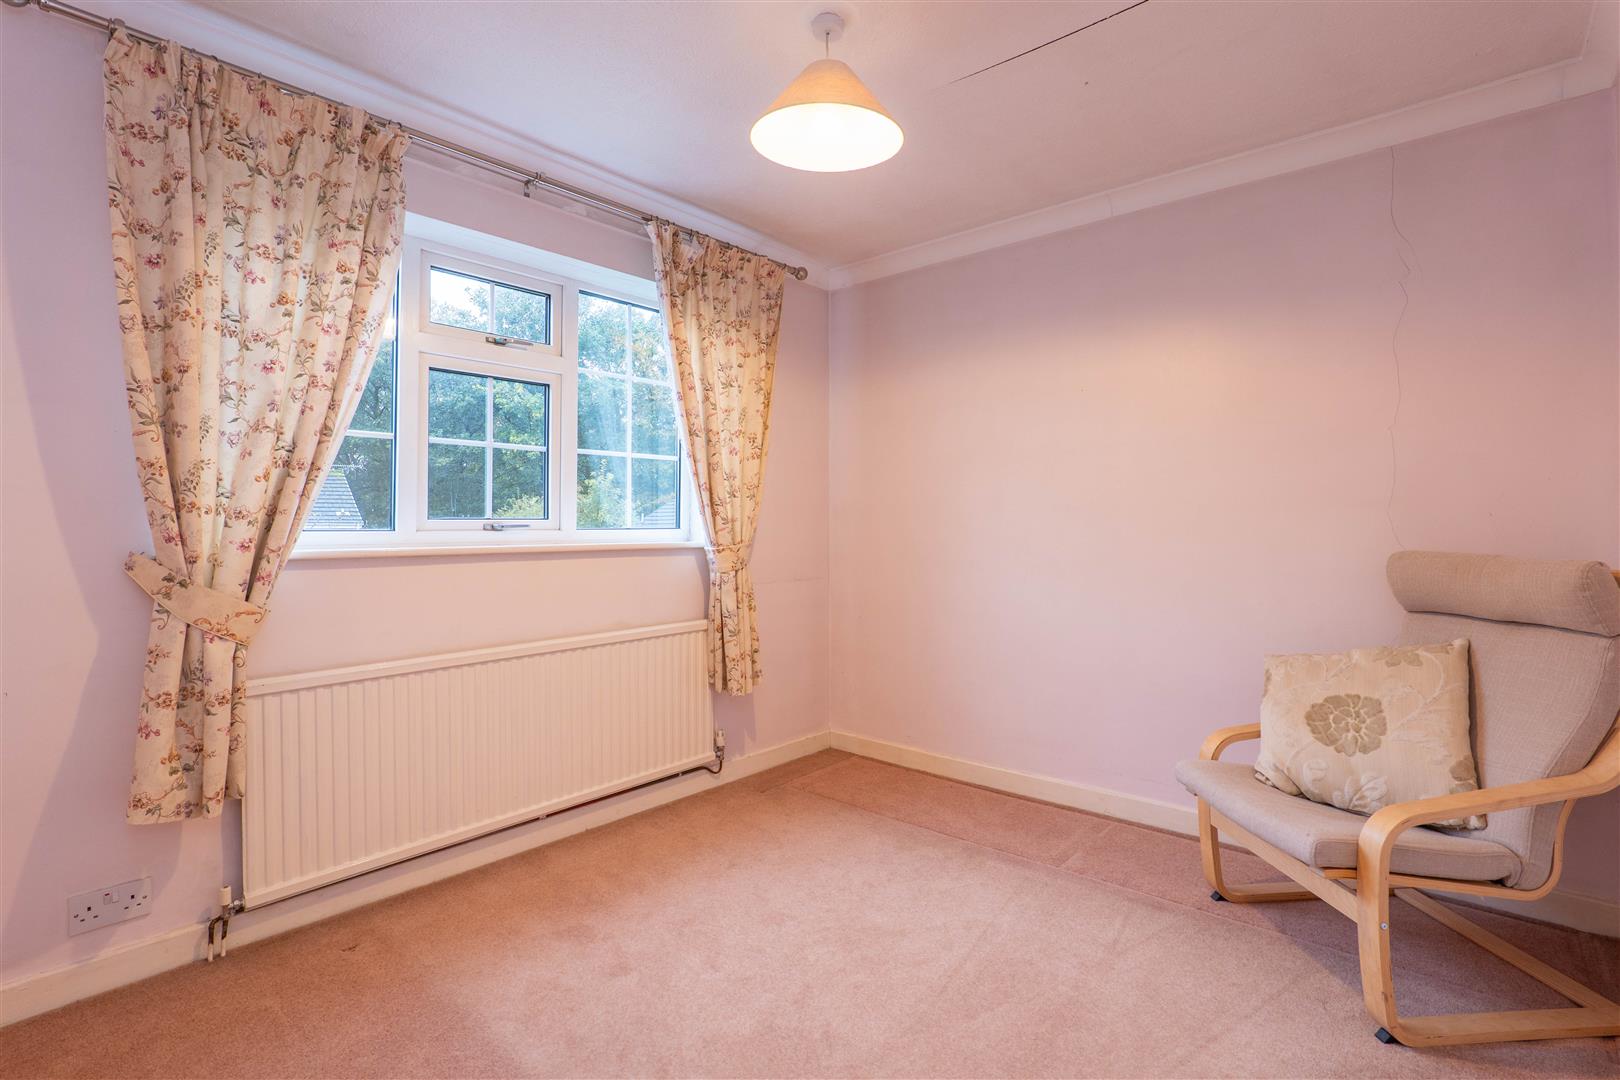
-
Bedroom Four
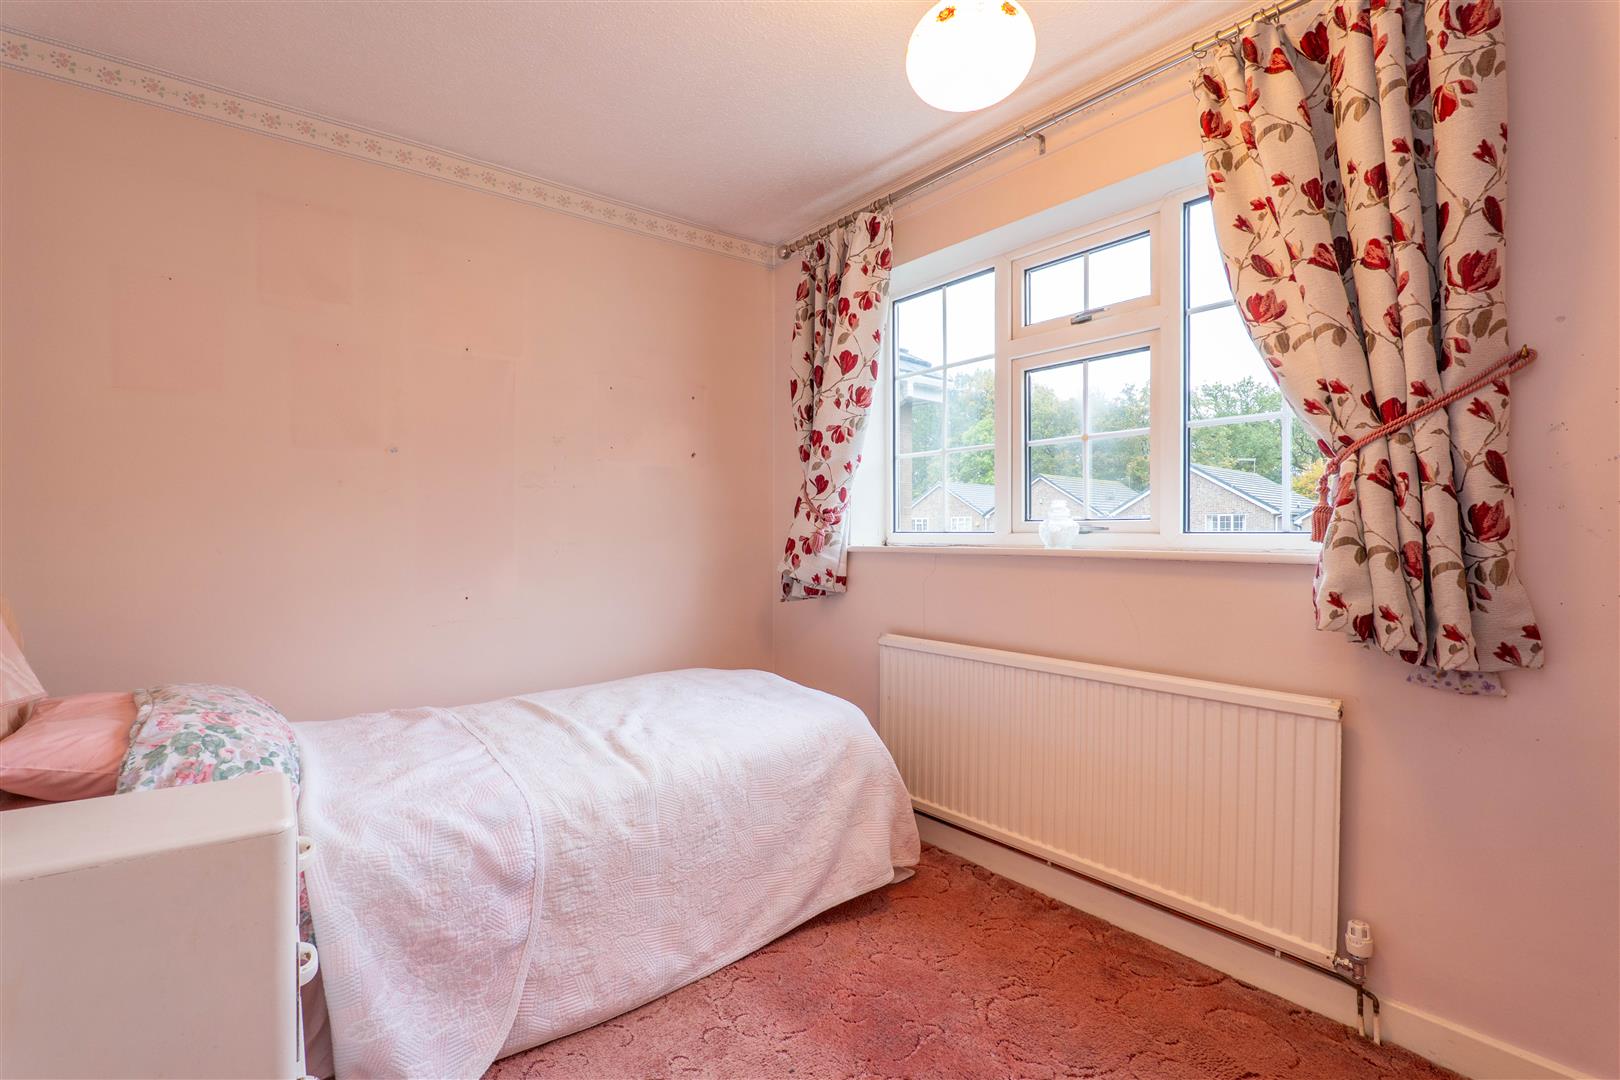
-
Bedroom Four
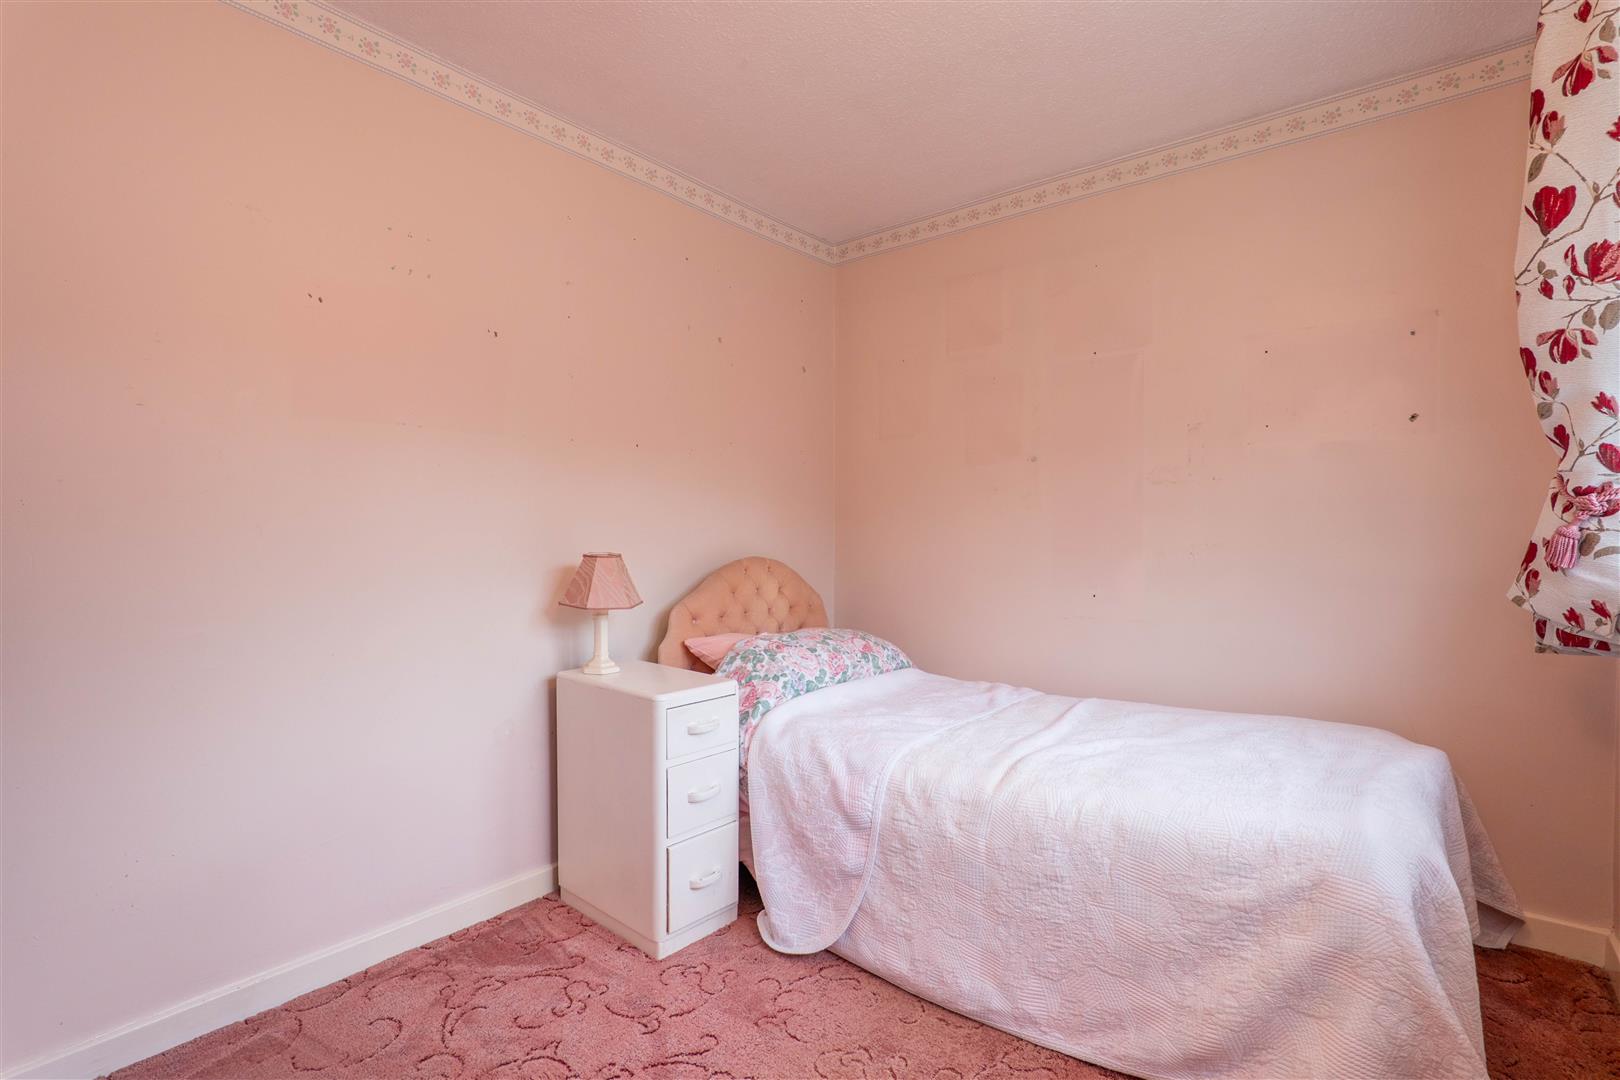
-
Family Bathroom
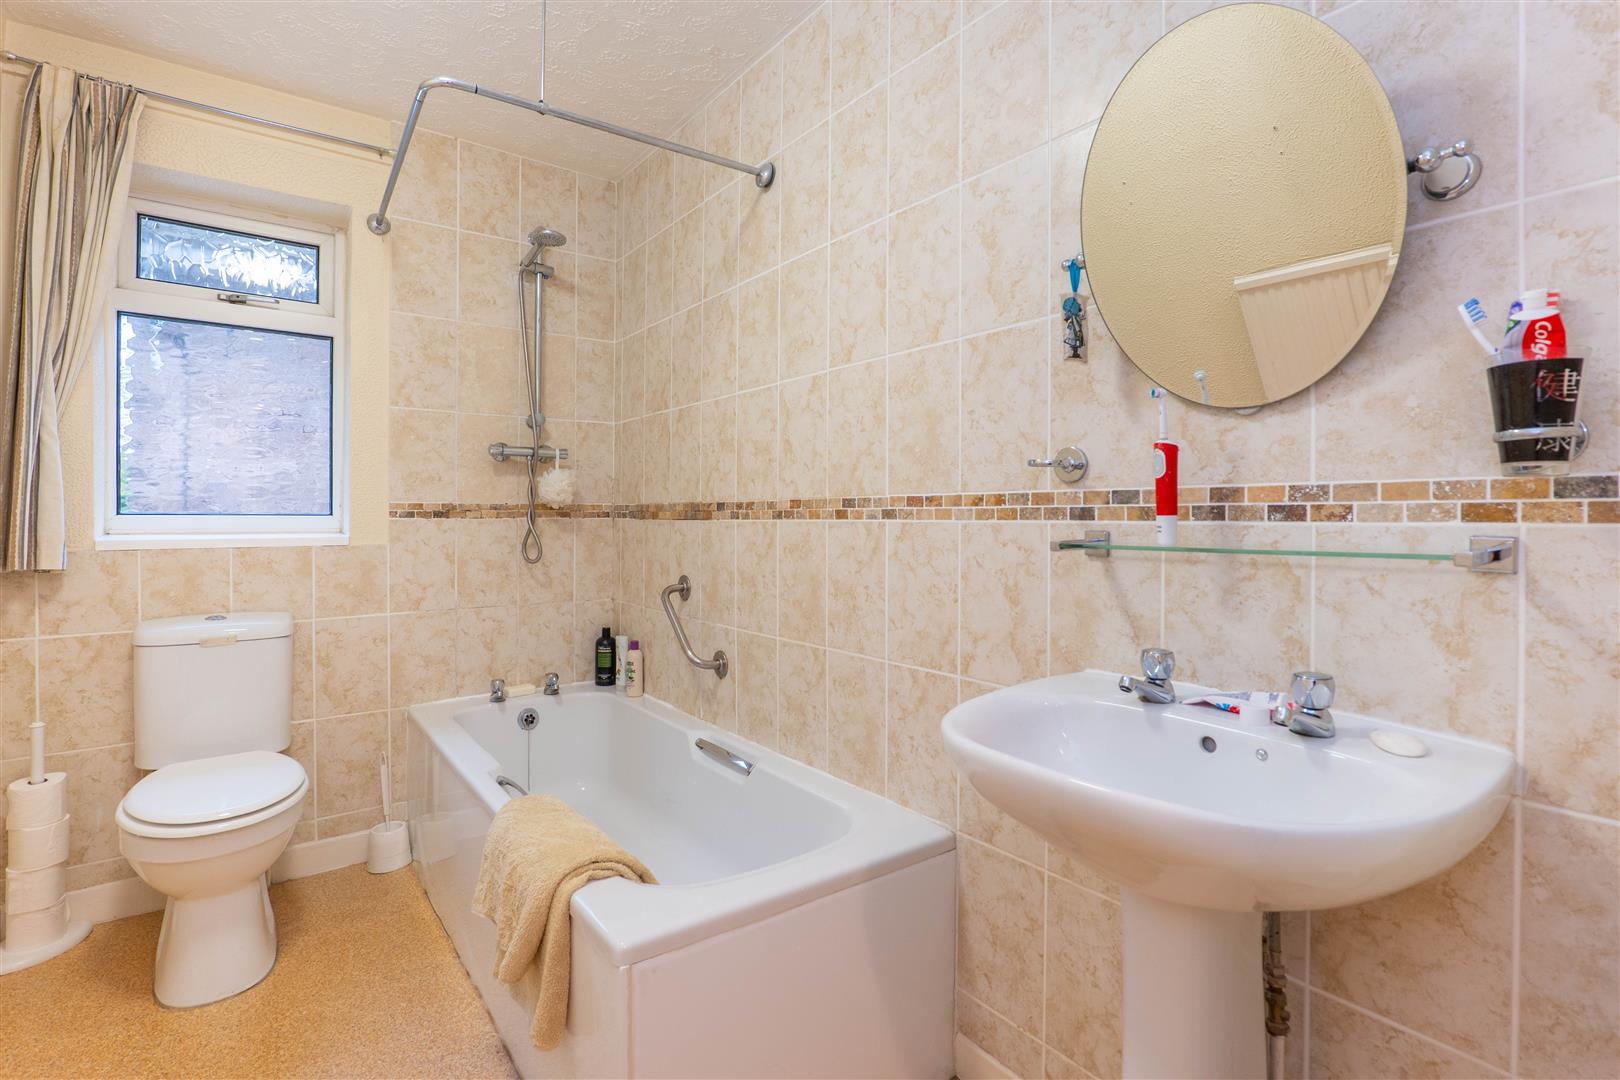
-
Garden
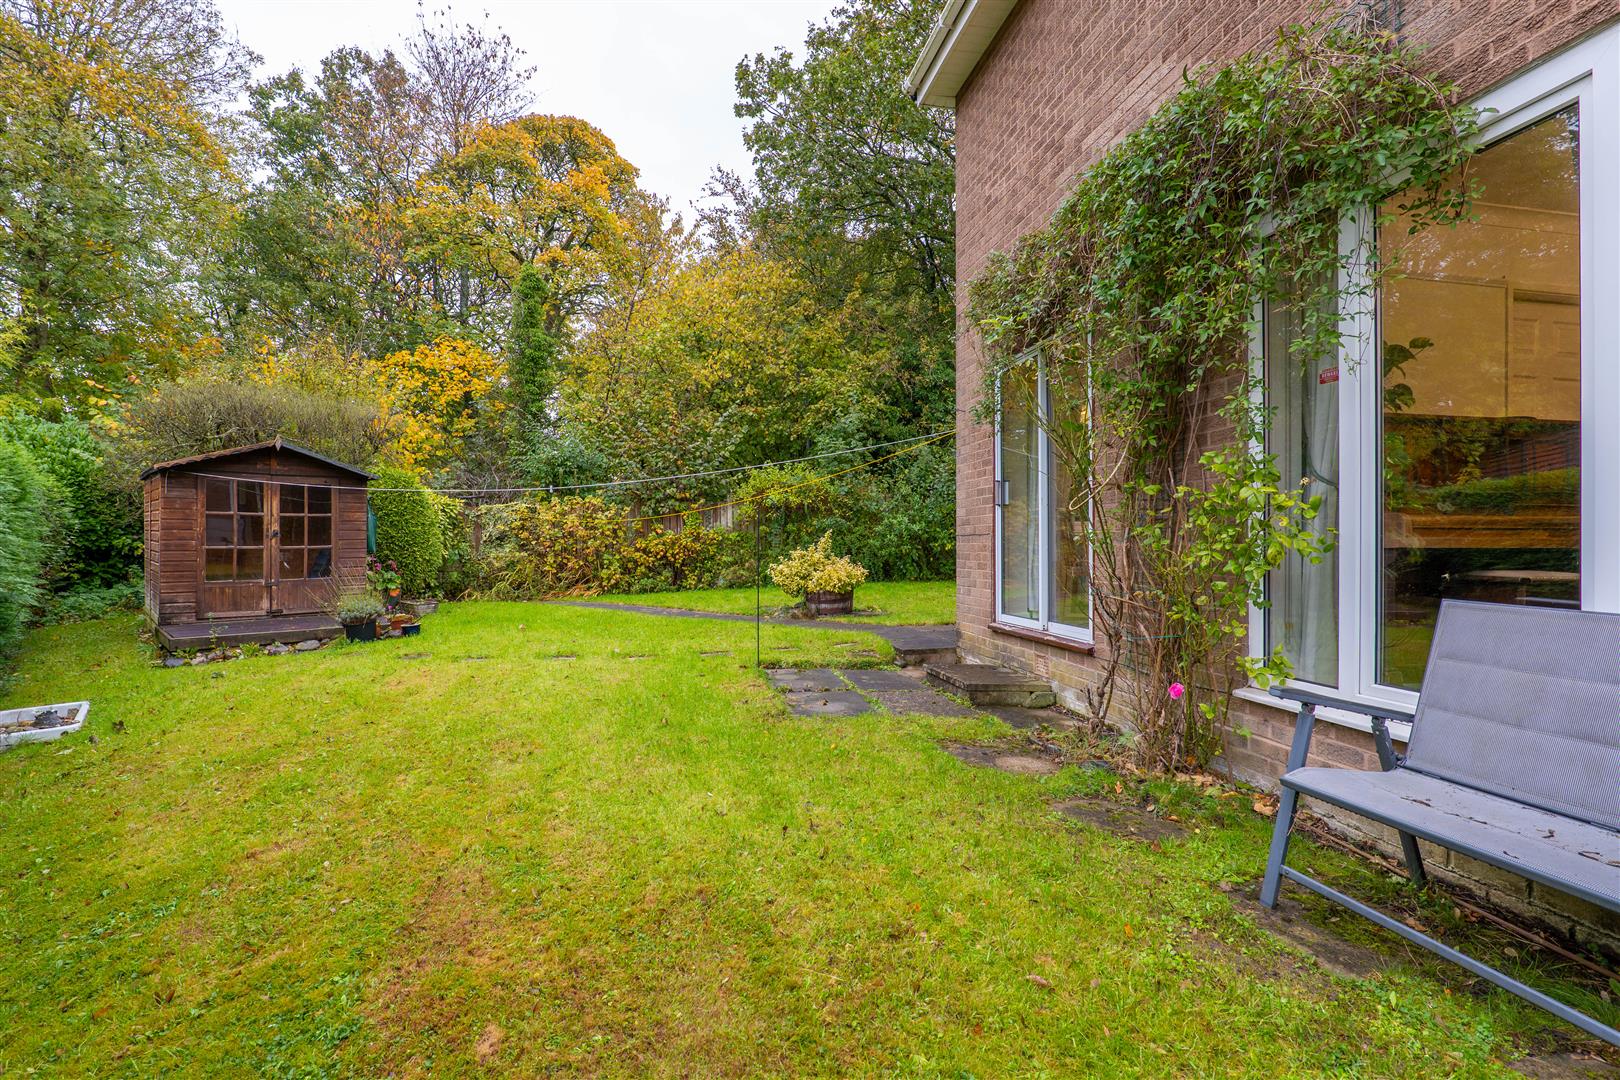
-
Garden
- Four Bedrooms
- Detached
- NO CHAIN
- Corner Plot
- Quiet Location
- Must Be Viewed
- Awaiting EPC Rating
- Approx 1301 SQ.FT
Ben Rose Estate Agents are pleased to present to market this four-bedroom detached family home, occupying an enviable corner plot within a quiet cul-de-sac in Chorley. Offered to the market with NO ONWARD CHAIN, the property presents an excellent opportunity for buyers looking to create a home tailored to their own tastes, with generous living accommodation, four well-proportioned bedrooms and considerable potential for modernisation. One of the standout features is the particularly spacious garden, which wraps around the side of the property and backs onto woodland, providing a wonderful sense of privacy and tranquillity. The location is ideal for families, with St Lawrence's and Buckshaw Primary Schools as well as St Michael’s and Parklands High Schools within easy walking distance, alongside local shops and everyday amenities. A nearby pathway also provides access towards Astley Park, offering a lovely setting for family walks and outdoor activities. Chorley town centre provides a wider range of shops, supermarkets, cafés and restaurants, while Chorley railway station offers convenient connections towards Preston, Manchester and beyond. The property is also well placed for access to the M6, M61 and M65 motorway networks, making commuting across Lancashire and towards Manchester and surrounding towns straightforward.
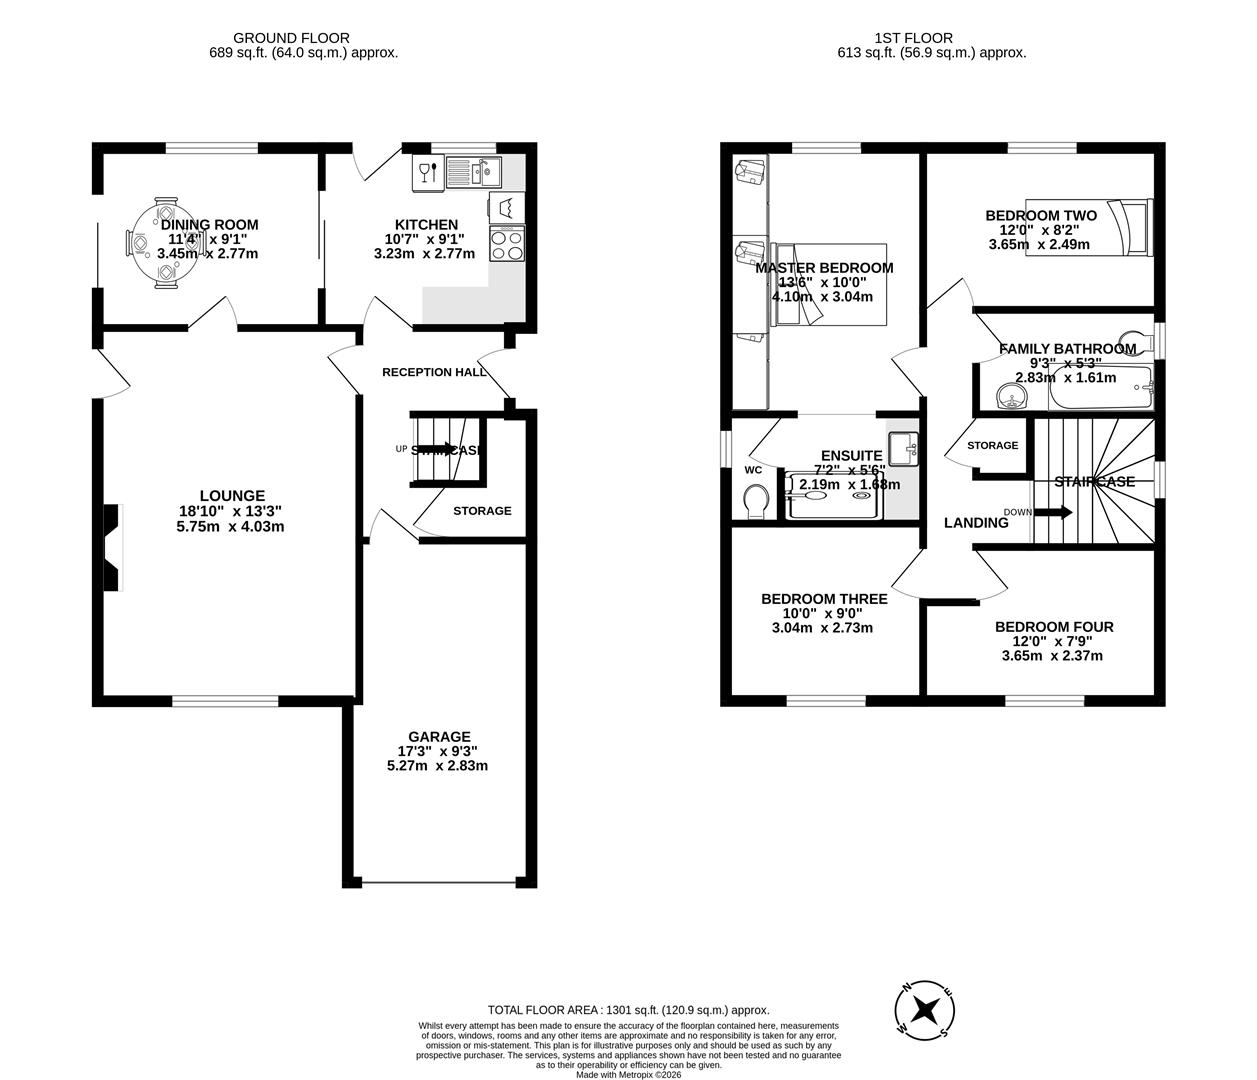
Upon entering, the reception hall provides access to the principal ground floor rooms, the staircase to the first floor and an internal entrance to the integrated garage. The spacious lounge offers an inviting place to relax, with a large front-facing window allowing plenty of natural light to fill the room, while direct access to the garden provides an appealing connection between the indoor and outdoor spaces. There is also a separate formal dining room, featuring dual-aspect views across the garden and its own access outside, making it an excellent setting for family meals and entertaining. Sliding doors lead through to the kitchen, creating a practical arrangement with scope for buyers to update and personalise the space to suit their needs. With the existing layout offering a good foundation, there is plenty of opportunity to reimagine the ground floor and create a contemporary family environment.
Moving upstairs, the first floor comprises four double bedrooms, offering flexible accommodation for growing families, guests or those requiring a dedicated home office. The master bedroom benefits from fitted wardrobes and its own en-suite shower room with WC, providing a practical degree of privacy and convenience. The remaining three bedrooms offer versatility for children of different ages or additional uses, depending on a family's requirements. Completing the accommodation is a three-piece family bathroom, serving the other bedrooms. While the property would benefit from modernisation, its detached design, four-bedroom layout and scope for improvement make it an exciting prospect for buyers looking to add their own style and potentially enhance the home over time.
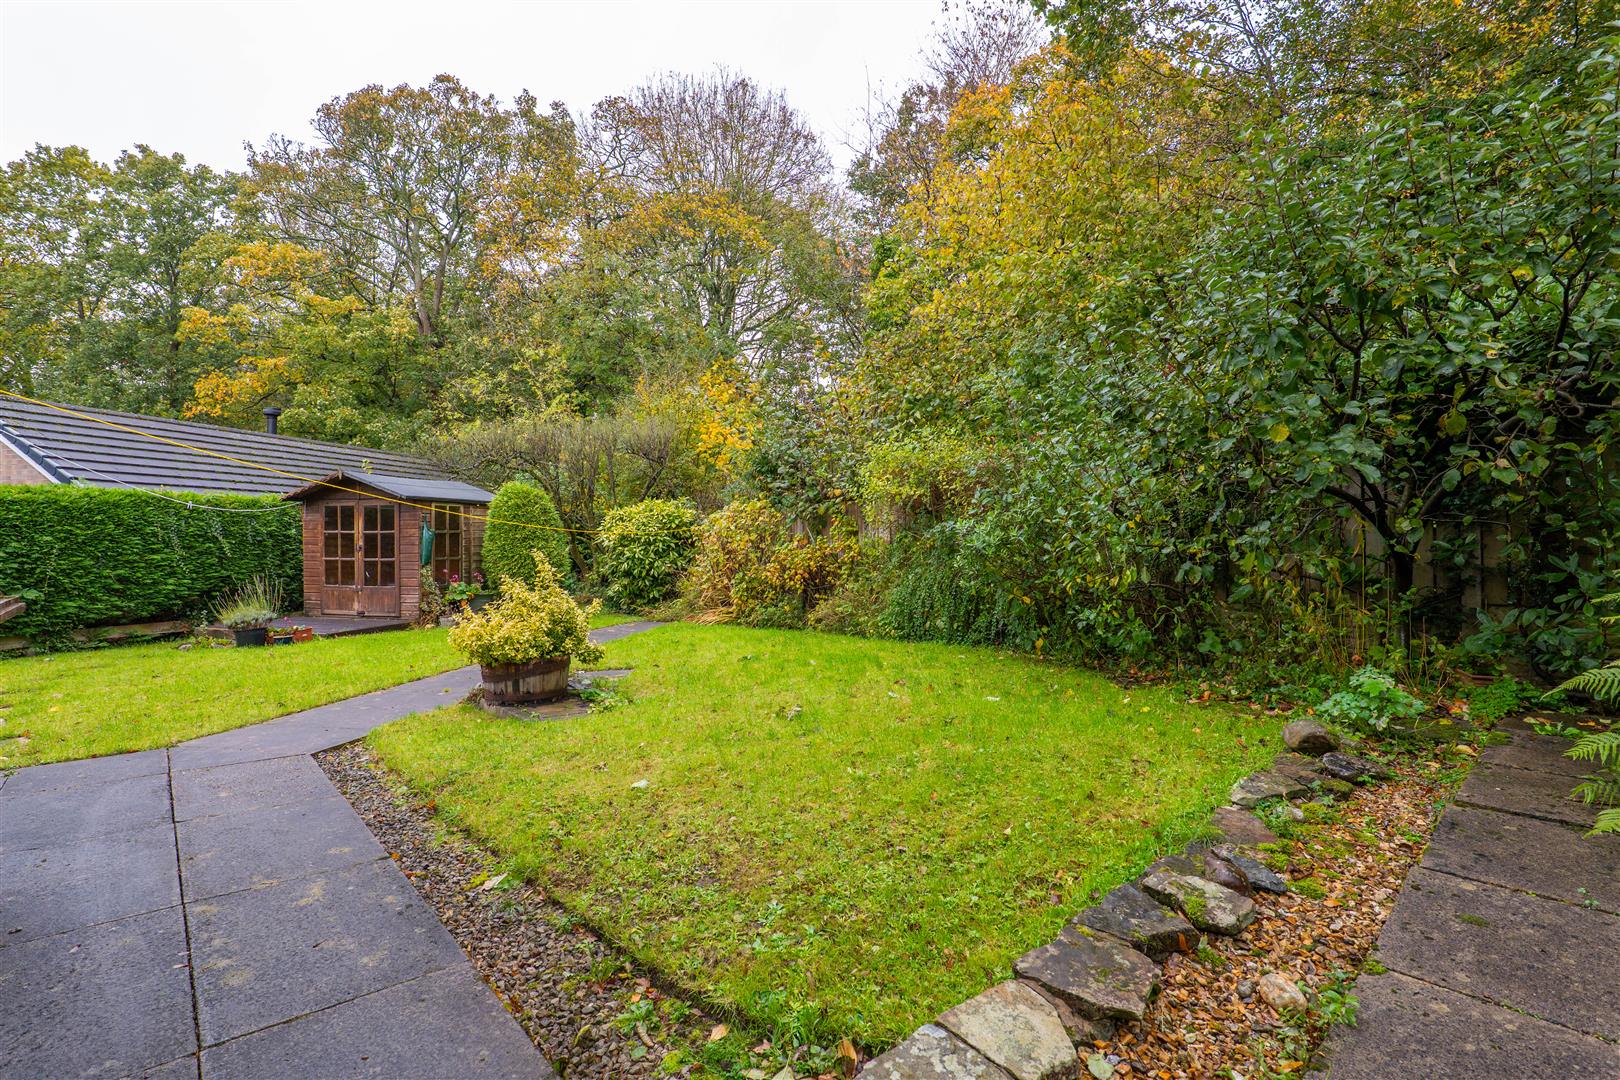
Externally, the property is approached via a private driveway providing parking for two cars and leading to the single integrated garage, offering additional storage, secure parking and a toilet. The corner plot position gives the home a sense of space, with the garden wrapping around to the side and extending considerably further than those of many neighbouring properties on the development. The rear and side garden is a real highlight, benefitting from several fruit trees and featuring a generously sized lawn and seating areas, with sunshine enjoyed for much of the day during the warmer months. You'll also find a summer house and shed for added versatility and storage options. Backing directly onto woodland, the garden provides a peaceful, leafy backdrop and an appealing degree of privacy, making it ideal for children to play, outdoor dining or simply relaxing in the fresh air. Combining a sought-after cul-de-sac setting, excellent family convenience, a substantial woodland-backed garden and exciting renovation potential, this no-chain detached home represents a fantastic opportunity for buyers looking to put down roots and create their ideal family home in Chorley.
Click image to enlarge:
- Four Bedrooms
- Detached
- NO CHAIN
- Corner Plot
- Quiet Location
- Must Be Viewed
- Awaiting EPC Rating
- Approx 1301 SQ.FT



