
Highfield Avenue, Farington, Leyland
Offers Over £210,000 (Tenant Fees)


-
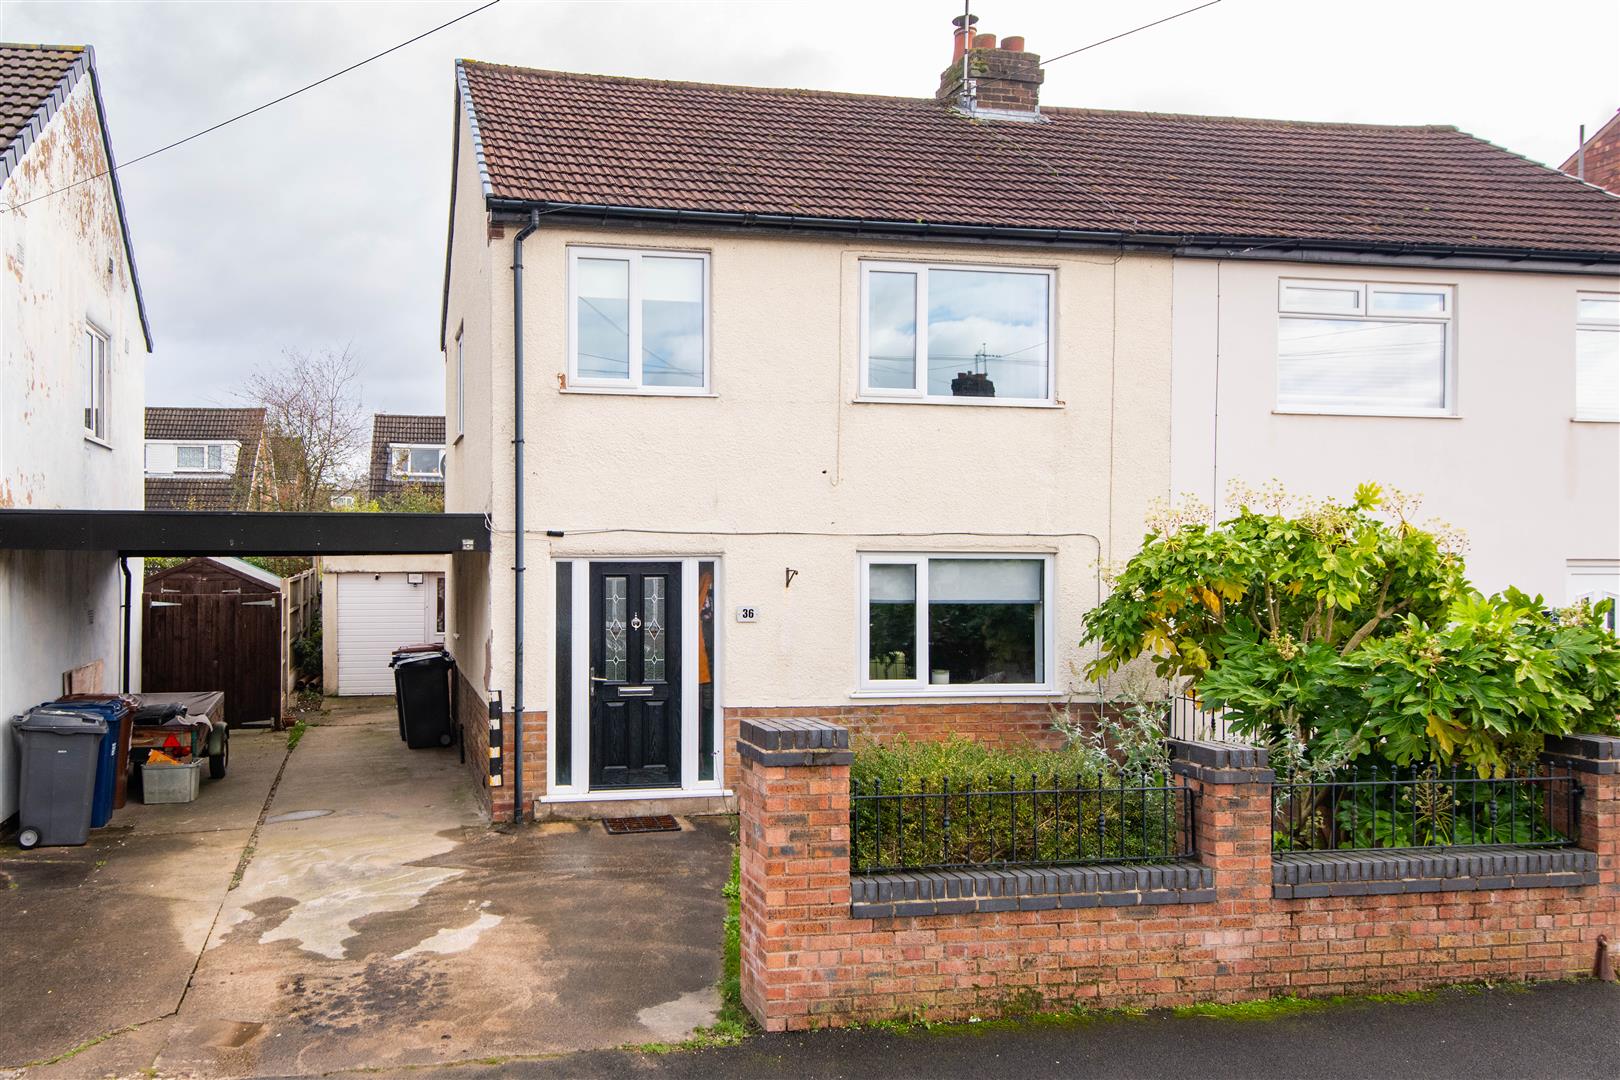
Front External
-
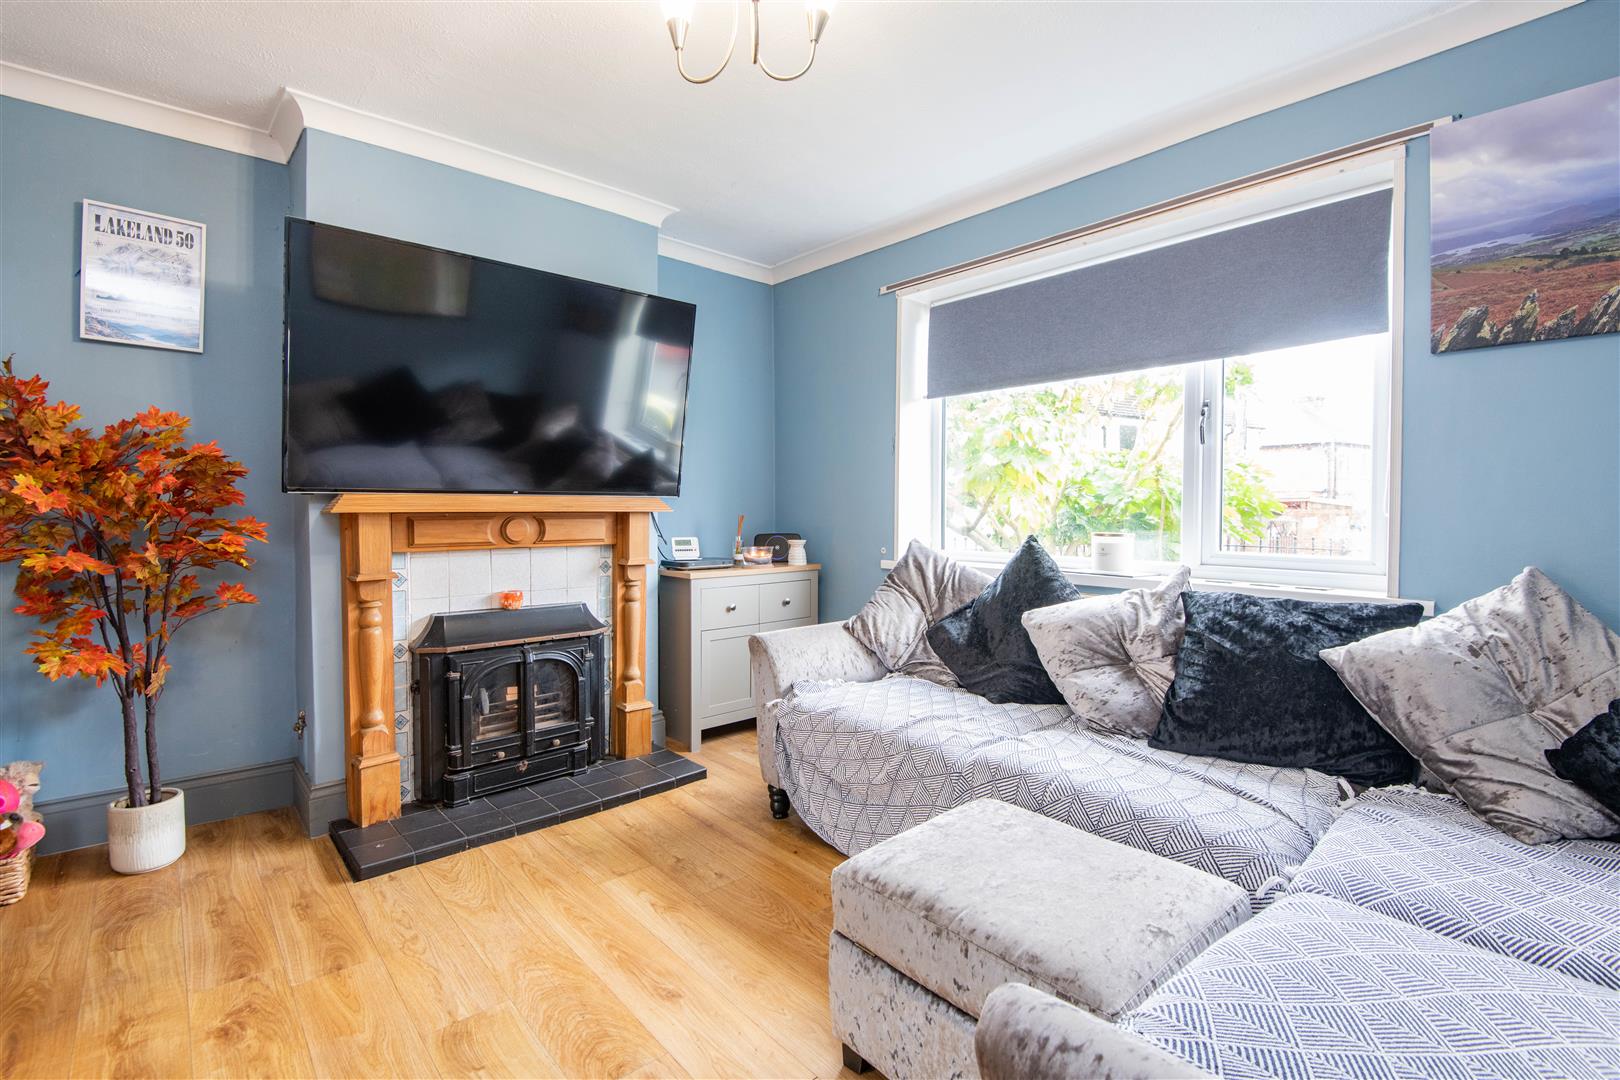
Lounge
-
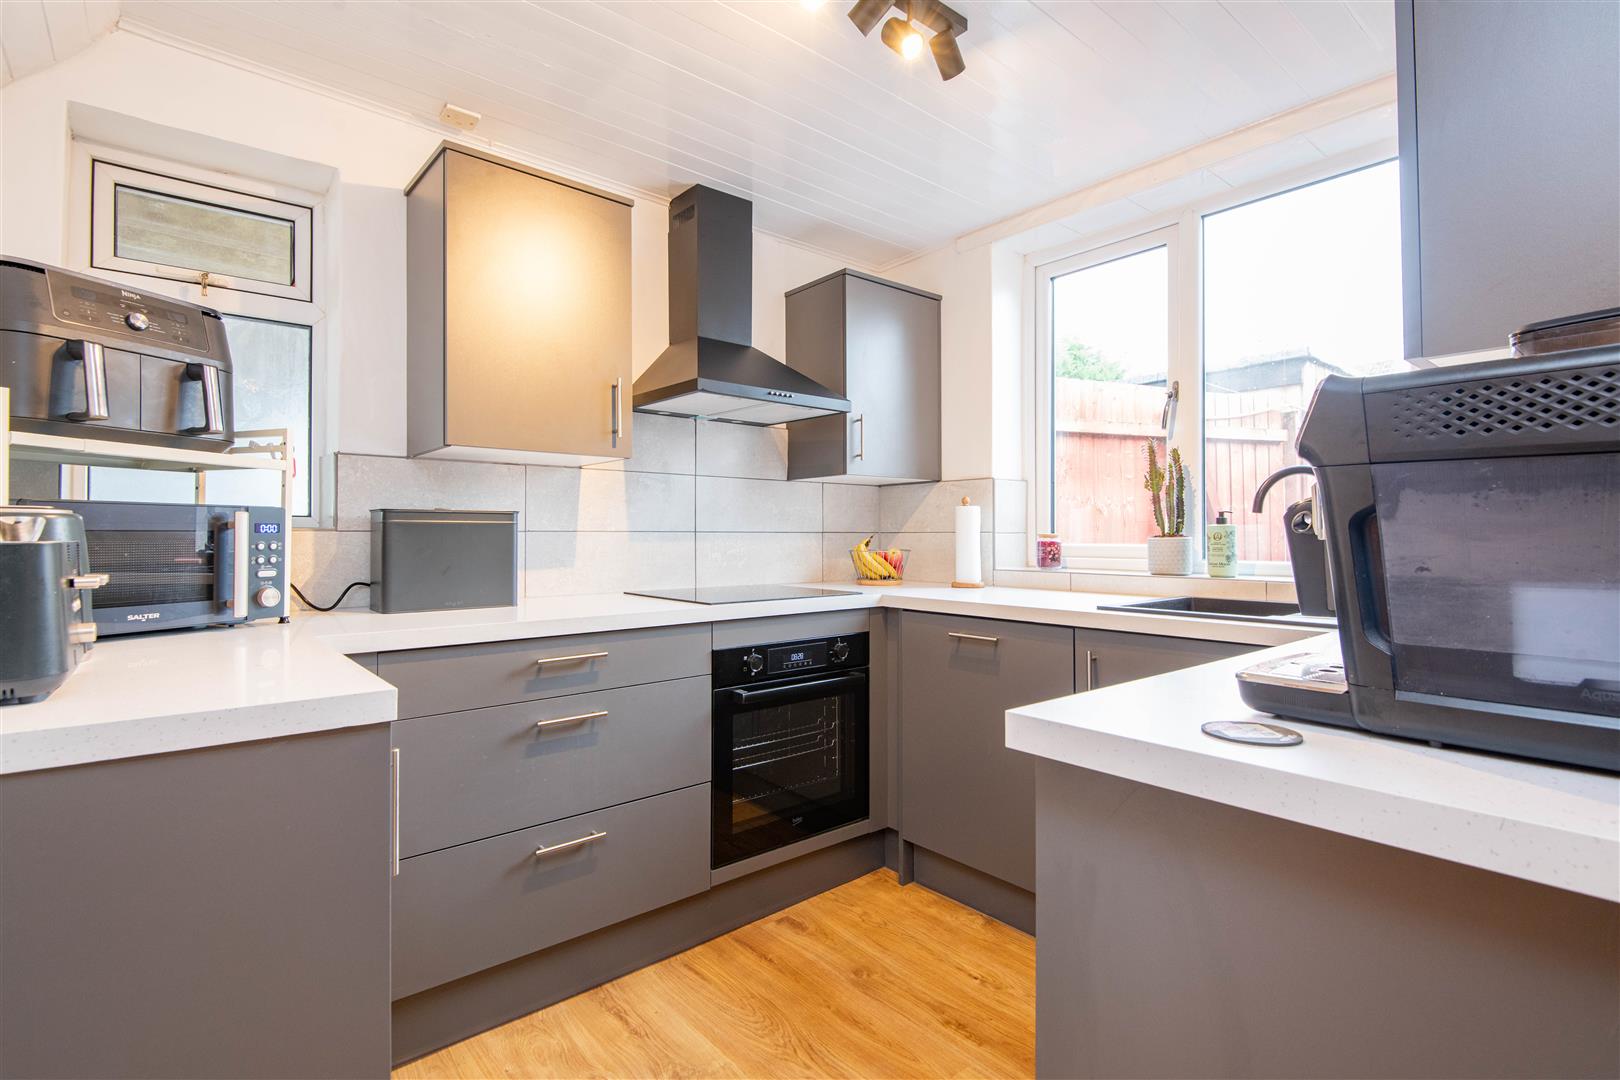
Kitchen
-
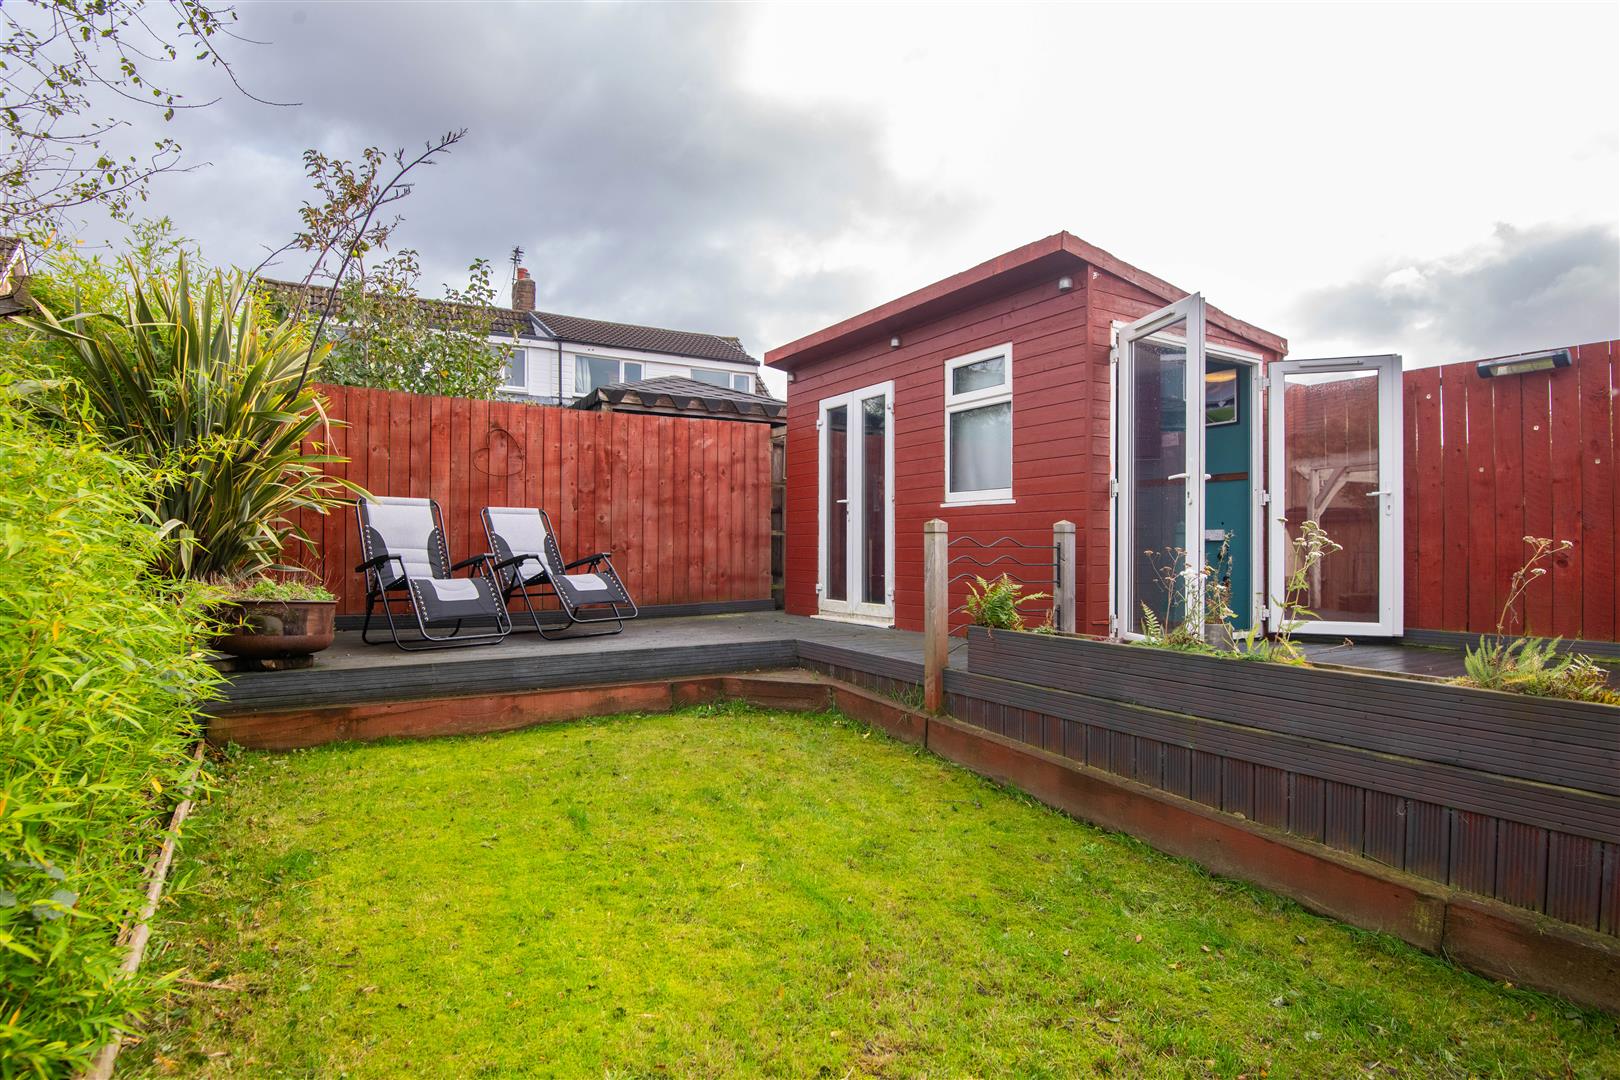
Rear External
-
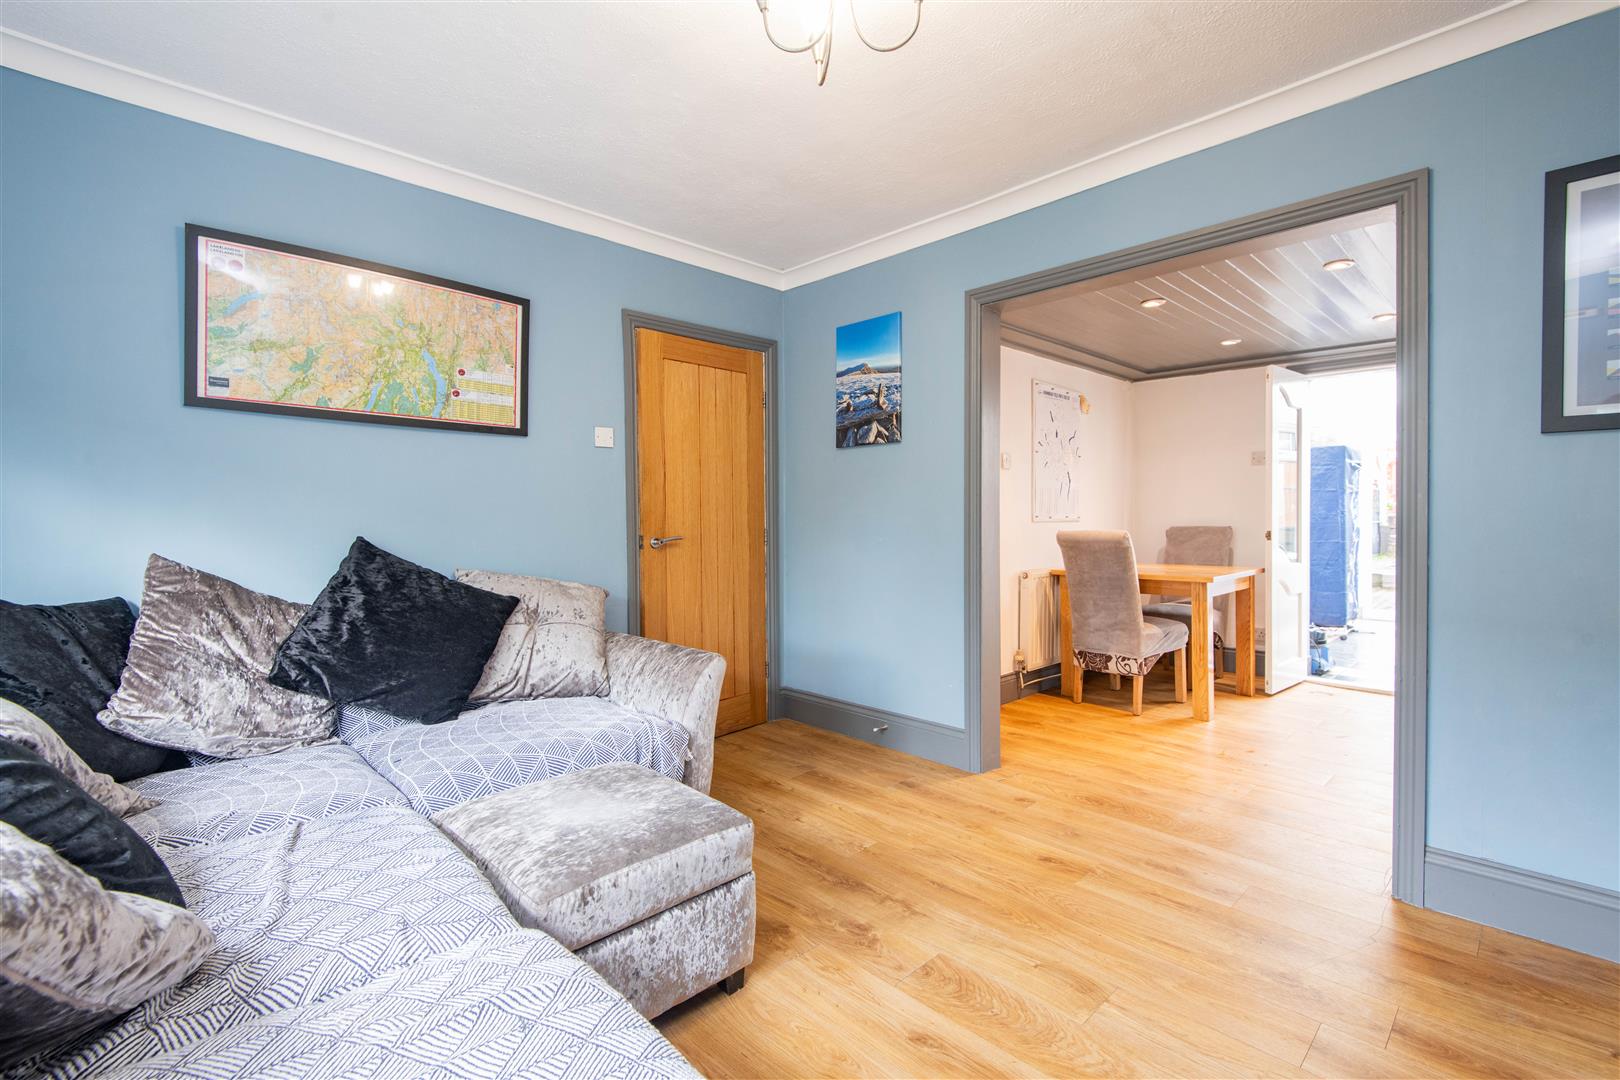
Lounge
-
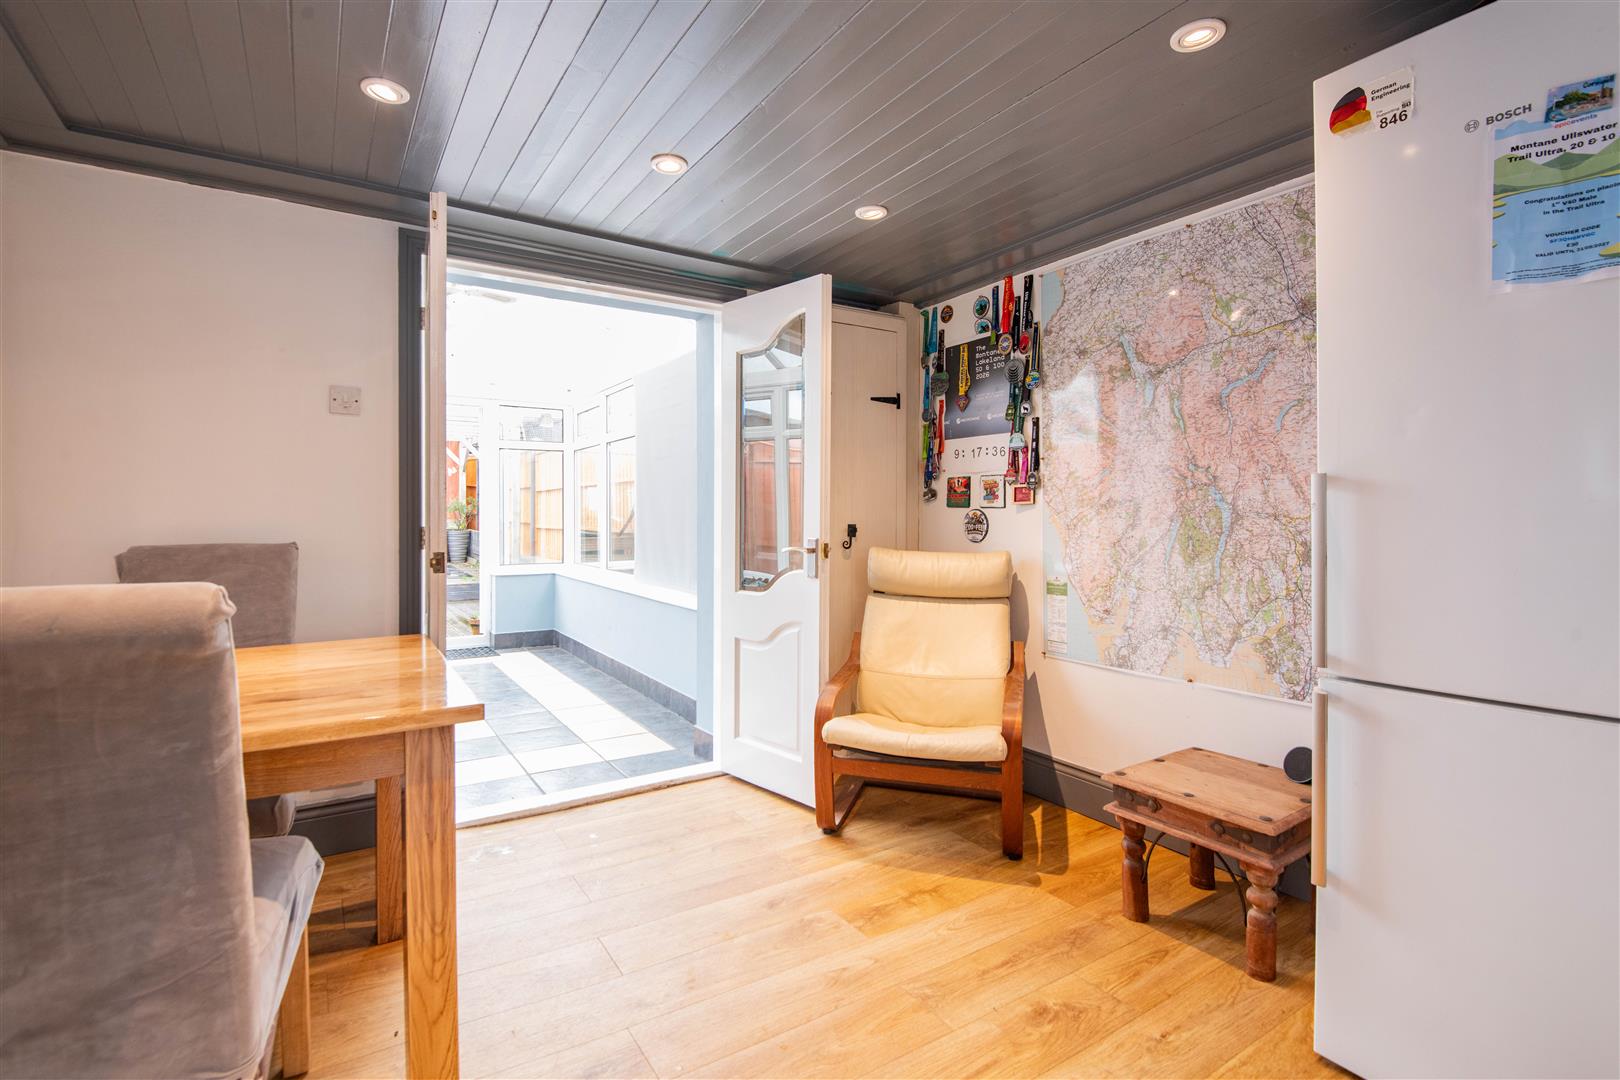
Dining Room
-
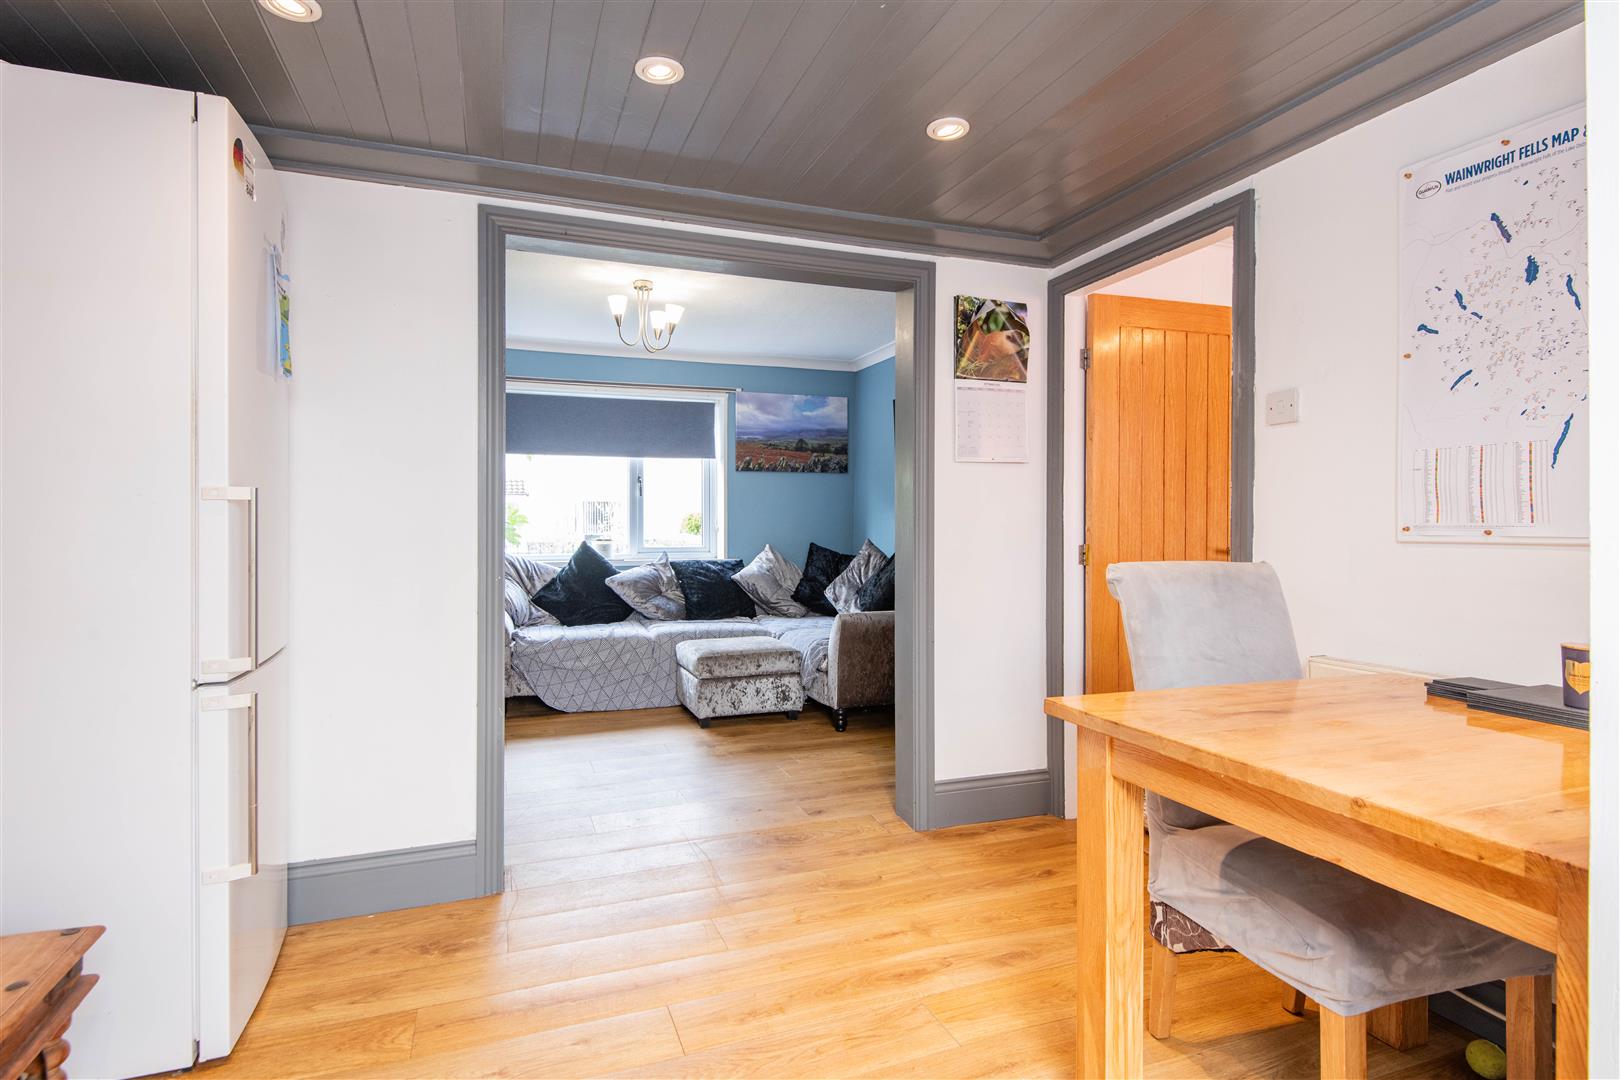
Dining Room
-
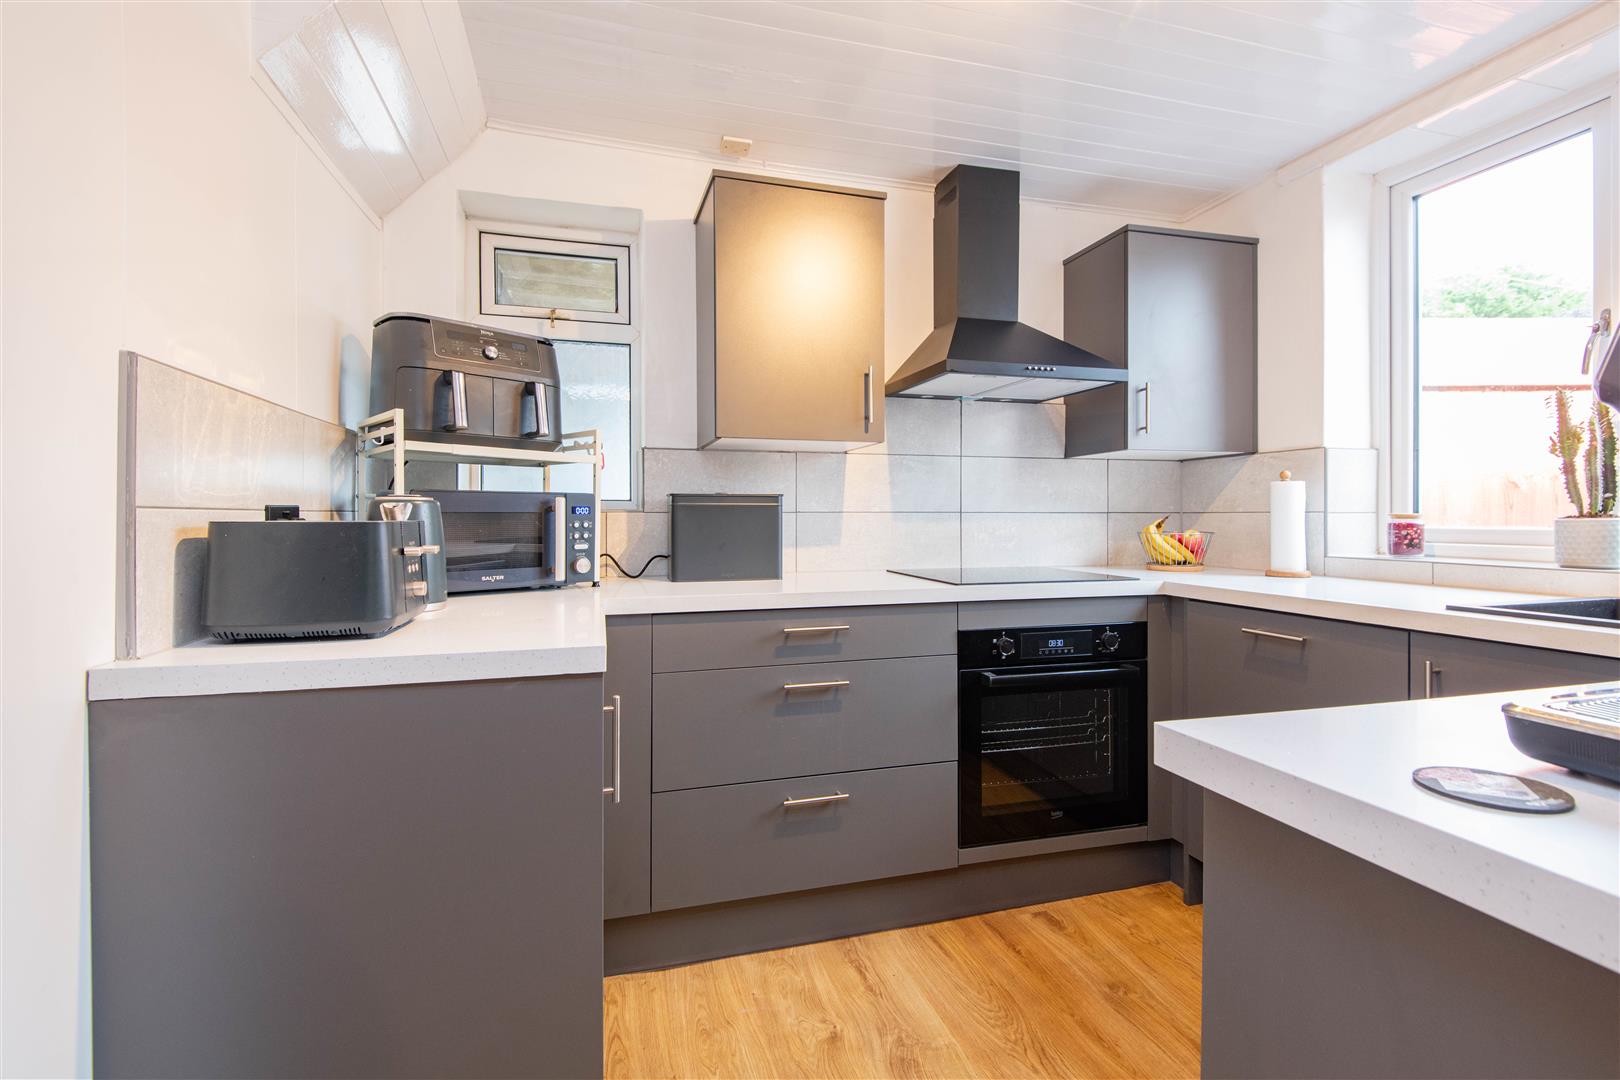
Kitchen
-
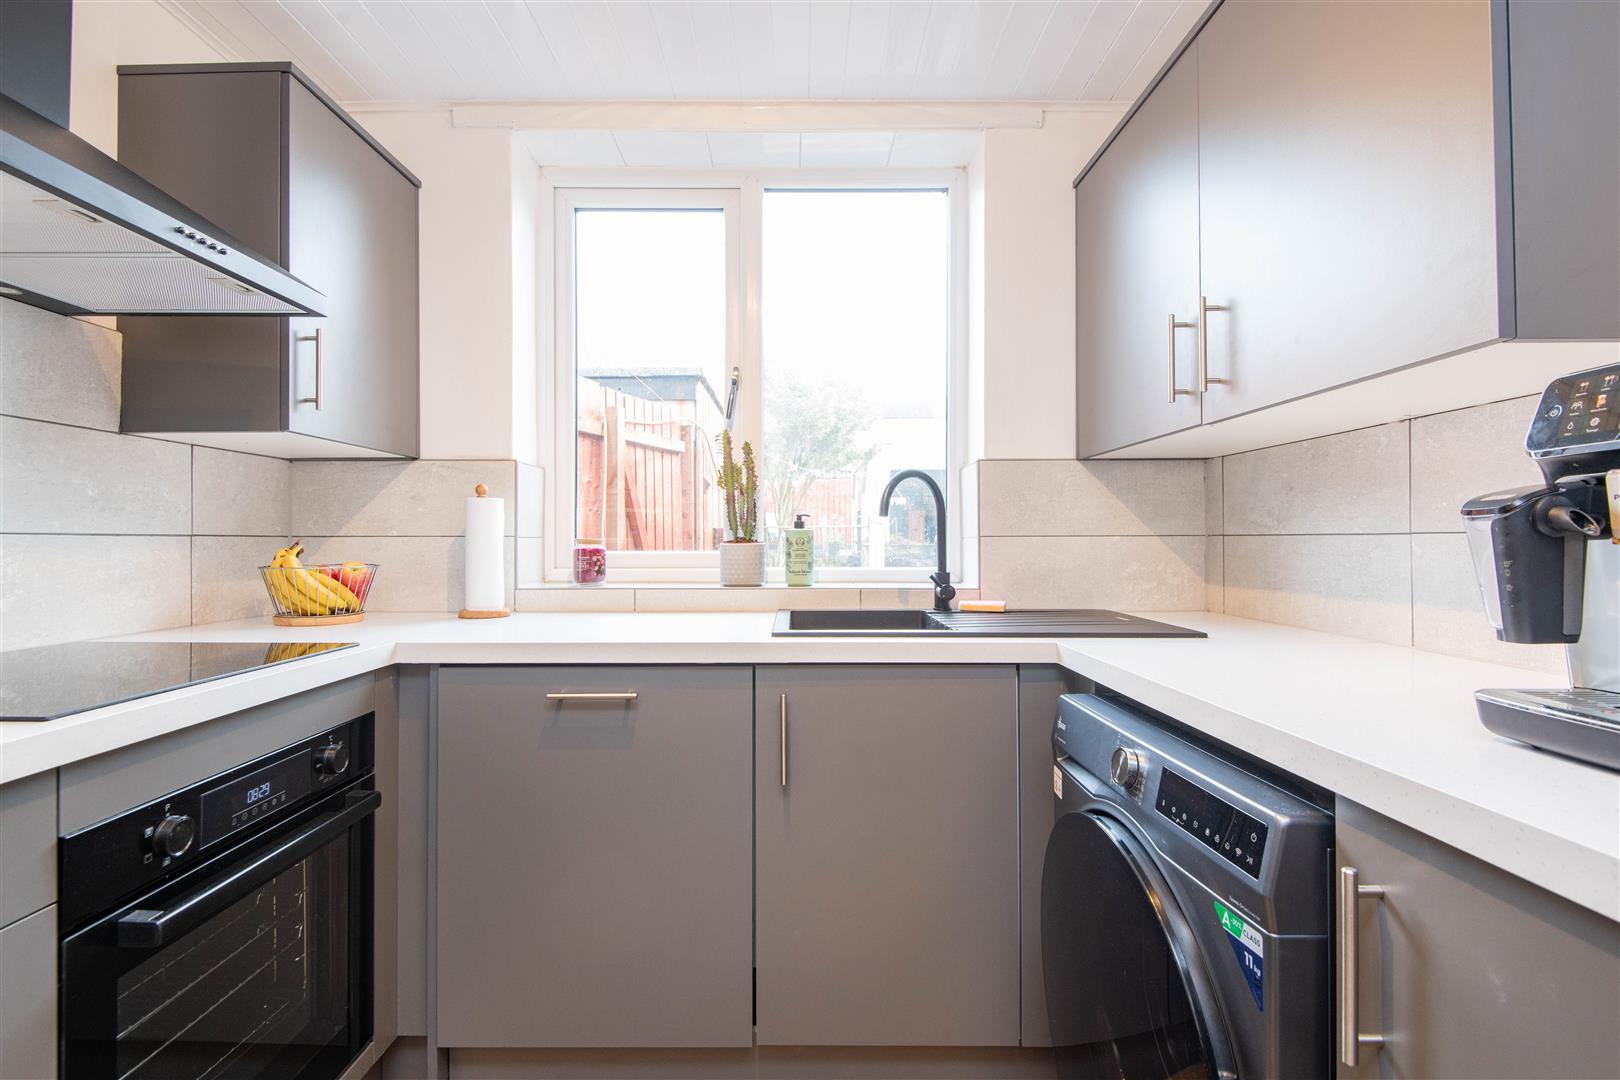
Kitchen
-
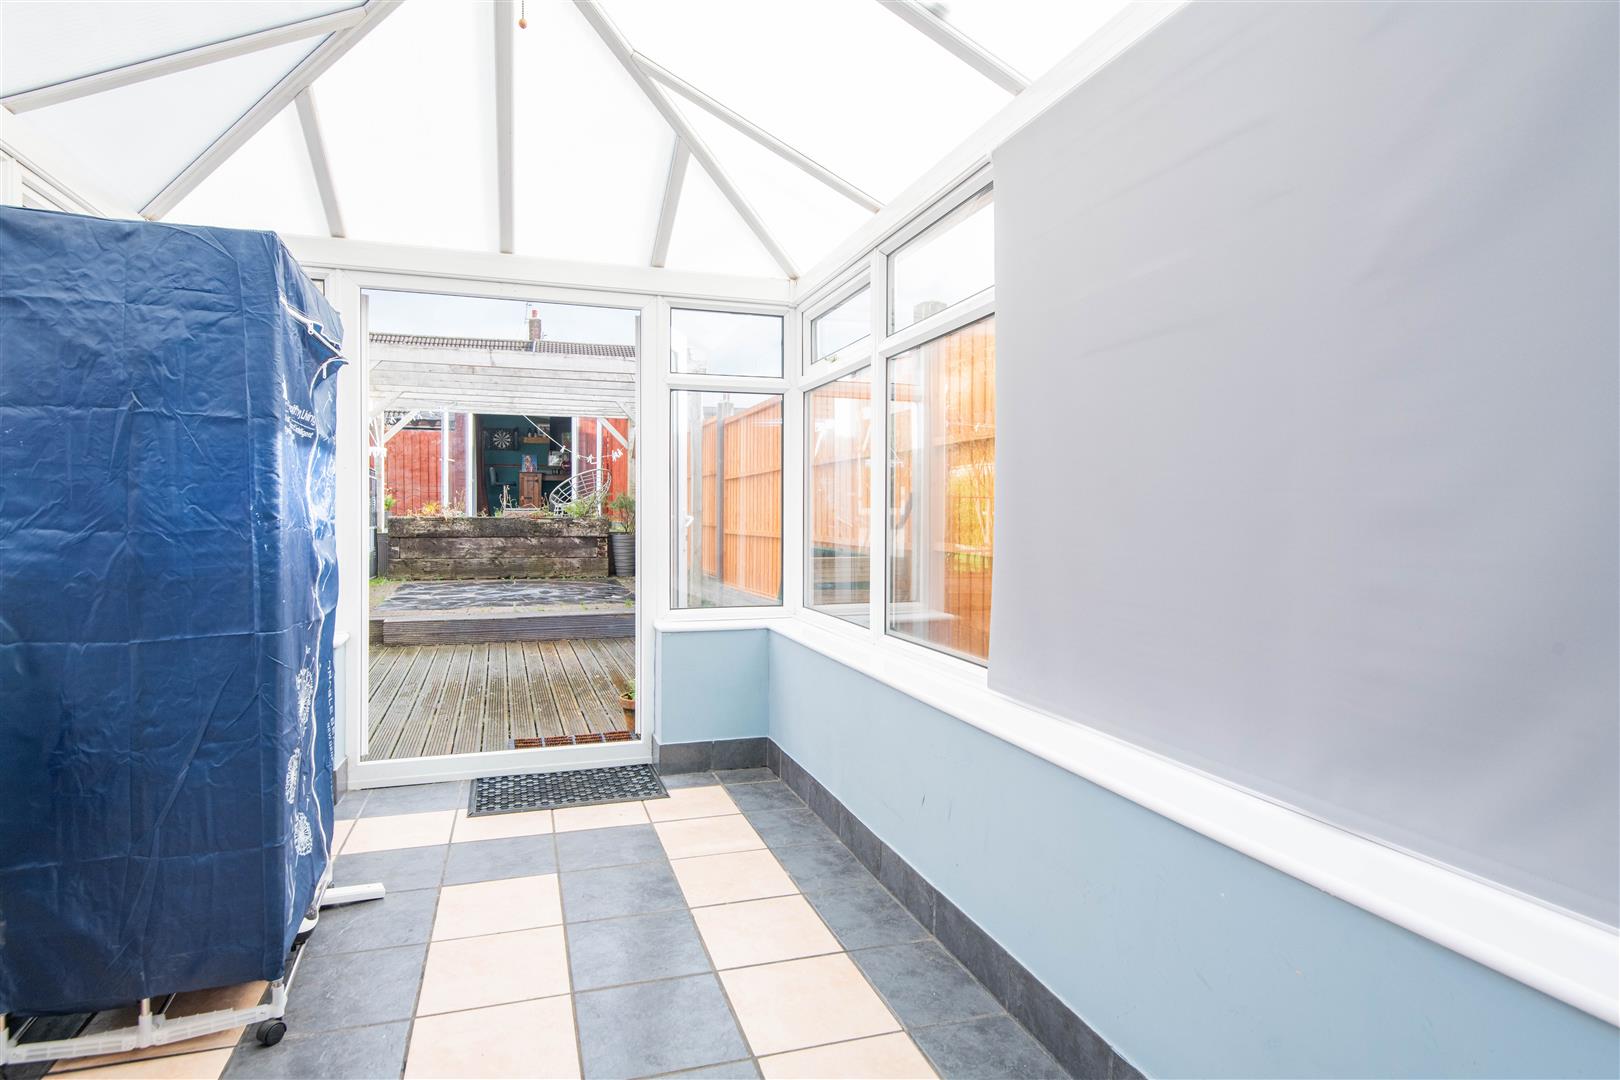
Conservatory
-
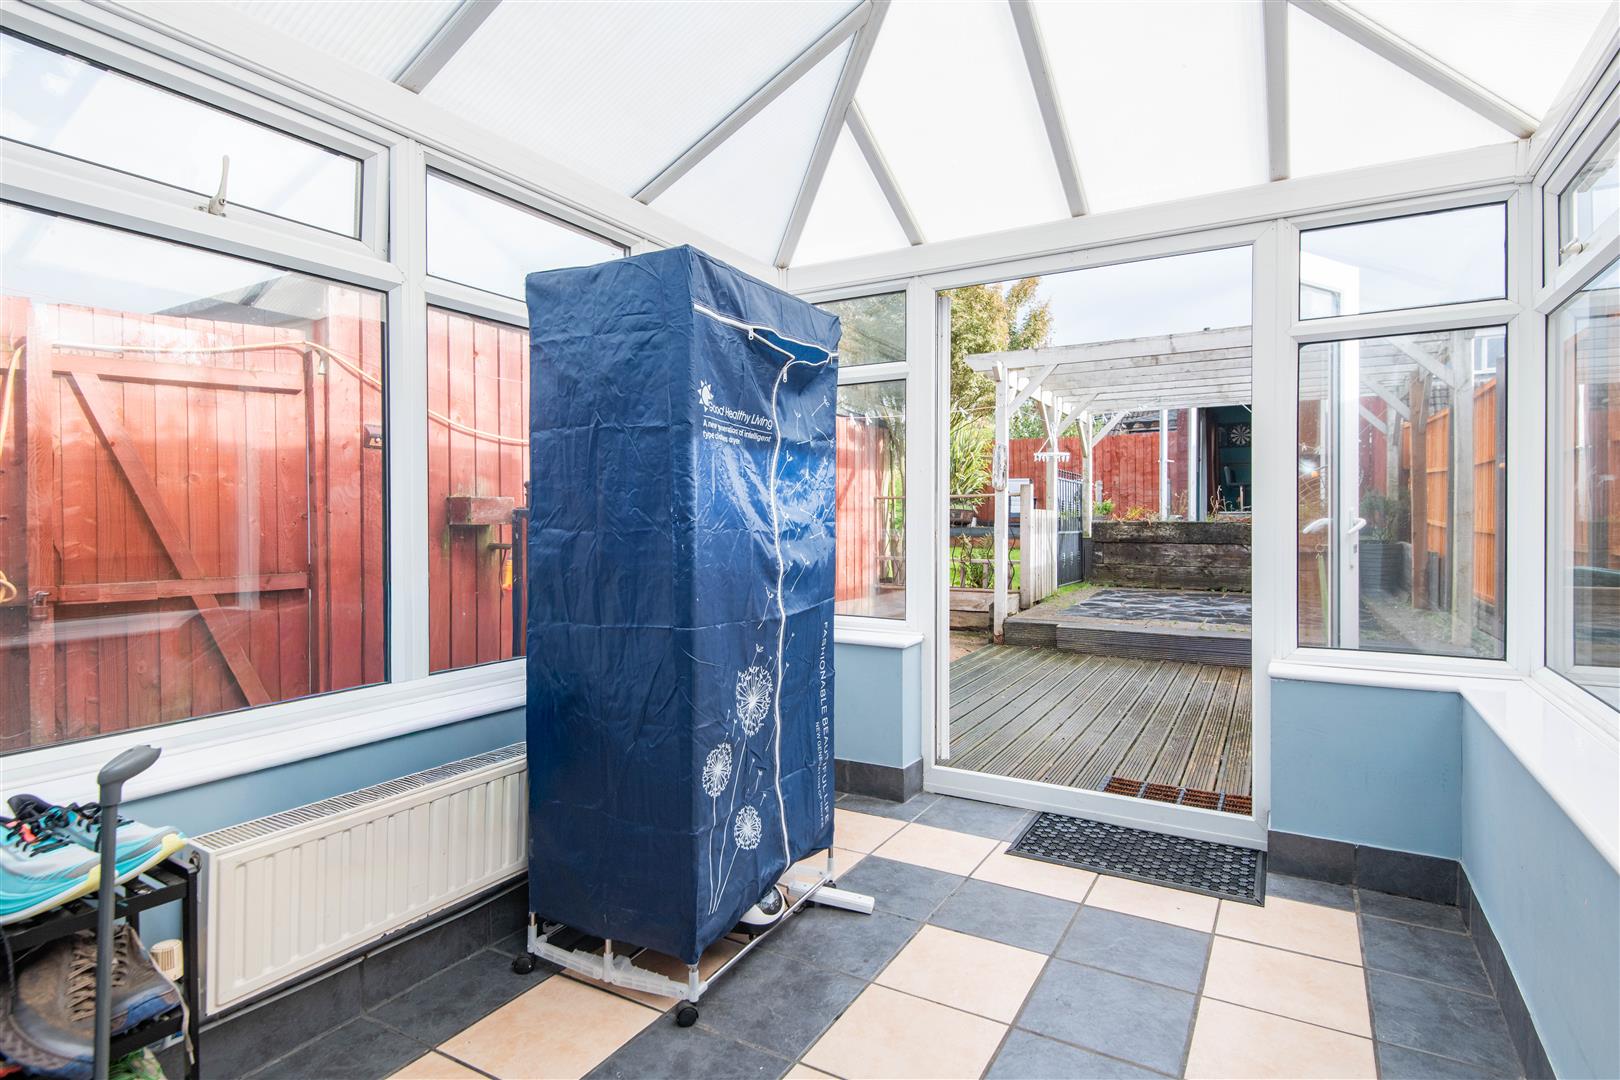
Conservatory
-
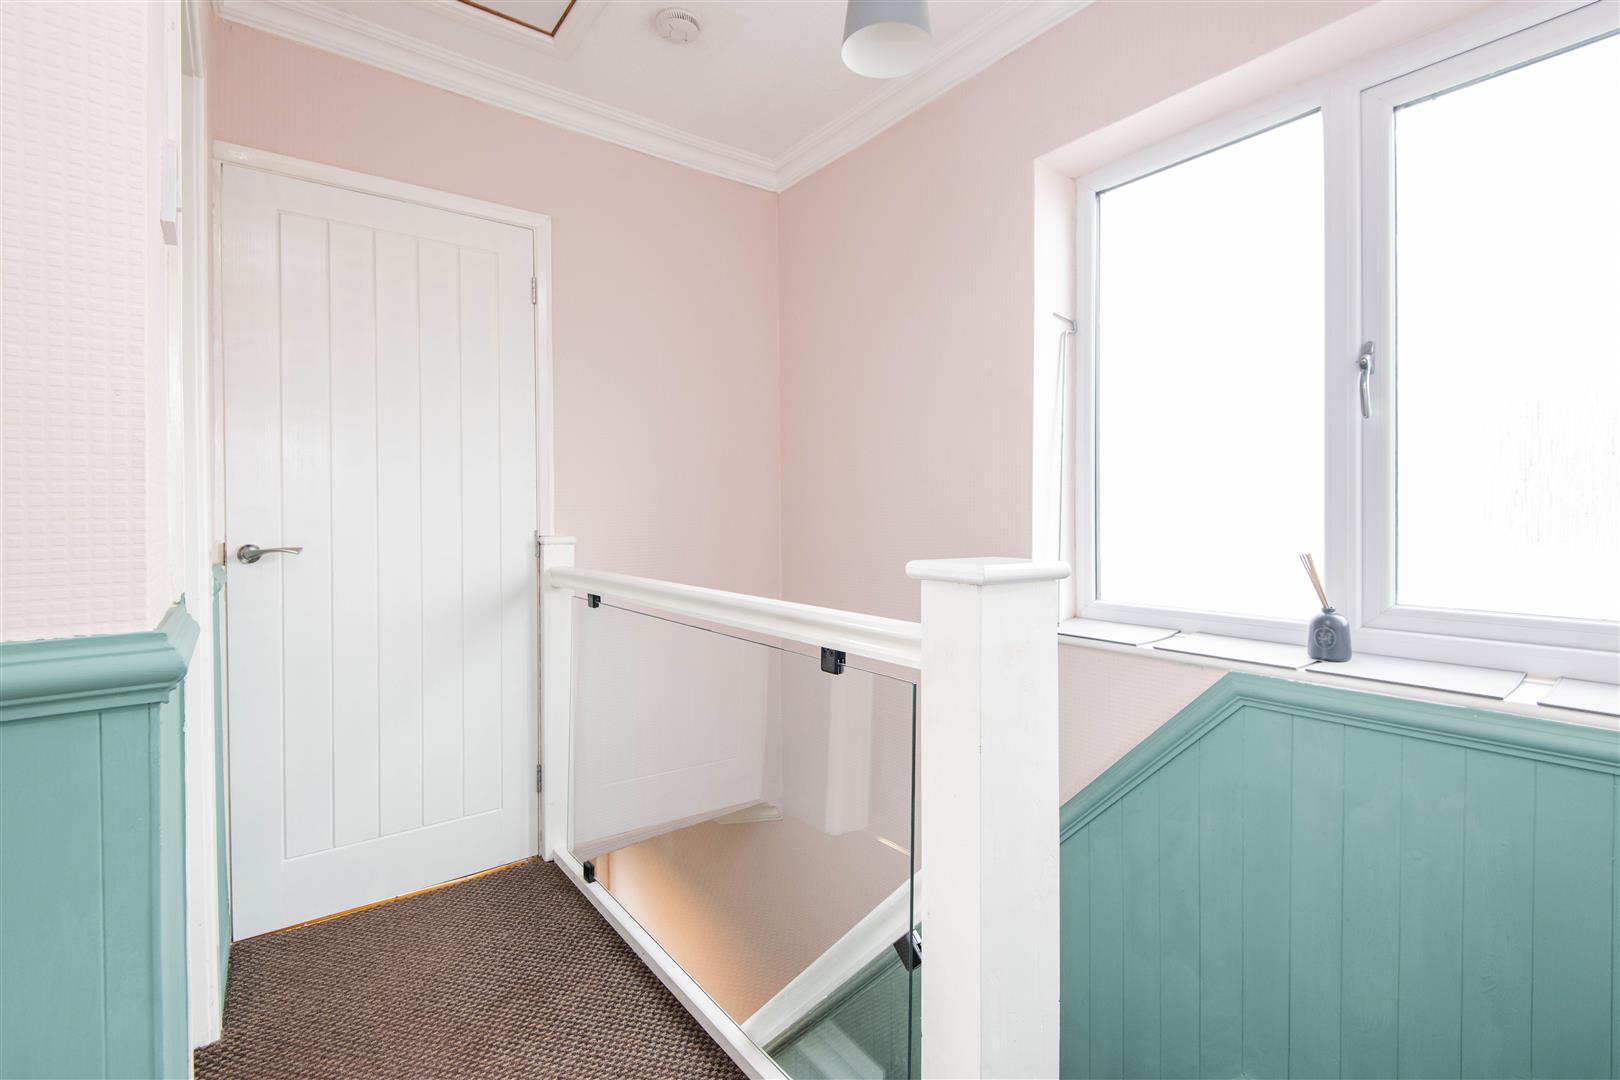
Landing
-
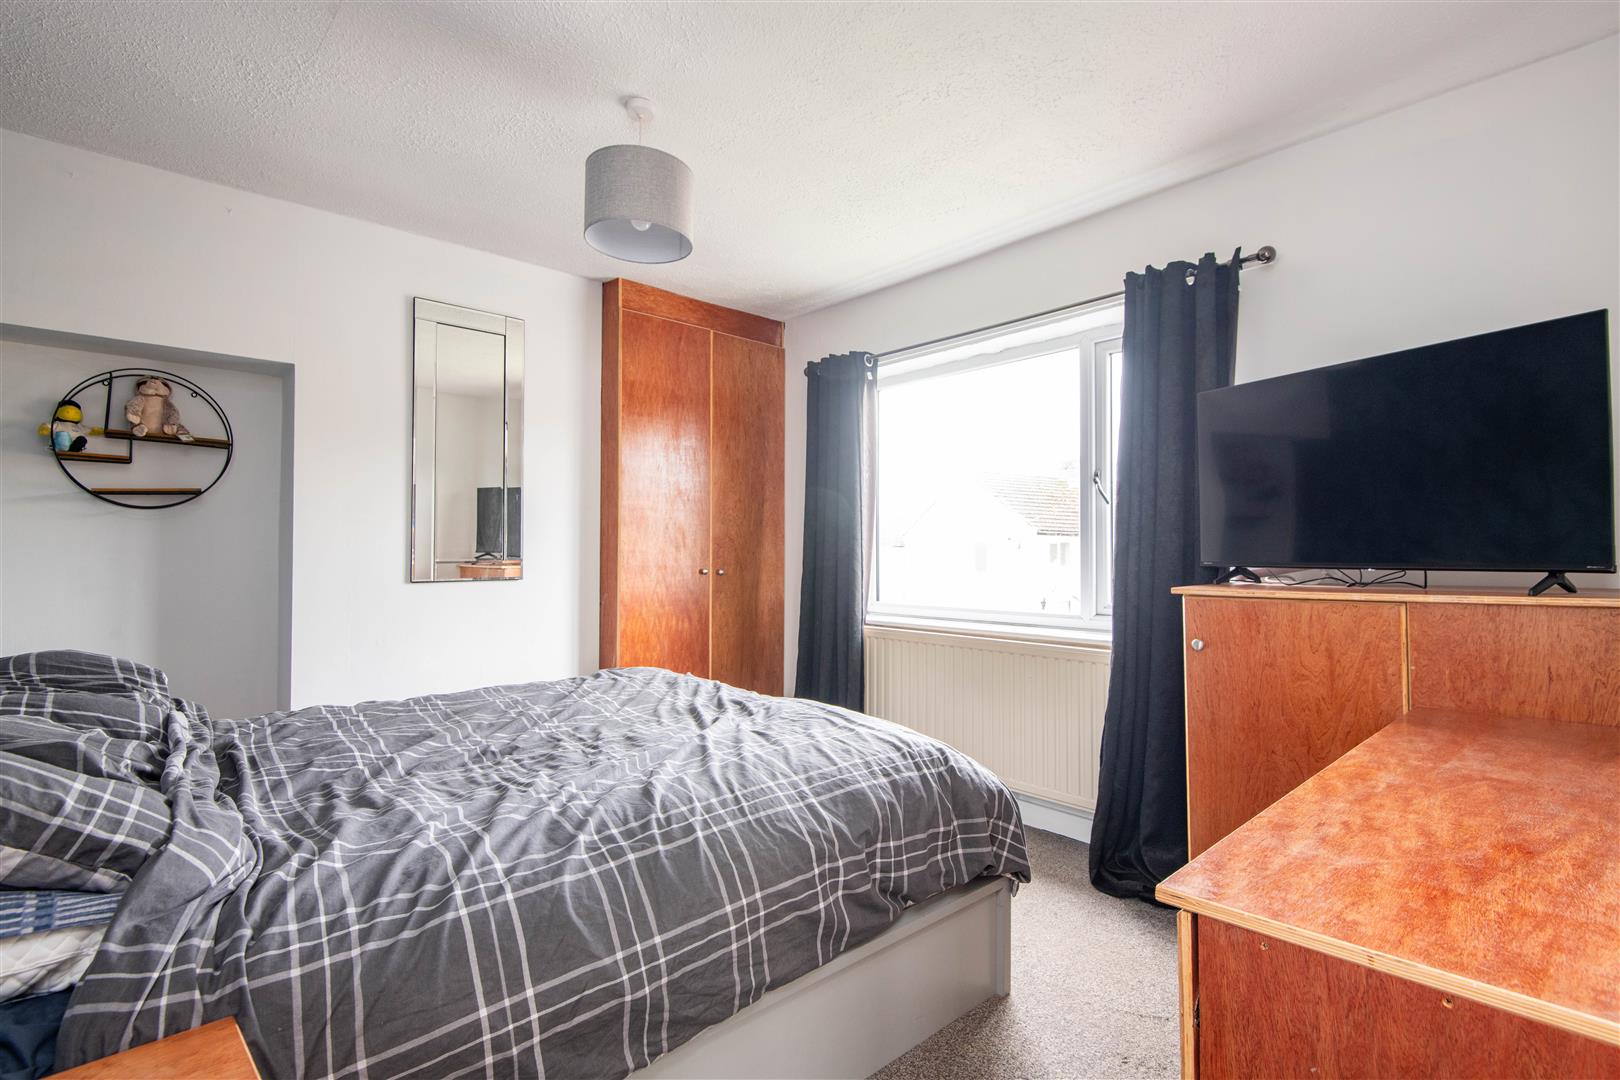
Master Bedroom
-
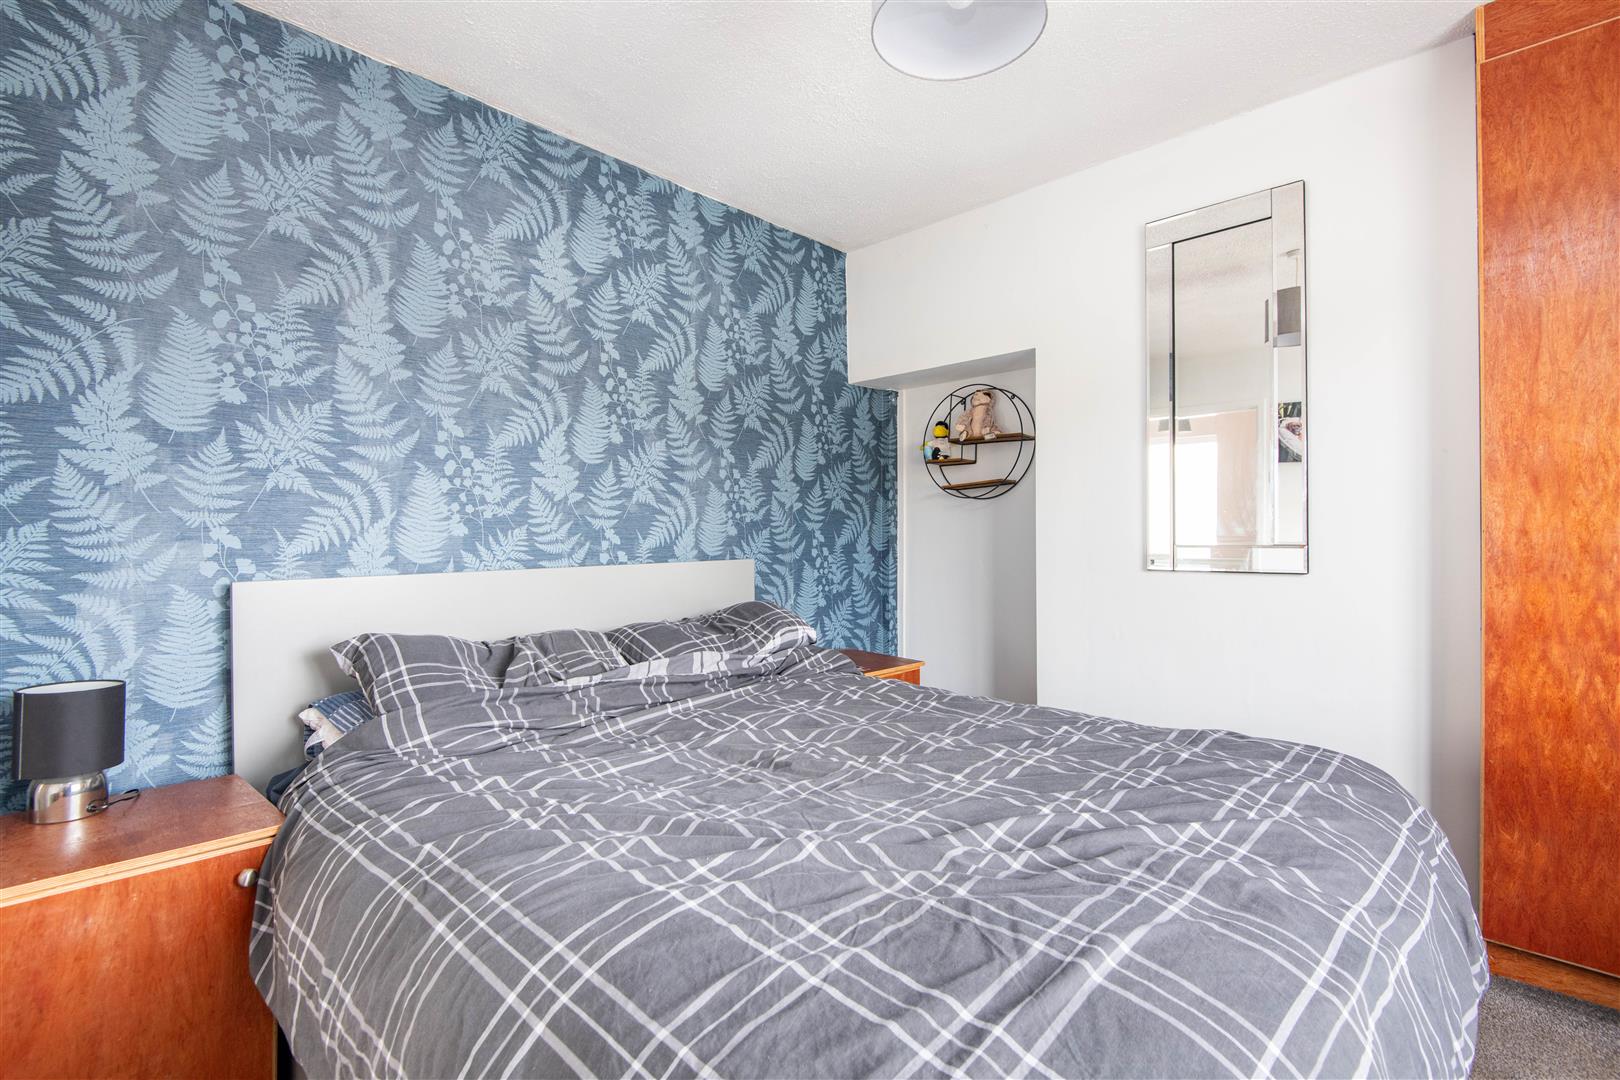
Master Bedroom
-
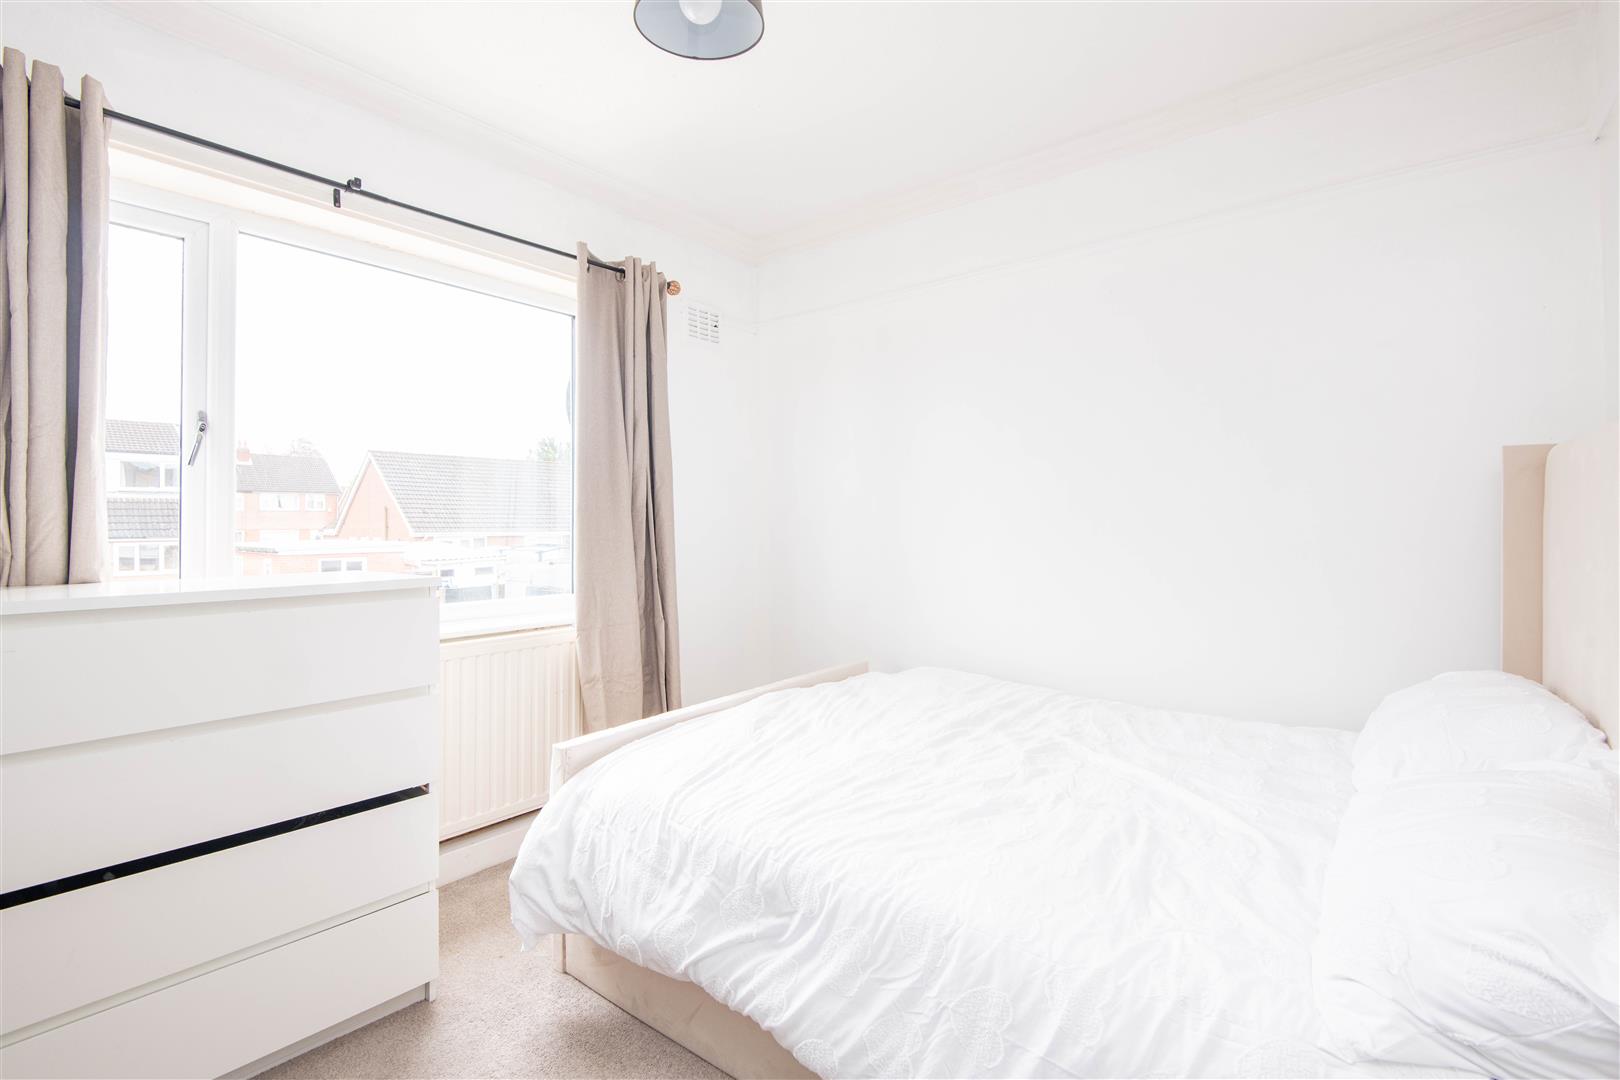
Bedroom Two
-
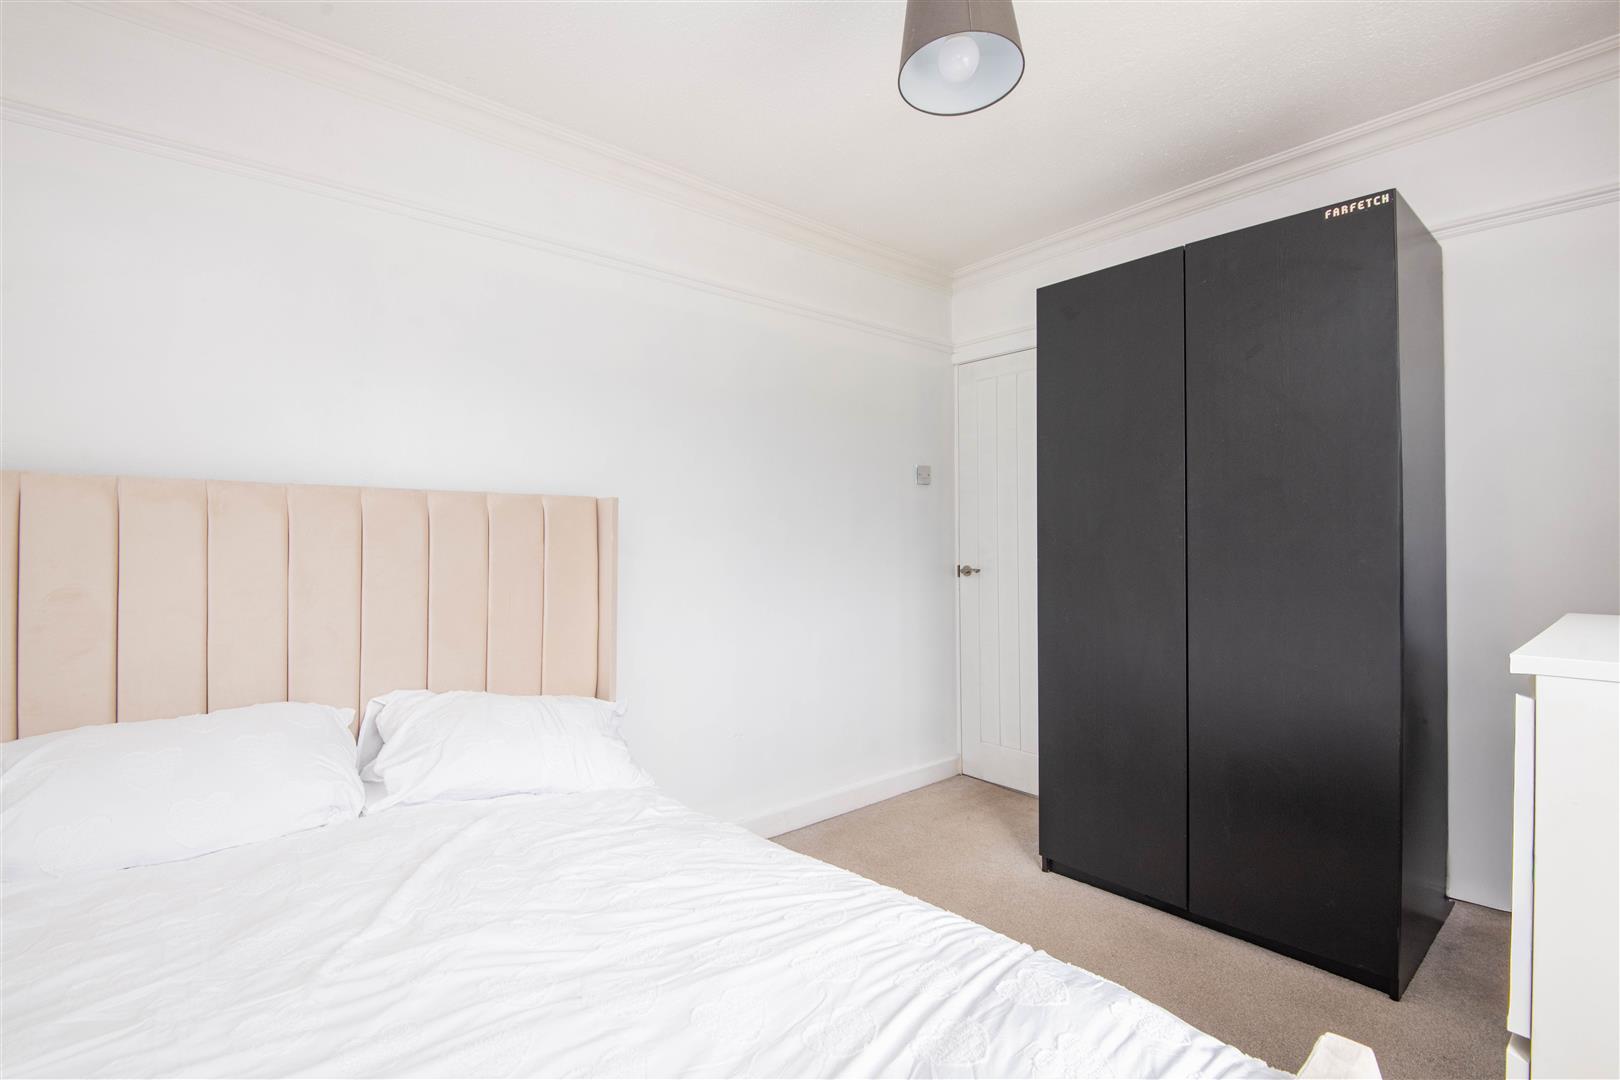
Bedroom Two
-
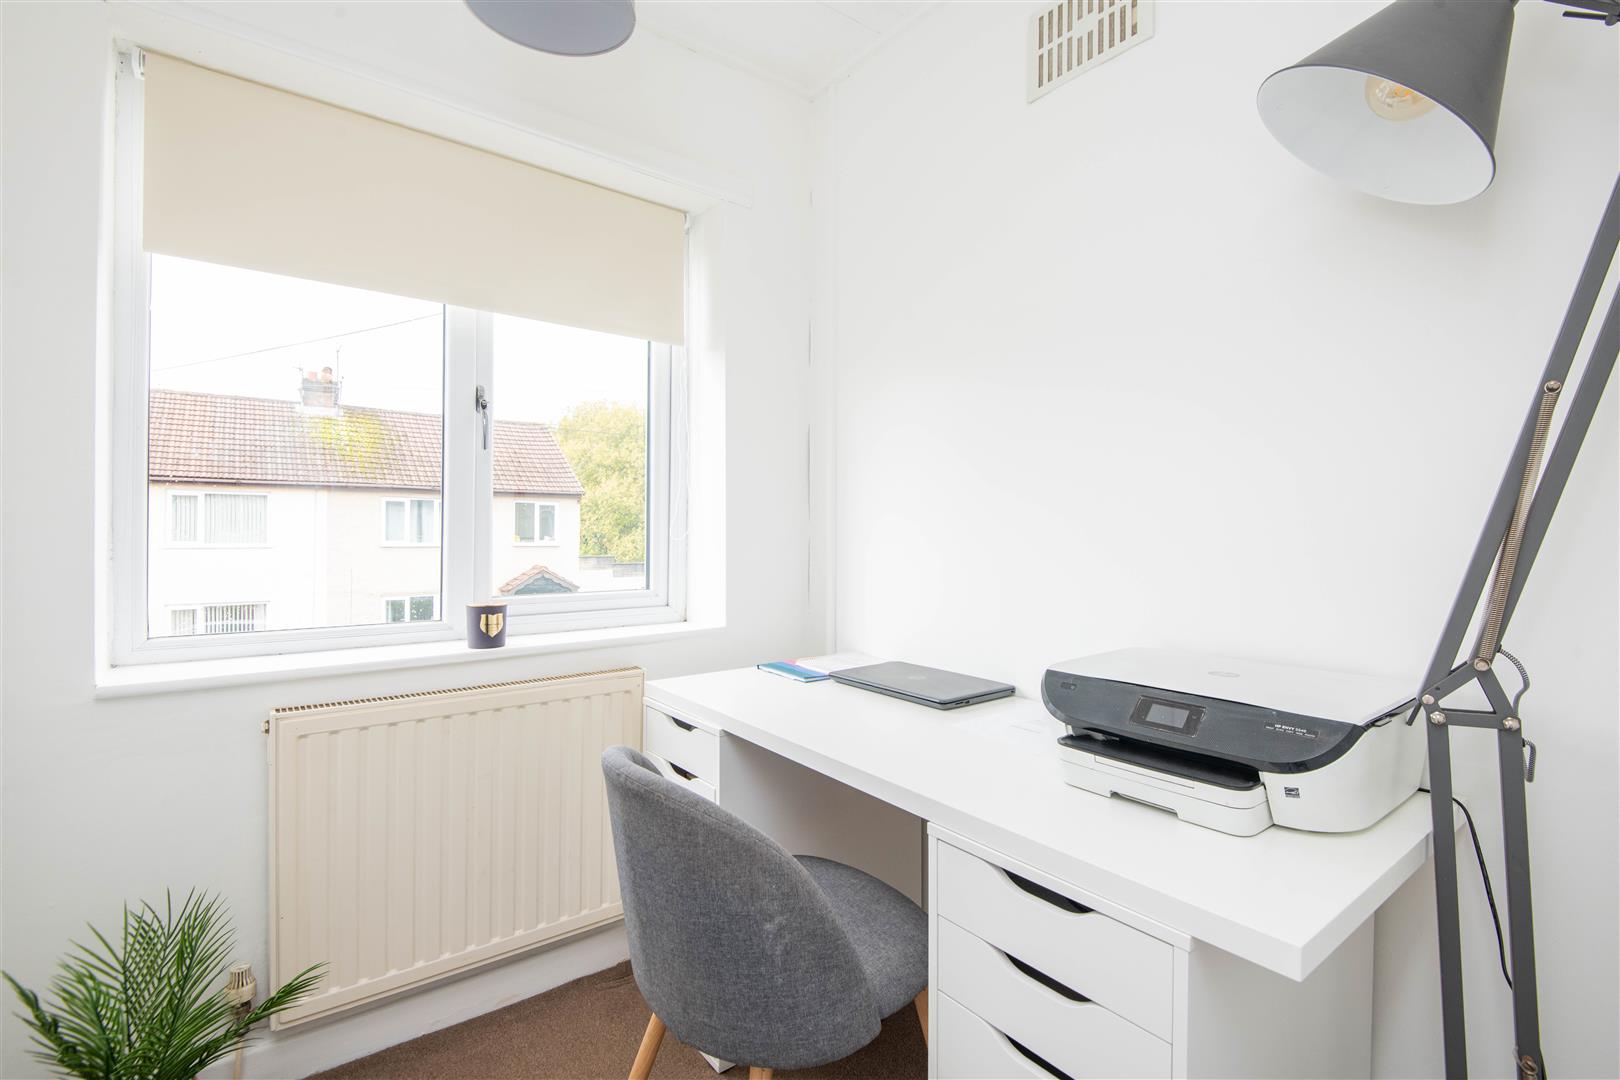
Bedroom Three
-
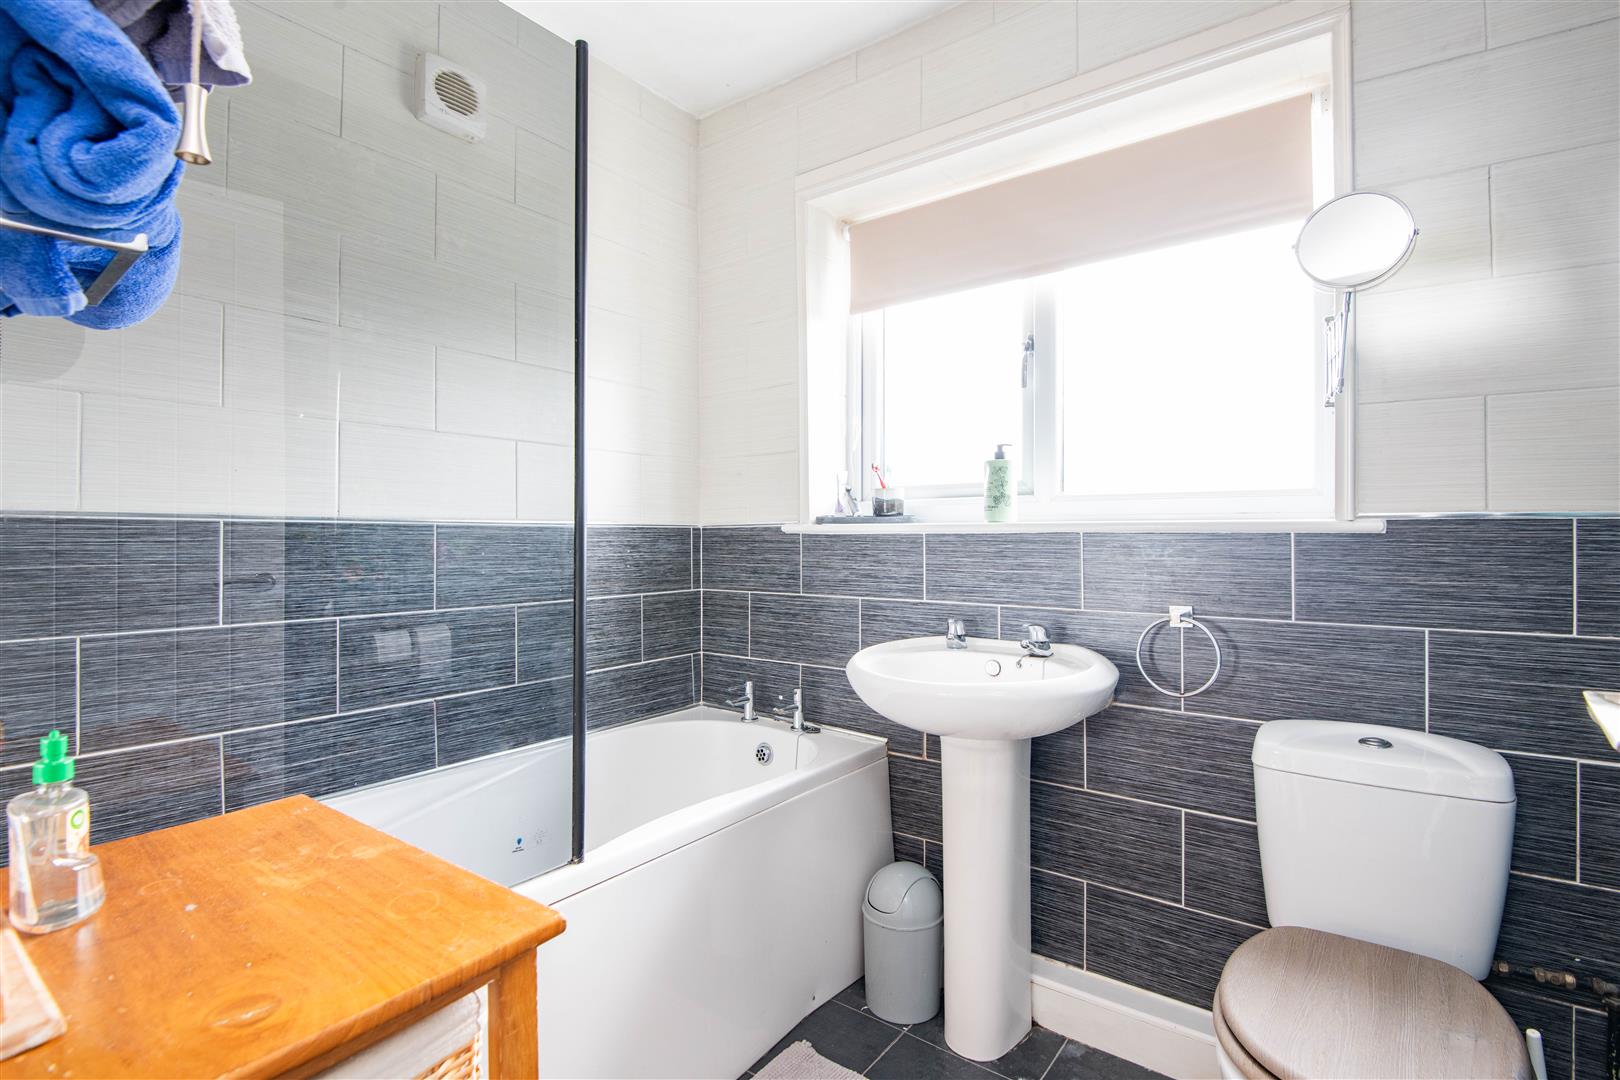
Family Bathroom
-
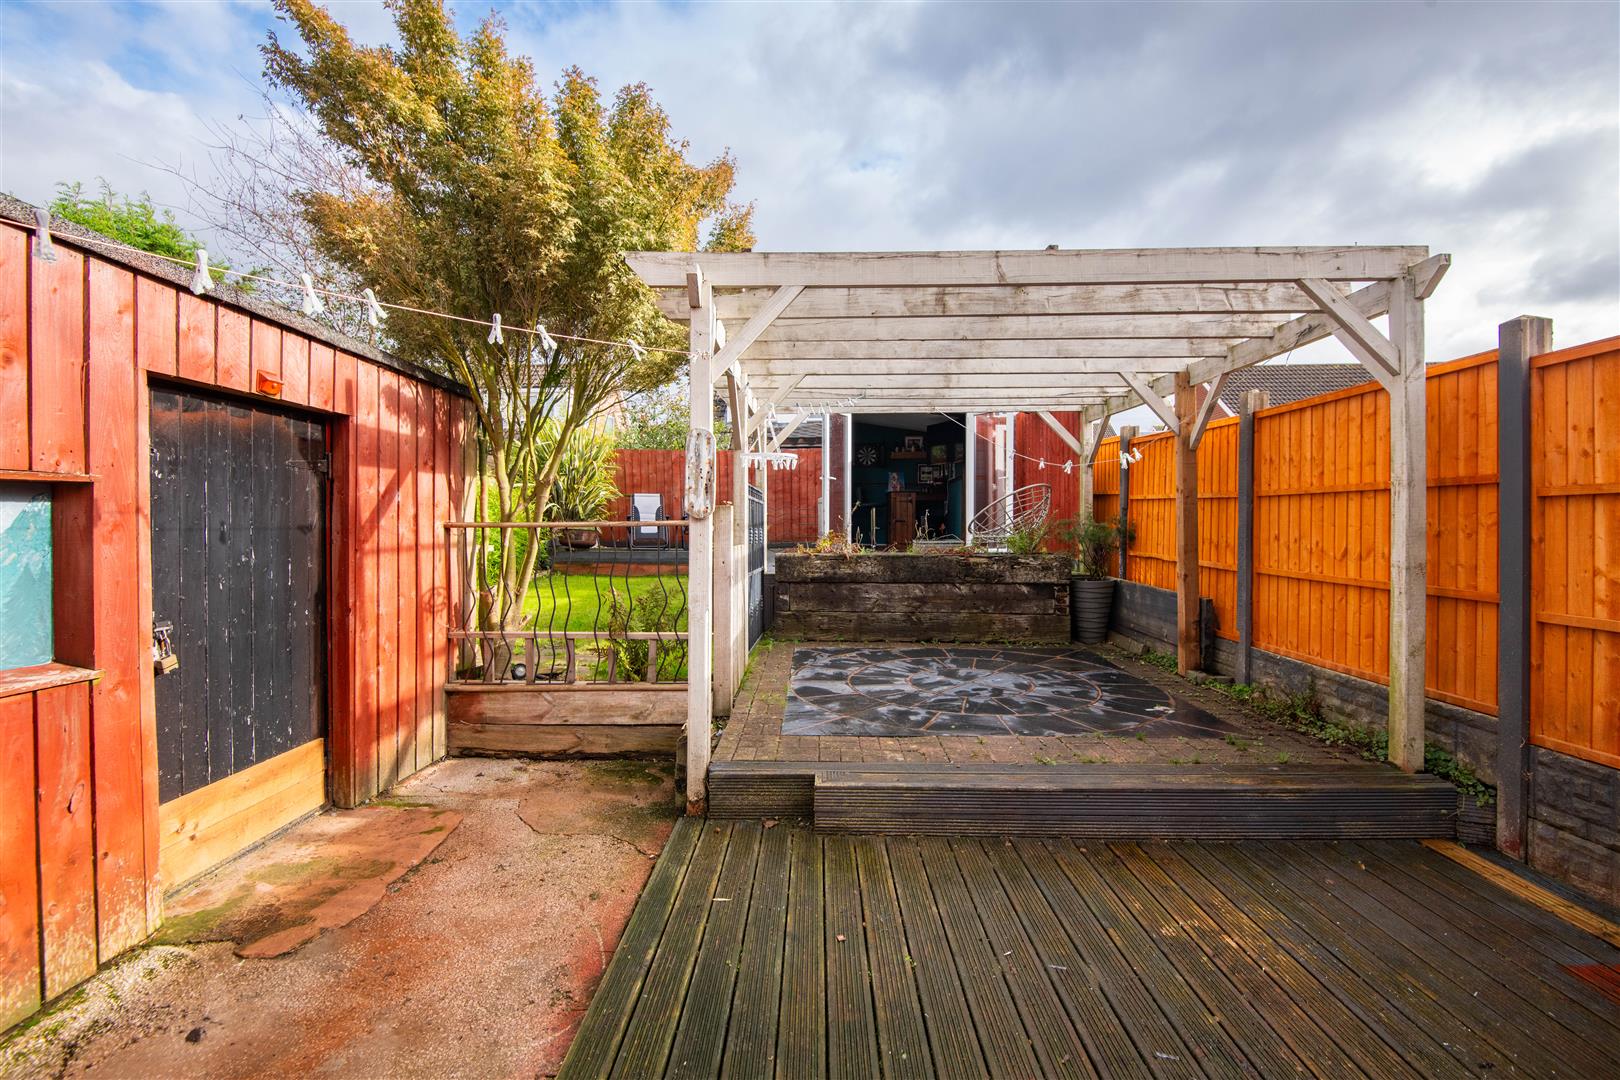
Rear External
-
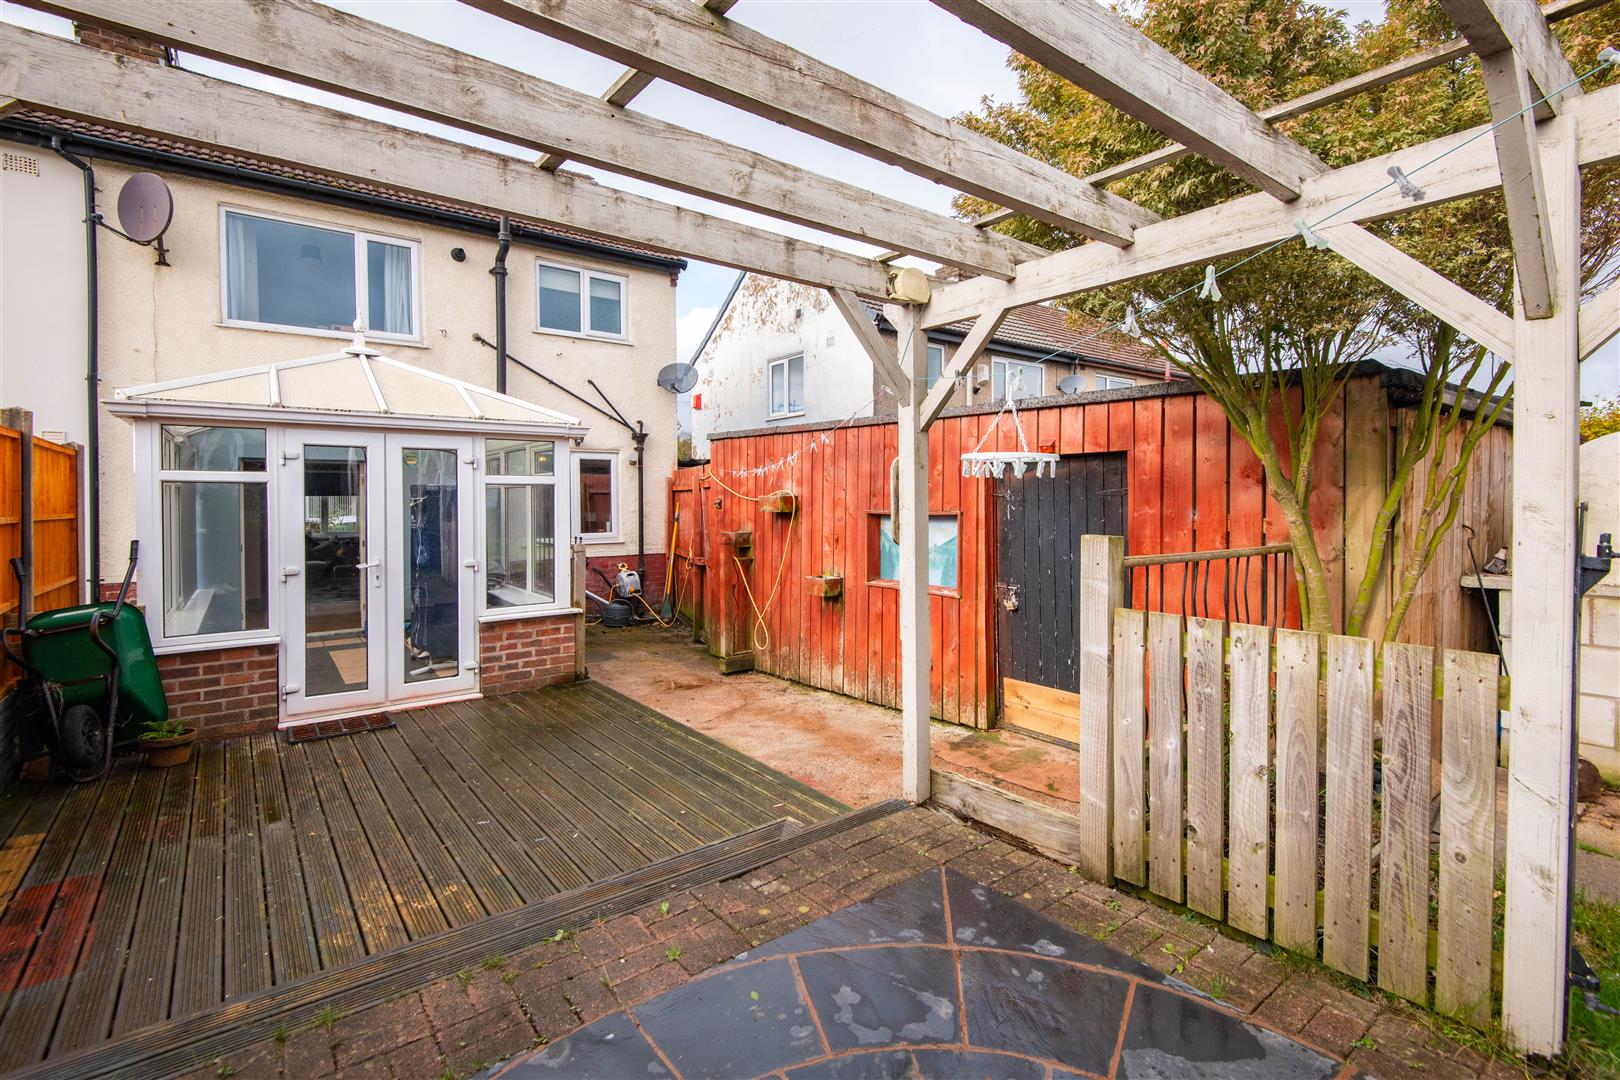
Rear External
-
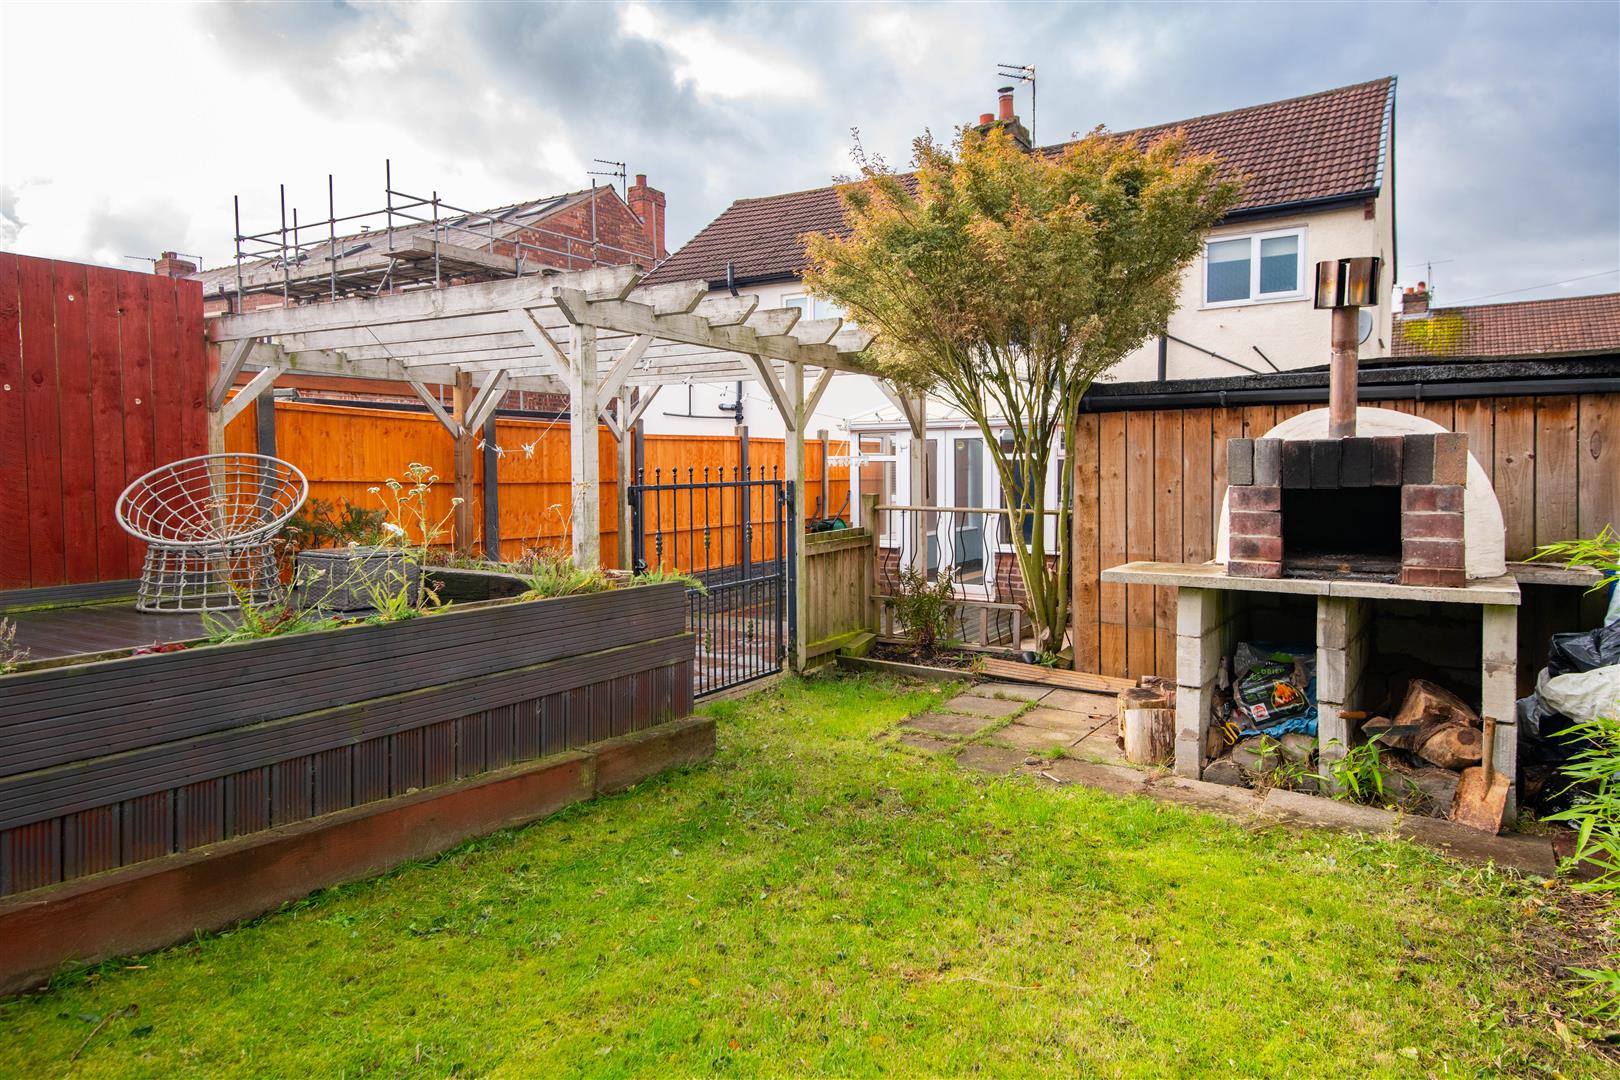
Rear External
-
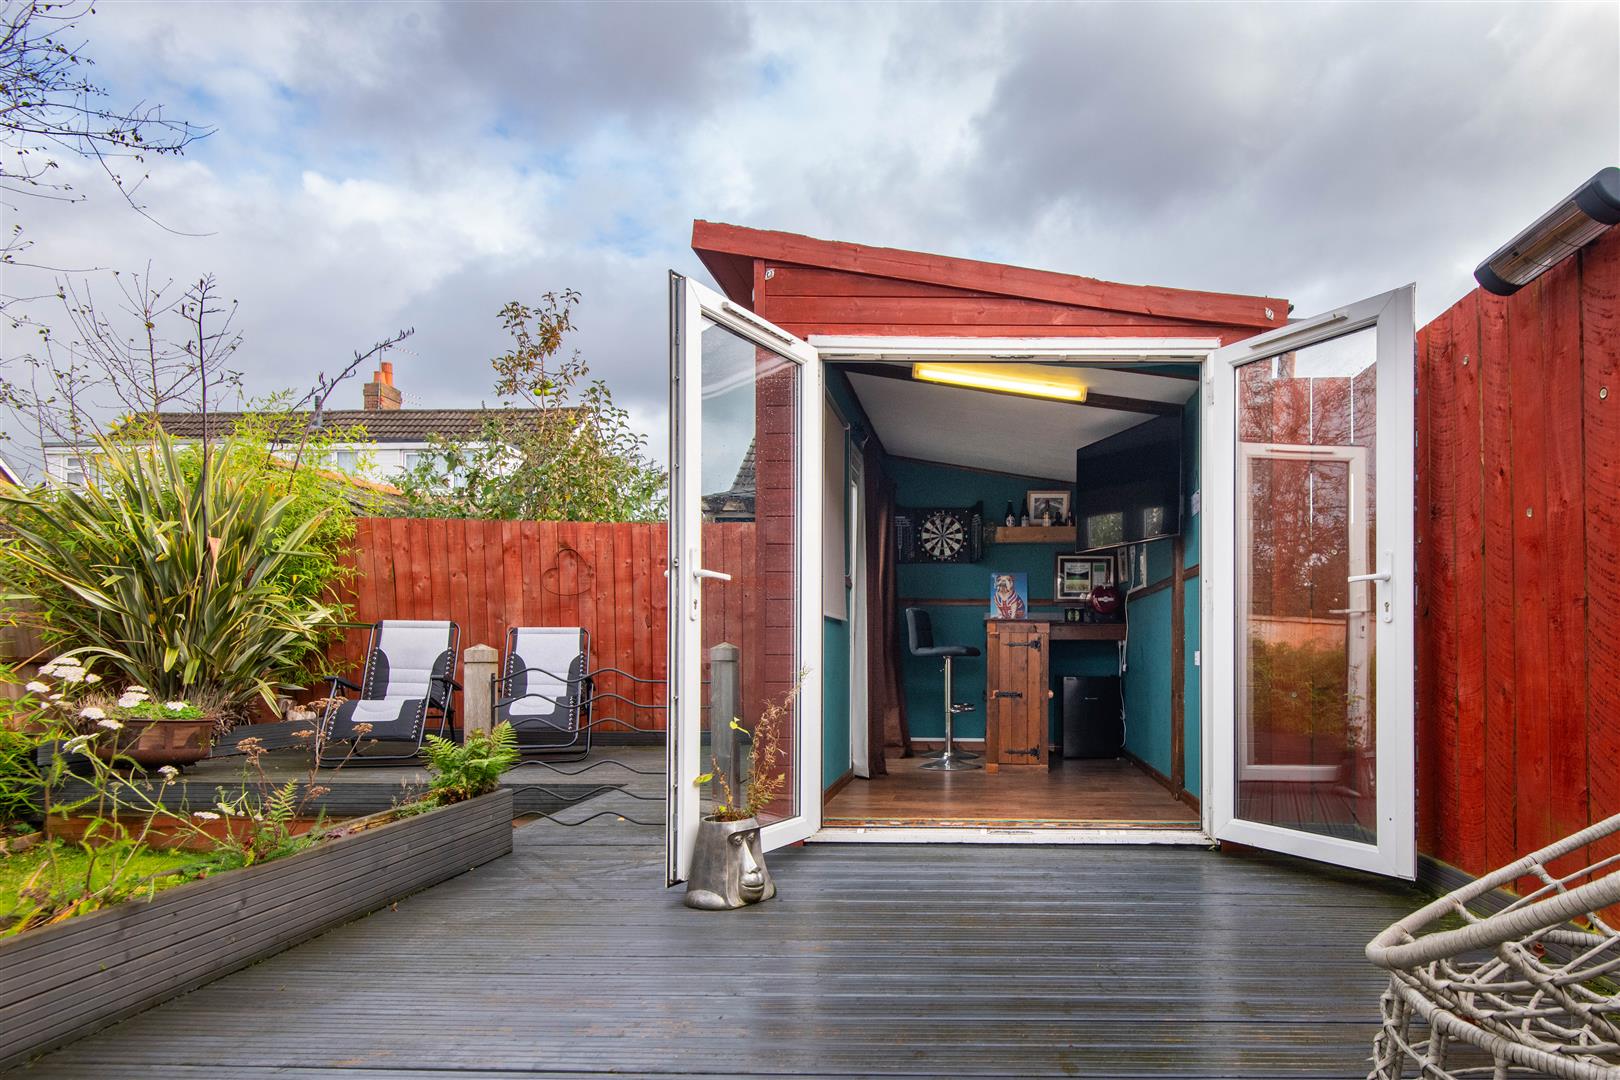
Rear External
-
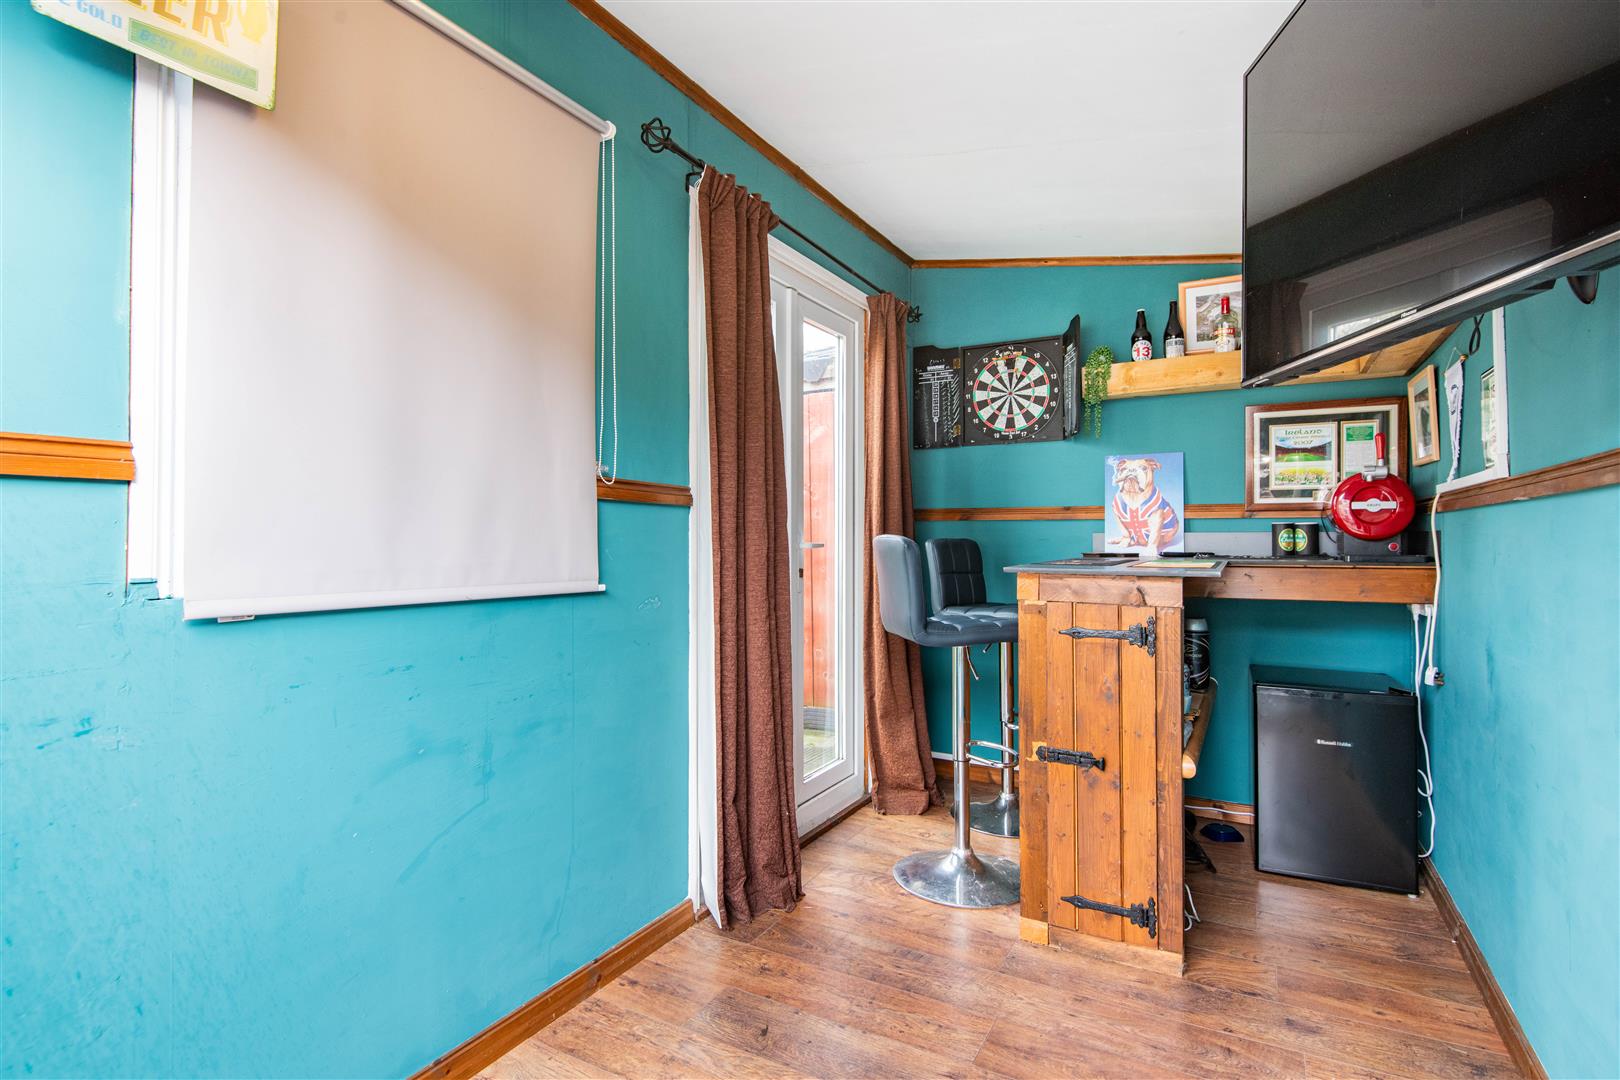
Summer House
- Three Bedroom
- Semi-Detached
- Perfect For Families
- Summer House
- Excellent Travel Links
- Must Be Viewed
- Awaiting EPC Rating
- Approx. 947 SQ.FT
Ben Rose Estate Agents are pleased to present to market this well-proportioned semi-detached home in Farington, Leyland, offering generous living accommodation, a newly fitted kitchen and a fantastic rear garden, making it an ideal choice for growing families. The property boasts three bedrooms, two reception rooms and a spacious conservatory, alongside the added benefits of a detached garage, covered parking and a versatile summer house at the bottom of the garden. With a combination of comfortable interiors and excellent outdoor space, this home offers plenty of potential for family life, entertaining and working from home. Situated in the popular residential area of Farington, the property is conveniently positioned for a range of local amenities, including shops, supermarkets, schools and leisure facilities in Leyland and the surrounding areas. Leyland town centre provides a wider choice of shopping and dining options, whilst nearby Preston offers further retail, entertainment and employment opportunities. For commuters, Leyland railway station provides services towards Preston, Manchester and beyond, with local bus routes connecting nearby communities. The property also benefits from convenient access to the M6, M65 and M61 motorway networks, making travel across Lancashire and the wider North West straightforward. Nearby parks, green spaces and countryside walks further add to the appeal for families looking to enjoy both everyday convenience and outdoor recreation.
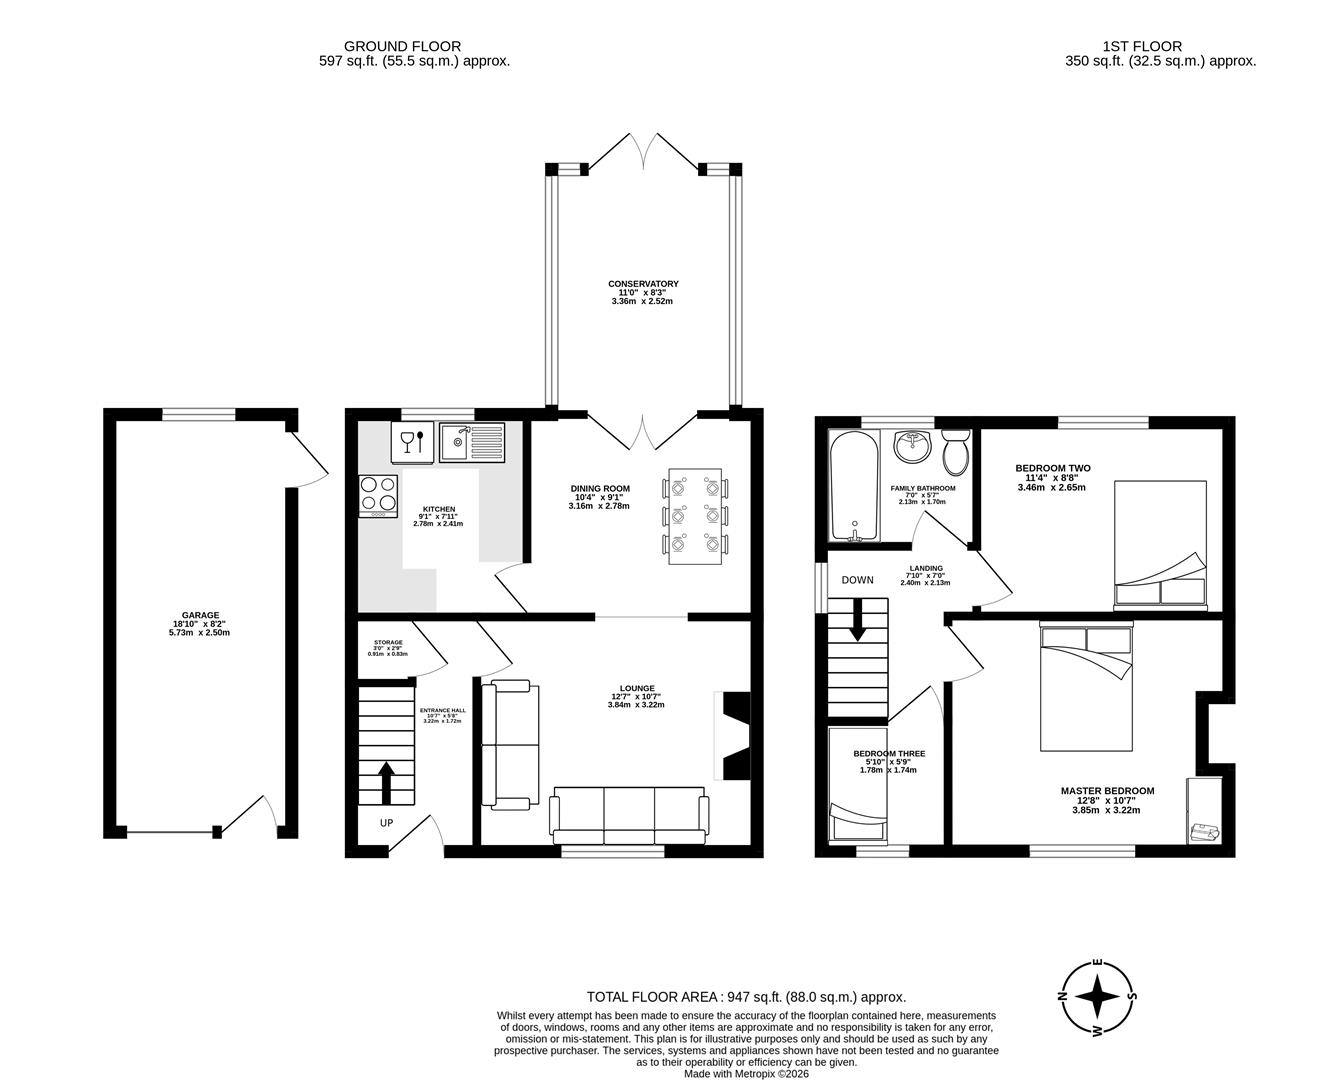
Upon entering the property, the entrance hall provides a welcoming introduction, with access to the lounge, staircase to the first floor and useful storage to help keep everyday essentials neatly organised. The lounge is a spacious and inviting reception room, benefiting from ample natural light and a central fireplace that creates an attractive focal point for relaxing with family. Continuing through the home, the dining room offers comfortable space for a family-sized dining table, making it ideal for everyday meals and hosting guests. From here, access is provided to the kitchen, whilst double doors lead through to the conservatory, creating a natural flow between the reception areas. The newly fitted kitchen has been finished in a modern style, featuring contemporary cabinets, generous worktop space and an integrated dishwasher, providing a practical and appealing setting for preparing meals. Completing the ground floor is the sizeable conservatory, which offers valuable additional reception space overlooking the rear garden. This versatile room could be used as a second sitting area, playroom or a peaceful spot to enjoy the garden outlook throughout the seasons.
Heading upstairs, the landing provides access to three well-proportioned bedrooms and the family bathroom. The master bedroom is particularly generous in size, offering plenty of room for bedroom furnishings and benefiting from built-in wardrobes for convenient storage. The second bedroom is also a comfortable double, making it ideal for another family member or guests, whilst the third bedroom offers a versatile space that could be used as a nursery, child's bedroom or home office, depending on the needs of the household. Completing the first floor is the three-piece family bathroom, finished to a good standard with a timeless monochrome colour scheme, creating a clean and practical space for everyday use.
Externally, the property benefits from a driveway to the front, complemented by a shared carport that provides covered parking and continues through to the detached garage, offering further storage or potential space for hobbies. The frontage is completed by a small lawn, established flower beds and a bordering wall to one side, creating a neat and welcoming first impression. To the rear, the generous garden offers a fantastic variety of spaces for the whole family to enjoy. A decking area provides an ideal spot for outdoor seating, whilst a separate paved patio with pergola offers an attractive setting for al fresco dining and entertaining during the warmer months. Beyond this, a lawn provides space for children to play, complemented by various flower beds that add colour and greenery throughout the seasons. A particularly appealing feature is the brick-built pizza oven, perfect for hosting summer gatherings with family and friends. At the far end of the garden, a useful summer house provides an excellent additional space that could be adapted into a home office, hobby room or workshop. With its generous living accommodation, newly fitted kitchen, detached garage and superb garden complete with a summer house, this attractive home offers an excellent opportunity for families seeking space, versatility and convenient access to the amenities and transport links of Leyland and the surrounding area.
Click image to enlarge:
- Three Bedroom
- Semi-Detached
- Perfect For Families
- Summer House
- Excellent Travel Links
- Must Be Viewed
- Awaiting EPC Rating
- Approx. 947 SQ.FT



