
Higher Meadow, Leyland
Offers Over £300,000 (Tenant Fees)


-
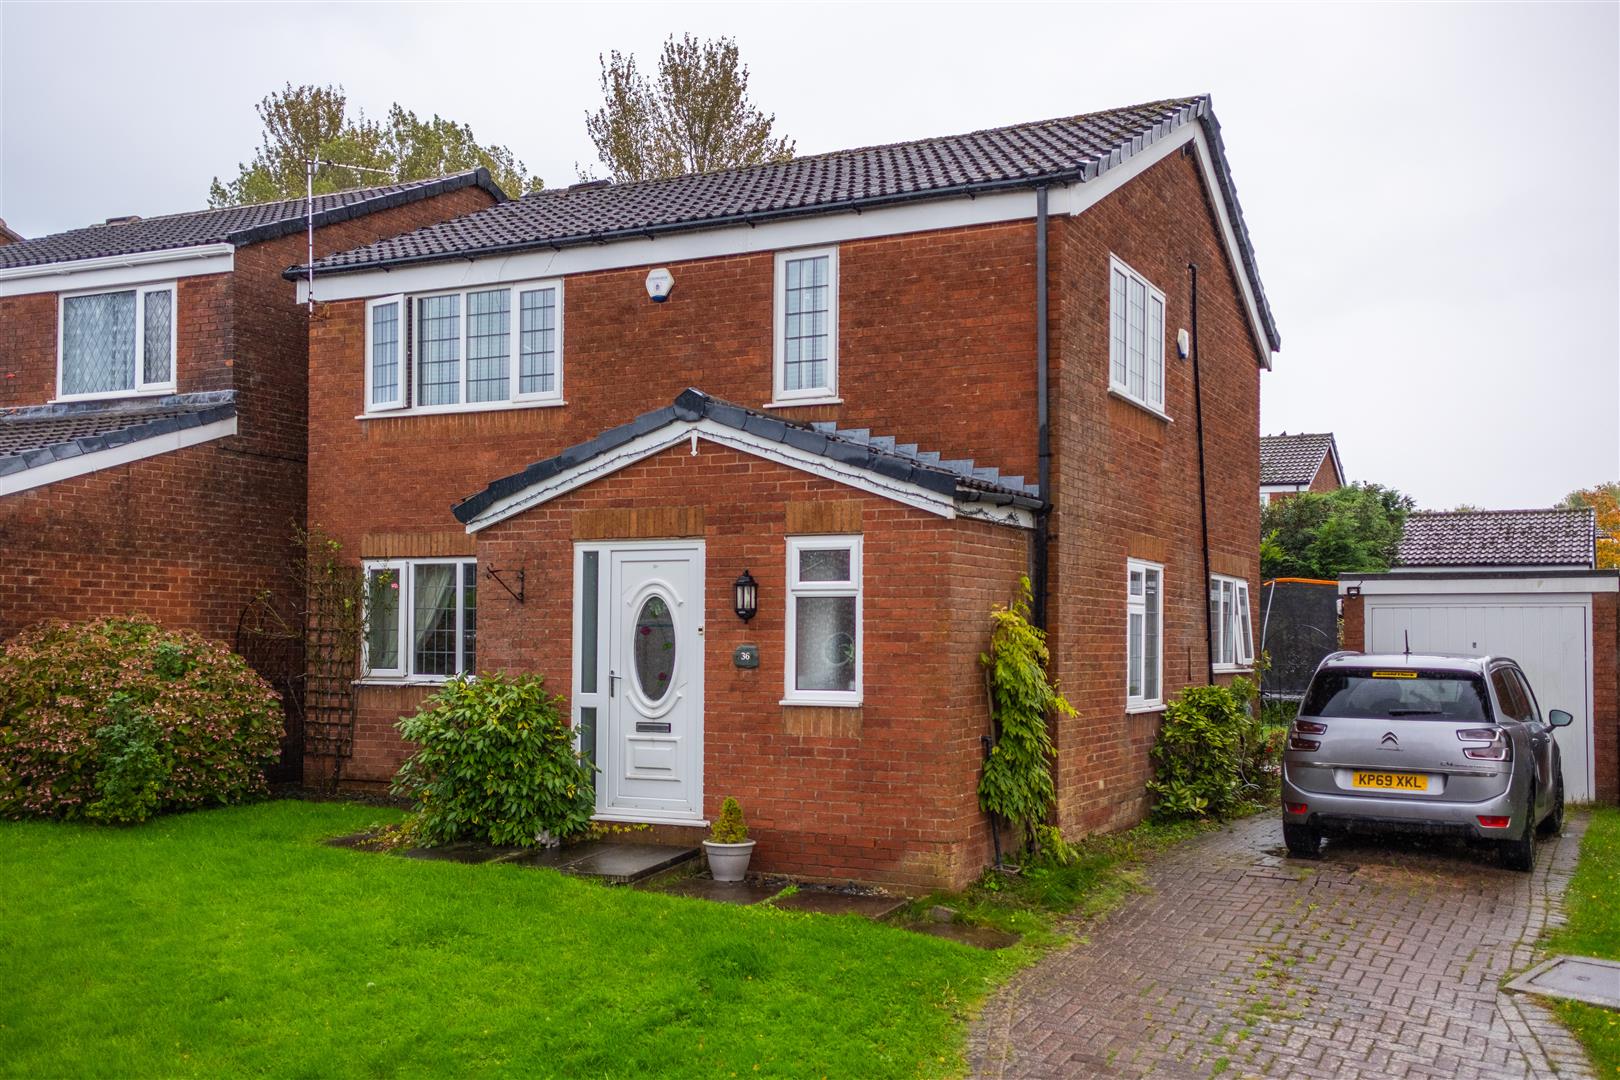
Front External
-
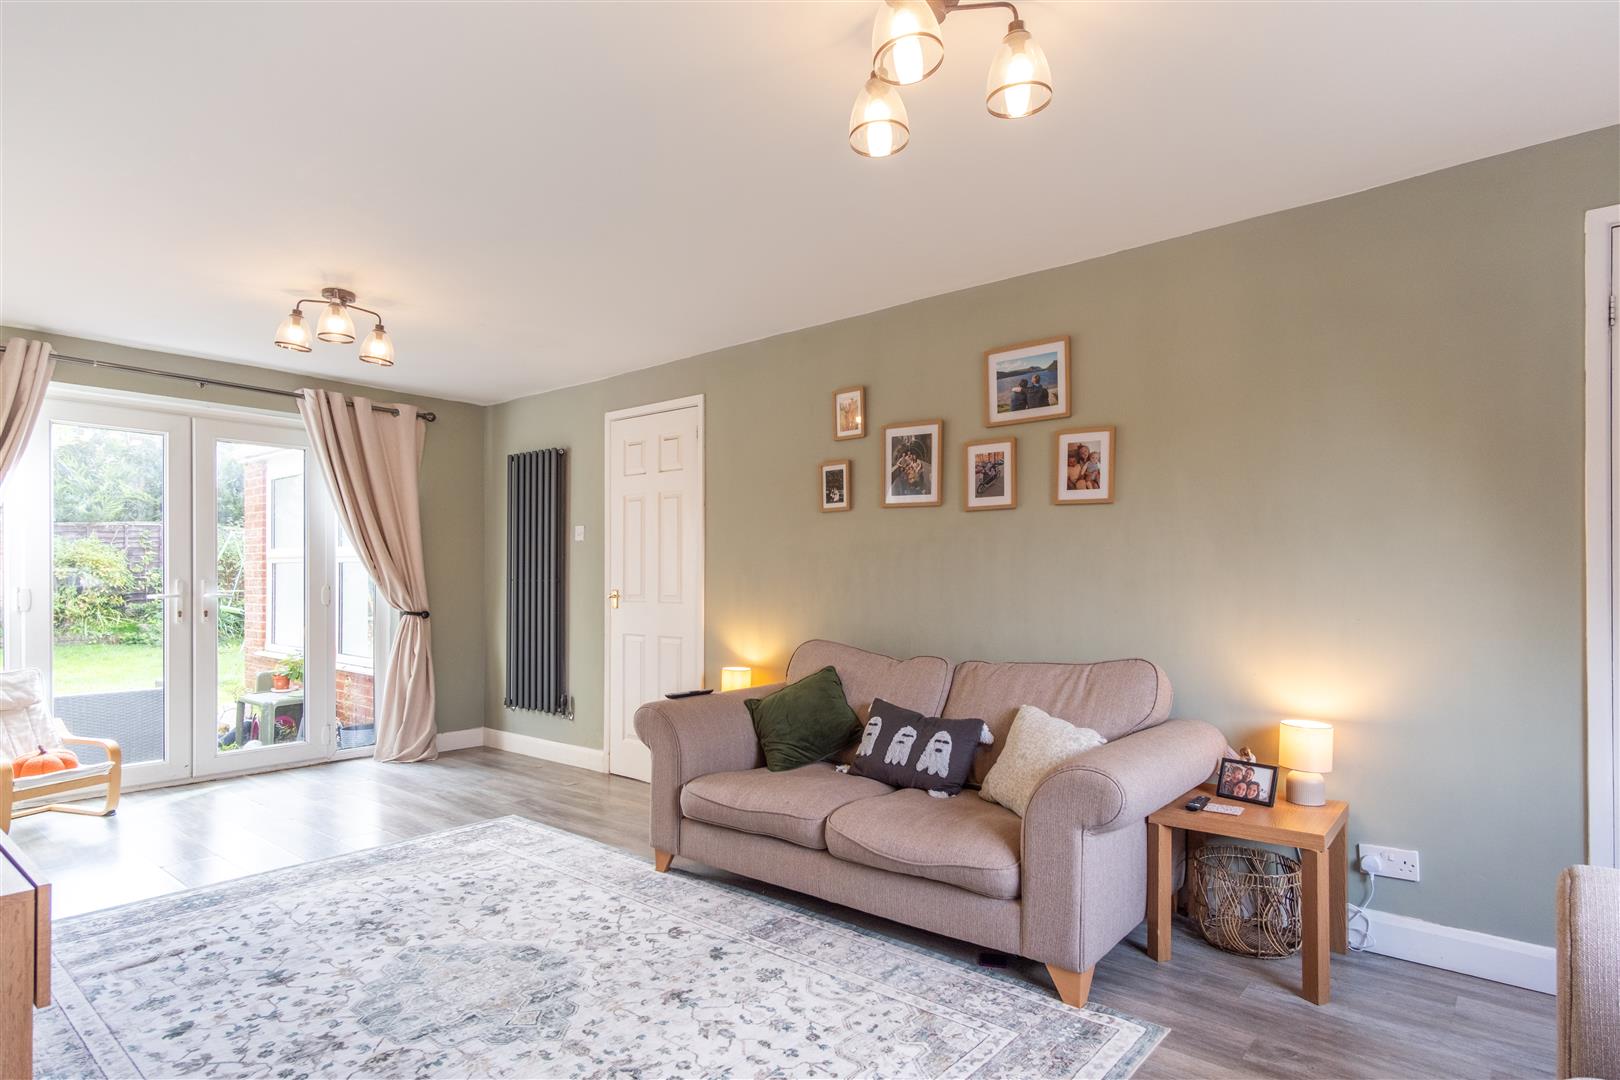
Lounge
-
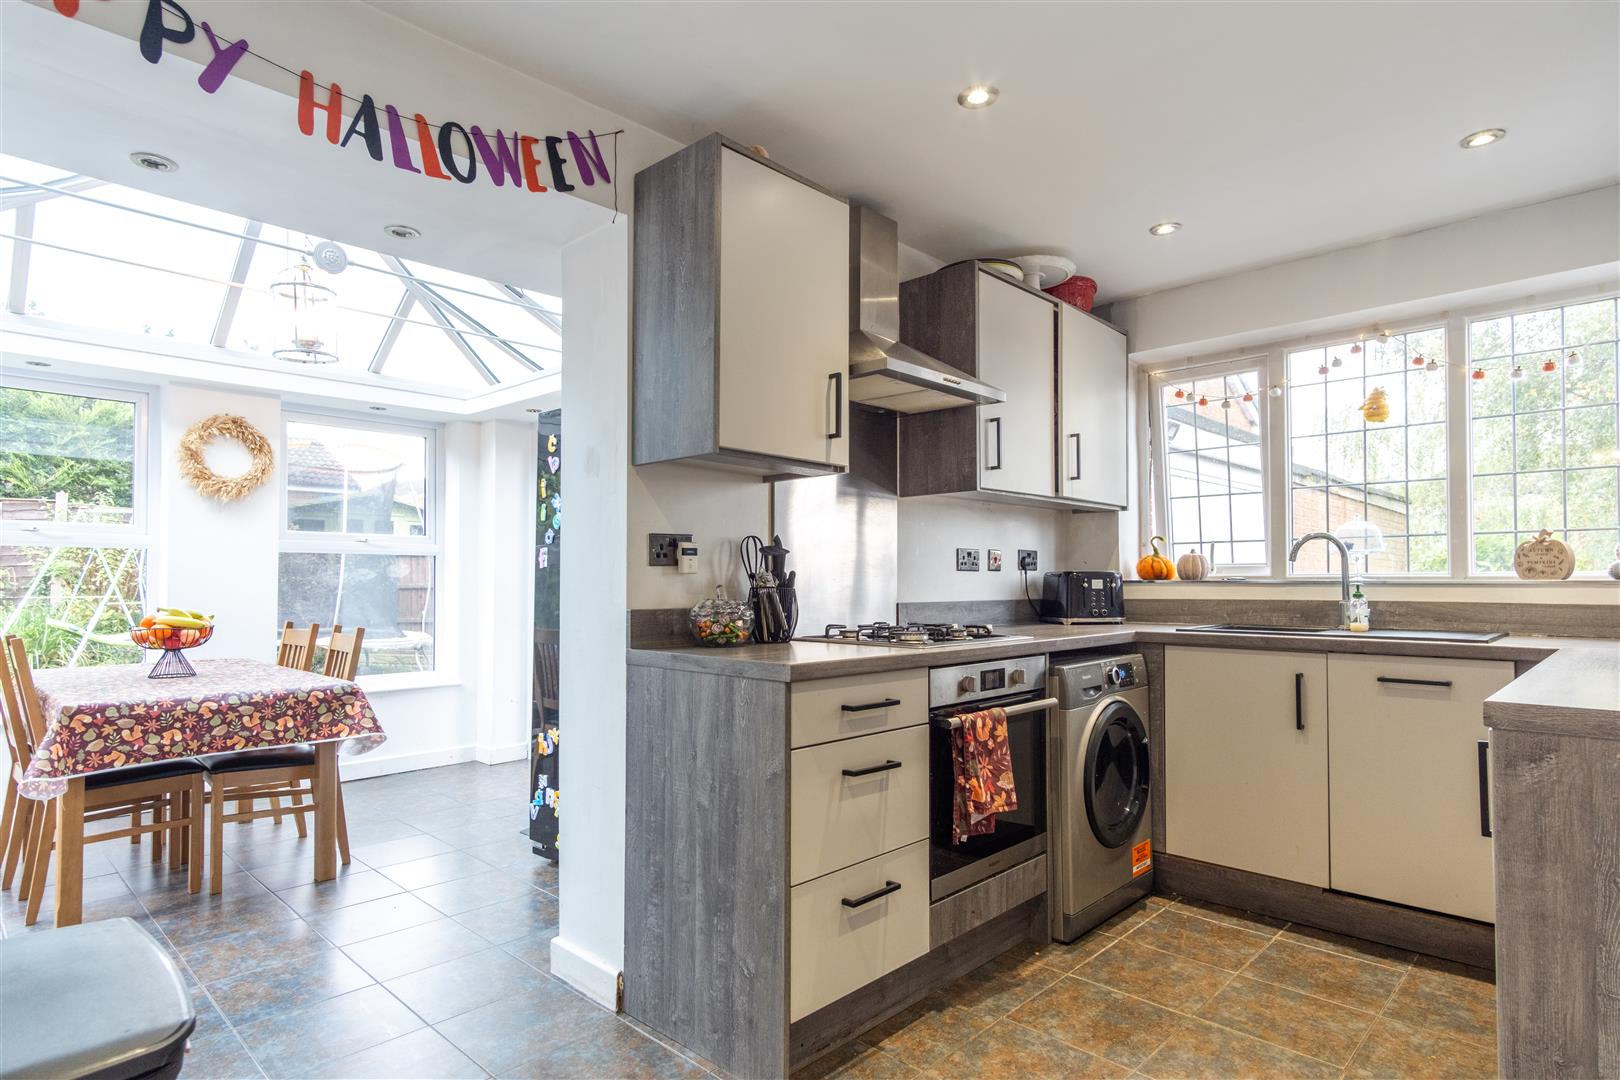
Kitchen/Conservatory
-
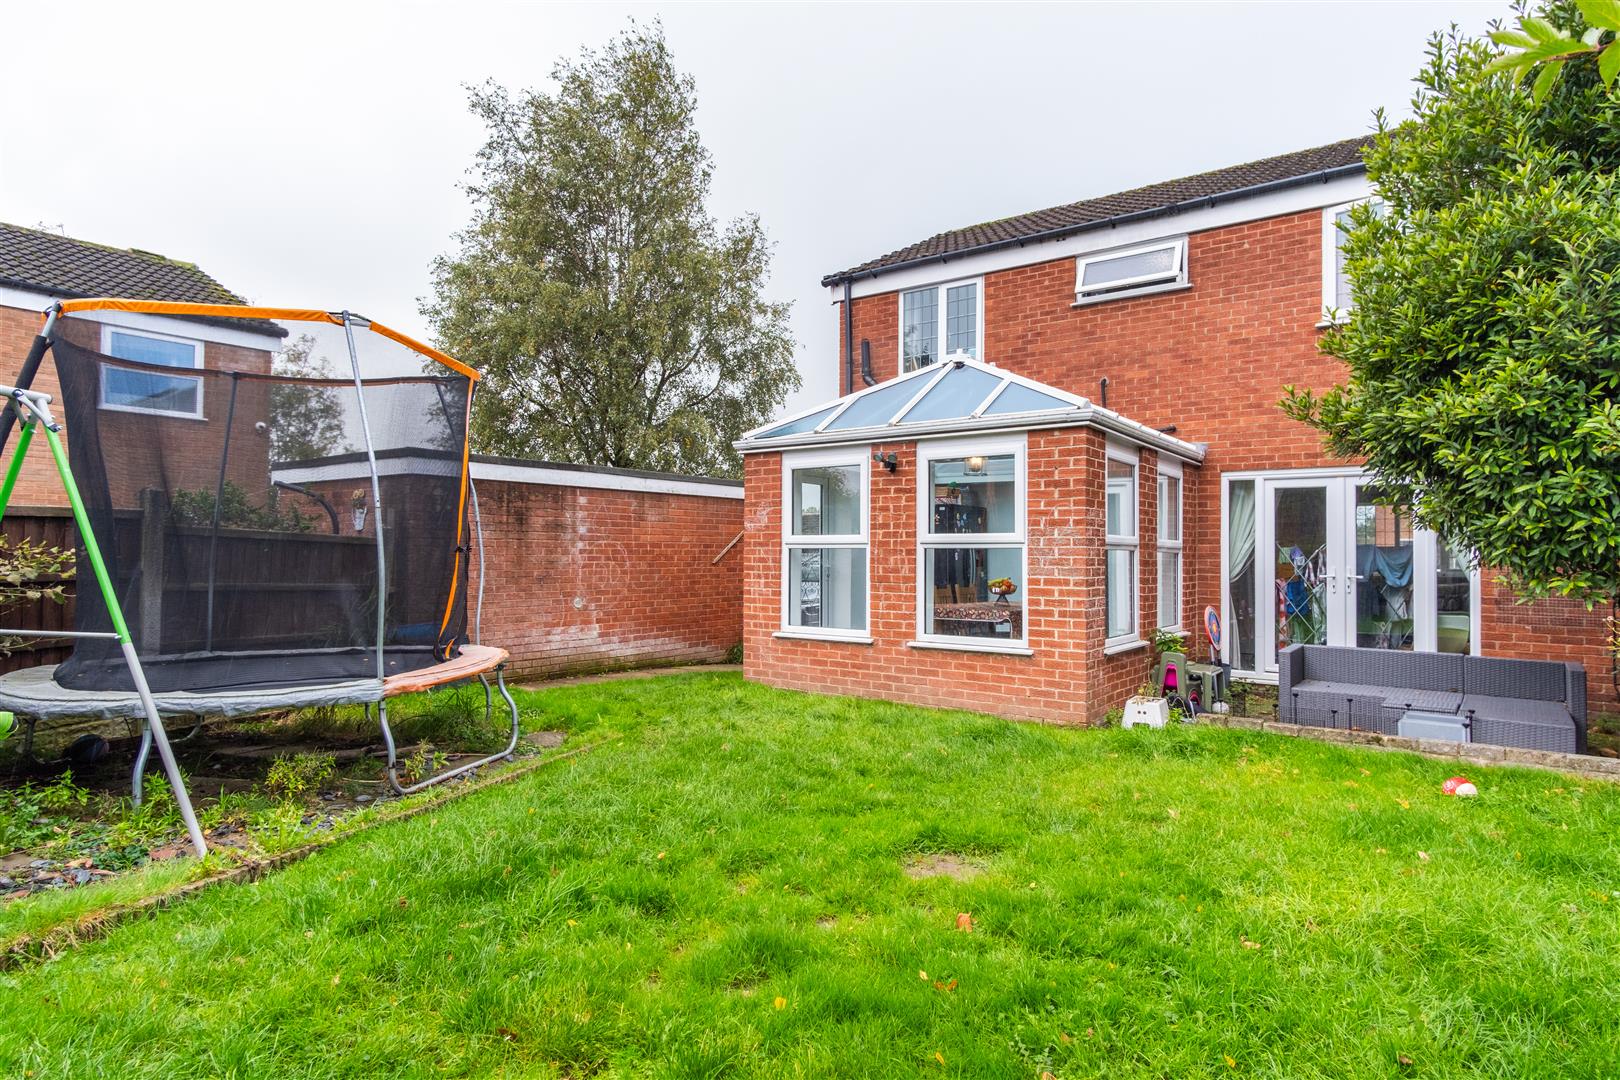
Garden
-
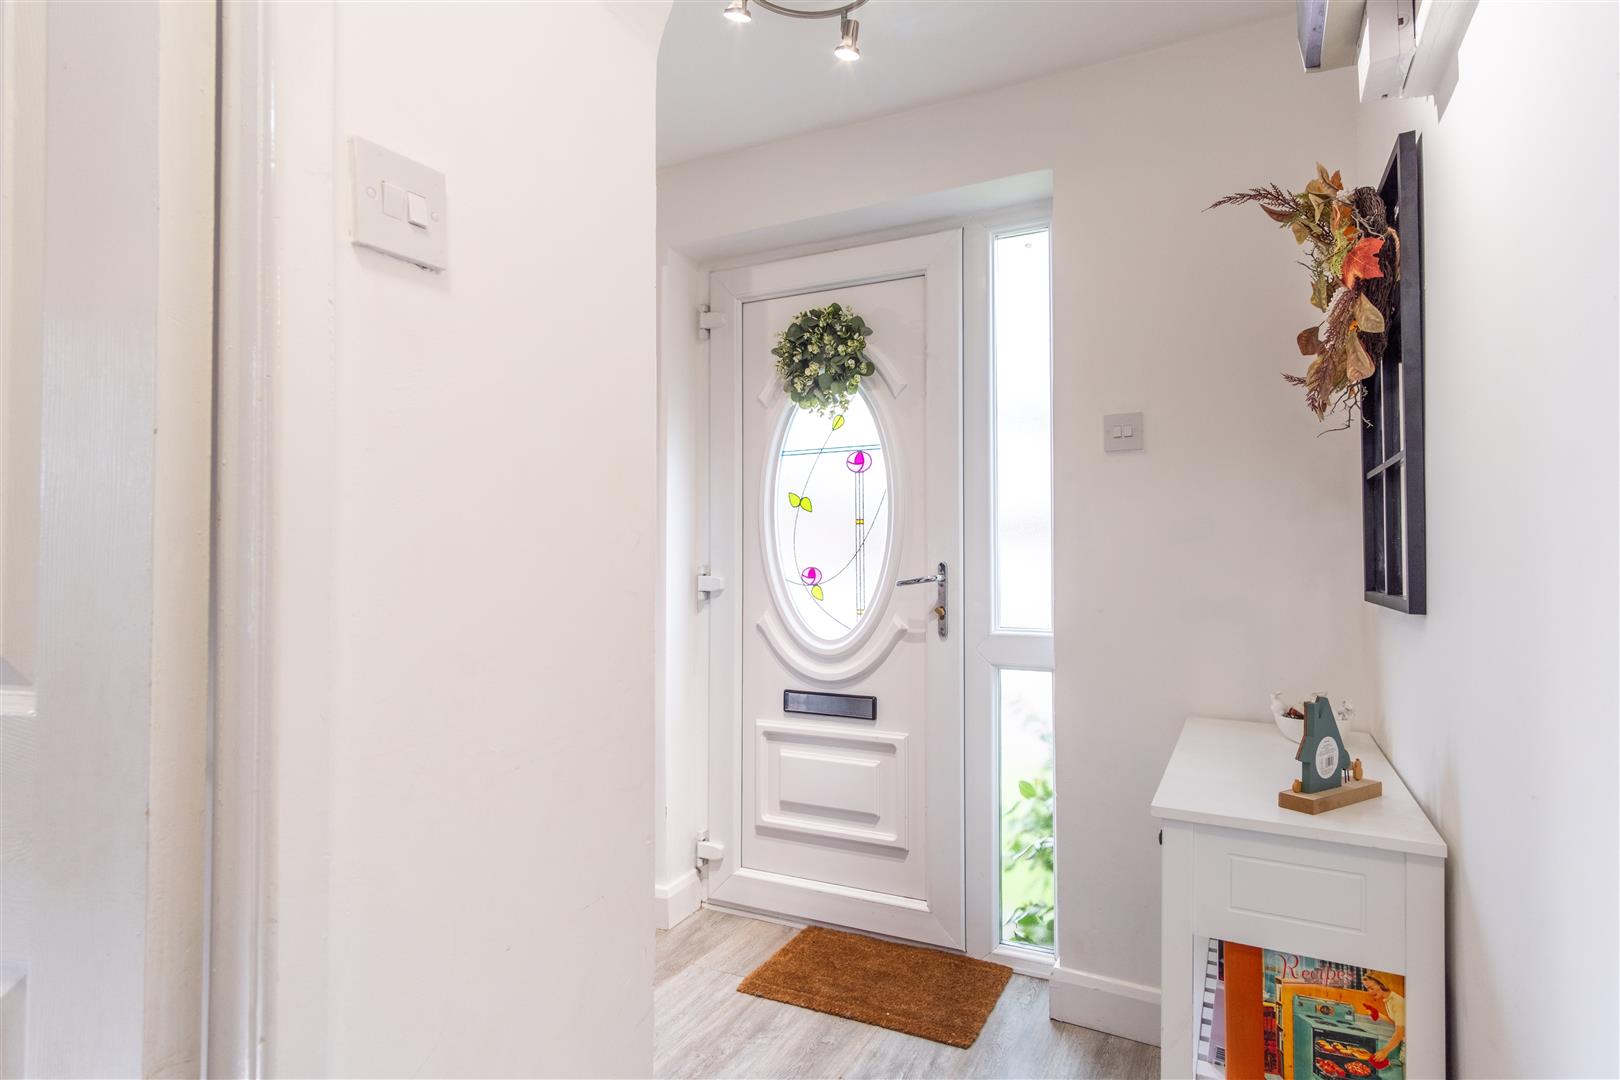
Entrance Hall
-
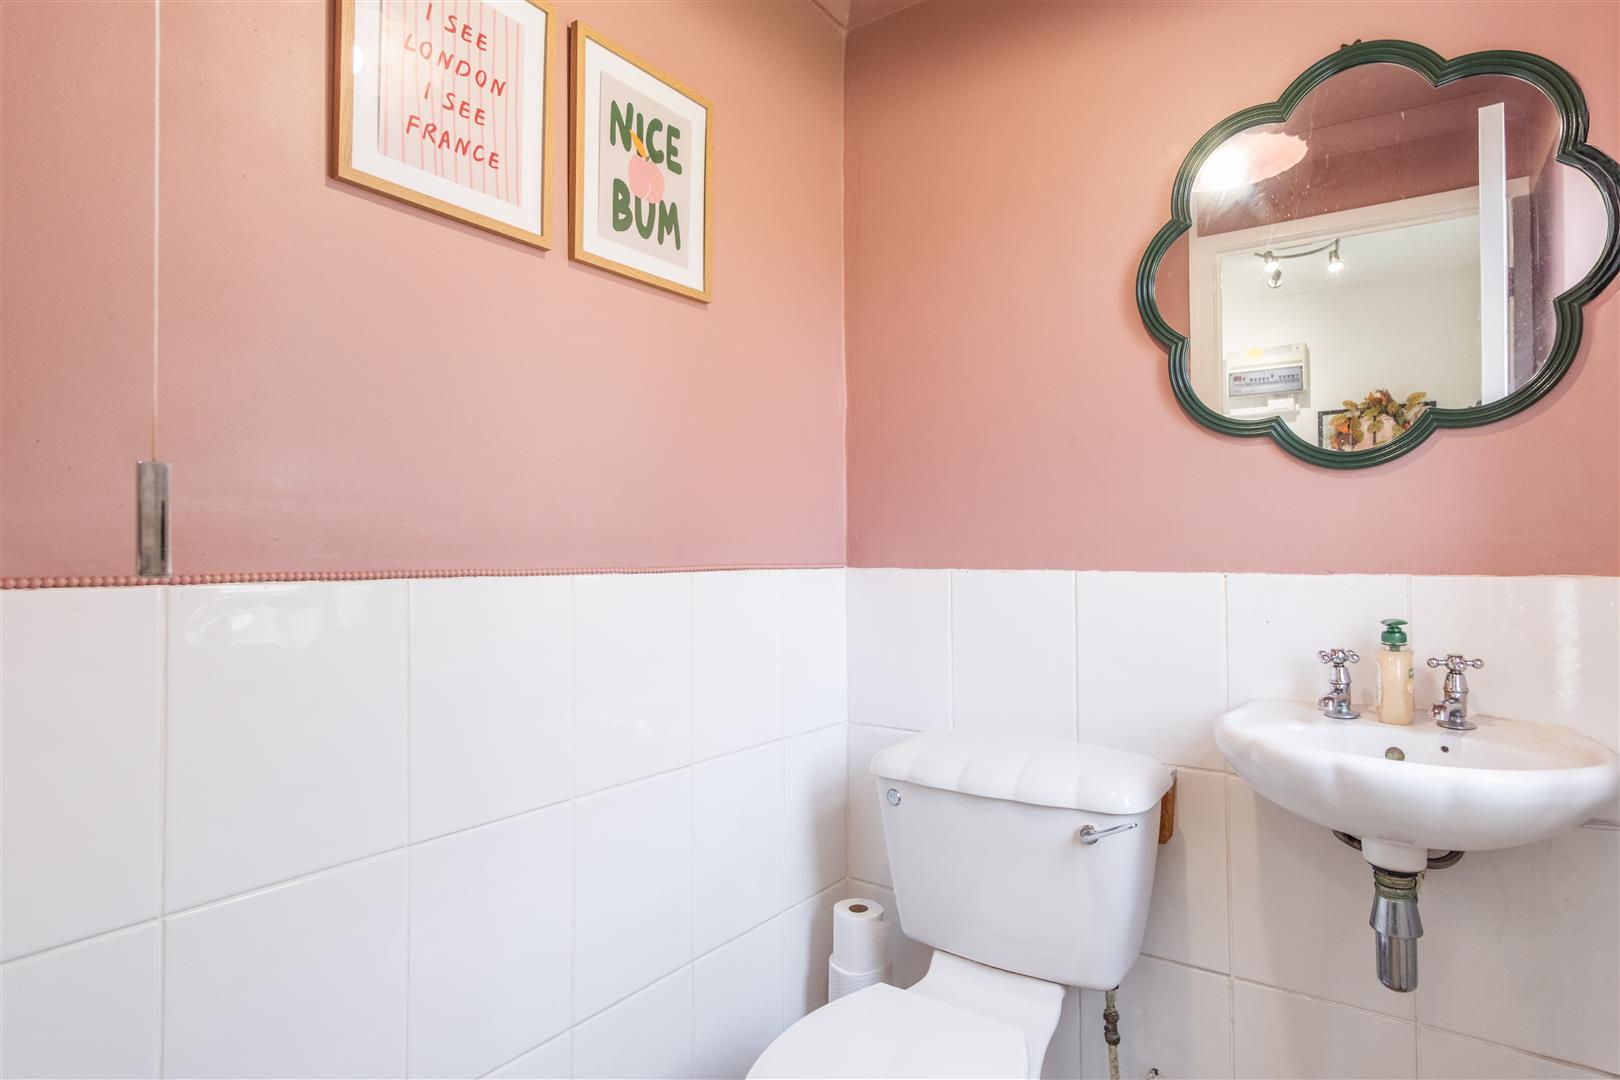
WC
-
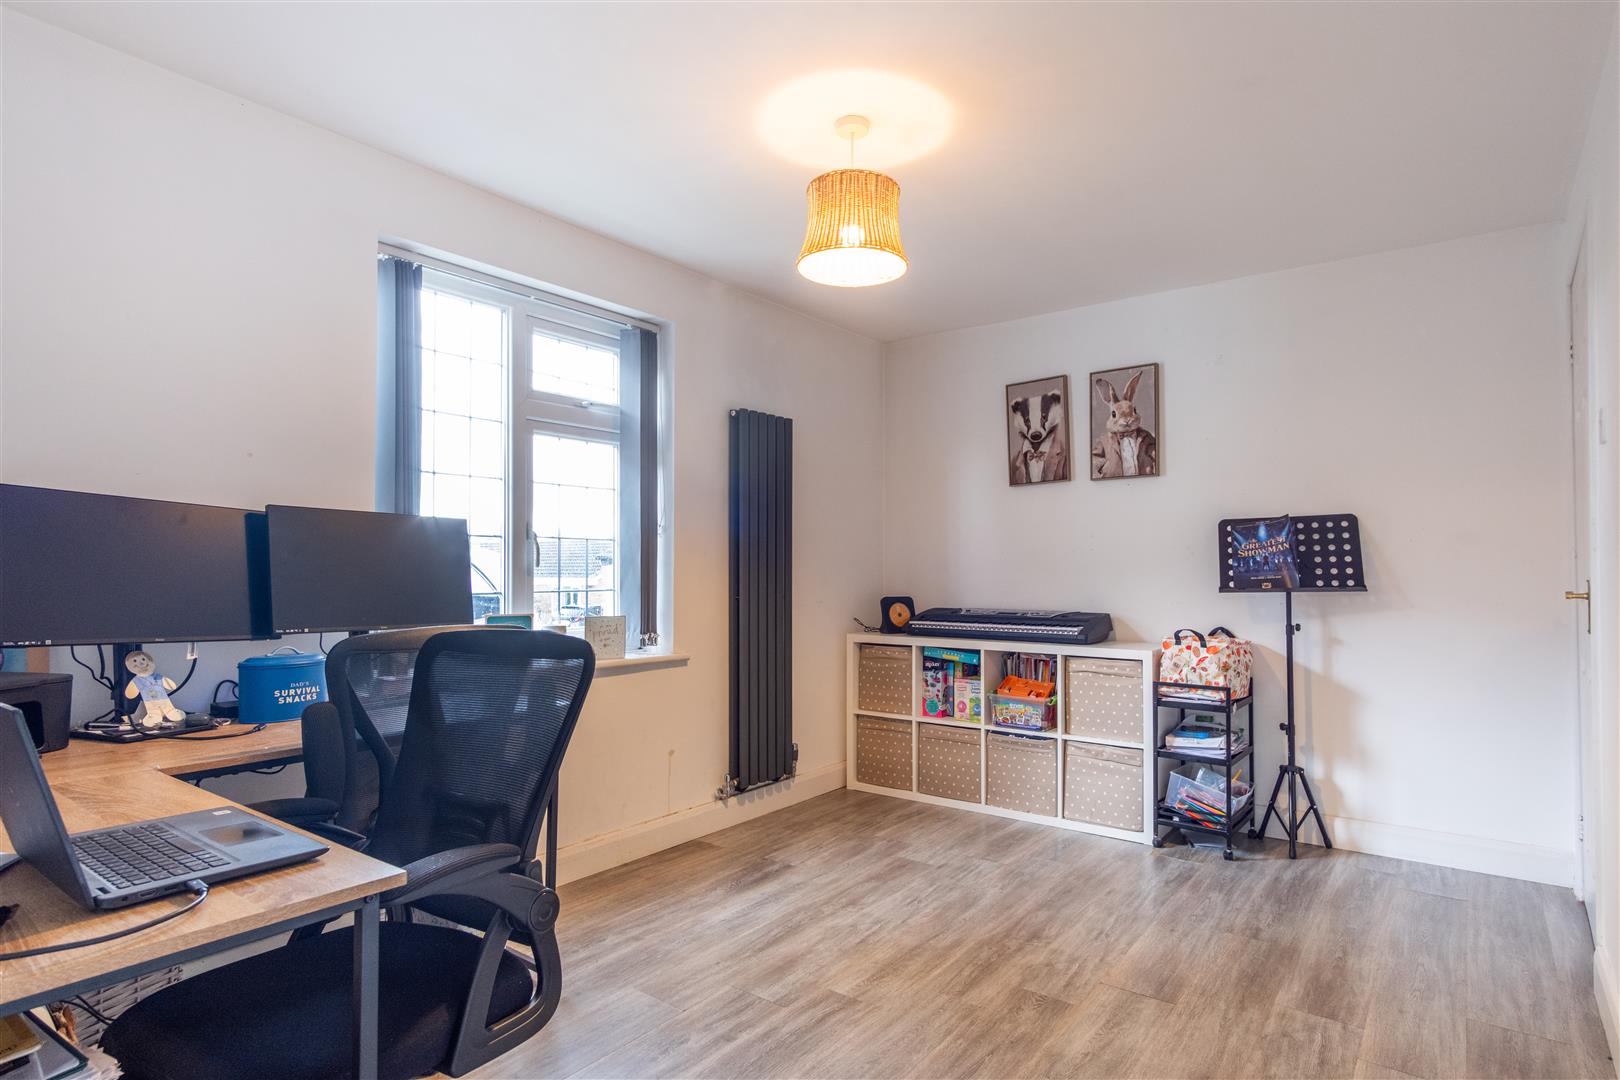
Office
-
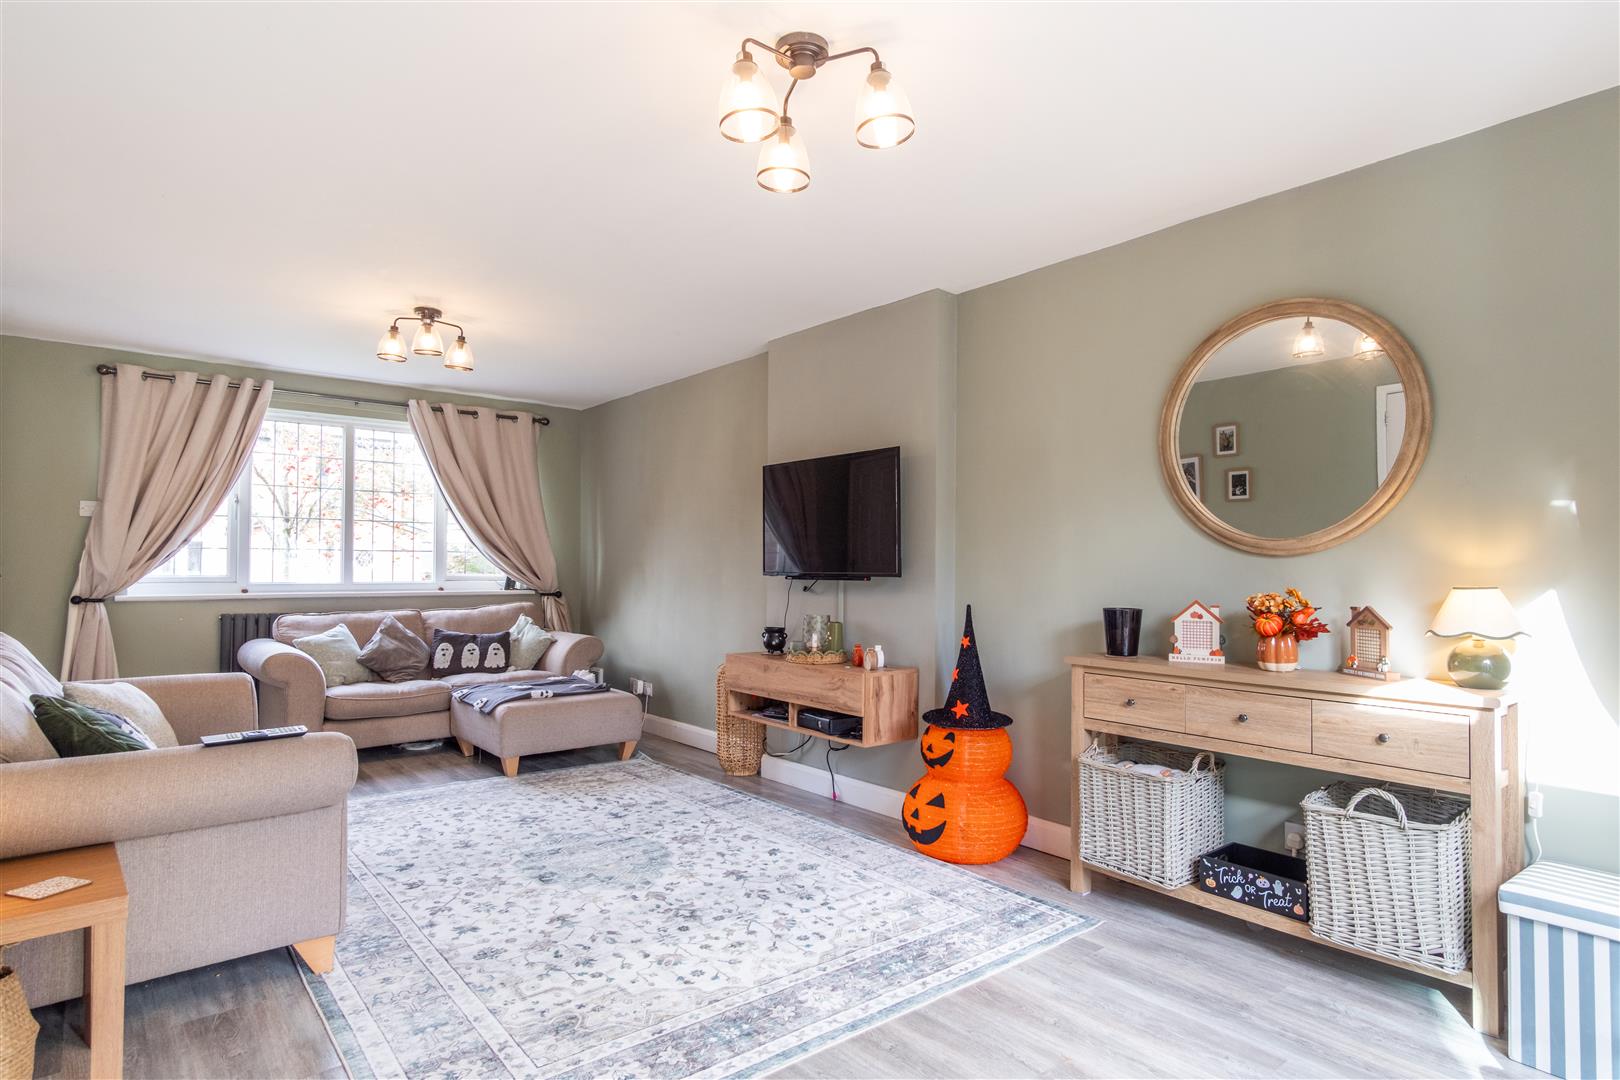
Lounge
-
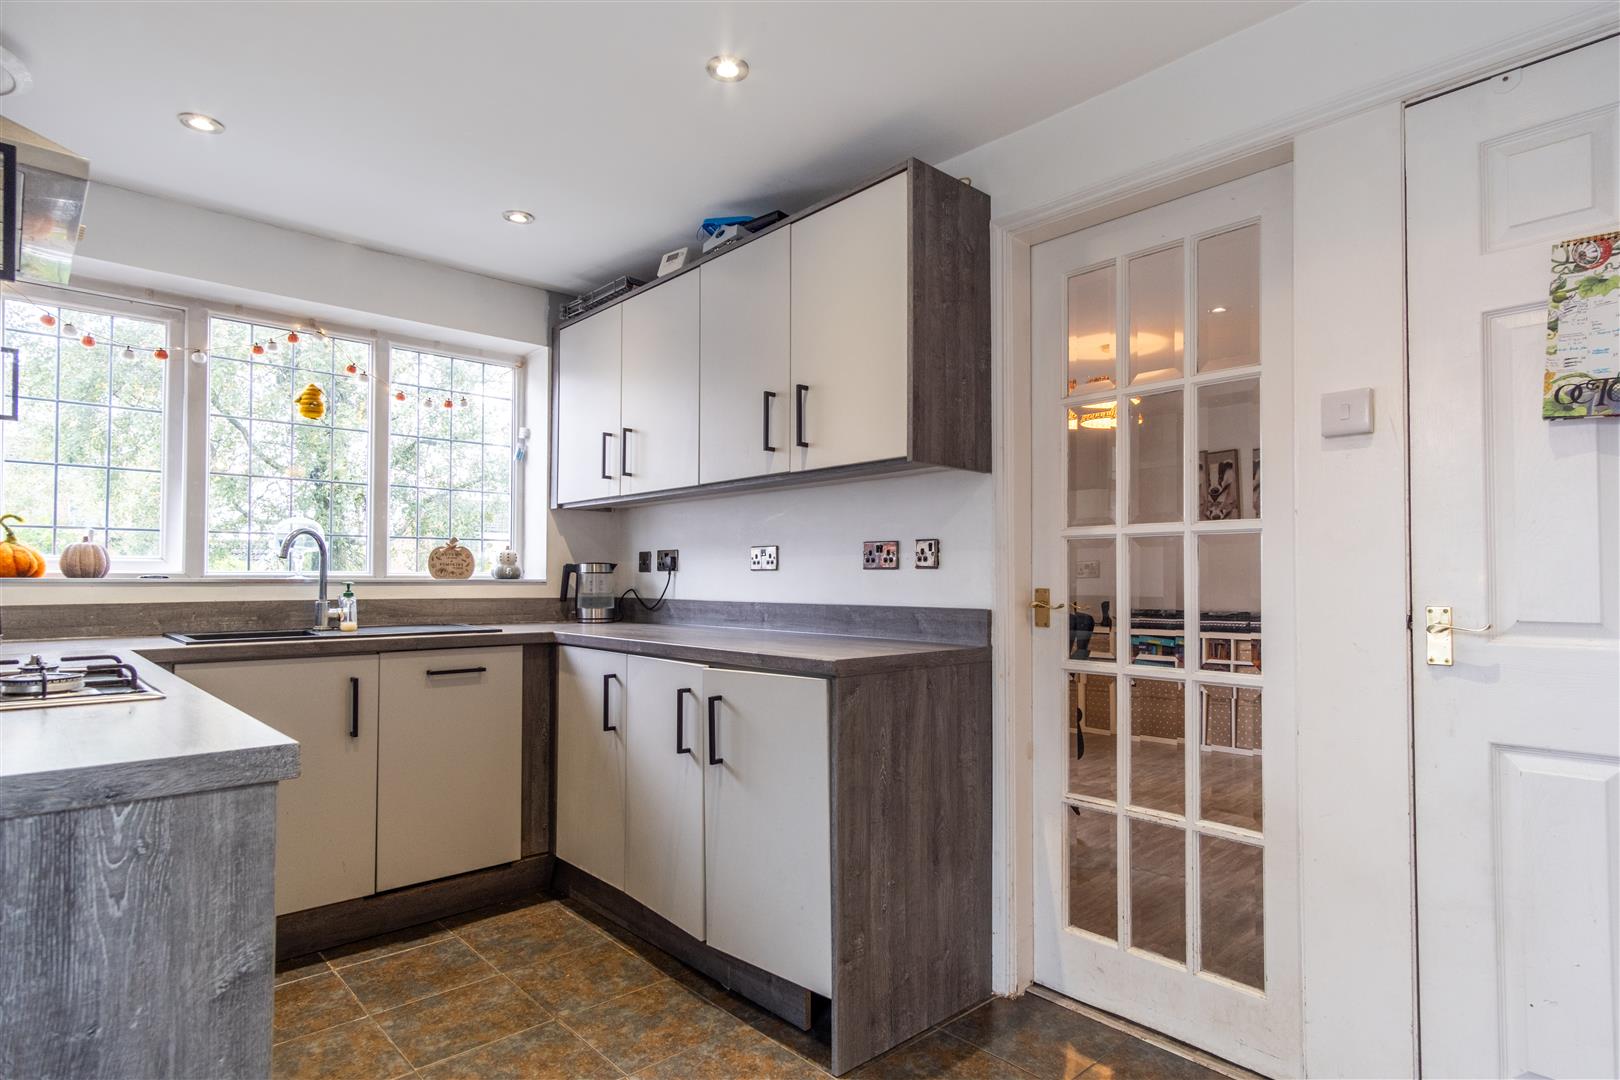
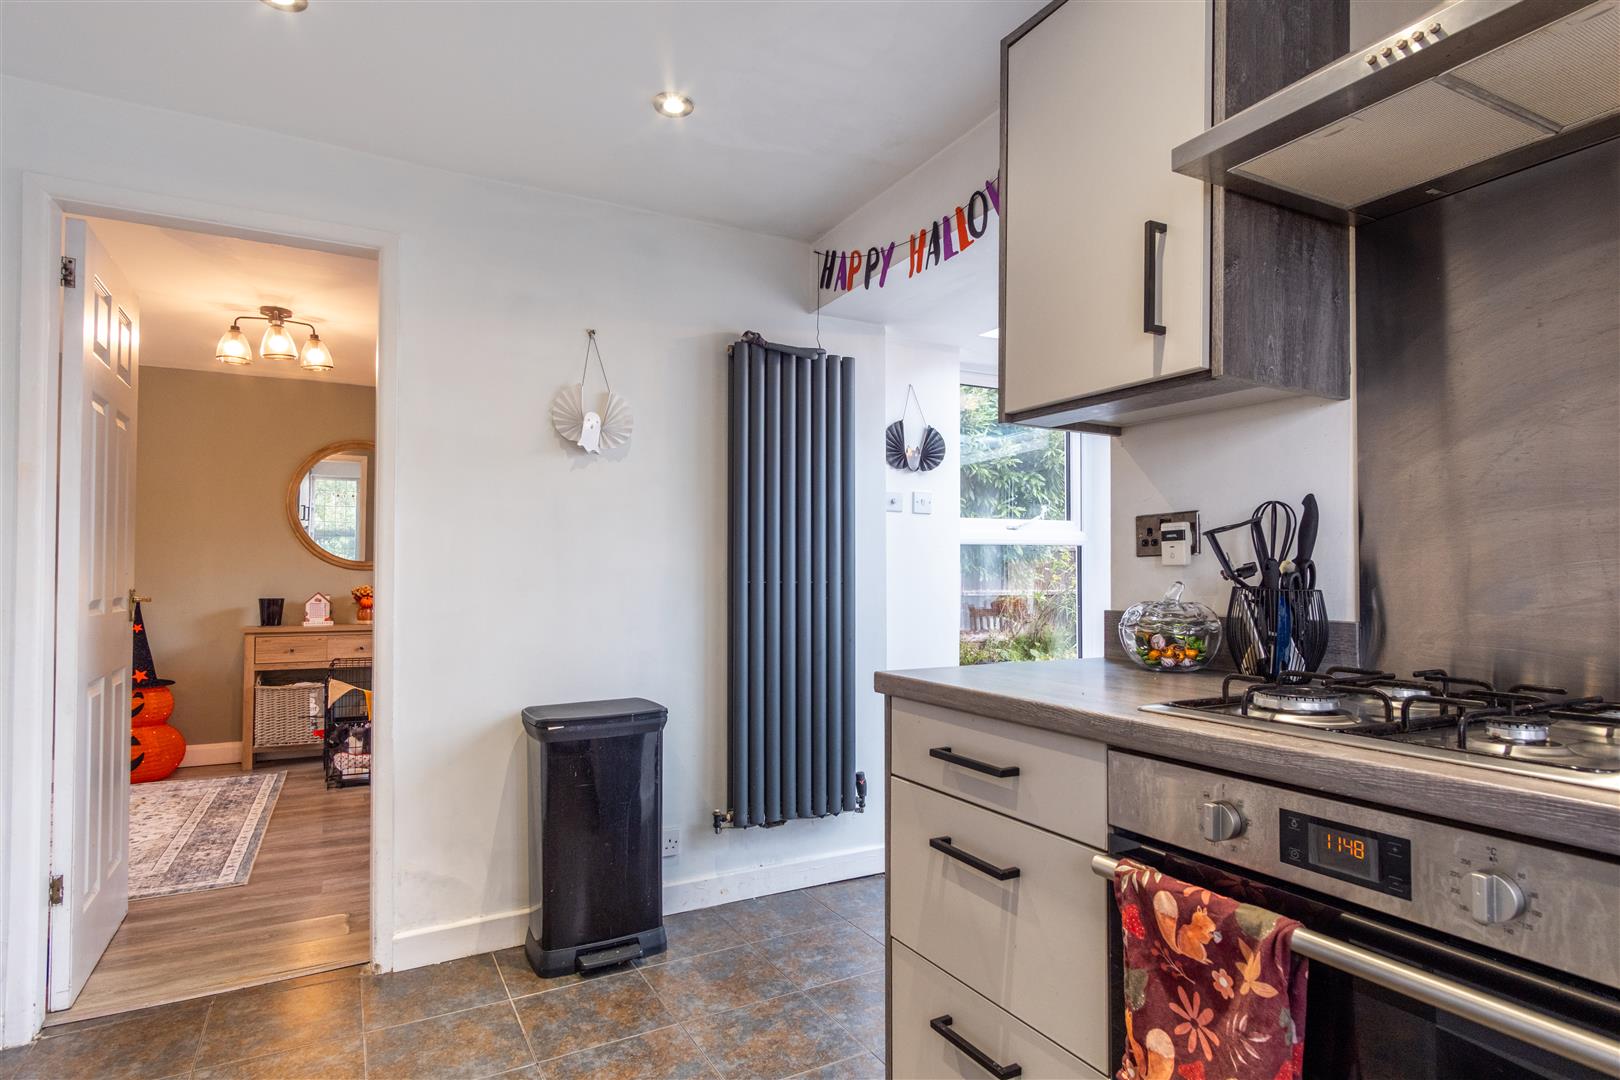
Kitchen
-
Kitchen
-
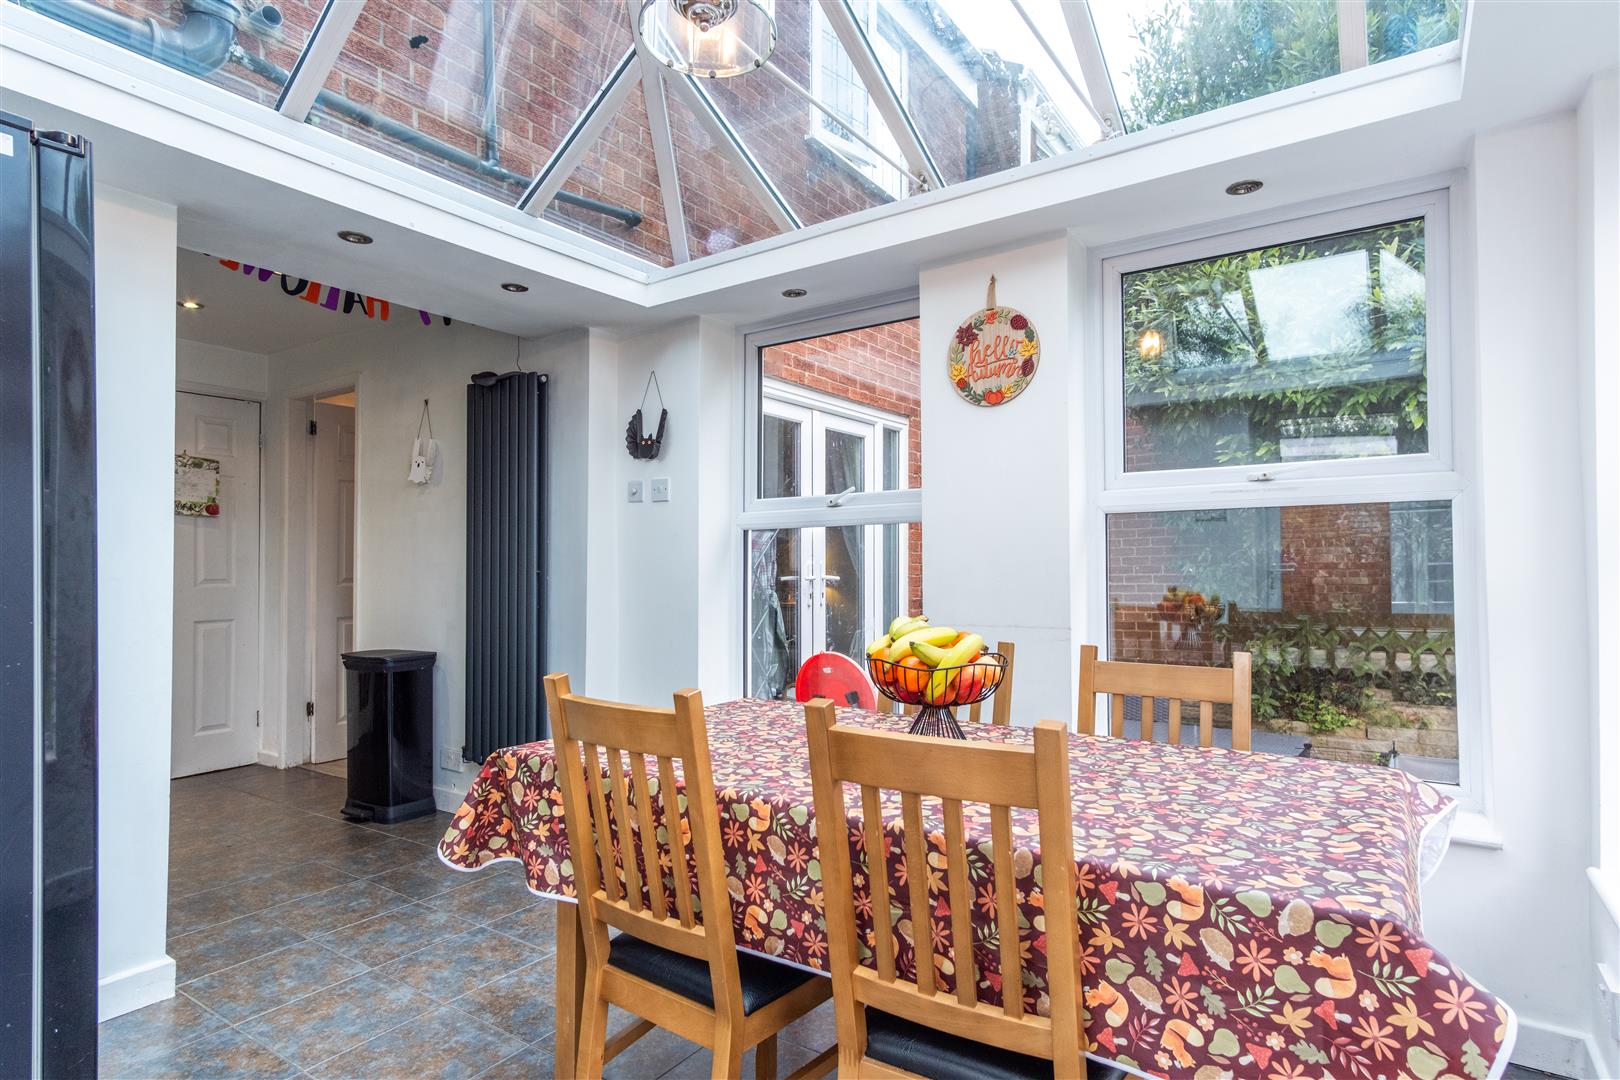
Conservatory
-
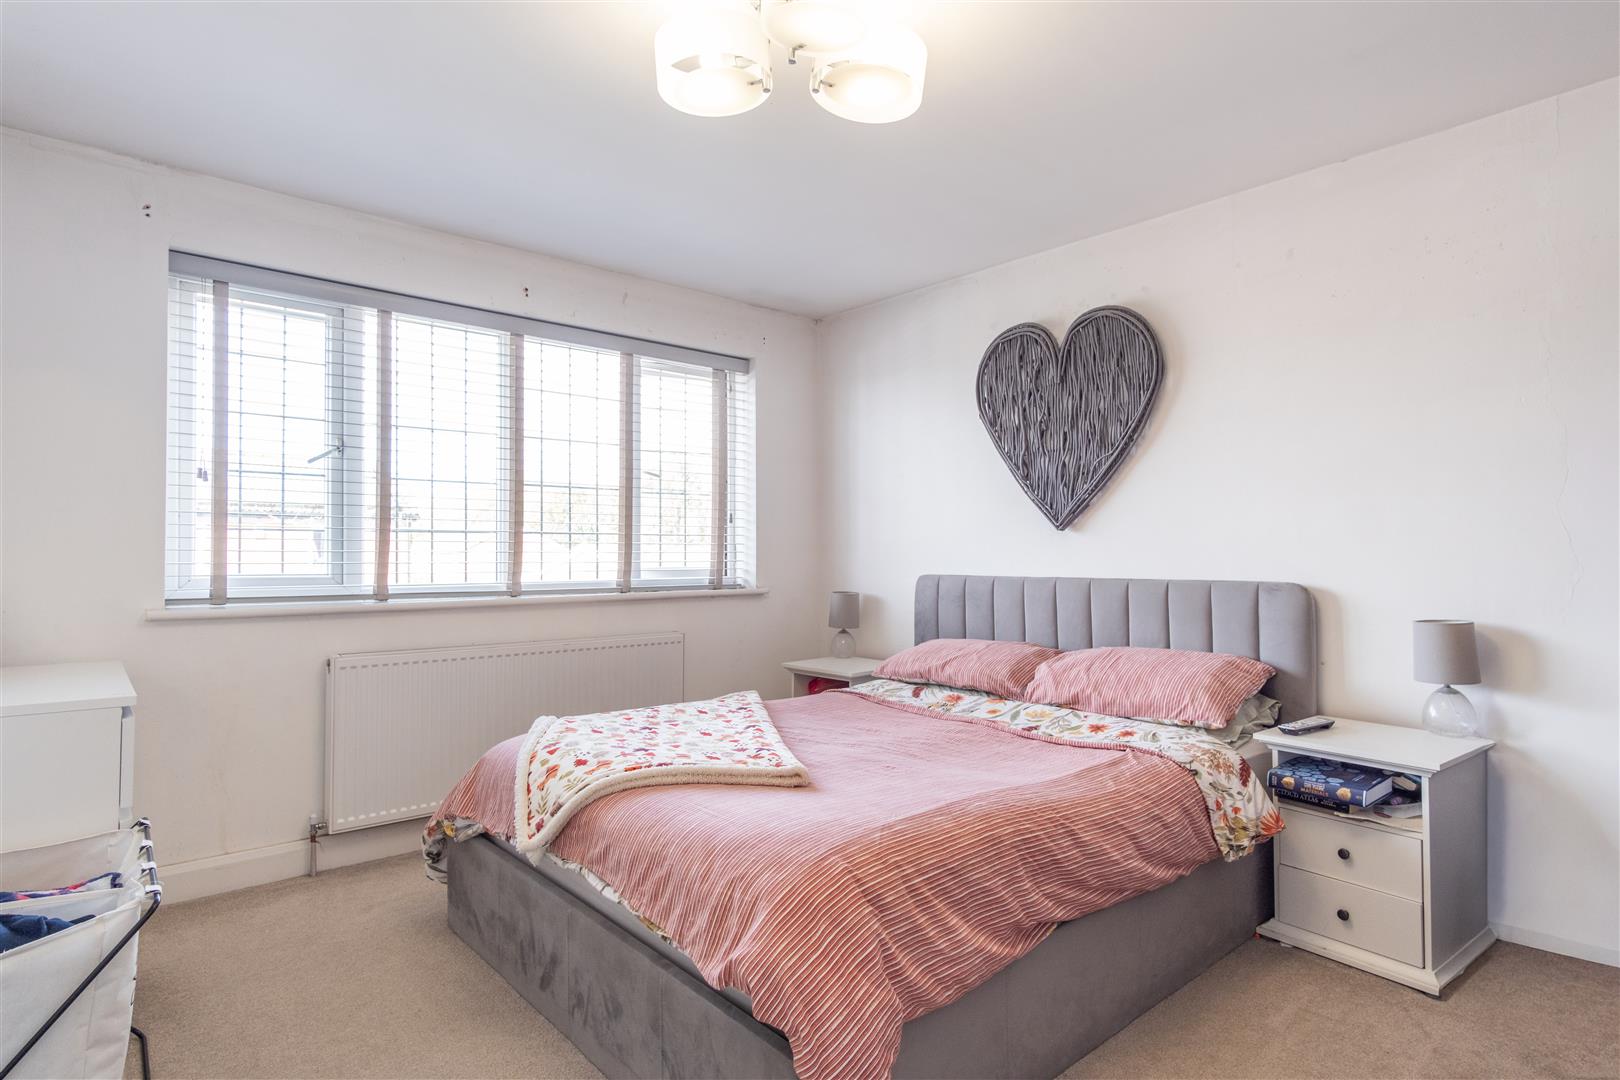
Master Bedroom
-
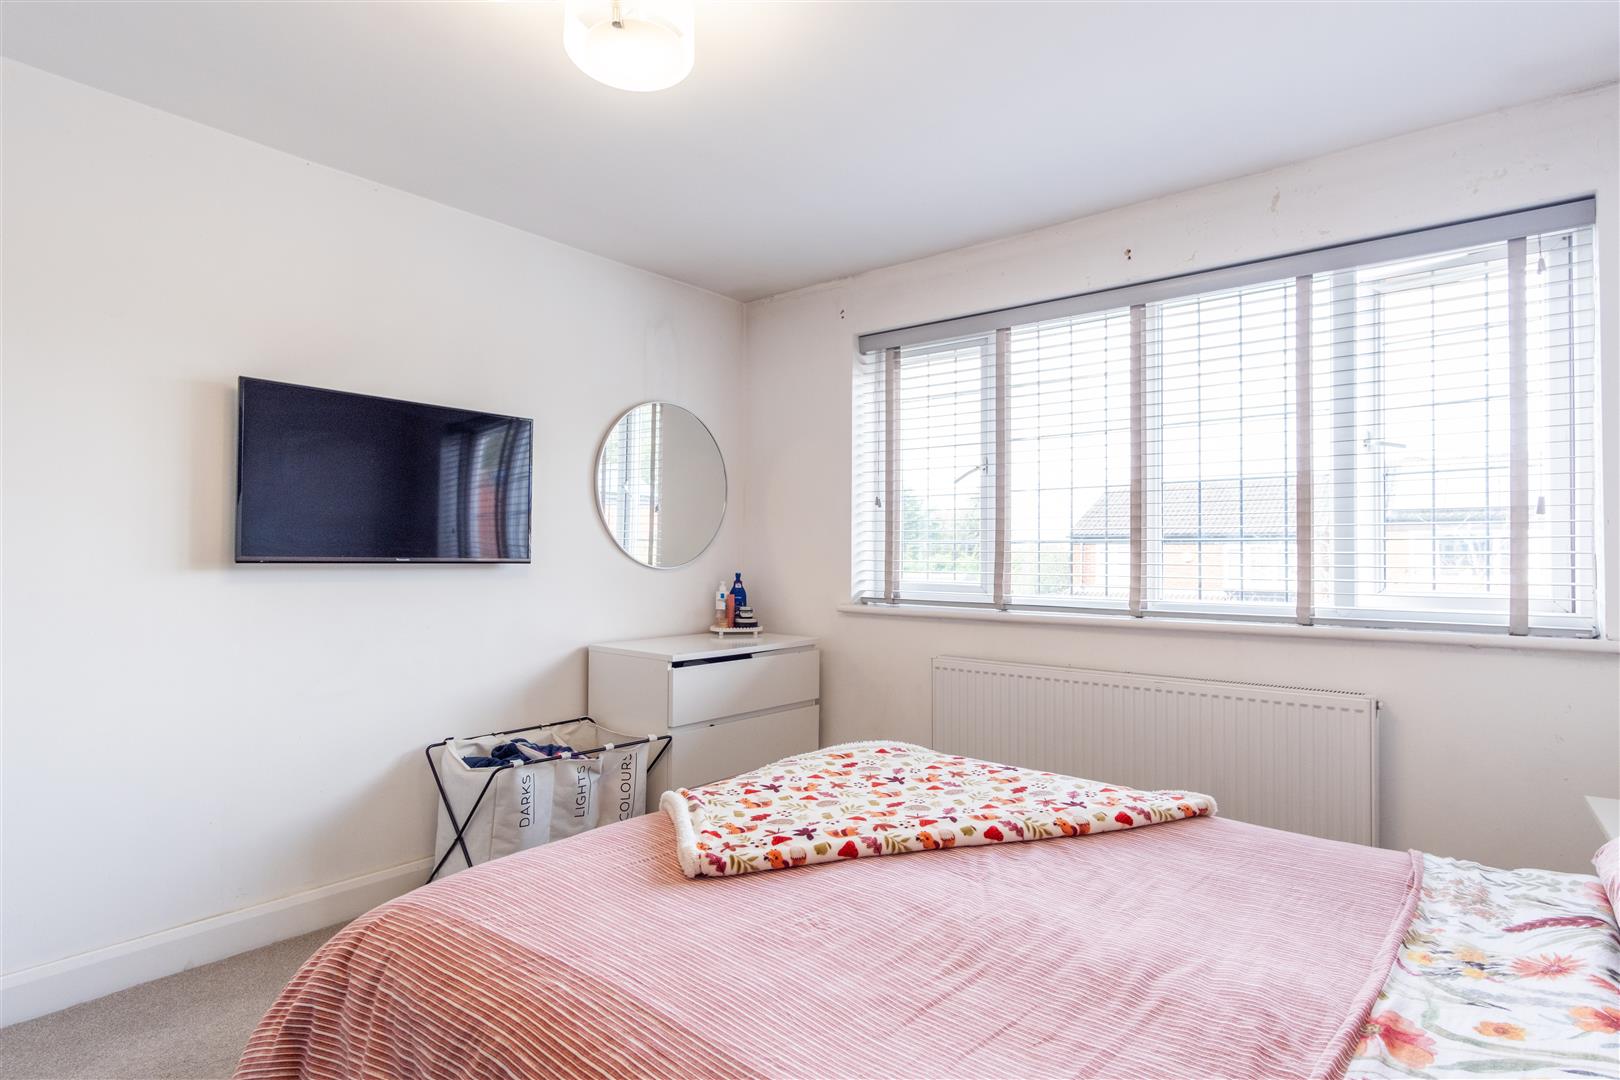
MAster Bedroom
-
Bedroom Two
-
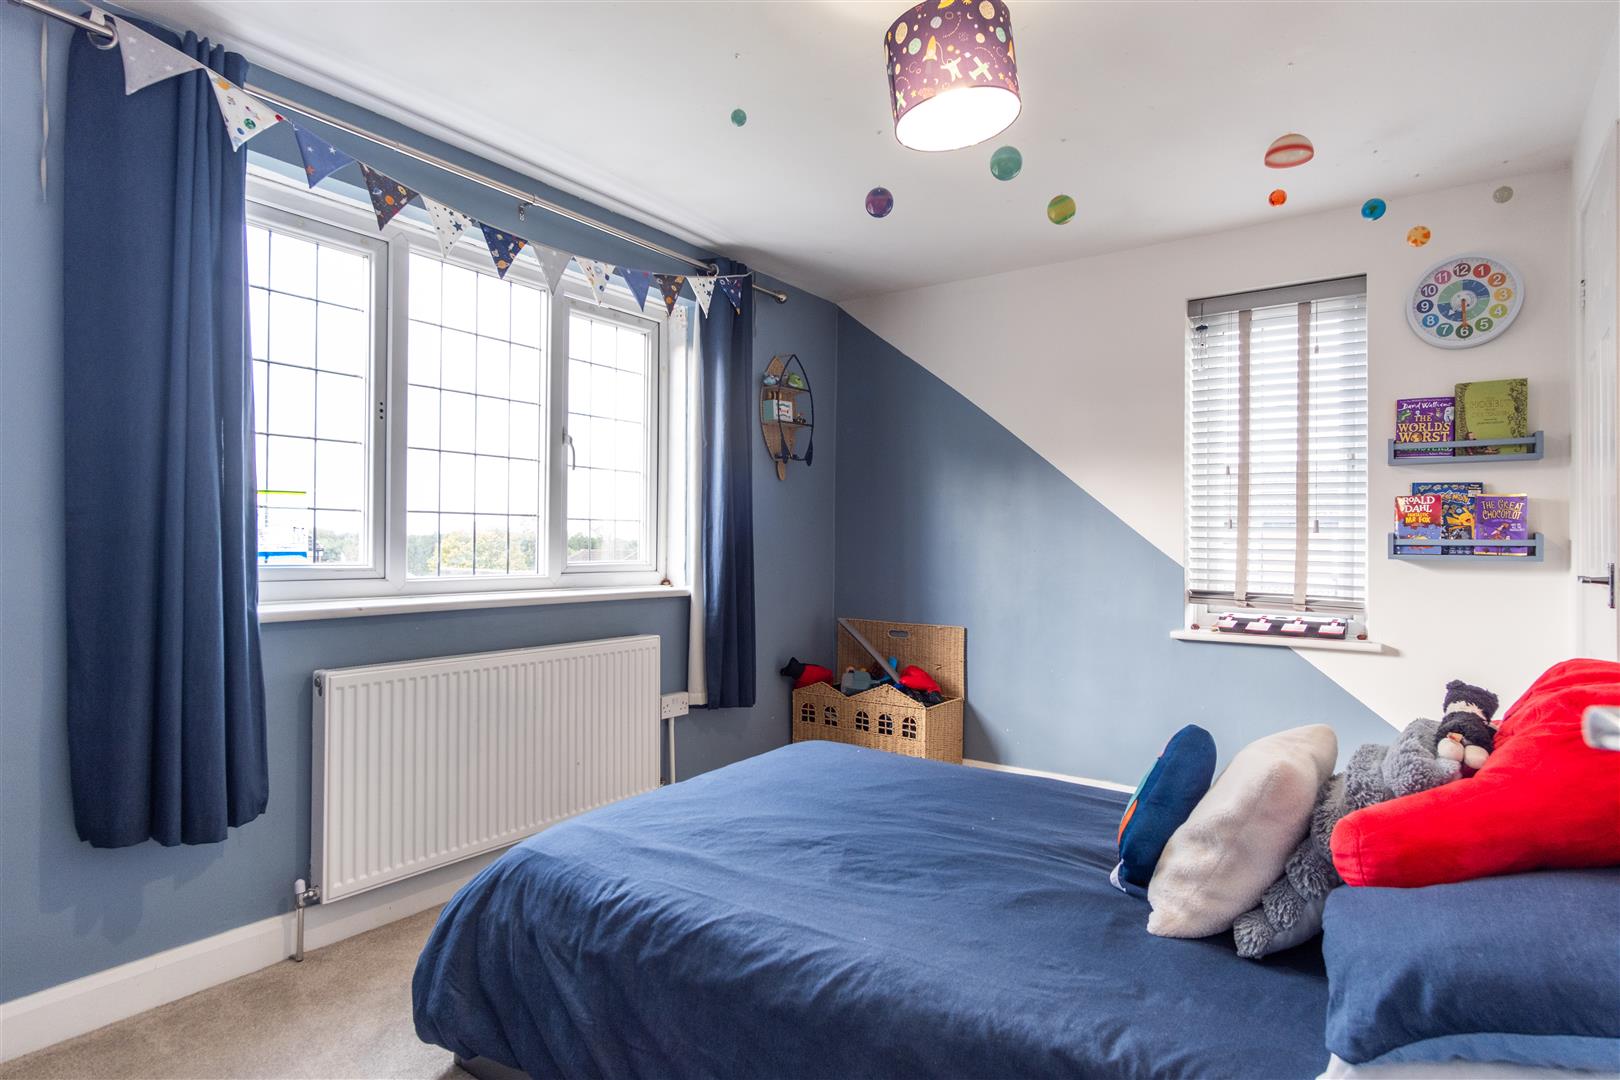
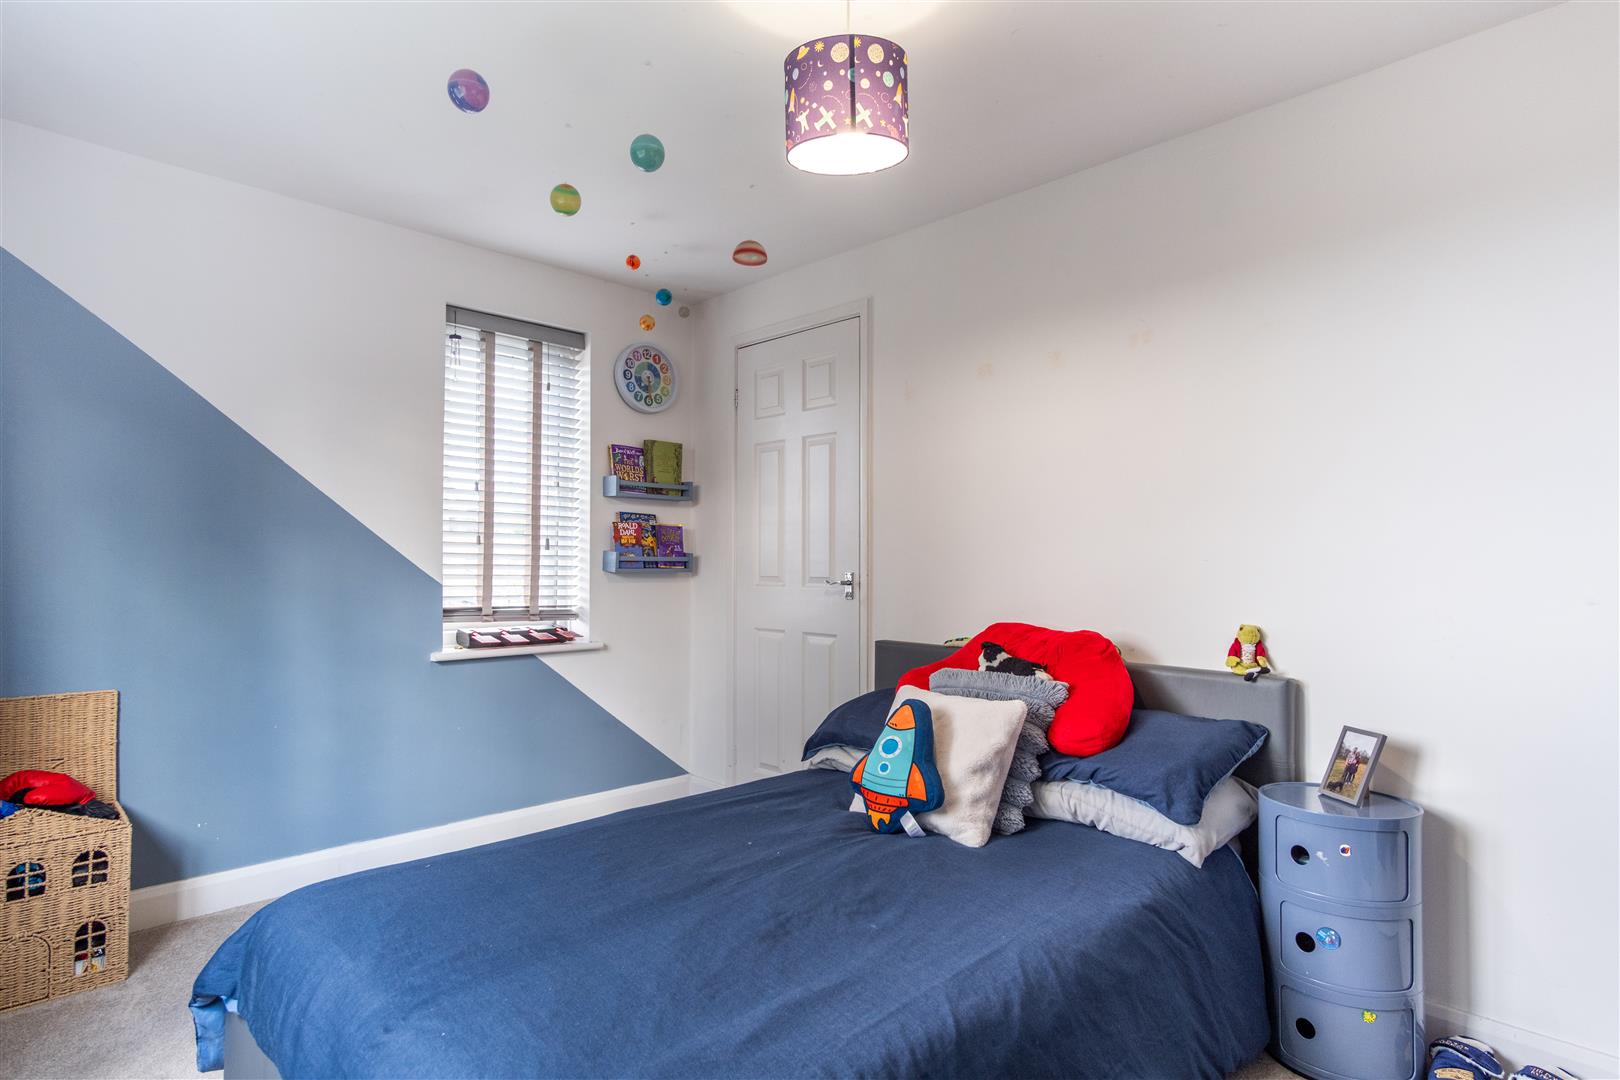
Bedroom Two
-
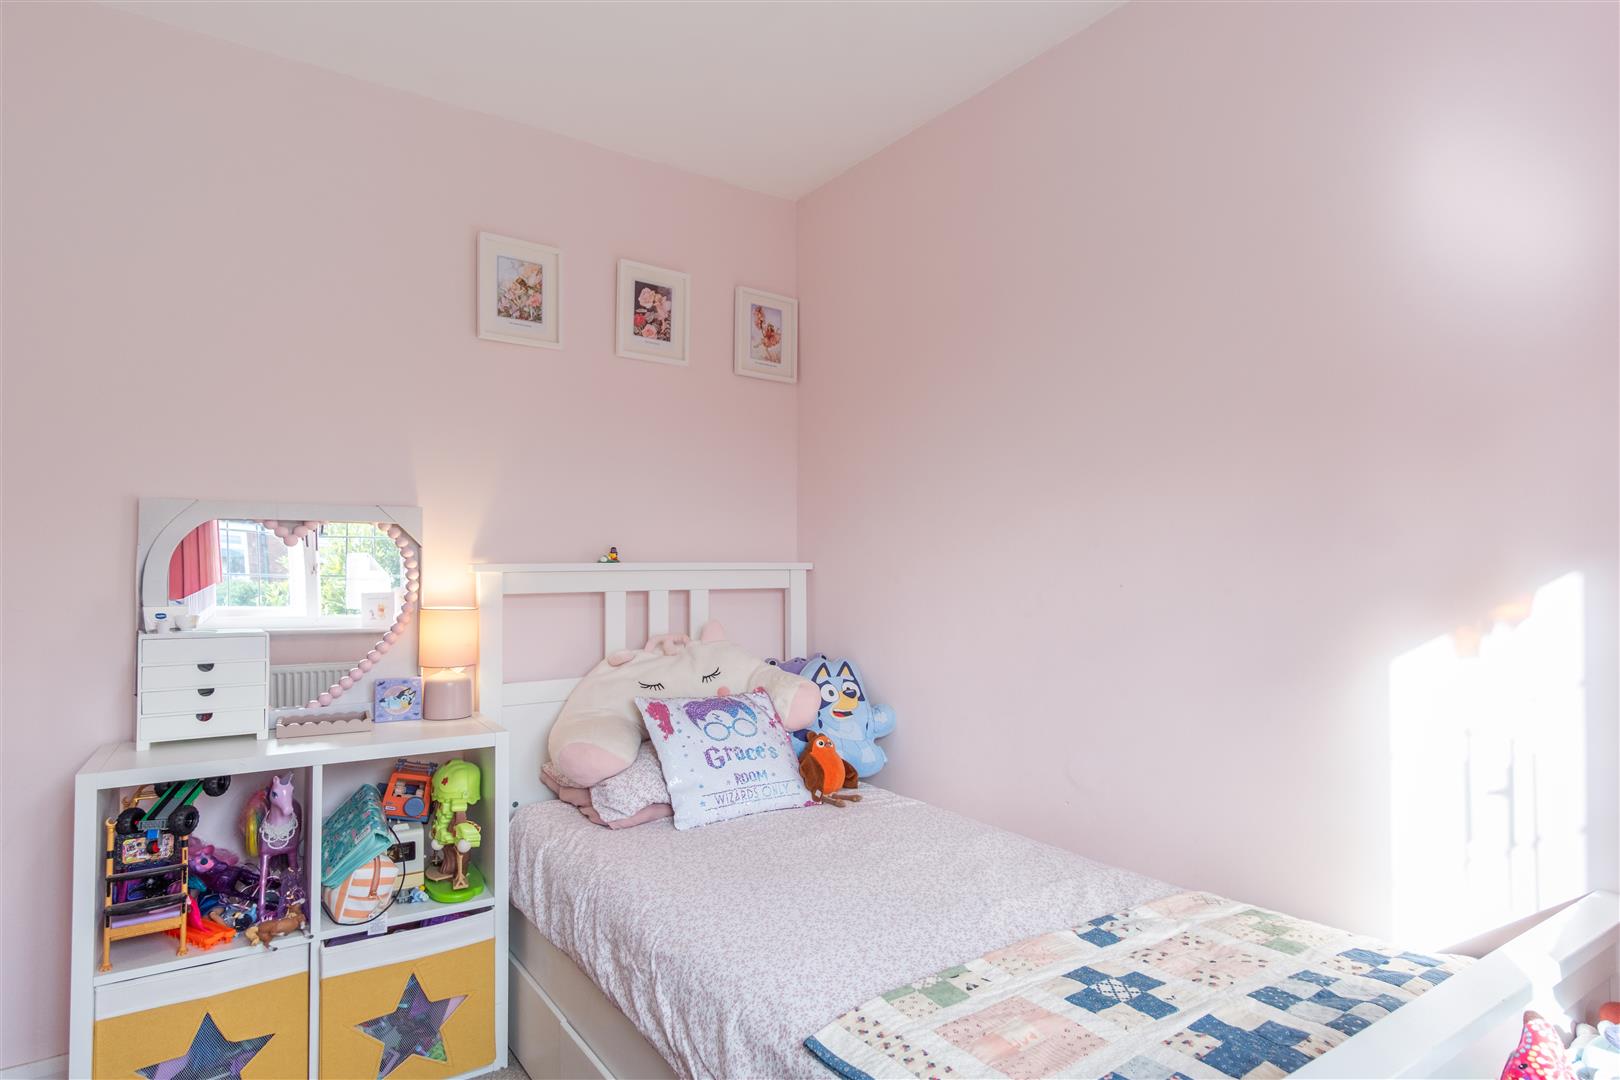
Bedroom Three
-
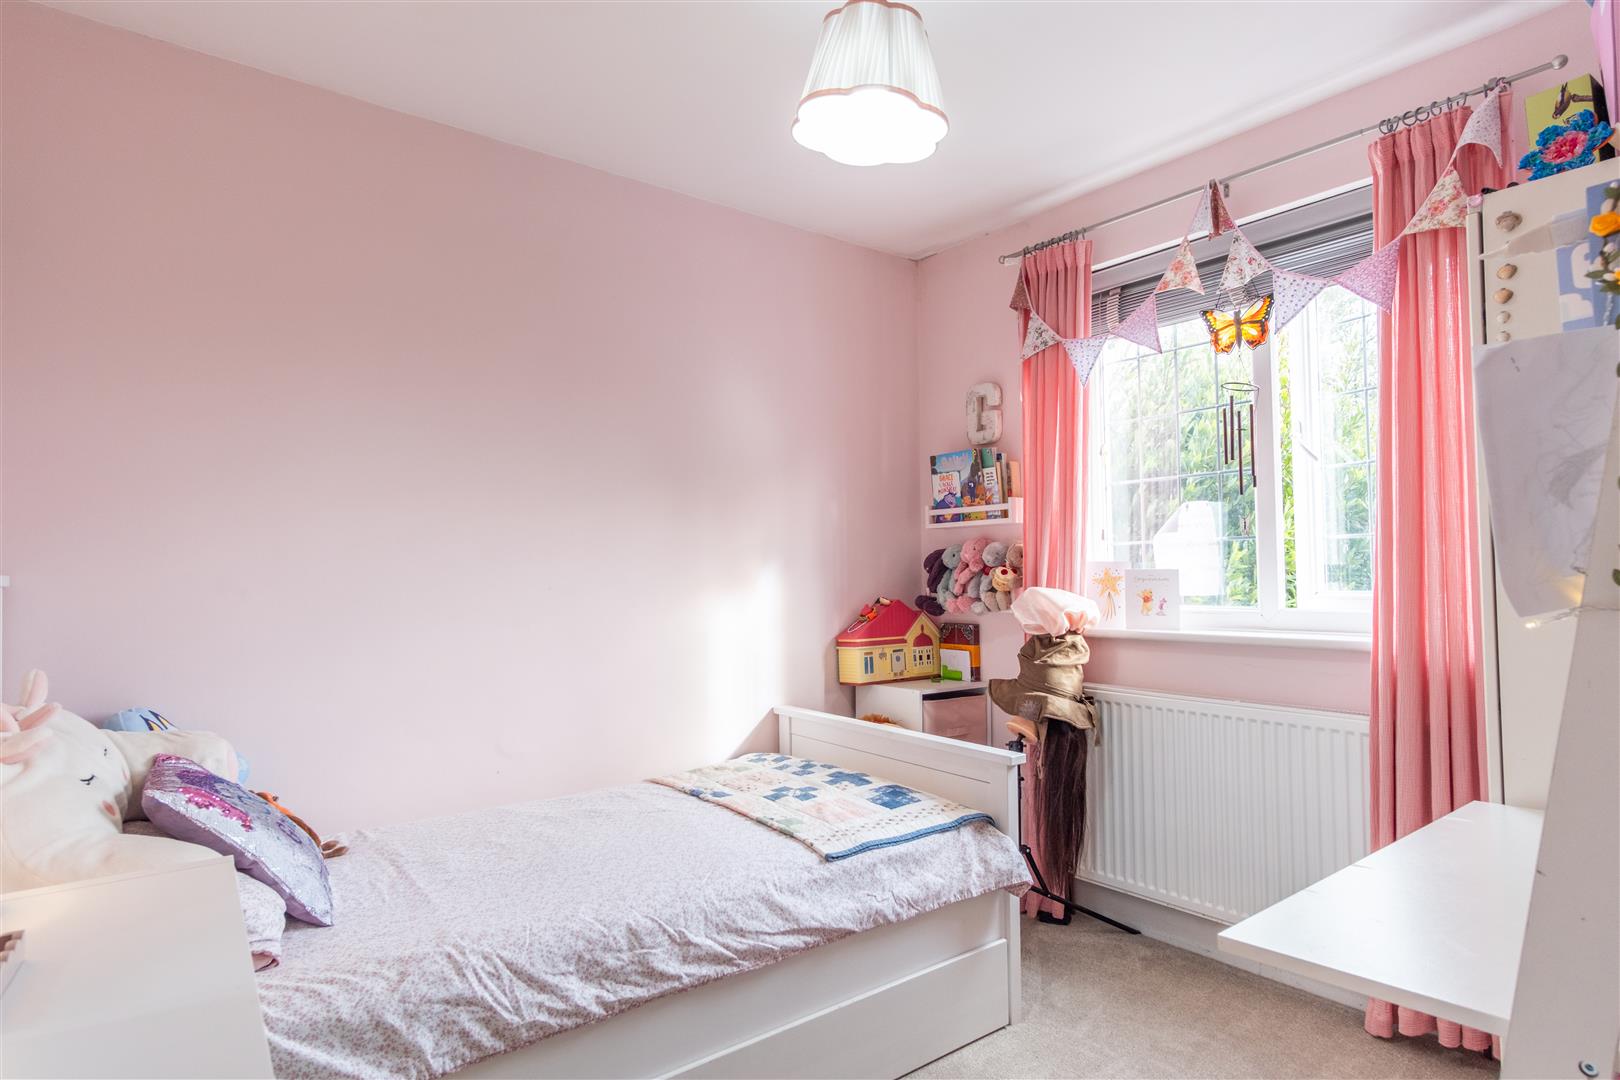
Bedroom Three
-
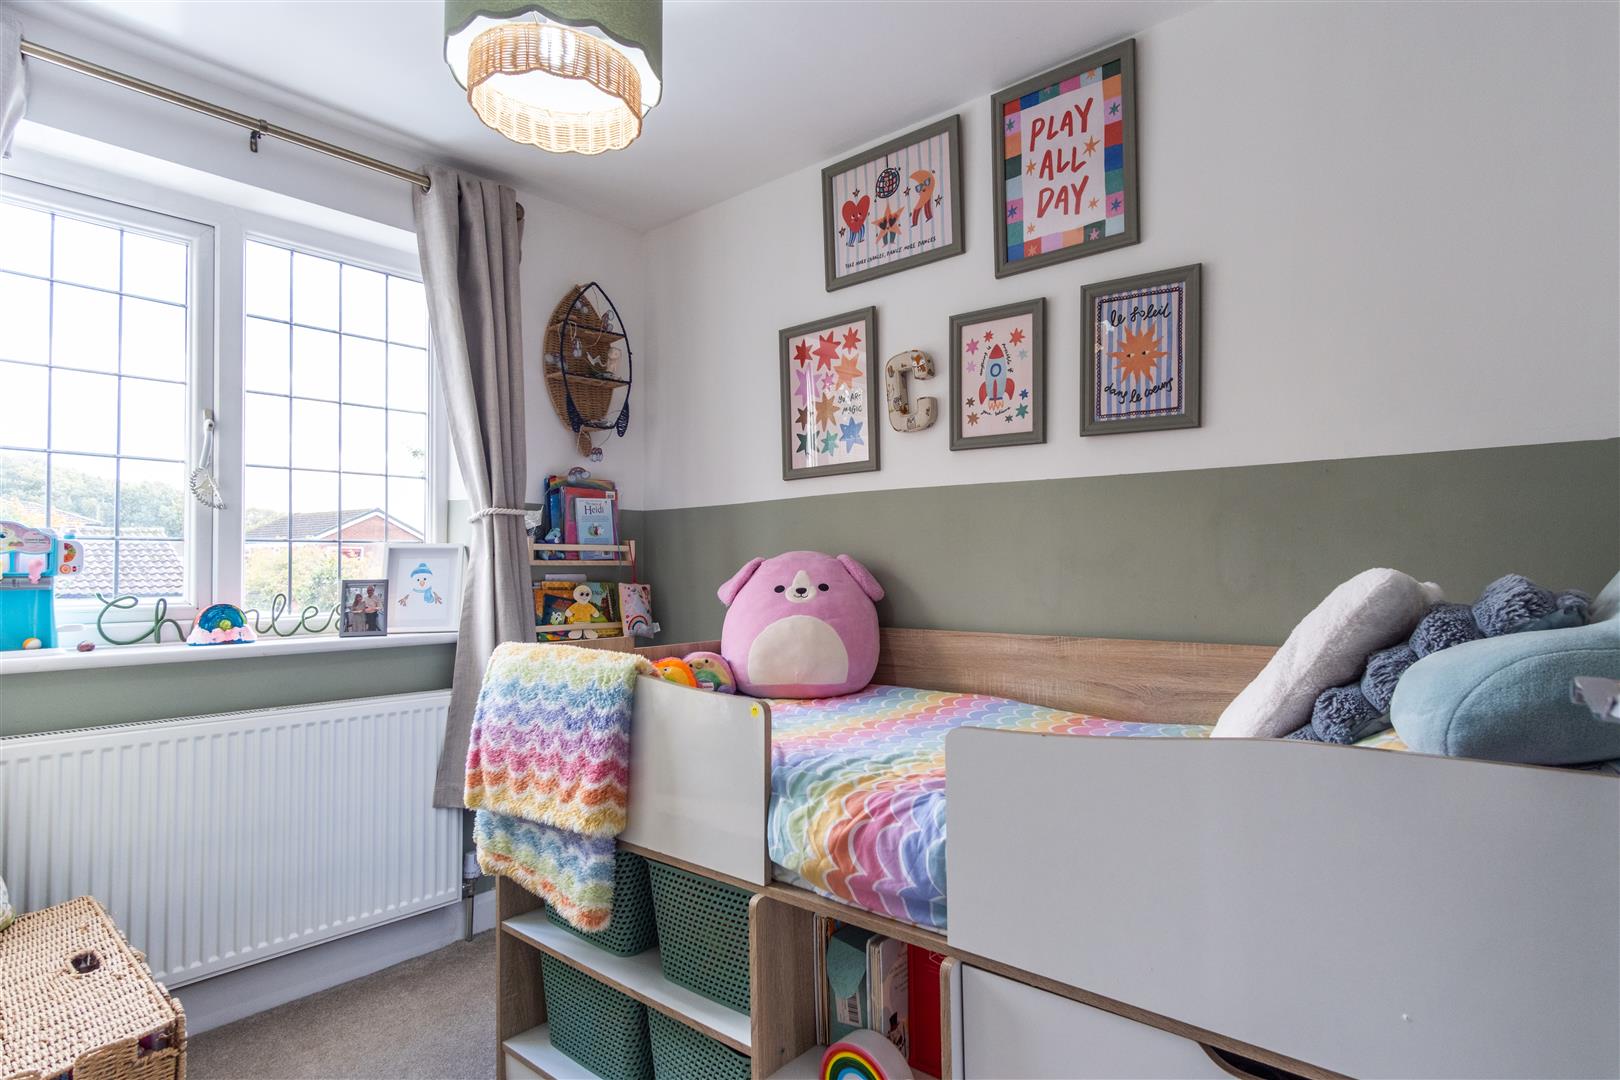
Bedroom Four
-
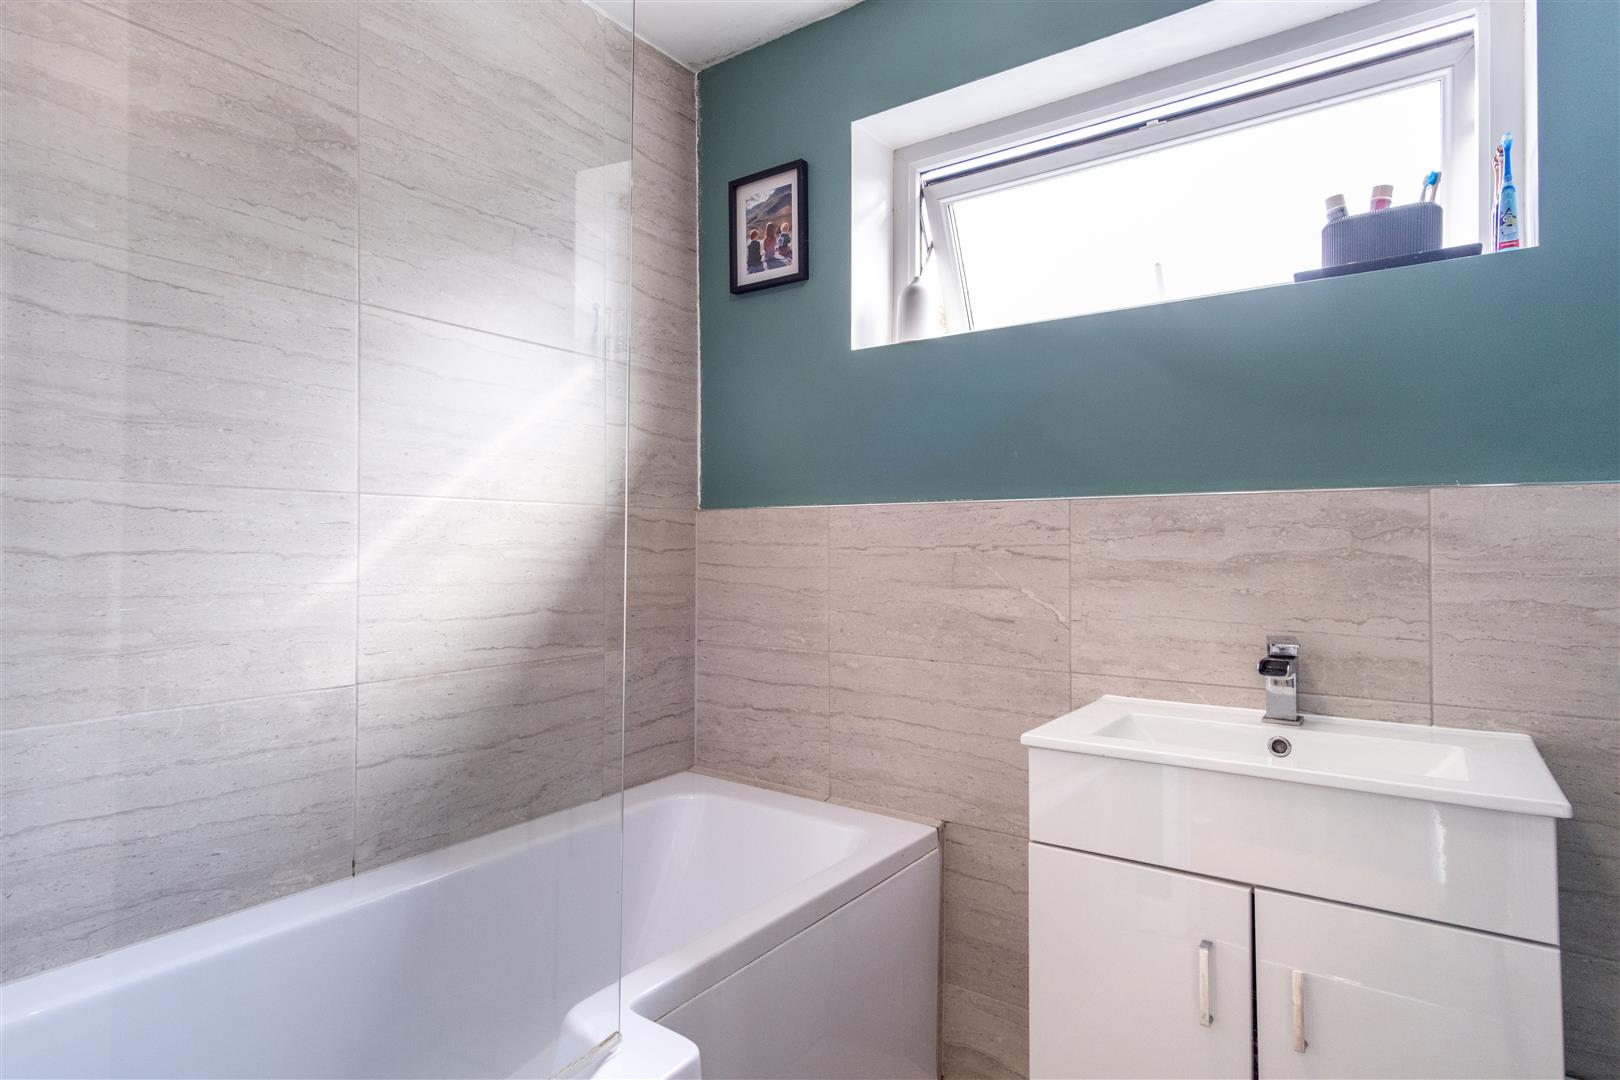
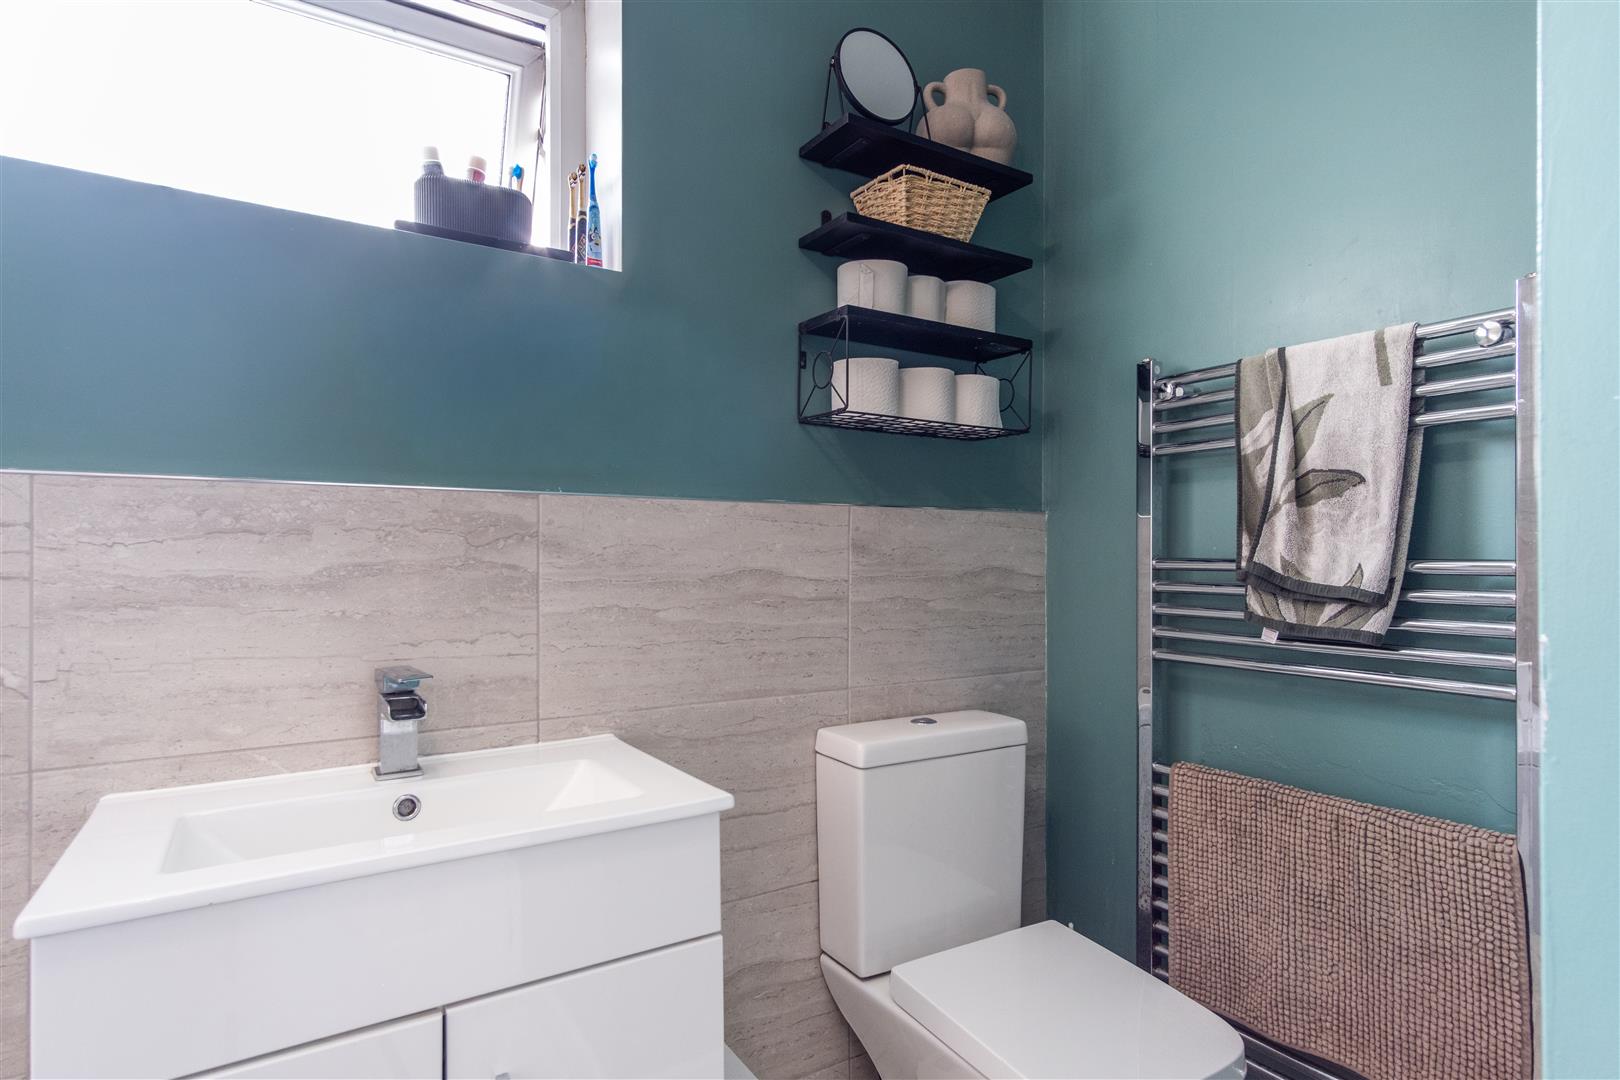
Family Bathroom
-
Family Bathroom
-
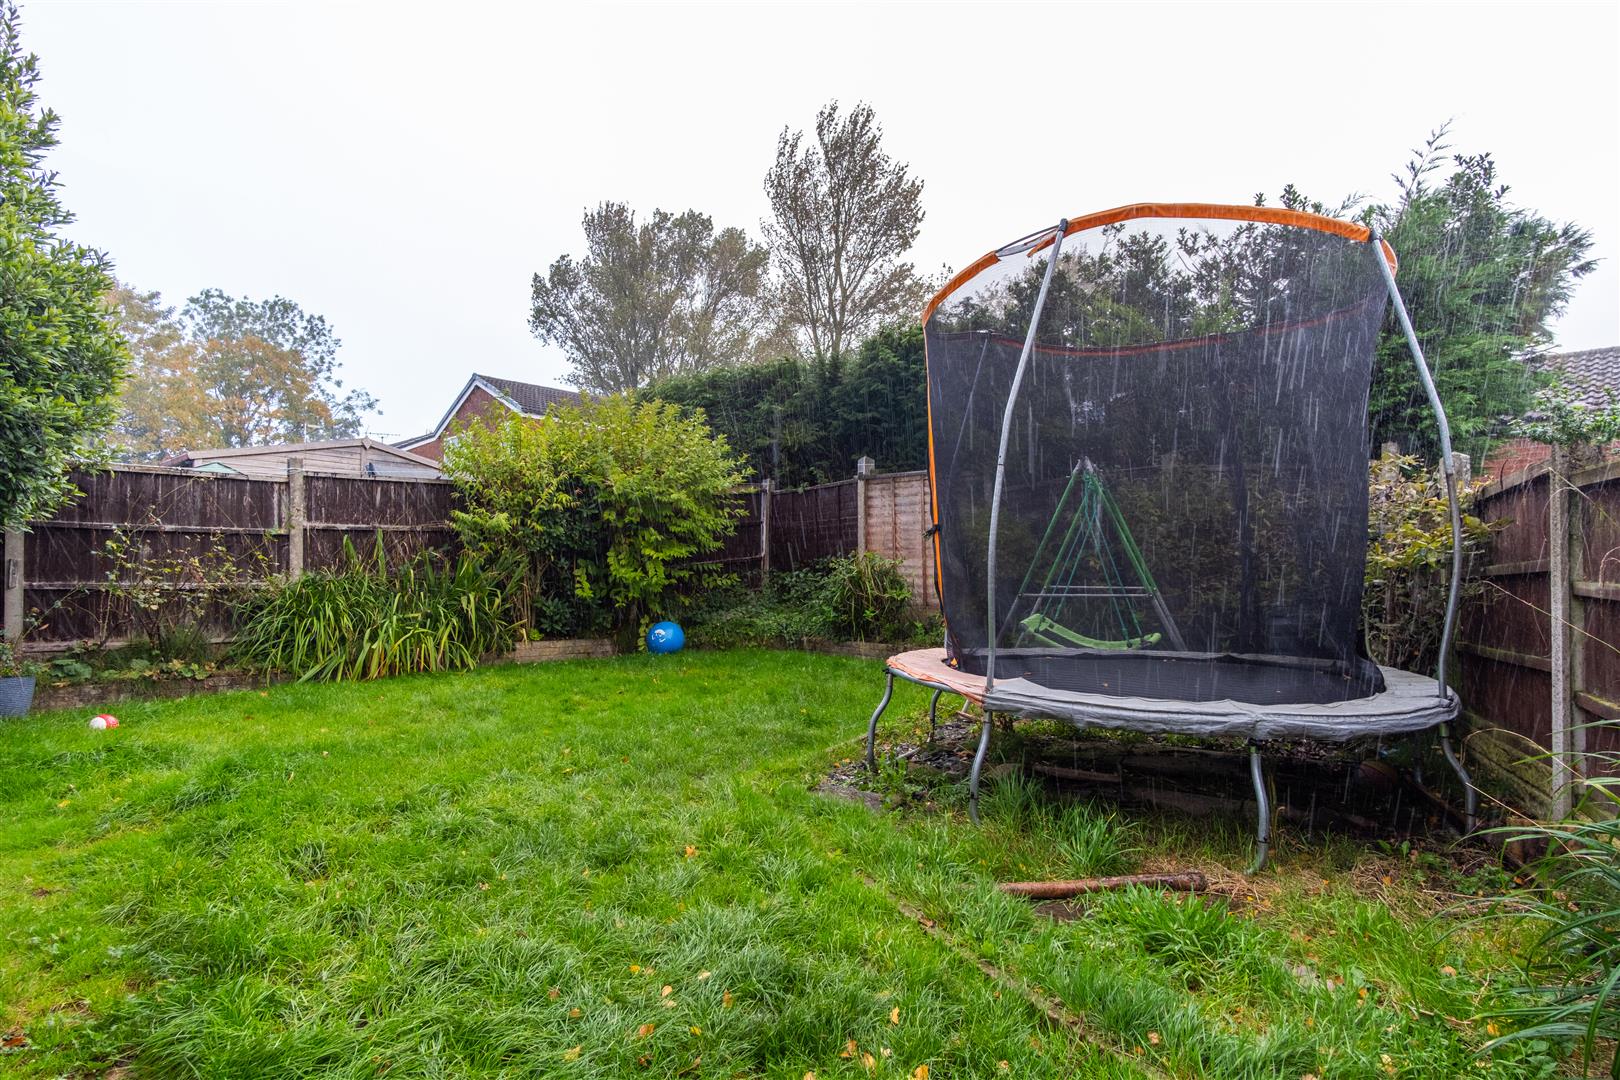
Garden
-
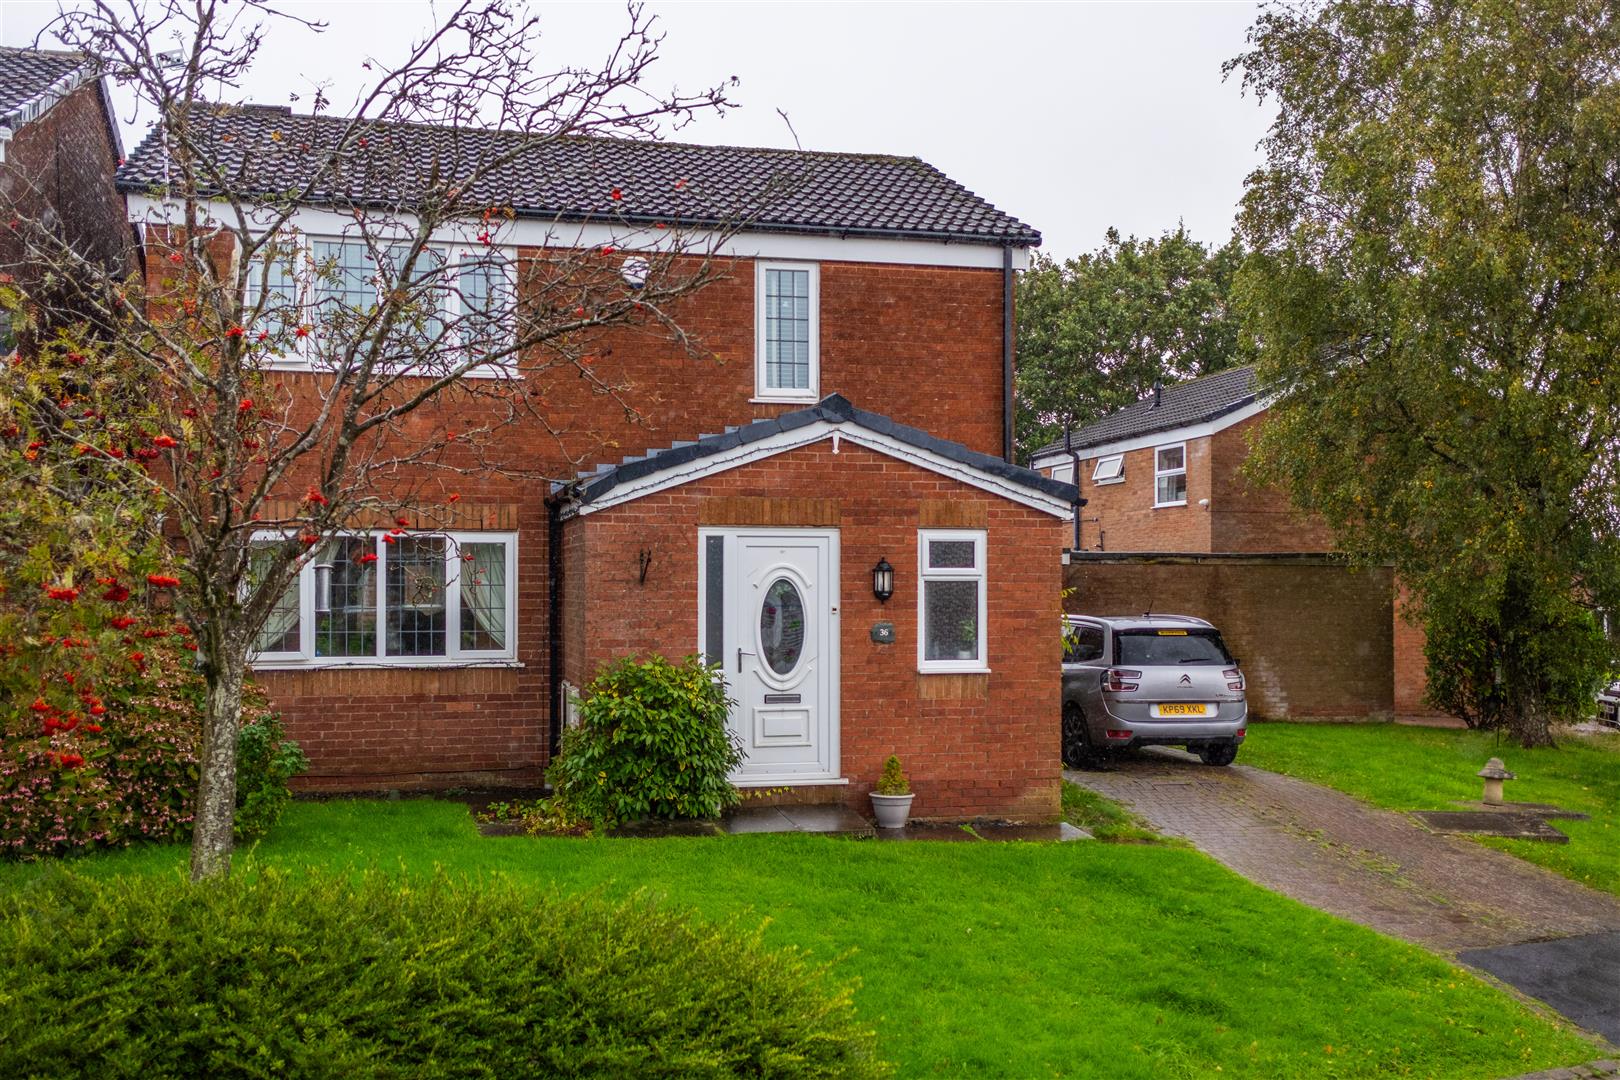
Front External
- Four Bedroom
- Detached Family Home
- Detached Garage
- Close To Amenities
- Cul De Sac Location
- Must Be Viewed
- EPC Rating D
- Approx 1283 SQ FT
Ben Rose Estate Agents are pleased to present to market this delightful four-bedroom detached family home, situated on a quiet cul-de-sac in a sought-after area of Leyland. Ideally positioned just a short drive from Leyland town centre, the property is within easy reach of a range of excellent local schools, shops and amenities. The area also benefits from fantastic travel links, with nearby train stations and convenient access to the M6 and M61 motorways, making it an ideal choice for families seeking a balance of peaceful living and everyday convenience. The property also falls within the catchment area for reputable schools, including Balshaw’s. Viewing at your earliest convenience is highly recommended to avoid potential disappointment.
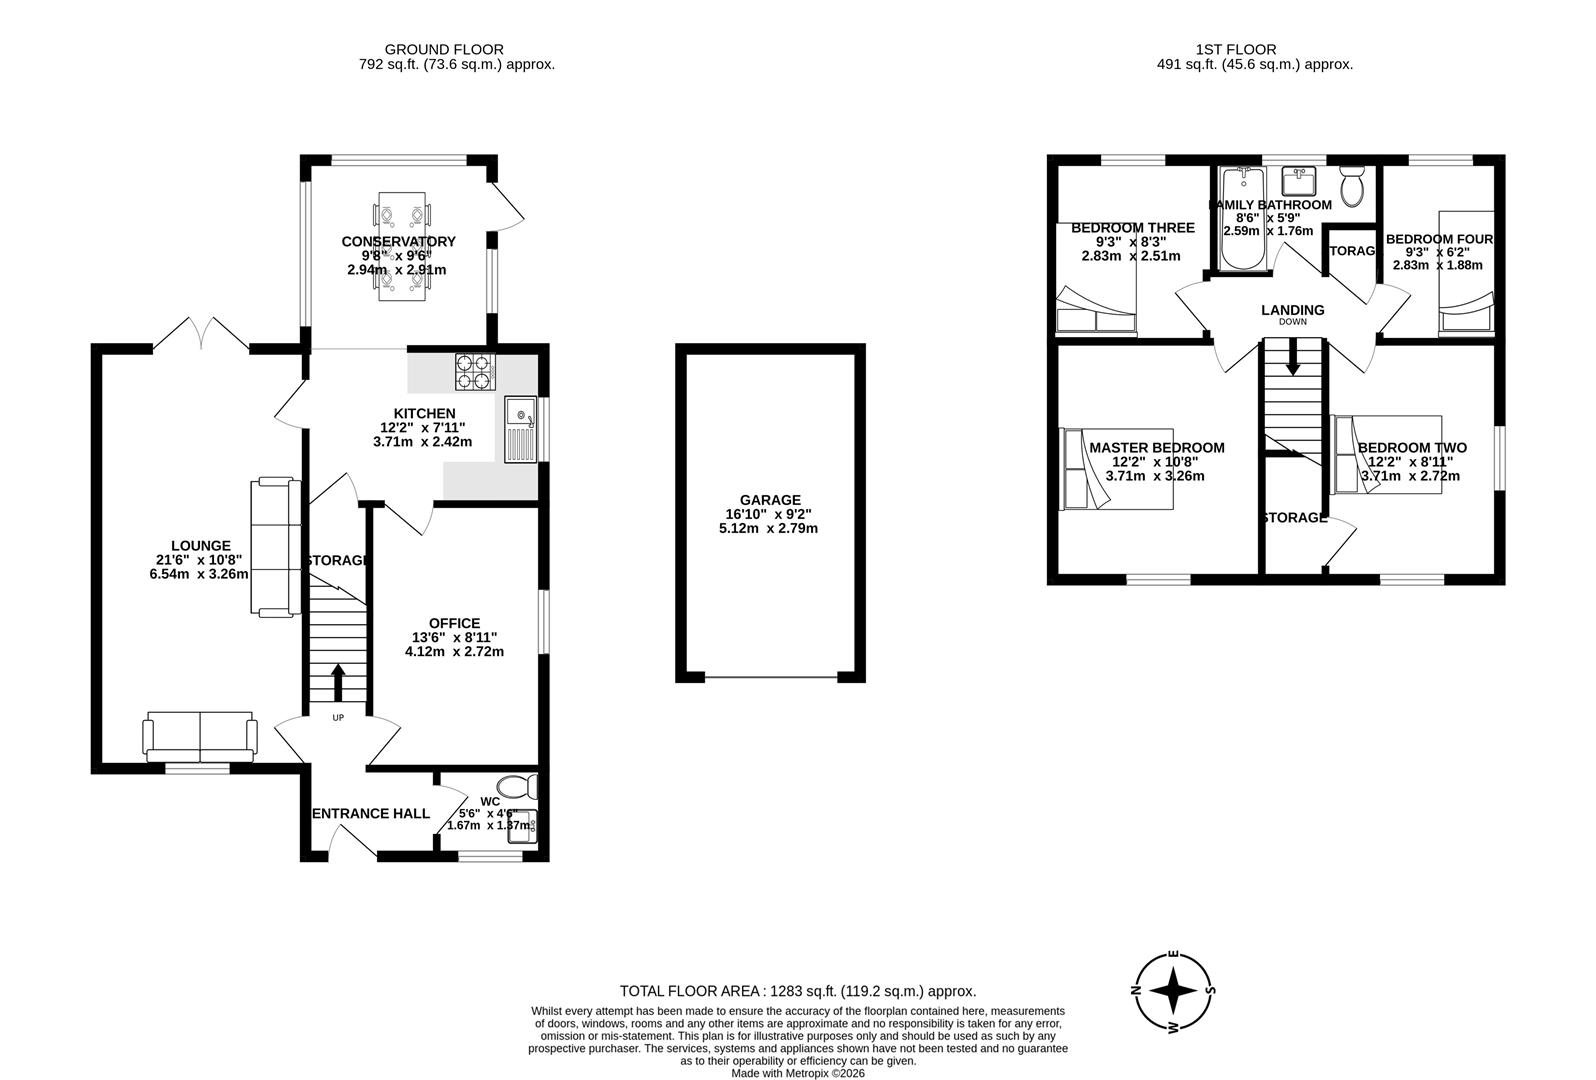
Upon entering the property, you are welcomed into a spacious entrance hall, which provides access to the downstairs WC and the majority of the ground floor rooms. To the left, the expansive lounge spans the full length of the home, creating a generous and versatile living space. Dual-aspect windows to the front and rear patio doors allow plenty of natural light to fill the room, with the patio doors also providing direct access to the garden. The lounge further benefits from access through to the kitchen, which offers ample wall and base units and an integrated hob and oven. The kitchen forms part of an open-plan layout with the conservatory, currently used as a dining room, providing an ideal space for family meals and entertaining. The conservatory also offers access to the rear garden, creating a lovely connection between the indoor and outdoor living areas. The kitchen provides further access to useful under-stair storage and a generously sized additional room, currently offering excellent potential for a variety of uses, whether as a home office, playroom, guest bedroom or home gym.
Moving upstairs, the landing leads to four well-proportioned bedrooms, comprising three doubles and a single. The master bedroom is particularly generous in size, while the second bedroom also offers excellent space, with dual-aspect windows allowing for plenty of natural light and a large storage cupboard. The remaining bedrooms provide further flexibility for family members or additional workspace. Completing the first floor is a modern three-piece family bathroom, fitted with a bath and overhead shower, while an airing cupboard located off the landing provides additional storage.
Externally, the front of the property features an easy-to-maintain lawn alongside a driveway offering off-road parking for two vehicles. There is also a single garage, currently used for storage, providing further practical space. Gated access leads through to the private rear garden, which is enclosed by tall trees to create a pleasant degree of privacy. The garden features a lawn and a patio area, offering an inviting space for outdoor seating, relaxing and enjoying time with family and friends.
Click image to enlarge:
- Four Bedroom
- Detached Family Home
- Detached Garage
- Close To Amenities
- Cul De Sac Location
- Must Be Viewed
- EPC Rating D
- Approx 1283 SQ FT



