
Mendip Road, Leyland
Offers Over £150,000 (Tenant Fees)


-
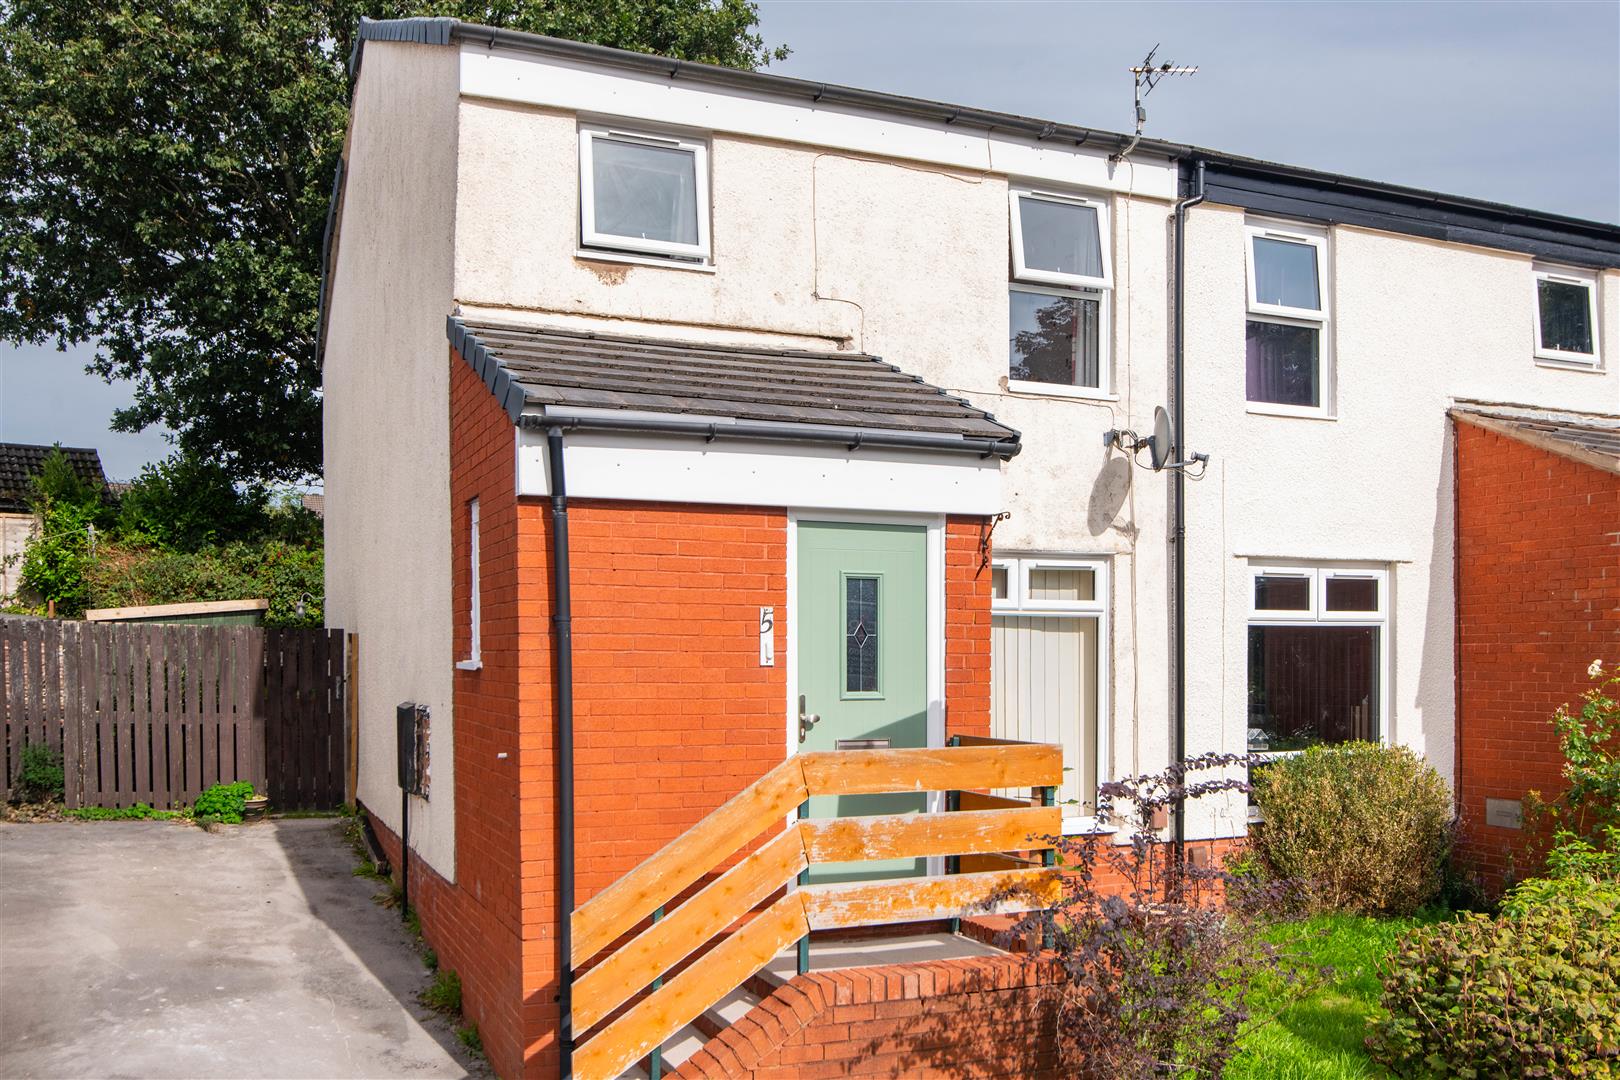
Front External
-
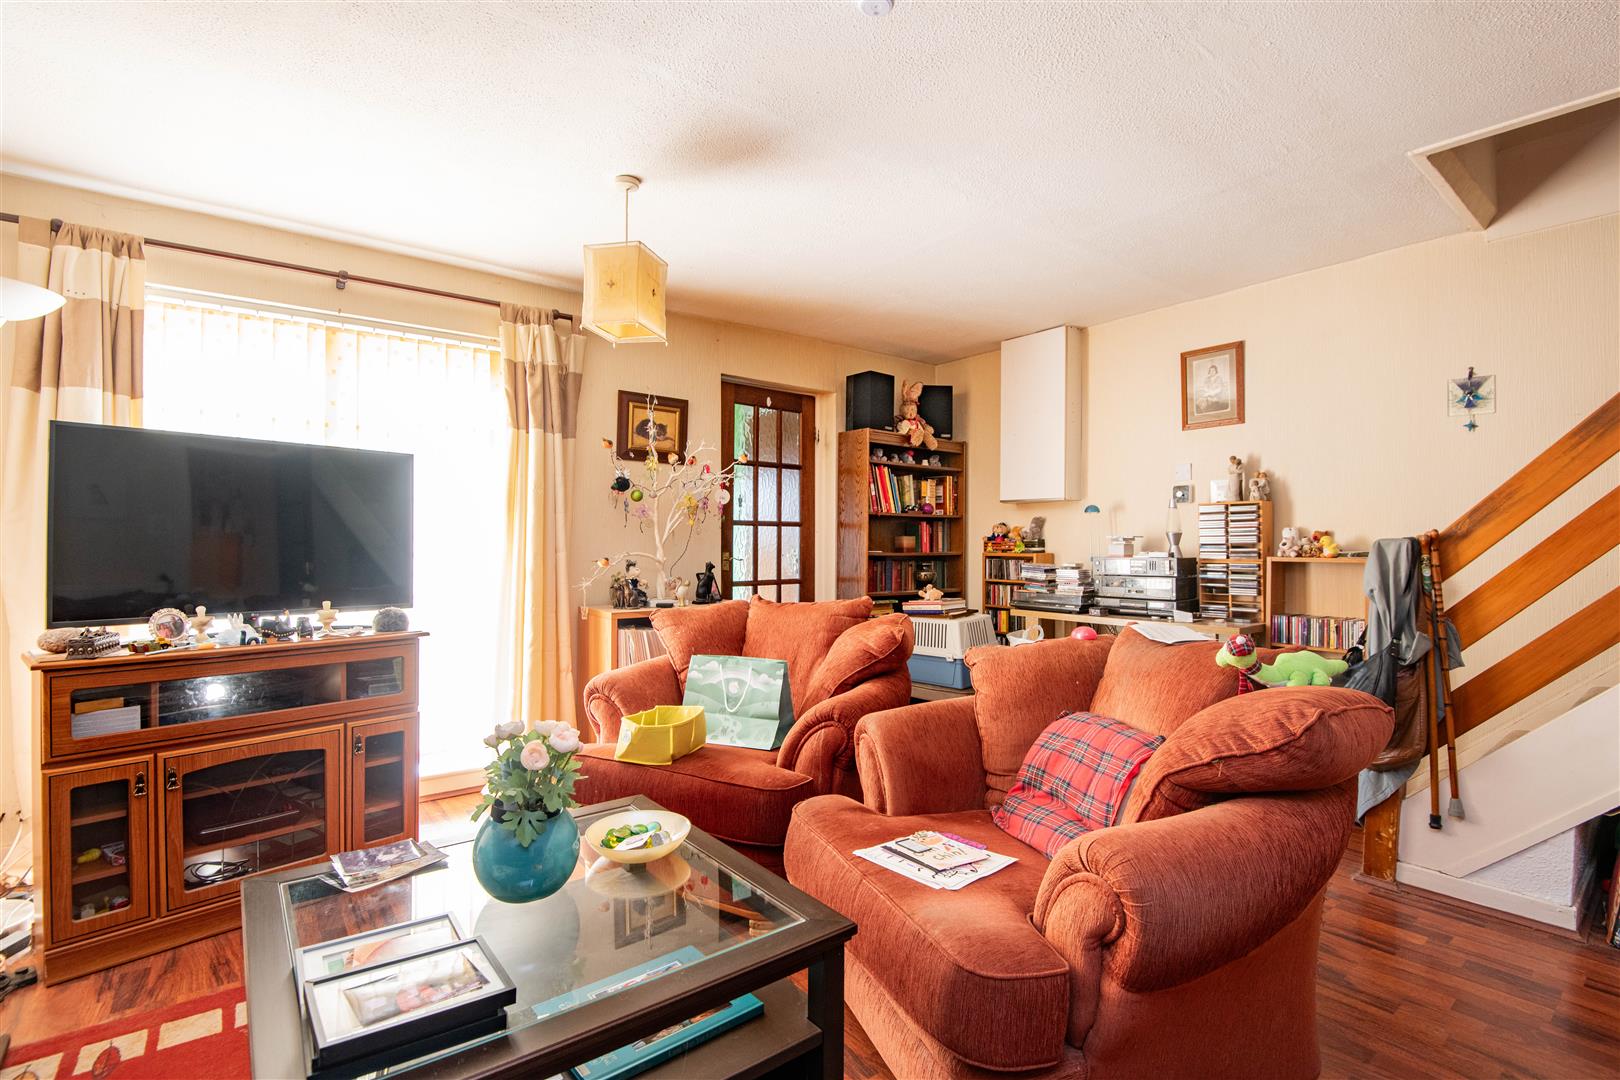
Lounge
-
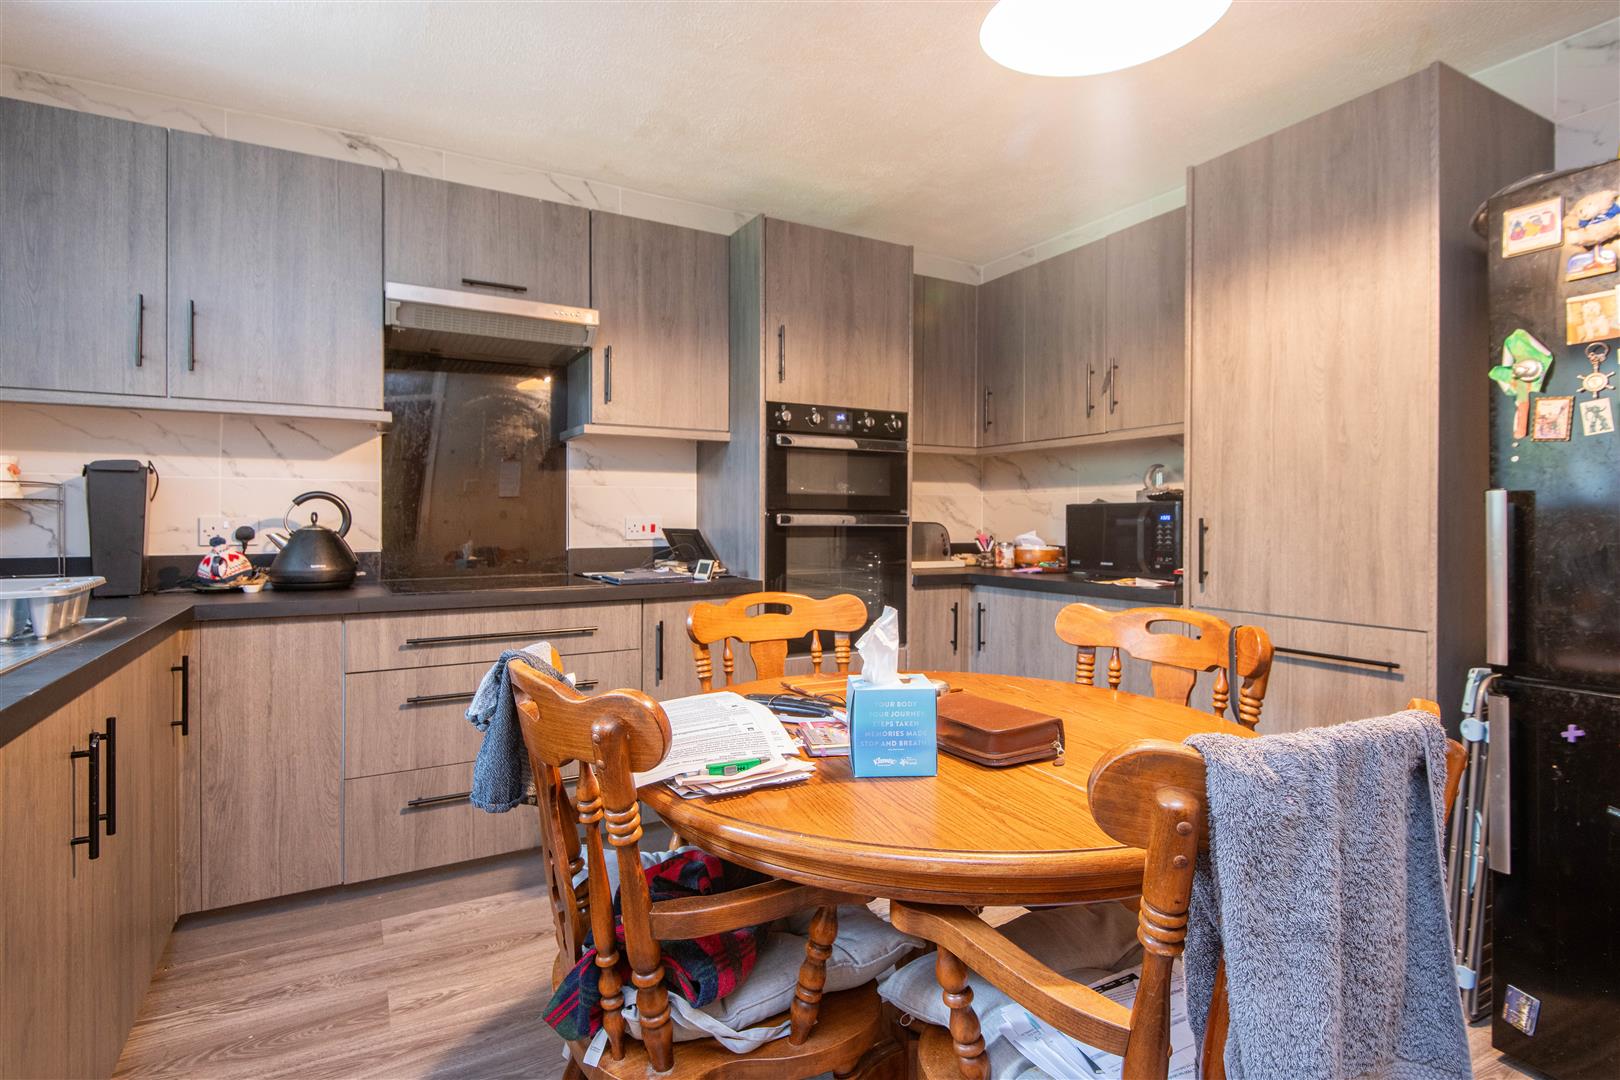
Kitchen
-
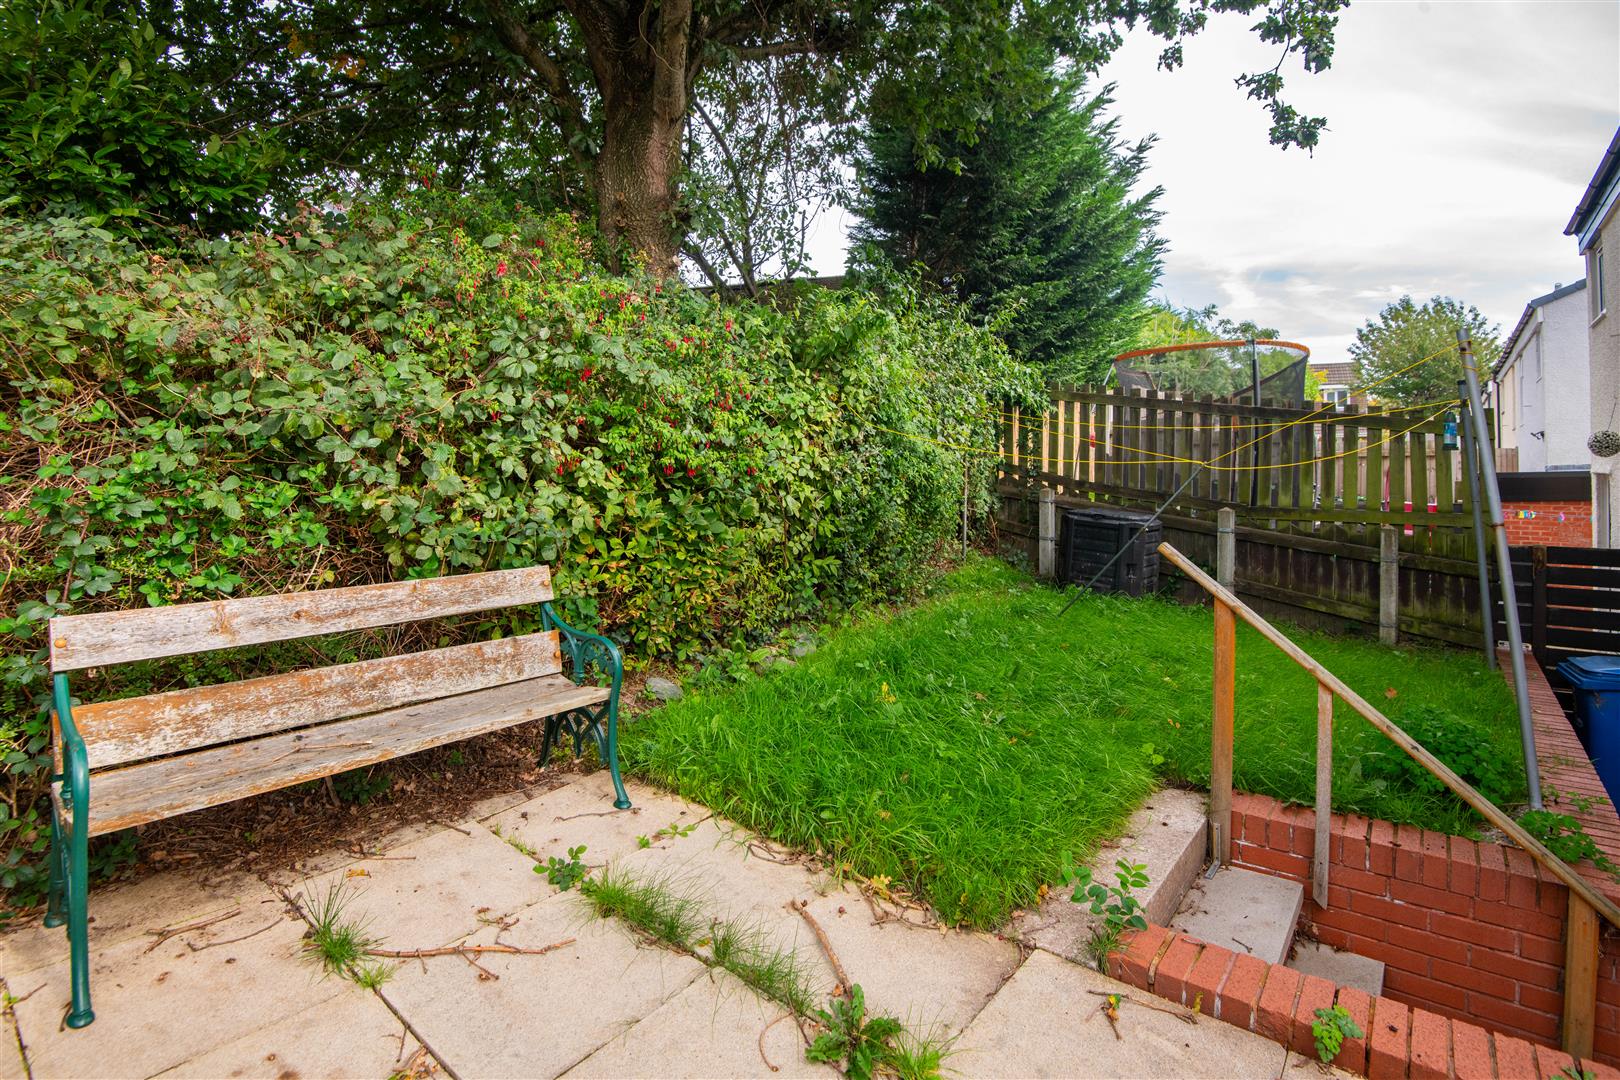
Rear External
-
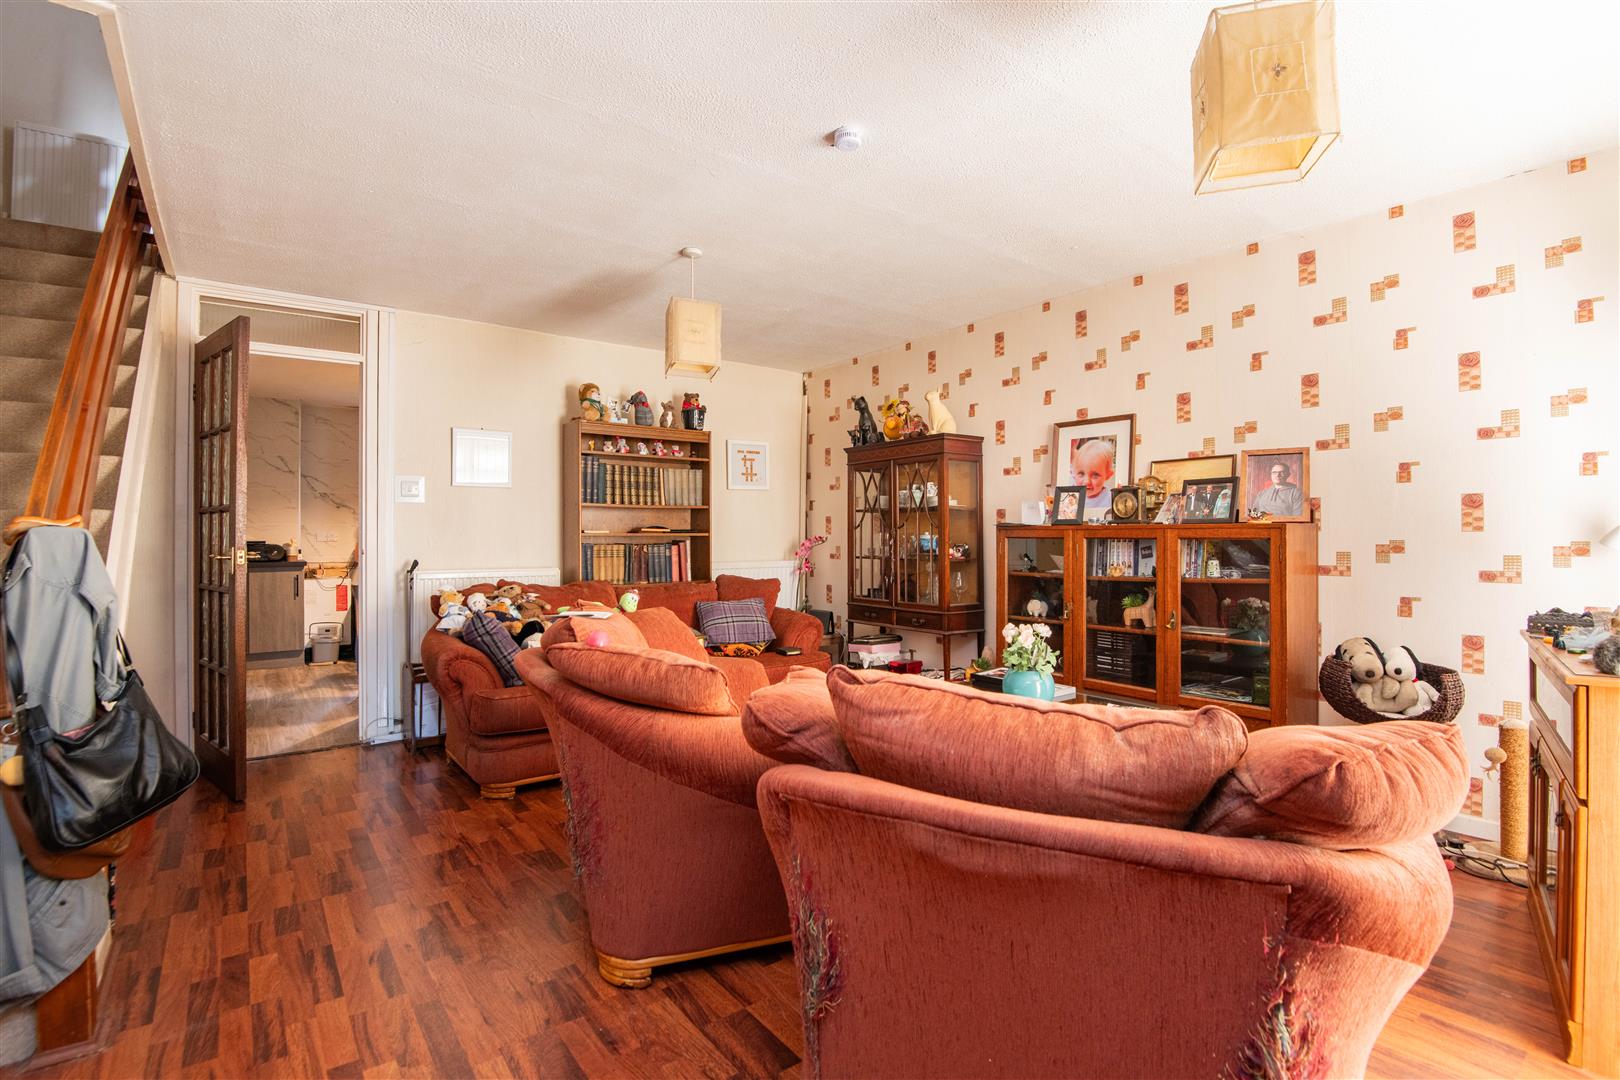
Lounge
-
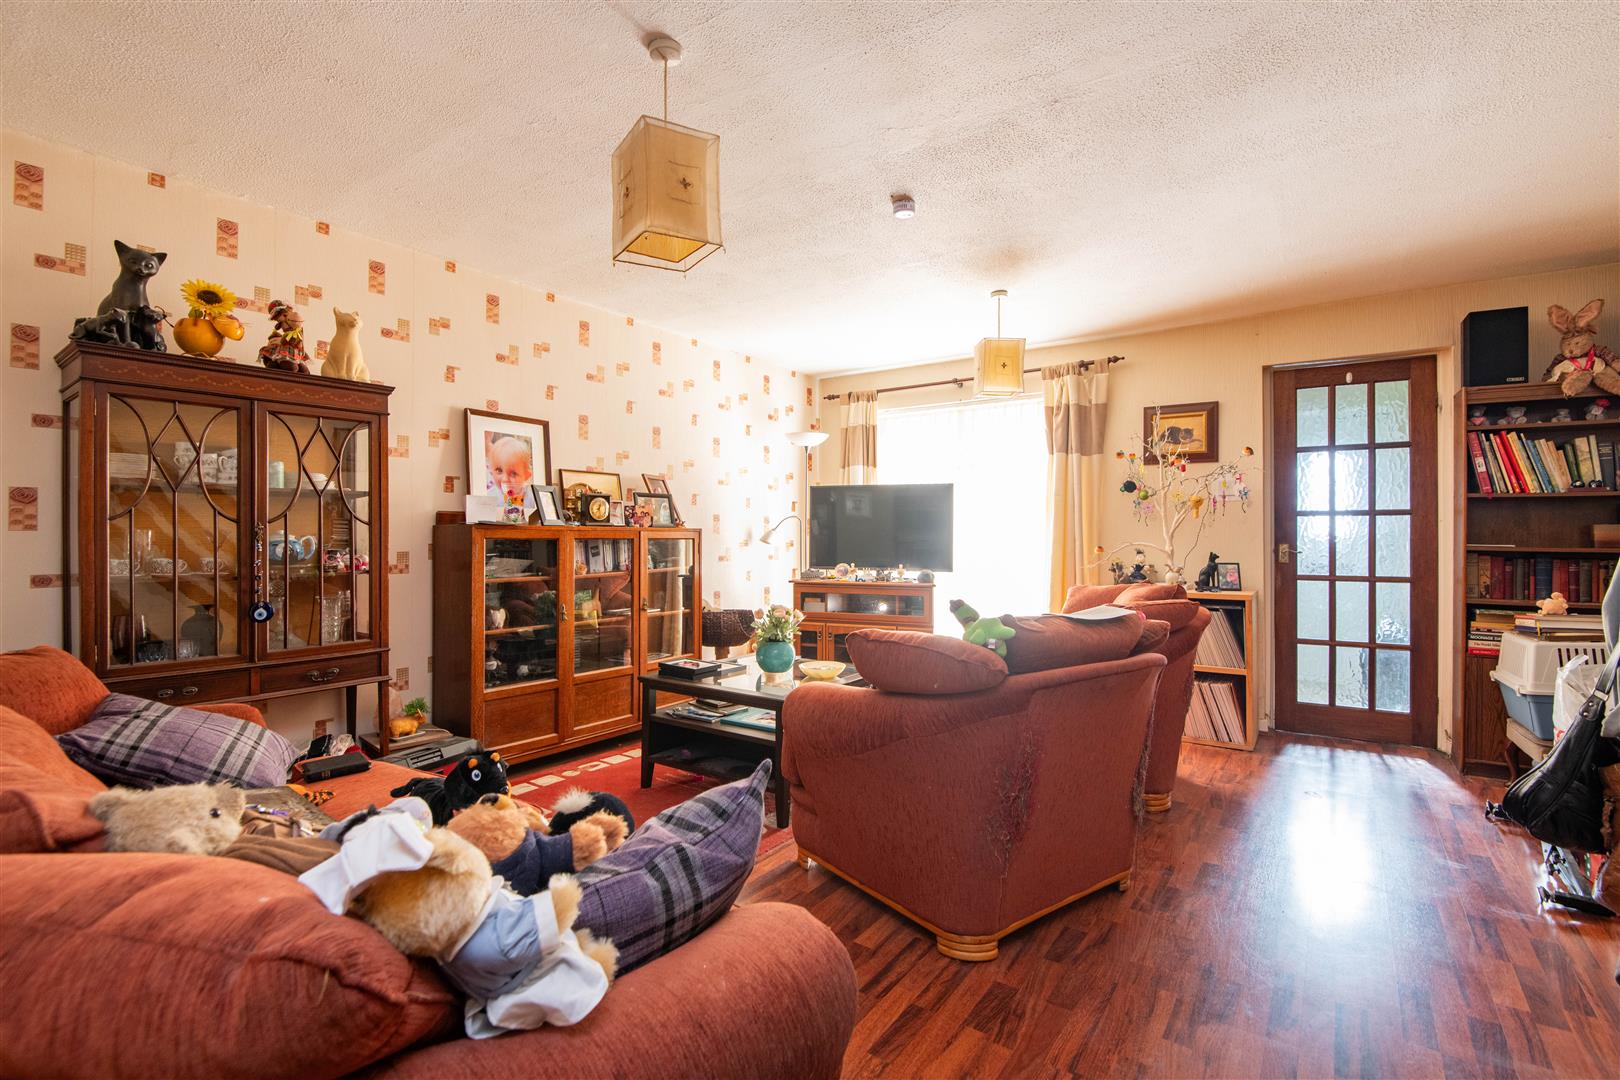
Lounge
-
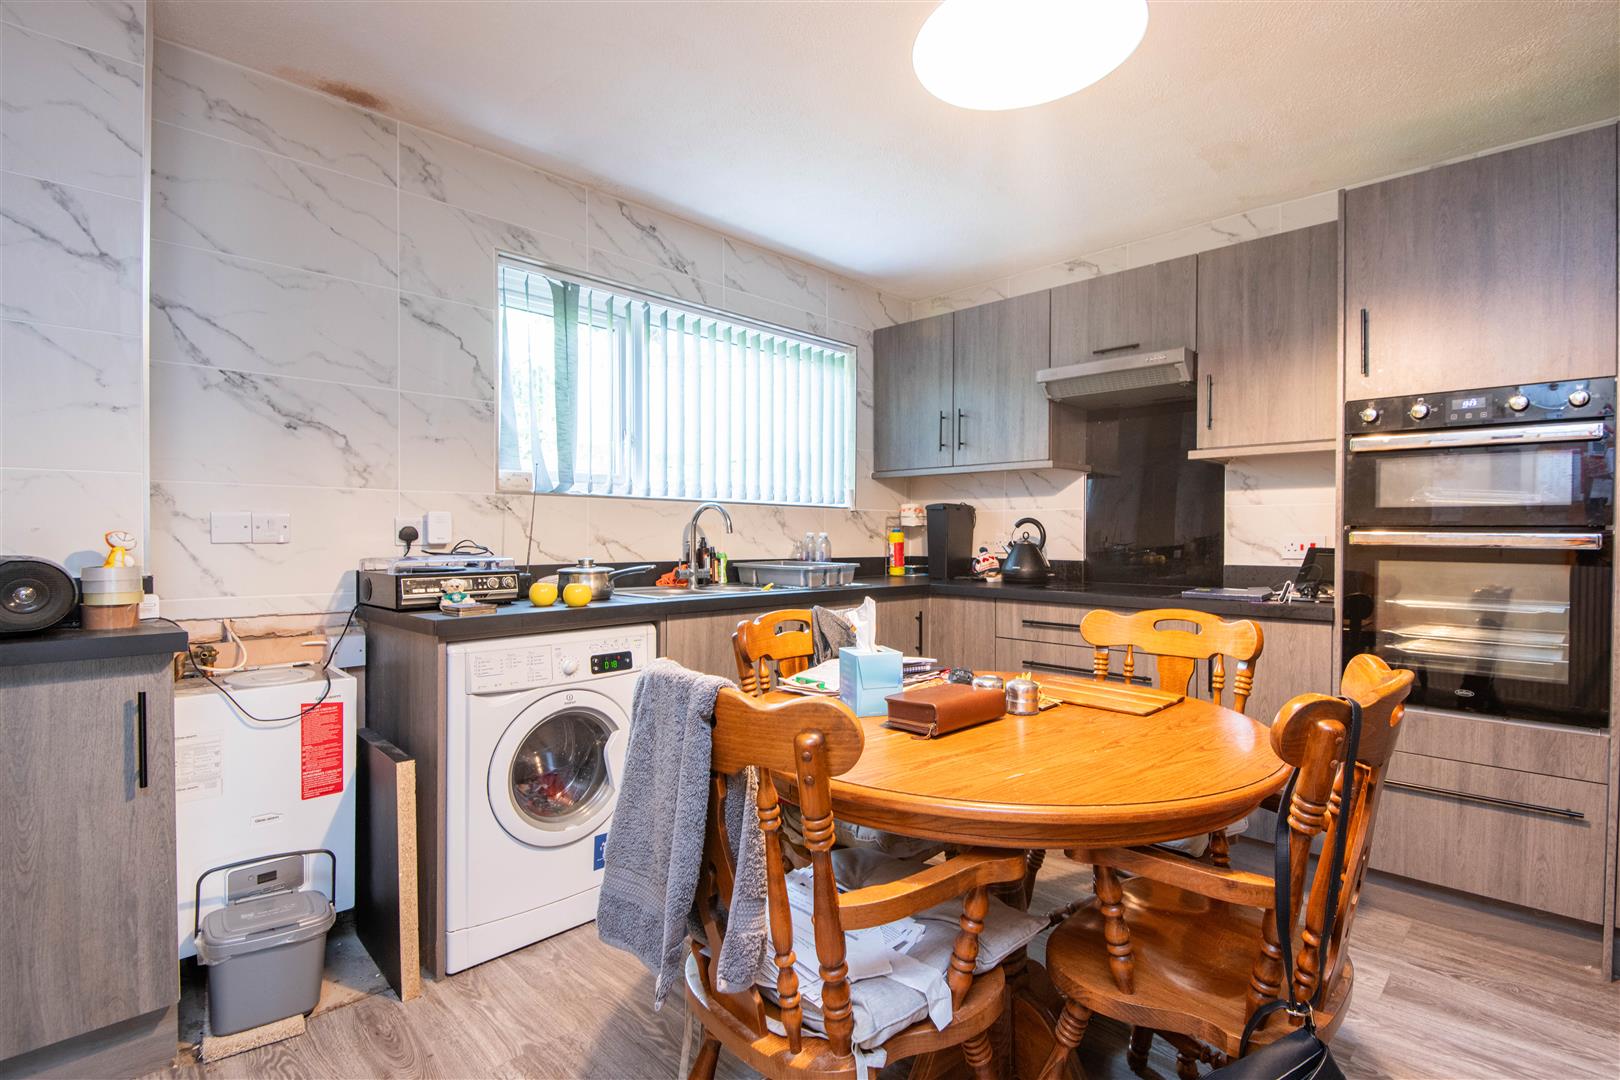
Kitchen
-
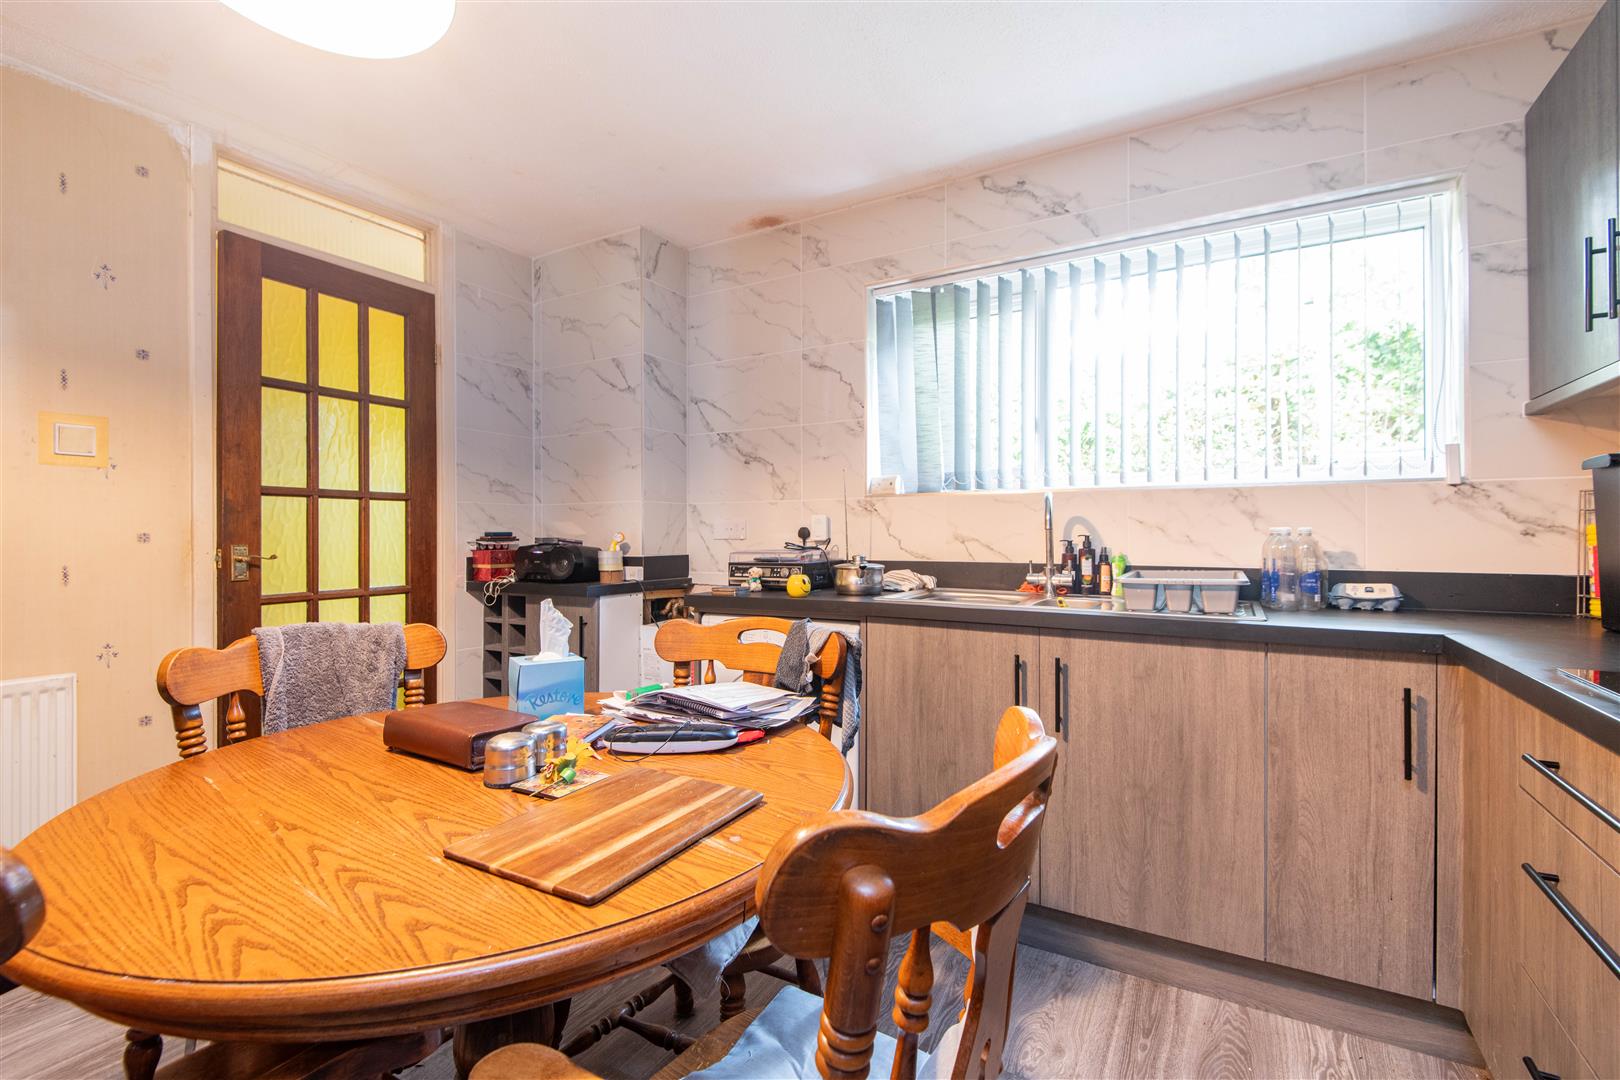
Kitchen
-
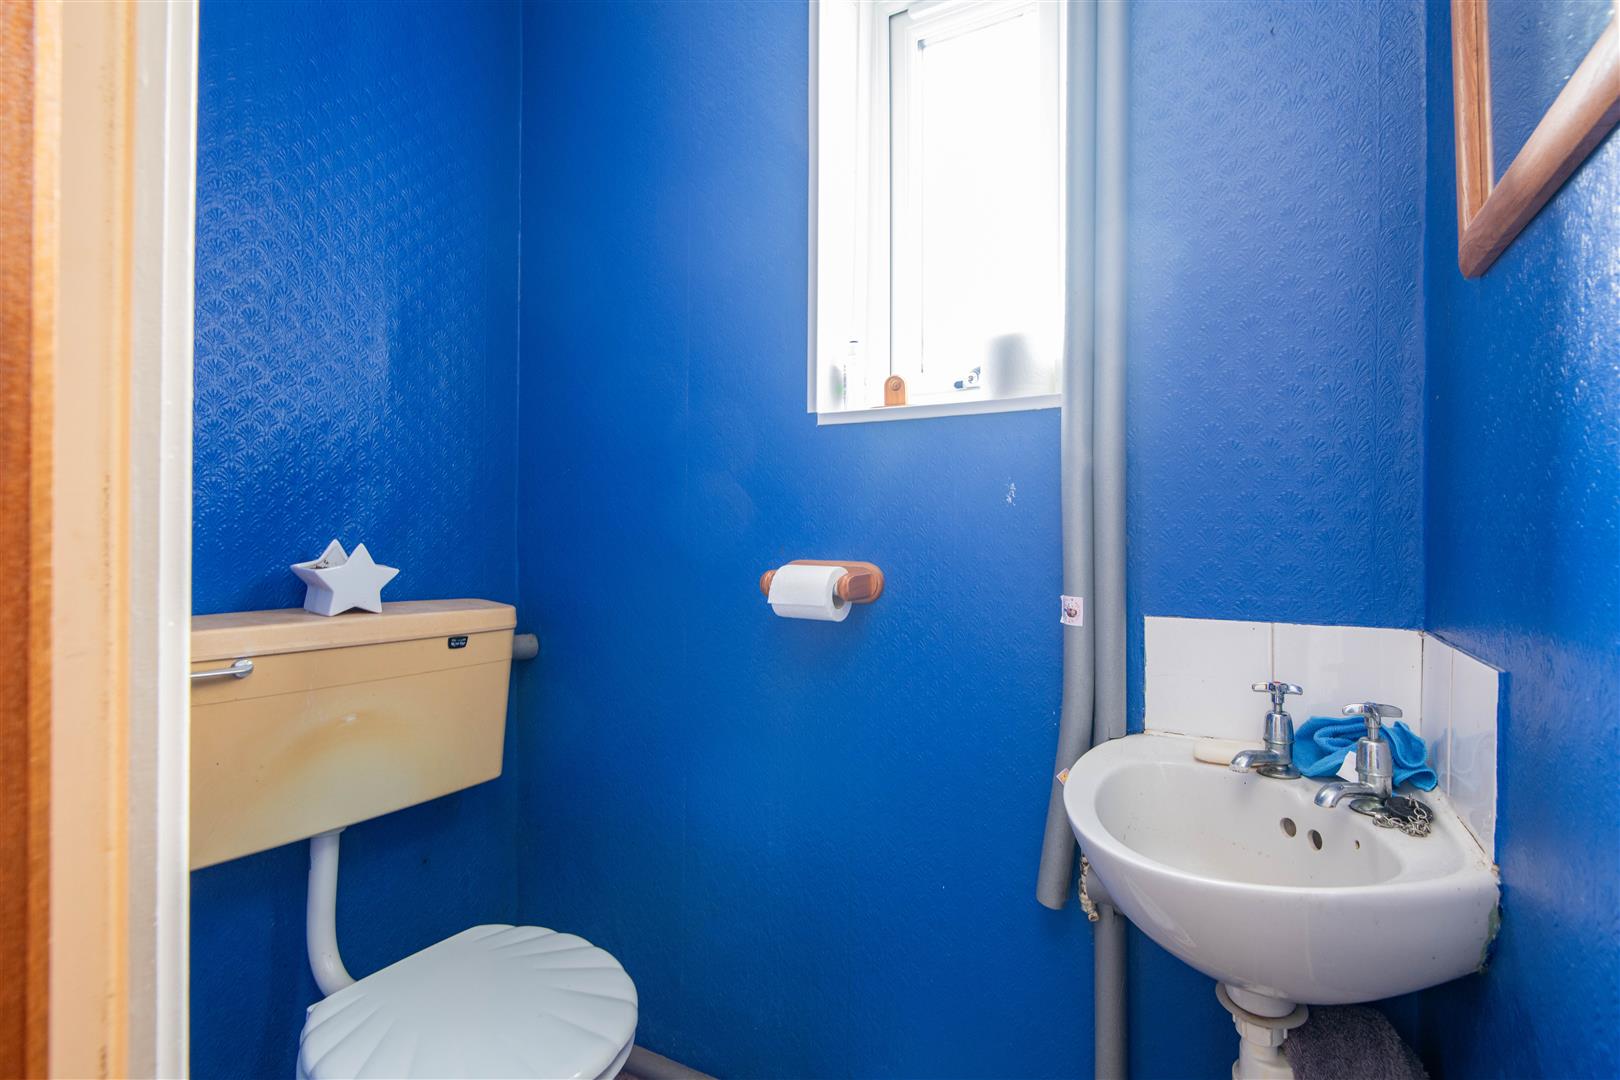
WC
-
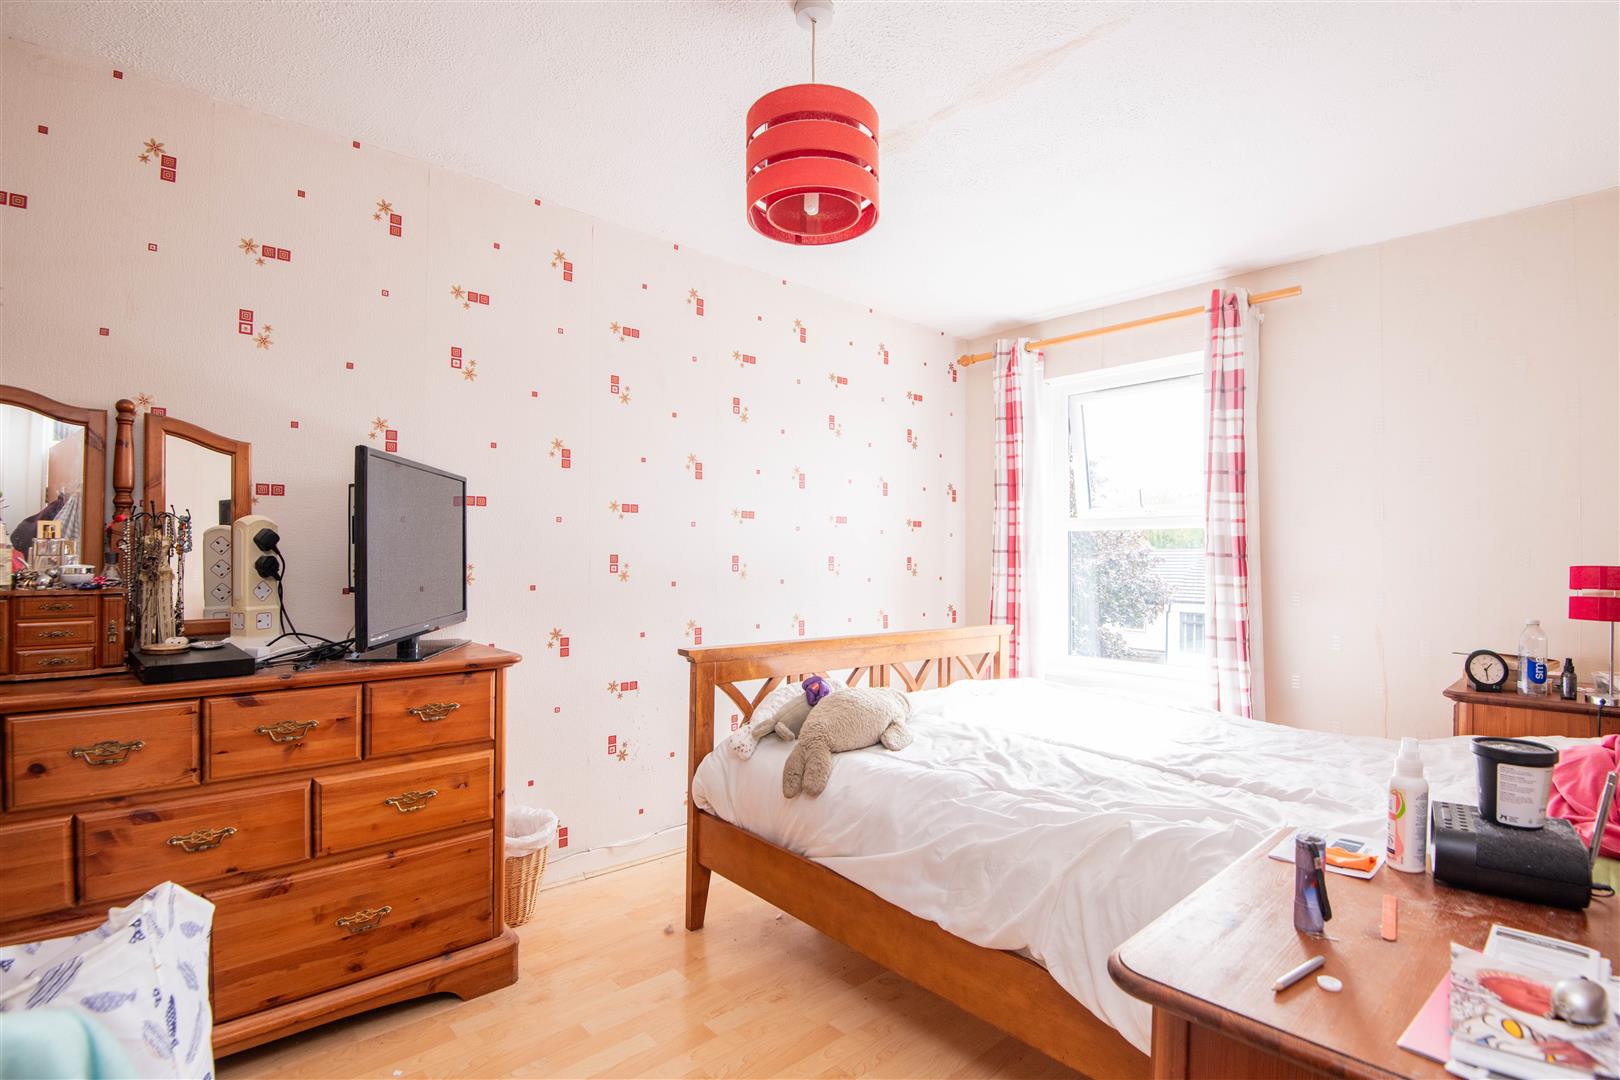
Master Bedroom
-
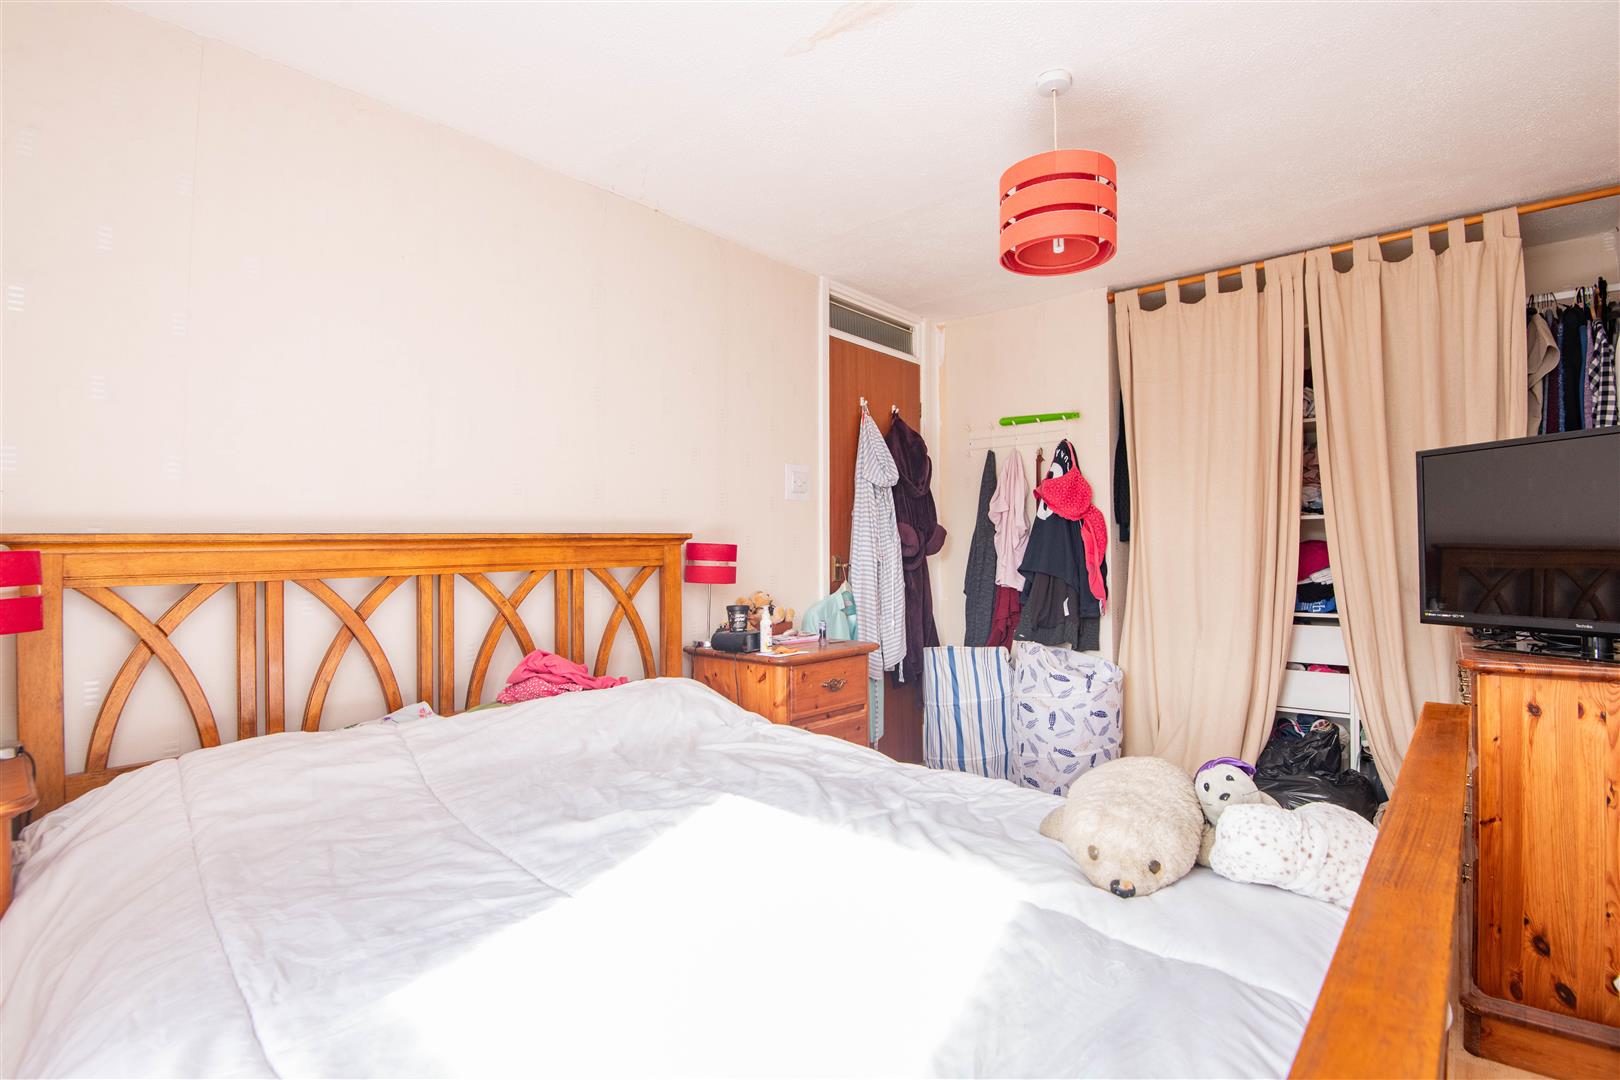
Master Bedroom
-
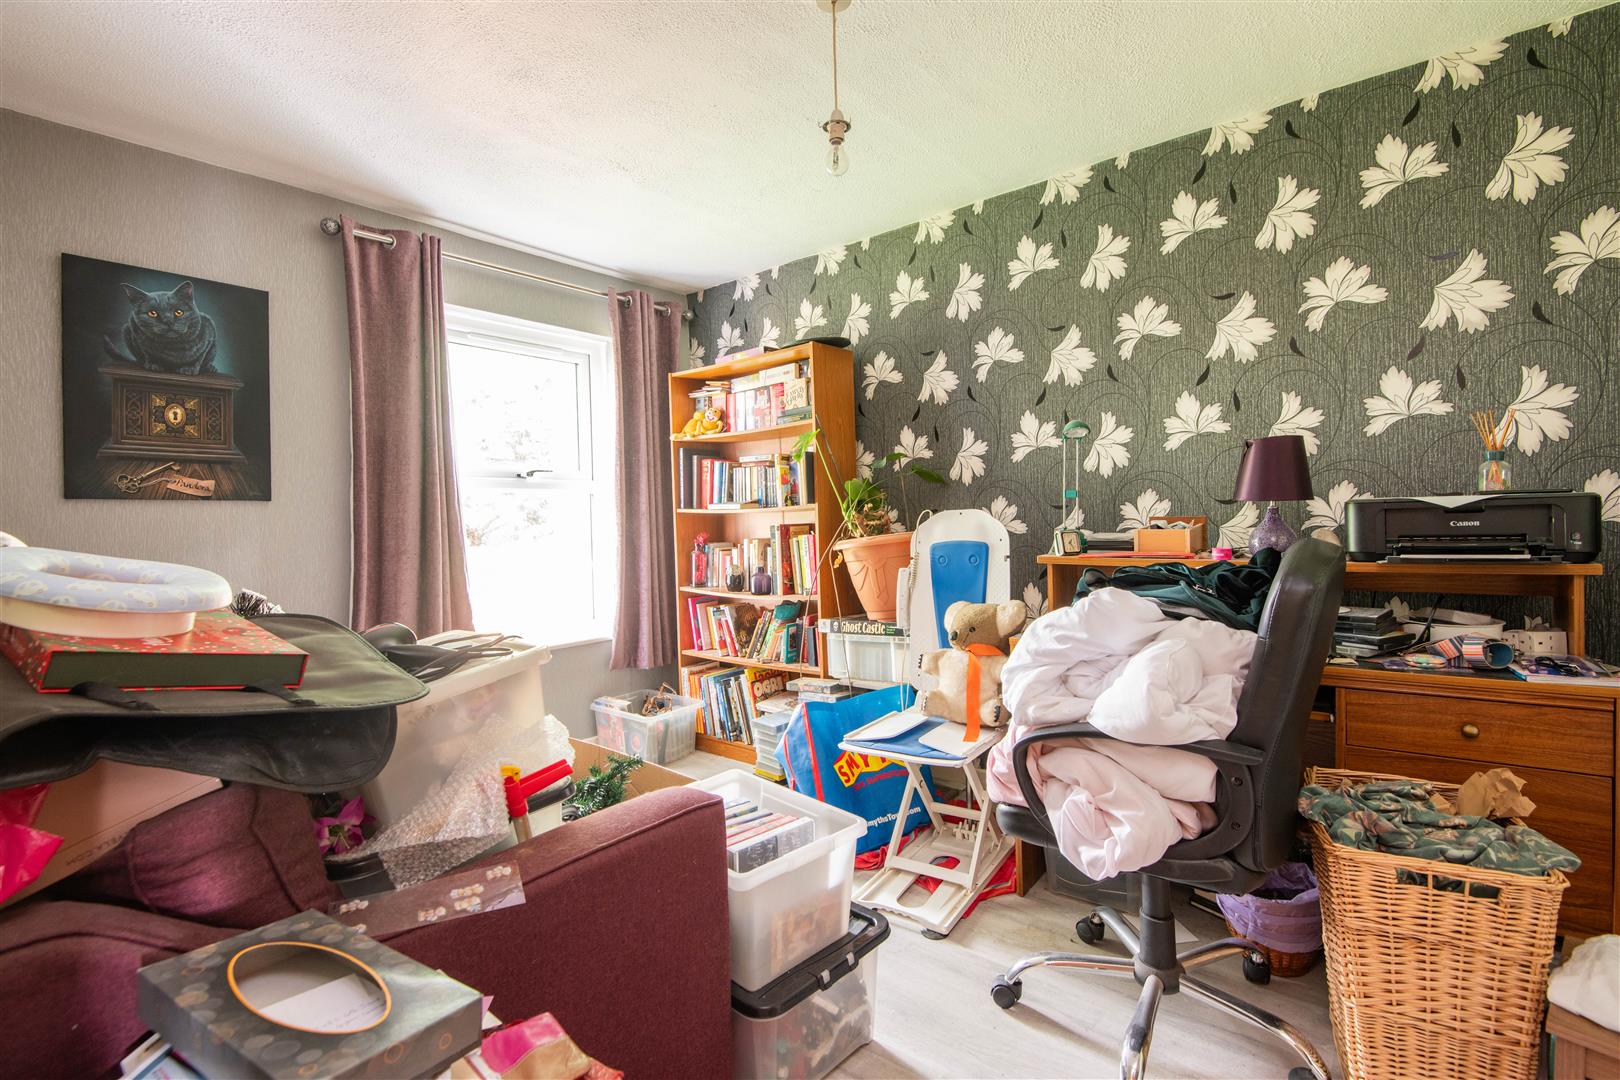
Bedroom Two
-
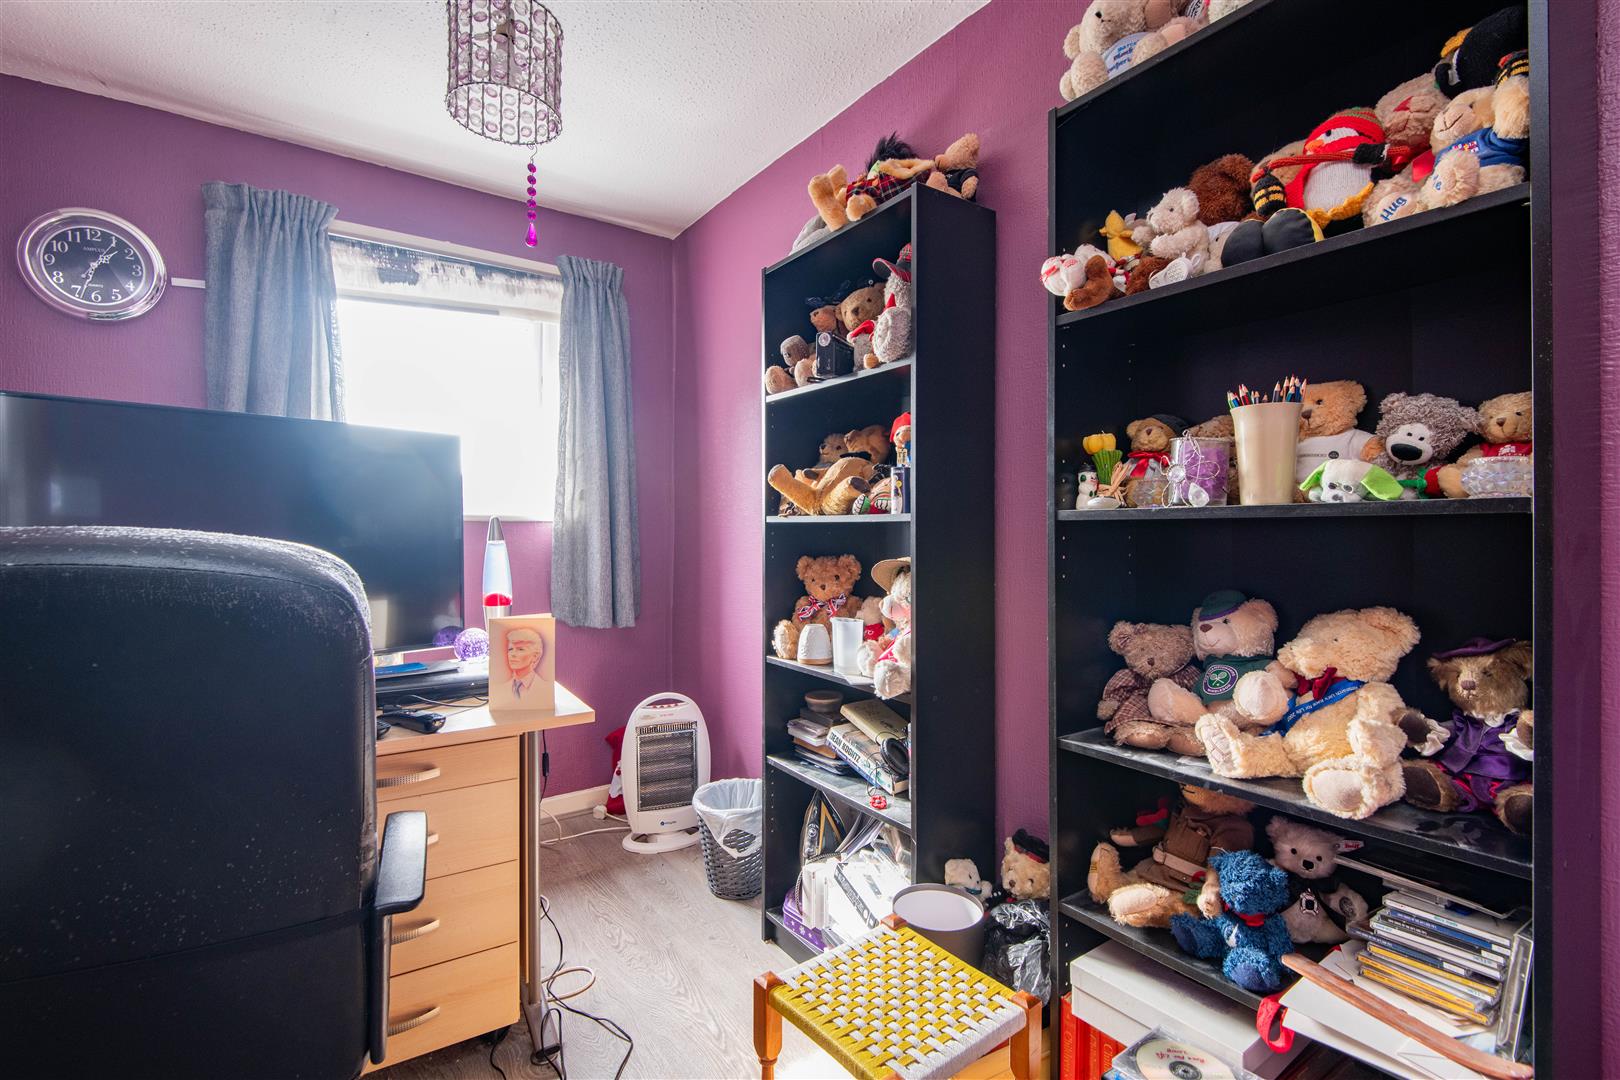
Bedroom Three
-
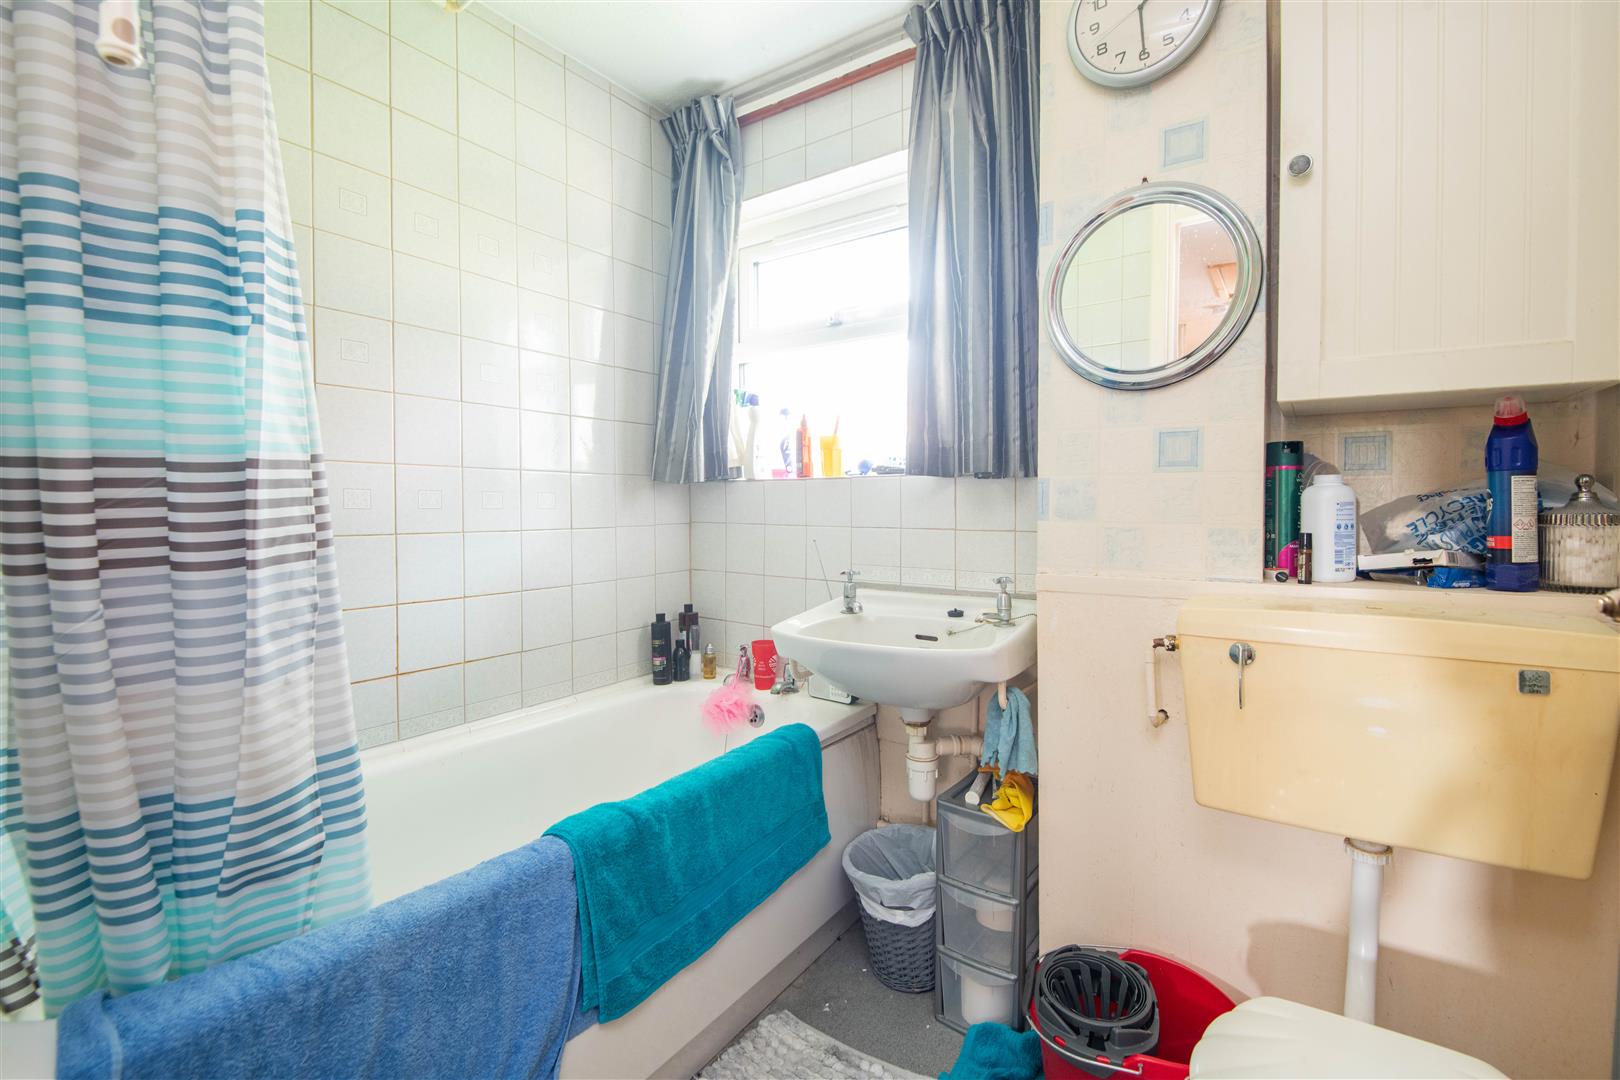
Family Bathroom
-
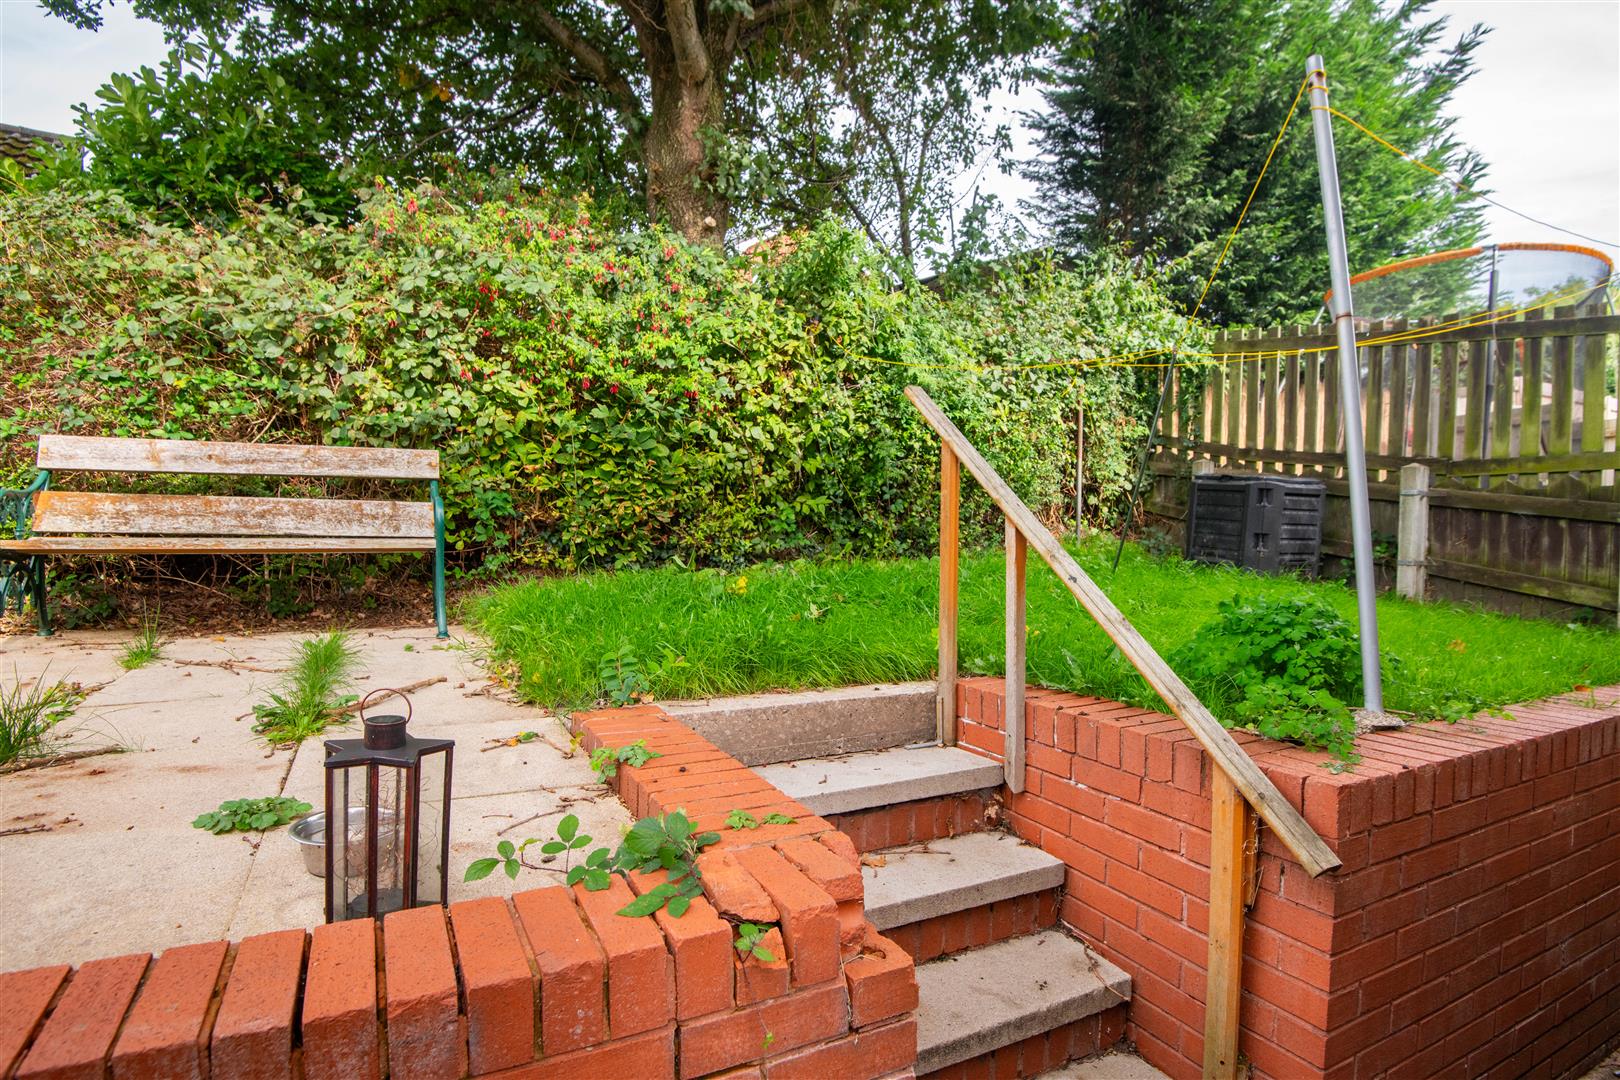
Rear External
-
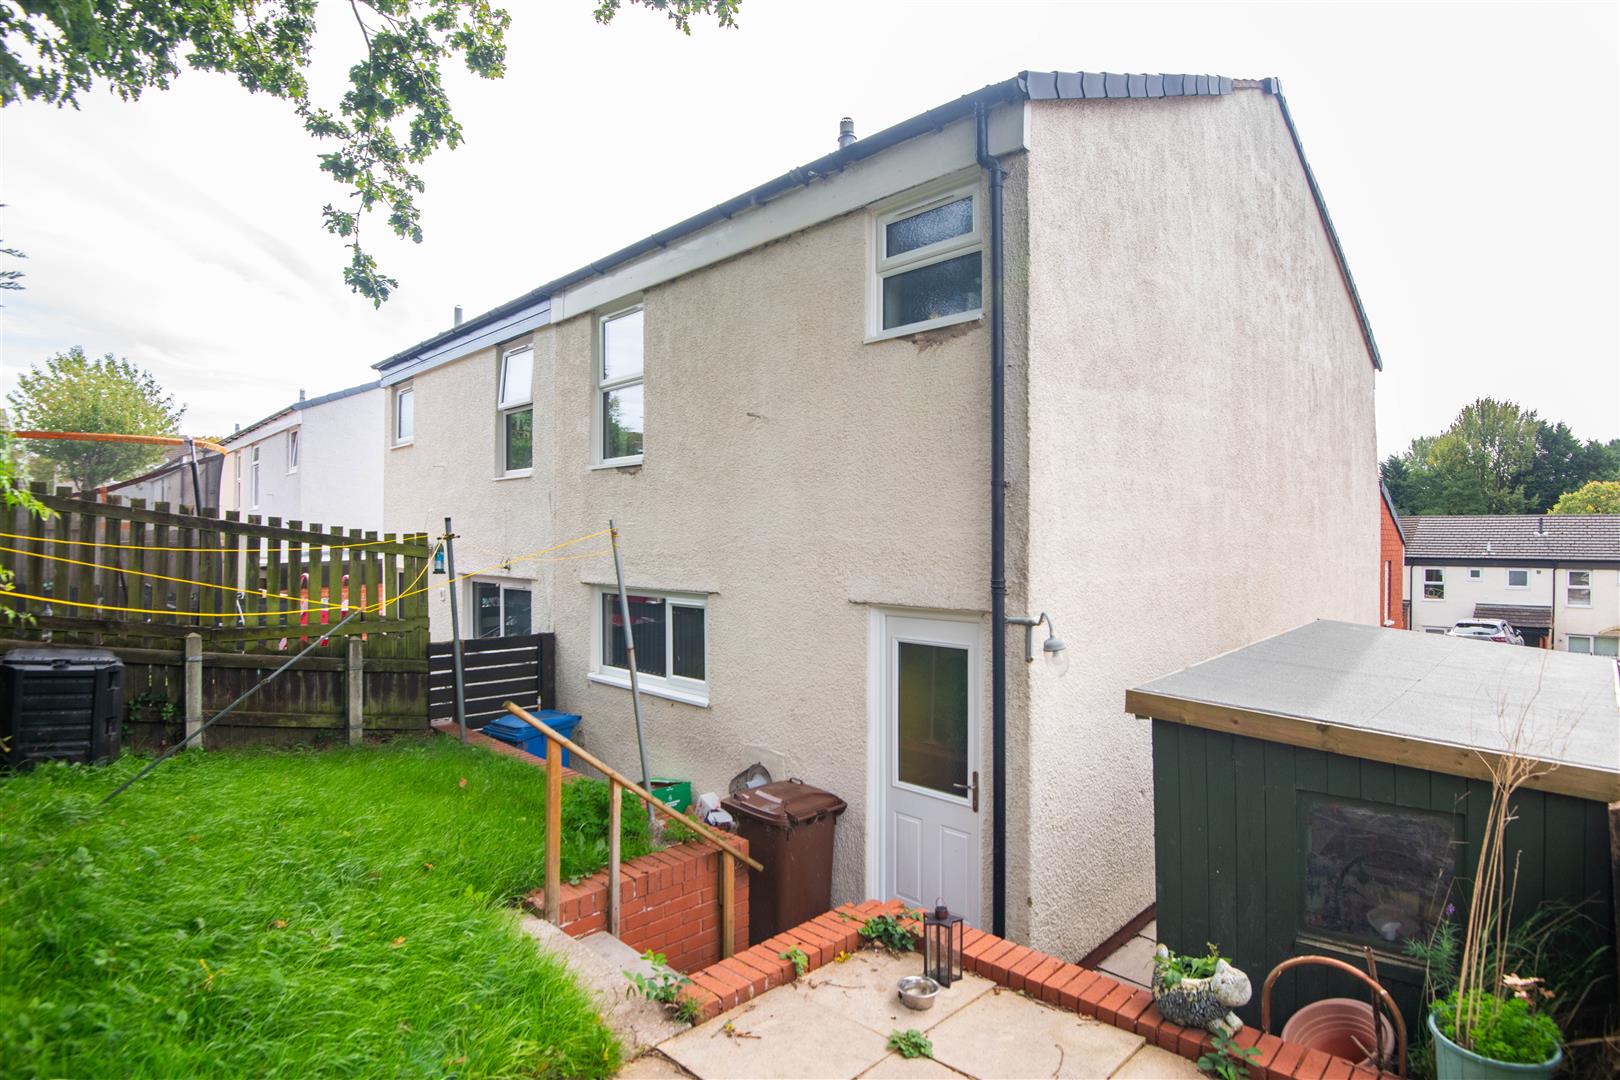
Rear External
- Three Bedroom
- Semi-Detached
- Family Home
- Cul-De-Sac
- Excellent Travel Links
- Must Be Viewed
- Awaiting EPC Rating
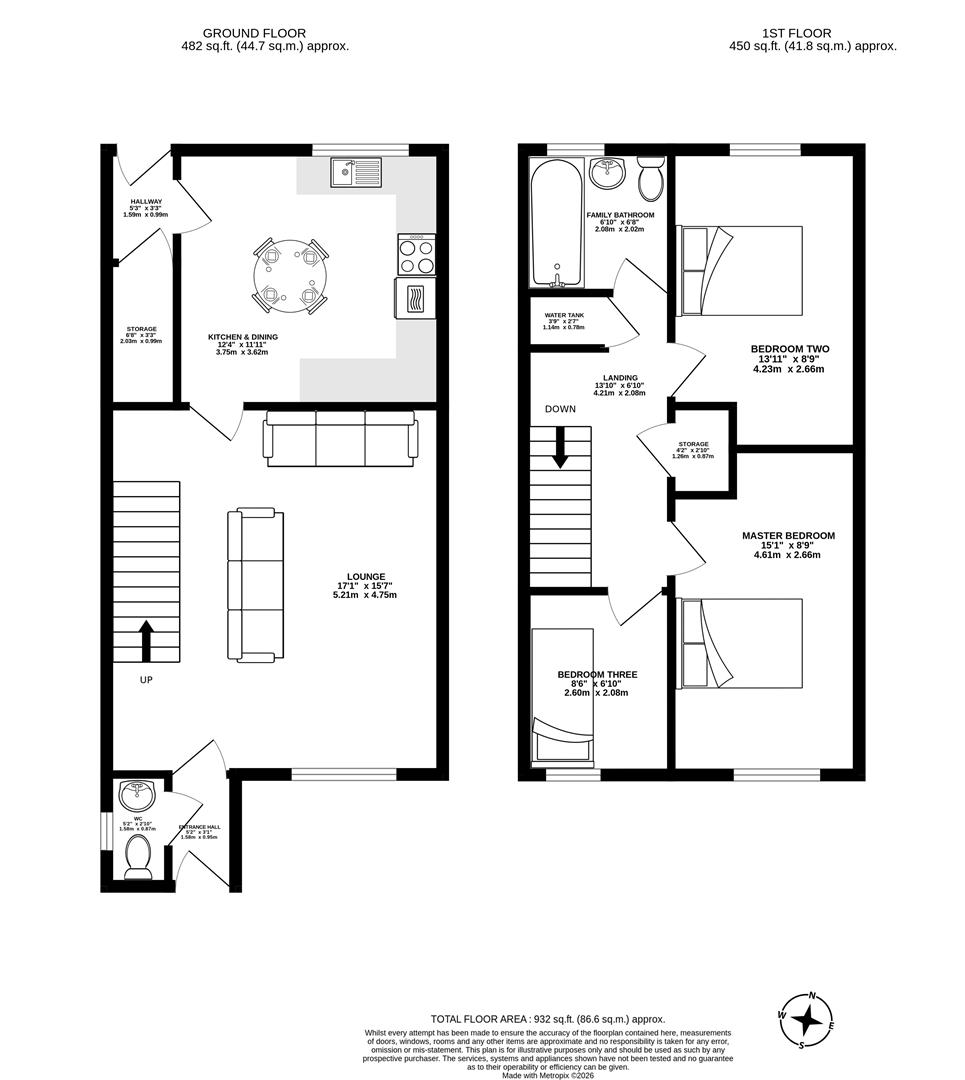
- Approx. 932 SQ.FT
Ben Rose Estate Agents are pleased to present to market this well proportioned semi-detached family home, ideally positioned within a peaceful cul-de-sac in the popular town of Leyland. Offering well-balanced accommodation across two floors, the property provides three bedrooms, generous living space and a practical layout that is well suited to modern family life. The home has also benefited from a number of recent improvements, including a new boiler, new front and rear doors and new windows throughout. Leyland provides an excellent range of everyday amenities, including supermarkets, independent shops, cafés, restaurants and well-regarded schools, while the town centre is easily accessible. Leyland railway station provides direct services towards Preston, Manchester and Liverpool, whilst the M6 and M61 are both within convenient reach, making the property particularly well placed for commuters. Nearby towns including Chorley and Preston are also readily accessible, with a variety of leisure facilities, retail destinations and attractions available across the surrounding area.
Entering the property, the entrance hall provides access to the ground floor accommodation, with a useful WC conveniently positioned to the side. Continuing through, the good-sized lounge offers a comfortable principal reception space, with the staircase rising to the first floor and providing a natural connection through the home. From here, the property opens into the equally well-proportioned kitchen and dining area. The kitchen has been recently fitted and provides a modern and practical space, offering ample storage and preparation space alongside the essential fittings required for everyday cooking. There is also sufficient room for a family dining table, allowing the space to comfortably accommodate both cooking and mealtimes whilst providing a sociable setting for family life.
Heading upstairs, the landing provides access to three well-proportioned bedrooms. Two comfortable double bedrooms offer plenty of space for a growing family, whilst the third bedroom provides excellent versatility and could be utilised as a nursery, child's bedroom, dressing room or home office depending on the needs of the new owners. Completing the first floor is the three-piece family bathroom, conveniently positioned to serve all three bedrooms.
Externally, the property benefits from a shared driveway to the front, providing off-road parking, alongside a neat lawn and mature flower beds which add to the home's kerb appeal. To the rear is a pleasant two-tiered garden, combining areas of lawn with paved spaces that provide scope for outdoor seating, including room for a bistro set during the warmer months. A large shed offers valuable additional storage, while established bushes and trees towards the rear create a good degree of privacy without leaving the garden feeling enclosed. Overall, this is a well-presented and practical family home, combining versatile accommodation, useful outdoor space and a peaceful cul-de-sac position, whilst benefiting from a recently fitted kitchen and a range of further improvements, including a new boiler, doors and windows throughout.
Click image to enlarge:
- Three Bedroom
- Semi-Detached
- Family Home
- Cul-De-Sac
- Excellent Travel Links
- Must Be Viewed
- Awaiting EPC Rating
- Approx. 932 SQ.FT



