
Douglas Avenue, Horwich, Bolton
Offers Over £374,995 (Tenant Fees)


-
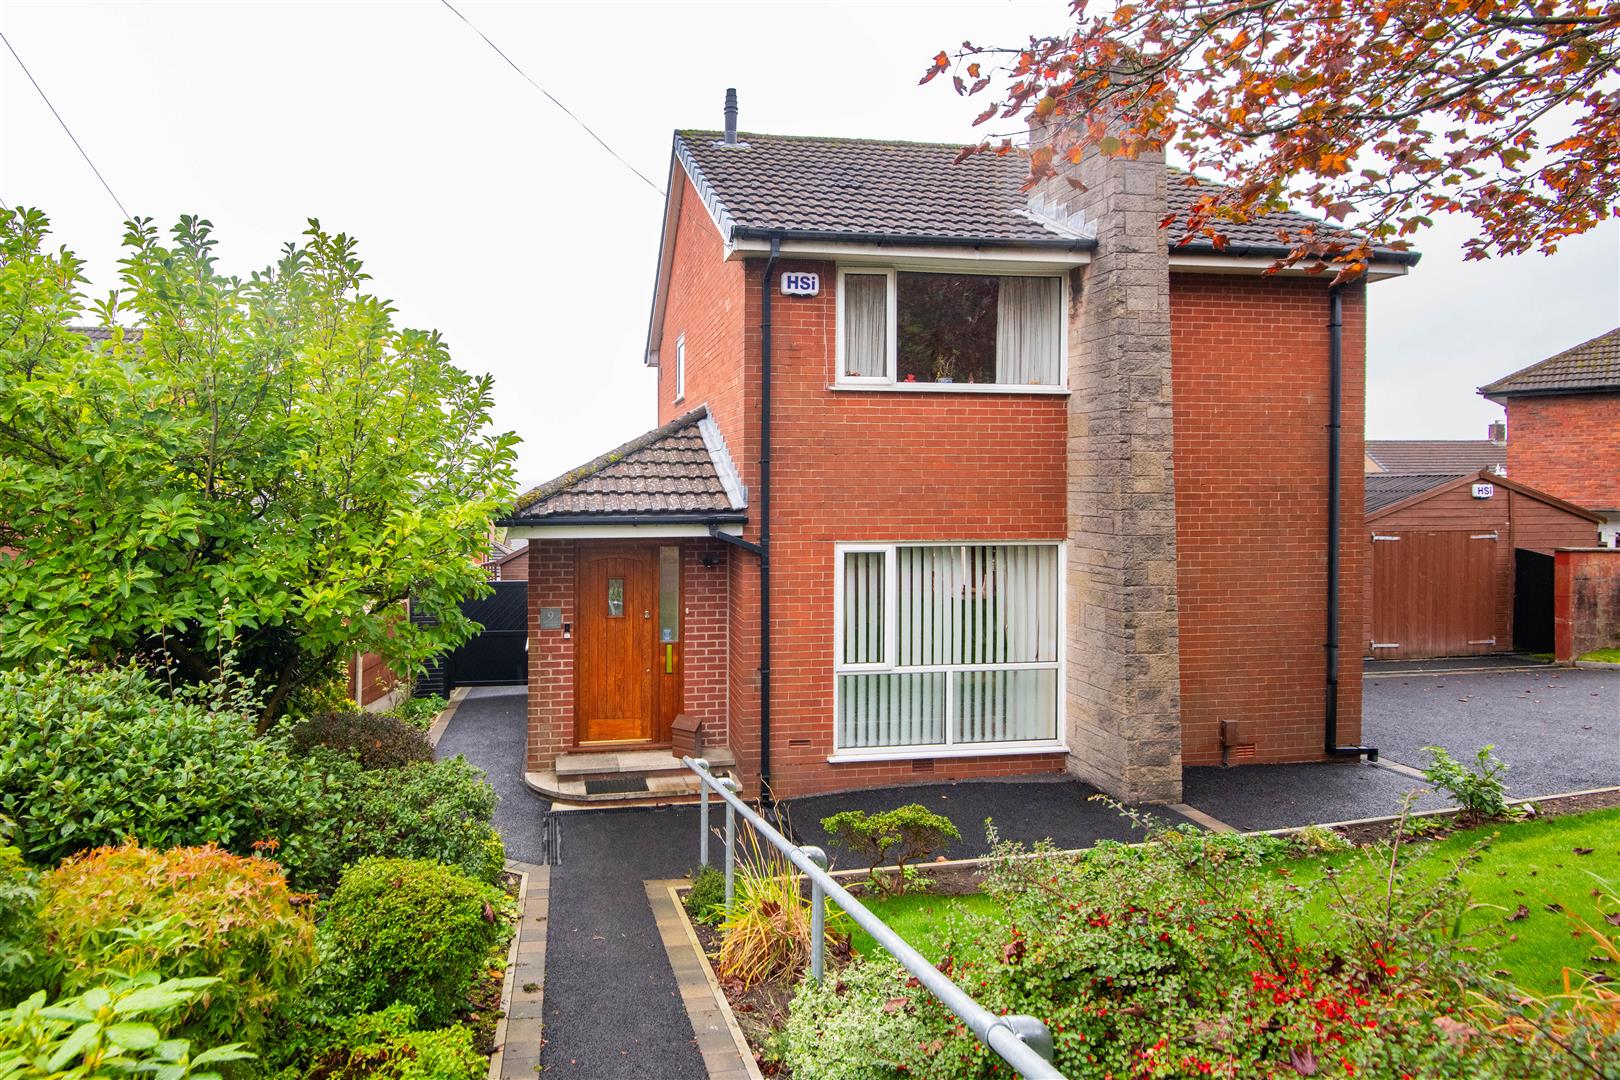
Front External
-
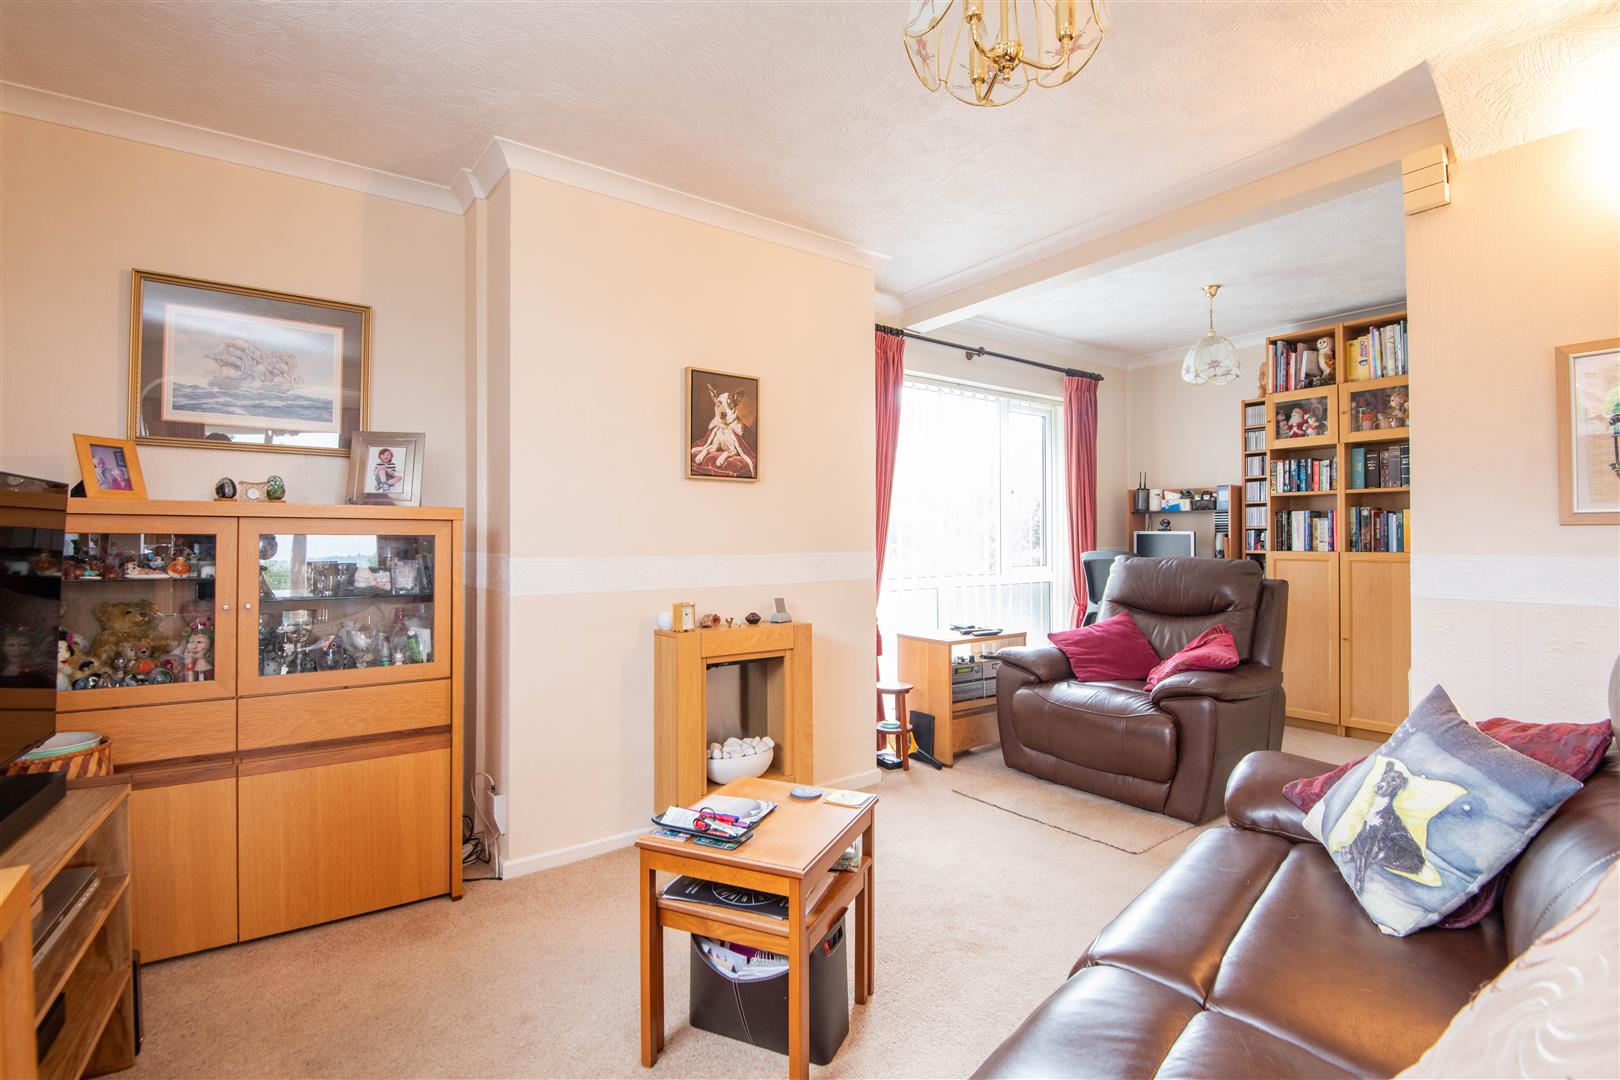
Lounge
-
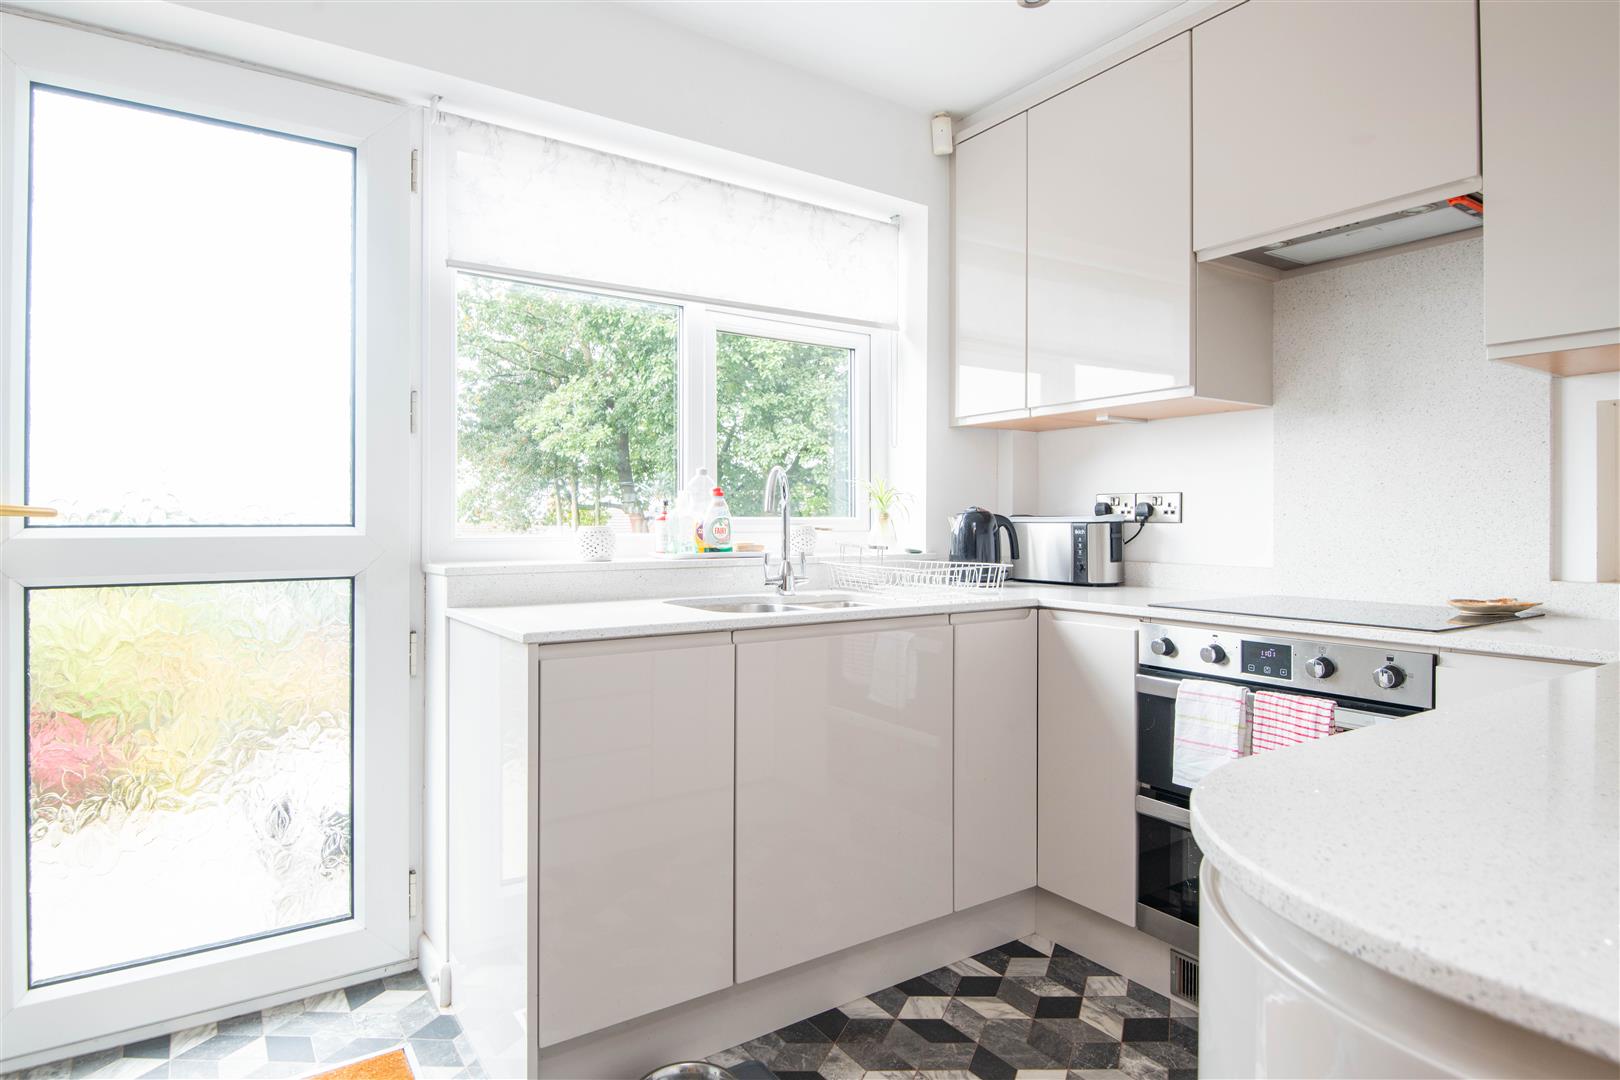
Kitchen
-
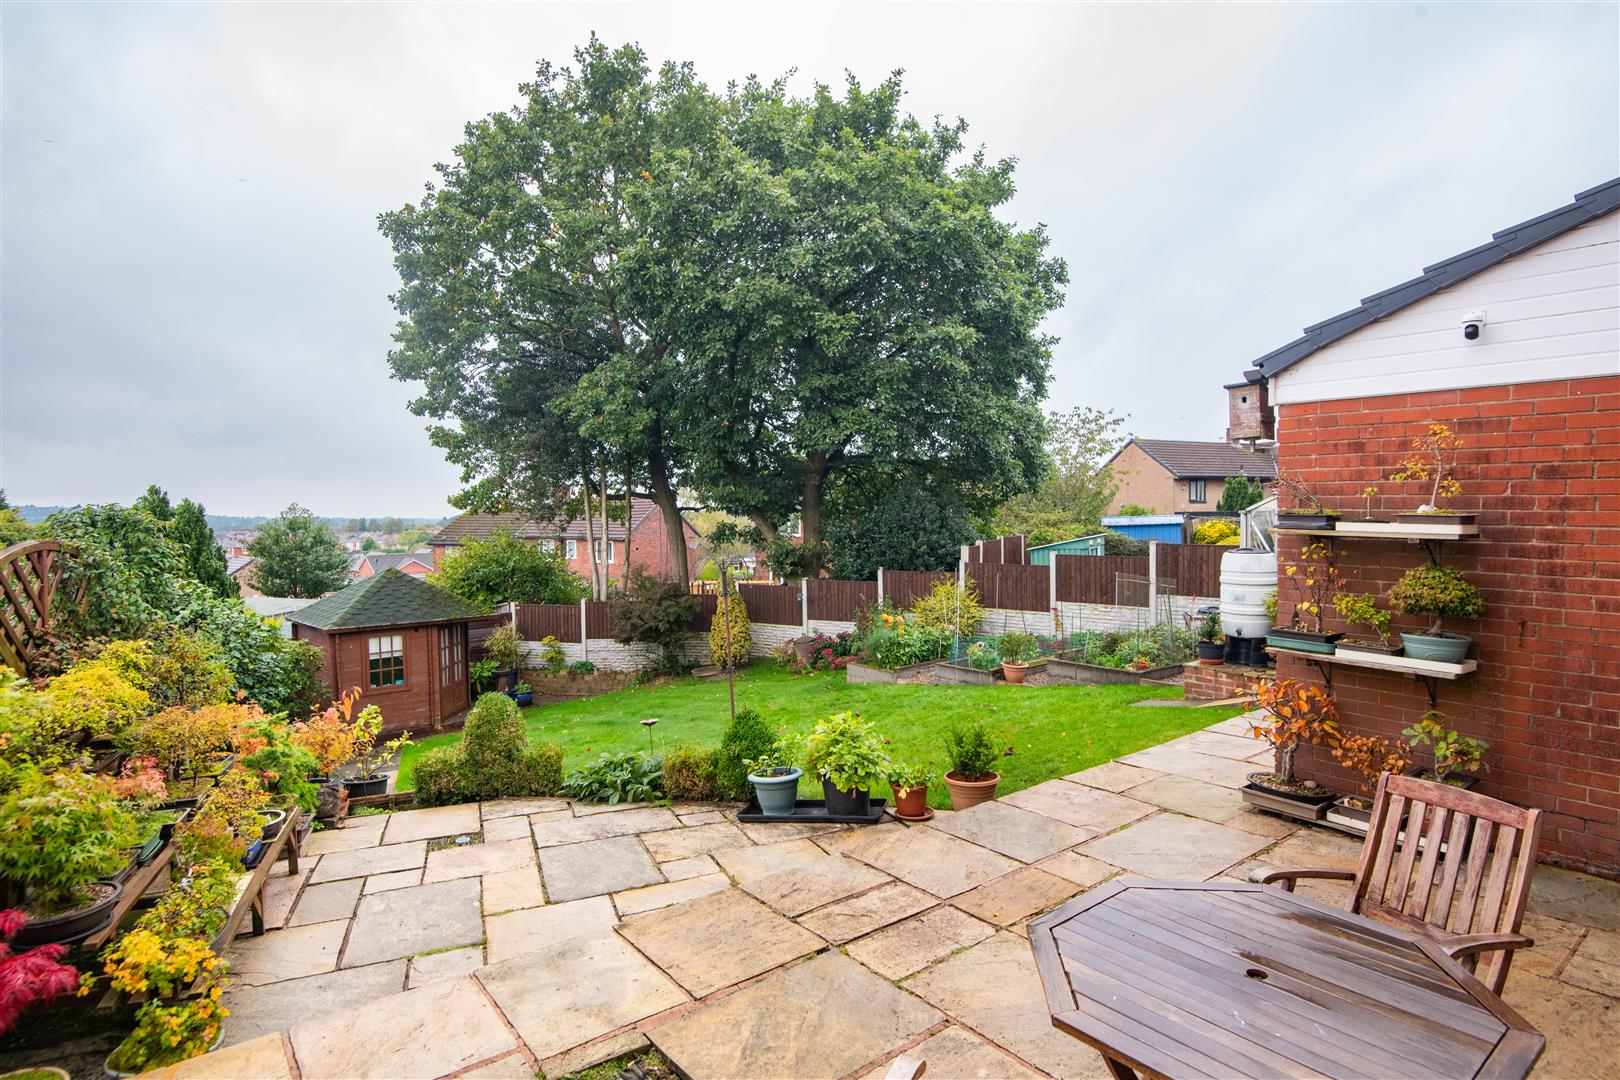
Rear External
-
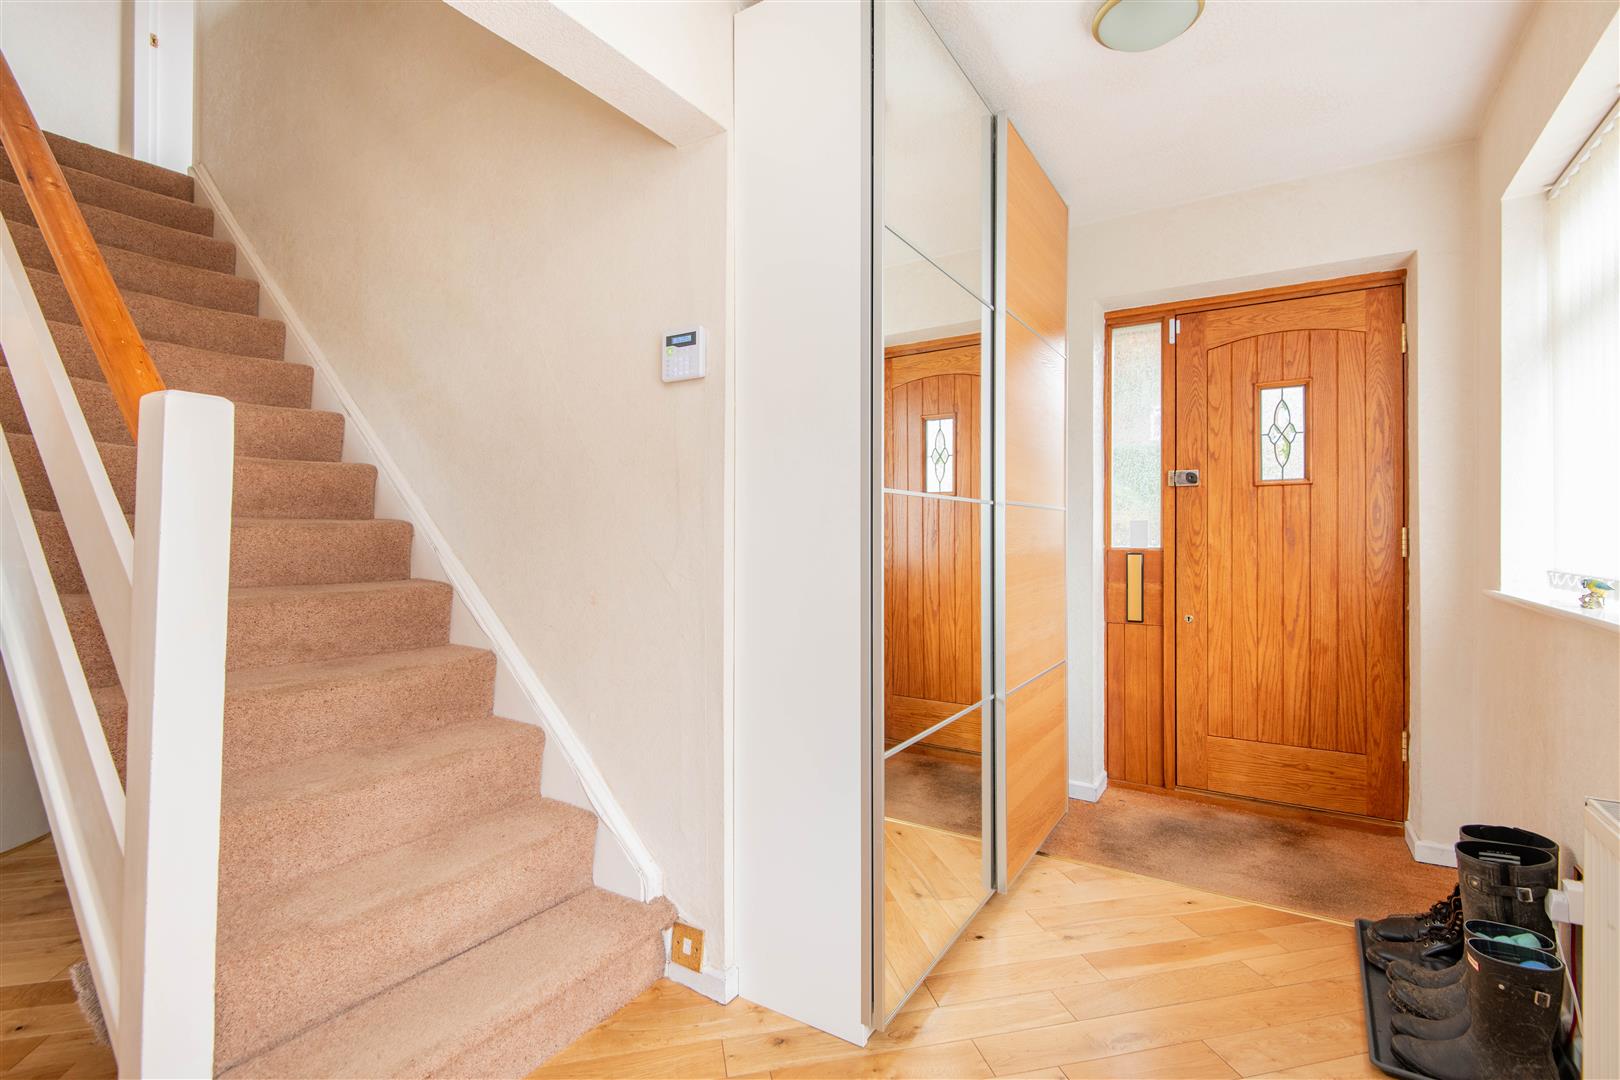
Entrance Hall
-
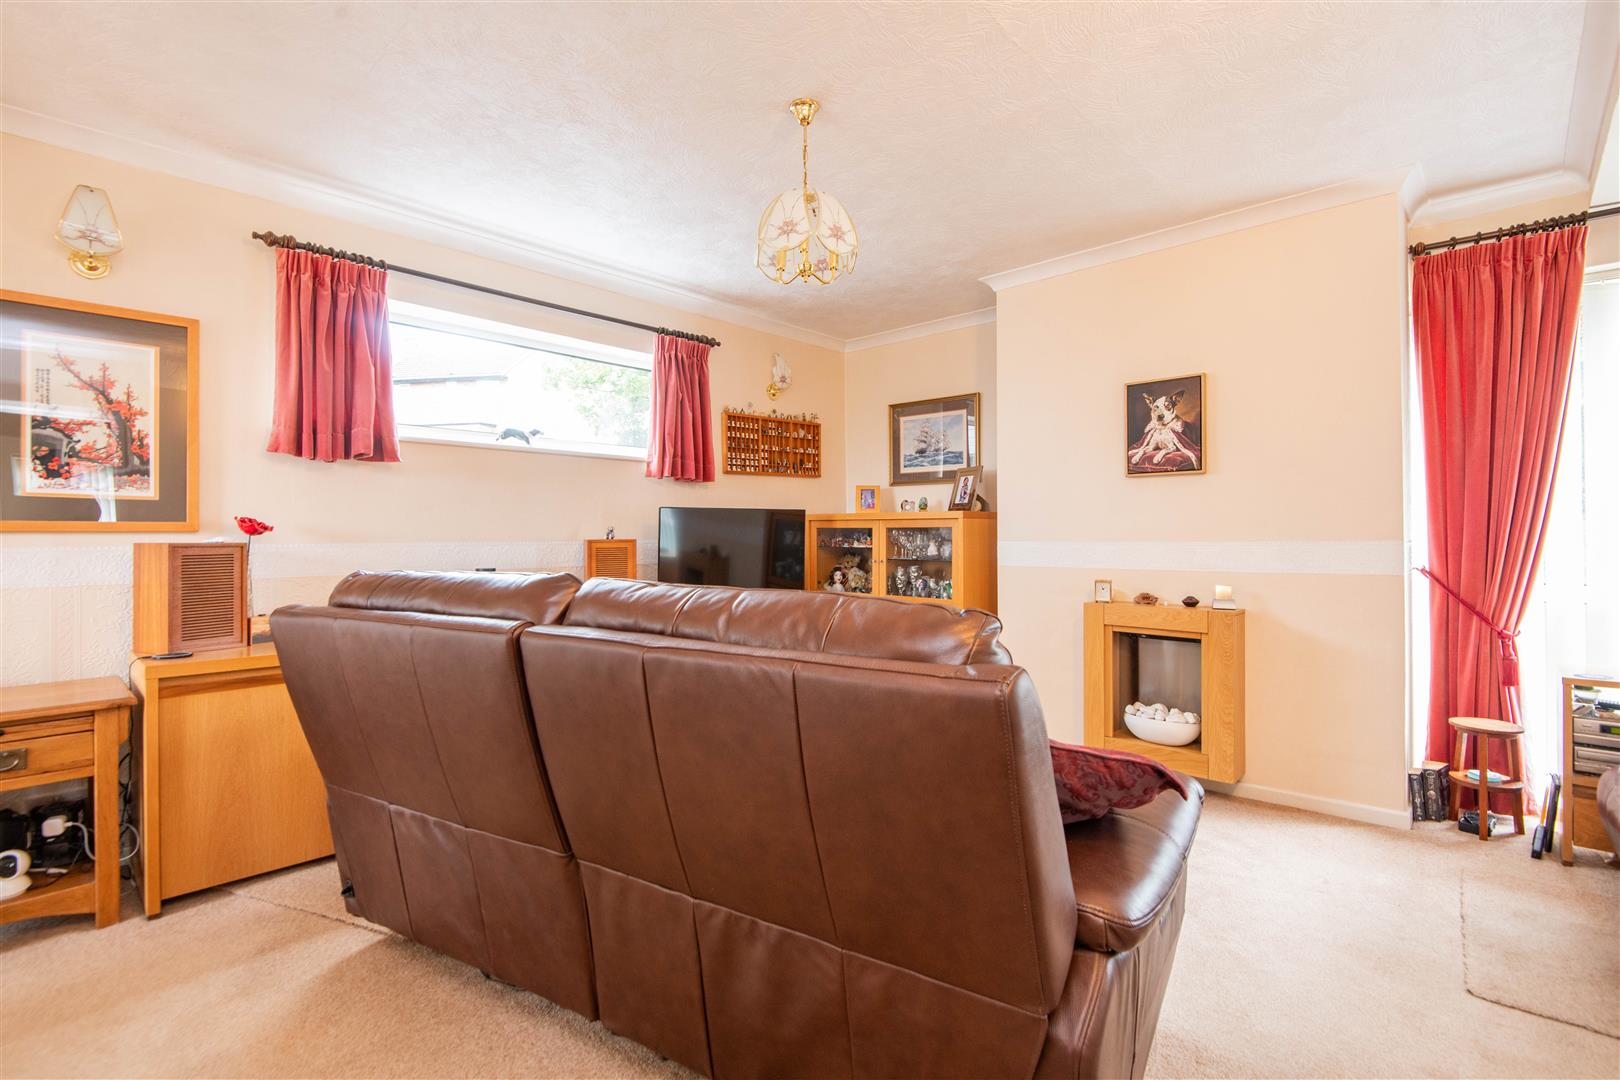
Lounge
-
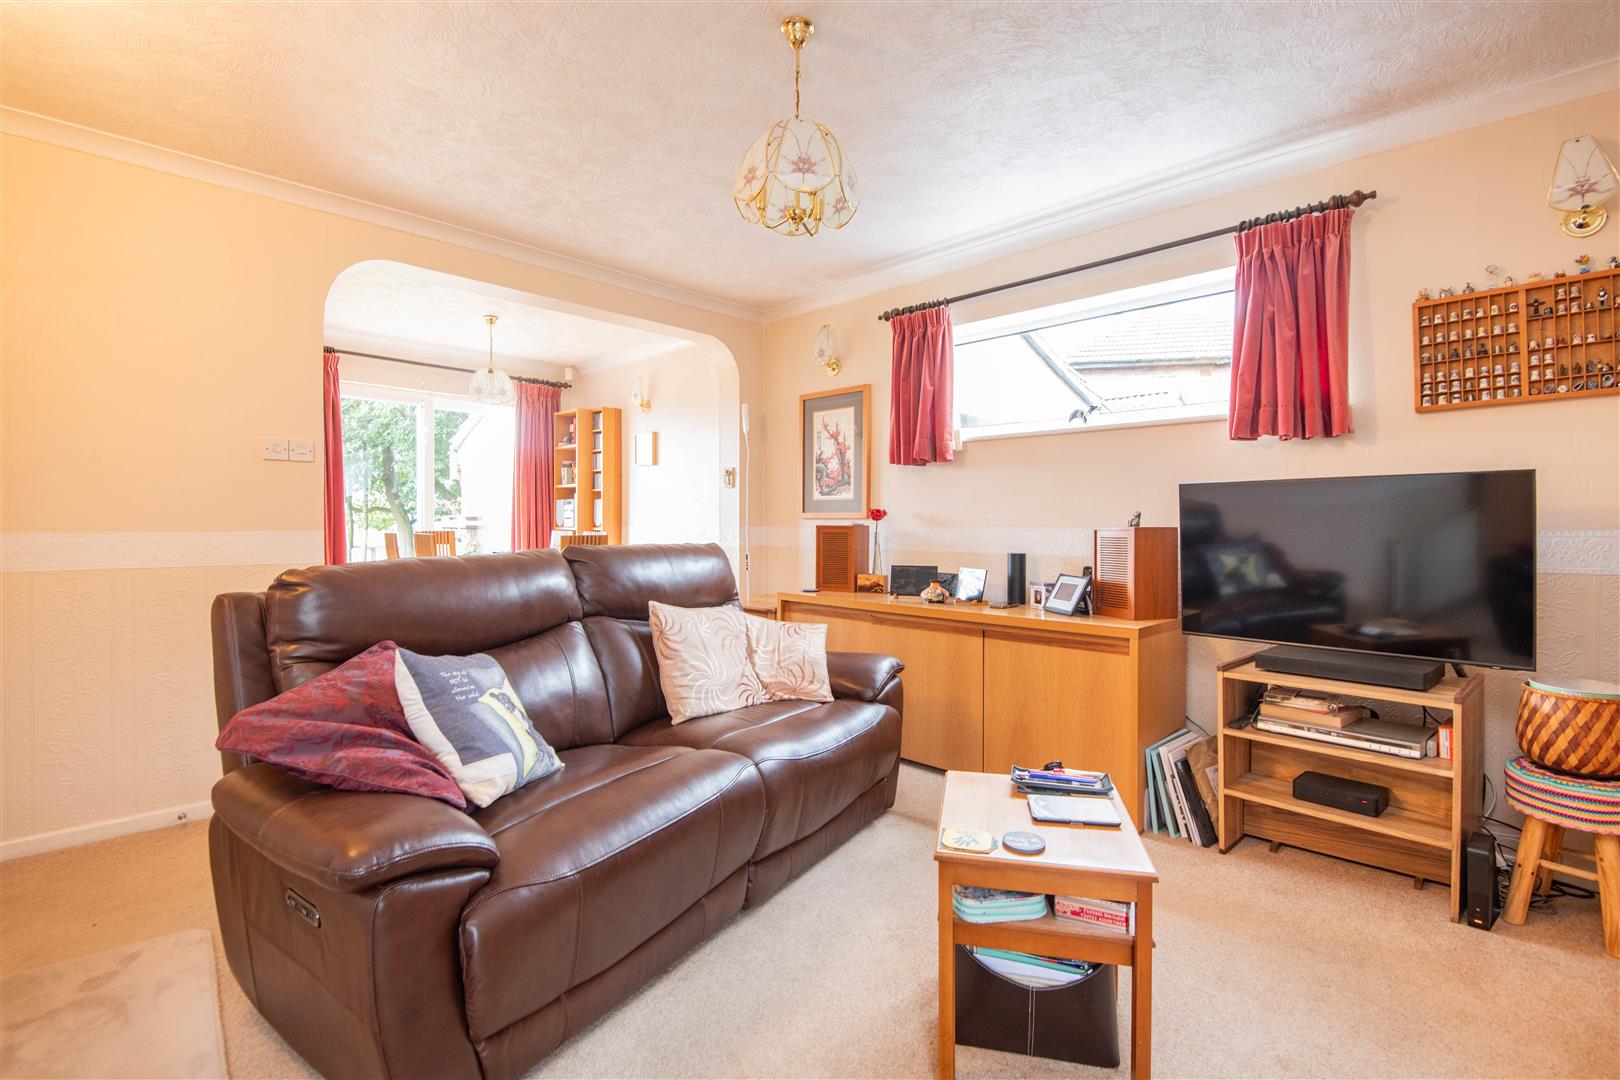
Lounge
-
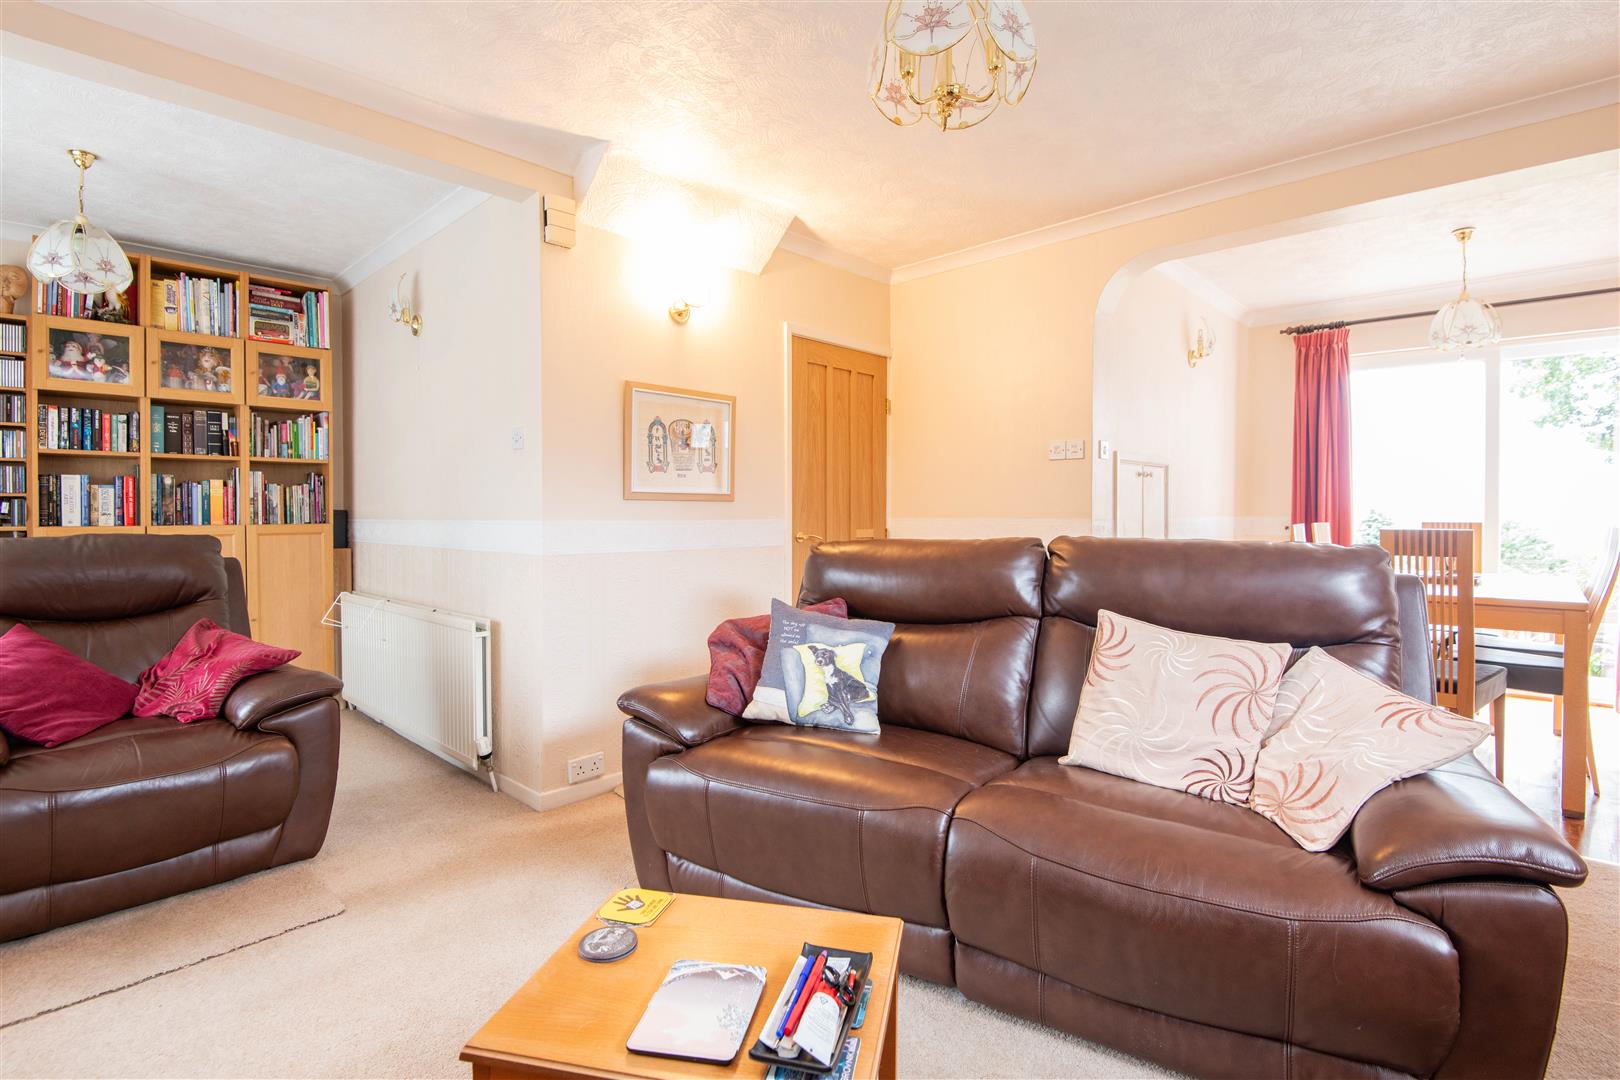
Lounge
-
Dining Room
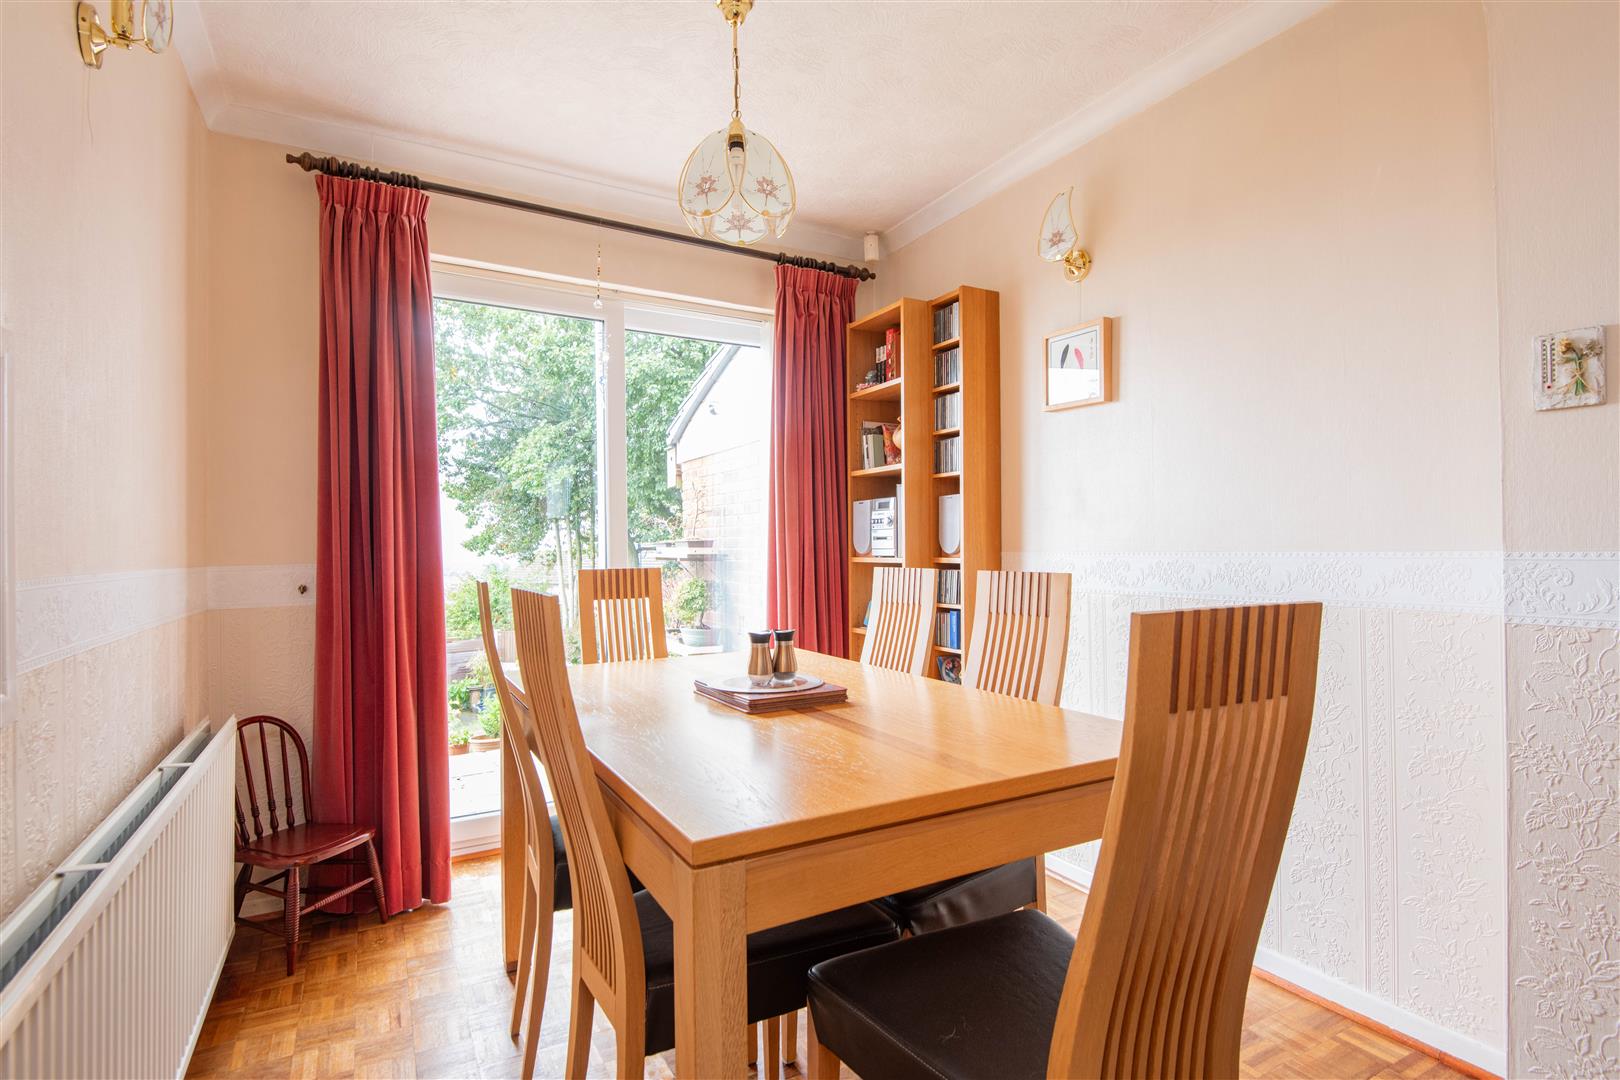
-
Dining Room
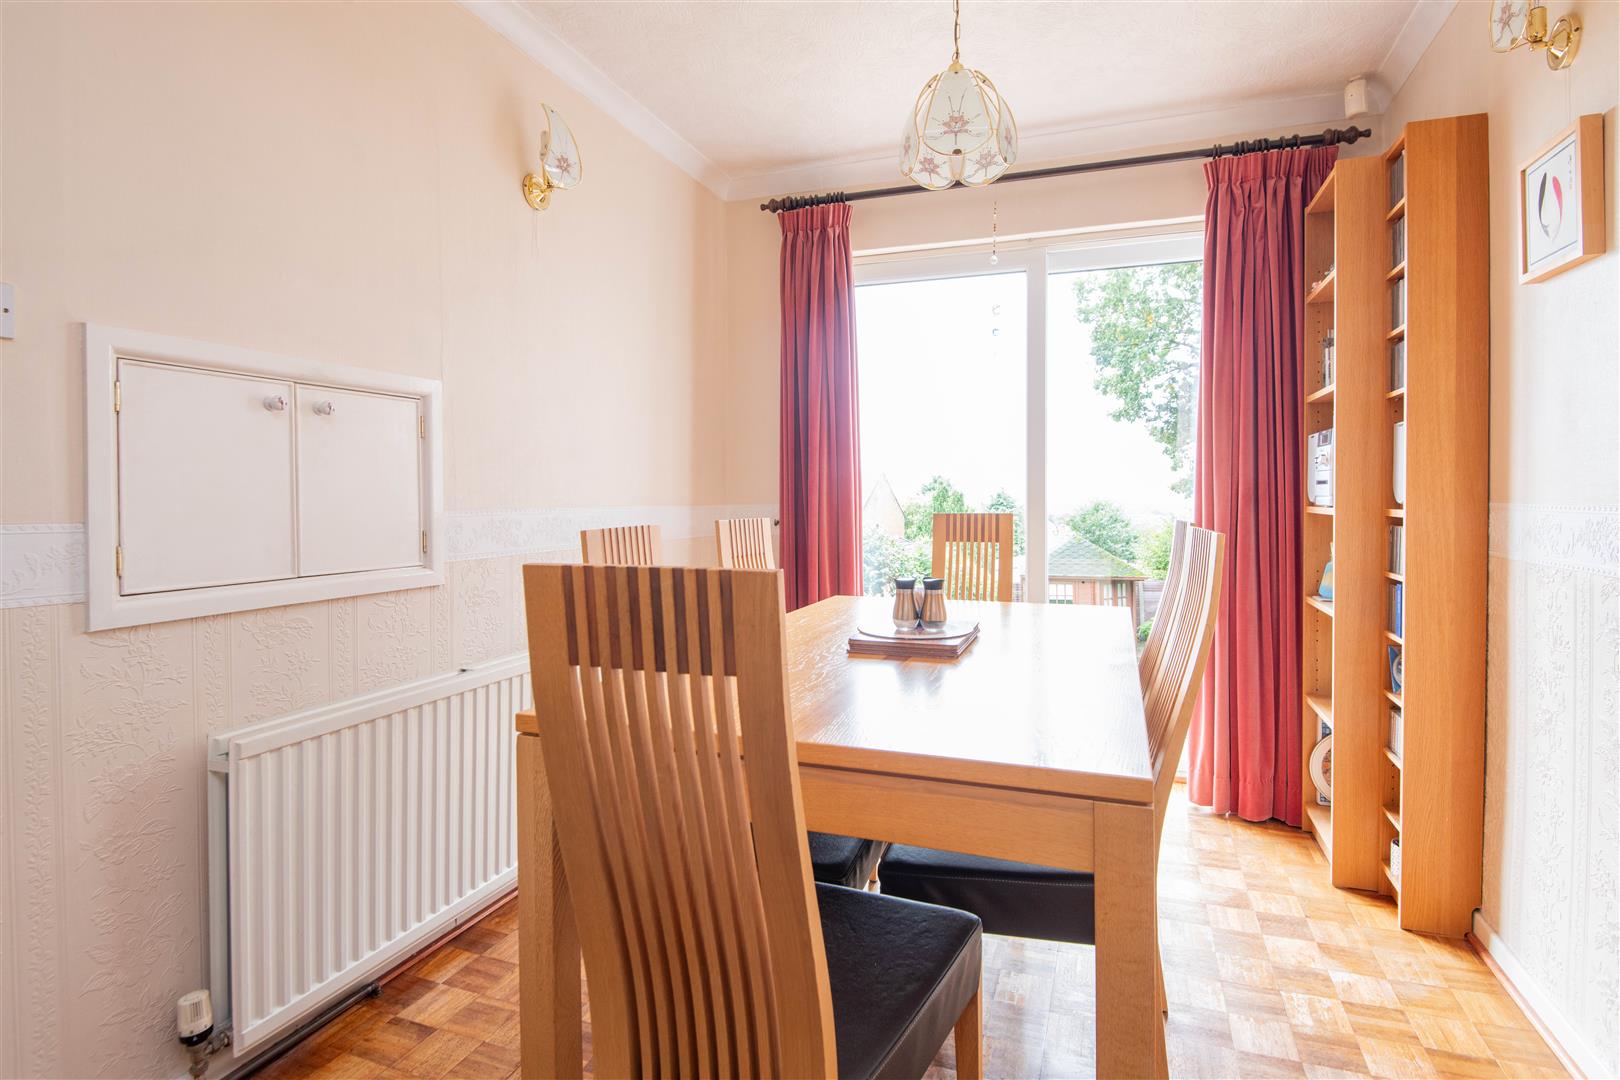
-
Kitchen
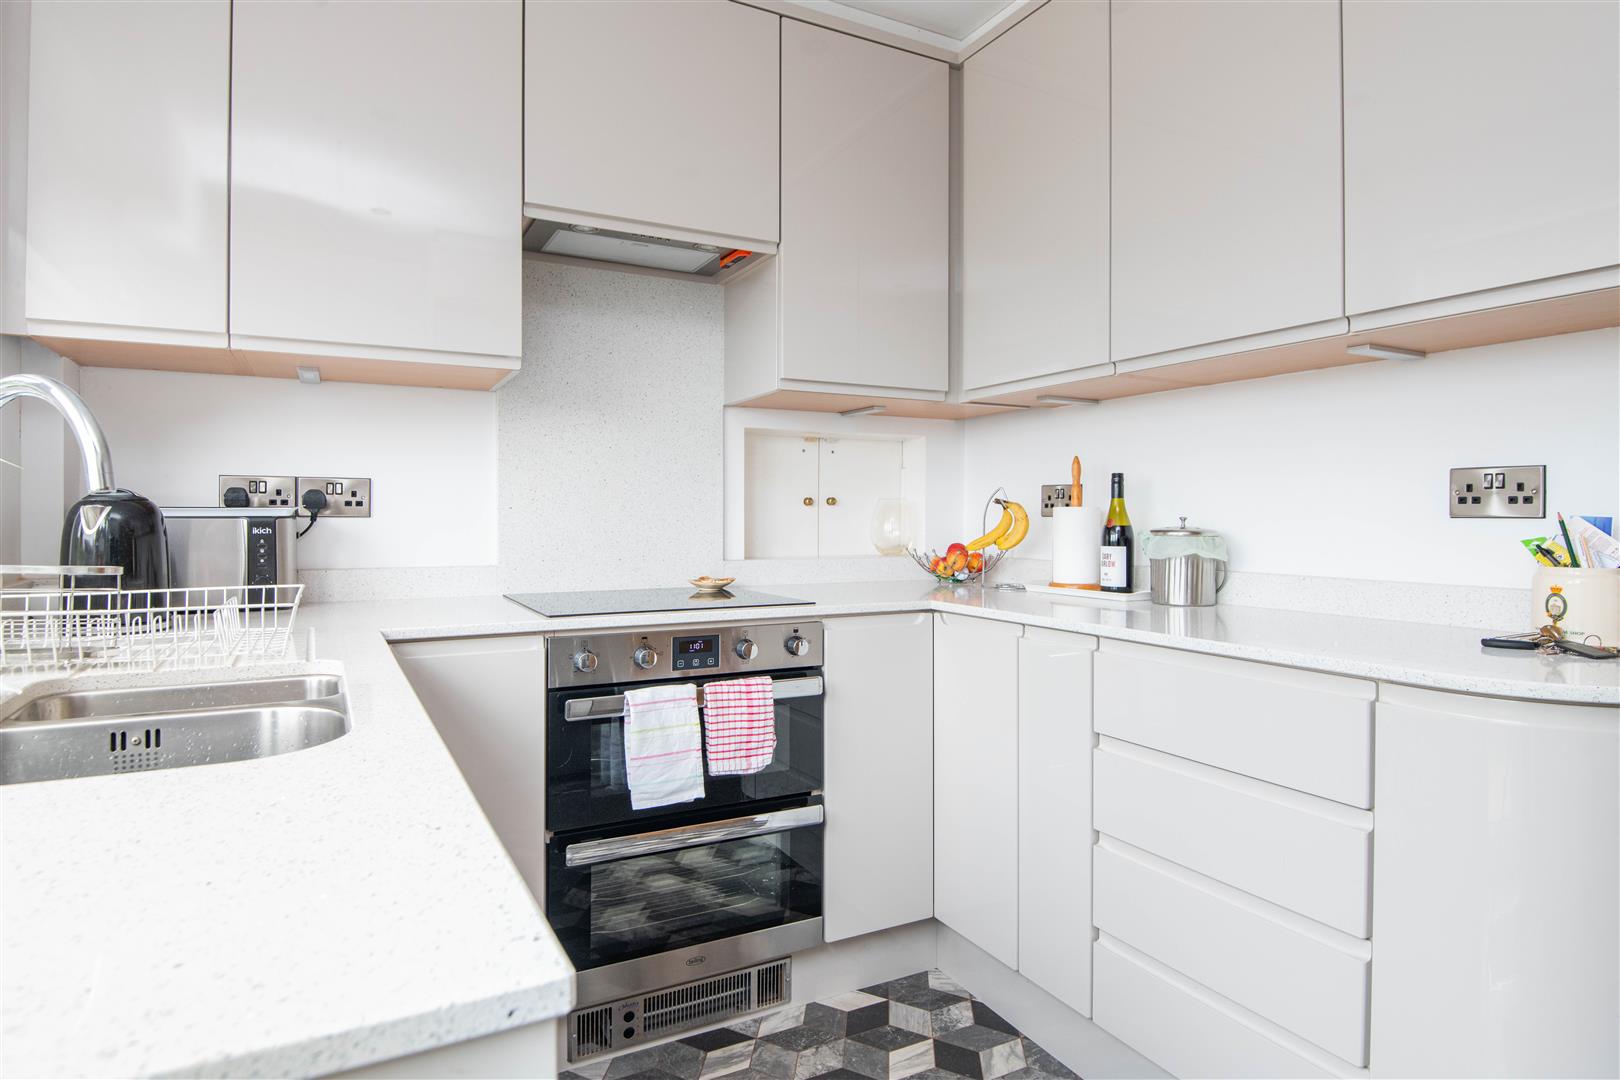
-
Kitchen
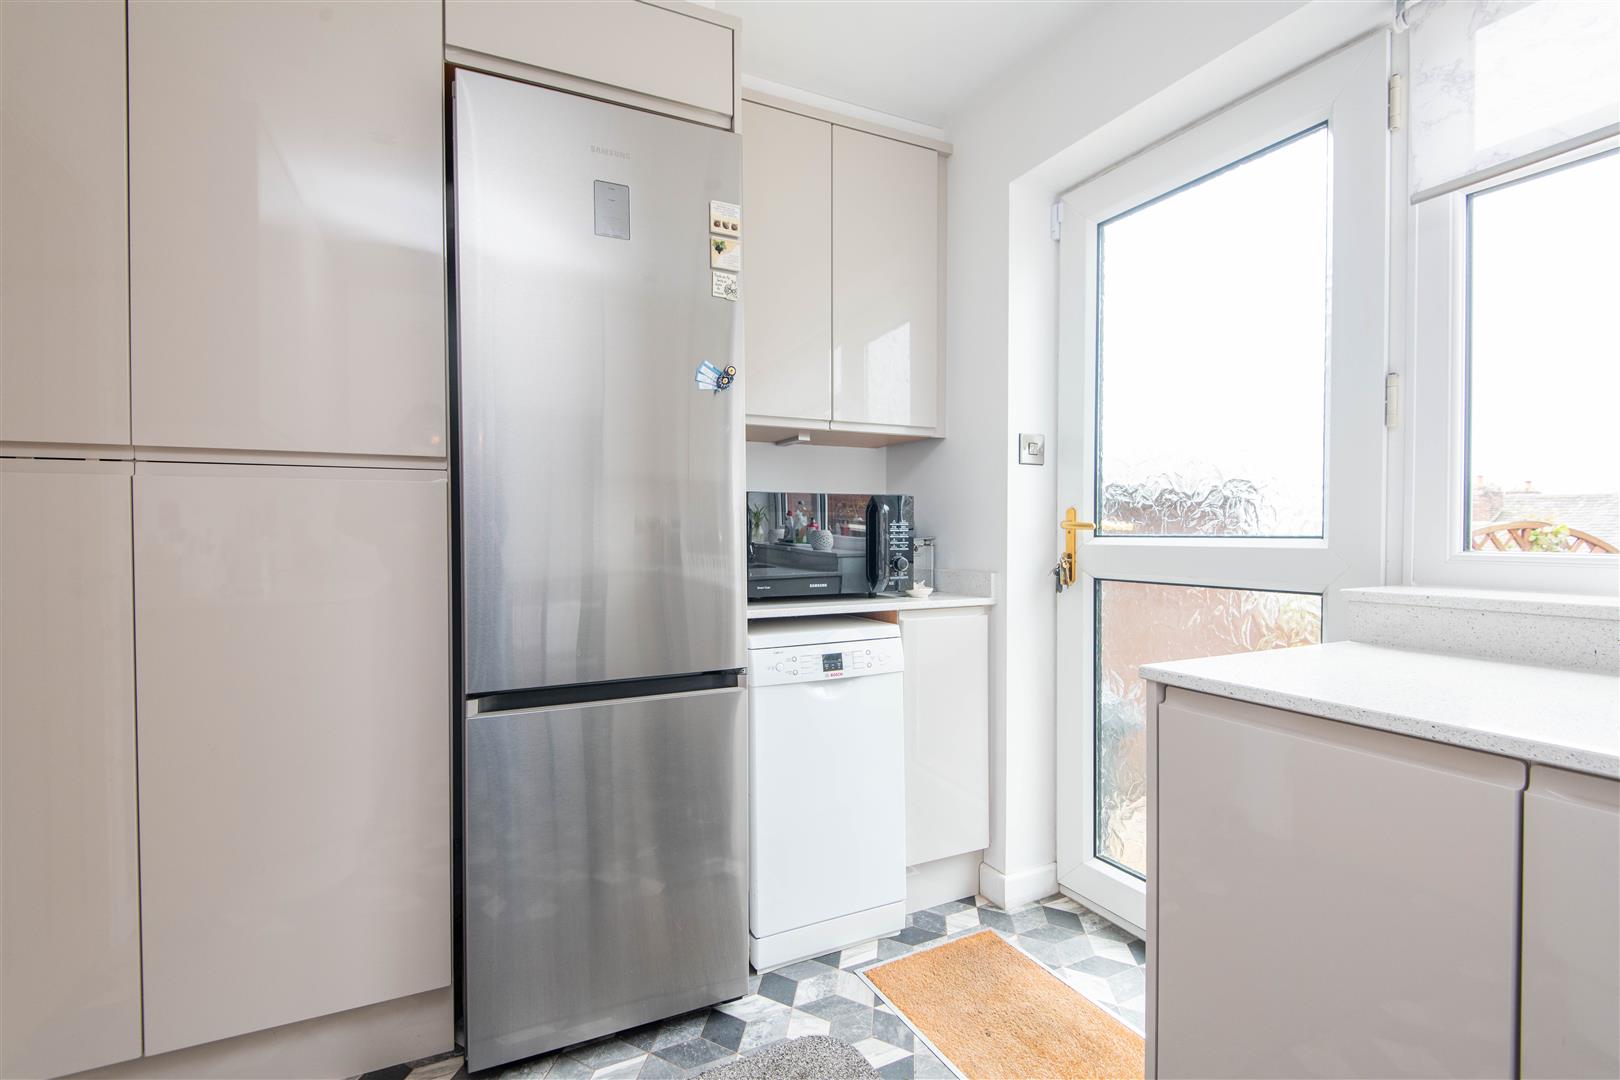
-
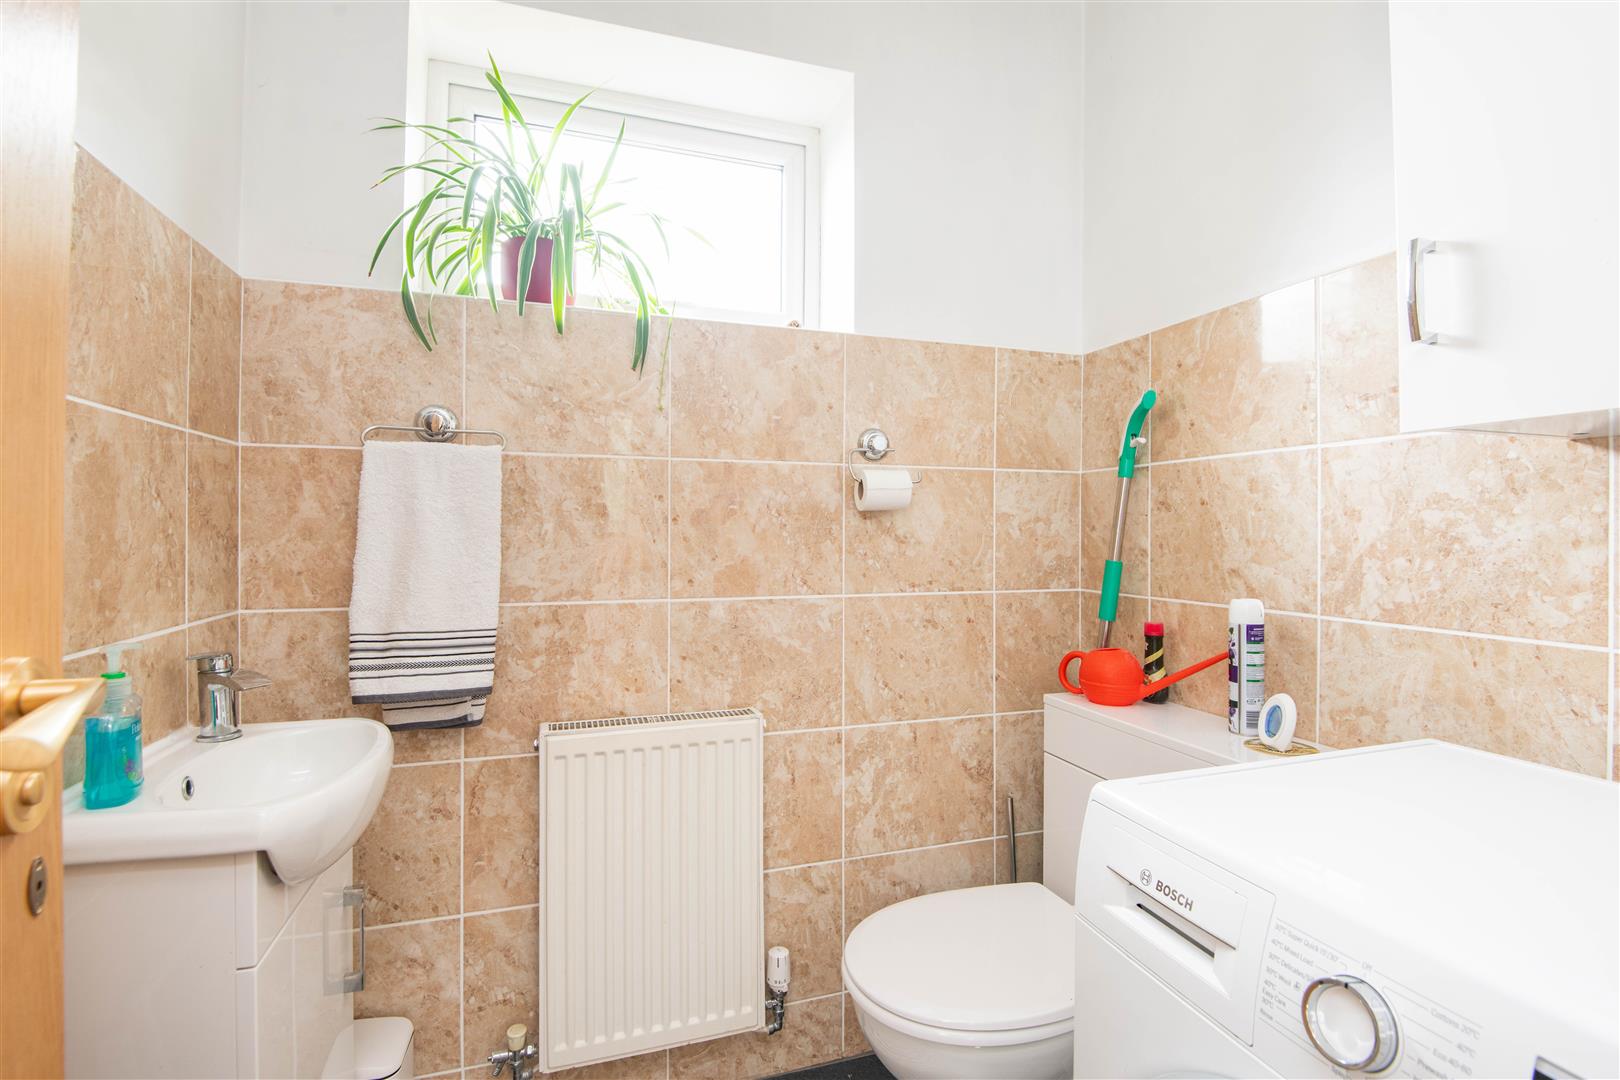
WC
-
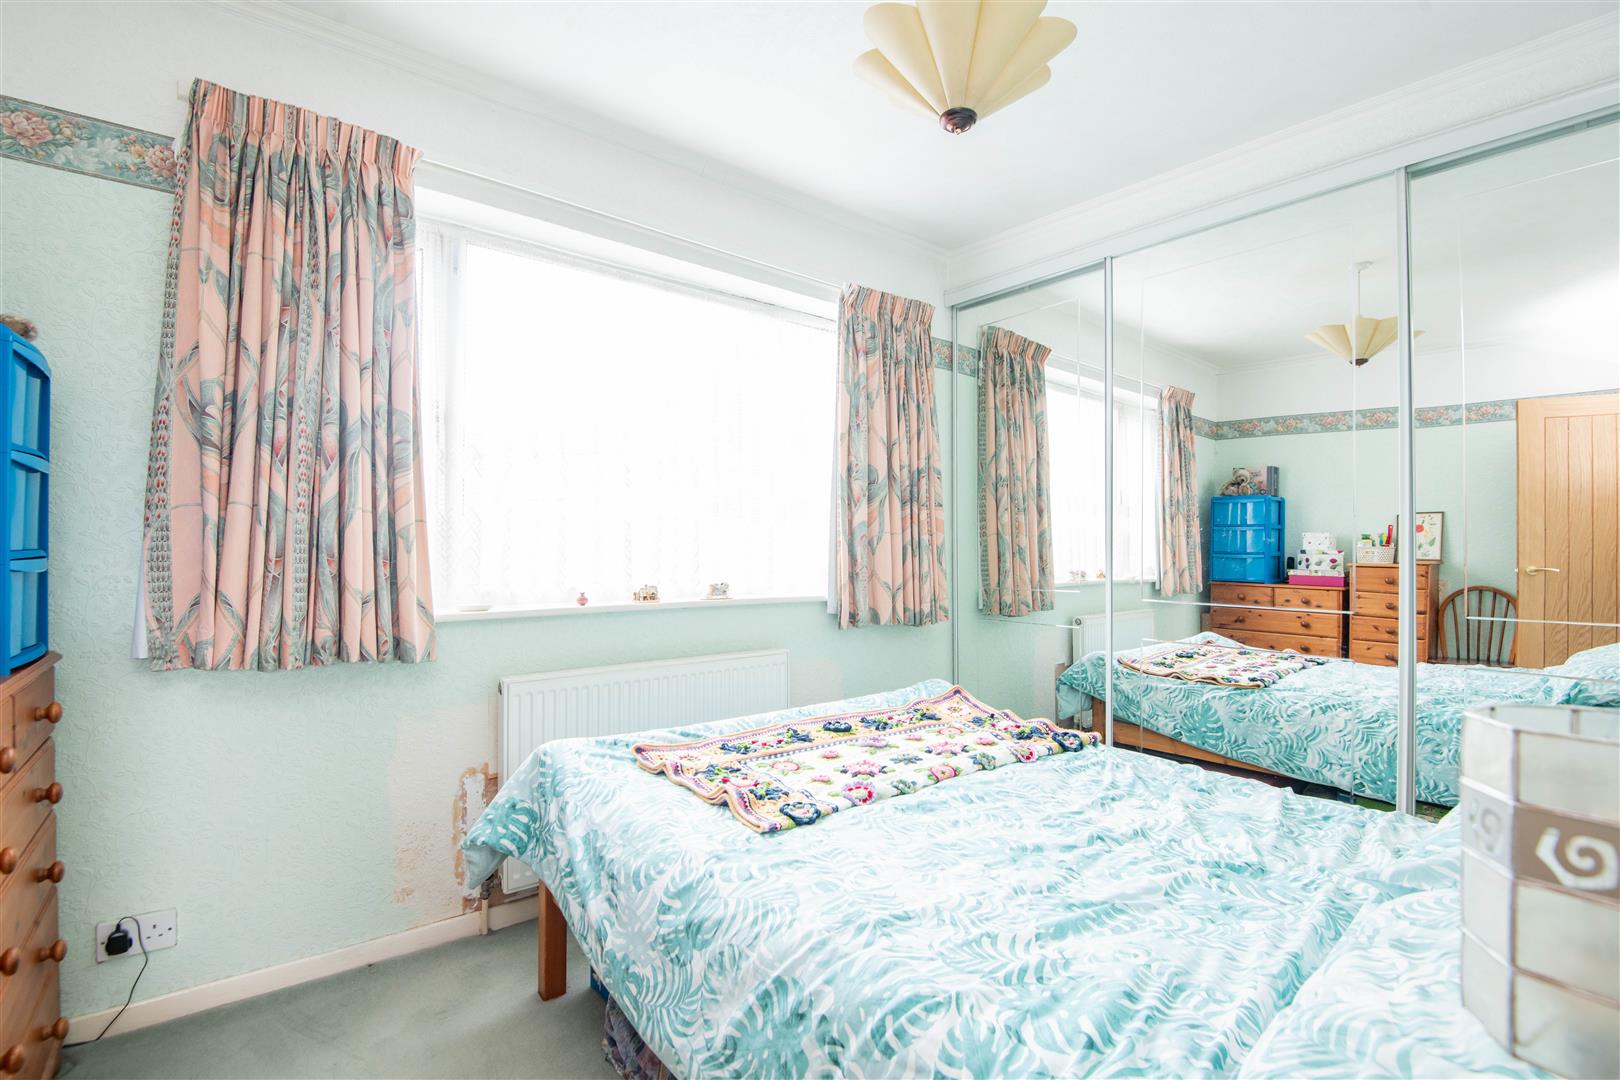
Master Bedroom
-
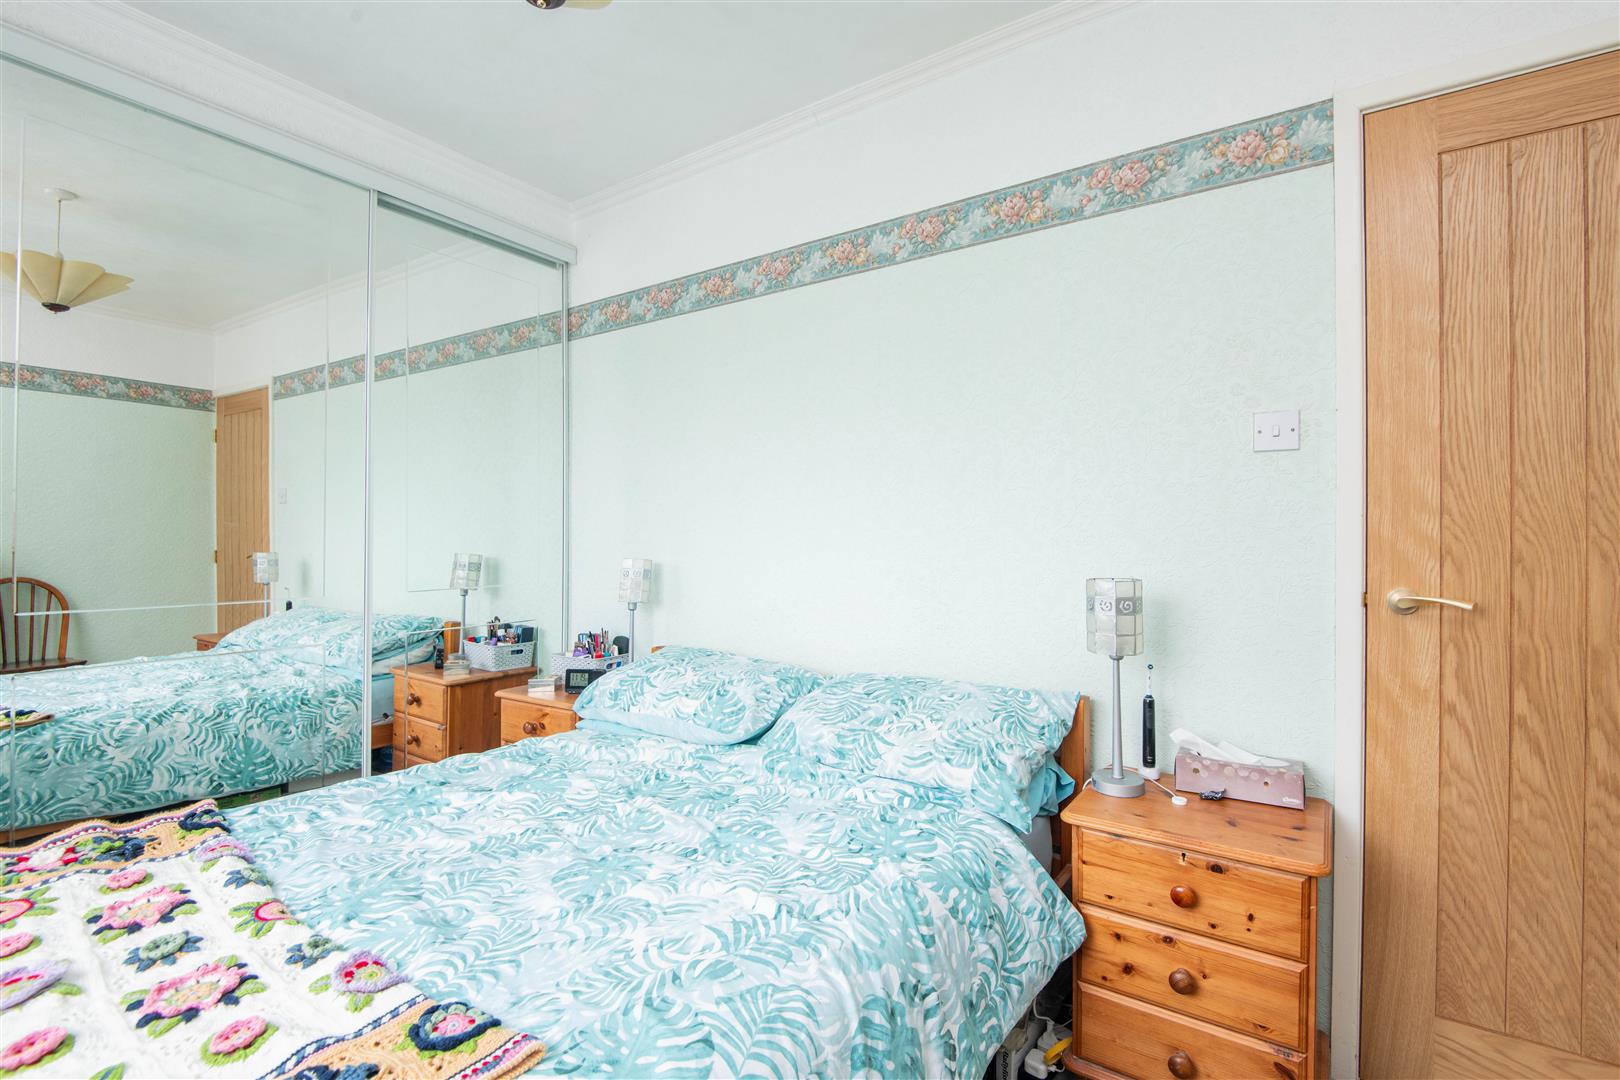
Master Bedroom
-
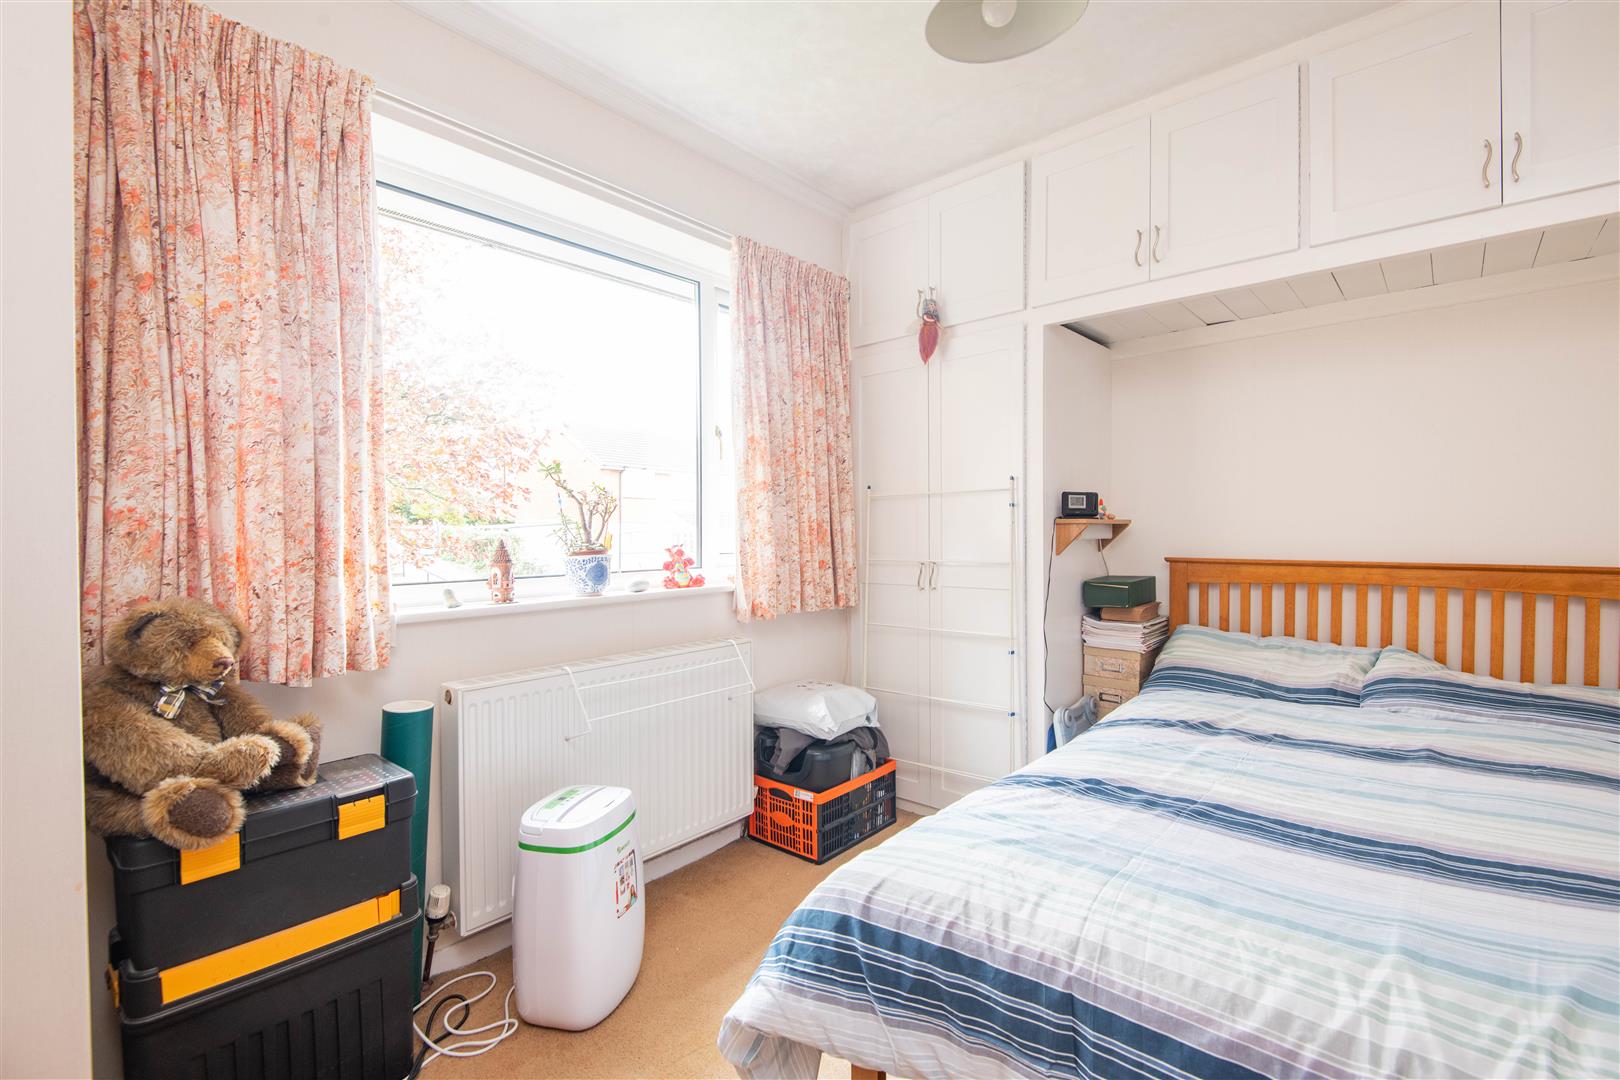
Bedroom Two
-
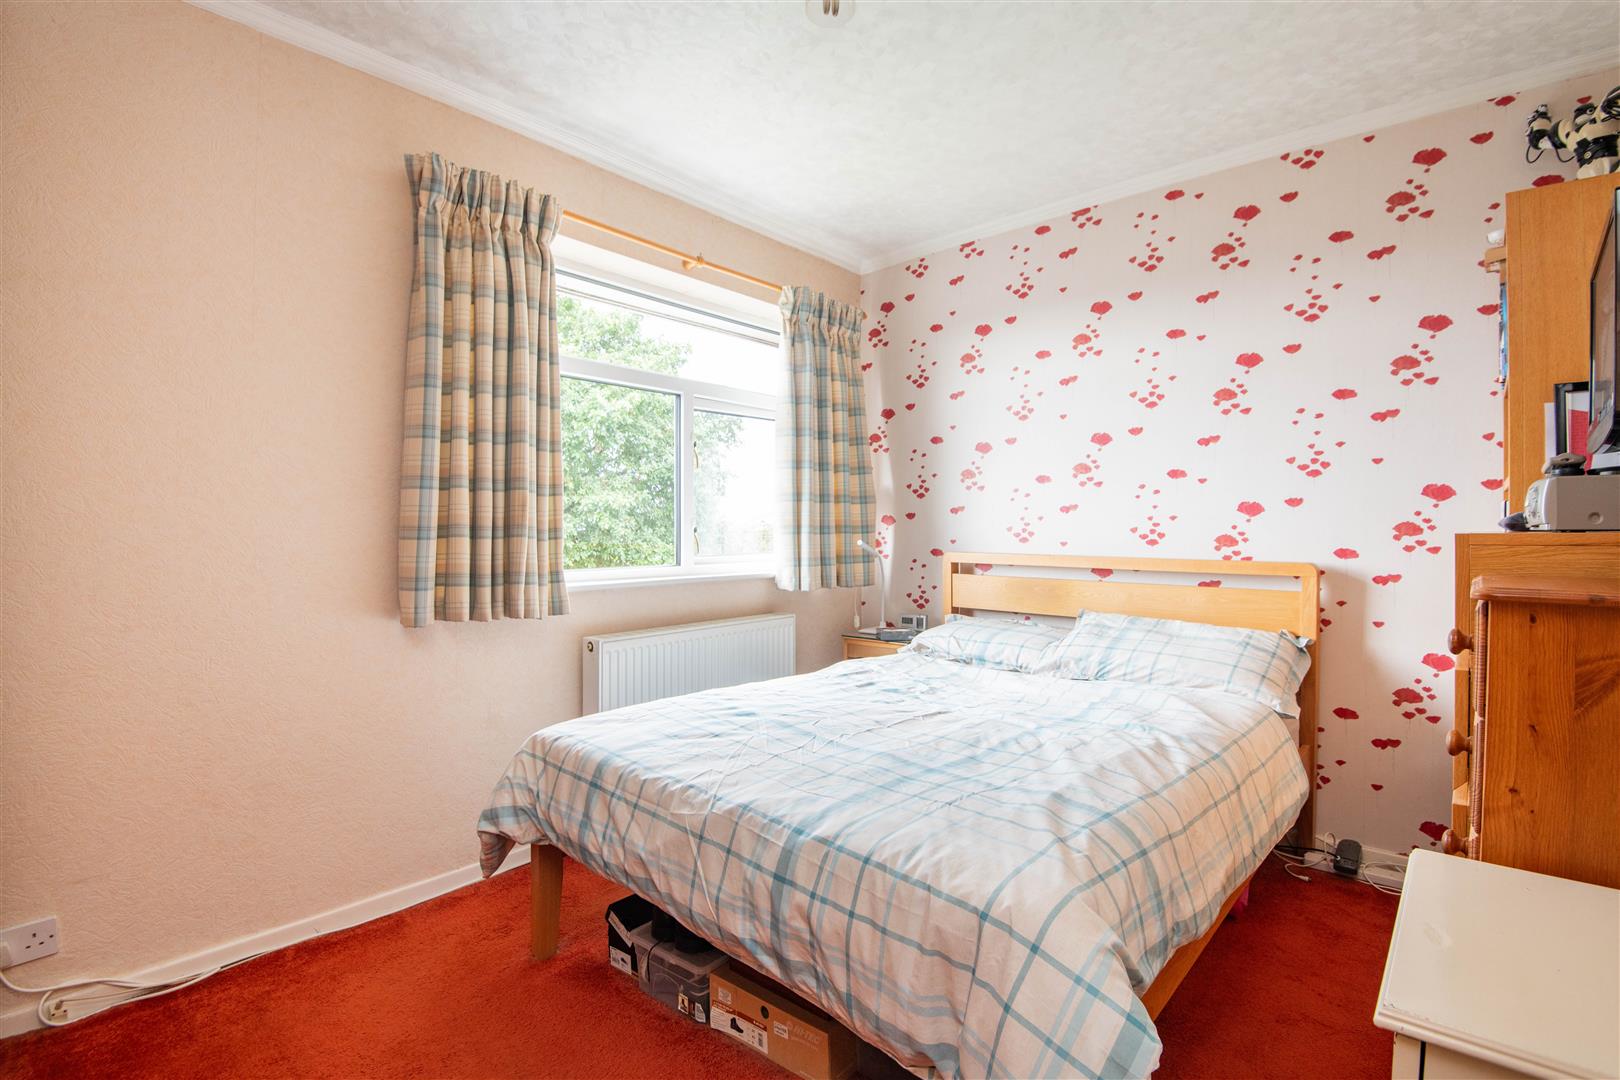
Bedroom Three
-
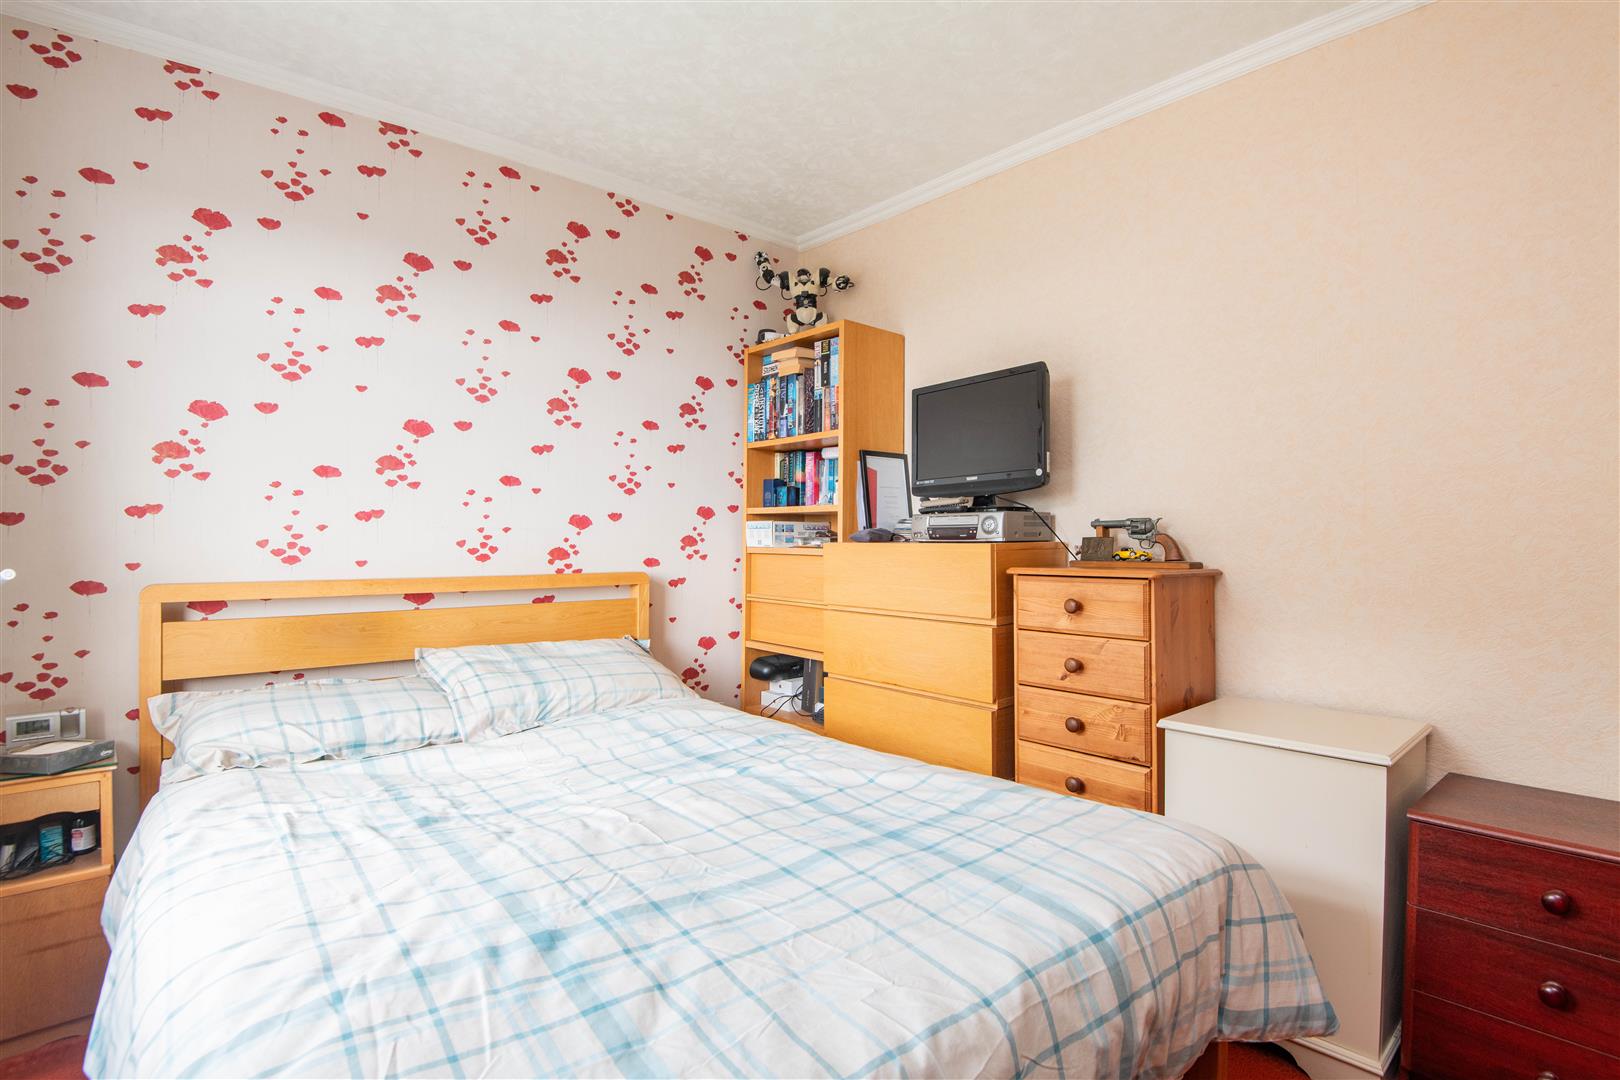
Bedroom Three
-
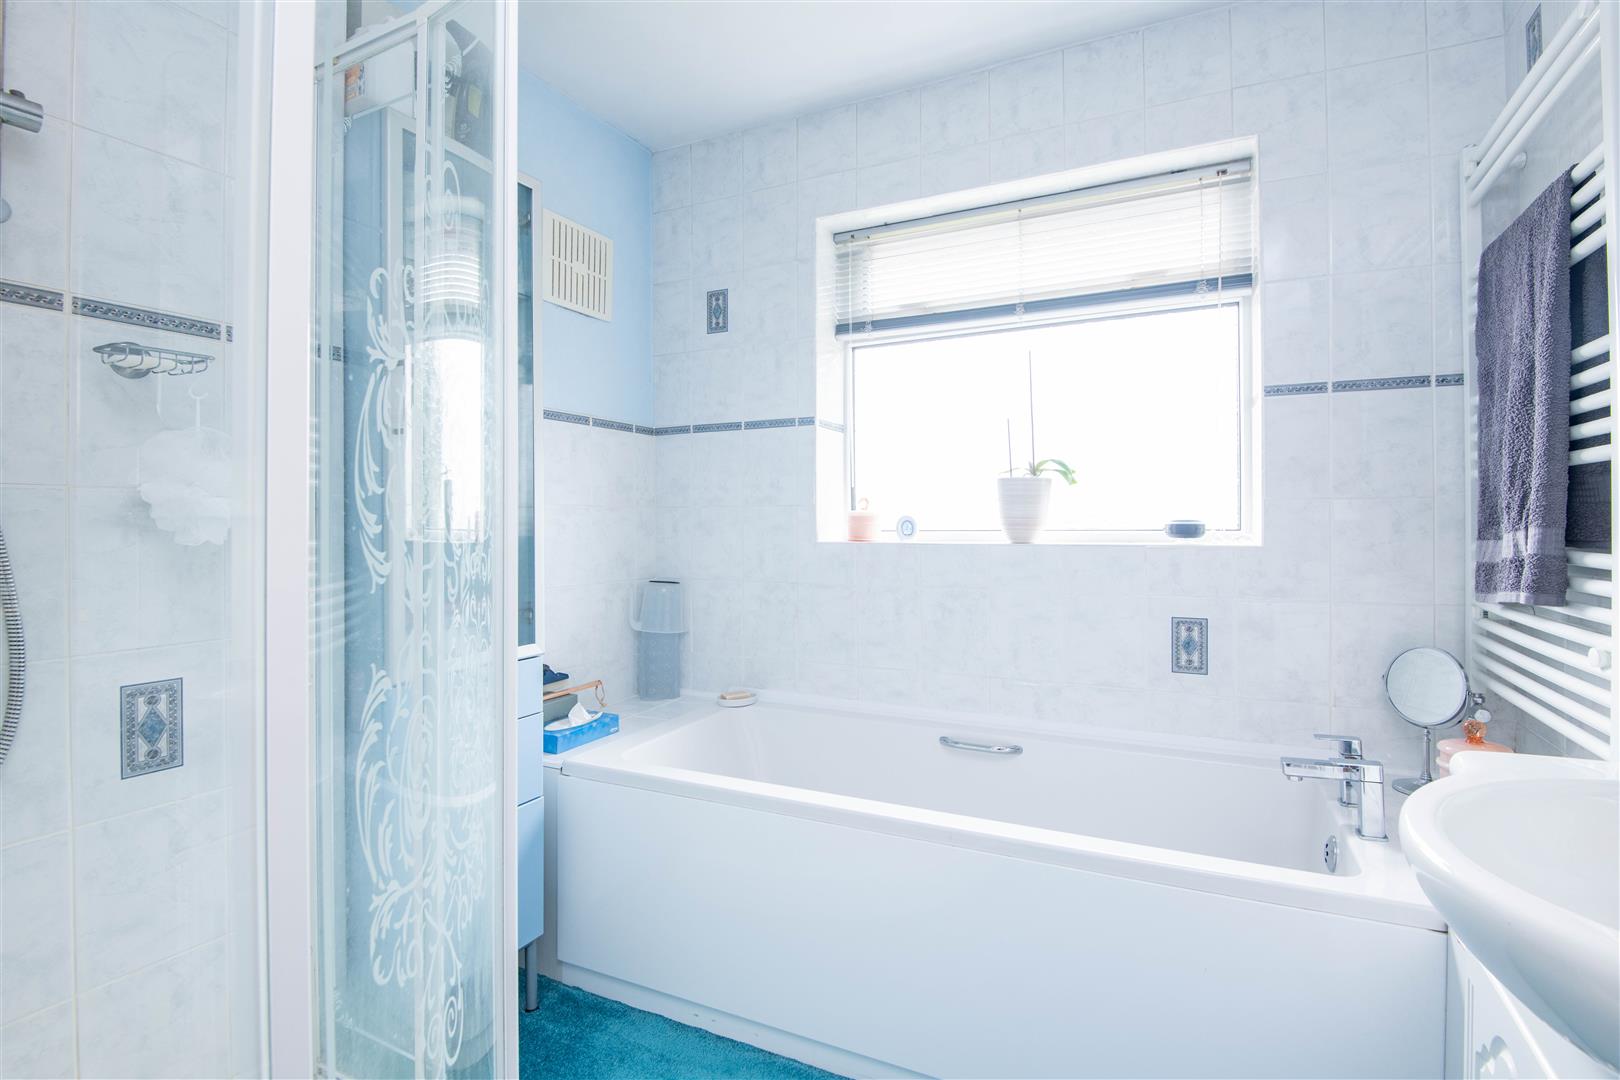
Family Bathroom
-
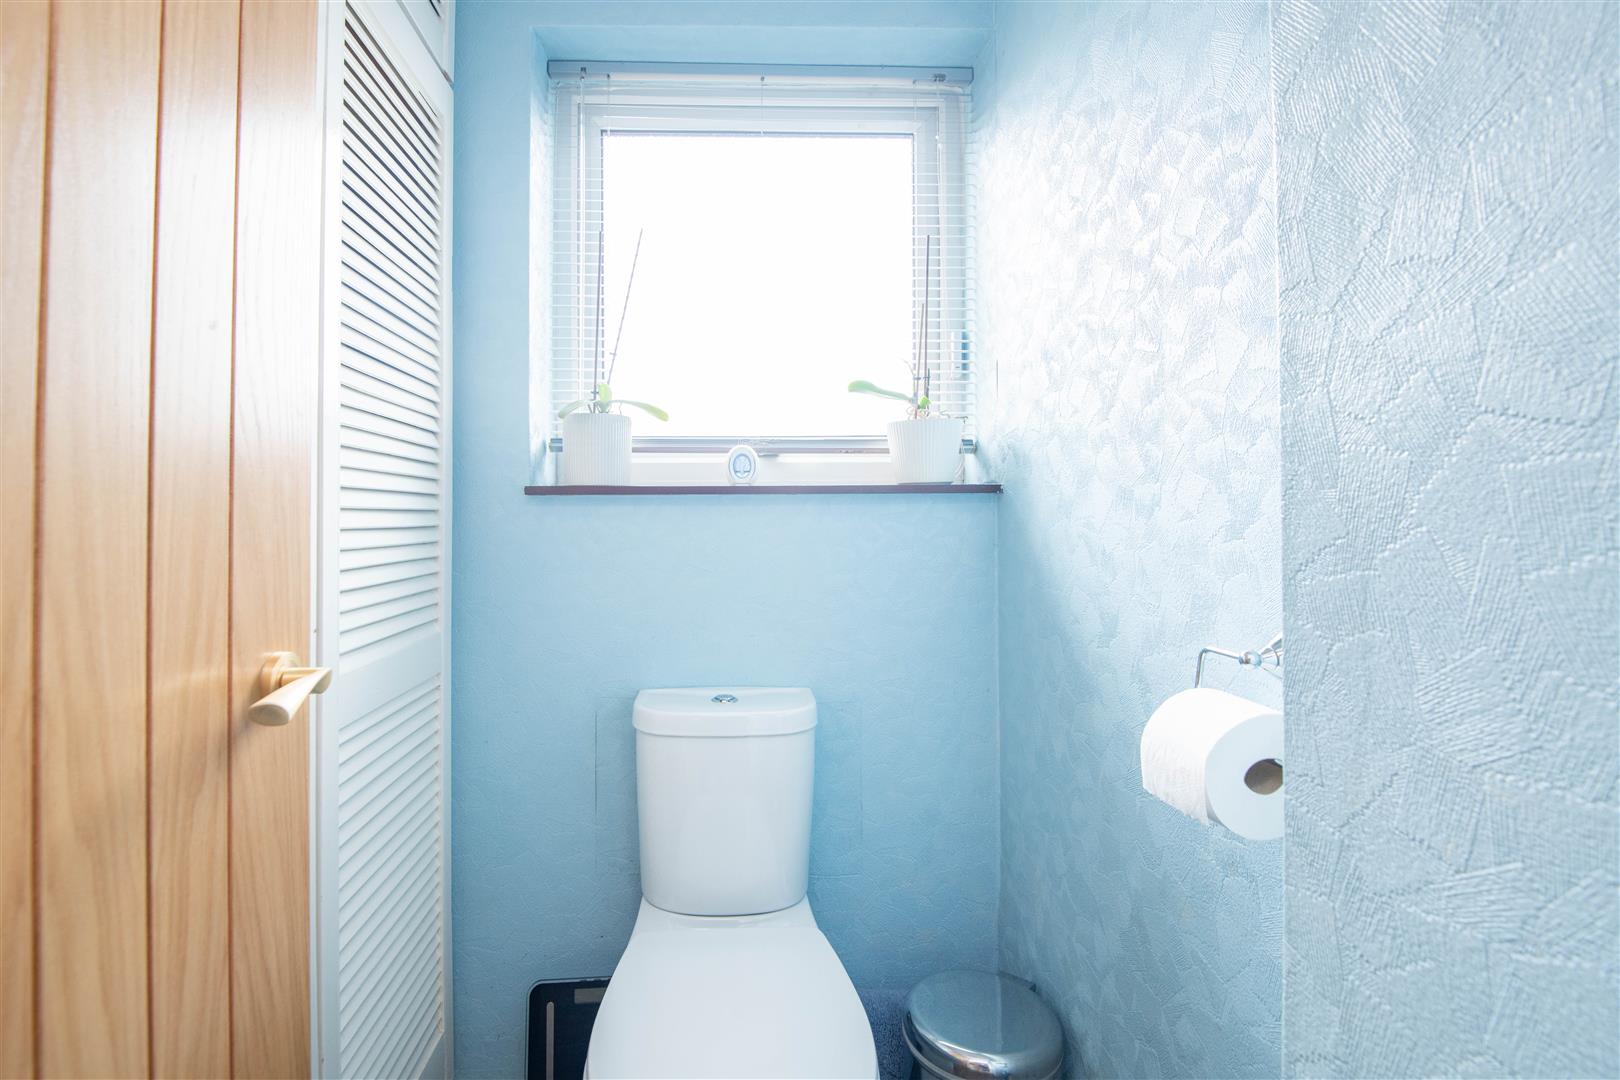
F1 WC
-
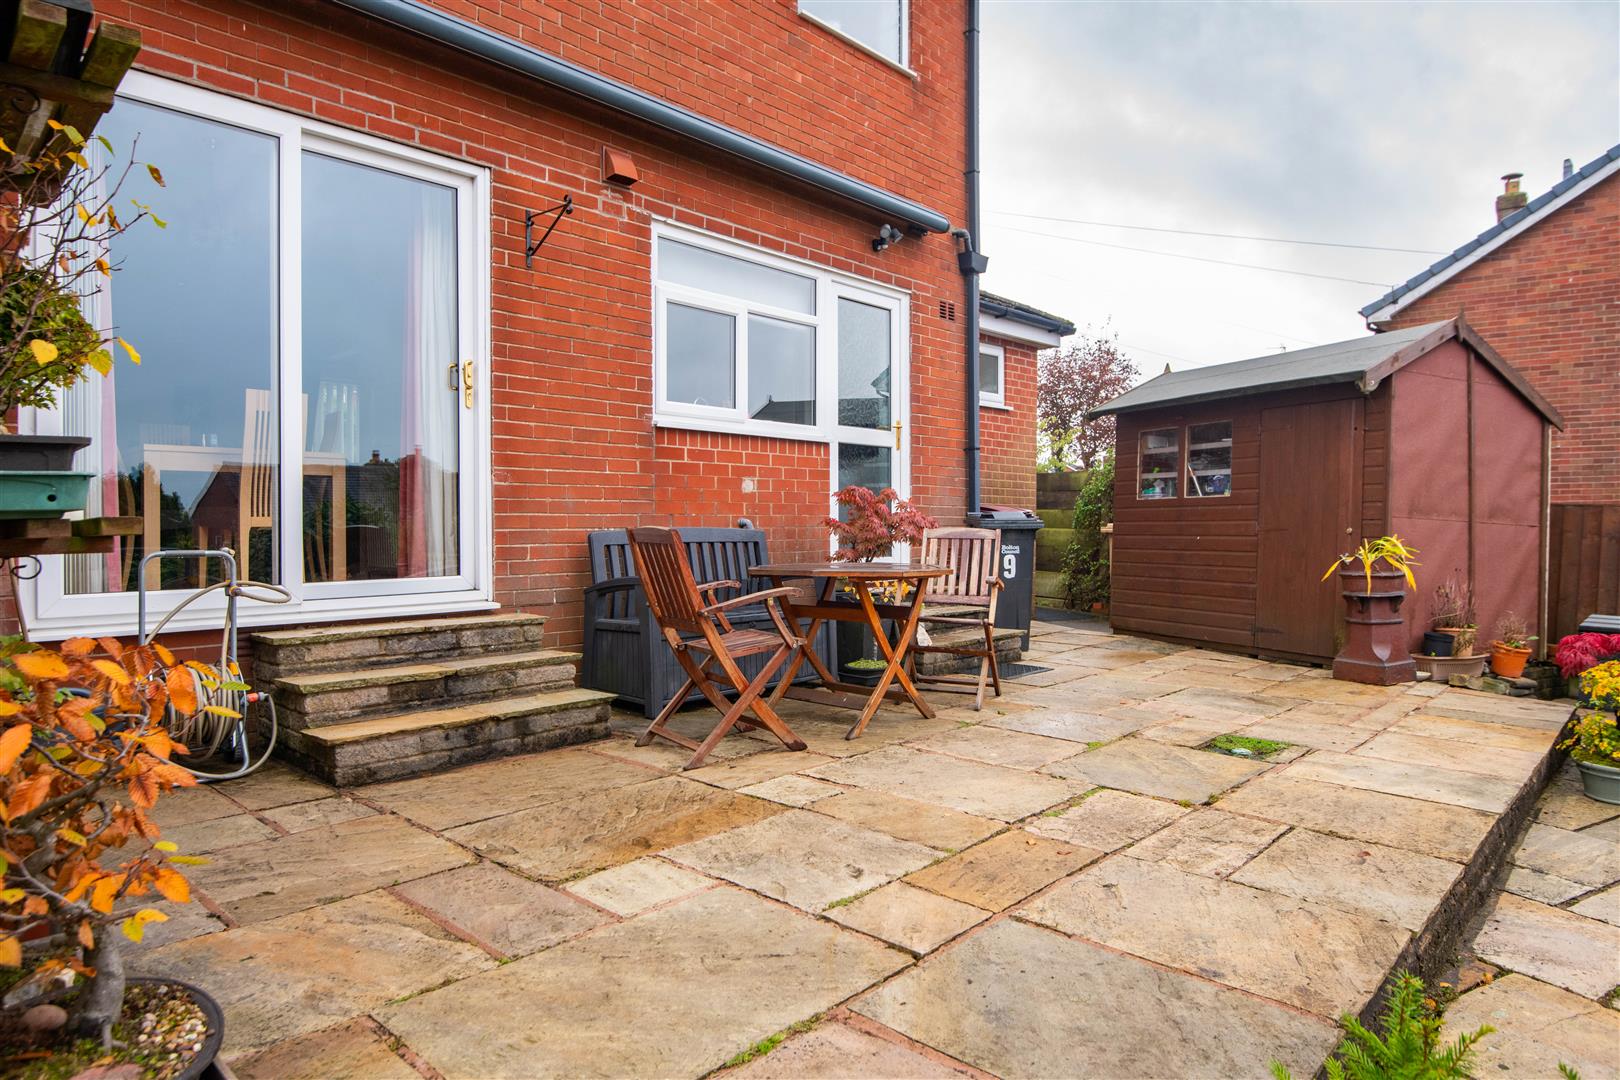
Rear External
-
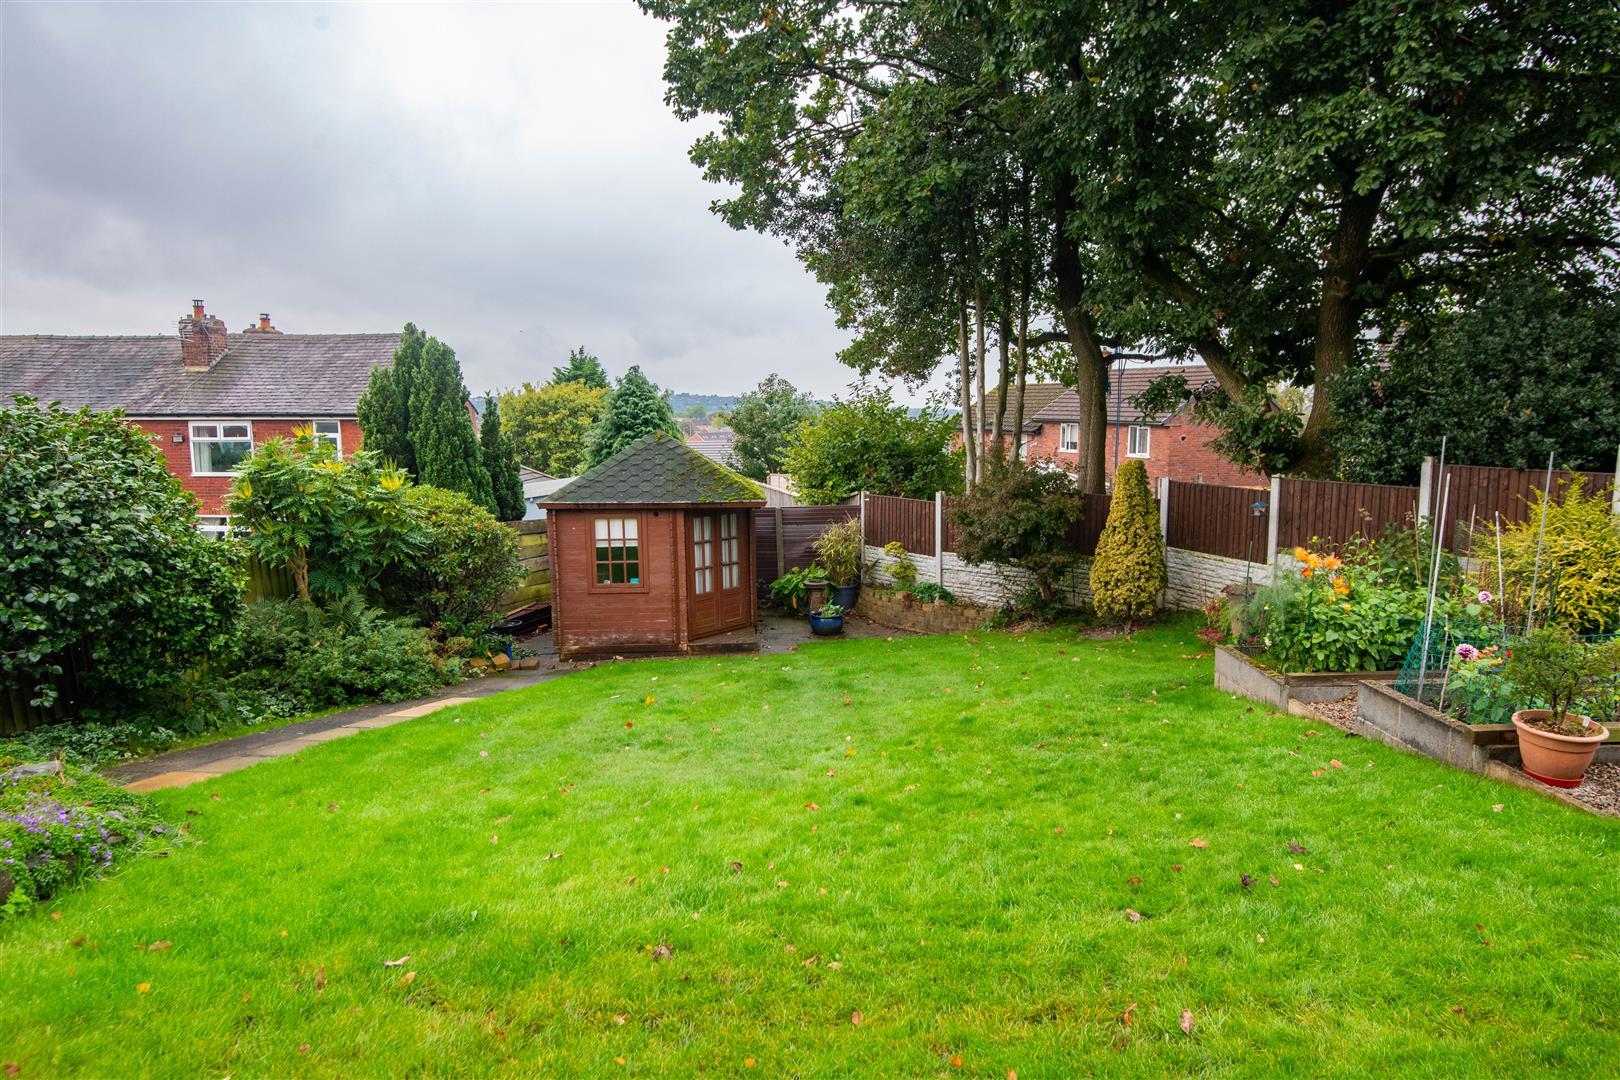
Rear External
-
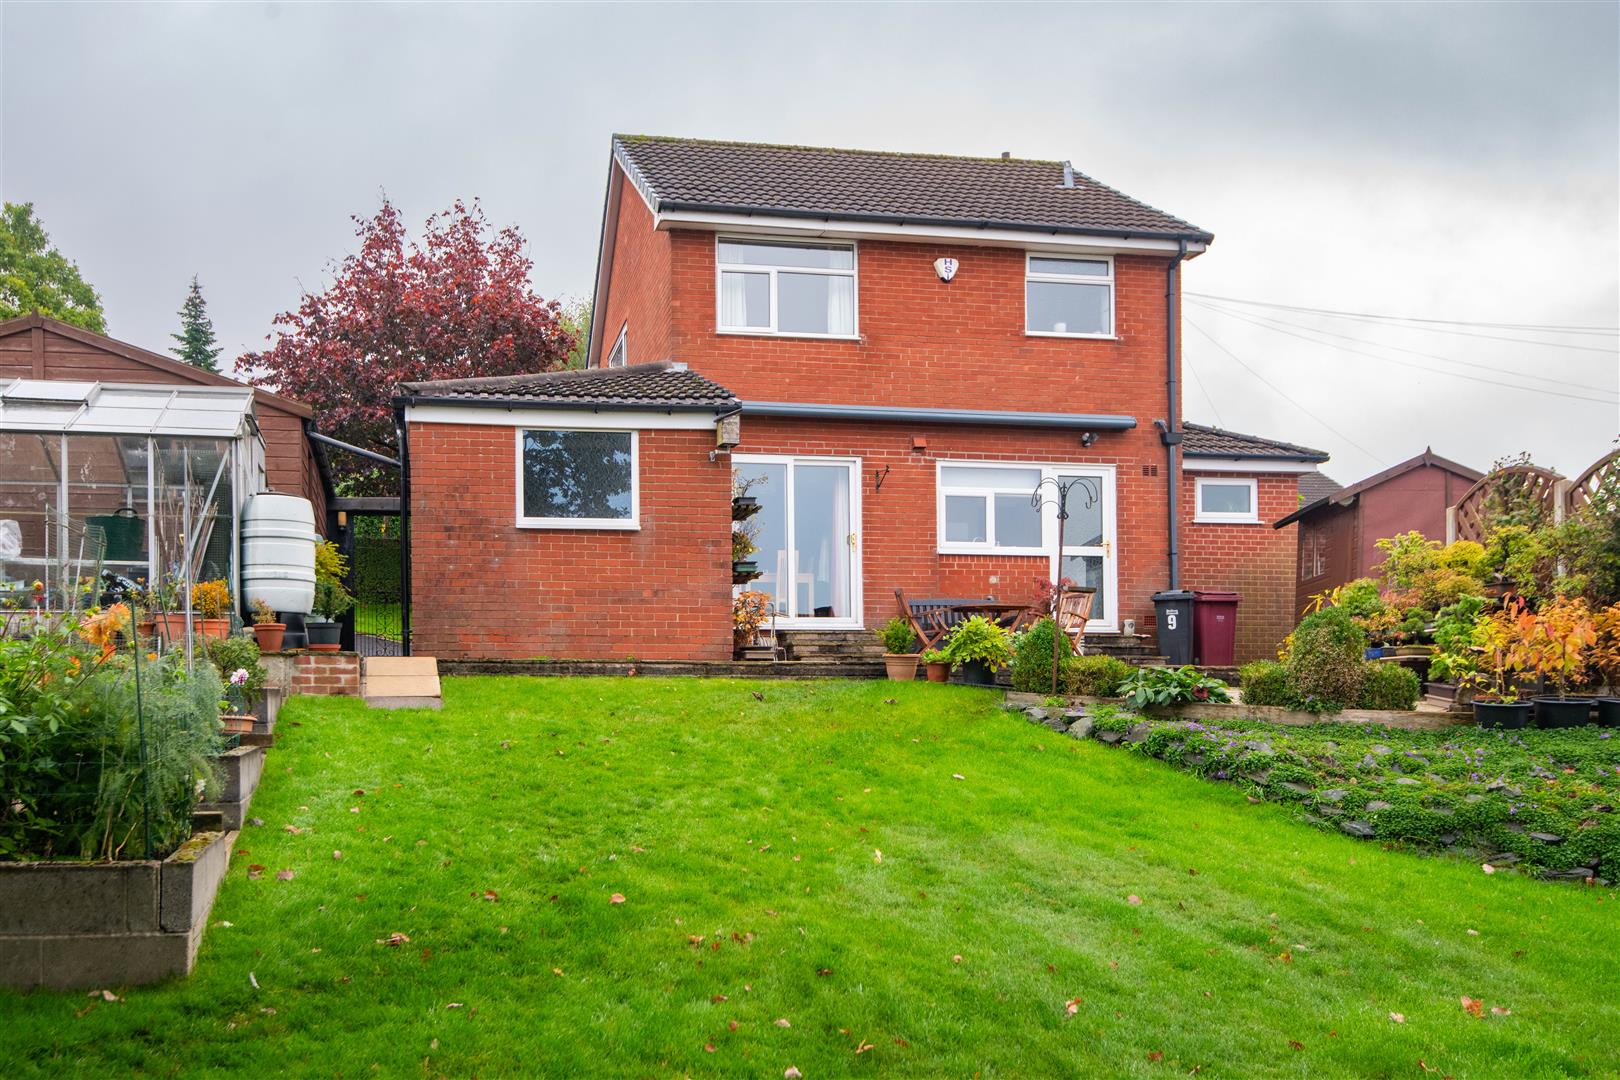
Rear External
-
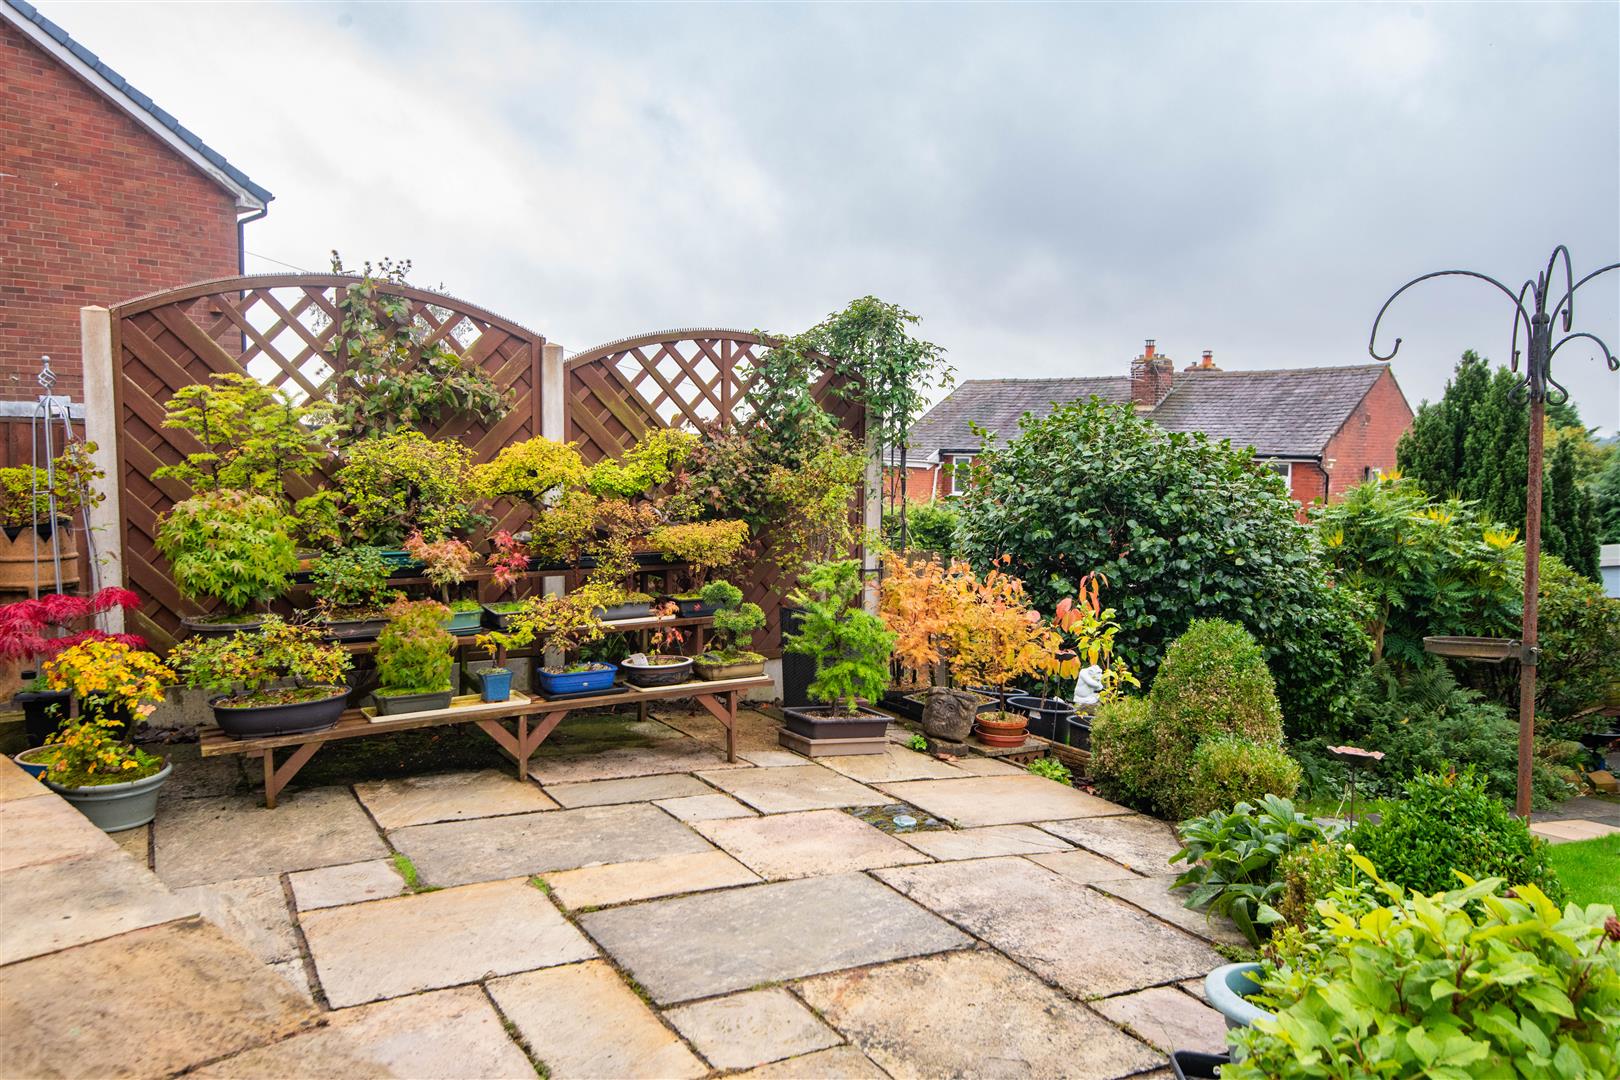
Rear External
-
Rear External
-
Rear External
-
Front External
-
Front External
- Three Bedroom
- Detached
- Perfect For Families
- Workshop & Garage
- Excellent Travel Links
- Must Be Viewed
- Awaiting EPC Rating
- Approx. 1440 SQ.FT
Ben Rose Estate Agents are pleased to present to market this impressive three-bedroom detached family home, ideally positioned within the highly regarded Horwich area of Bolton. Offering spacious and versatile accommodation across two floors, the property combines well-appointed living spaces with an exceptional amount of outdoor space, including a generous rear garden, large workshop, separate garage and newly resurfaced driveway. Internally, the home has been thoughtfully maintained and benefits from a modern fitted kitchen, multiple reception areas and three well-proportioned double bedrooms, making it particularly well suited to growing families. The property is conveniently situated for a range of local amenities, with Horwich and nearby Middlebrook offering a wealth of shops, supermarkets, restaurants, leisure facilities and everyday conveniences. Excellent transport links are also within easy reach, including Horwich Parkway railway station, which provides rail connections towards Manchester and beyond, whilst the M61 offers straightforward access towards Bolton, Manchester and the wider North West. The surrounding area also benefits from access to beautiful countryside, with Rivington and its renowned reservoir, walking routes and picturesque landscapes located nearby.
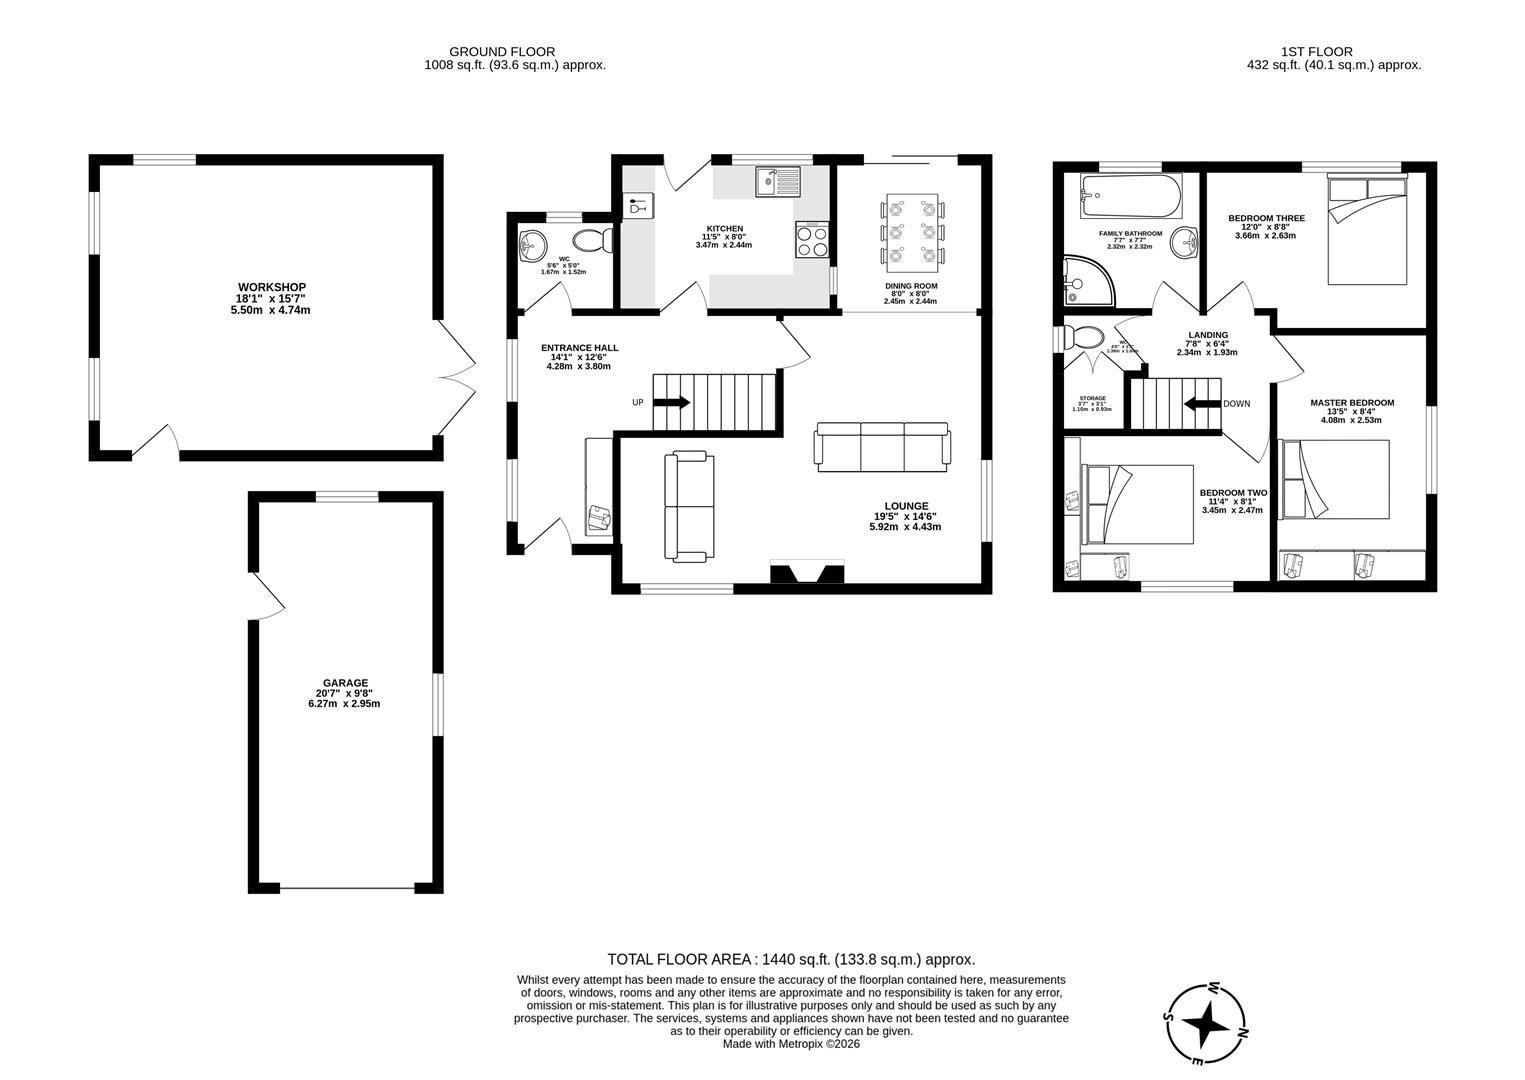
Entering the home, the welcoming entrance hall benefitting from storage and provides access to all principal ground floor rooms, along with the staircase rising to the first floor and a convenient ground floor WC, which also has plumbing for a washing machine adding convenience. Continuing through the property, the well-appointed kitchen has been custom fitted with a range of modern cabinets, complemented by integrated features including a dishwasher, integrated bins and a useful larder drawer, creating a practical and attractive space for everyday cooking. From here, you enter the spacious lounge, which is enhanced by multiple windows allowing plenty of natural light to enter, whilst a central fireplace provides an attractive focal point to the room. The lounge leads through to the dining room, offering ample space for a family dining table with sliding doors providing a pleasant outlook over the rear garden and creating a seamless connection with the outdoor space. A useful serving window/pass-through between the kitchen and dining room further enhances the practicality of the layout, making this an excellent arrangement for family meals and entertaining.
Heading upstairs, the landing provides access to all three double bedrooms and the family bathroom. All three bedrooms are generously proportioned, providing excellent flexibility for a growing family, with two benefiting from built-in wardrobes for additional storage. The generous dimensions also provide scope for one room to be utilised as a home office, hobby room or guest bedroom depending on the needs of the next owner. The family bathroom comprises a bath, shower and wash basin, whilst a separate WC sits alongside and benefits from useful built-in storage. The first floor therefore provides three genuinely versatile bedrooms alongside practical family facilities, creating a comfortable and adaptable sleeping accommodation.
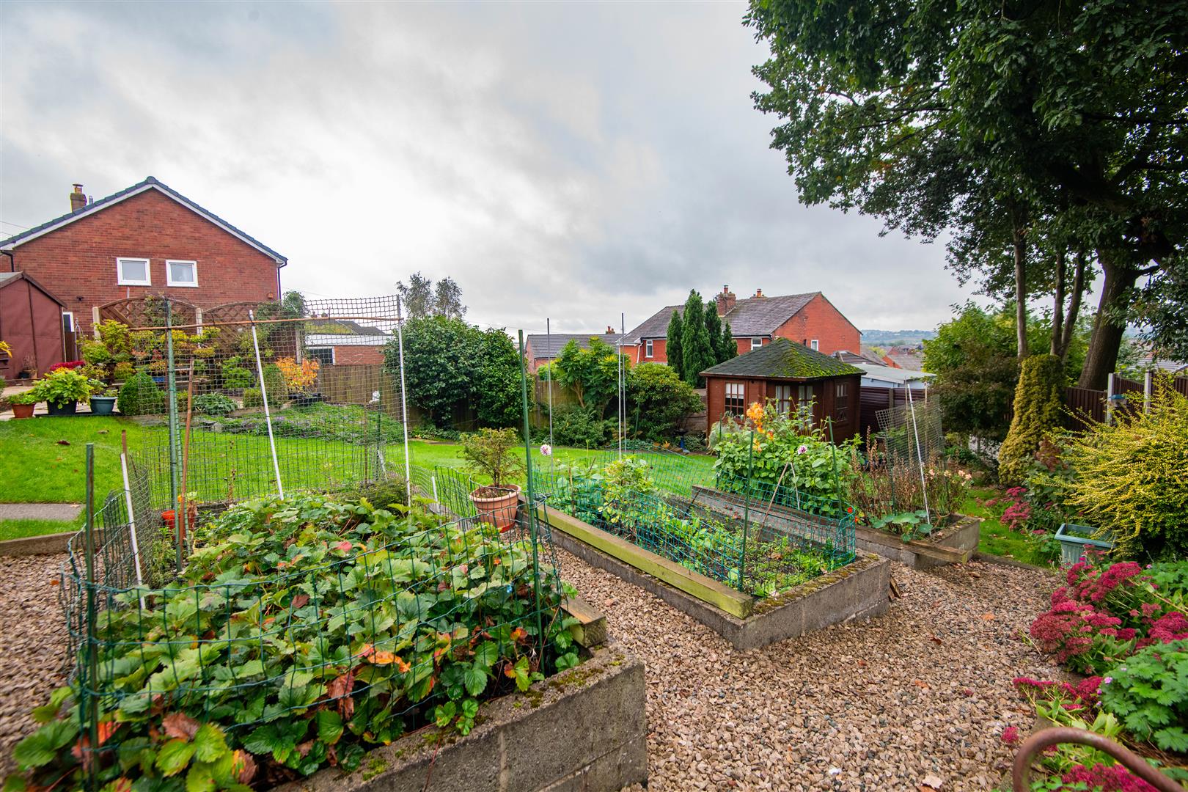
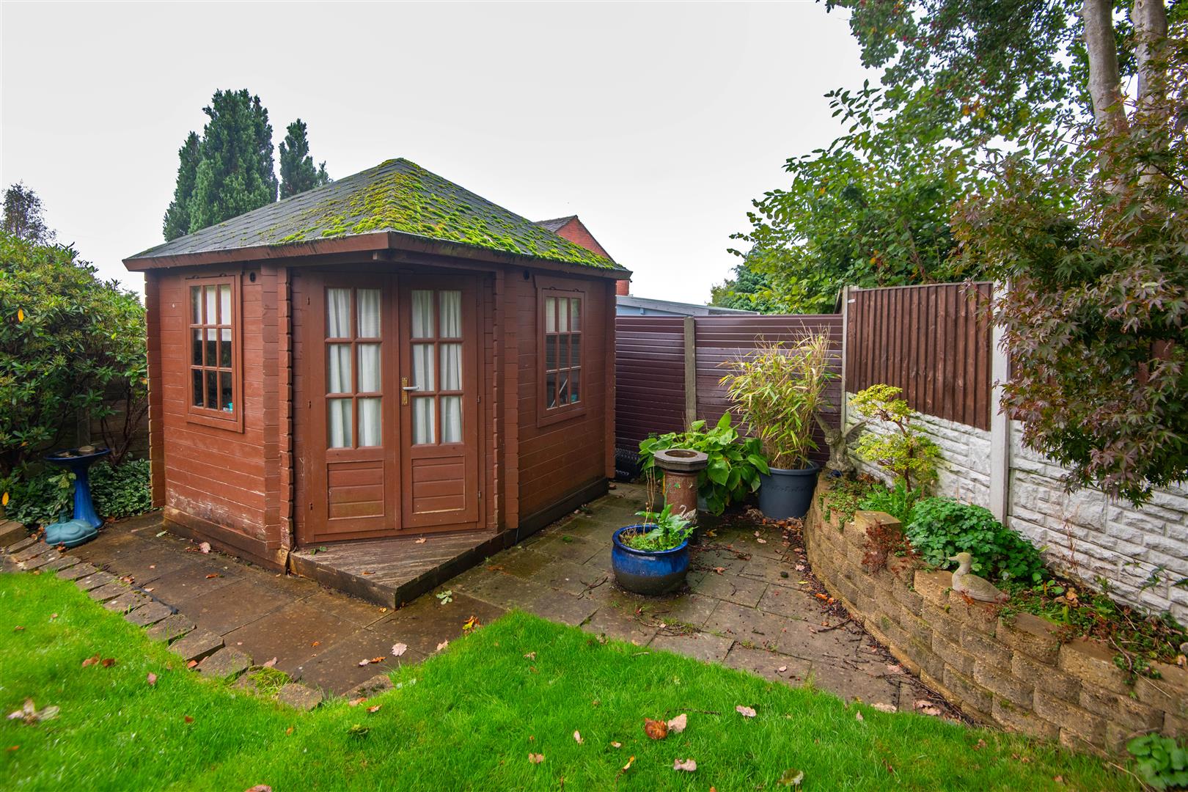
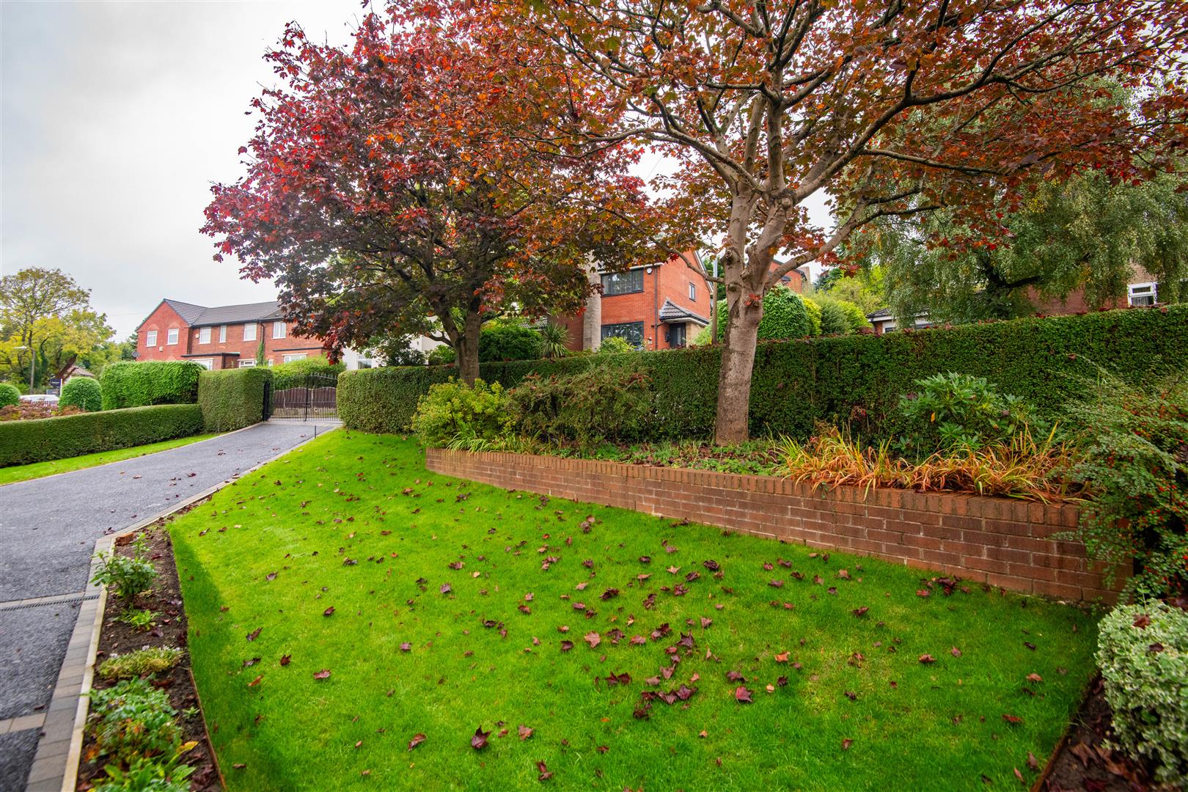
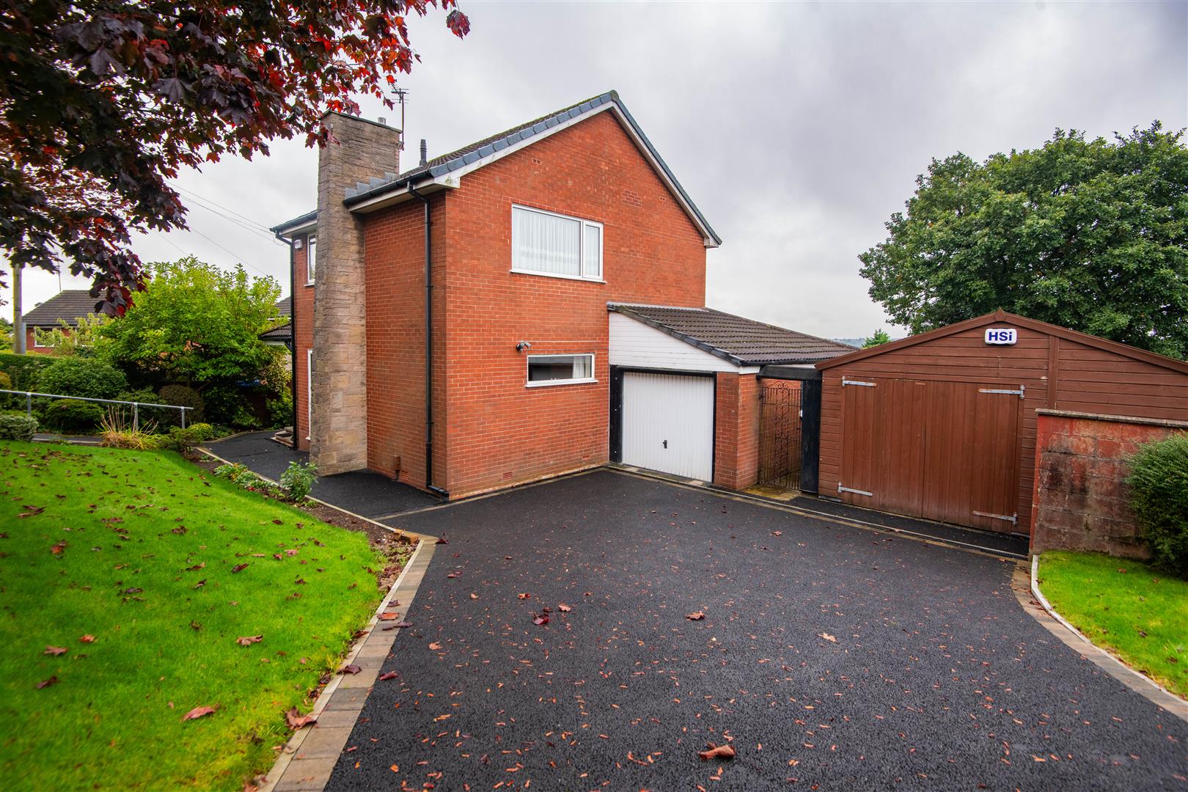
Externally, the property continues to impress, with a generous wrap-around frontage enclosed by established hedging and several mature trees, creating a good degree of privacy and an attractive approach to the home. A newly resurfaced driveway provides ample off-road parking for multiple vehicles, whilst gates lead through to a substantial workshop and separate garage, both of which are capable of accommodating a car. The workshop is a particularly valuable addition, offering an excellent space for hobbies, storage, DIY projects or a variety of other uses. To the rear, the generously sized garden is predominantly laid to lawn and features a paved seating area, ideal for outdoor furniture and entertaining, with the added benefit of an electric awning providing useful shelter during warmer months. Several raised plots provide an opportunity for keen gardeners to grow vegetables, whilst mature flower beds add colour and character throughout the garden. At the far end sits a summerhouse with electricity, providing yet another versatile space for a home office, hobby room or peaceful garden retreat. Further practical benefits include a boiler installed approximately five years ago which is serviced annually, together with an alarm system. Overall, this is a superb family home offering generous accommodation, excellent outdoor space and a wealth of useful additional features, with the workshop, garage, private garden and versatile internal layout making it an appealing choice for a wide range of buyers.
Click image to enlarge:
- Three Bedroom
- Detached
- Perfect For Families
- Workshop & Garage
- Excellent Travel Links
- Must Be Viewed
- Awaiting EPC Rating
- Approx. 1440 SQ.FT



