
Cairnsmore Avenue, Preston
Offers Over £209,950 (Tenant Fees)


-
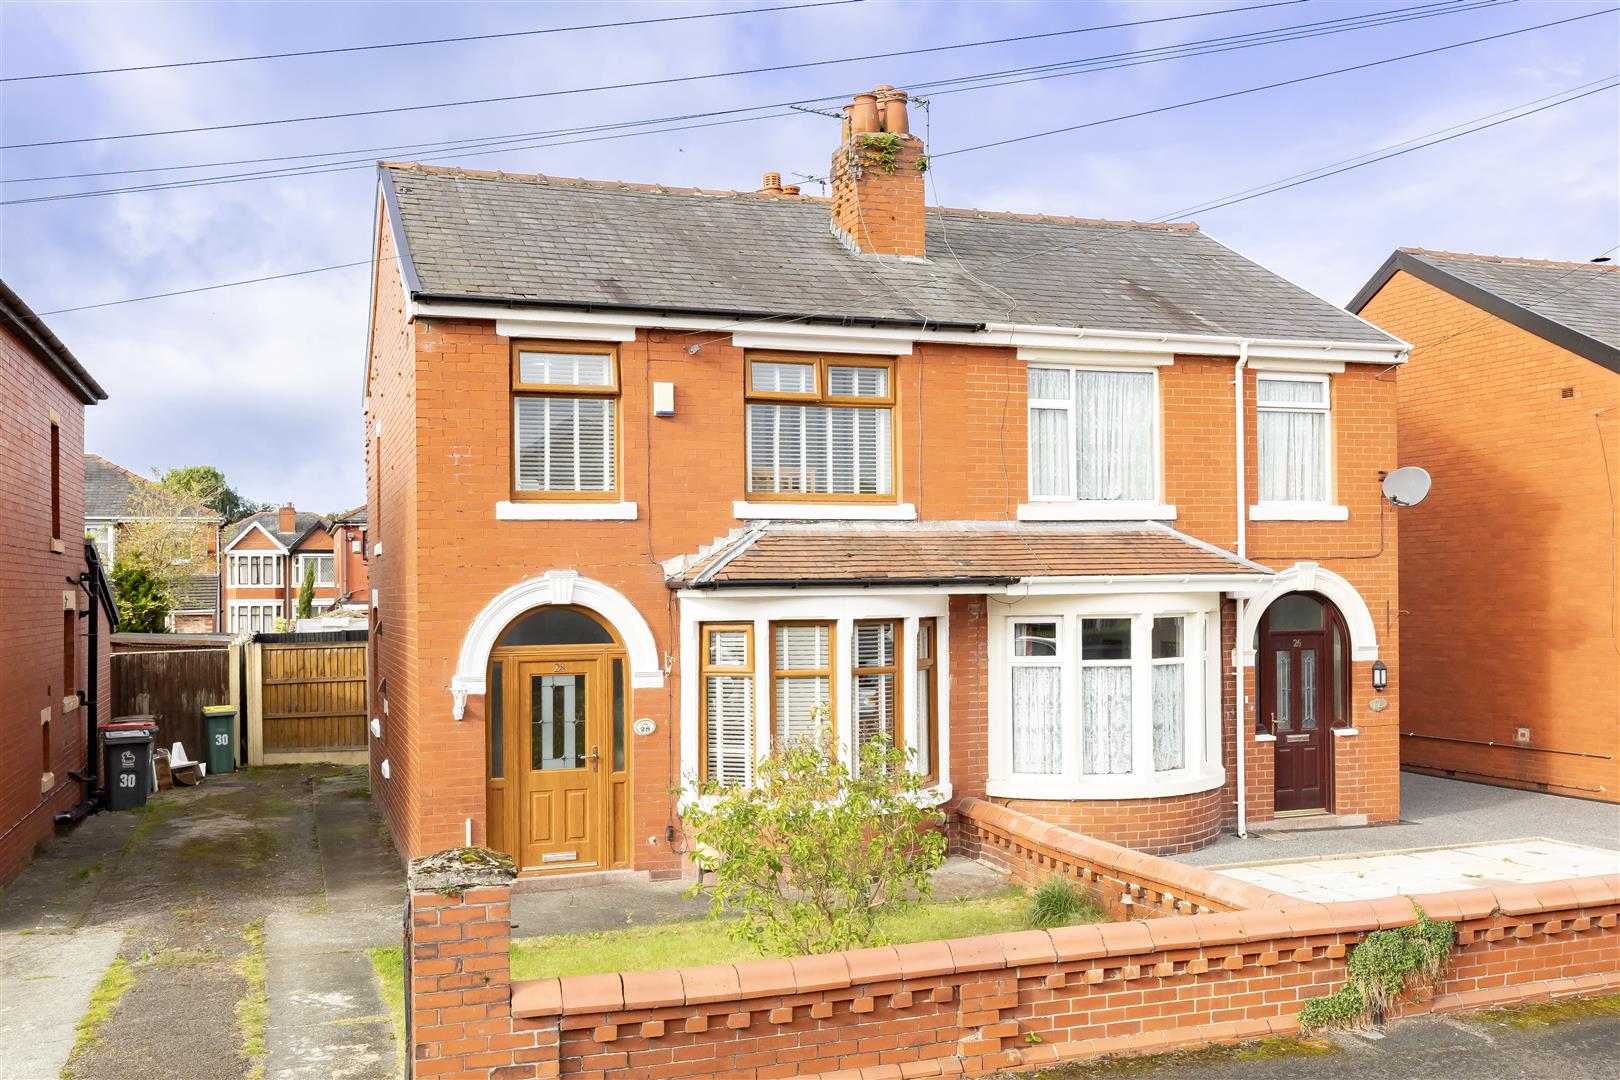
Front External
-
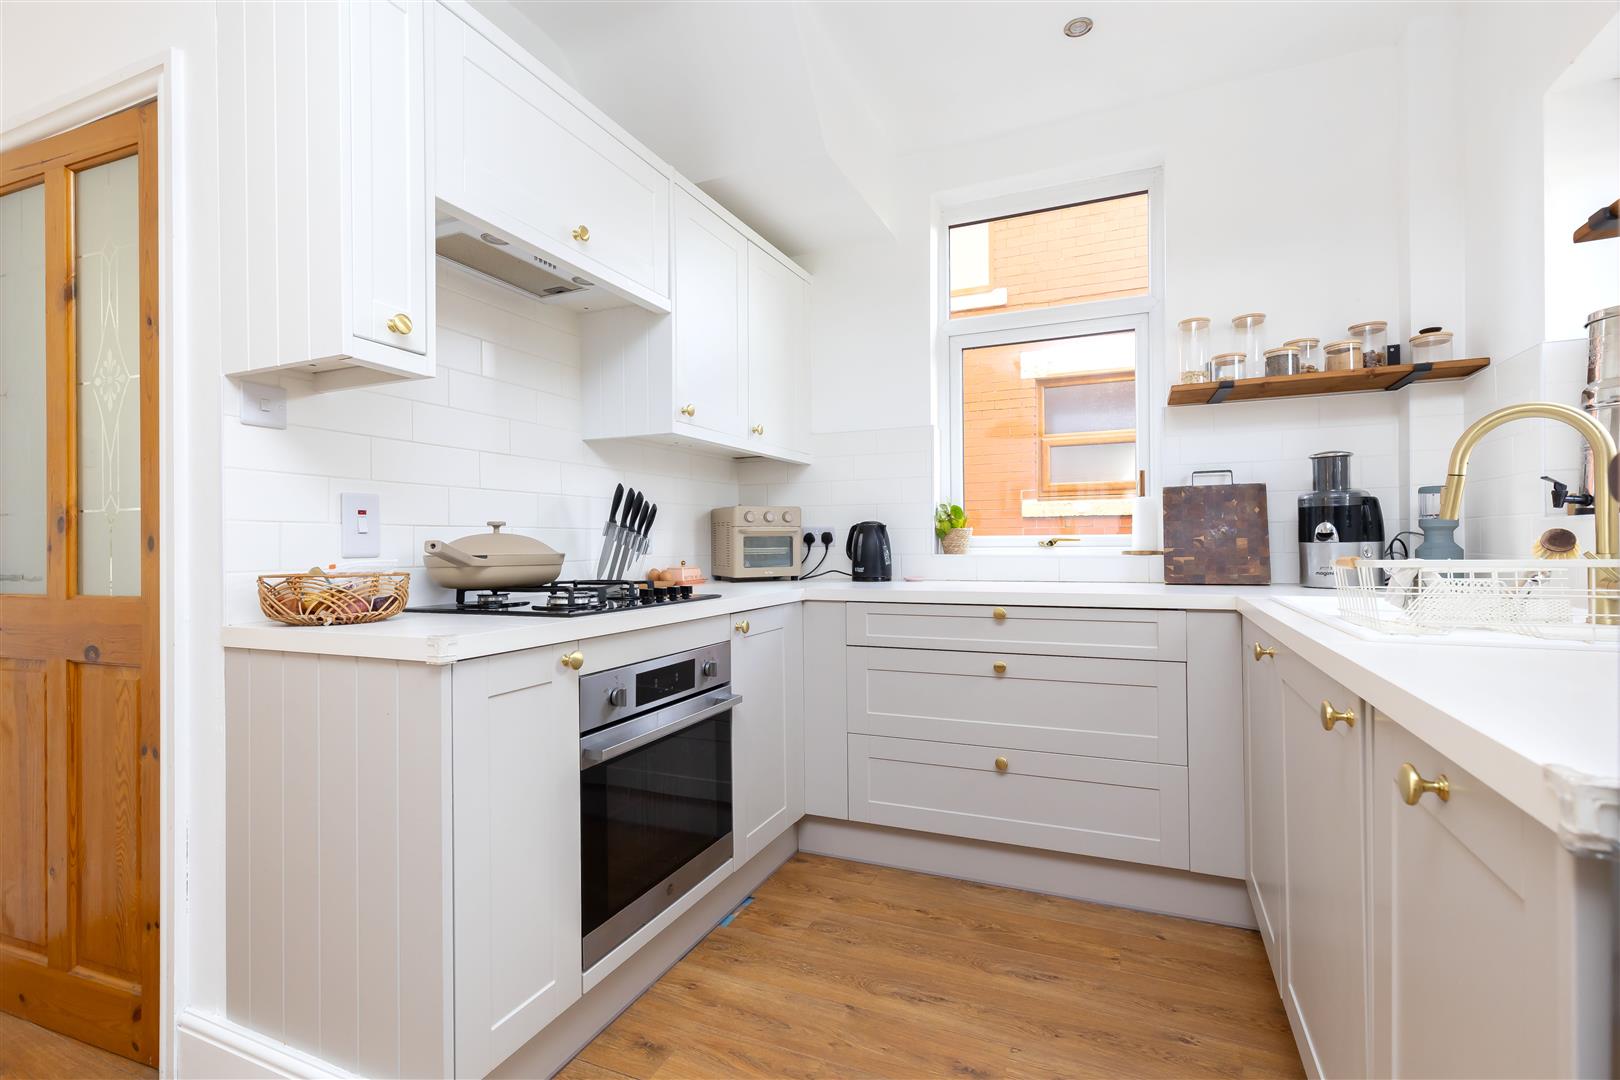
Kitchen
-
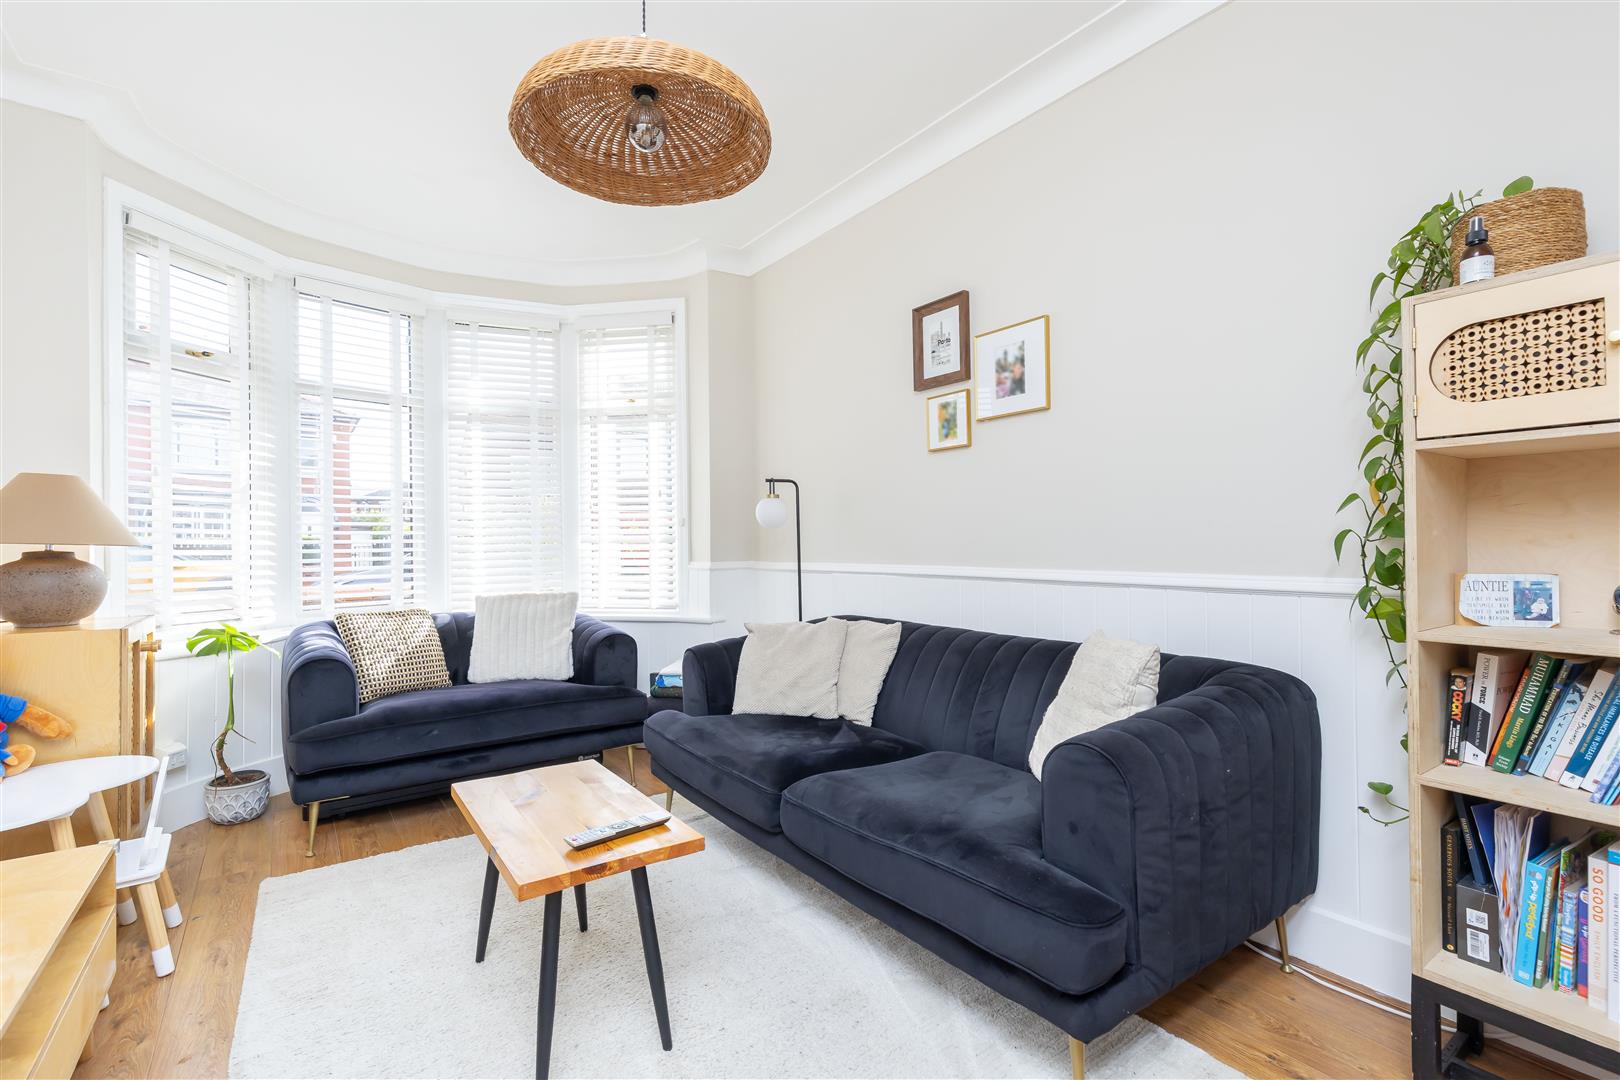
Lounge
-
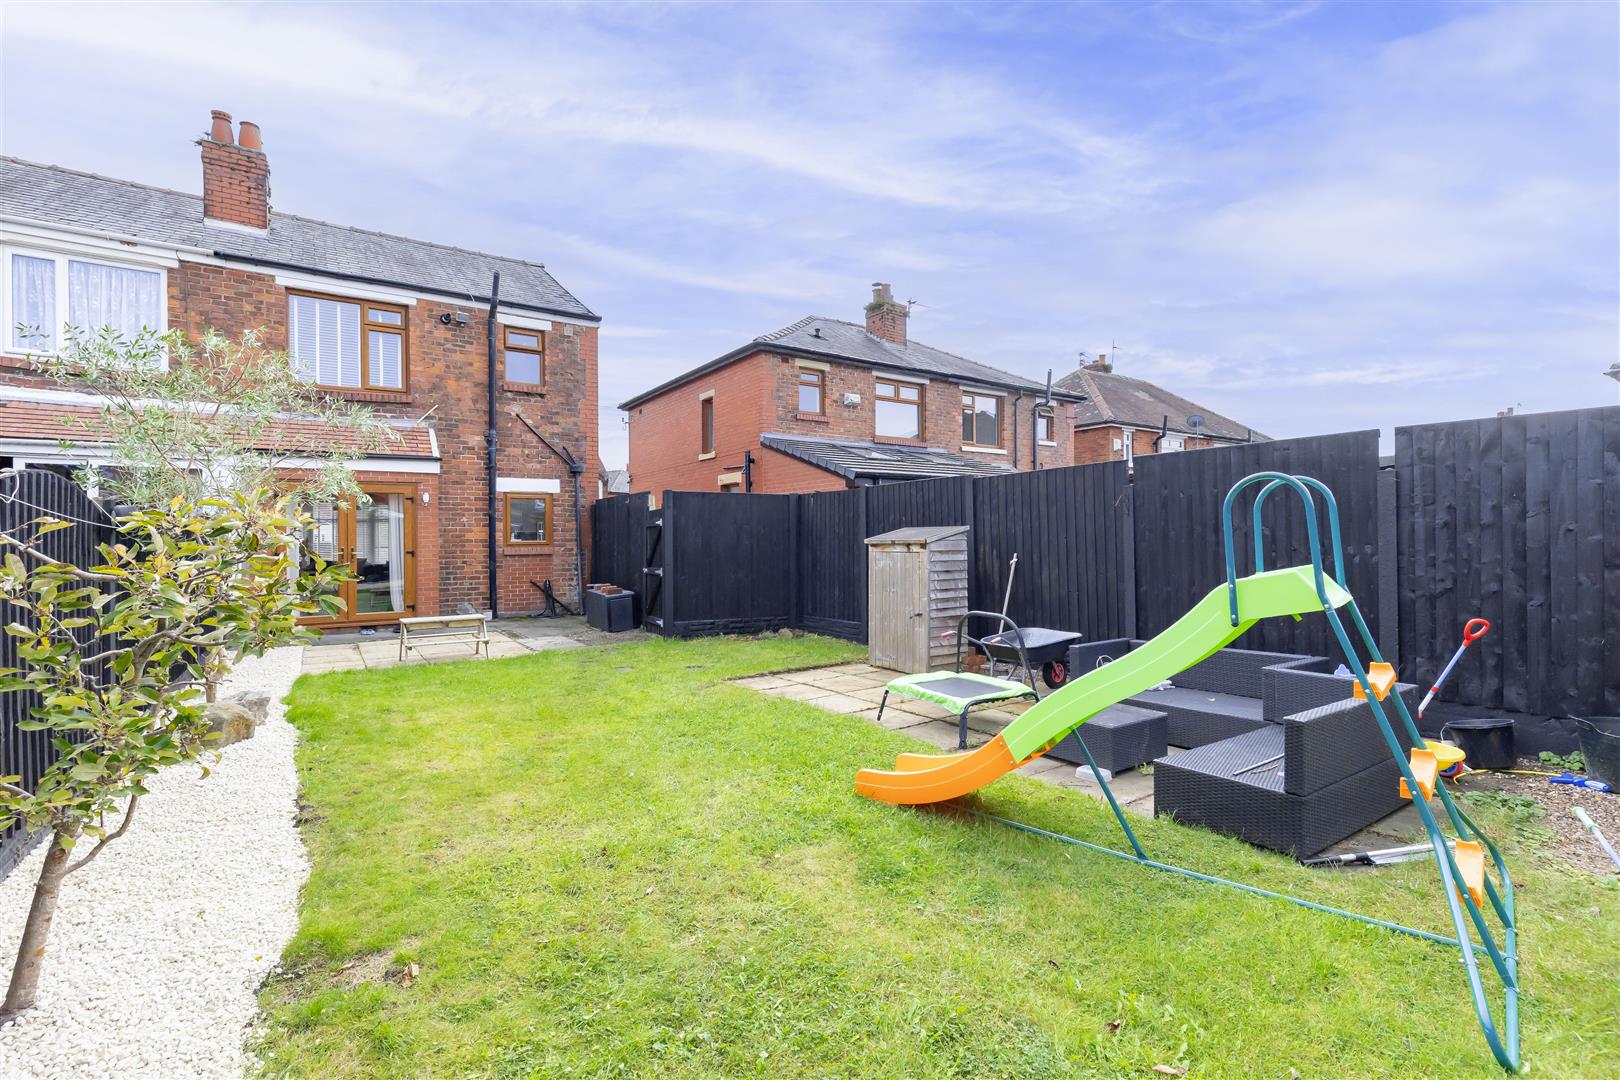
Garden
-
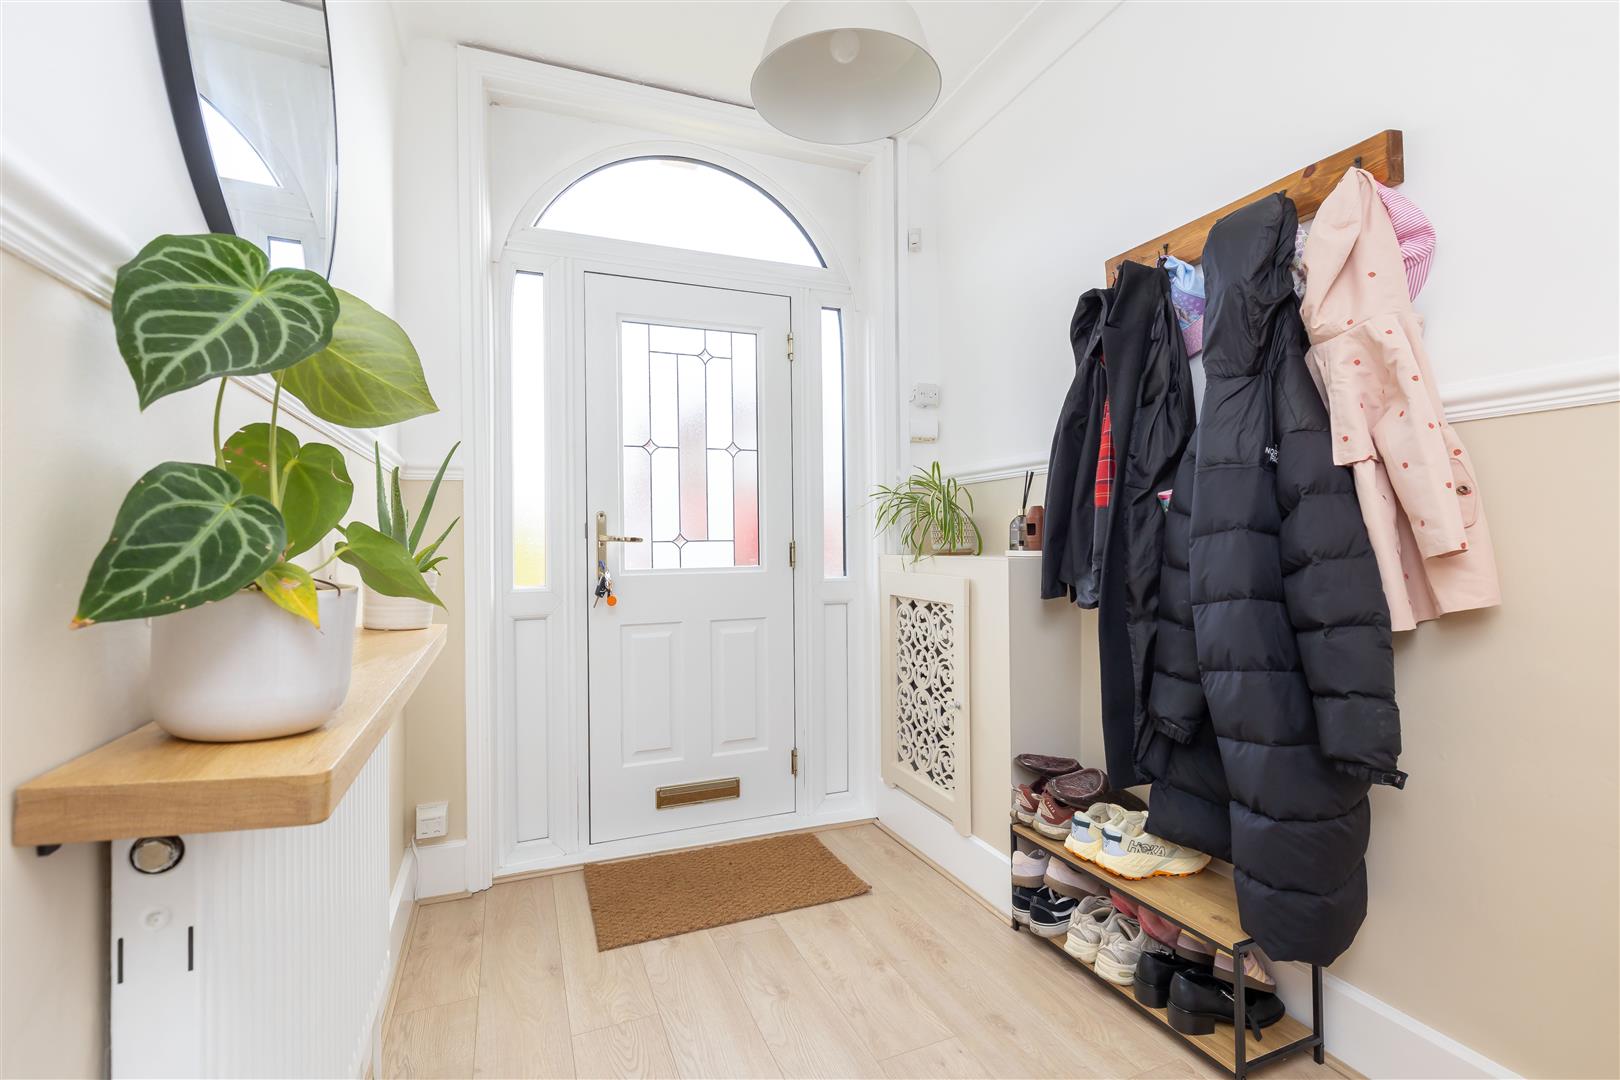
Entrance Hall
-
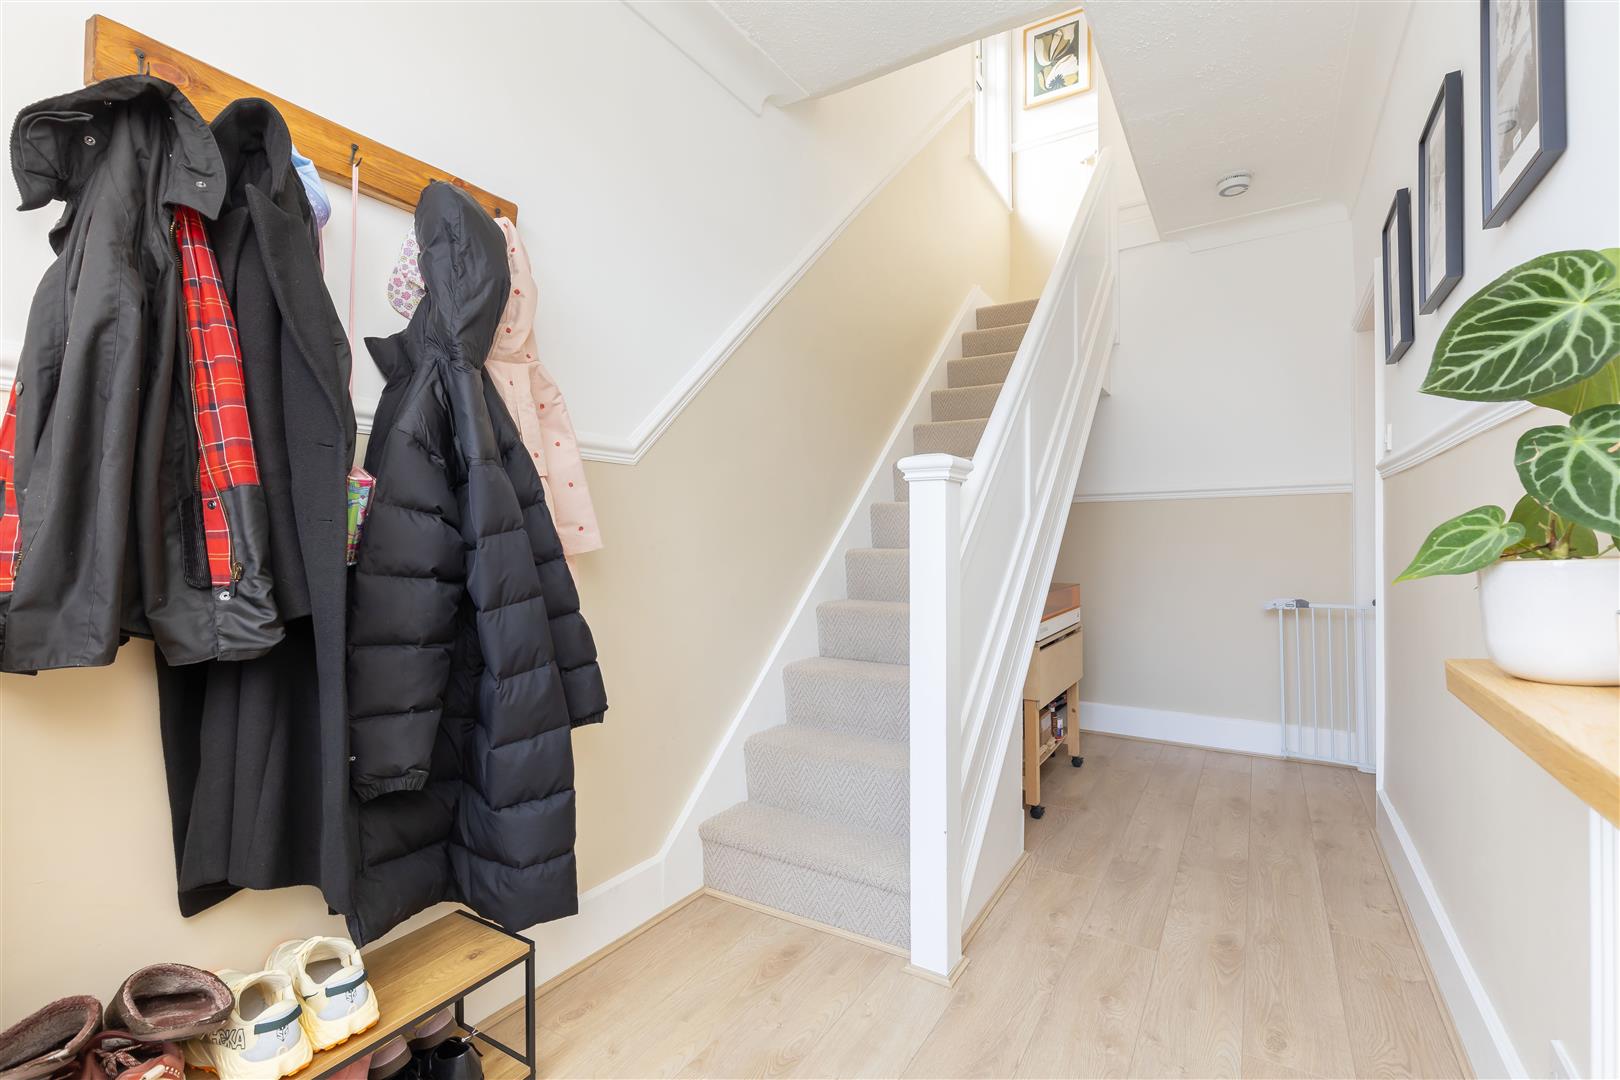
Entrance Hall
-
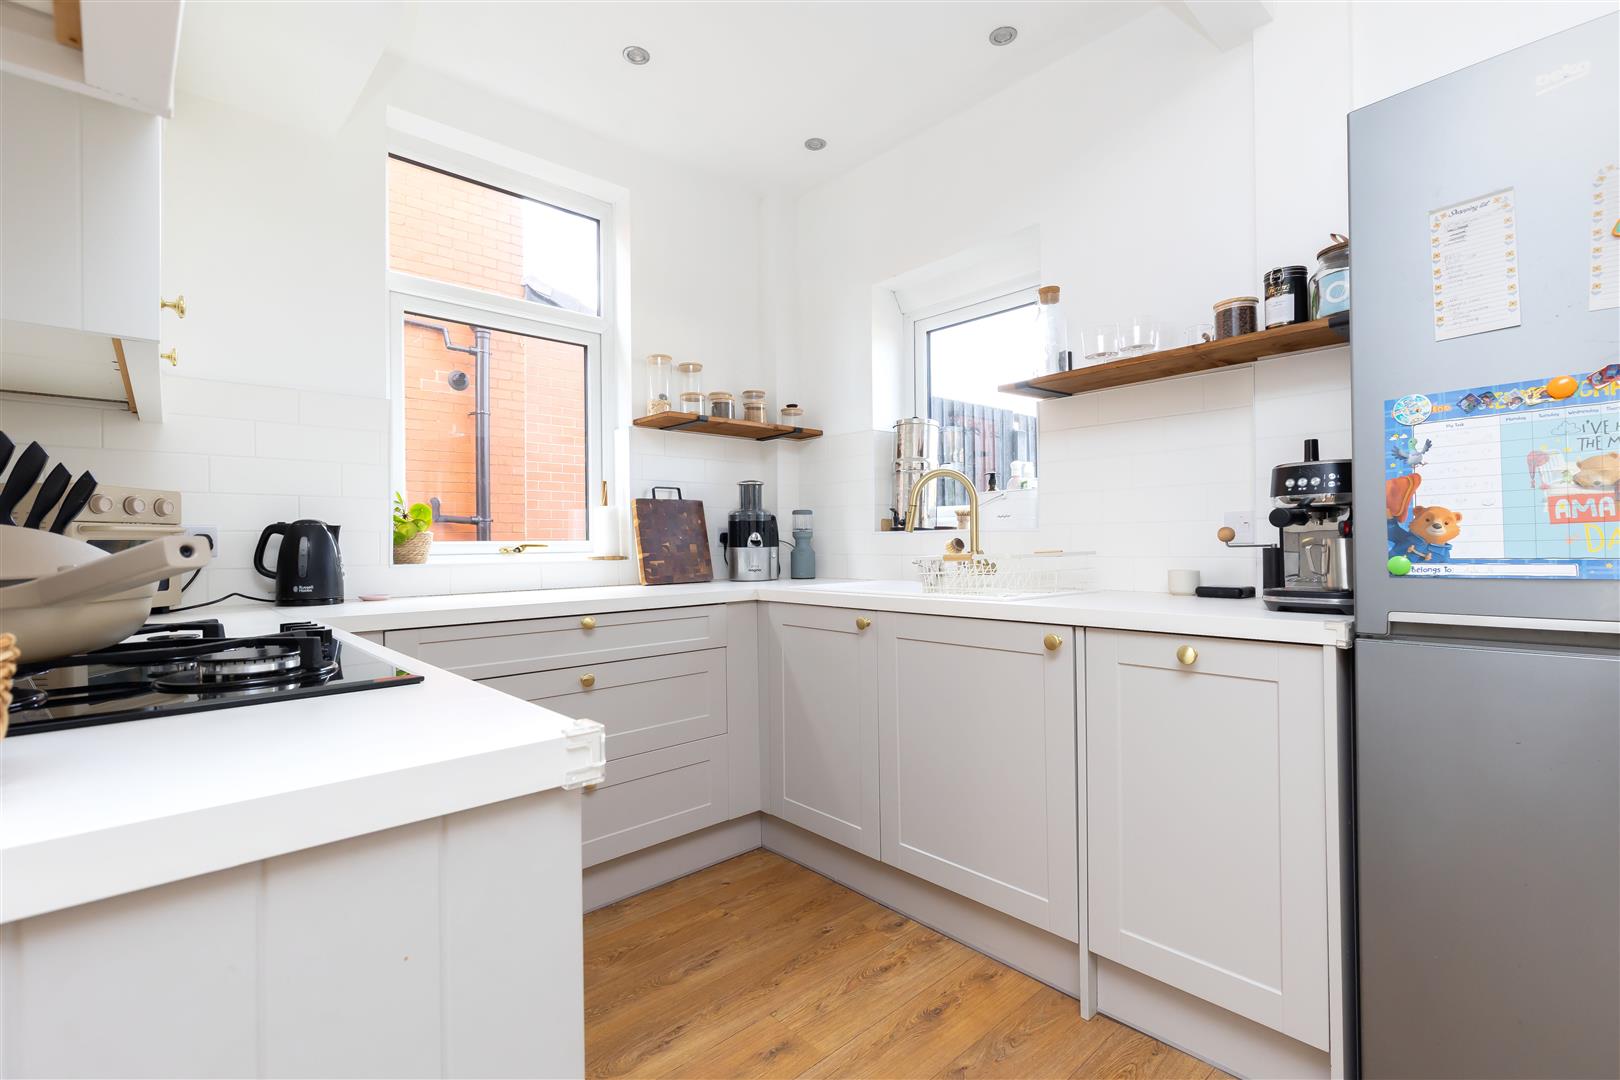
Kitchen
-
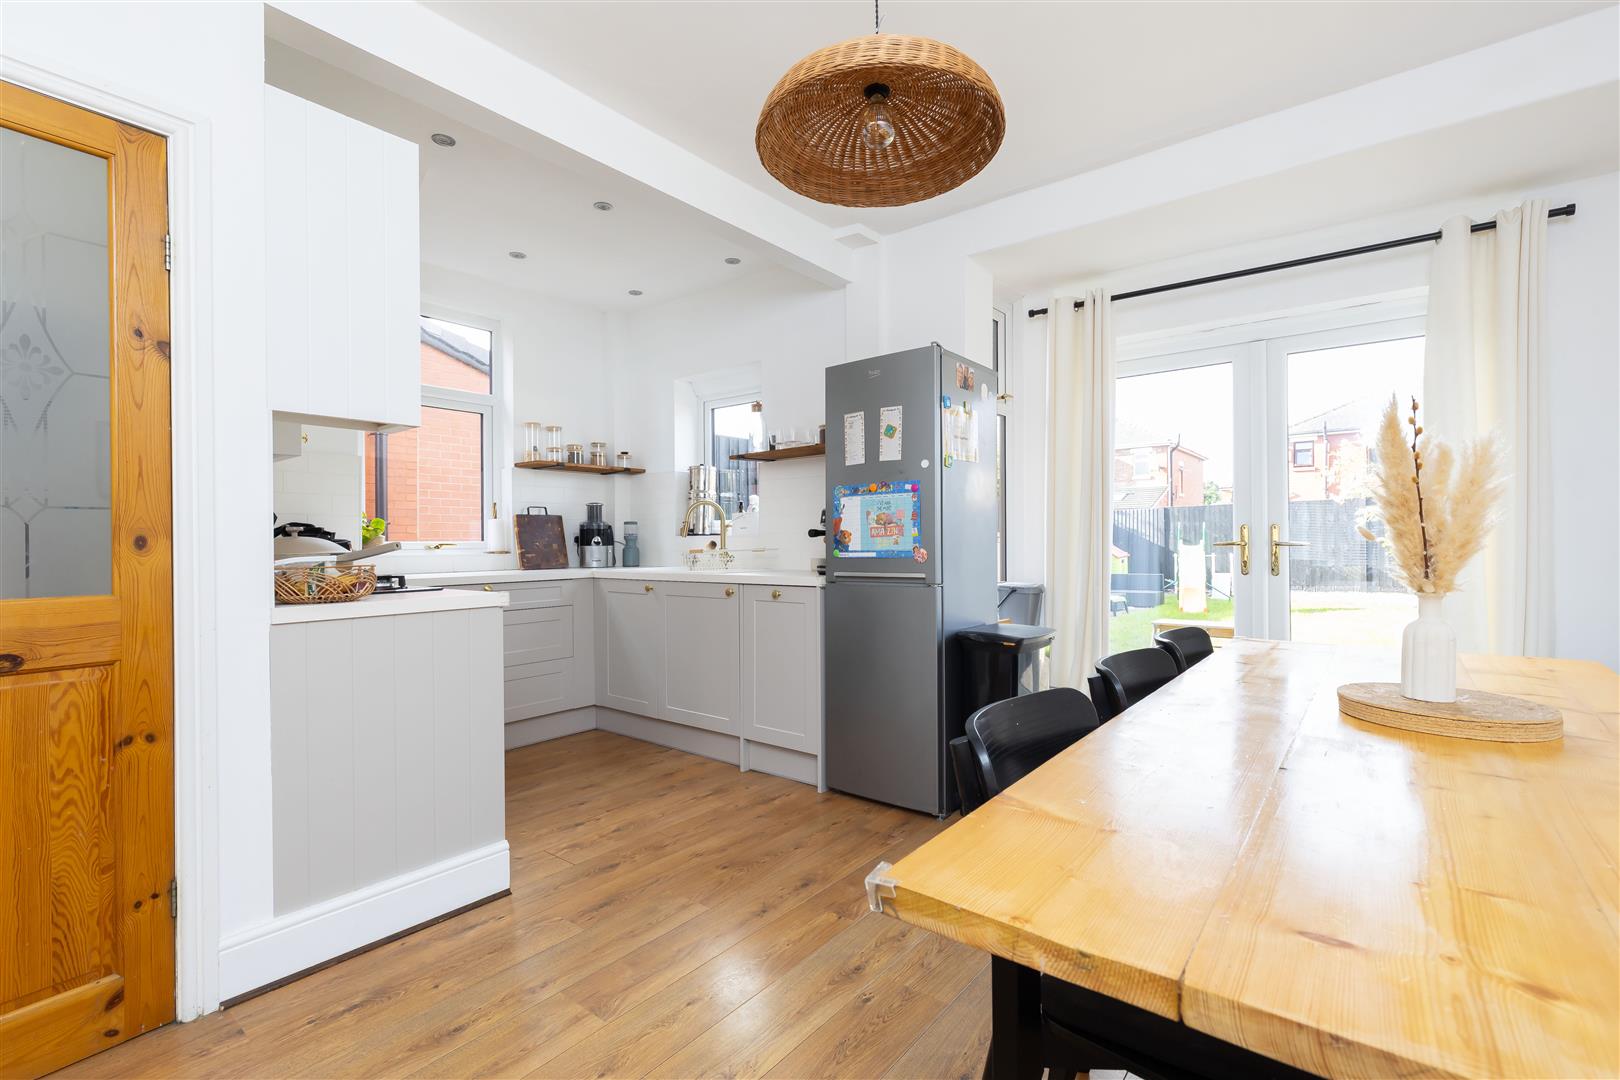
Kitchen Diner
-
Kitchen Diner
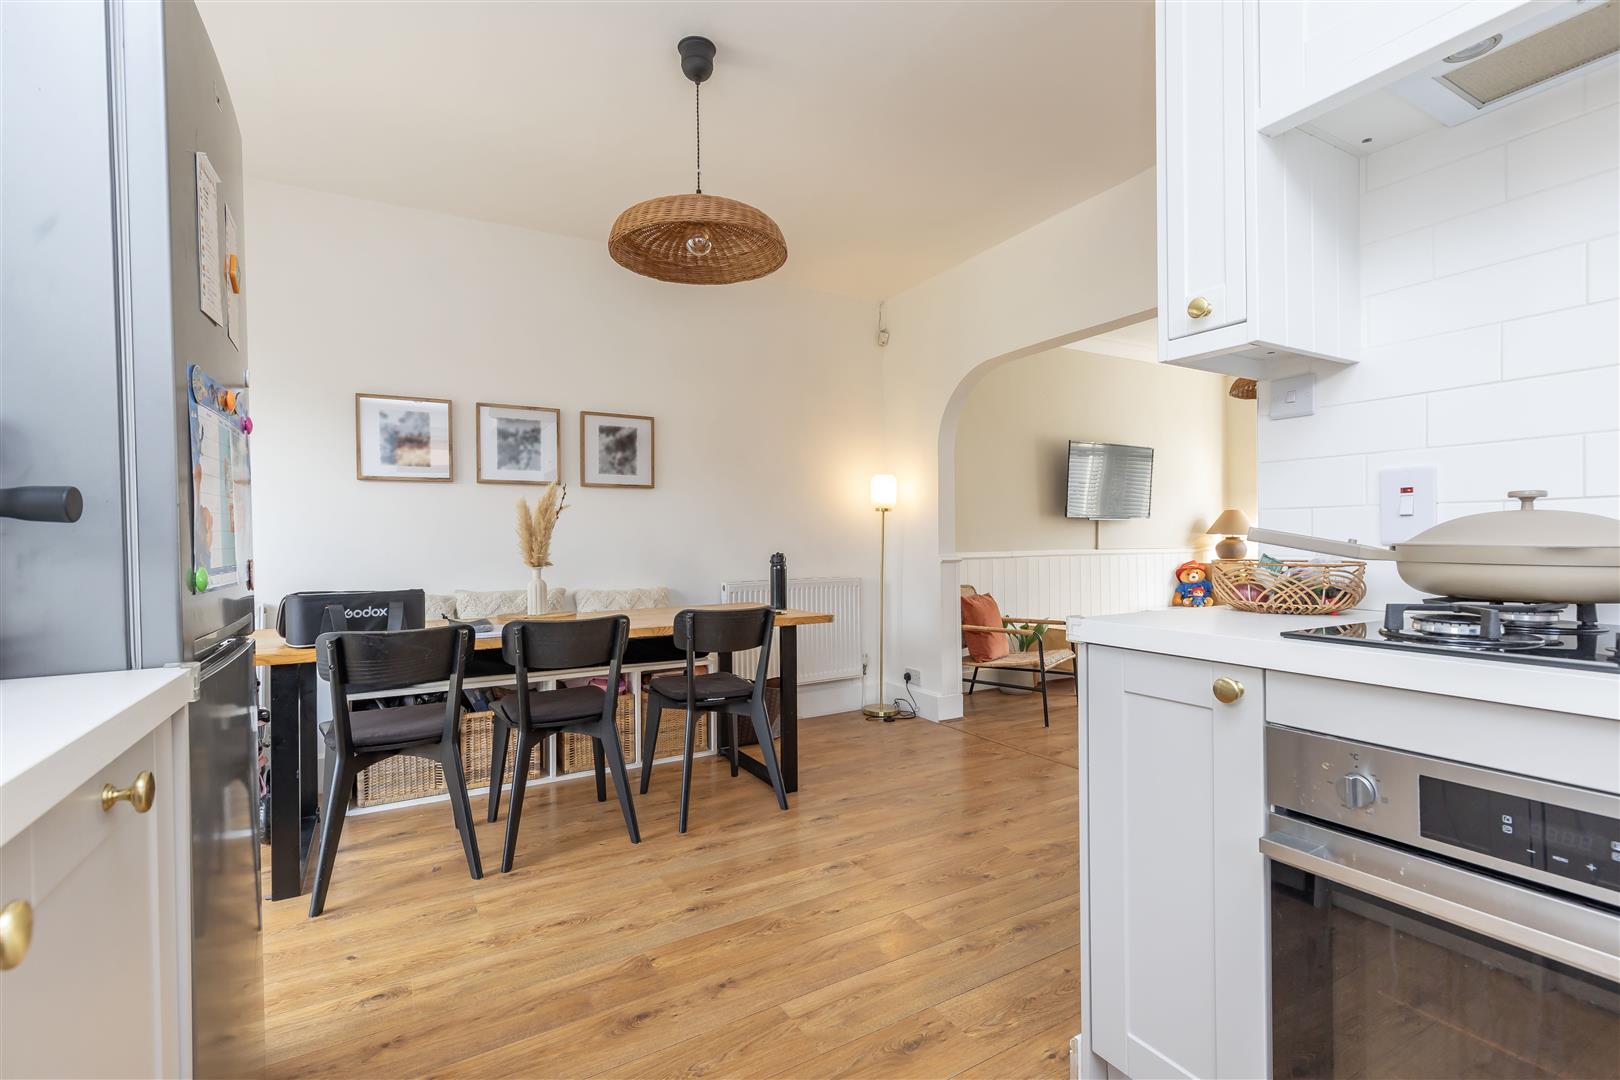
-
Kitchen Diner
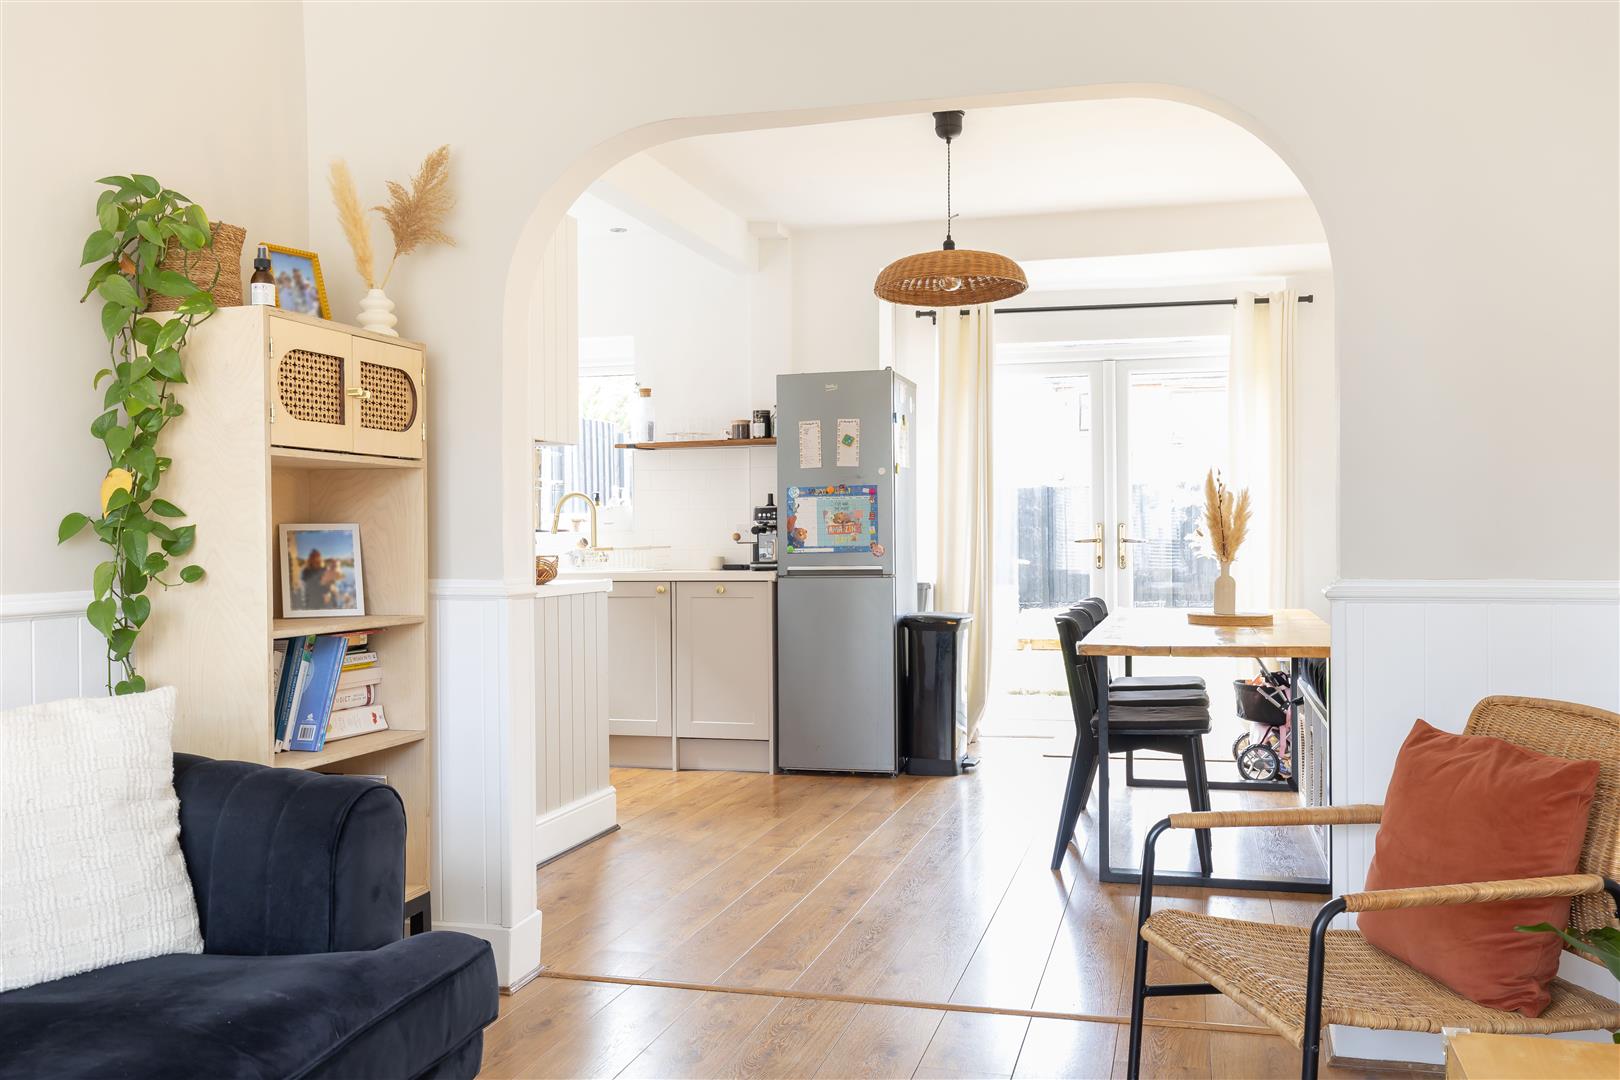
-
Lounge
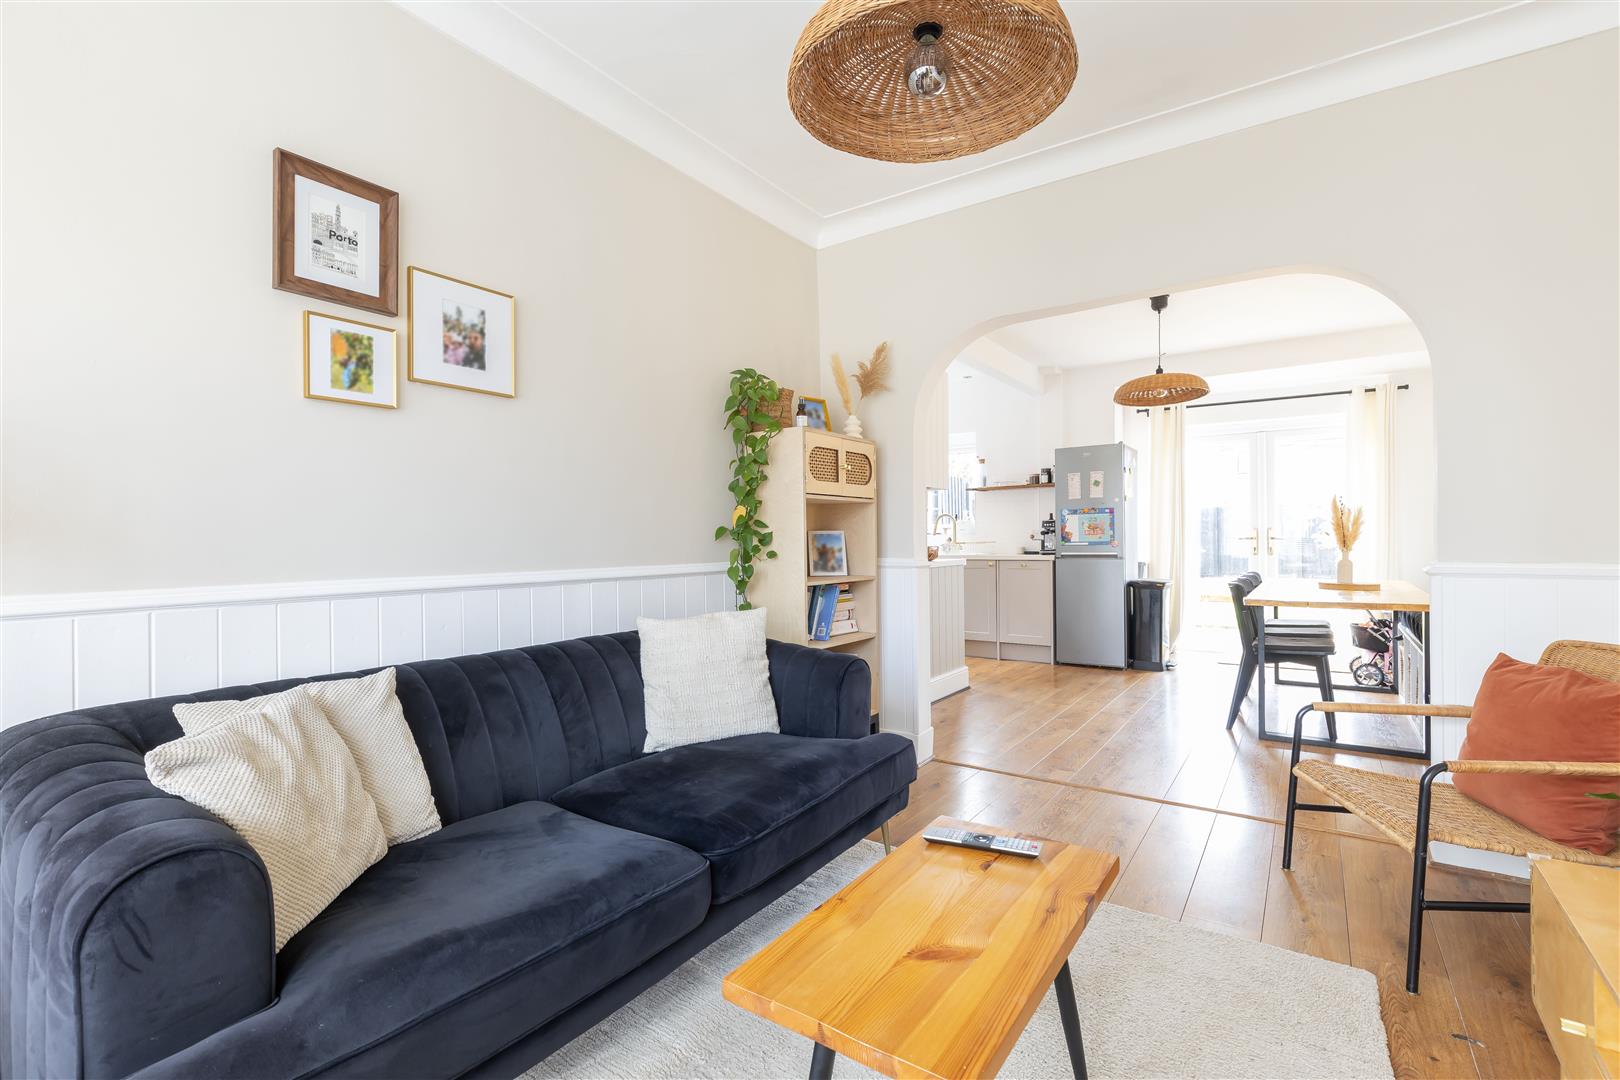
-
Lounge
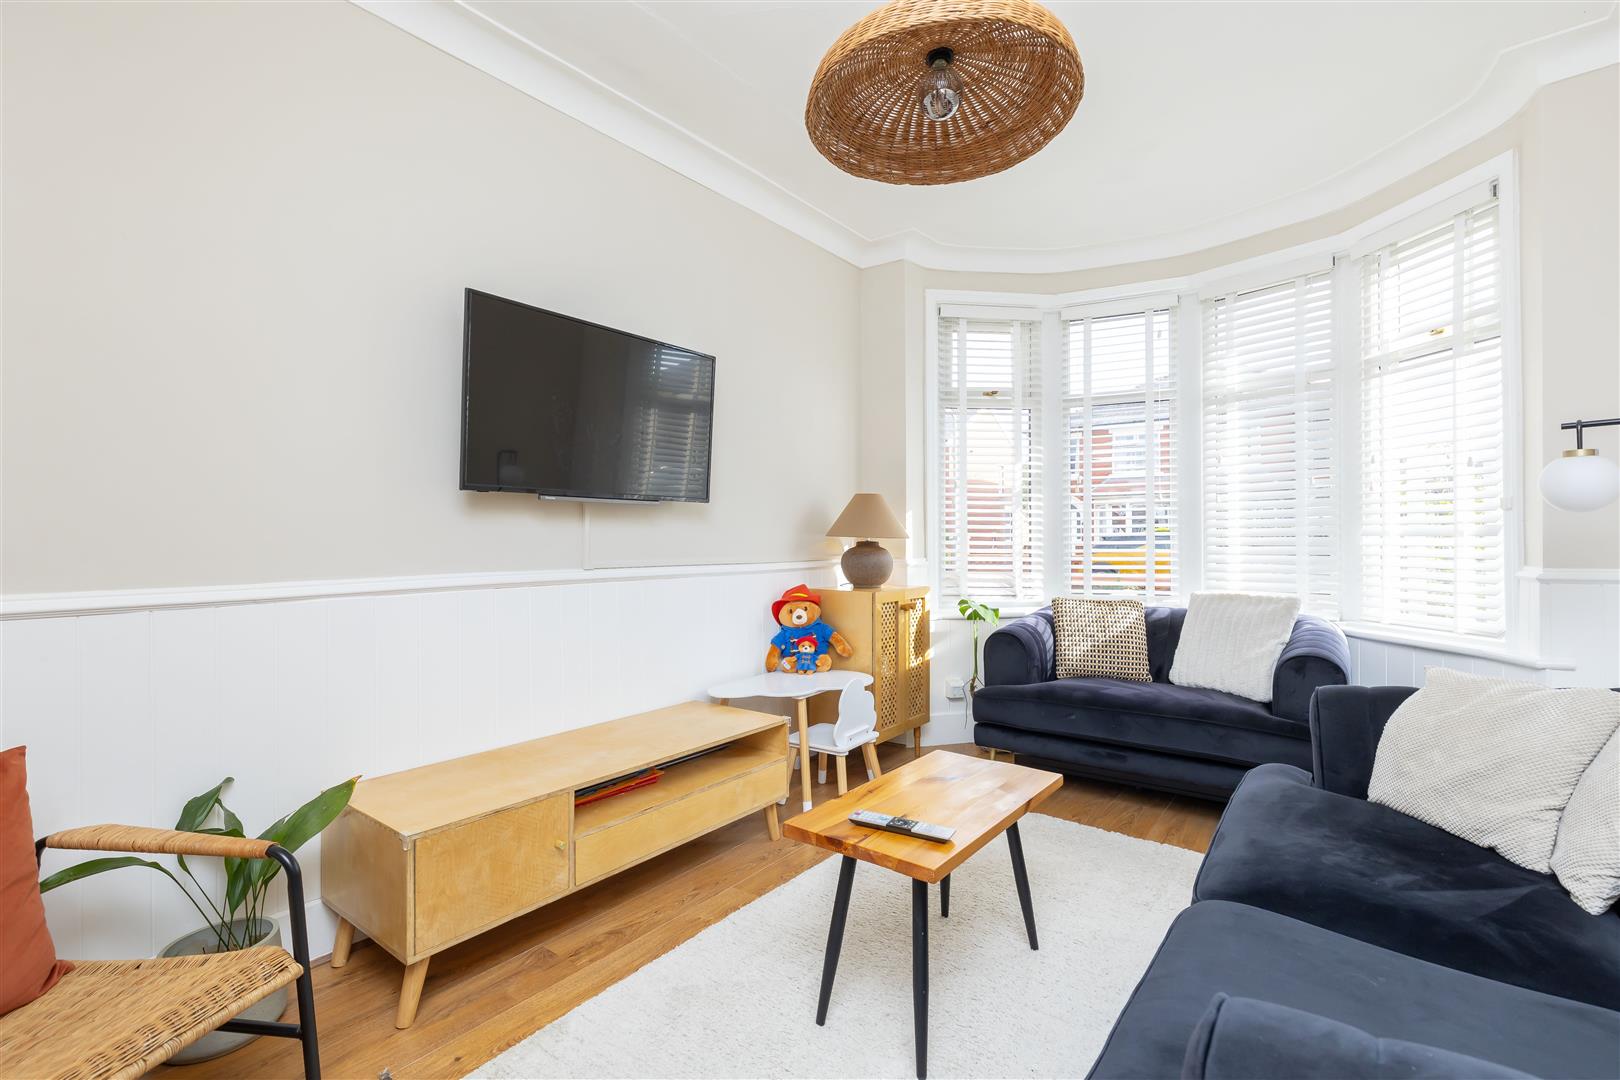
-
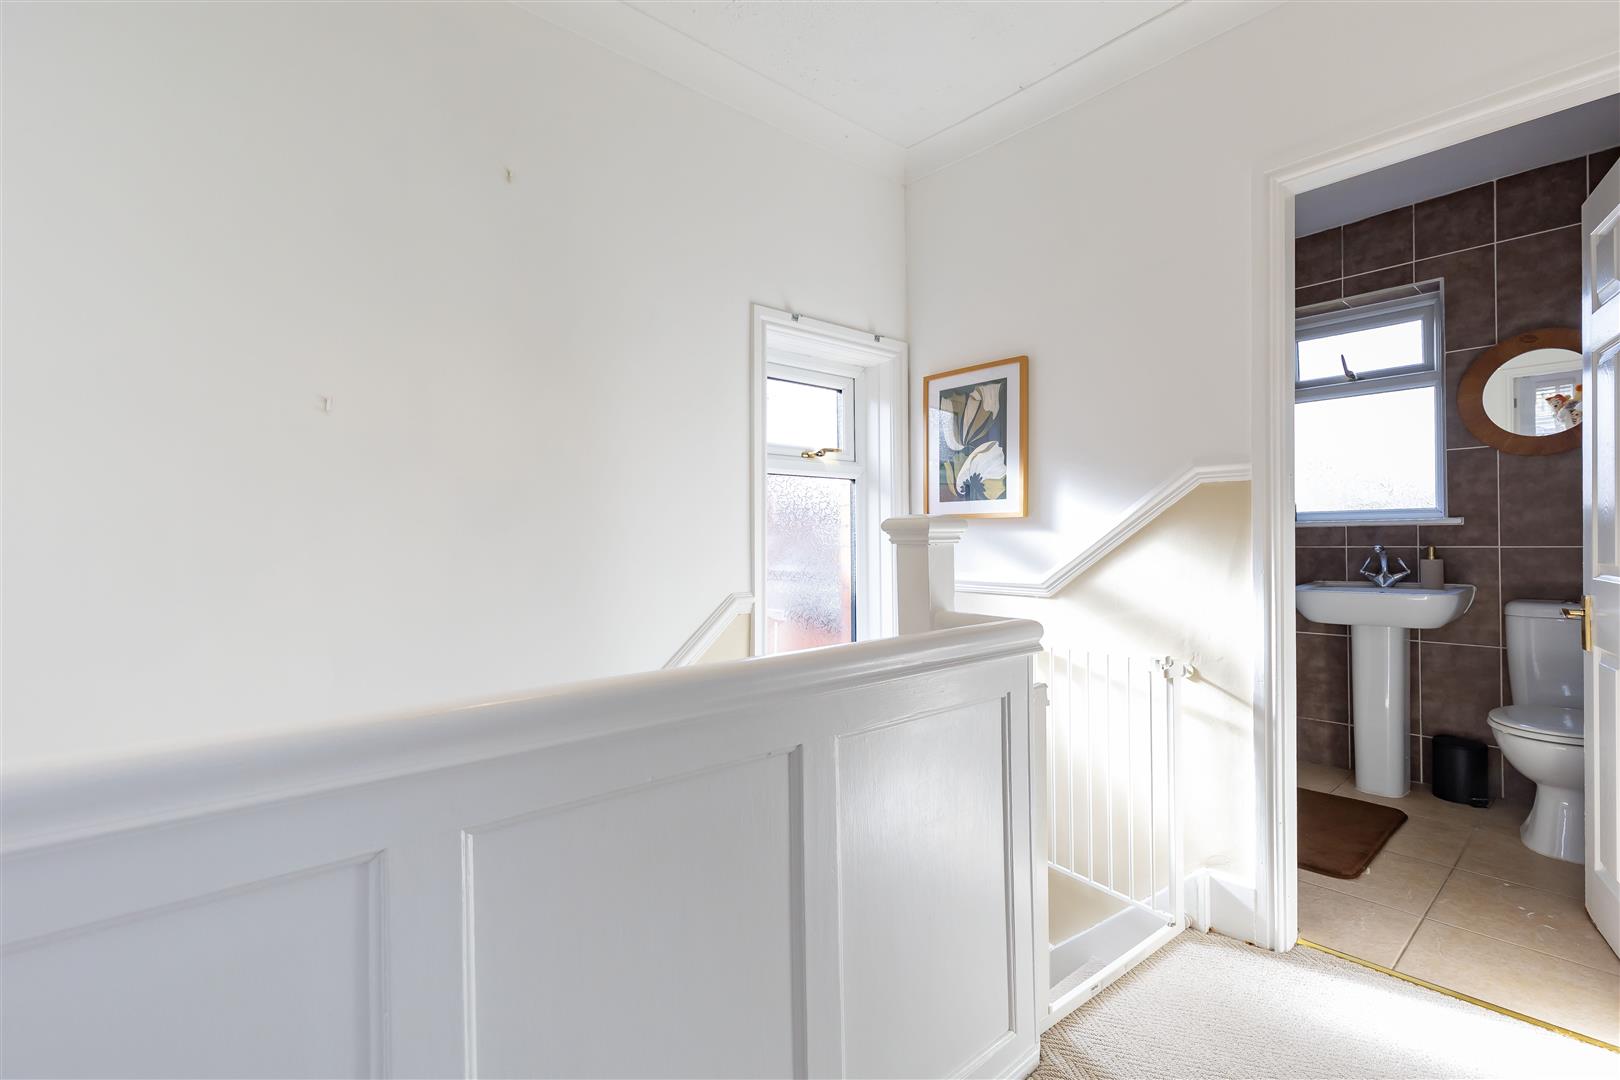
Landing
-
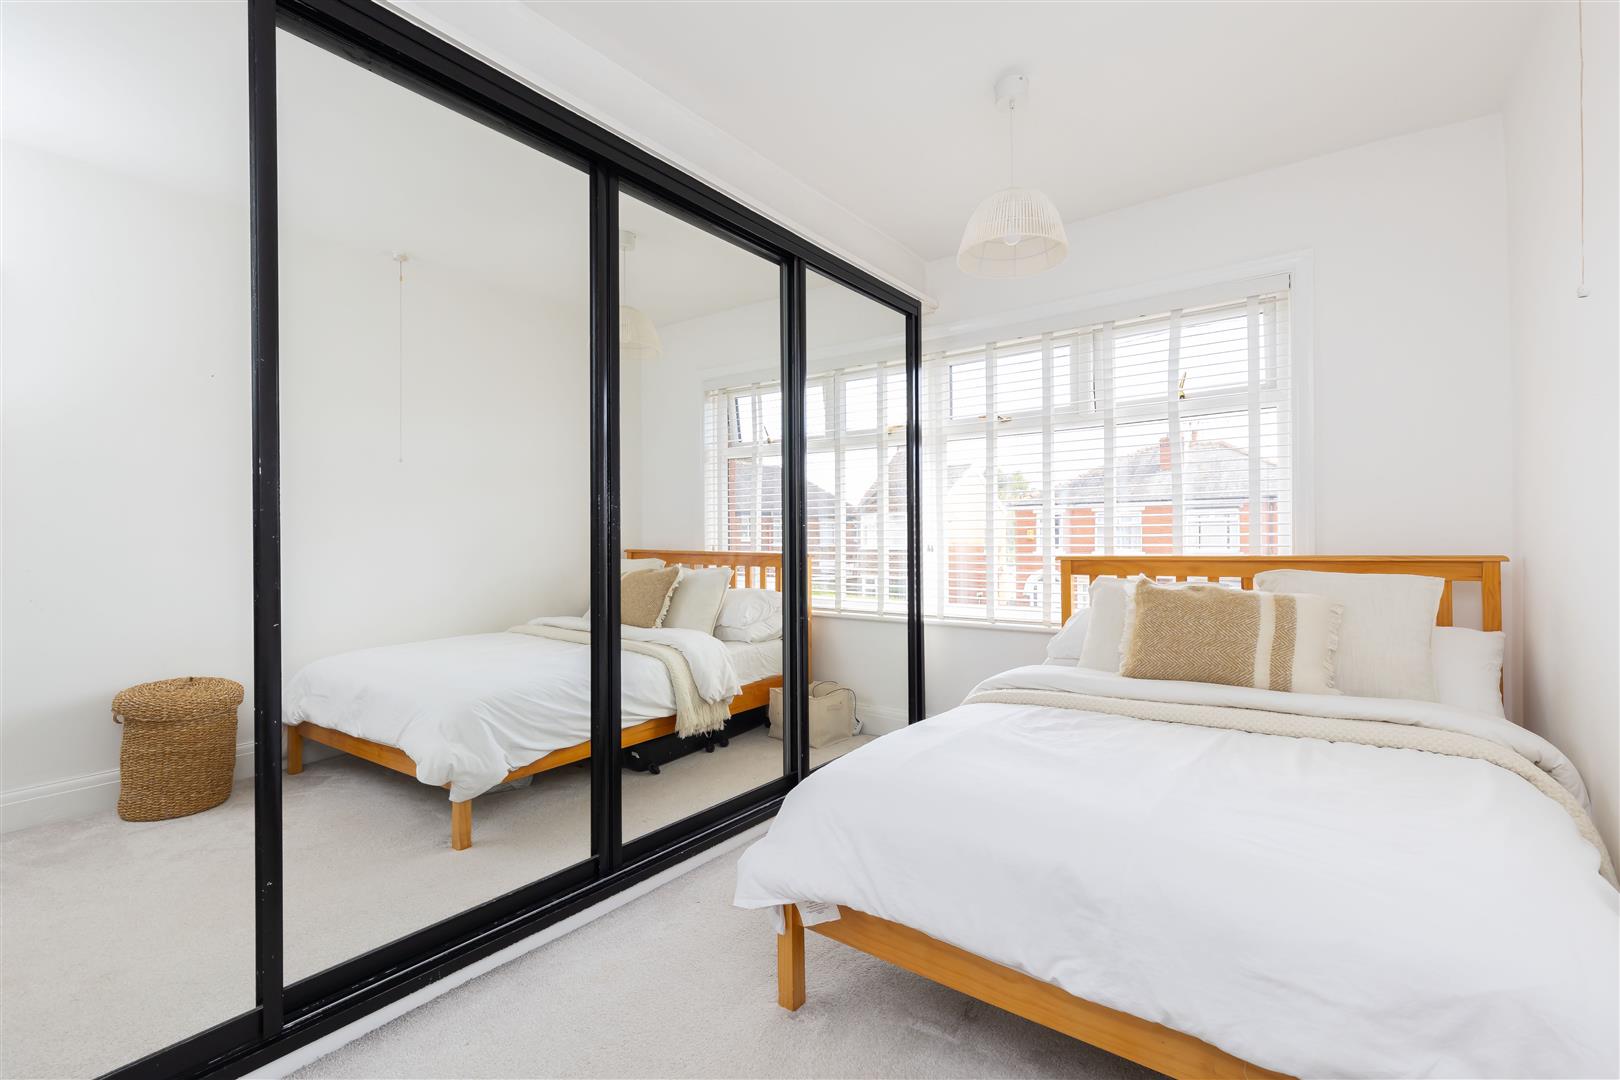
Master Bedroom
-
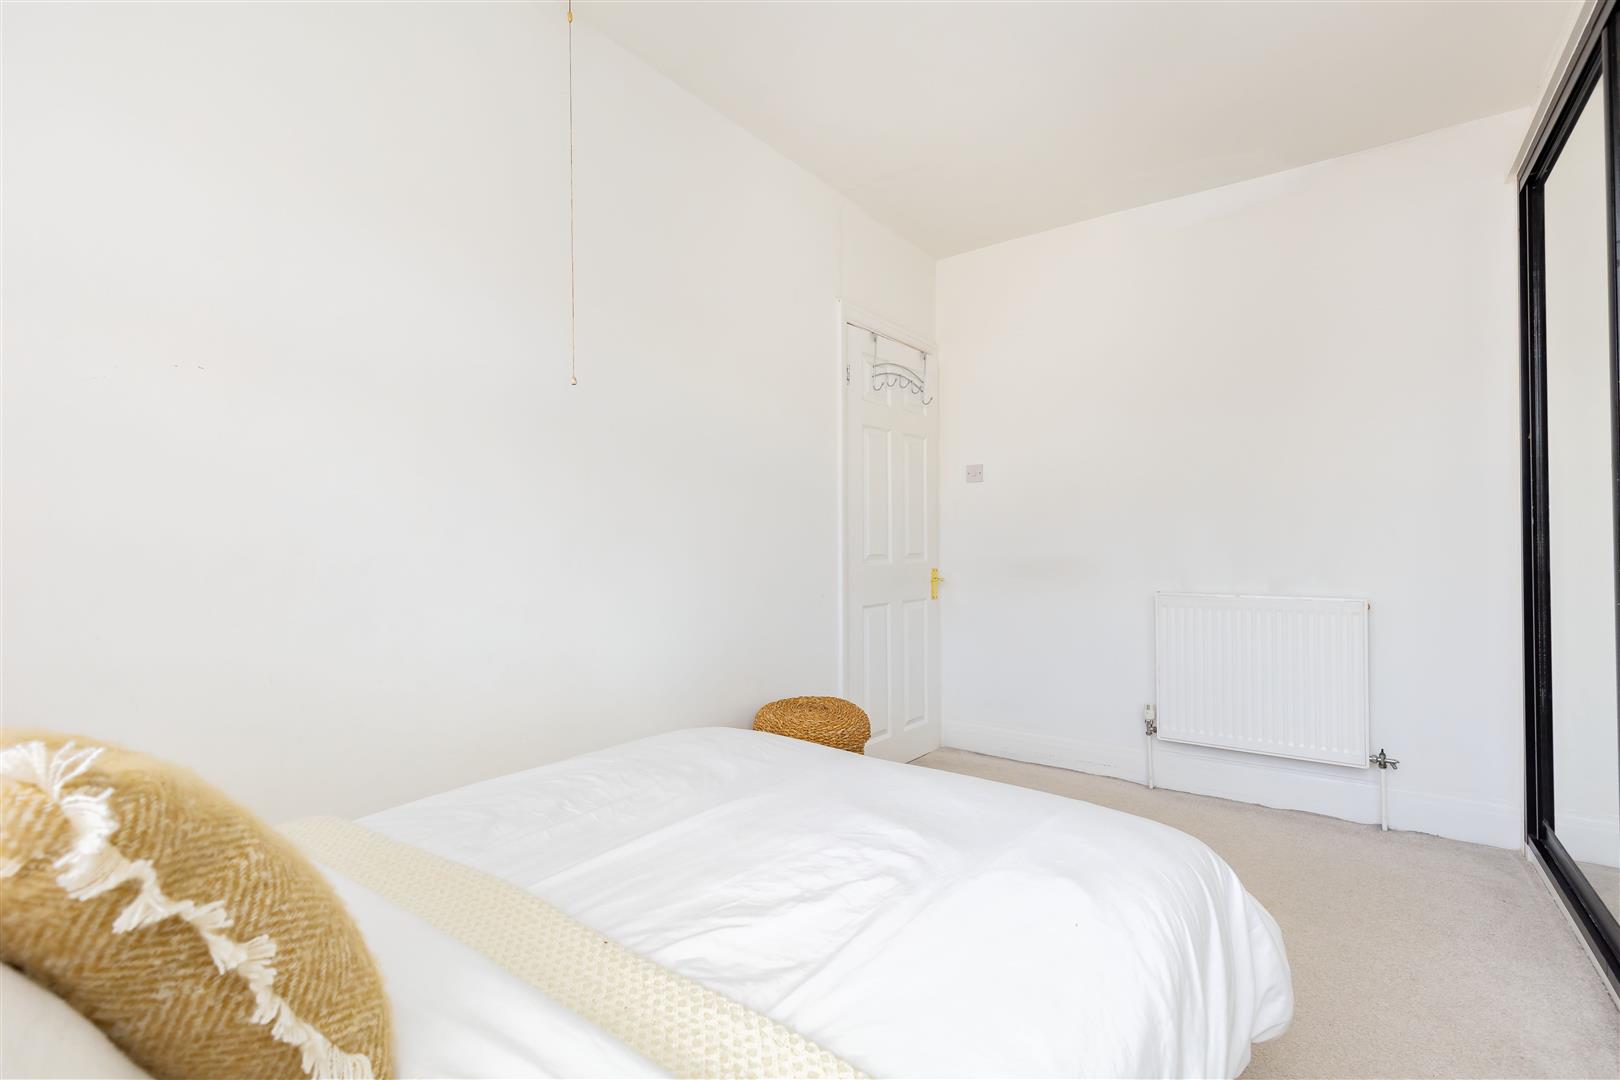
Master Bedroom
-
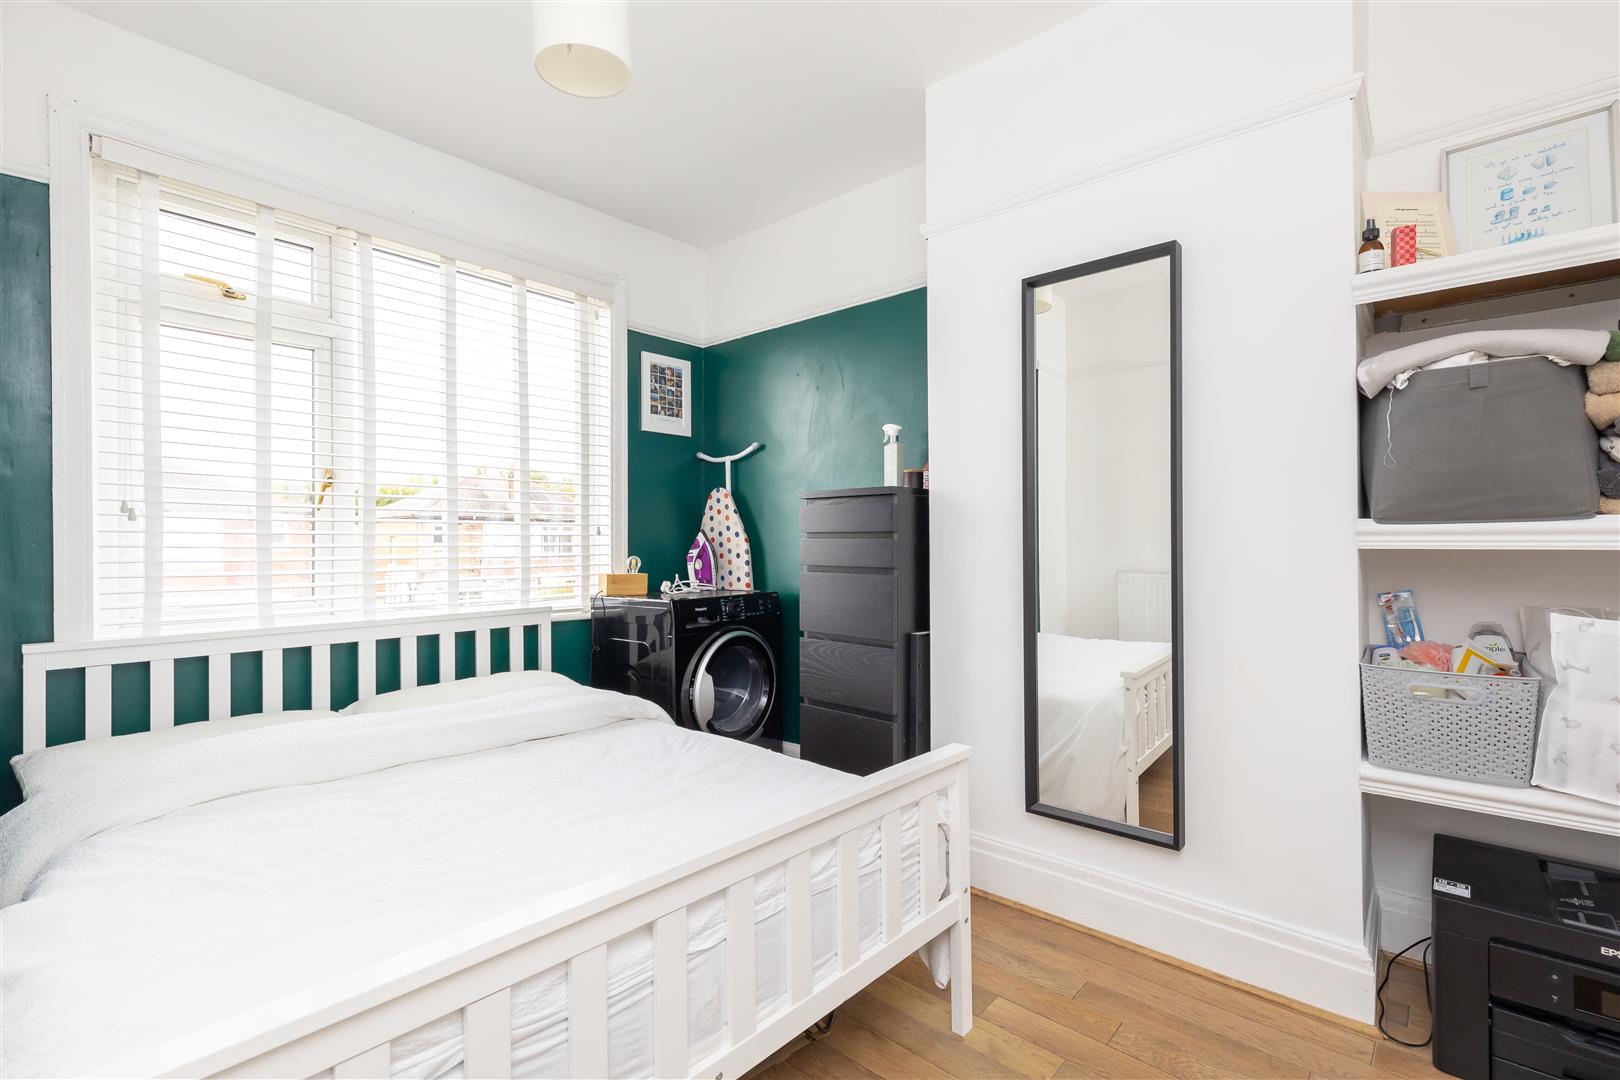
Bedroom Two
-
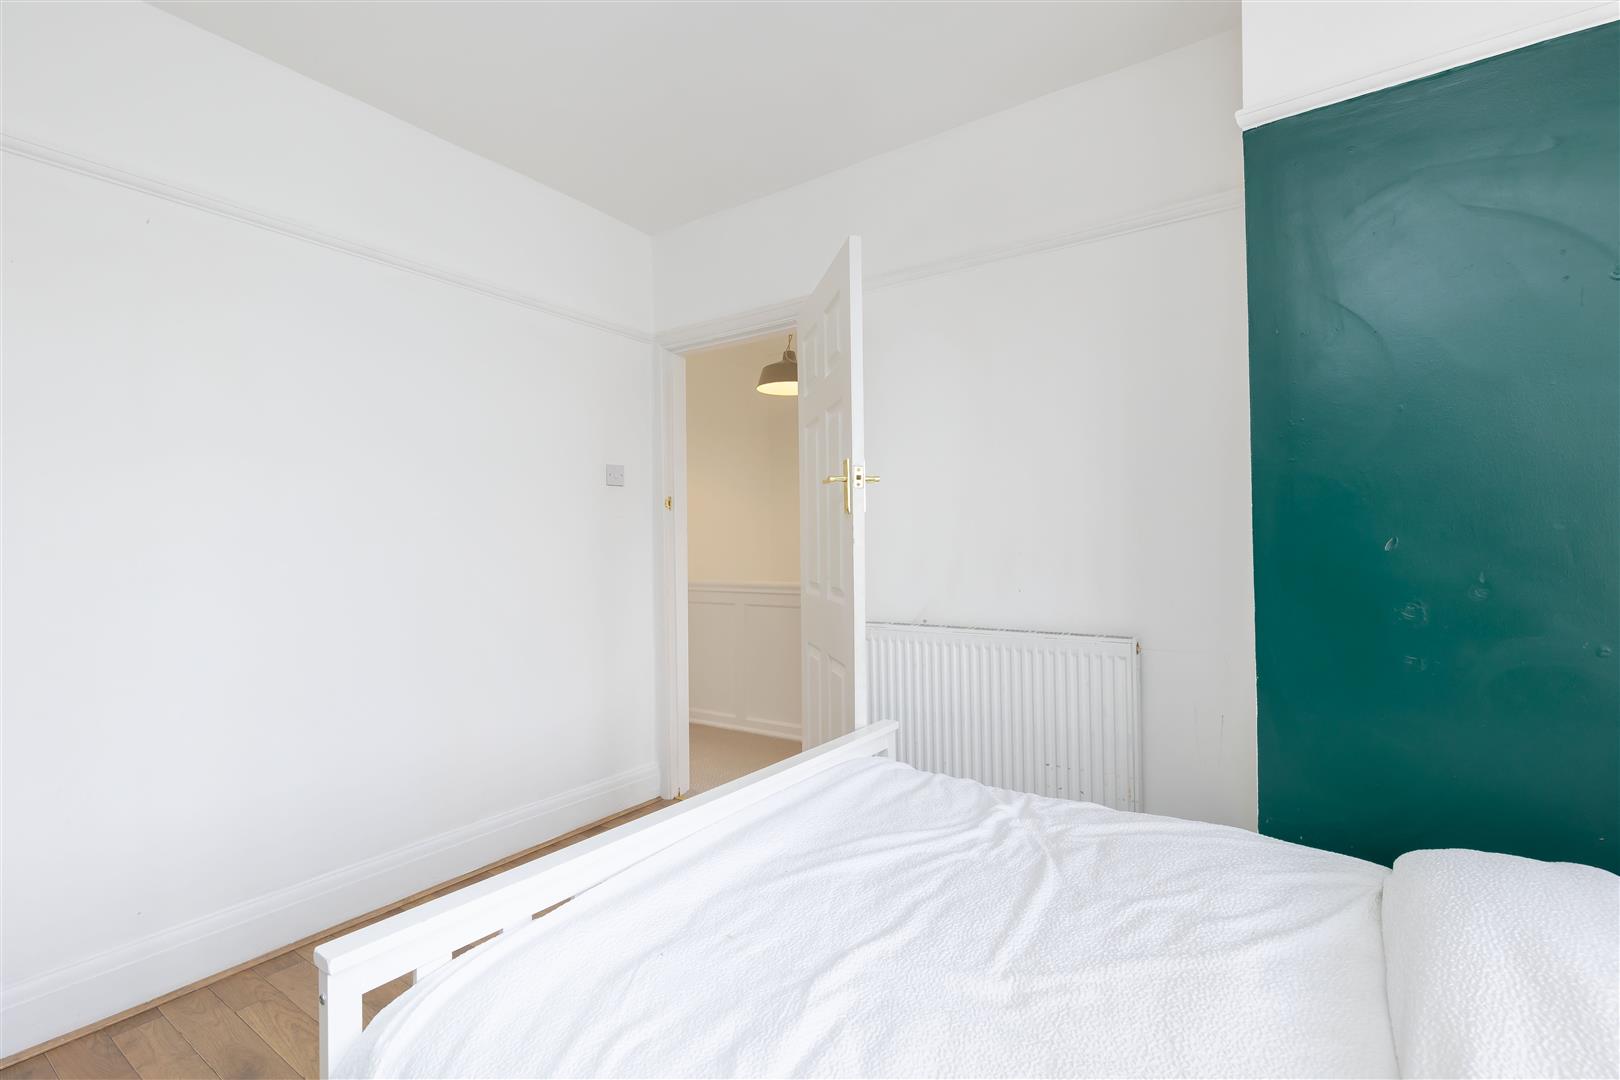
Bedroom Two
-
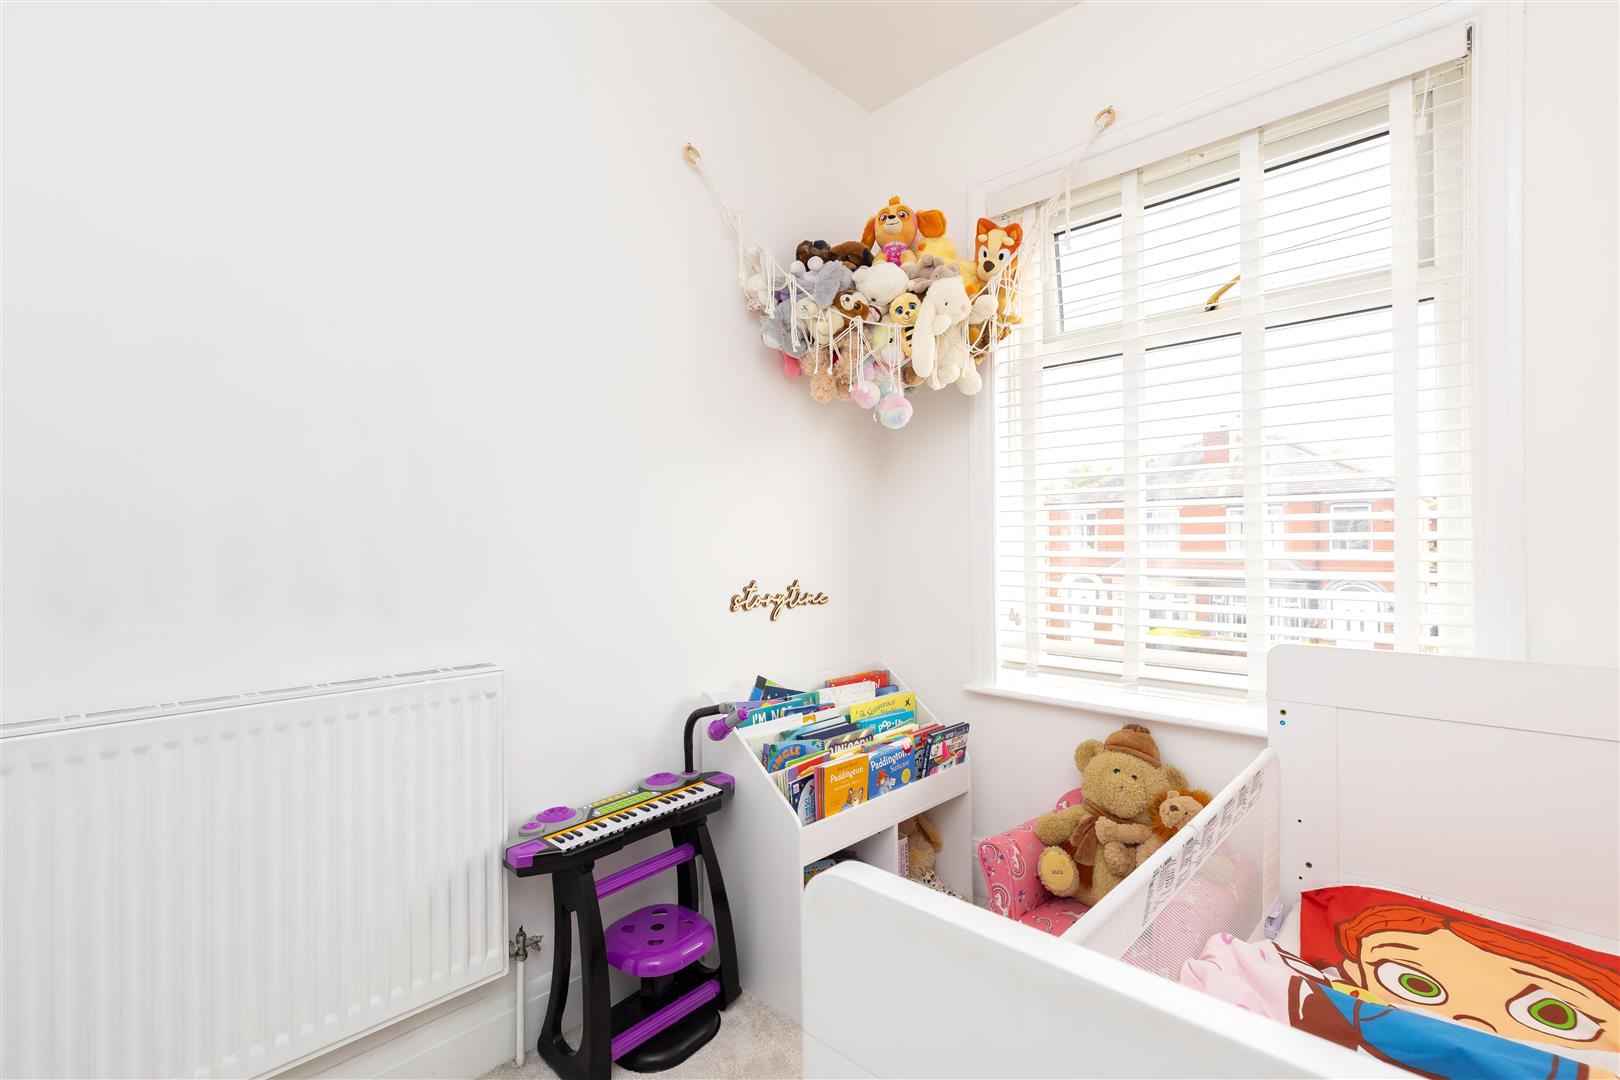
Bedroom Three
-
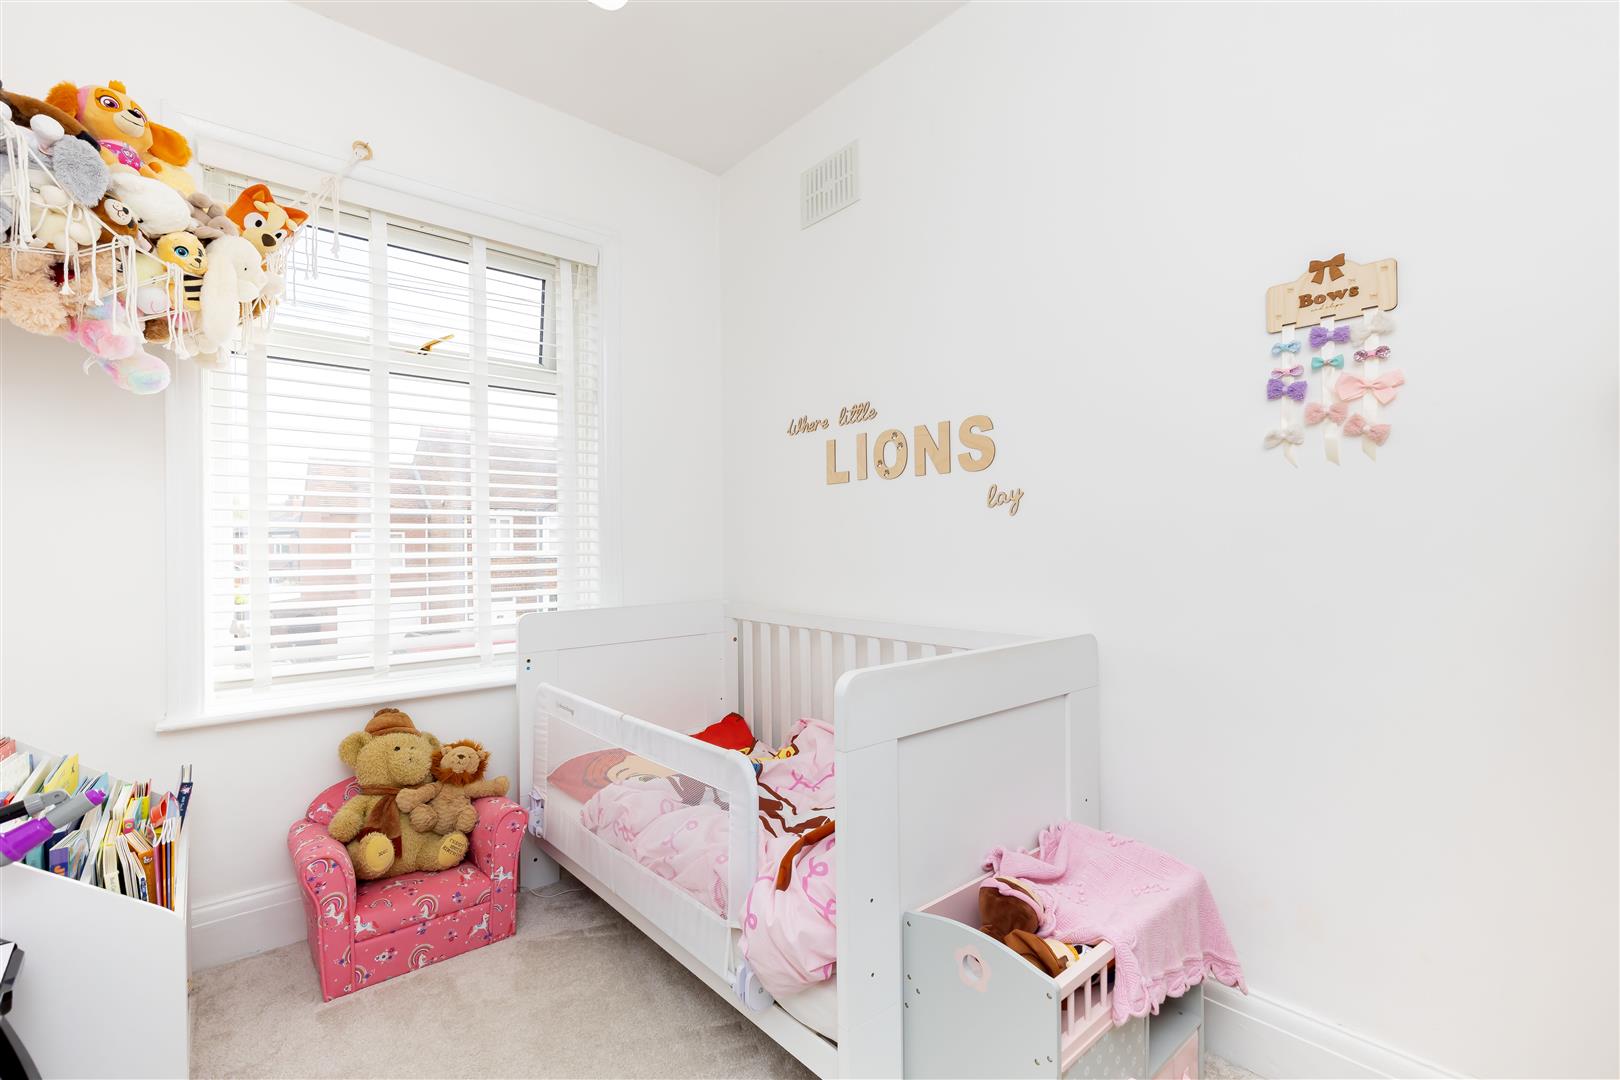
Bedroom Three
-
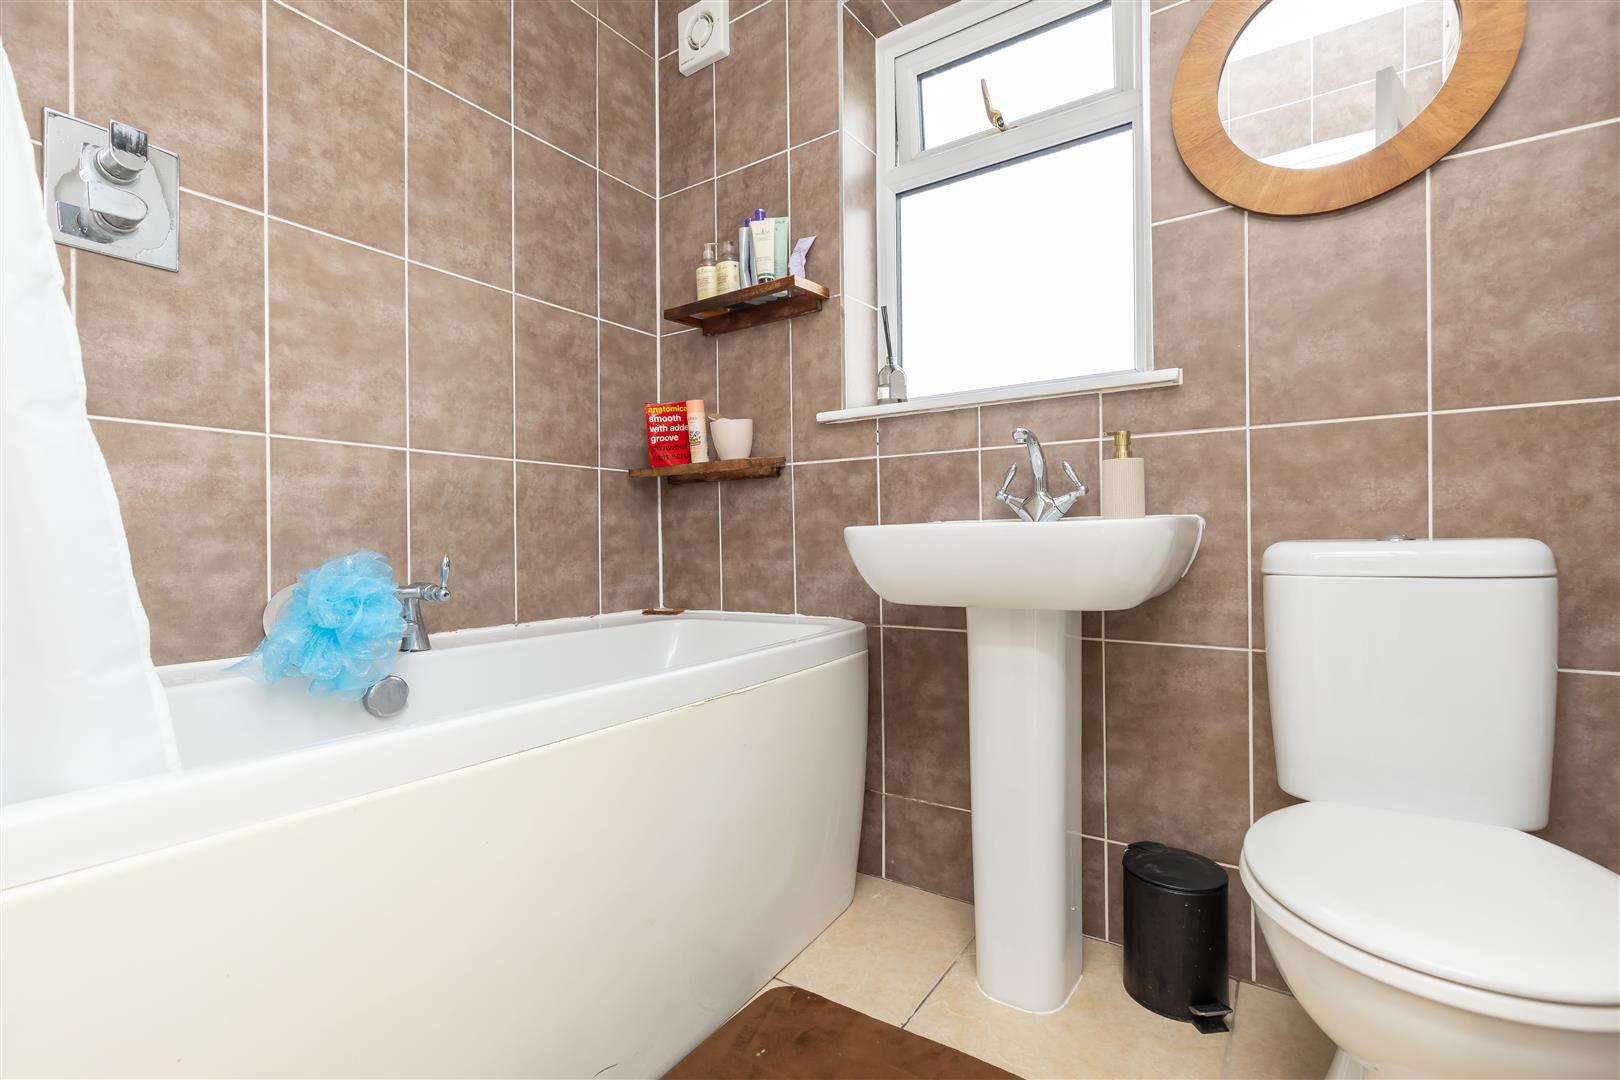
Family Bathroom
-
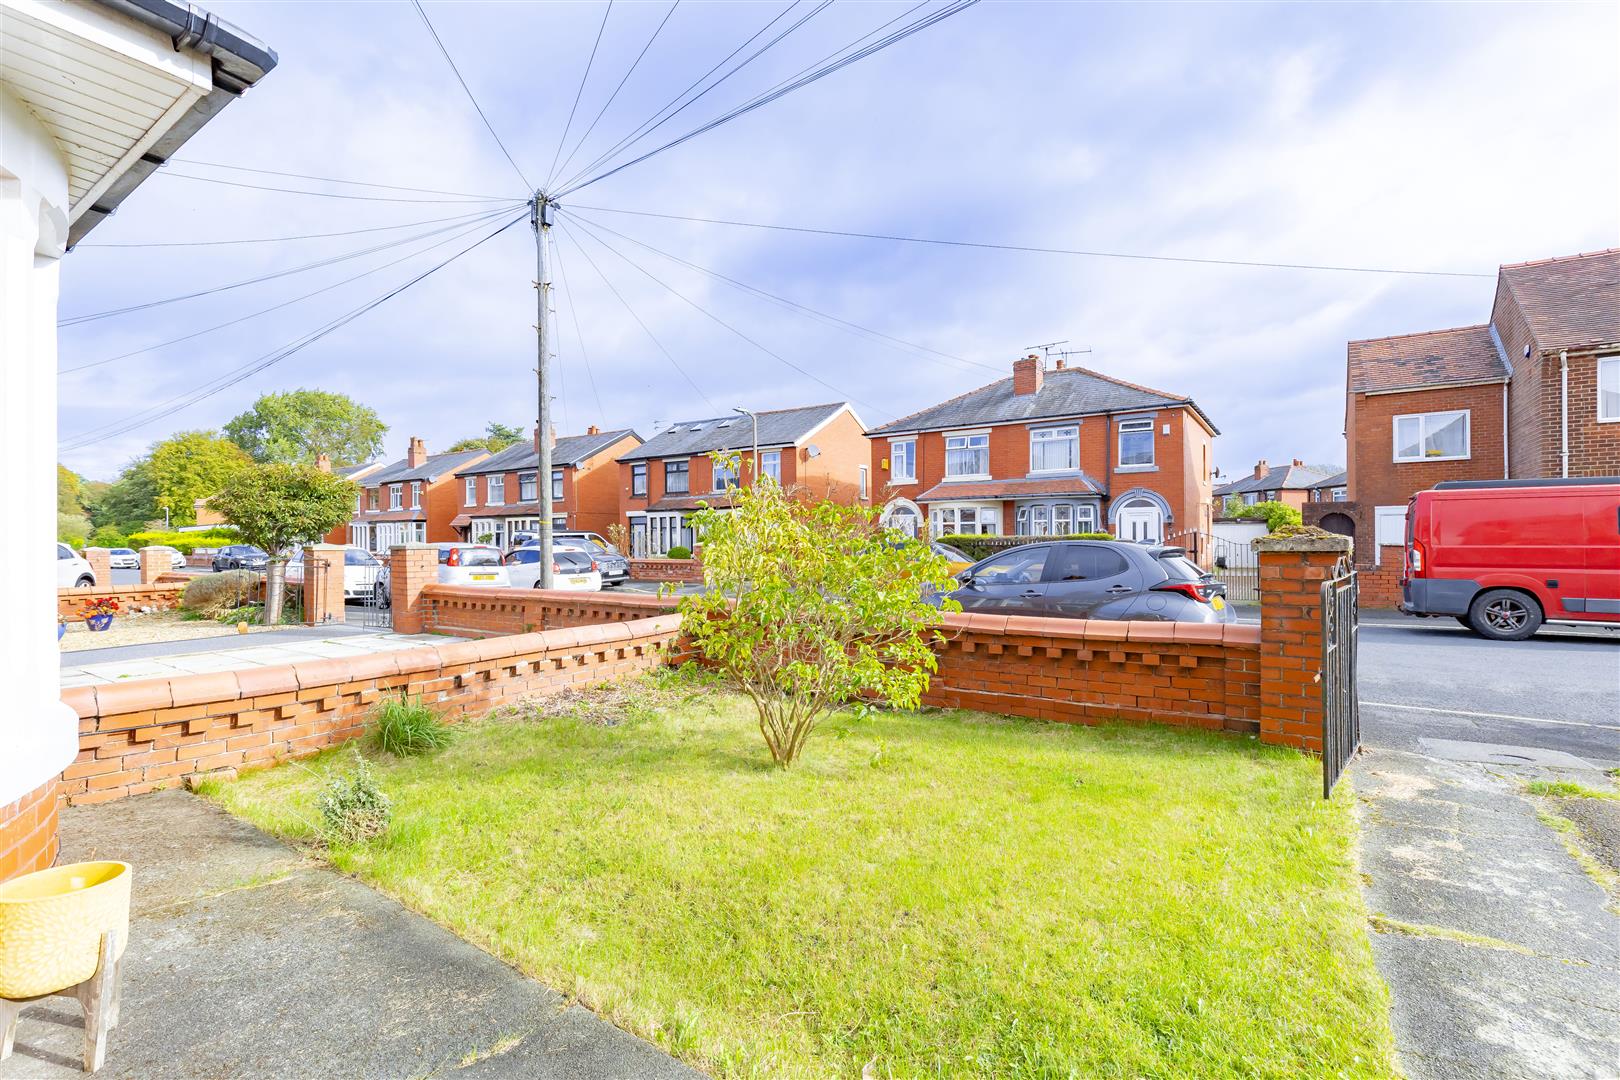
Front Garden
-
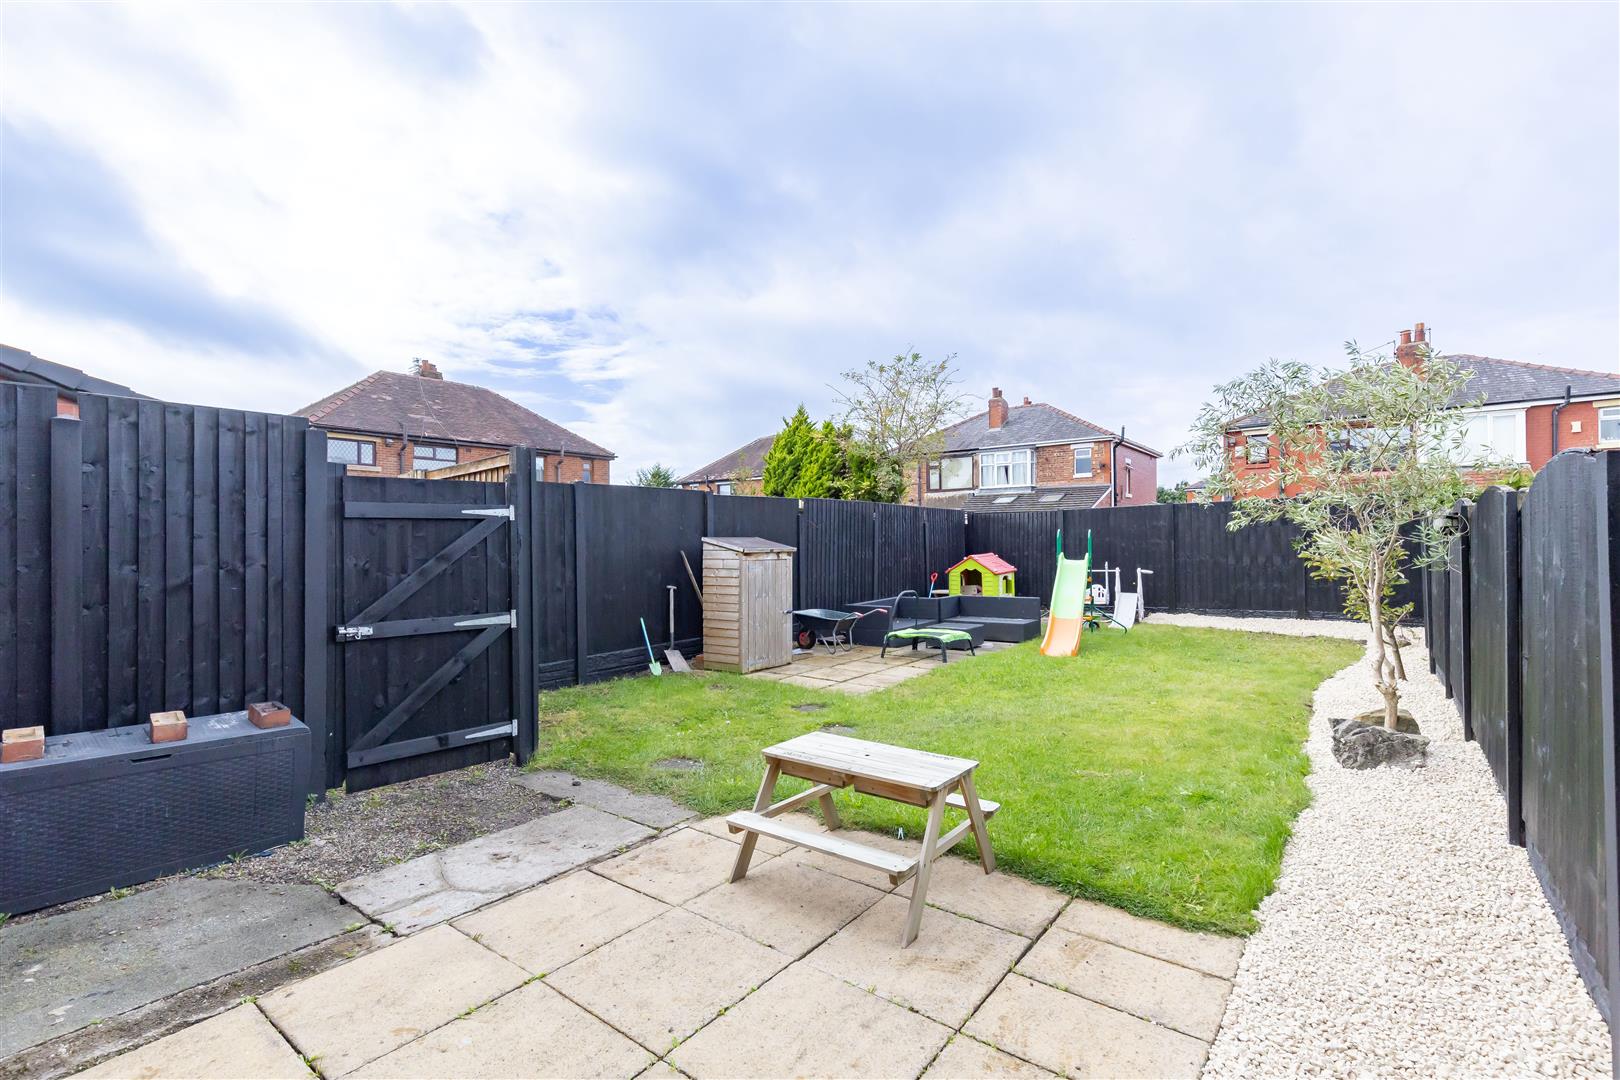
Garden
-
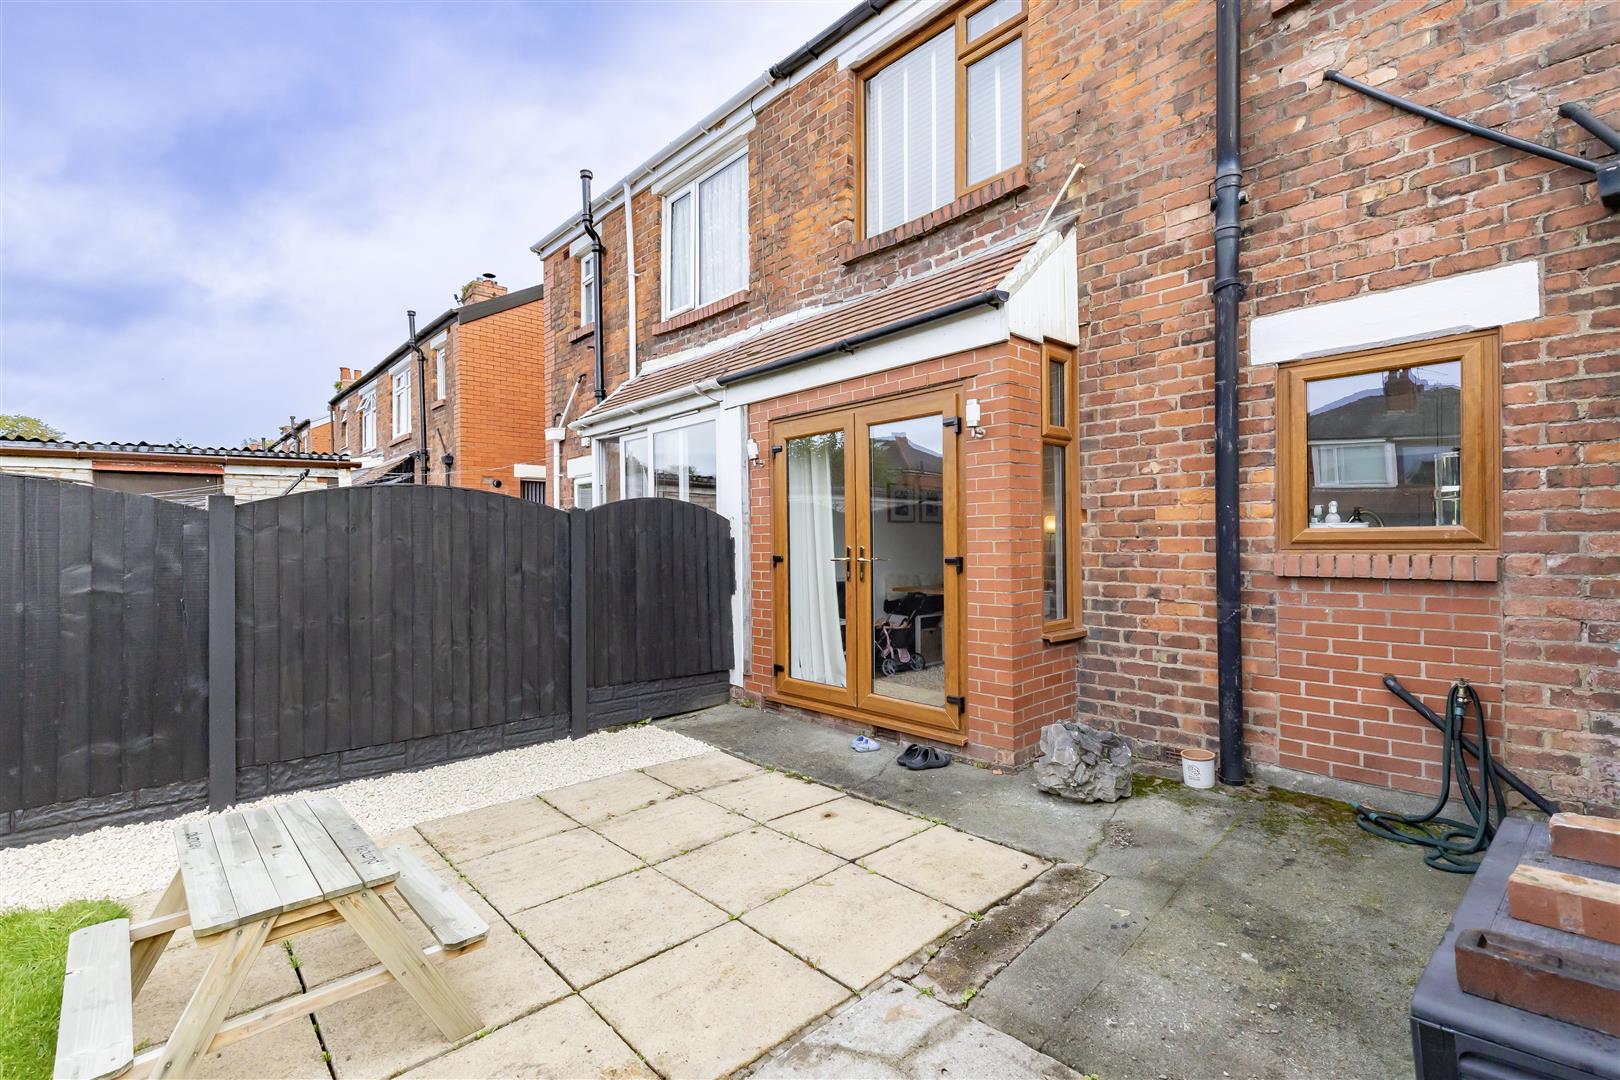
Patio
-
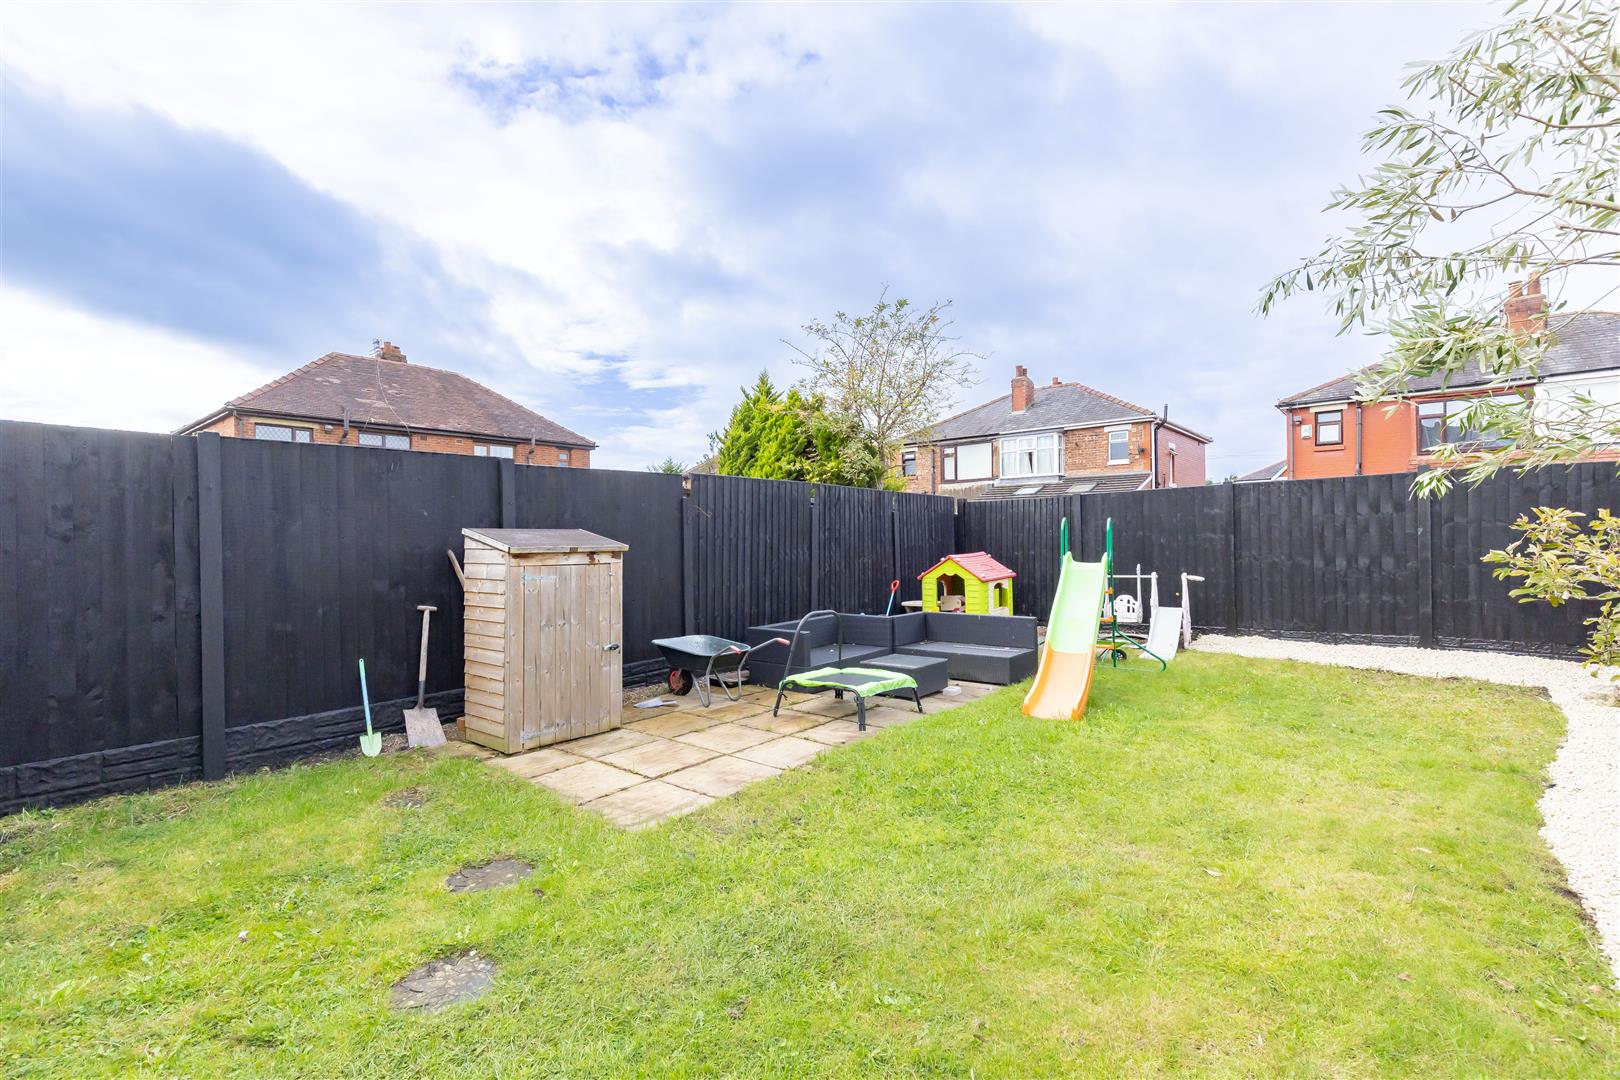
Garden
-
Garden
- Three Bedroom
- Semi Detached
- Delightful Character Home
- Finished To A High Standard Throughout
- New Kitchen Fitted Last Year
- Must Be Viewed
- EPC Rating D
- Approx 765 SQ. FT
Ben Rose Estate Agents are pleased to present to market this beautifully presented three-bedroom semi-detached character home, situated in Preston, Lancashire. Finished to a high standard throughout, this charming family property combines attractive period features with thoughtful modern updates, creating a welcoming and stylish home ready for its next owners to move straight into. With a recently fitted kitchen, contemporary flooring throughout the ground floor, spacious living areas and a generous rear garden, the property offers an excellent balance of character, practicality and comfort for growing families. Conveniently positioned for a range of local amenities, schools and everyday essentials, the home is also well placed for access into Preston city centre, where buyers can enjoy a wider selection of shops, restaurants, leisure facilities and cultural attractions. Preston Railway Station provides direct rail connections to destinations including Manchester, Liverpool and London, while local bus services offer convenient links around the city and surrounding areas. For commuters, the nearby M6, M55 and M65 motorways provide access to the wider North West, including Blackpool, Blackburn and the Fylde Coast, making this an appealing location for families seeking both convenience and connectivity.
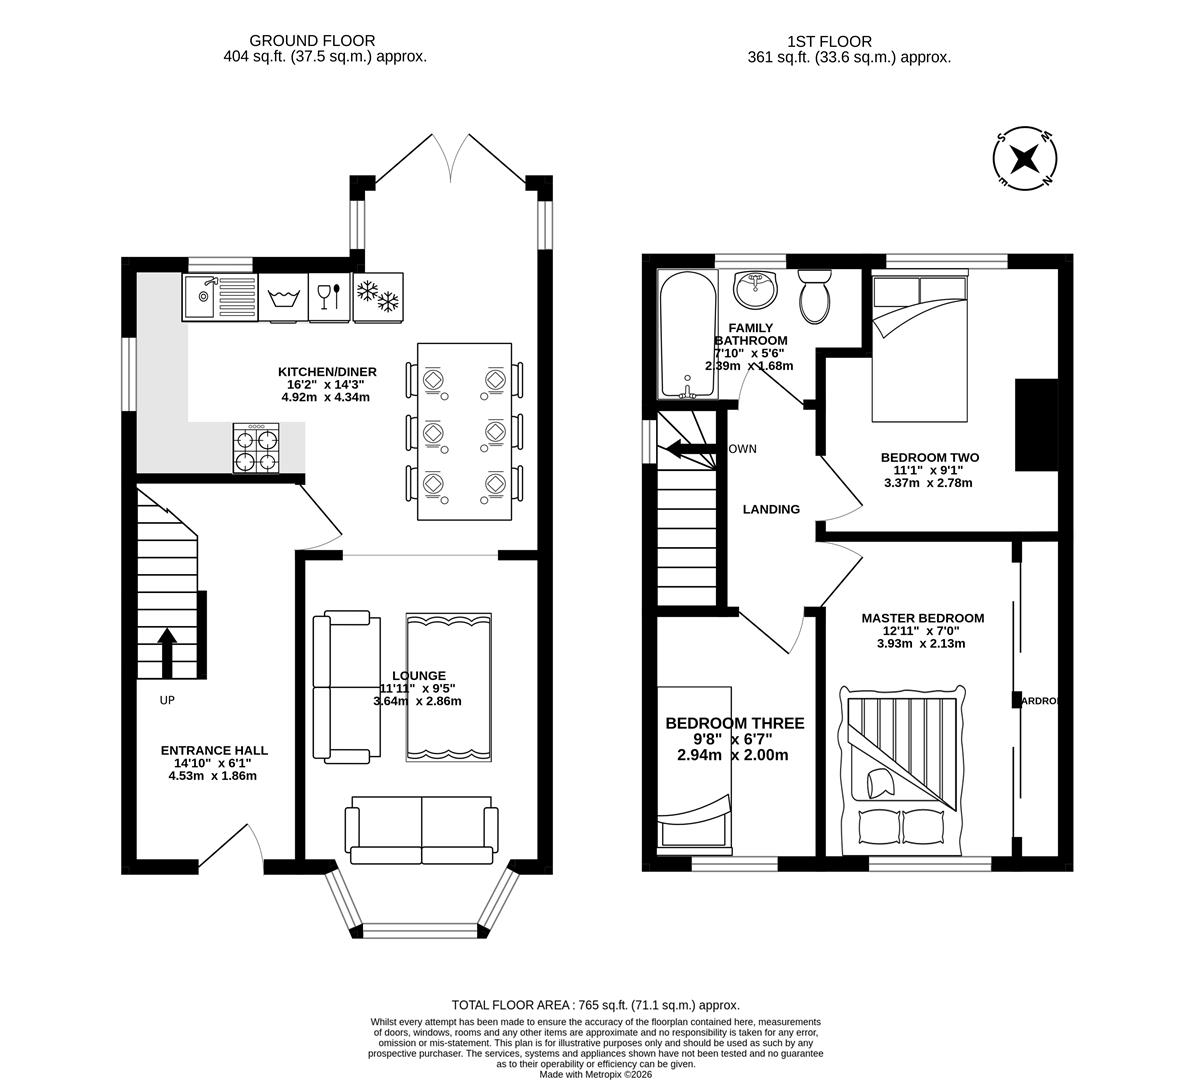
Internally, the property welcomes you through a bright and airy reception hall, where attractive dado rails and newly fitted vinyl plank flooring establish the home's character and quality from the outset. The staircase leads to the first floor, while a door towards the end of the hallway provides access to the main living accommodation. The generously proportioned kitchen diner forms a wonderful hub for family life, offering ample space for cooking, dining and entertaining. Fitted last year, the modern kitchen is complemented by a range of integrated appliances, providing both style and practicality for busy households. Matching vinyl plank flooring continues throughout, while dual-aspect windows, facing south-east and south-west, allow plenty of natural light to fill the space throughout the day. The dining area comfortably accommodates a family dining table, with glazed double doors opening directly onto the patio and rear garden, creating a seamless connection between indoor and outdoor living during the warmer months. A large archway leads through to the spacious front lounge, a characterful and inviting reception room centred around an impressive front-facing bay window. Half-height wood panelling and a dado rail add further charm and distinction, while the matching flooring maintains a cohesive finish throughout the ground floor. This versatile room offers an ideal setting for relaxing with the family or entertaining guests.
Moving upstairs, the first floor continues to impress with three well-proportioned bedrooms, providing flexible accommodation for families, guests or those requiring a dedicated home-working space. The master bedroom is positioned to the front of the property and benefits from an extensive run of fitted wardrobes with mirrored sliding doors spanning the full length of the room, offering excellent storage while enhancing the sense of space. Bedroom two overlooks the rear garden, enjoying pleasant views alongside vinyl plank flooring and useful integrated shelving fitted to the right-hand side of the chimney breast. Bedroom three, also featuring a front-facing window, offers further flexibility as a child's bedroom, nursery, dressing room or home office, depending on the needs of the household. Completing the first floor is a three-piece family bathroom, fitted with a bath and overhead shower, alongside tiled walls and flooring for a practical and easy-to-maintain finish. The property has also benefited from new carpeting to the staircase and new floorboards in the attic, adding to the care and attention invested in the home.
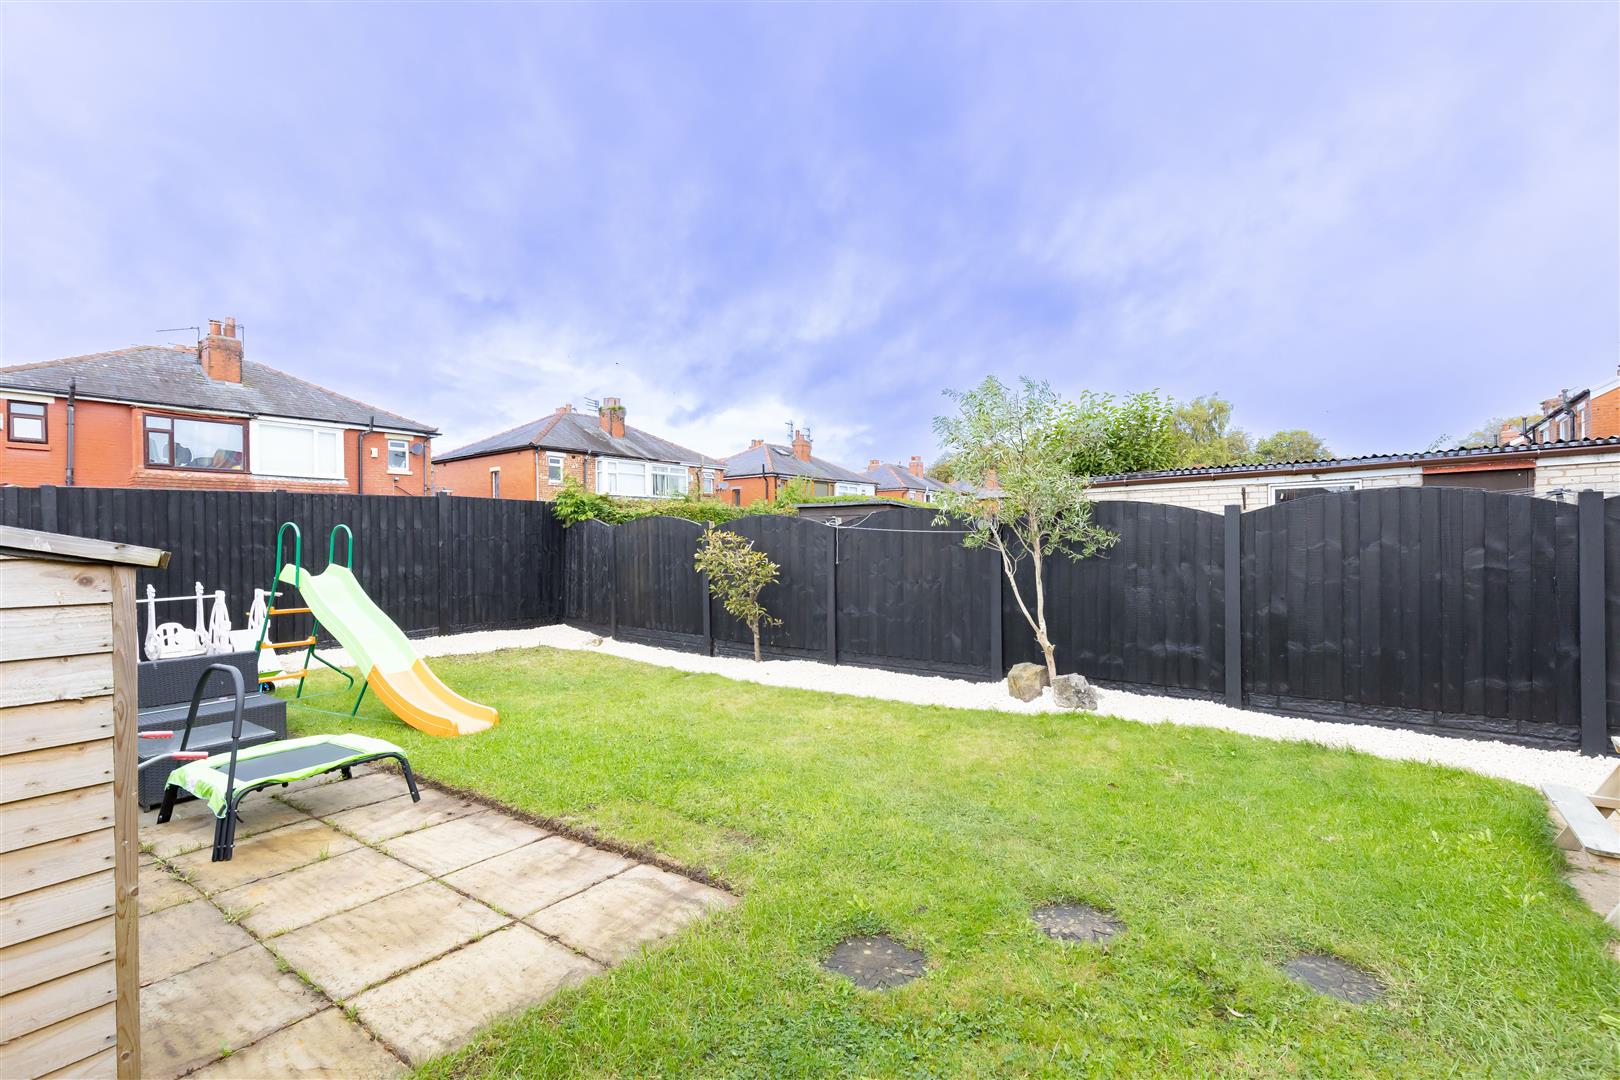
Externally, the property benefits from a shared private driveway with space for up to two vehicles, providing convenient off-road parking and extending down the side of the house, where a gate offers access through to the rear garden. To the front, a charming walled garden laid to lawn adds to the home's kerb appeal. The rear garden is a particularly attractive feature, beginning with a flagged patio area directly accessible from the kitchen diner, ideal for outdoor dining, summer gatherings and relaxing in the fresh air. Beyond this, a large lawn provides plenty of space for children to play and for families to enjoy outdoor activities, while a gravel border runs along the right-hand boundary to add definition and interest. A further flagged seating area tucked into the back-left corner offers an additional spot to unwind or entertain, allowing the garden to be enjoyed in different ways throughout the day. Overall, this delightful character home presents an excellent opportunity for families seeking a spacious, tastefully updated property with generous outdoor space, appealing period details and convenient access to Preston's amenities and transport links. With its welcoming interiors, practical layout and high-quality presentation, this is a home that combines everyday functionality with plenty of charm, making it a wonderful place to settle in and enjoy for years to come.
Click image to enlarge:
- Three Bedroom
- Semi Detached
- Delightful Character Home
- Finished To A High Standard Throughout
- New Kitchen Fitted Last Year
- Must Be Viewed
- EPC Rating D
- Approx 765 SQ. FT



