
Claughton Avenue, Leyland
Offers Over £230,000 (Tenant Fees)


-
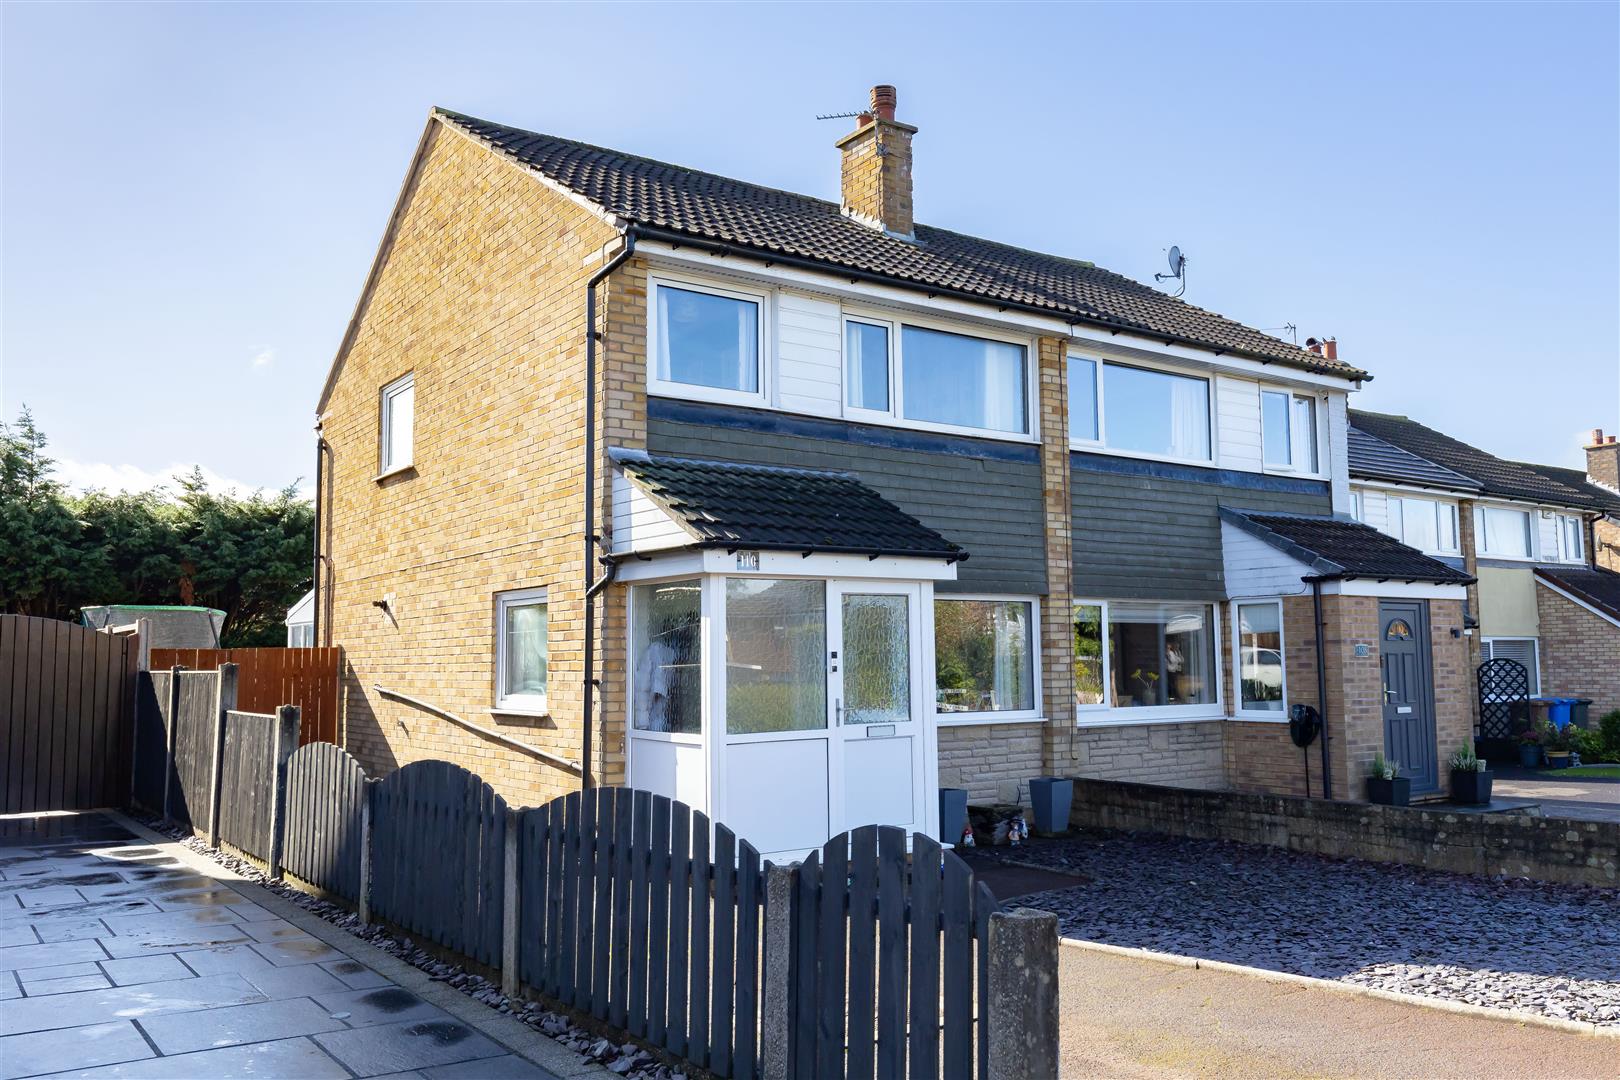
Front External
-
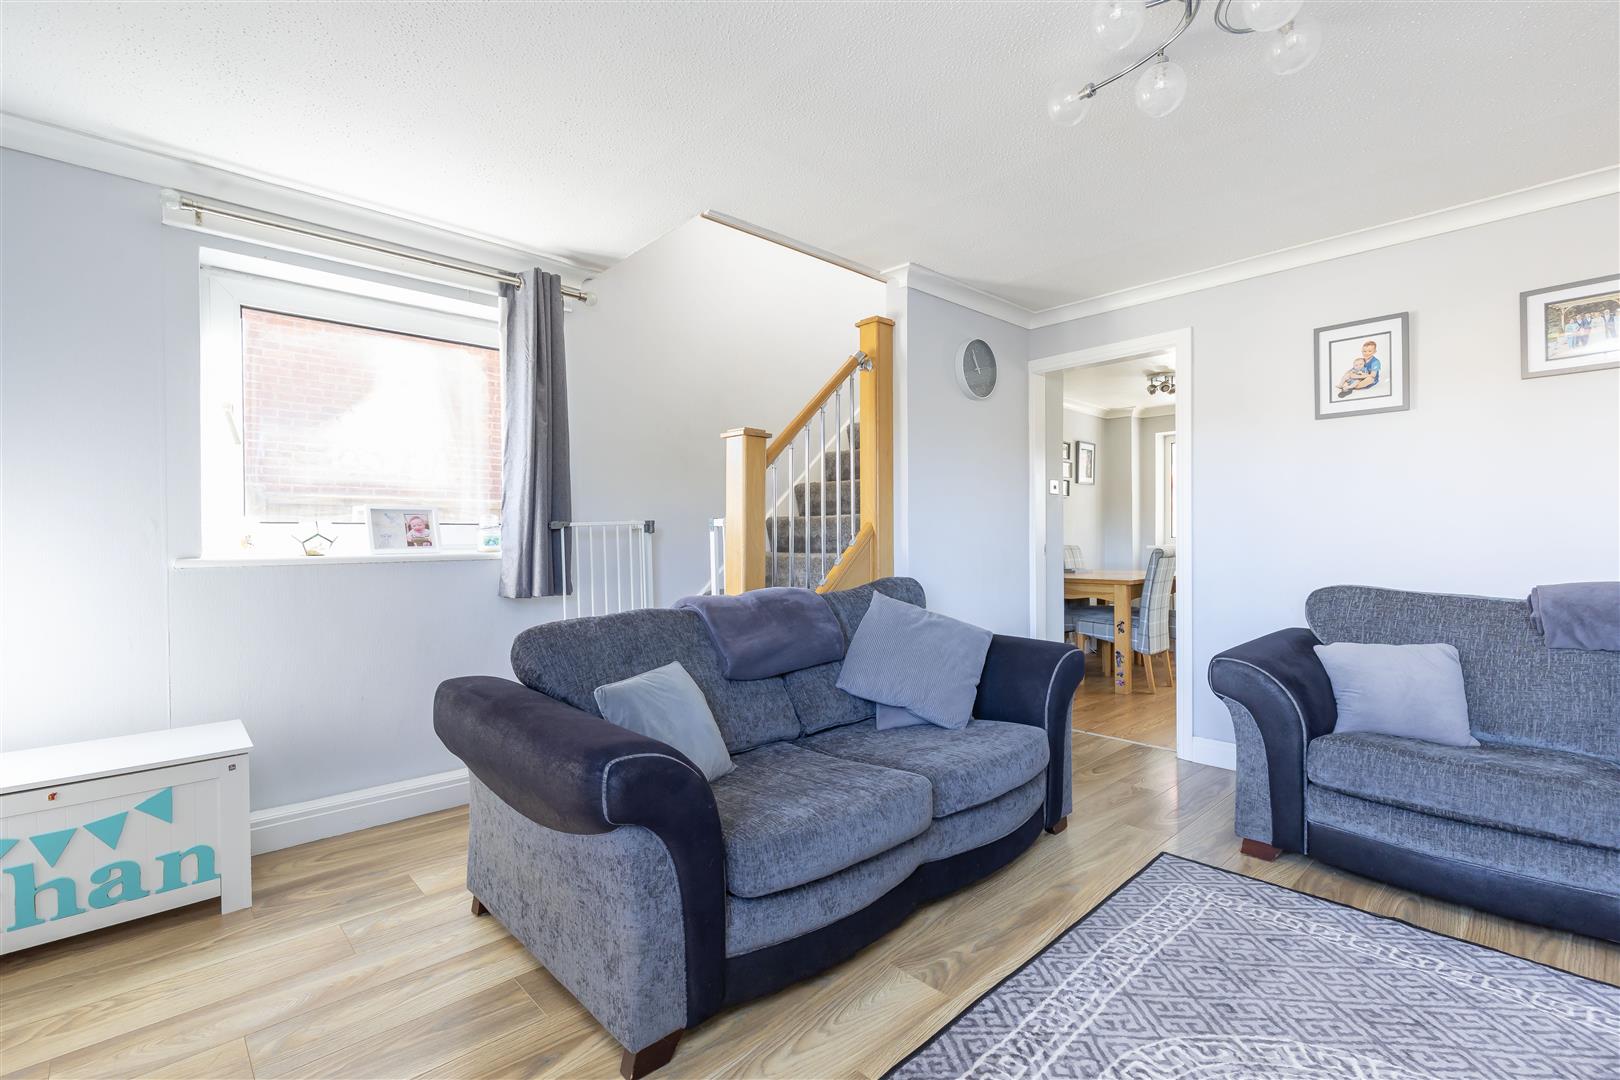
Lounge
-
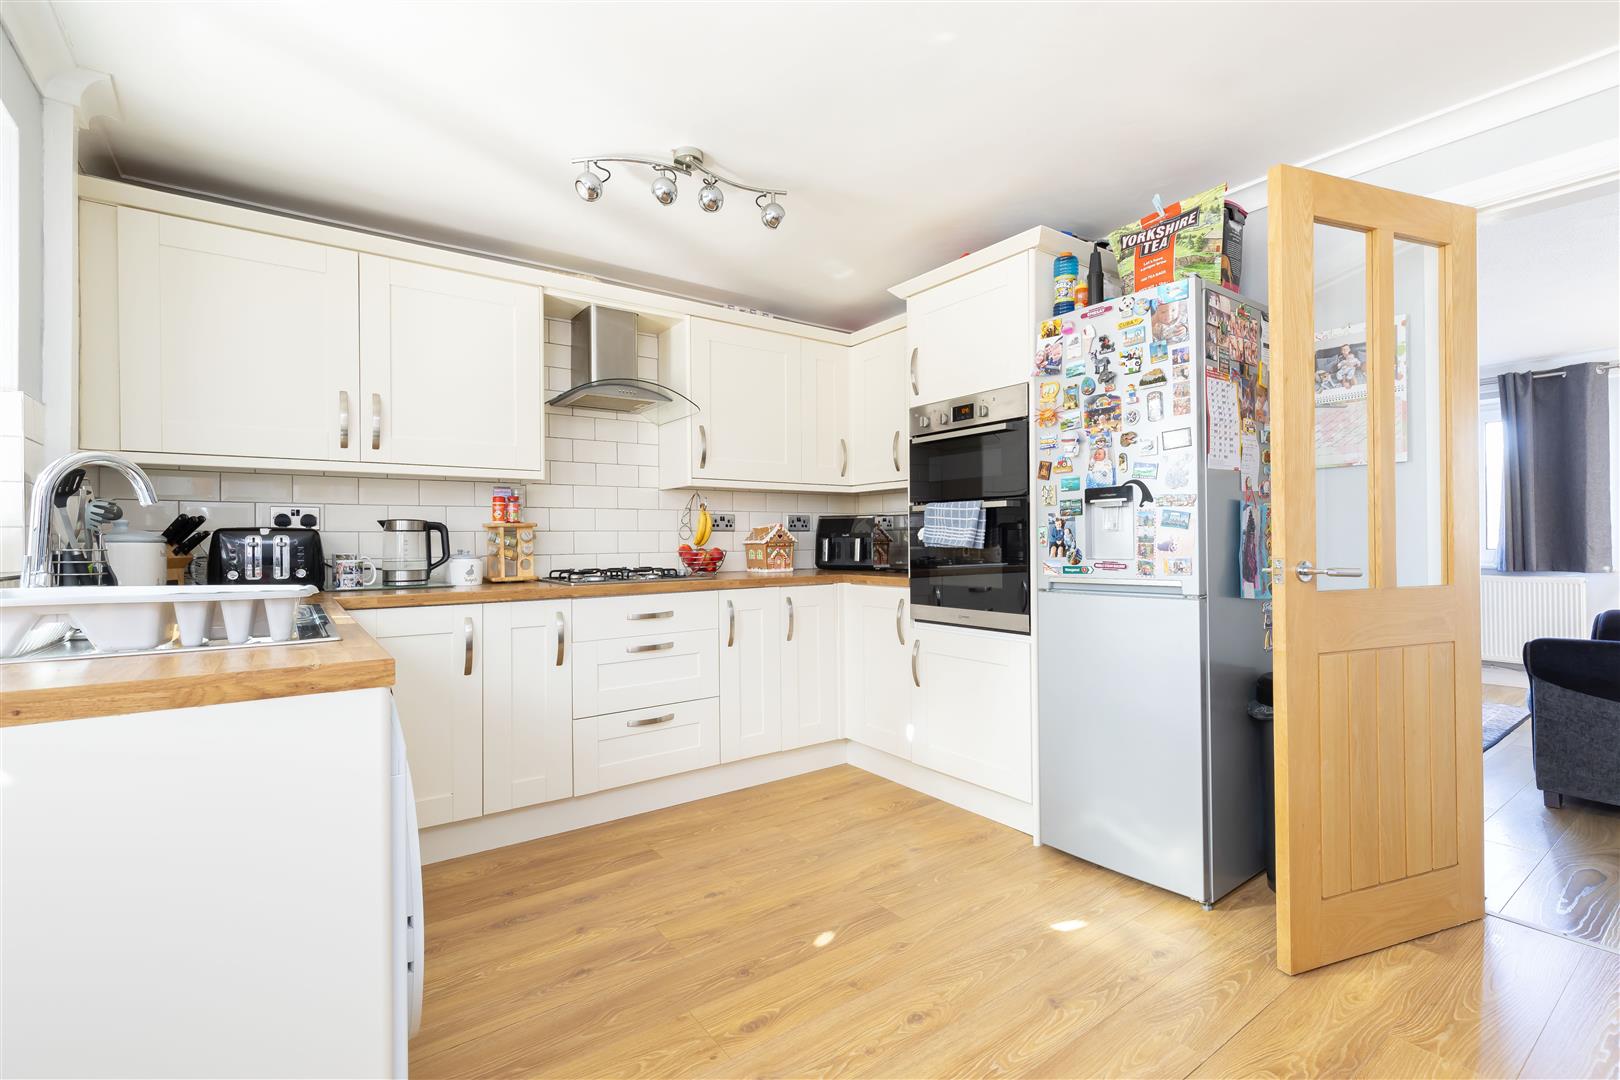
Kitchen Diner
-
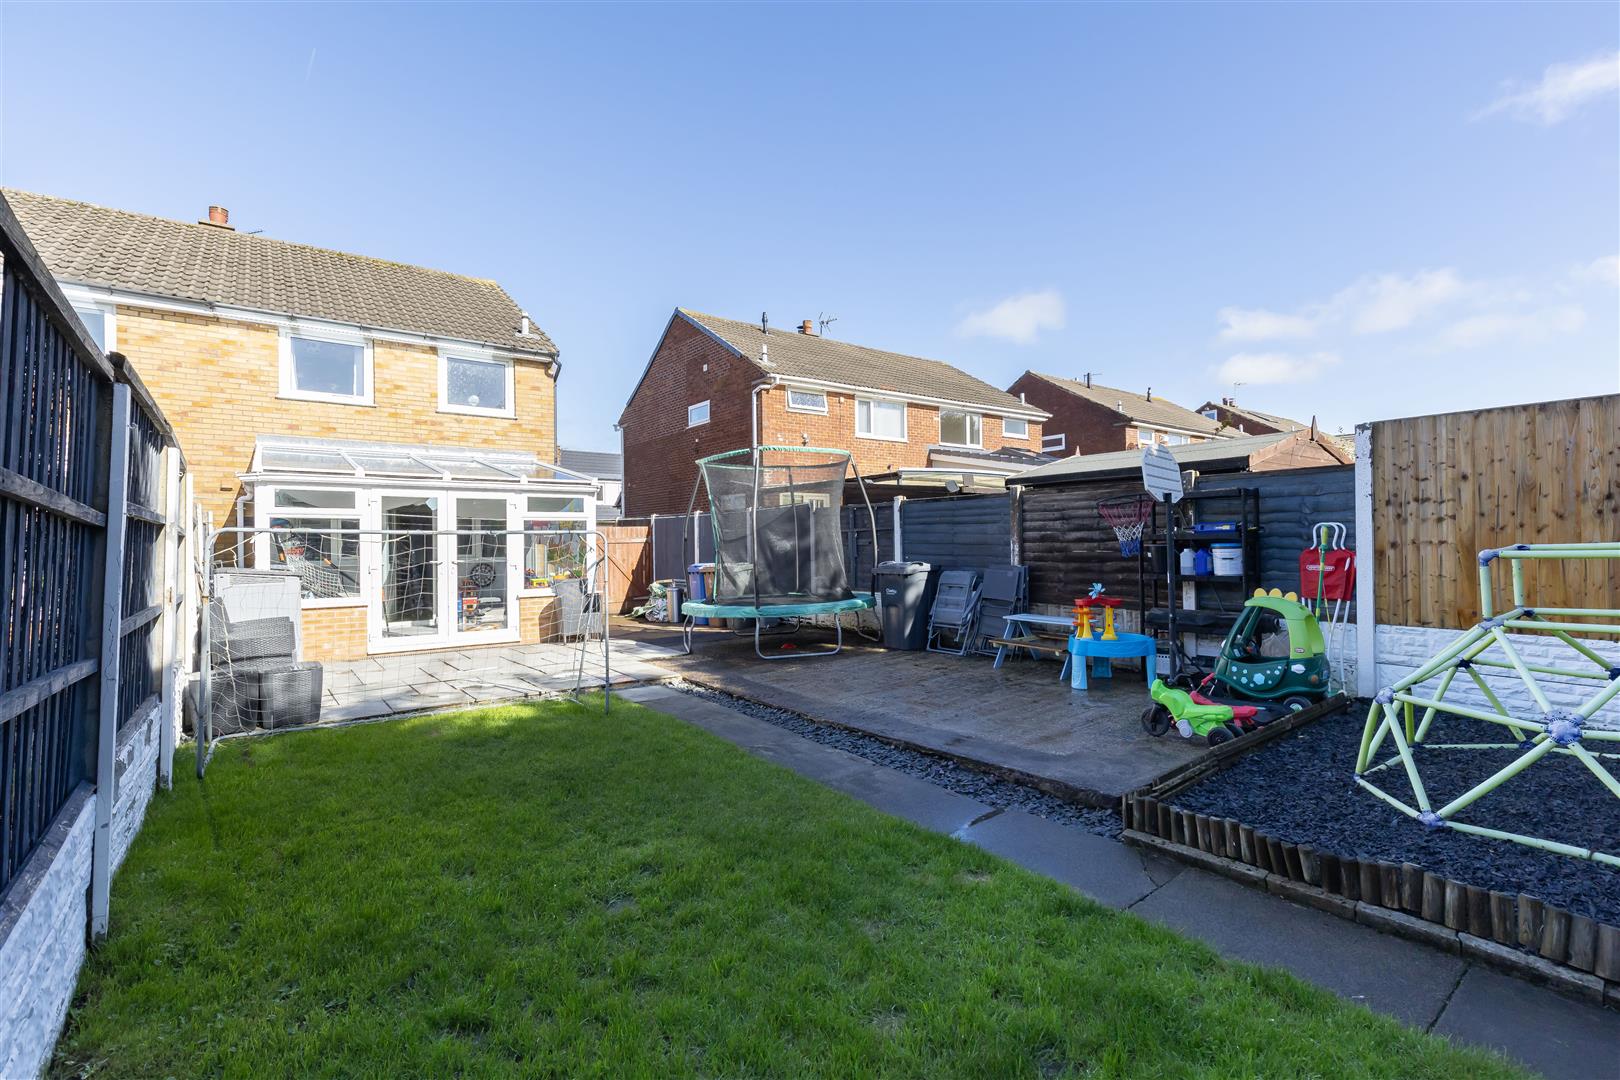
Garden
-
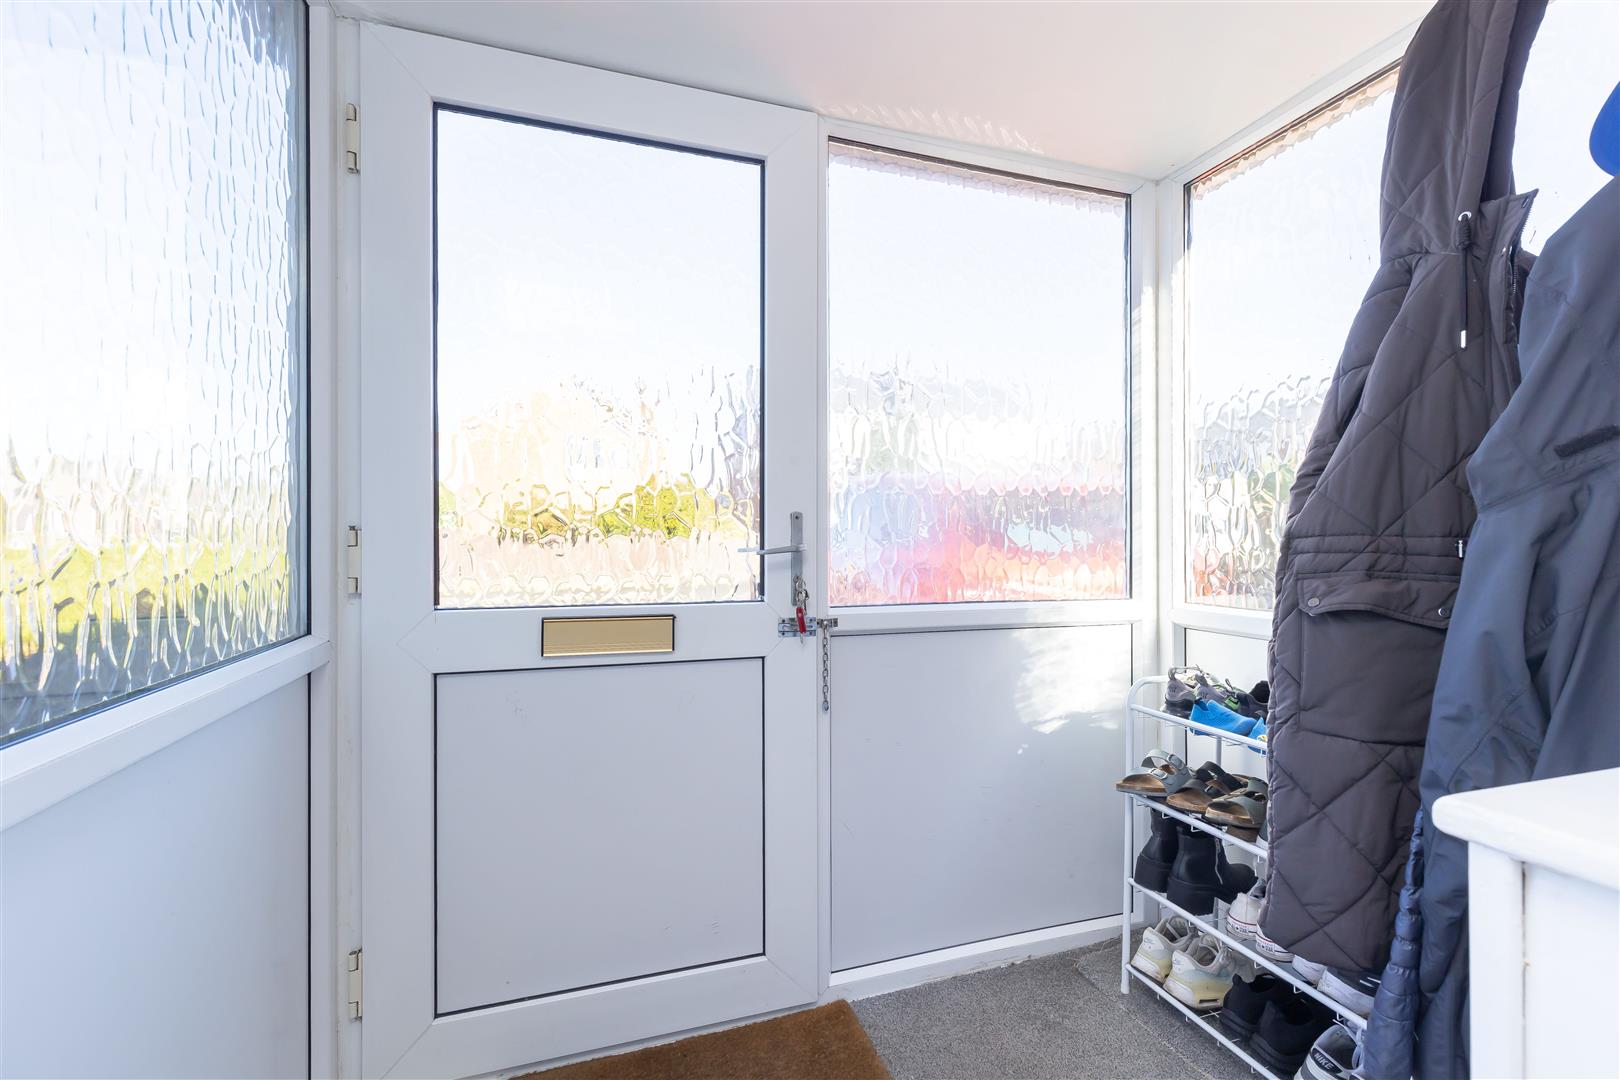
Porch
-
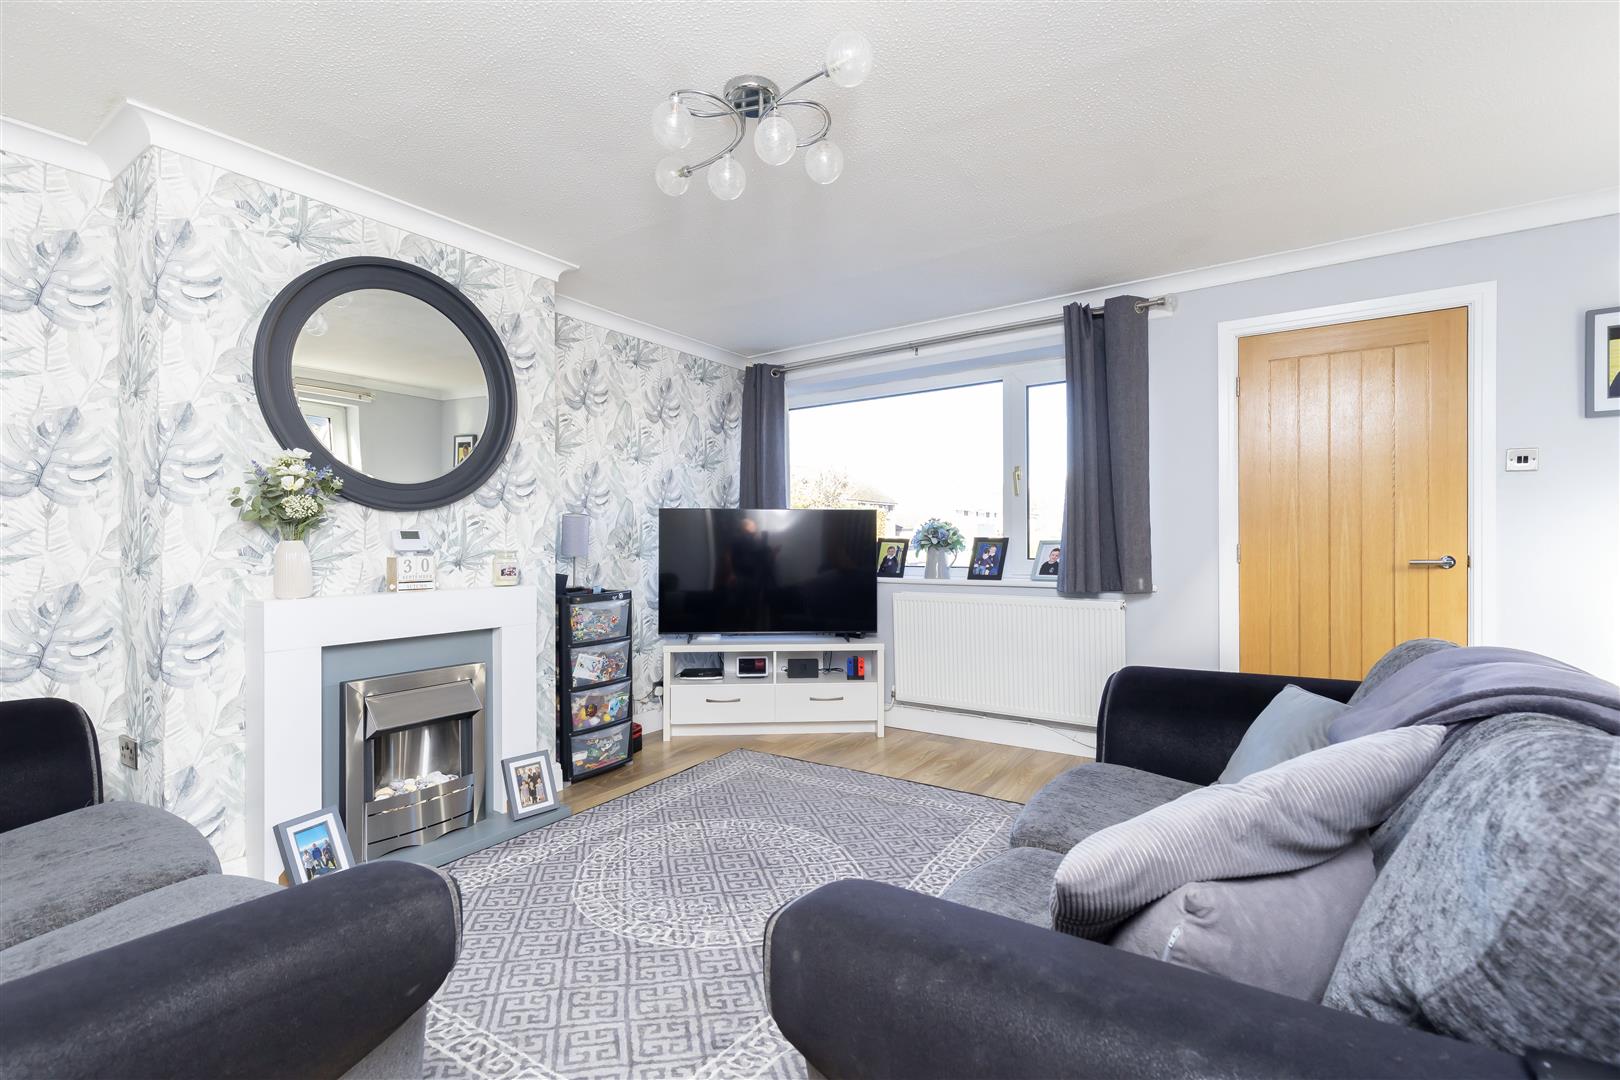
Lounge
-
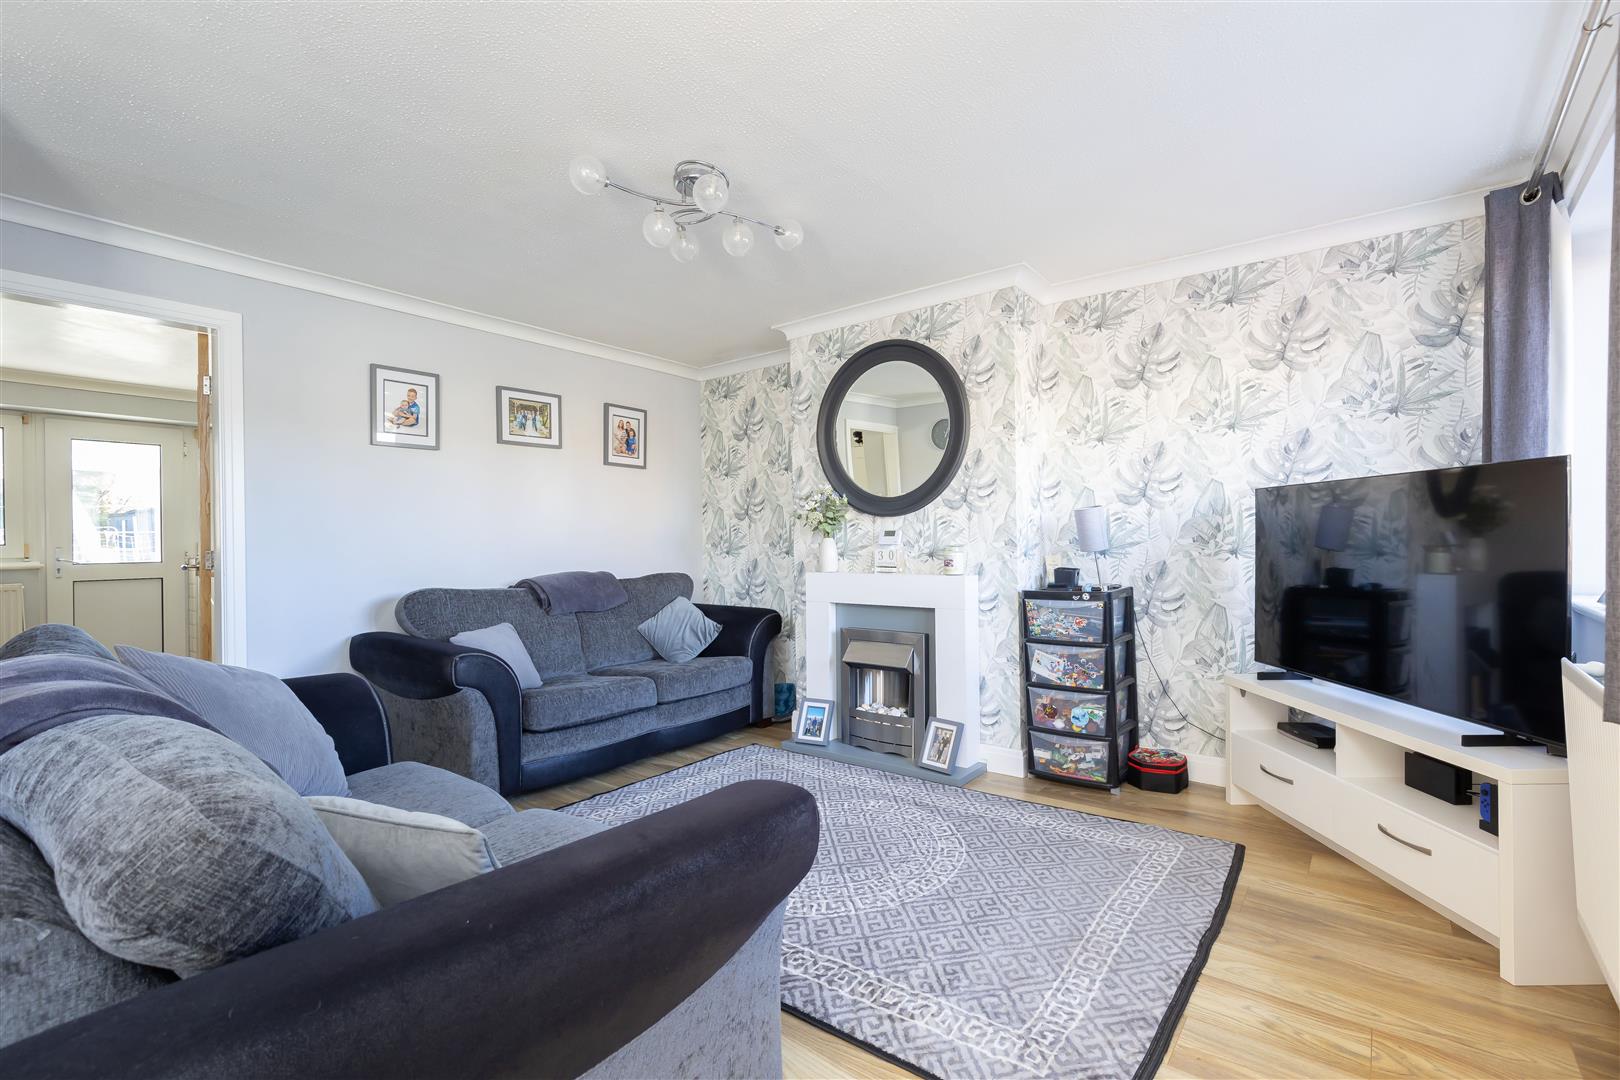
Lounge
-
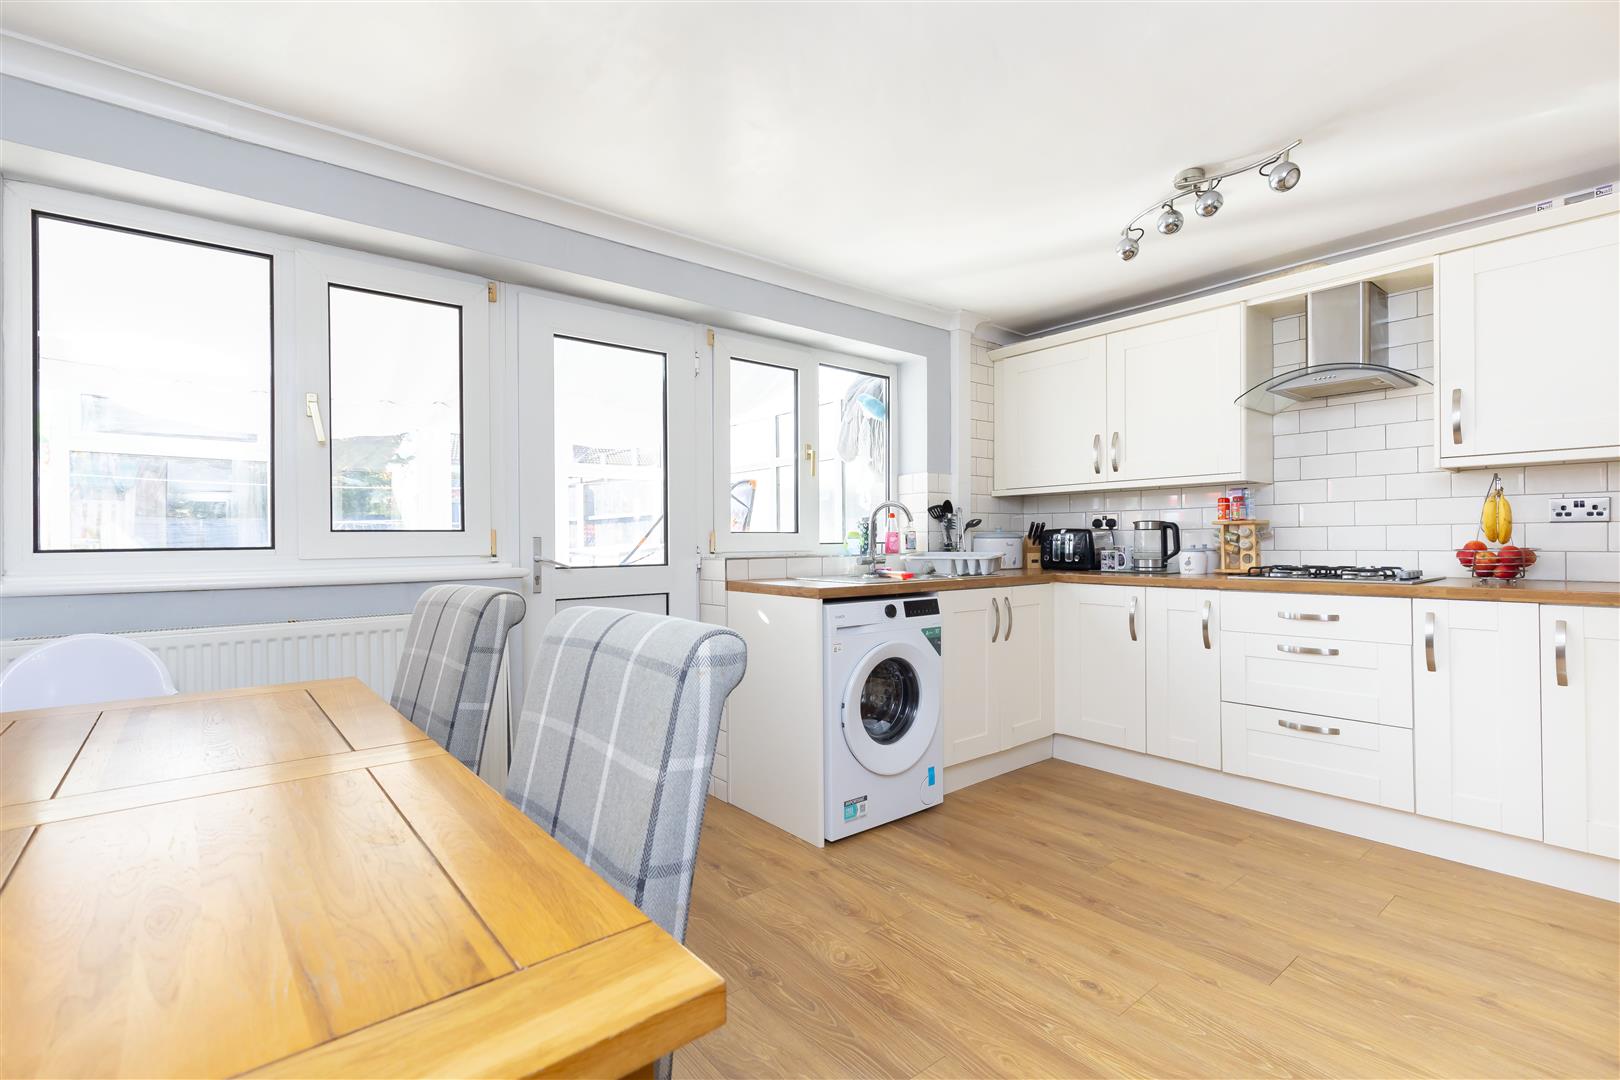
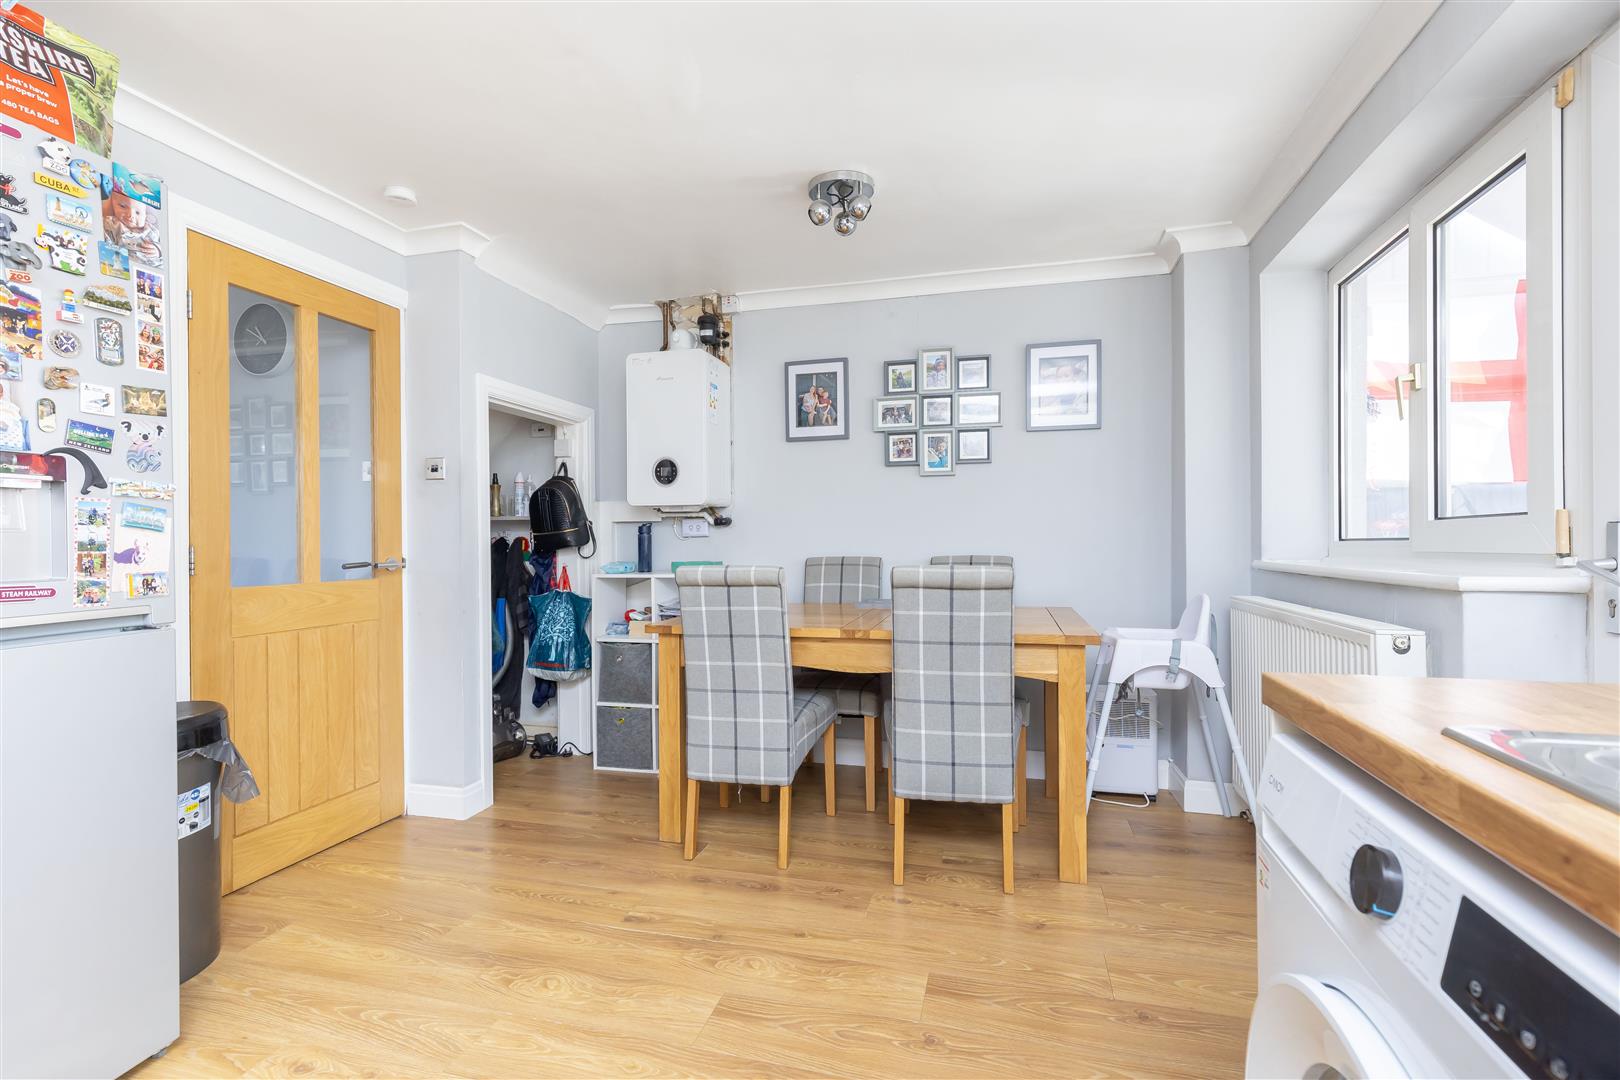
Kitchen Diner
-
Kitchen Diner
-
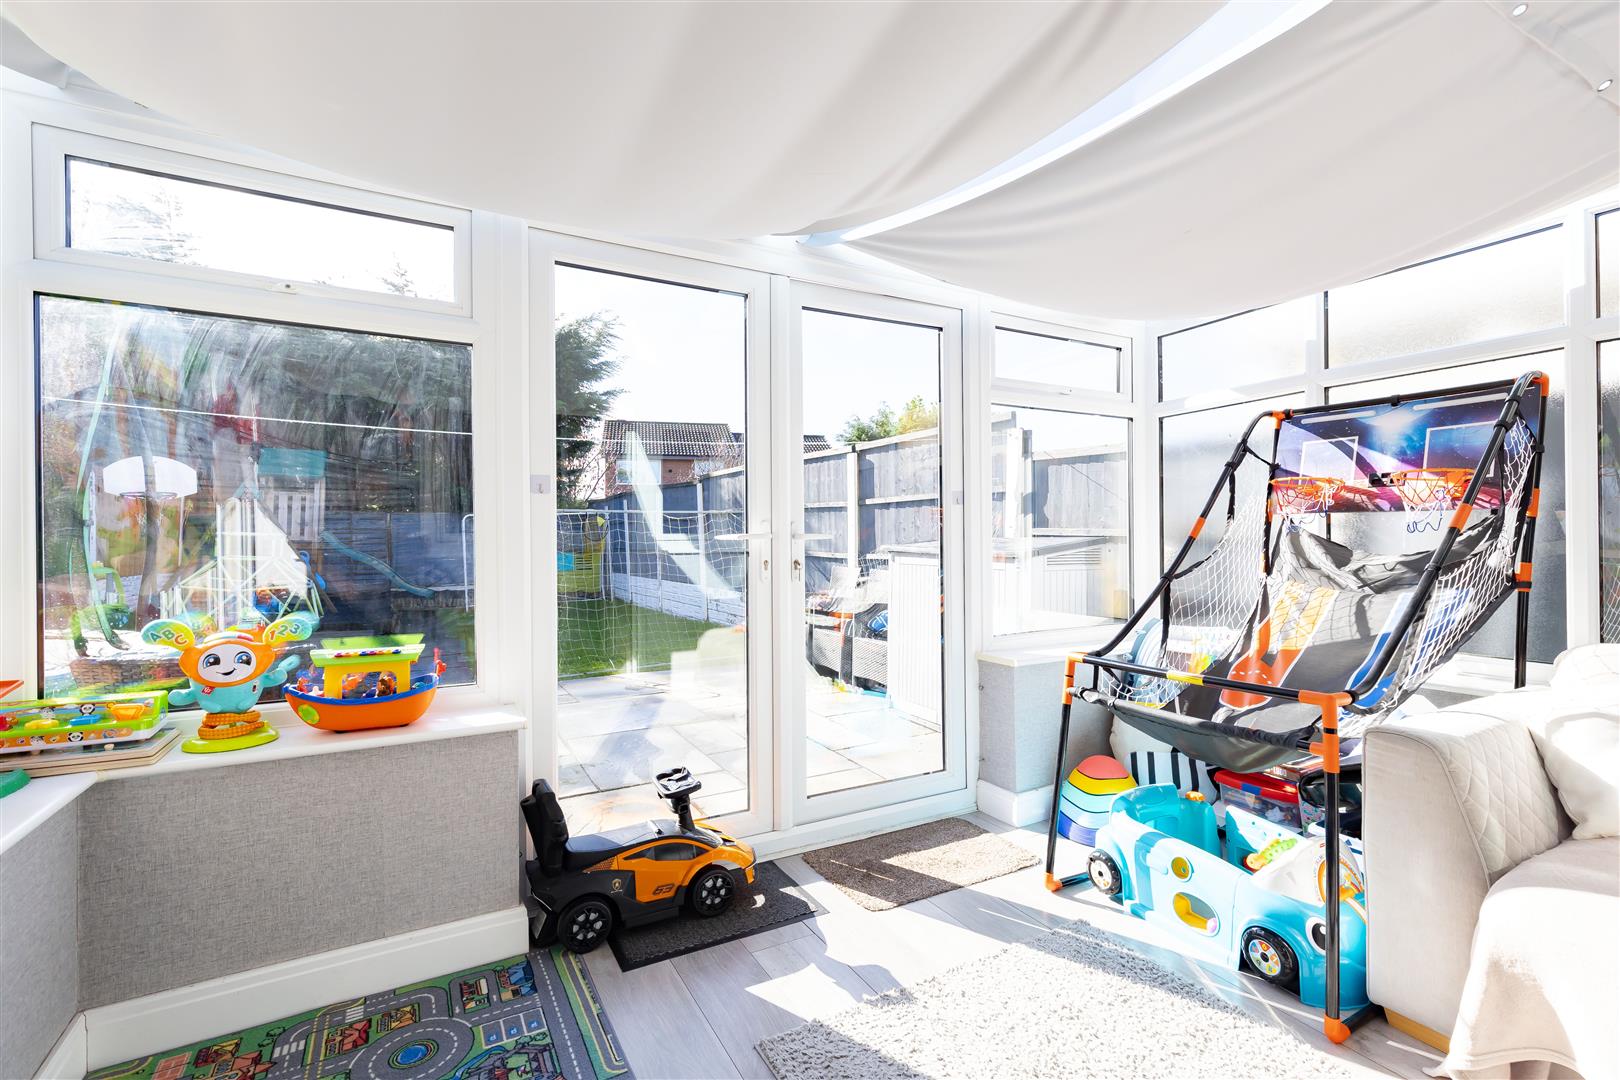
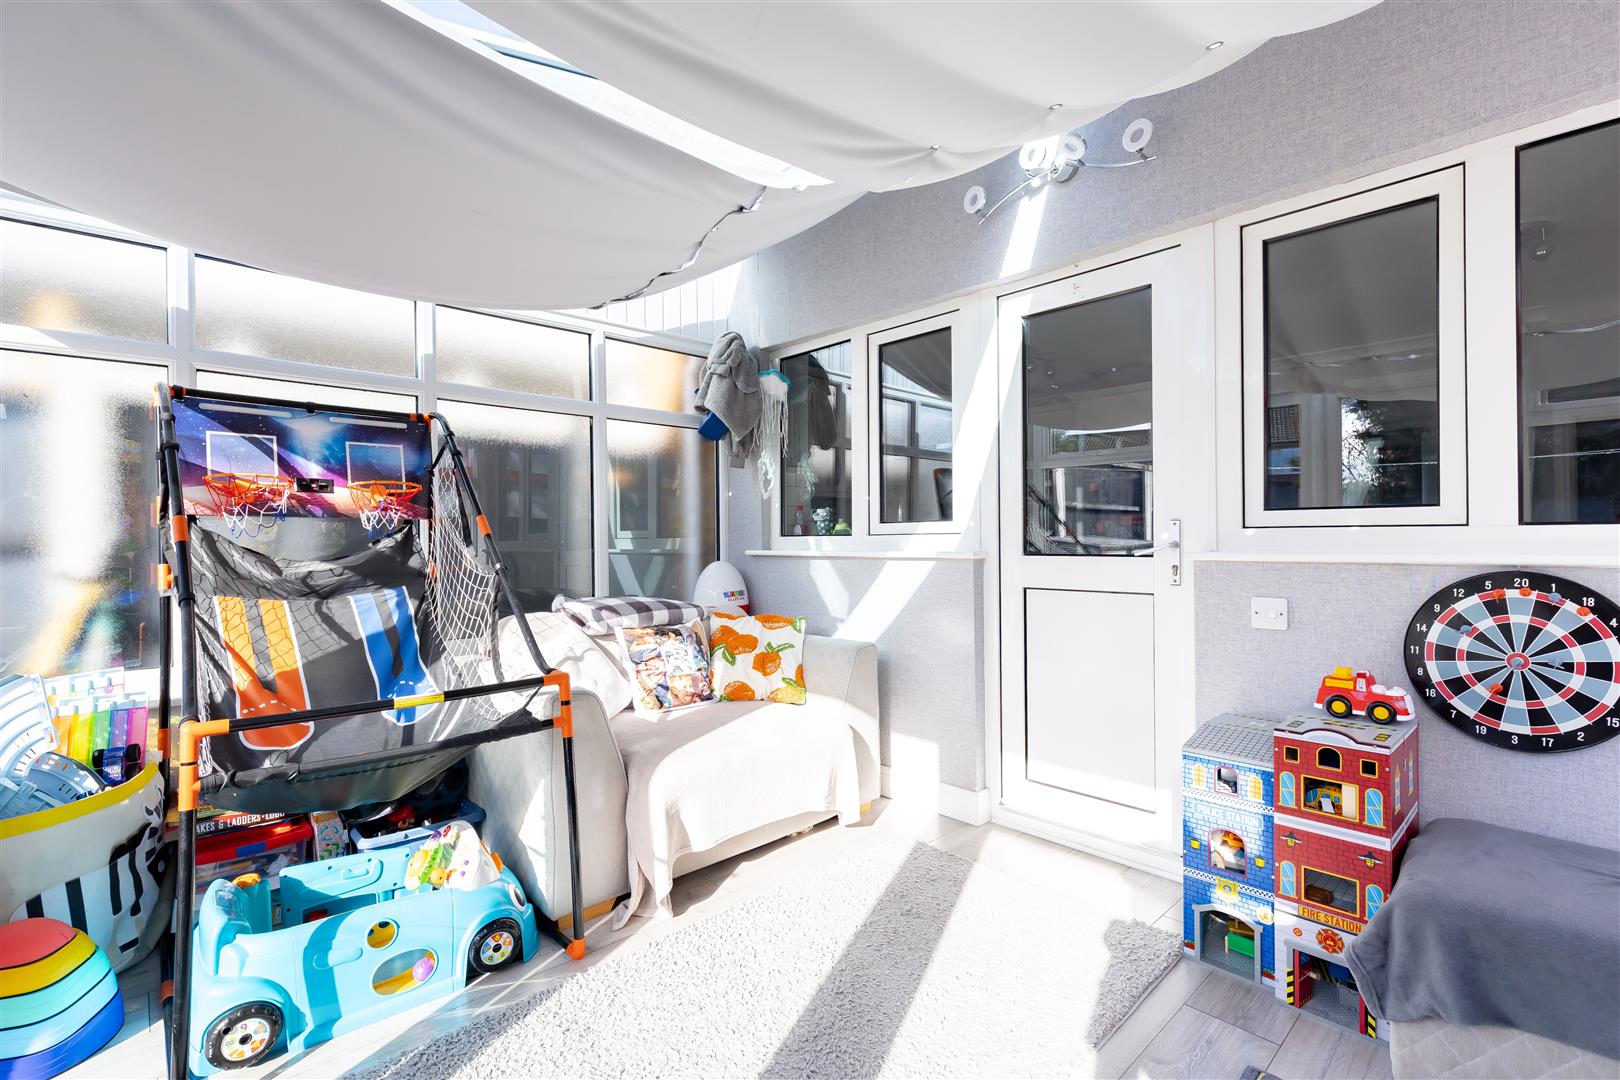
Conservatory
-
Conservatory
-
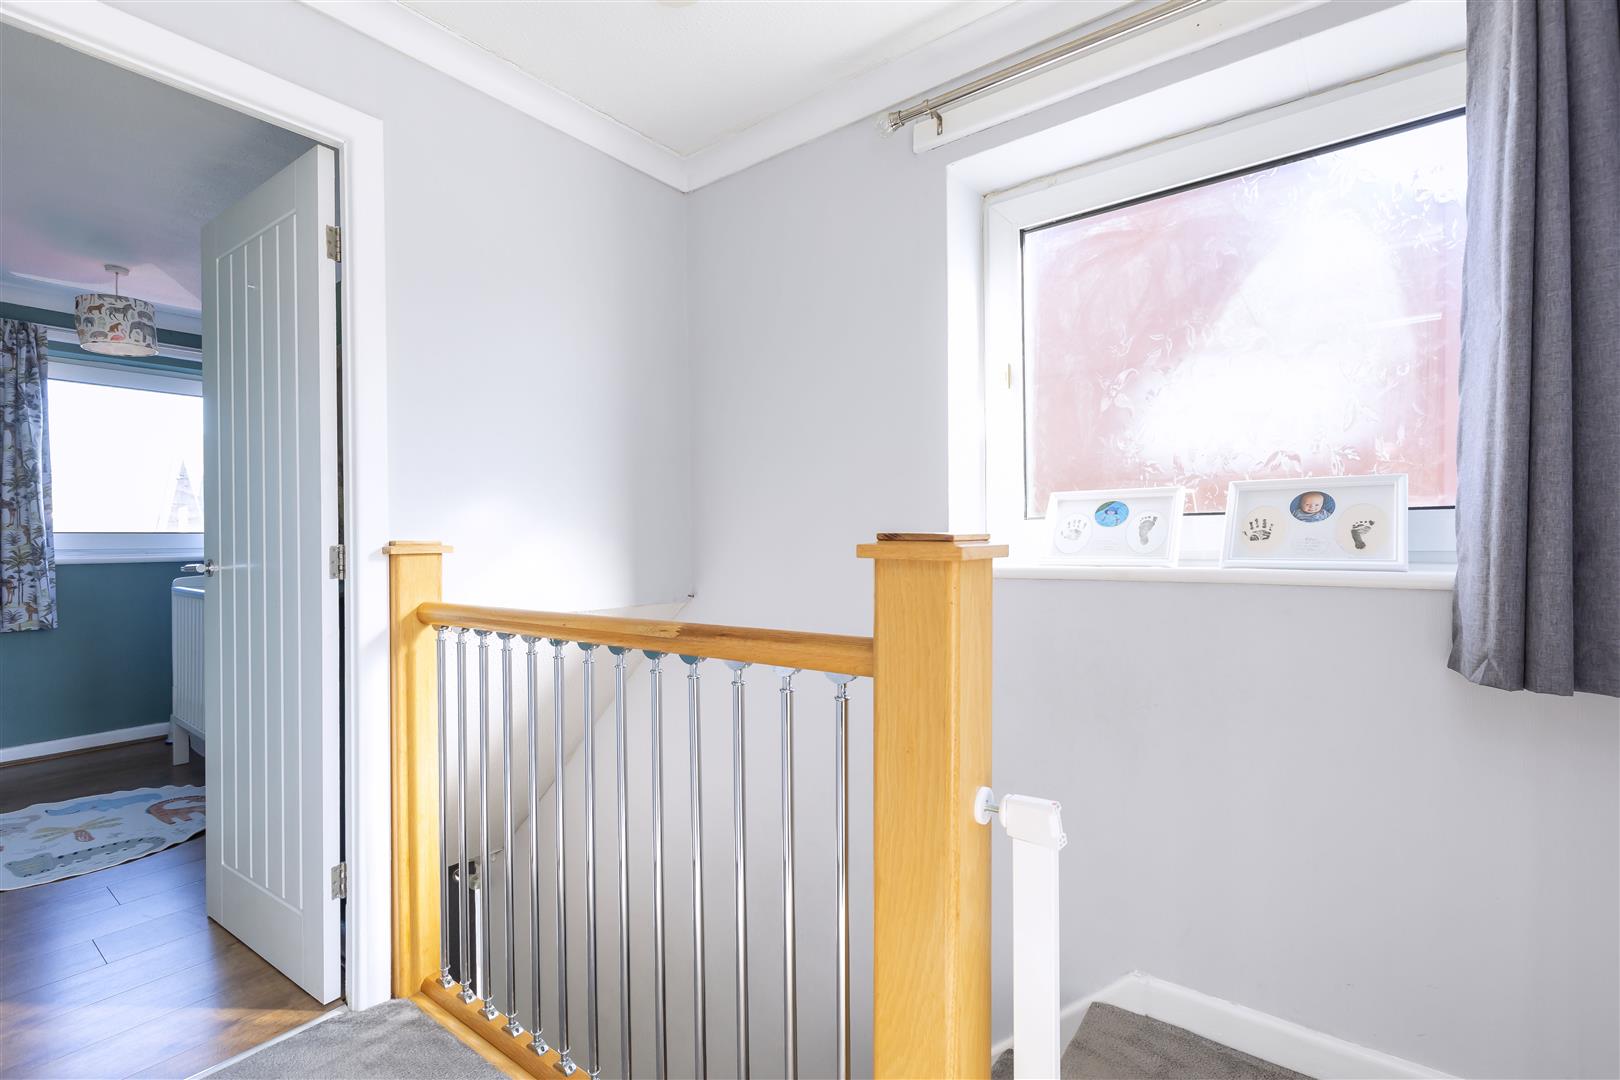
Landing
-
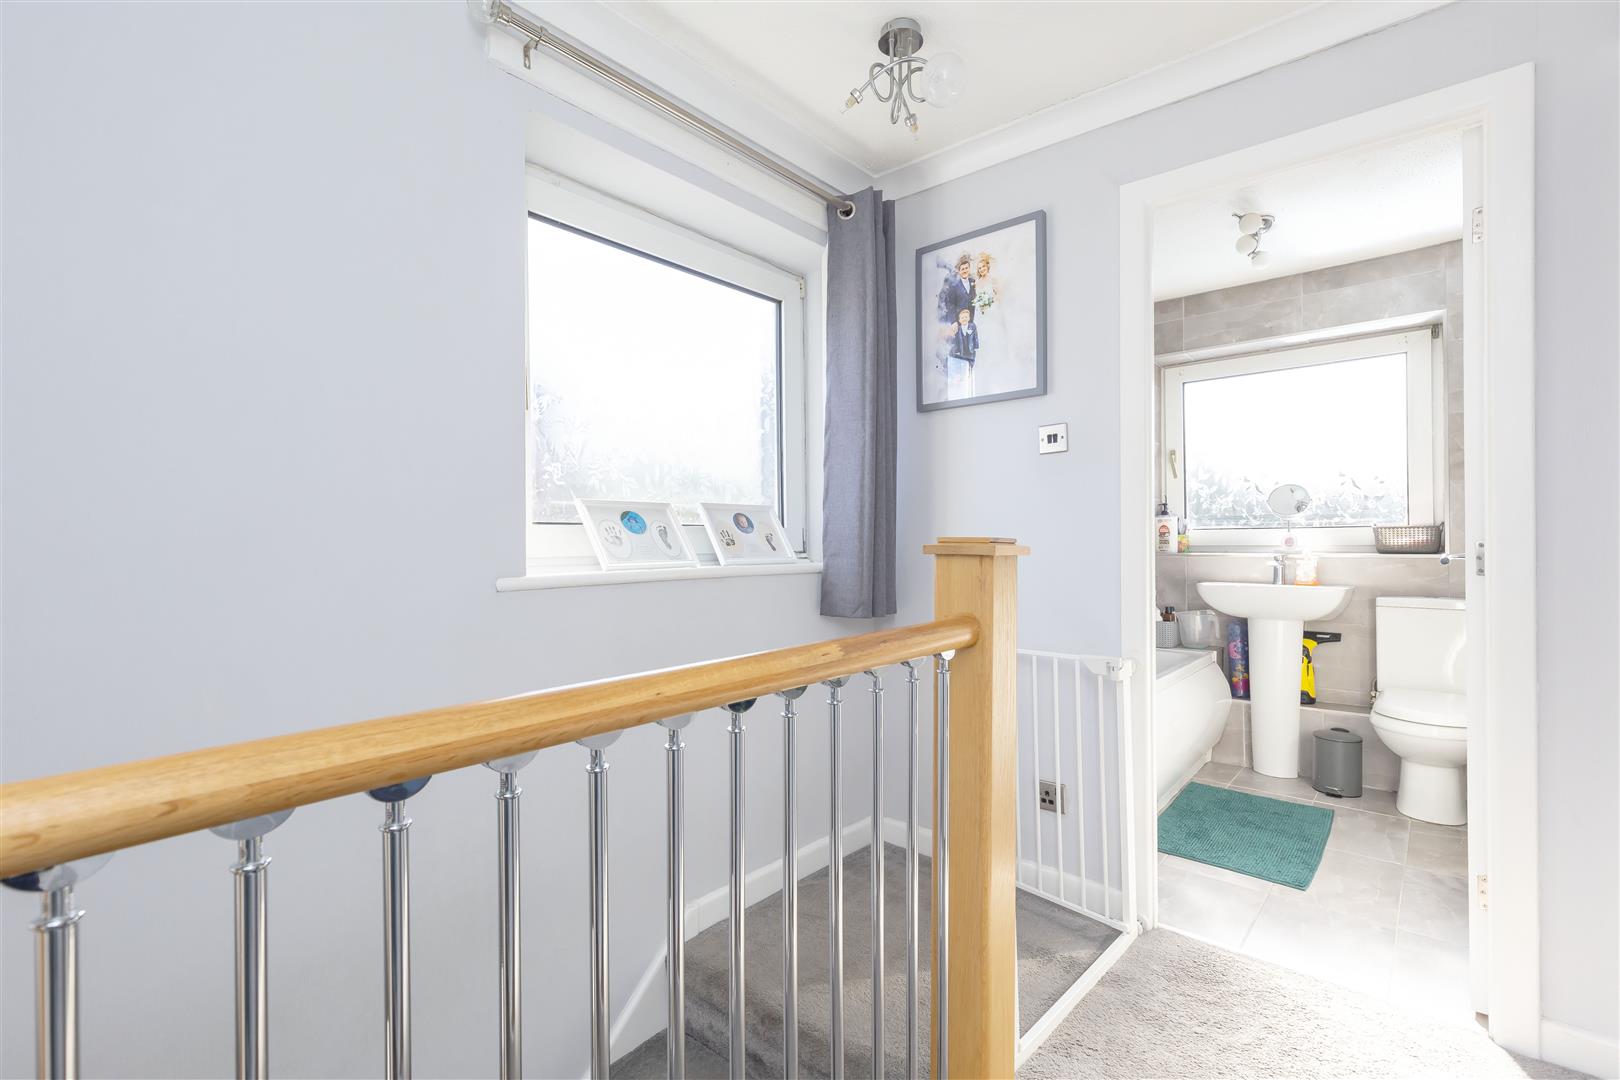
Landing
-
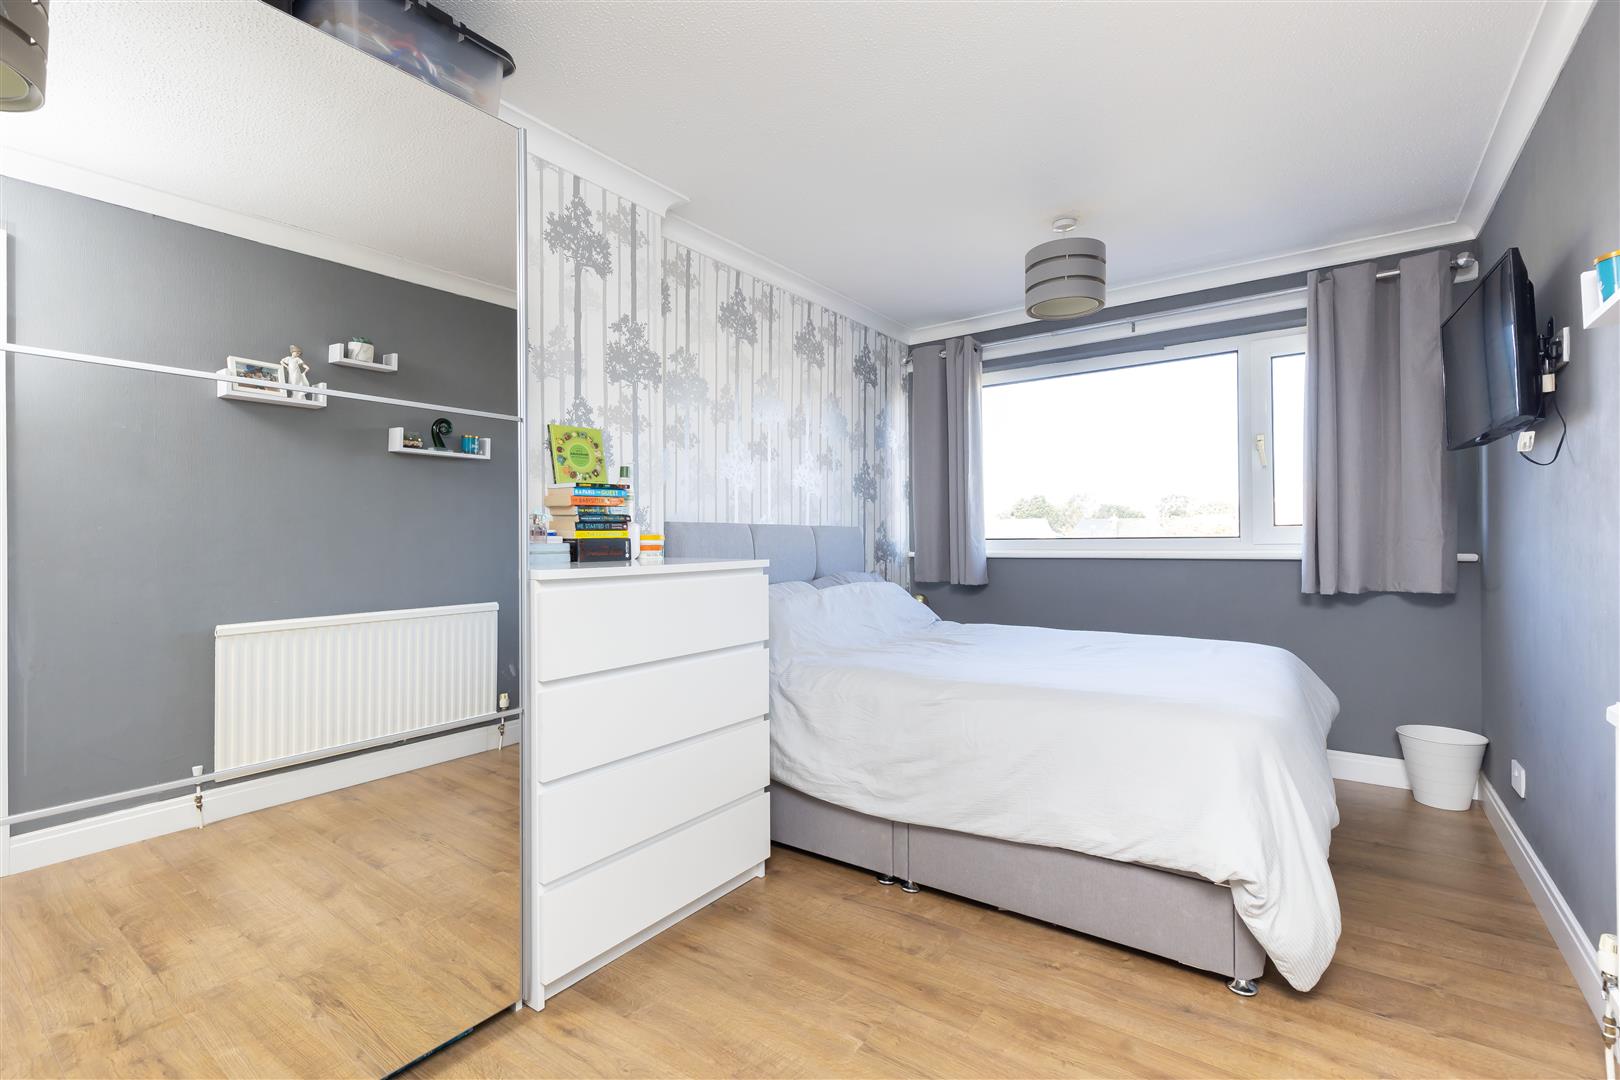
Master Bedroom
-
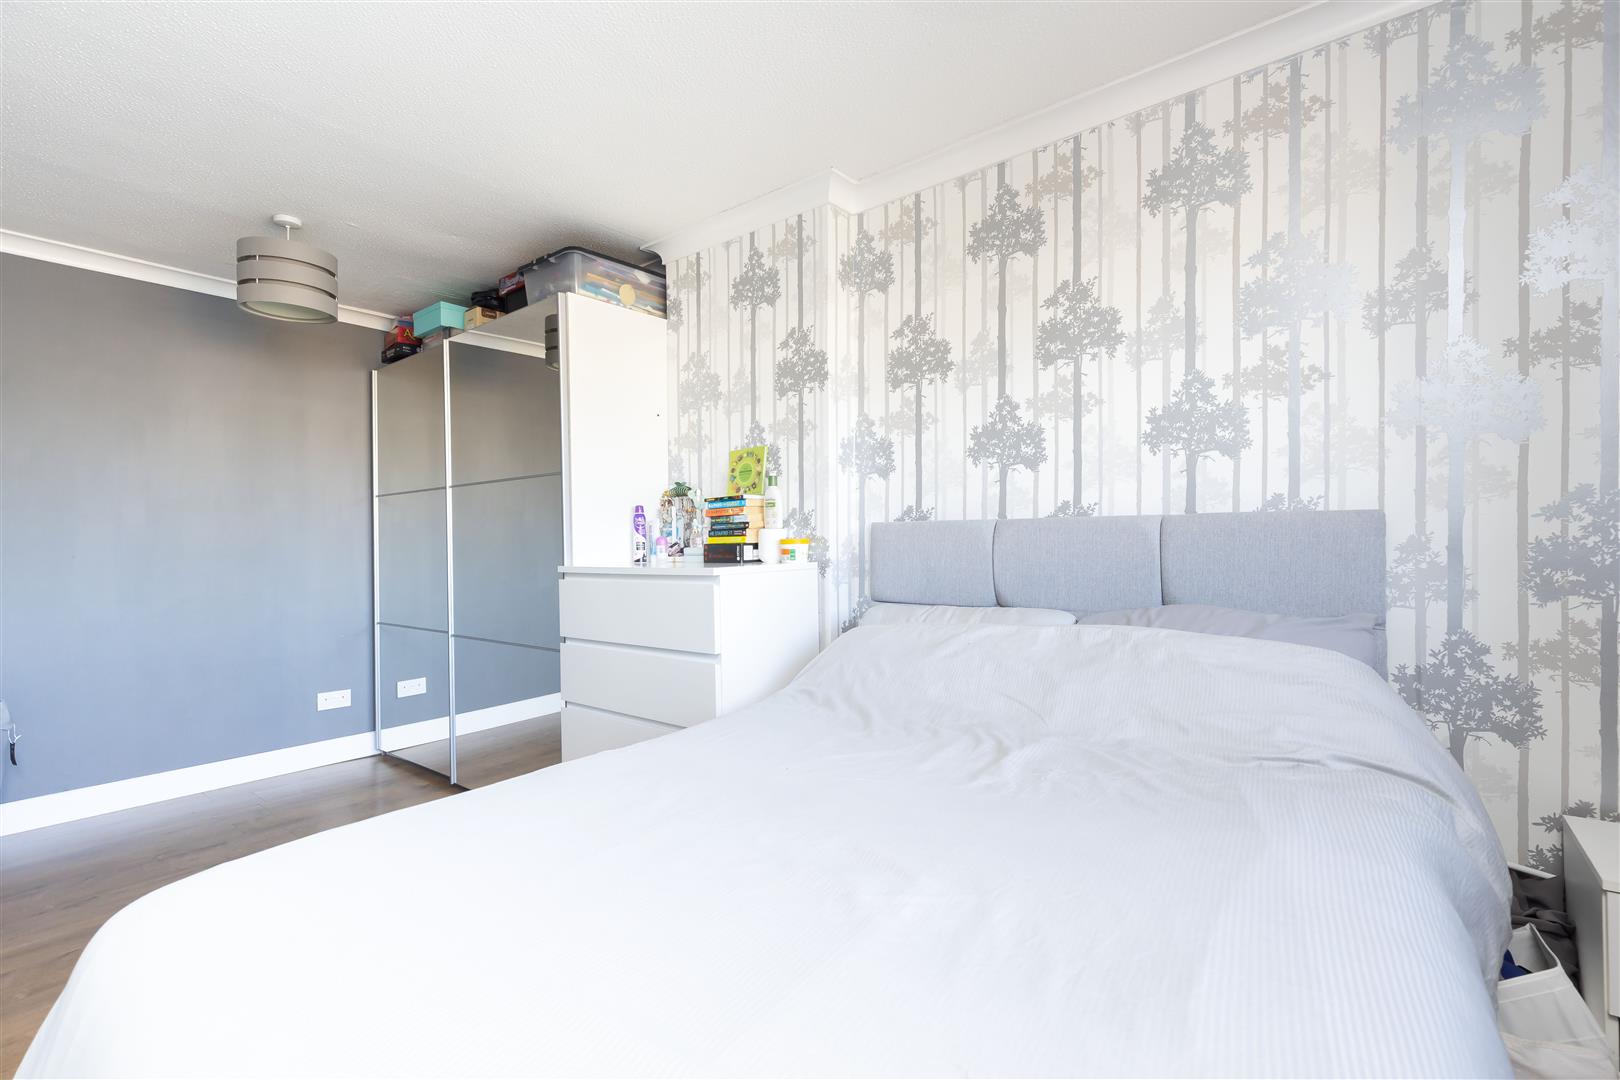
Master Bedroom
-
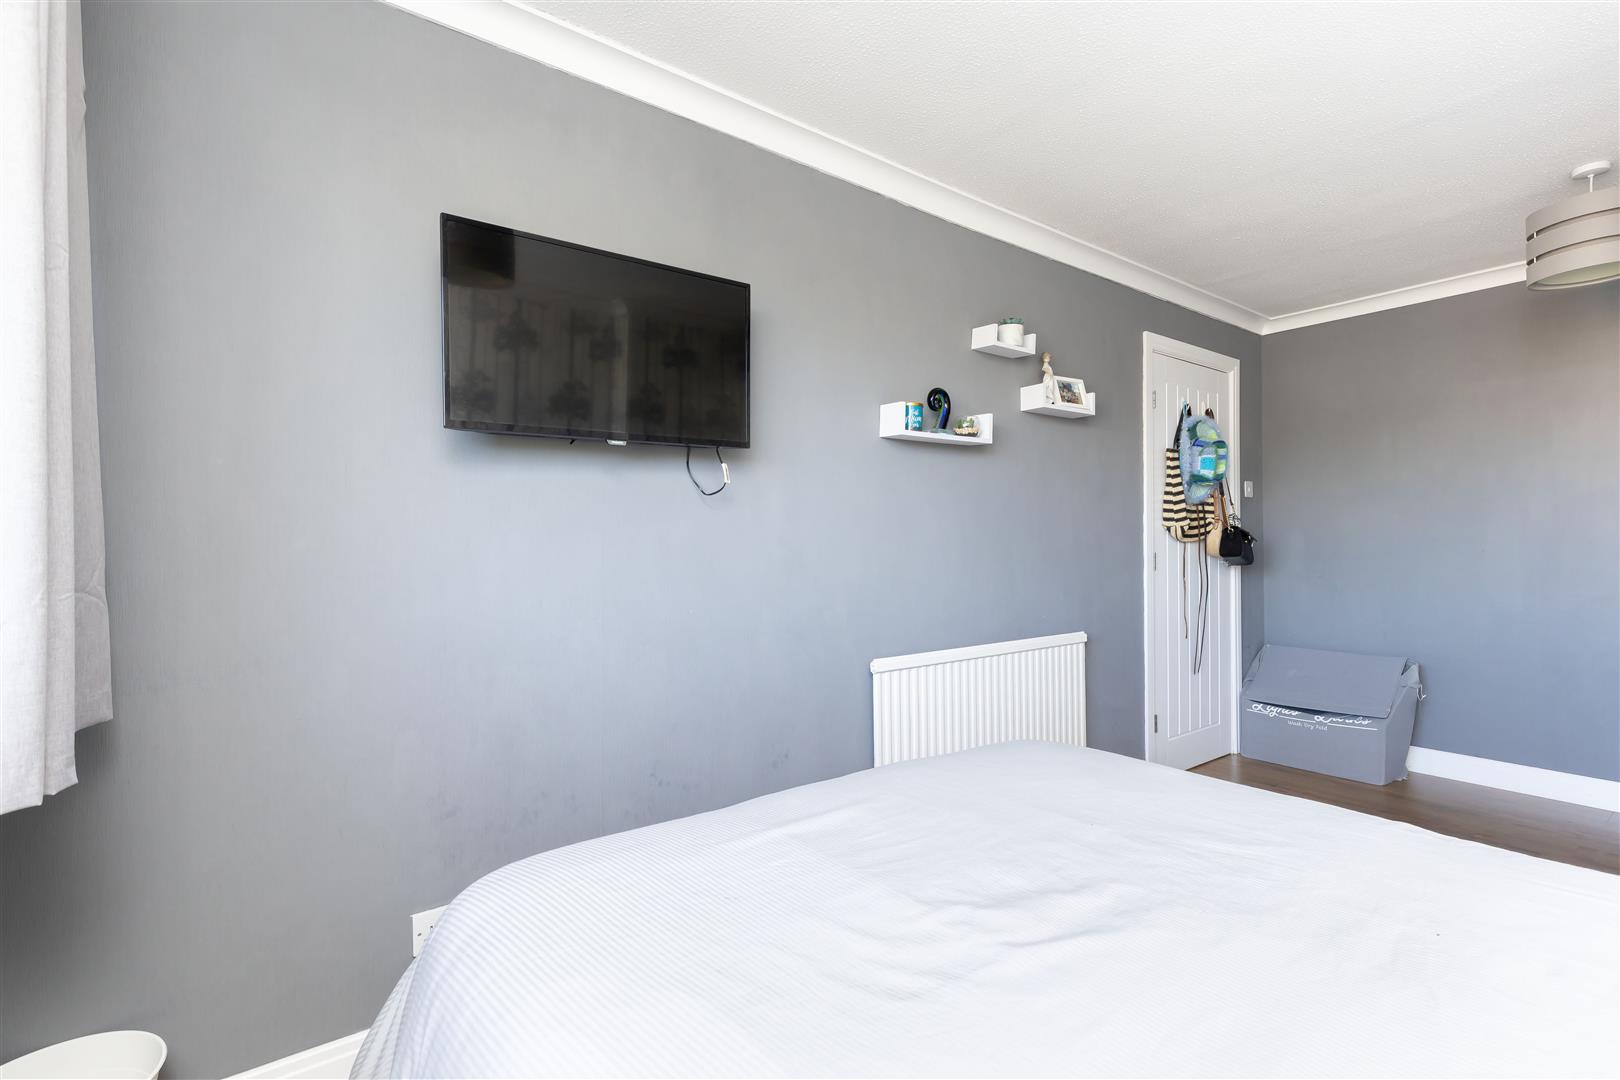
Master Bedroom
-
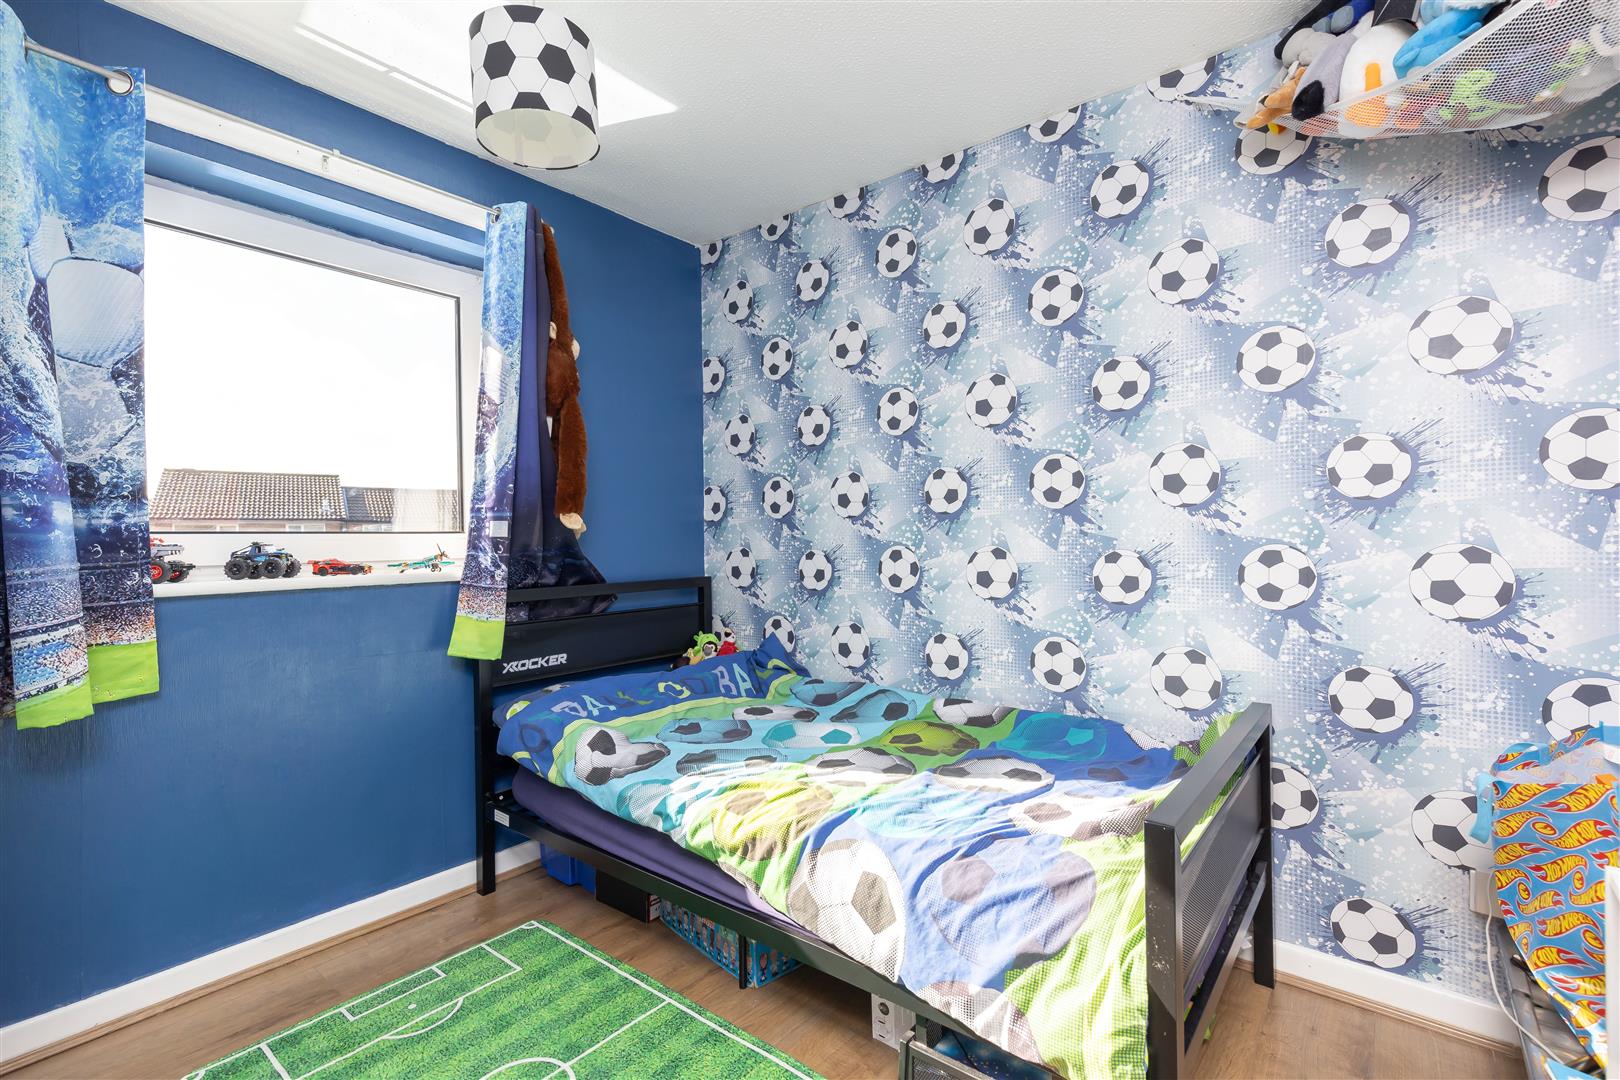
Bedroom Two
-
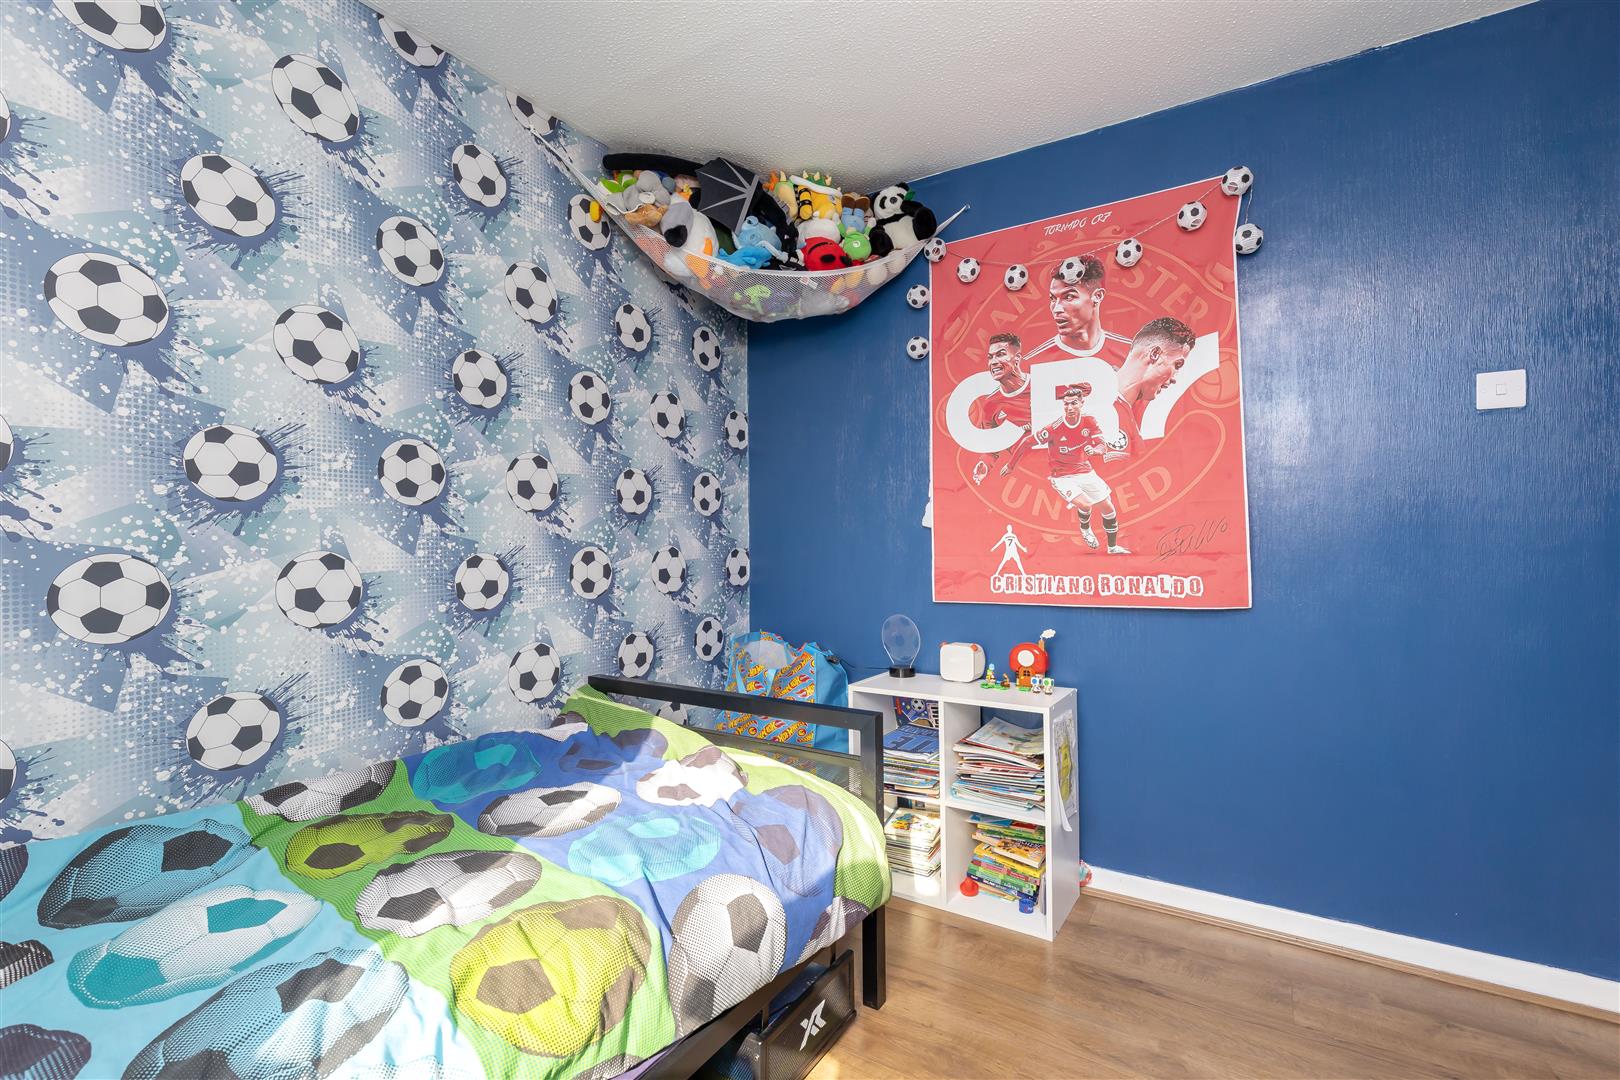
Bedroom Two
-
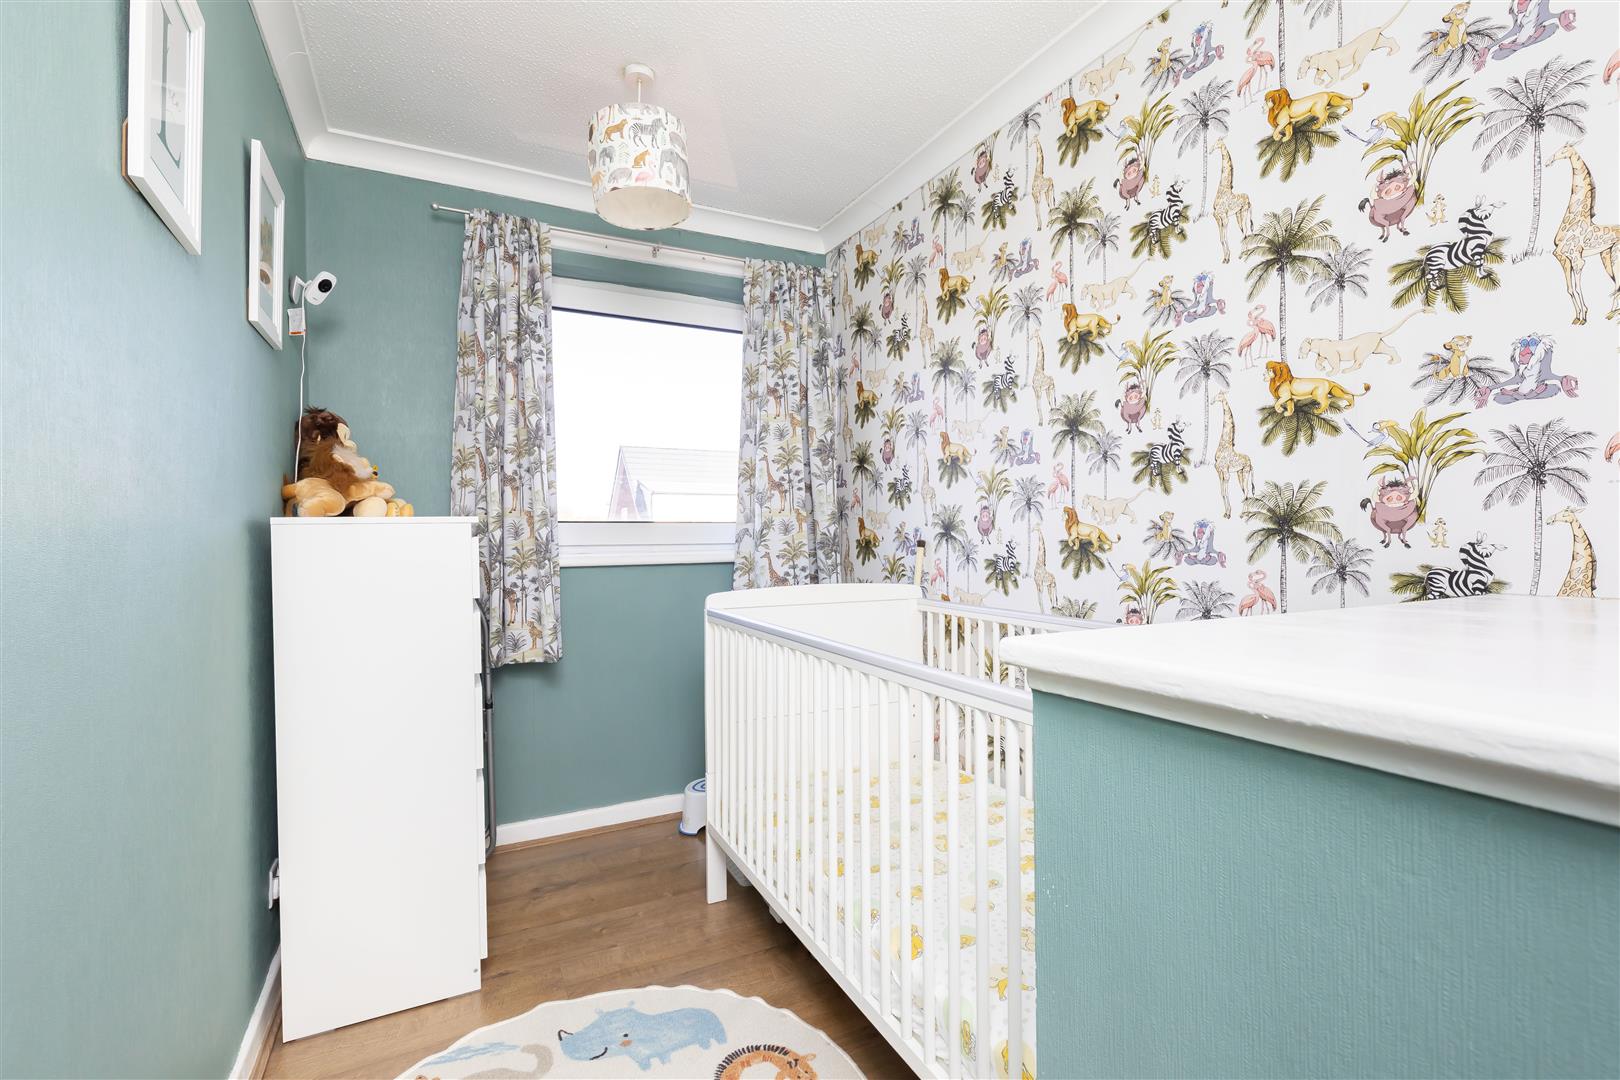
Bedroom Three
-
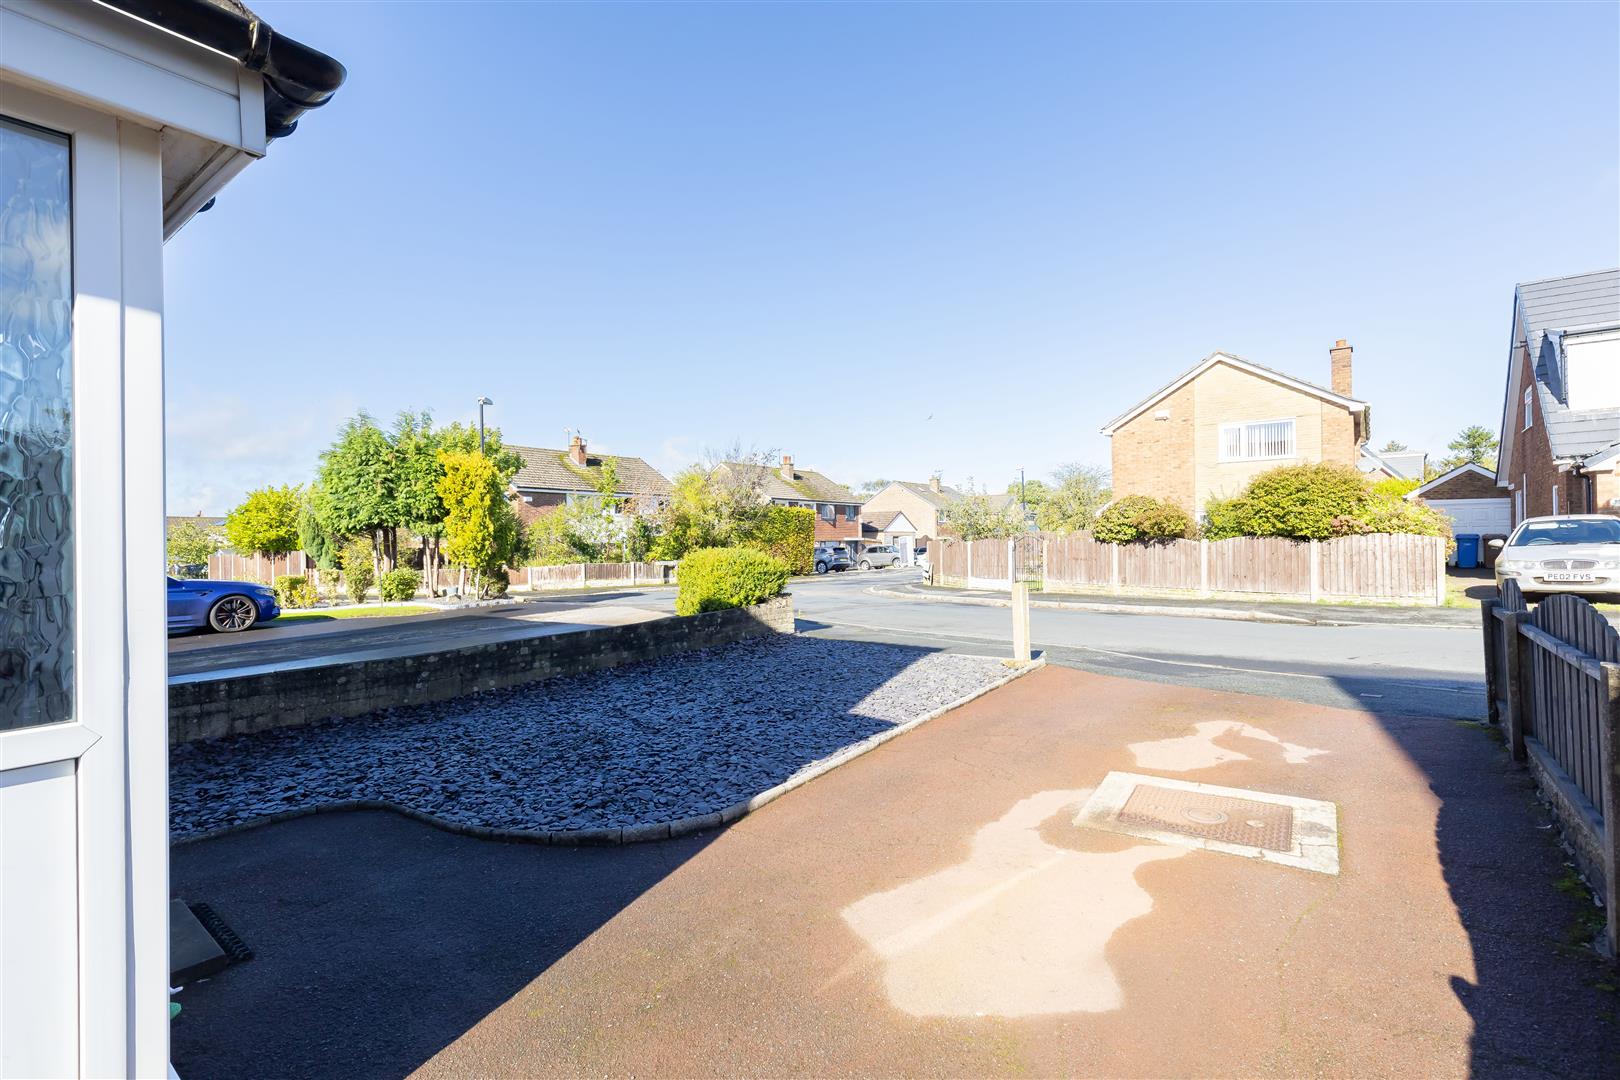
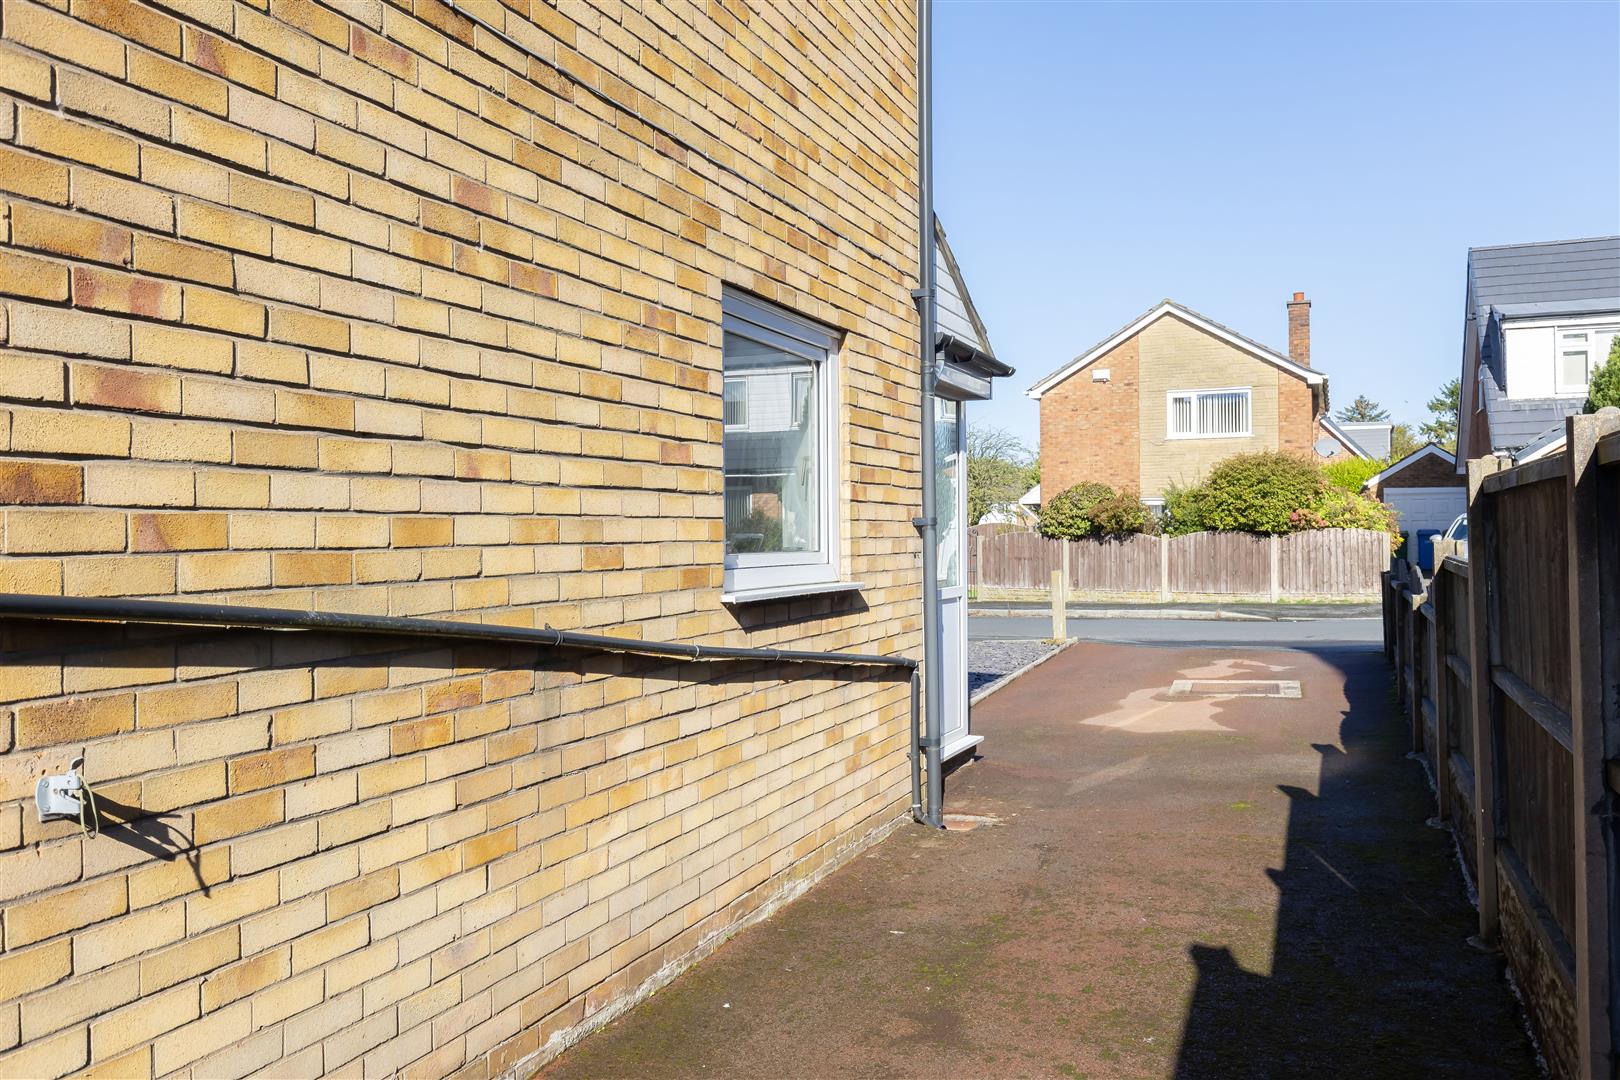
Driveway
-
Driveway
-
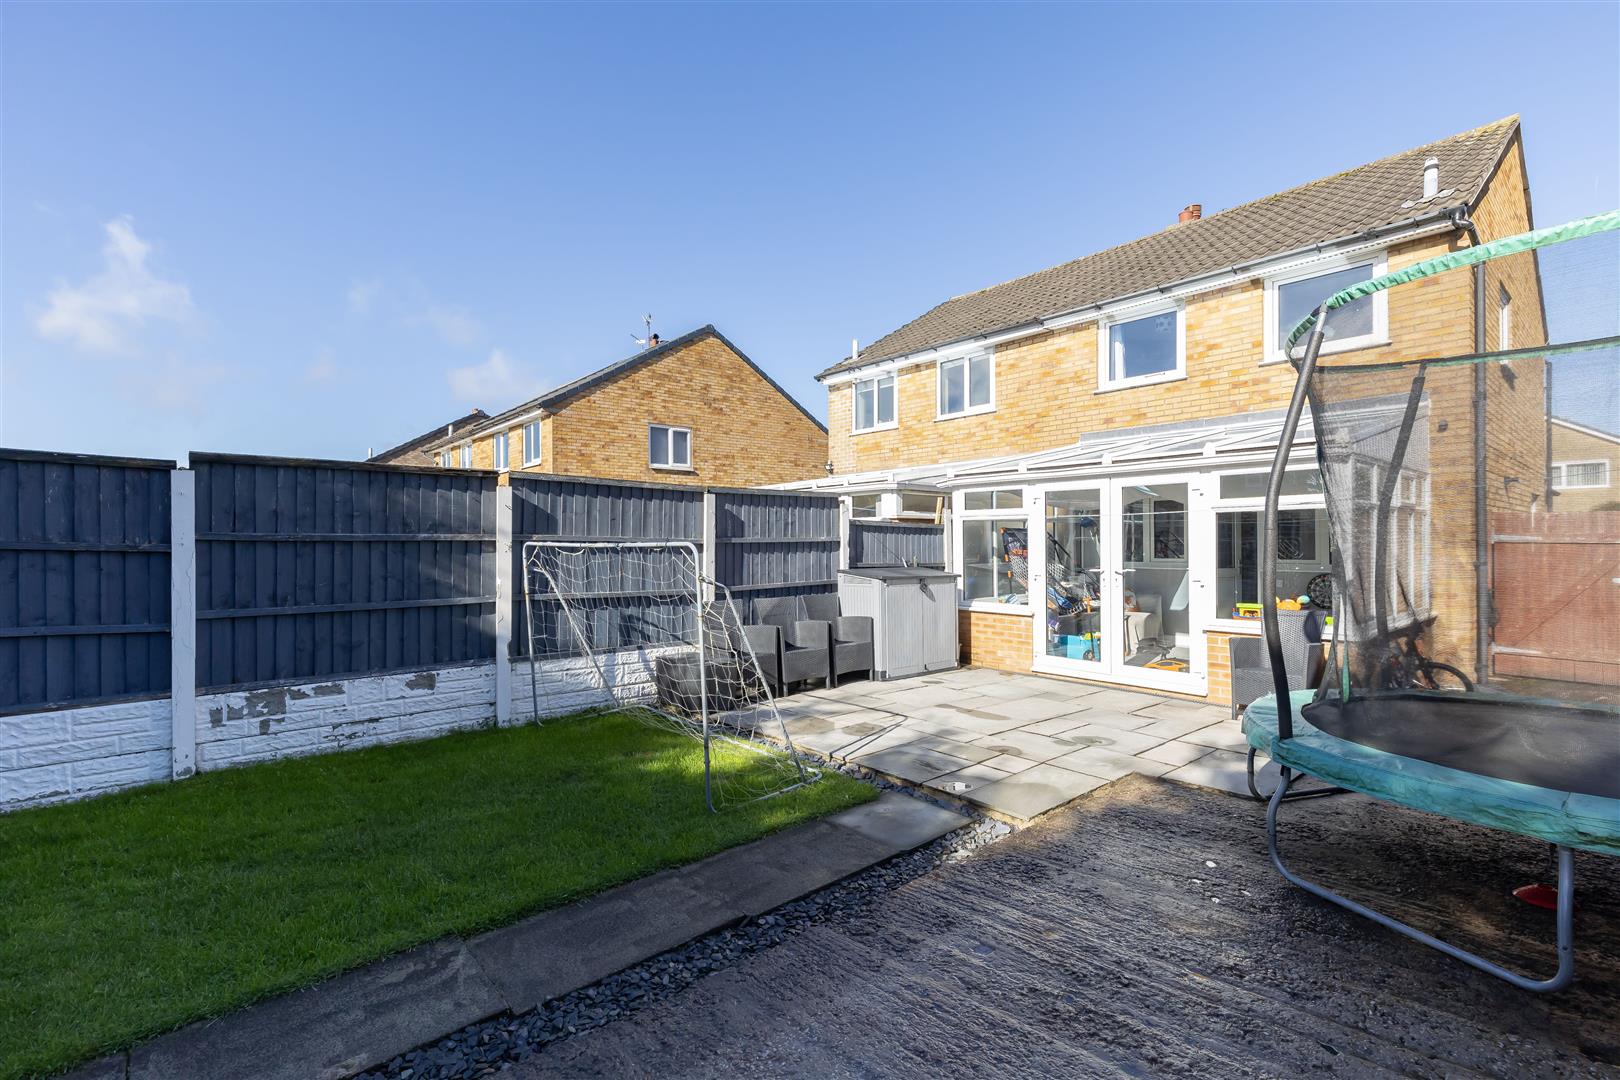
Garden
-
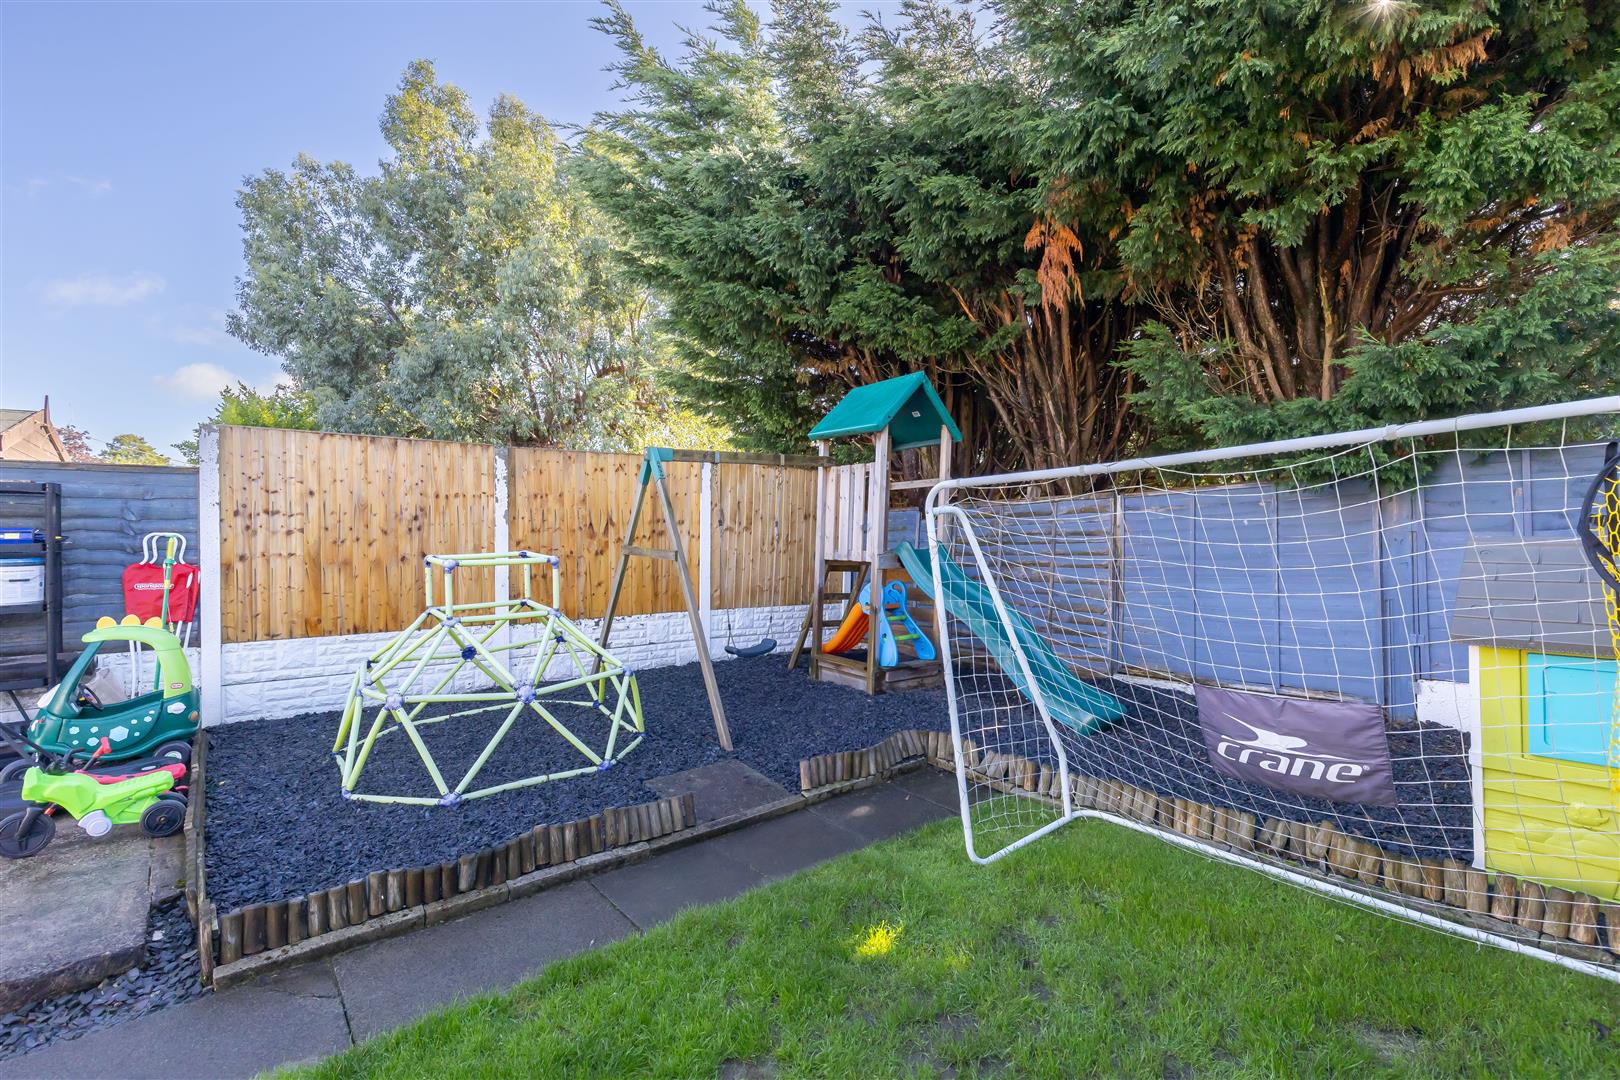
Garden
-
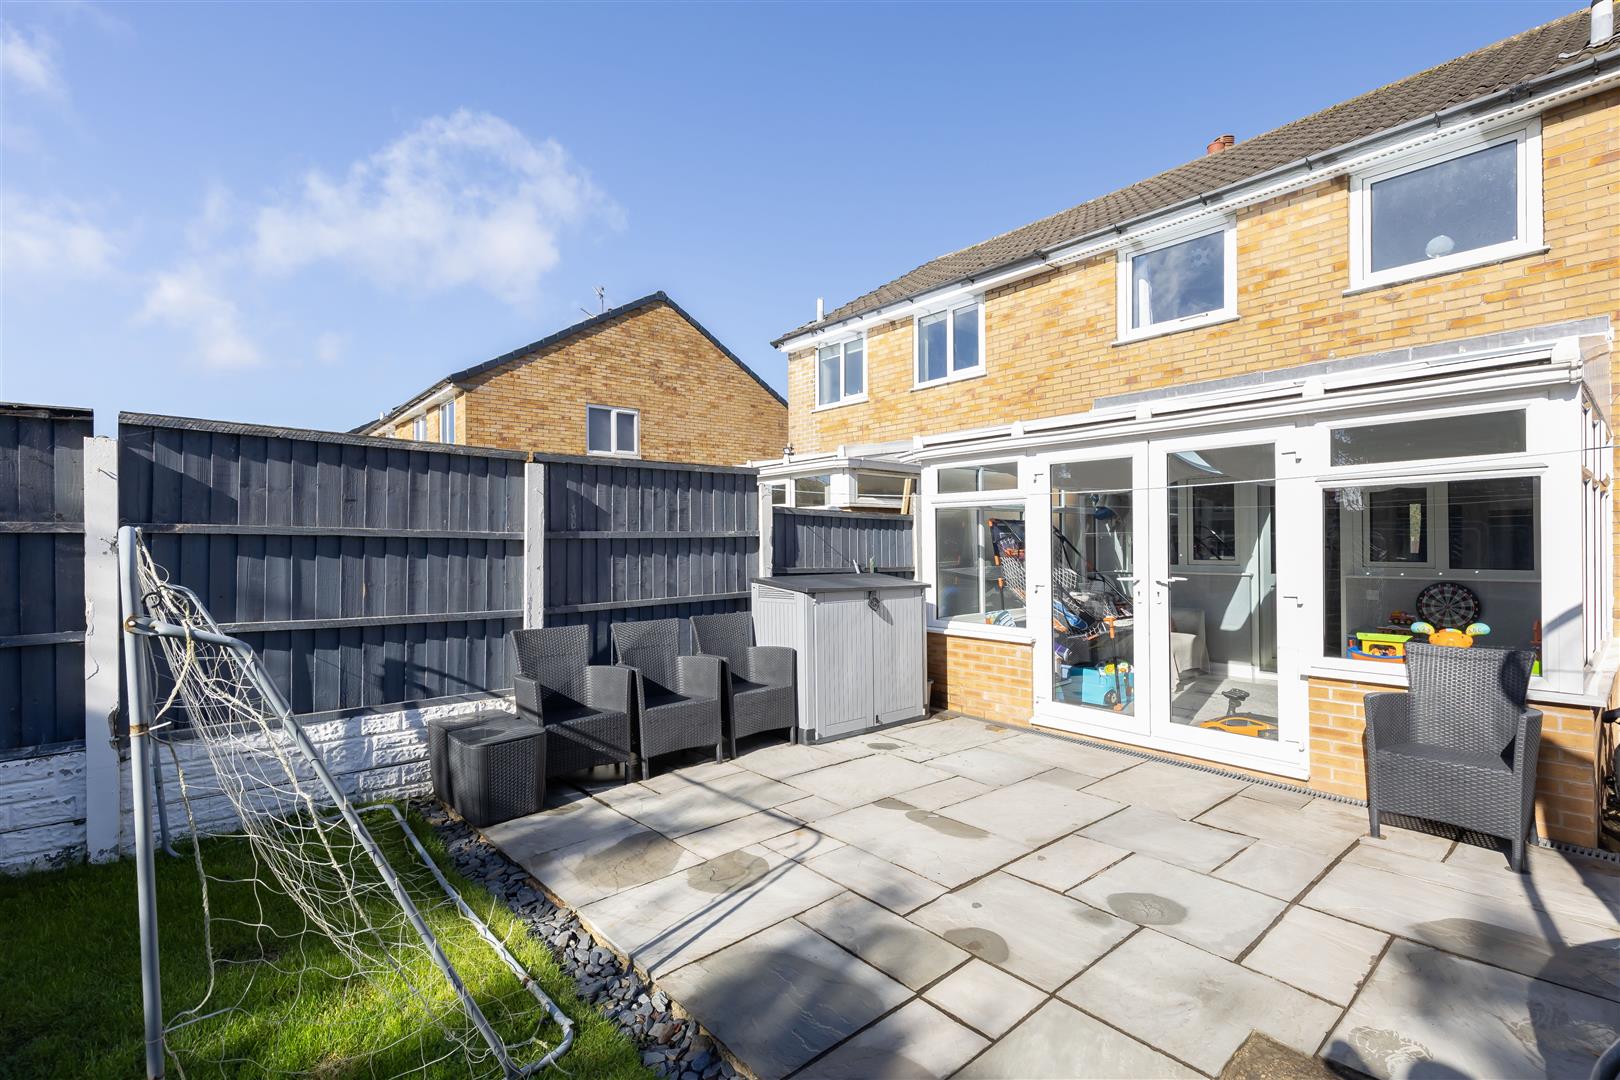
Patio
- Three Bedroom
- Semi-Detached
- Beautifully Presented Family Home
- Finished To A High Standard Throughout
- Large Rear Garden
- Must Be Viewed
- Awaiting EPC Rating
- Approx 825 SQ. FT
Ben Rose Estate Agents are pleased to present to market this beautifully presented three-bedroom semi-detached family home, which has been finished to a high standard throughout and offers a wonderful combination of stylish modern interiors, generous living accommodation and an impressive rear garden. With oak doors featured throughout, attractive contemporary finishes and excellent proportions, the property is ready for a new family to move straight in and enjoy. Situated within a popular residential area of Leyland, the home is ideally placed for a range of everyday amenities, with the town centre offering supermarkets, independent shops, cafés, restaurants and local services. Families are also well served by a selection of schools, whilst the much-loved Worden Park provides extensive green space, open areas and family-friendly facilities. Leyland railway station provides convenient rail connections towards Preston, Manchester and Liverpool, while local bus services offer further options for getting around the surrounding area. For those commuting by road, the M6, M61 and M65 motorway networks are all readily accessible, providing excellent links towards Preston, Chorley, Manchester, Blackburn and beyond. The nearby towns and cities also provide a wealth of further shopping, leisure and employment opportunities, making this an exceptionally well-connected location for modern family life.
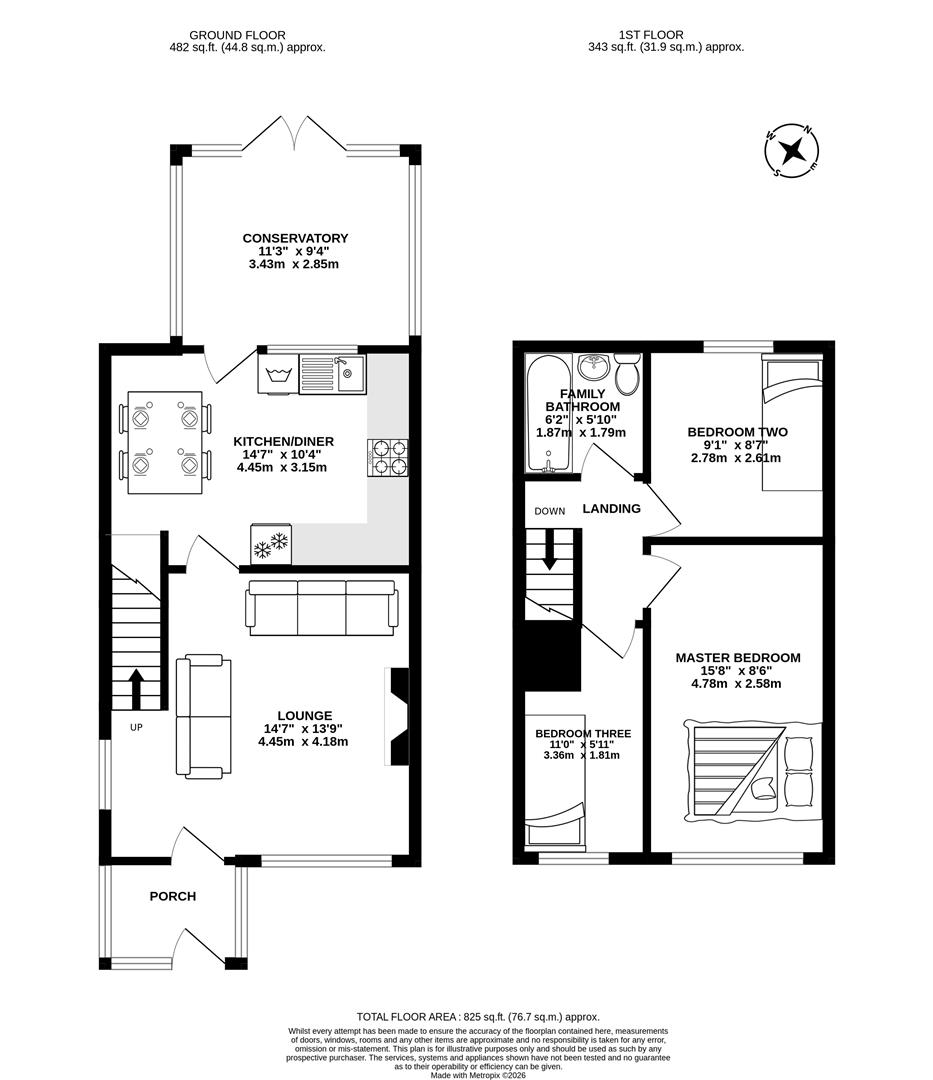
Upon entering, the welcoming porch provides a bright and airy introduction to the home before opening into the main living accommodation. From here, you step into the spacious front lounge, where the staircase rises to the first floor and a large front-facing window fills the room with natural light. A contemporary gas fire creates an attractive focal point, whilst the combination of vinyl plank flooring with carpeting positioned centrally provides both a practical and comfortable finish. An attractive half-glazed oak door towards the rear of the lounge leads through into the generously proportioned kitchen diner. This impressive family space provides ample room for a dining table alongside a modern fitted kitchen, which benefits from a range of integrated appliances and excellent storage. Vinyl plank flooring continues through the room, whilst useful under-stairs storage, a rear-facing window and an external connection into the conservatory add further practicality. The conservatory provides a lovely additional reception space, featuring vinyl plank flooring and glazed double doors which open directly onto the patio and rear garden, creating an excellent connection between the indoor and outdoor living spaces.
Moving upstairs, the property offers three well-proportioned bedrooms, providing an ideal arrangement for a growing family. The master bedroom is positioned to the front of the property and benefits from a large front-facing window, together with attractive vinyl plank flooring. Bedroom two enjoys a pleasant outlook over the rear garden and also features vinyl plank flooring, whilst bedroom three is another versatile room with a front-facing window, matching flooring and an integrated storage unit. Completing the first floor is the three-piece family bathroom, which provides a bath with overhead shower, WC and wash hand basin, complemented by tiled flooring. The accommodation upstairs has been maintained to the same high standard as the remainder of the property, creating a comfortable and cohesive family home.
Externally, the property is approached via a tarmacked driveway providing parking for one car, with the driveway continuing through a gate down the side of the property towards the rear garden. To the front is also a gravelled garden area, providing an attractive approach to the home. The rear garden is a particularly impressive feature, offering a substantial and versatile outdoor space that is ideal for families. Predominantly laid to lawn, the garden incorporates a paved patio adjoining the conservatory, providing an excellent area for outdoor dining and entertaining, whilst the left-hand side is paved and the far end has been arranged as a dedicated children's play area. A paved pathway runs through the centre of the garden all the way to the rear, creating a practical division between the various areas, whilst fencing provides privacy and mature trees beyond the rear boundary enhance the established setting. Overall, this is a superb modern family home which has been beautifully presented throughout, offering stylish and spacious accommodation, three well-proportioned bedrooms and a genuinely impressive rear garden, all within a well-connected Leyland location.
Click image to enlarge:
- Three Bedroom
- Semi-Detached
- Beautifully Presented Family Home
- Finished To A High Standard Throughout
- Large Rear Garden
- Must Be Viewed
- Awaiting EPC Rating
- Approx 825 SQ. FT



