
Brindle Road, Bamber Bridge, Preston
Offers Over £699,995 (Tenant Fees)


-
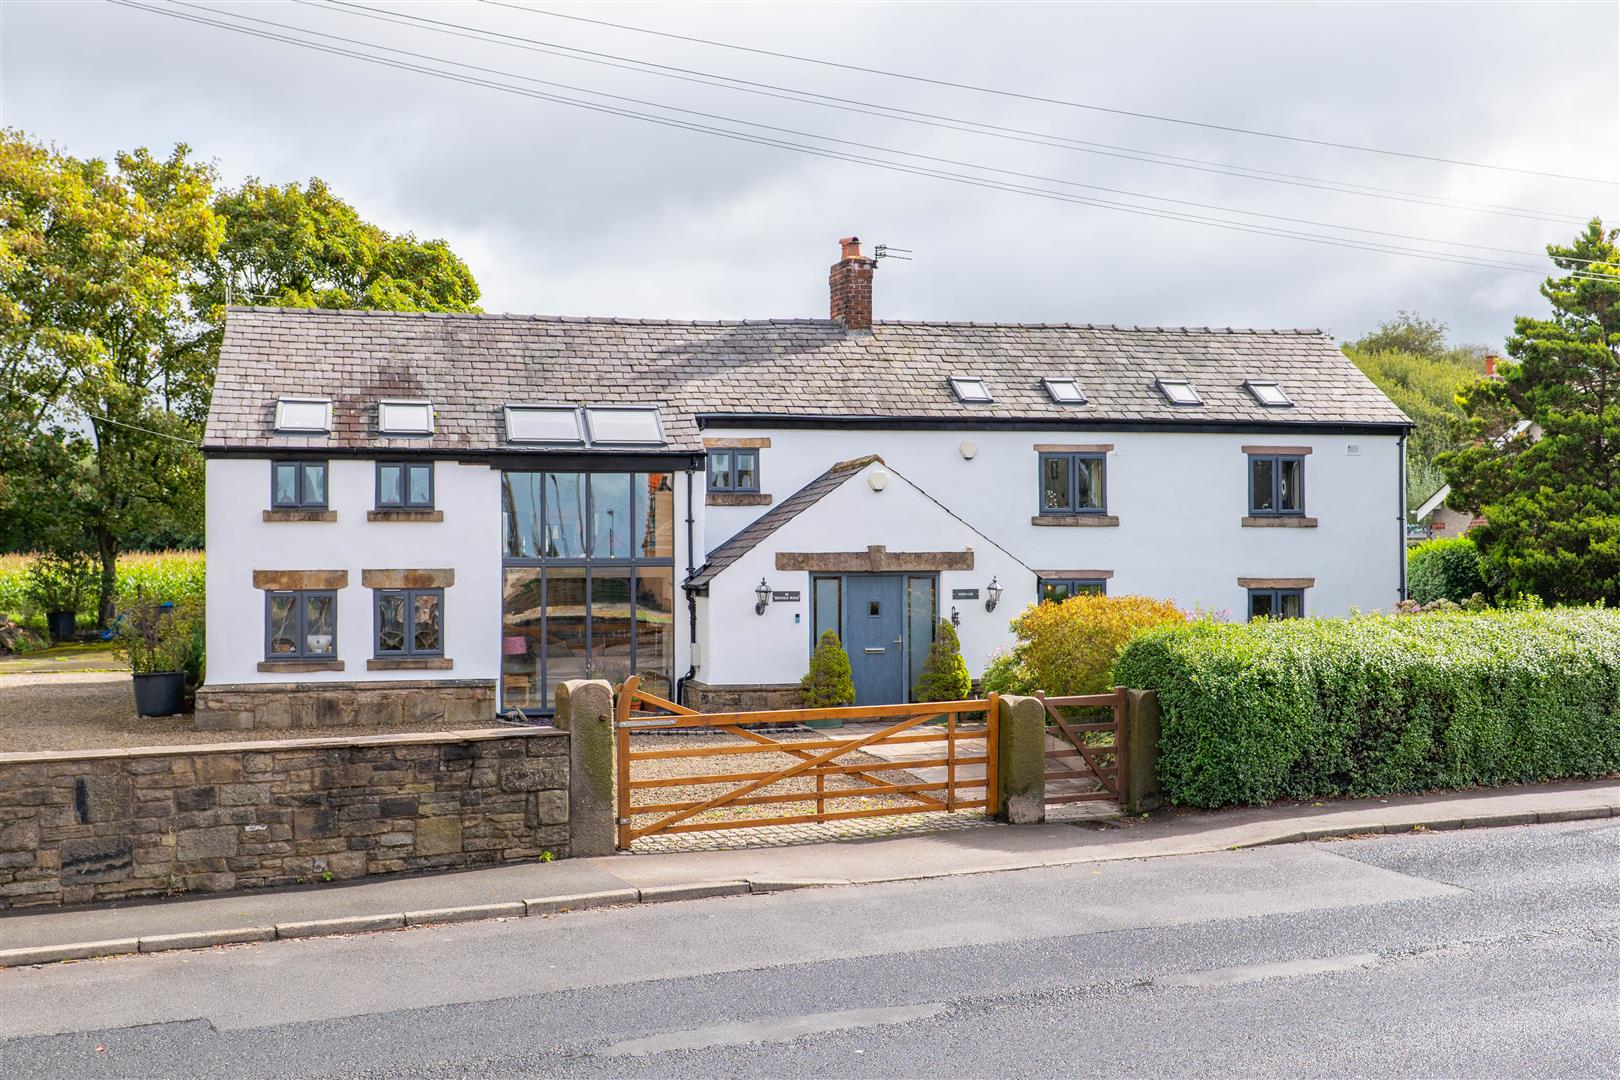
Front External
-
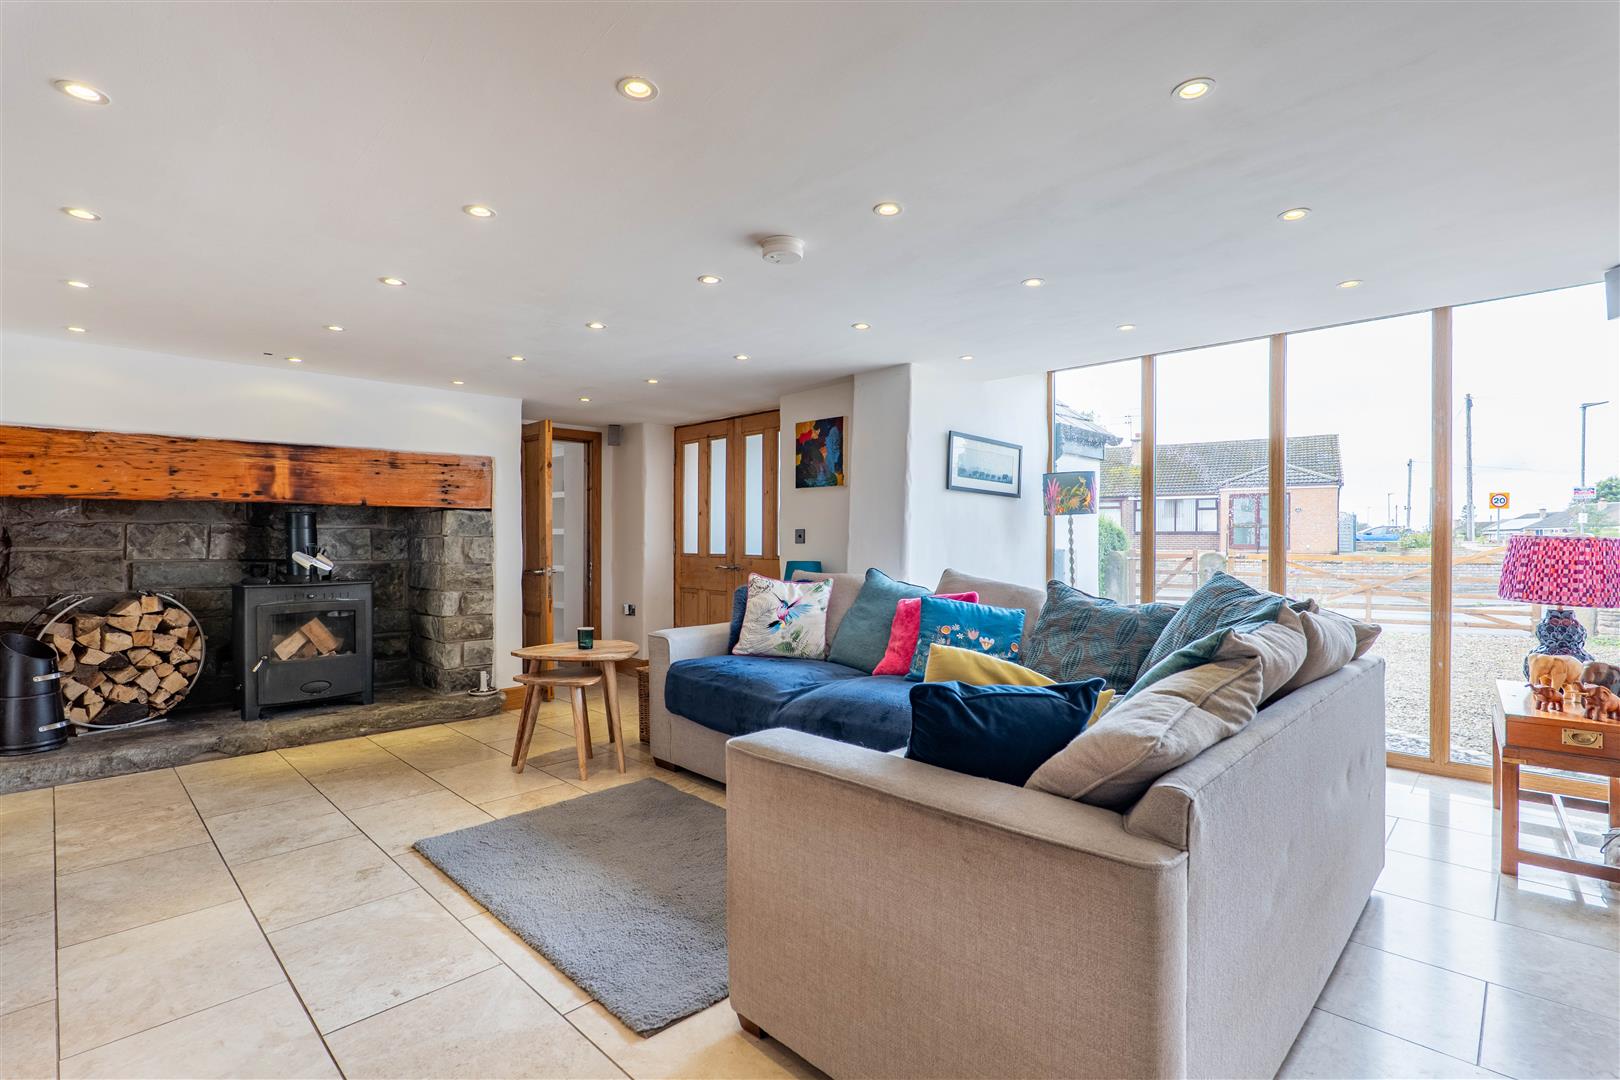
Reception Hall/Lounge
-
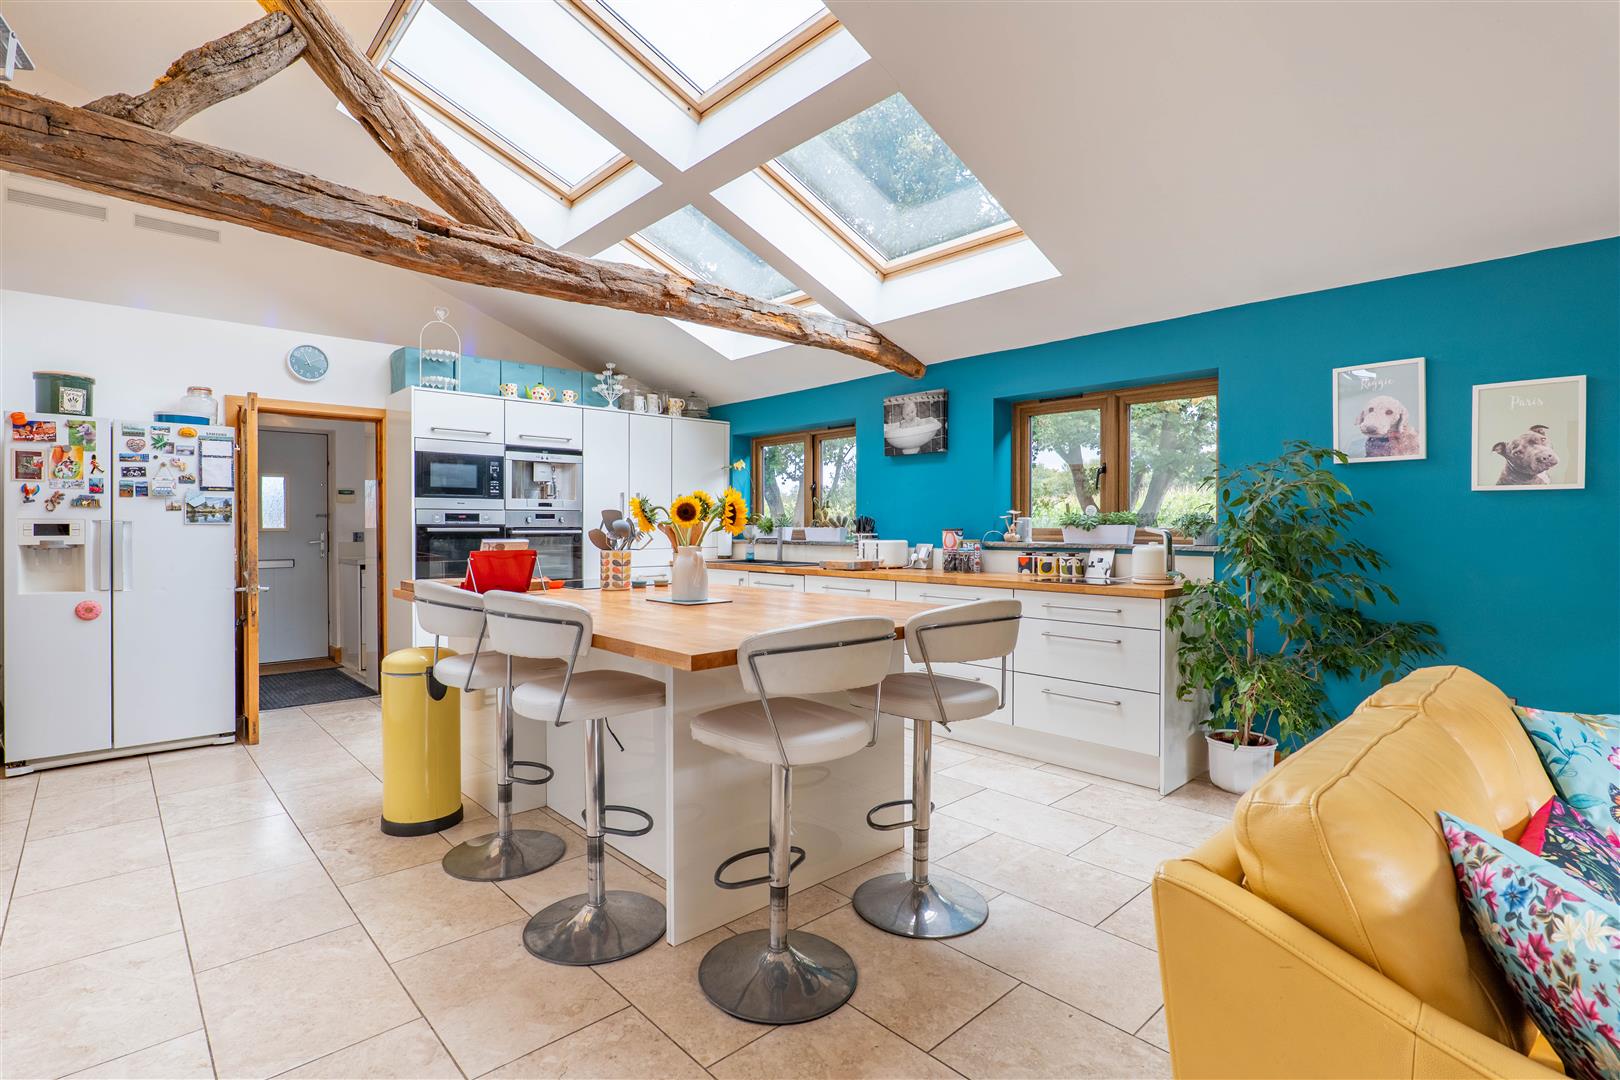
Kitchen/Diner/Family Room
-
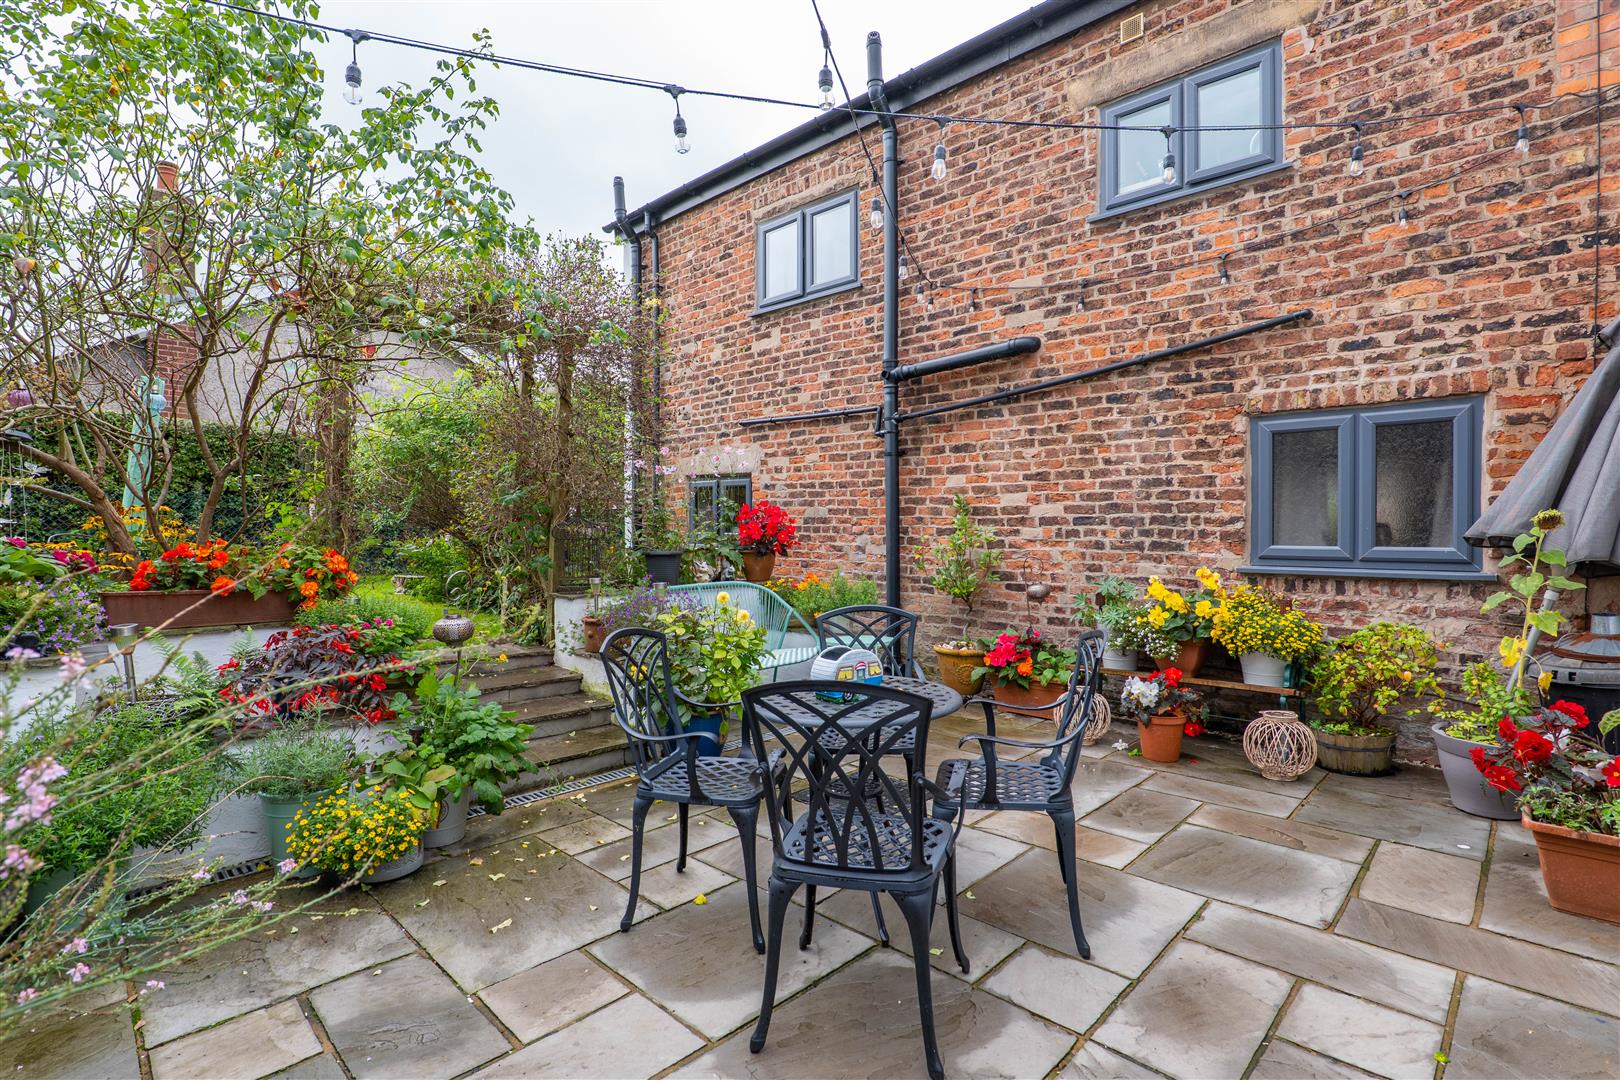
Yard
-
Aerial View
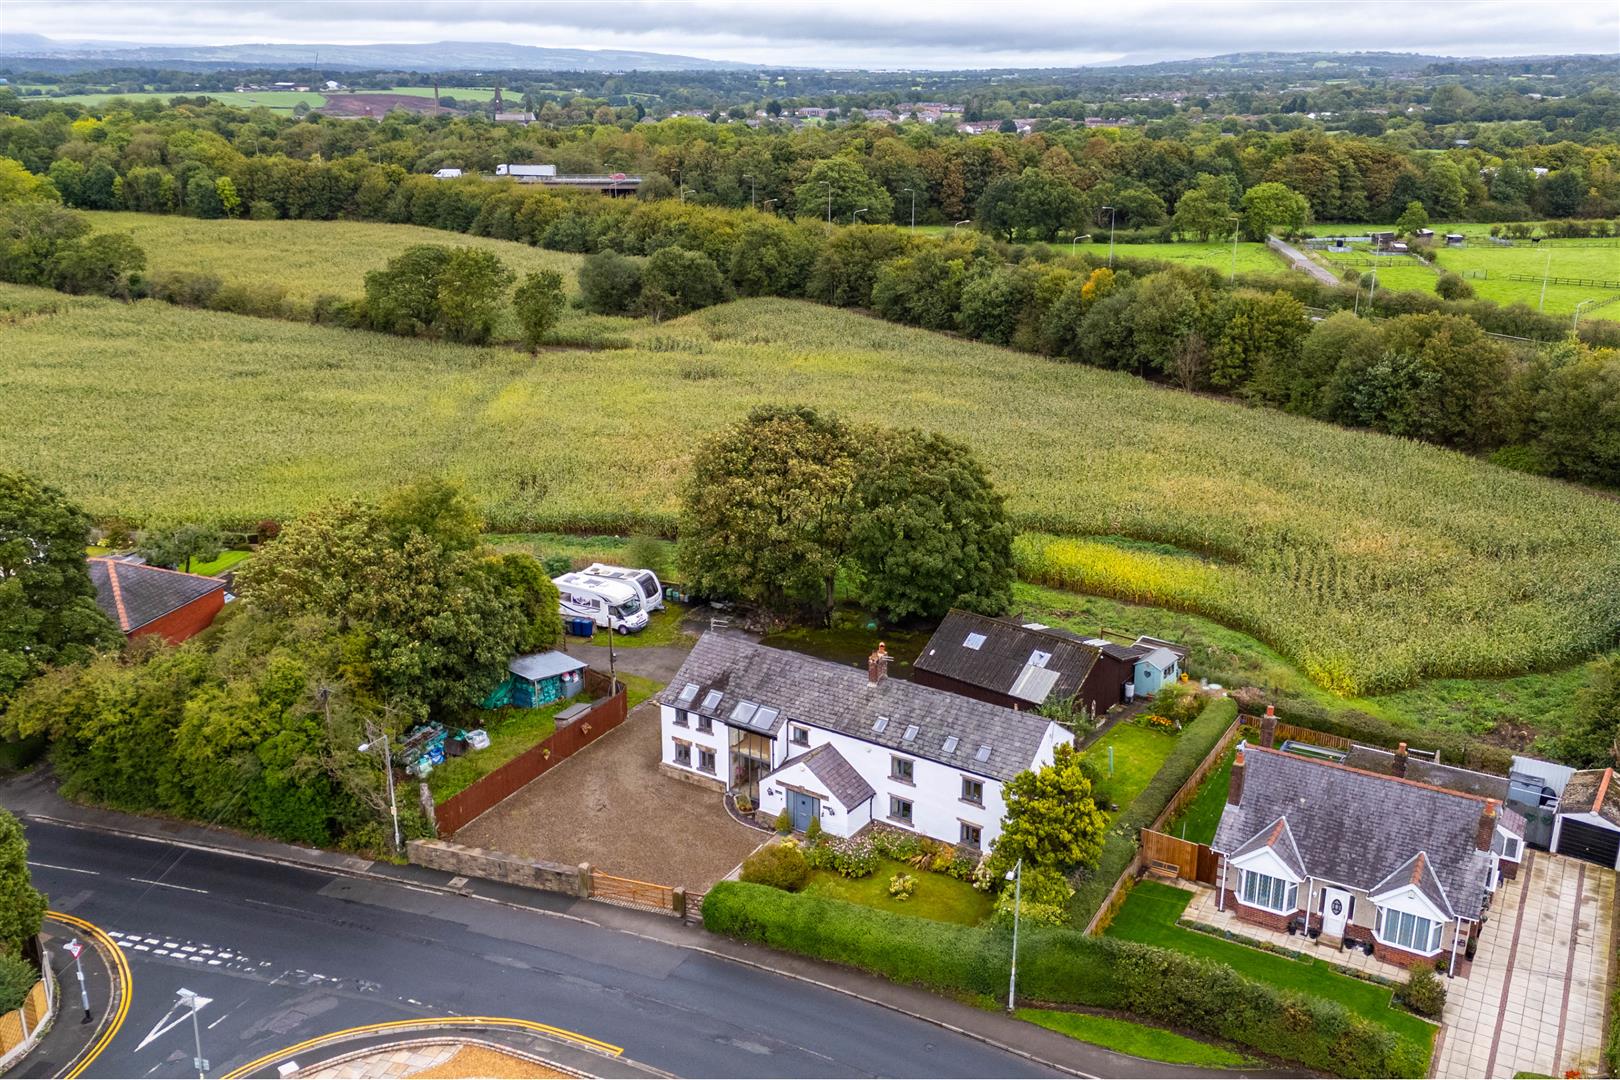
-
Approx Plot Boundary
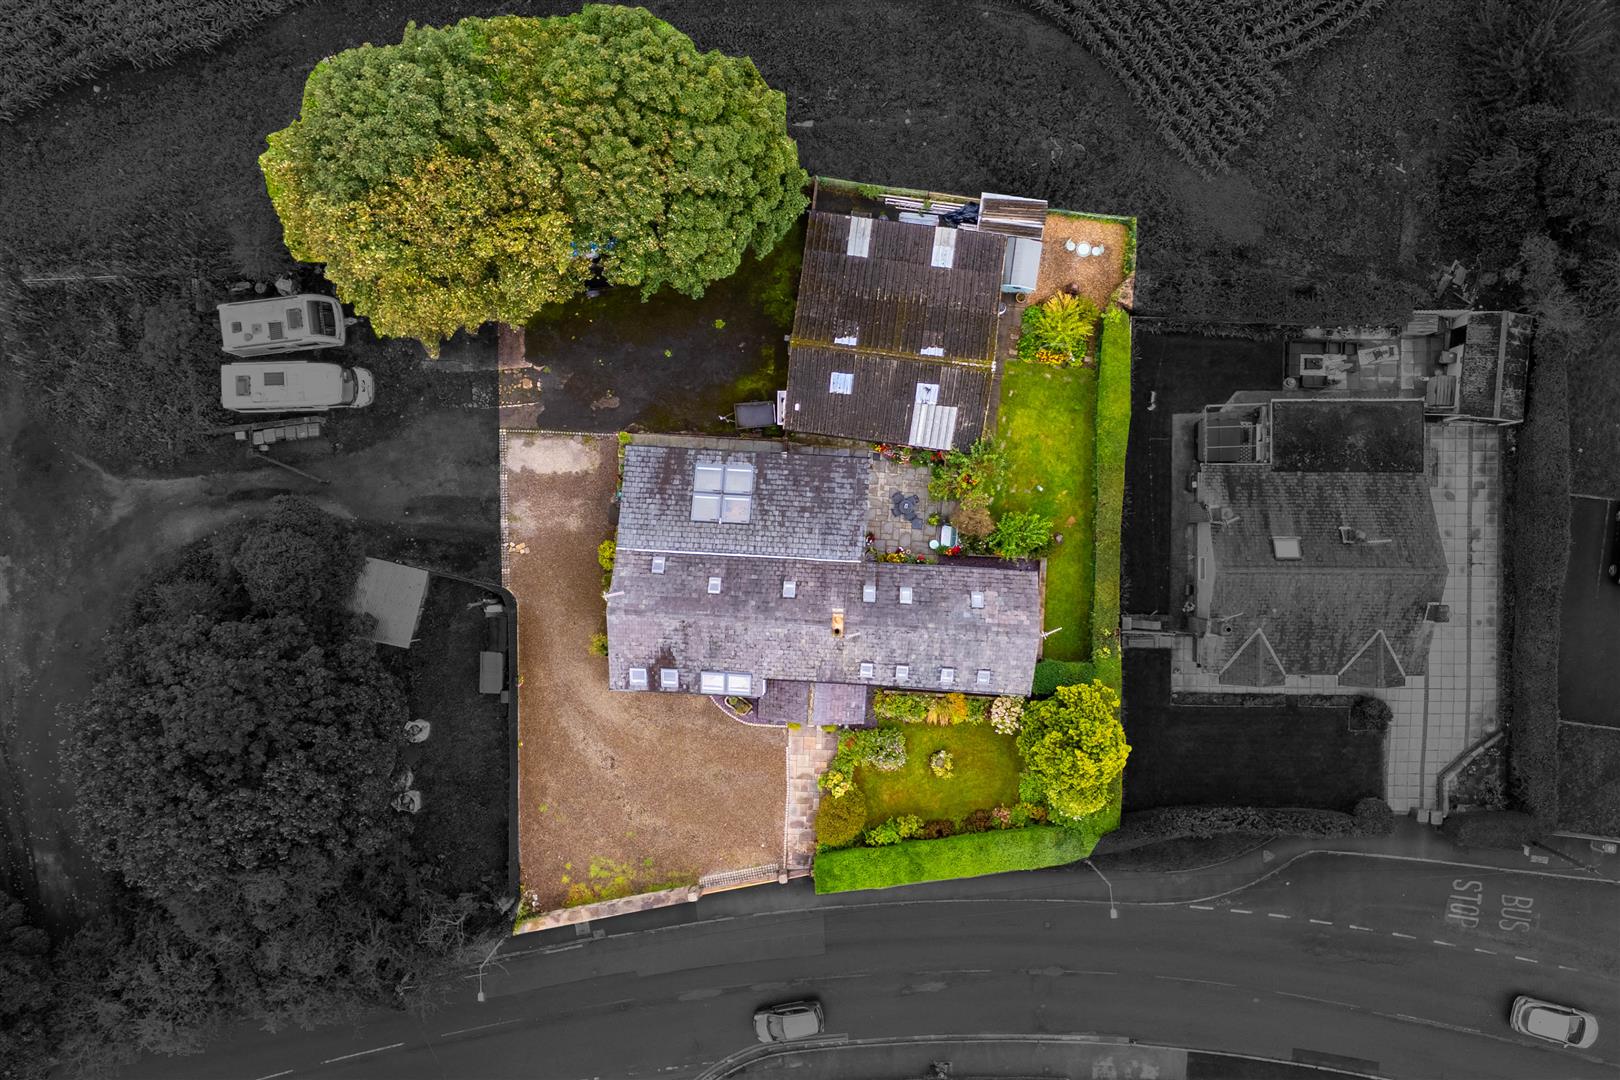
-
Reception Hall/Lounge
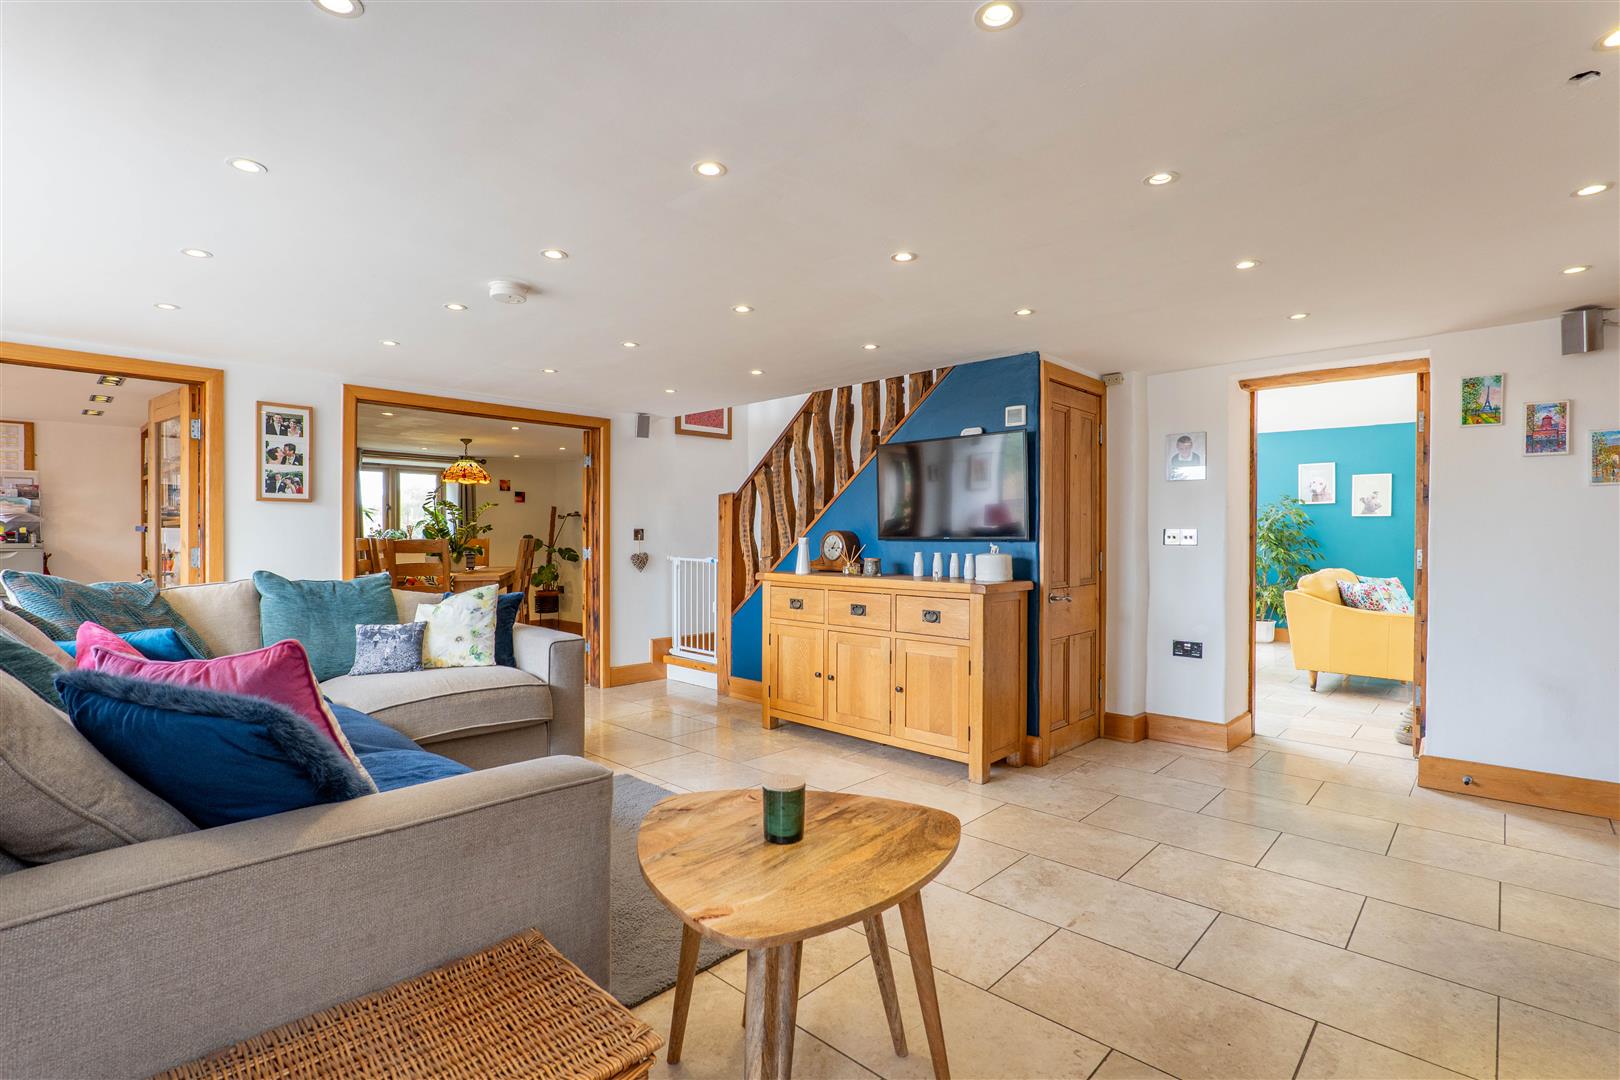
-
Reception Hall/Lounge
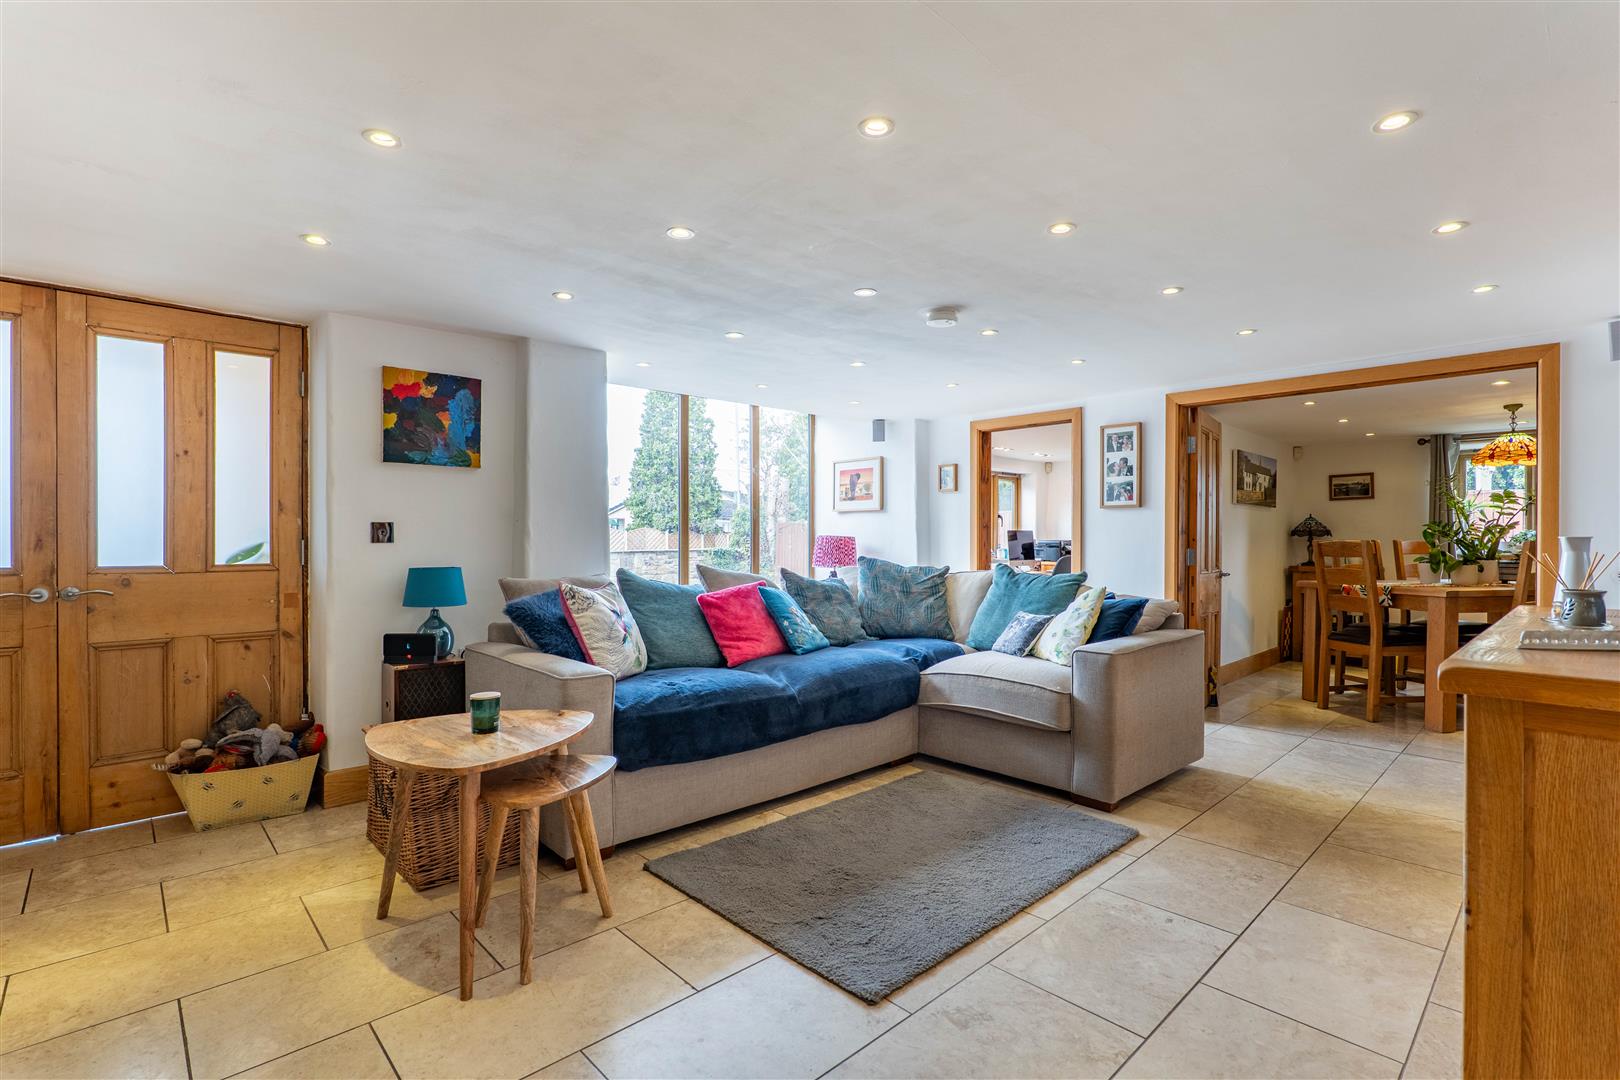
-
Reception Hall/Lounge
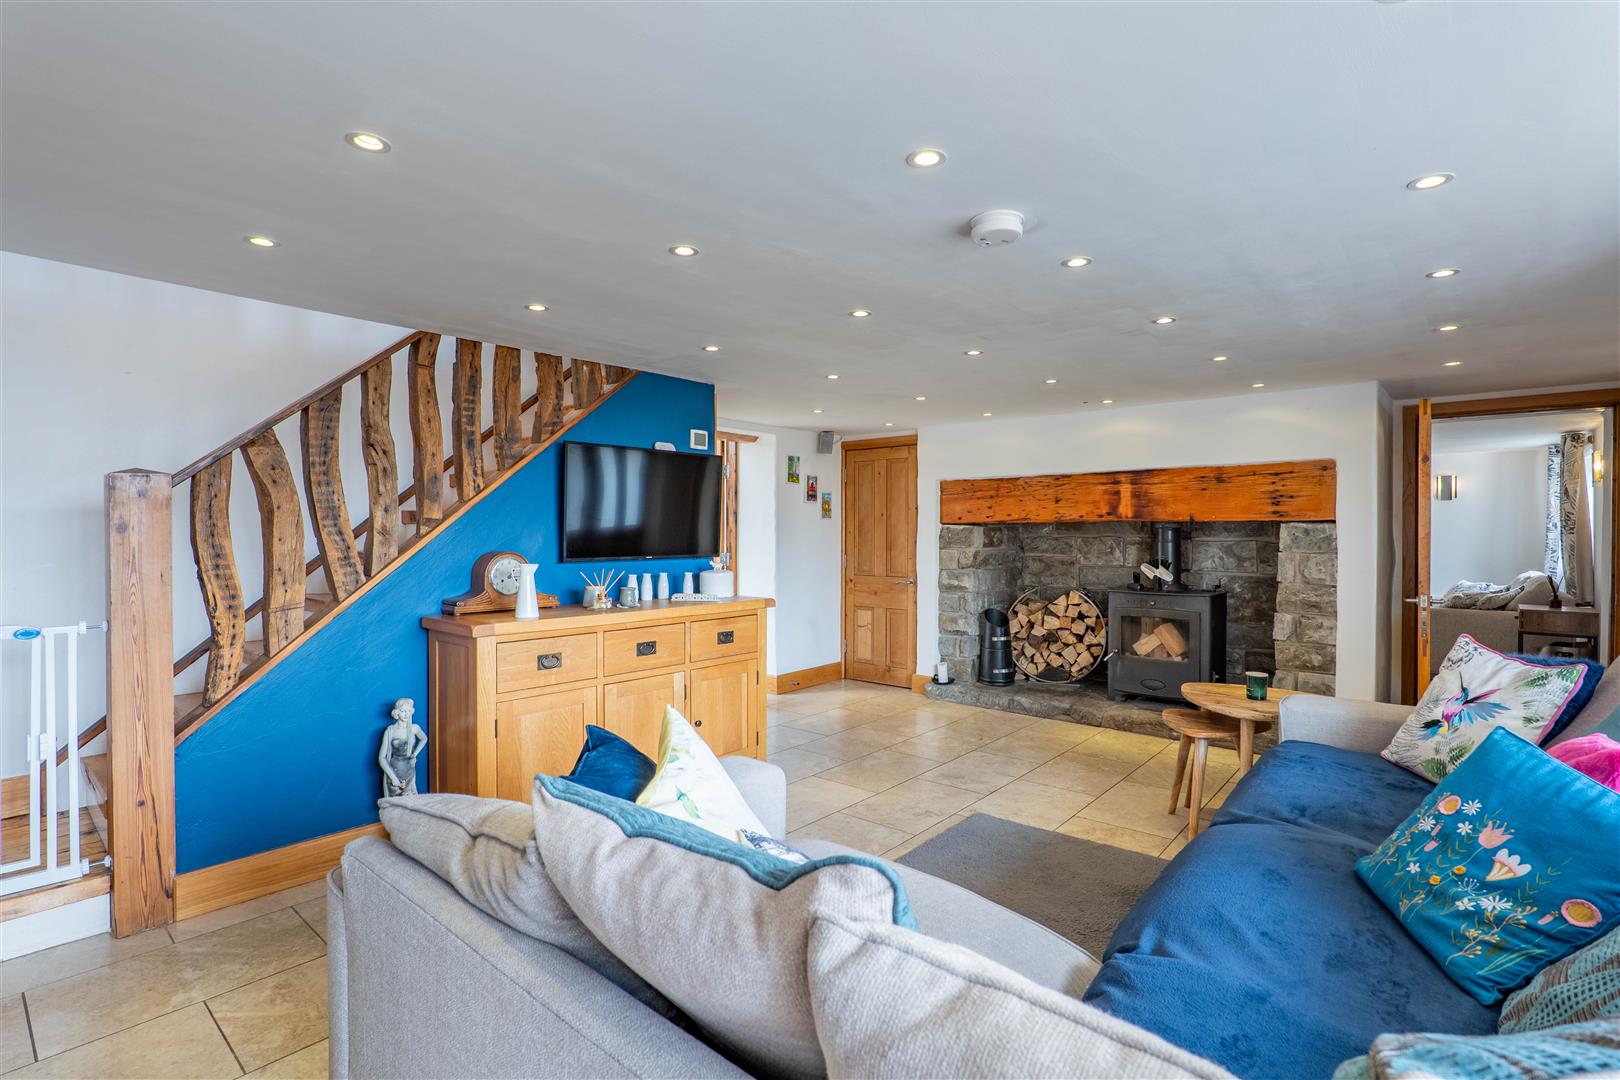
-
Reception Hall/Lounge
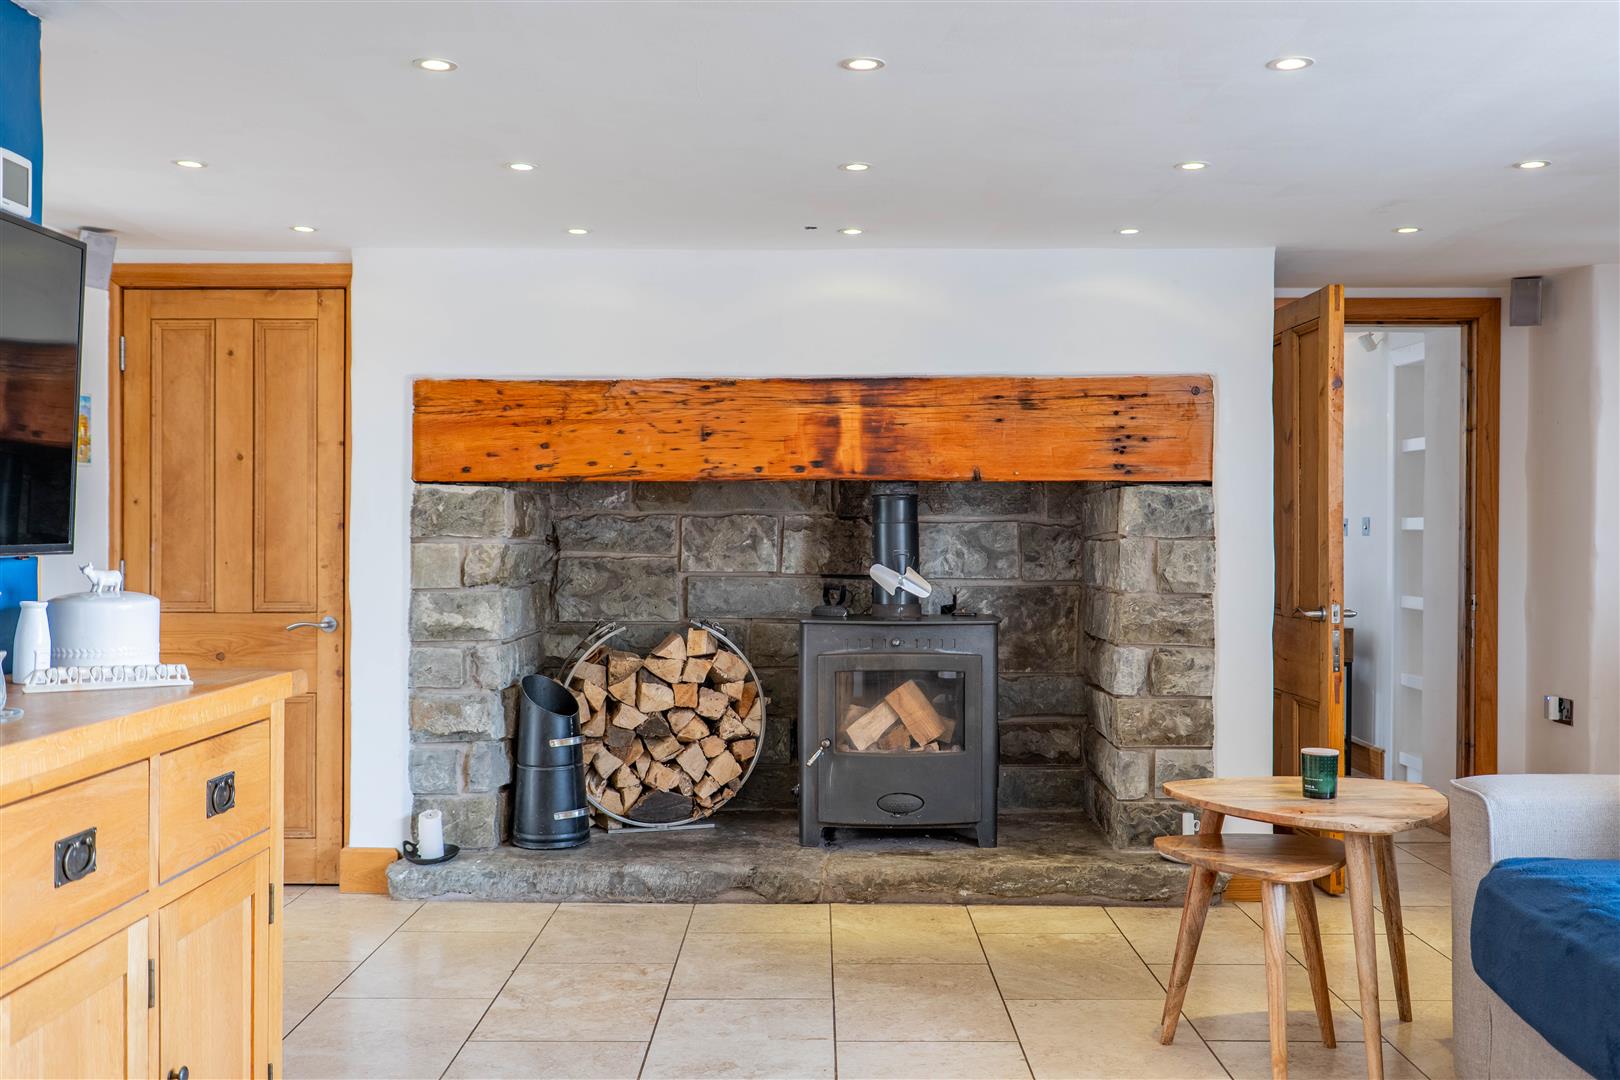
-
Office
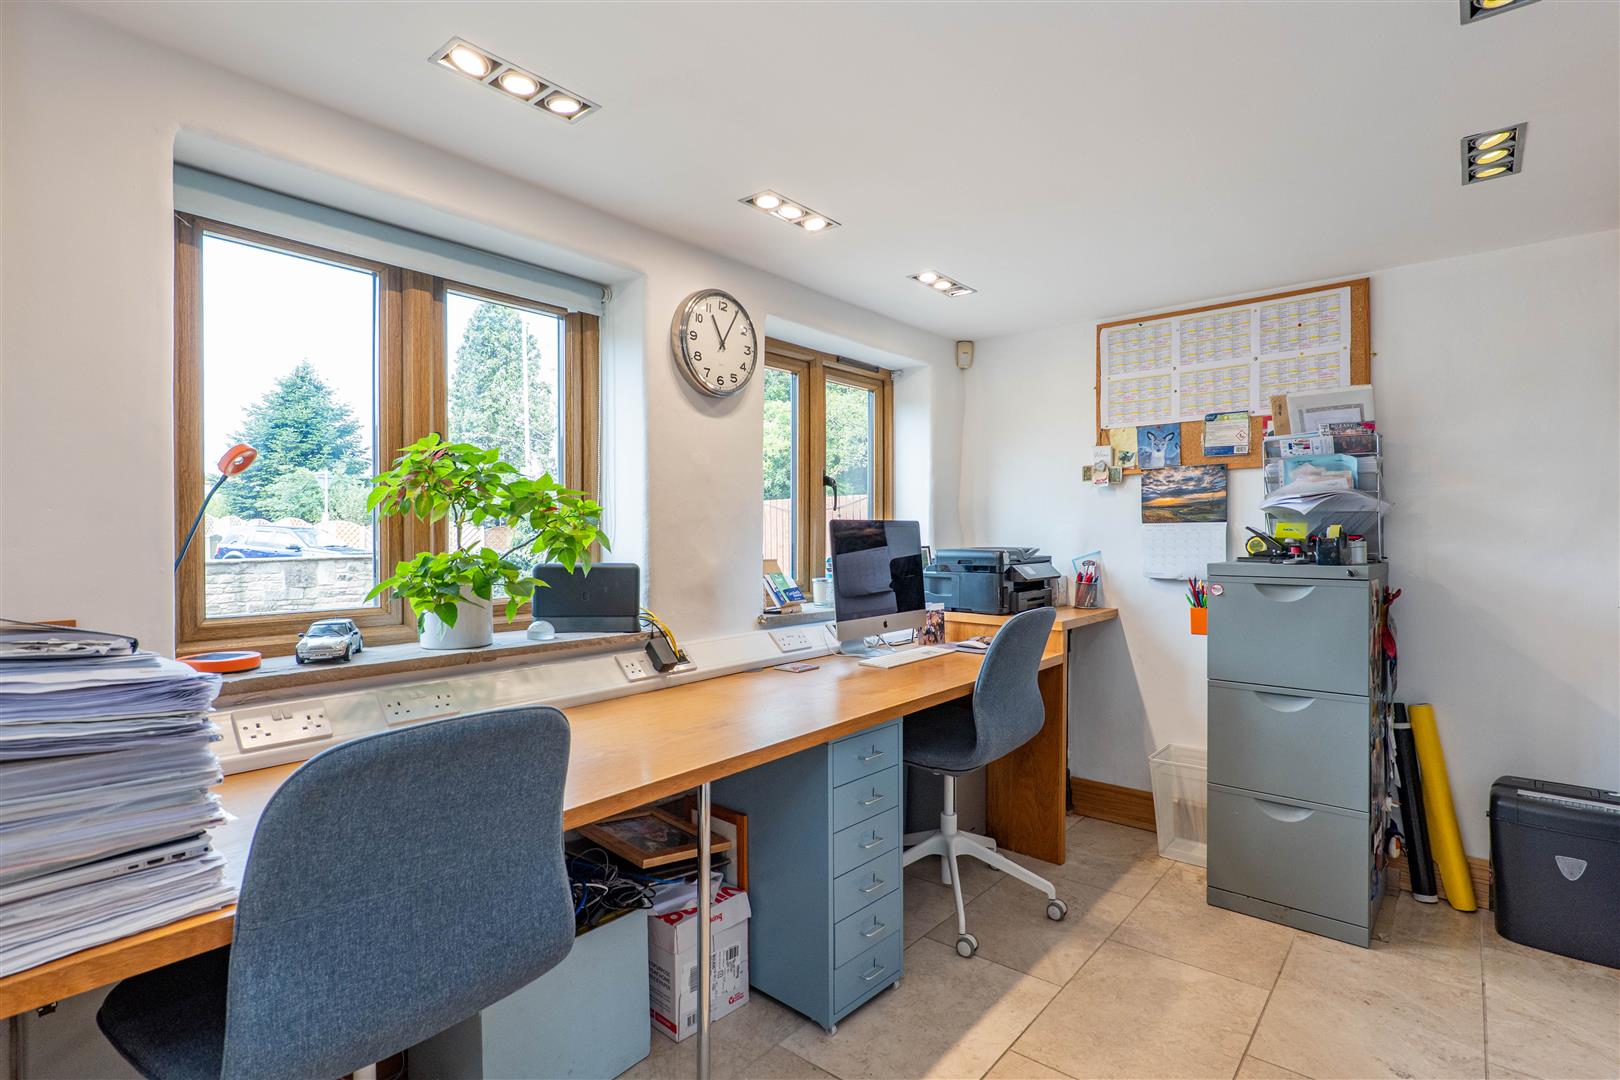
-
Dining Room
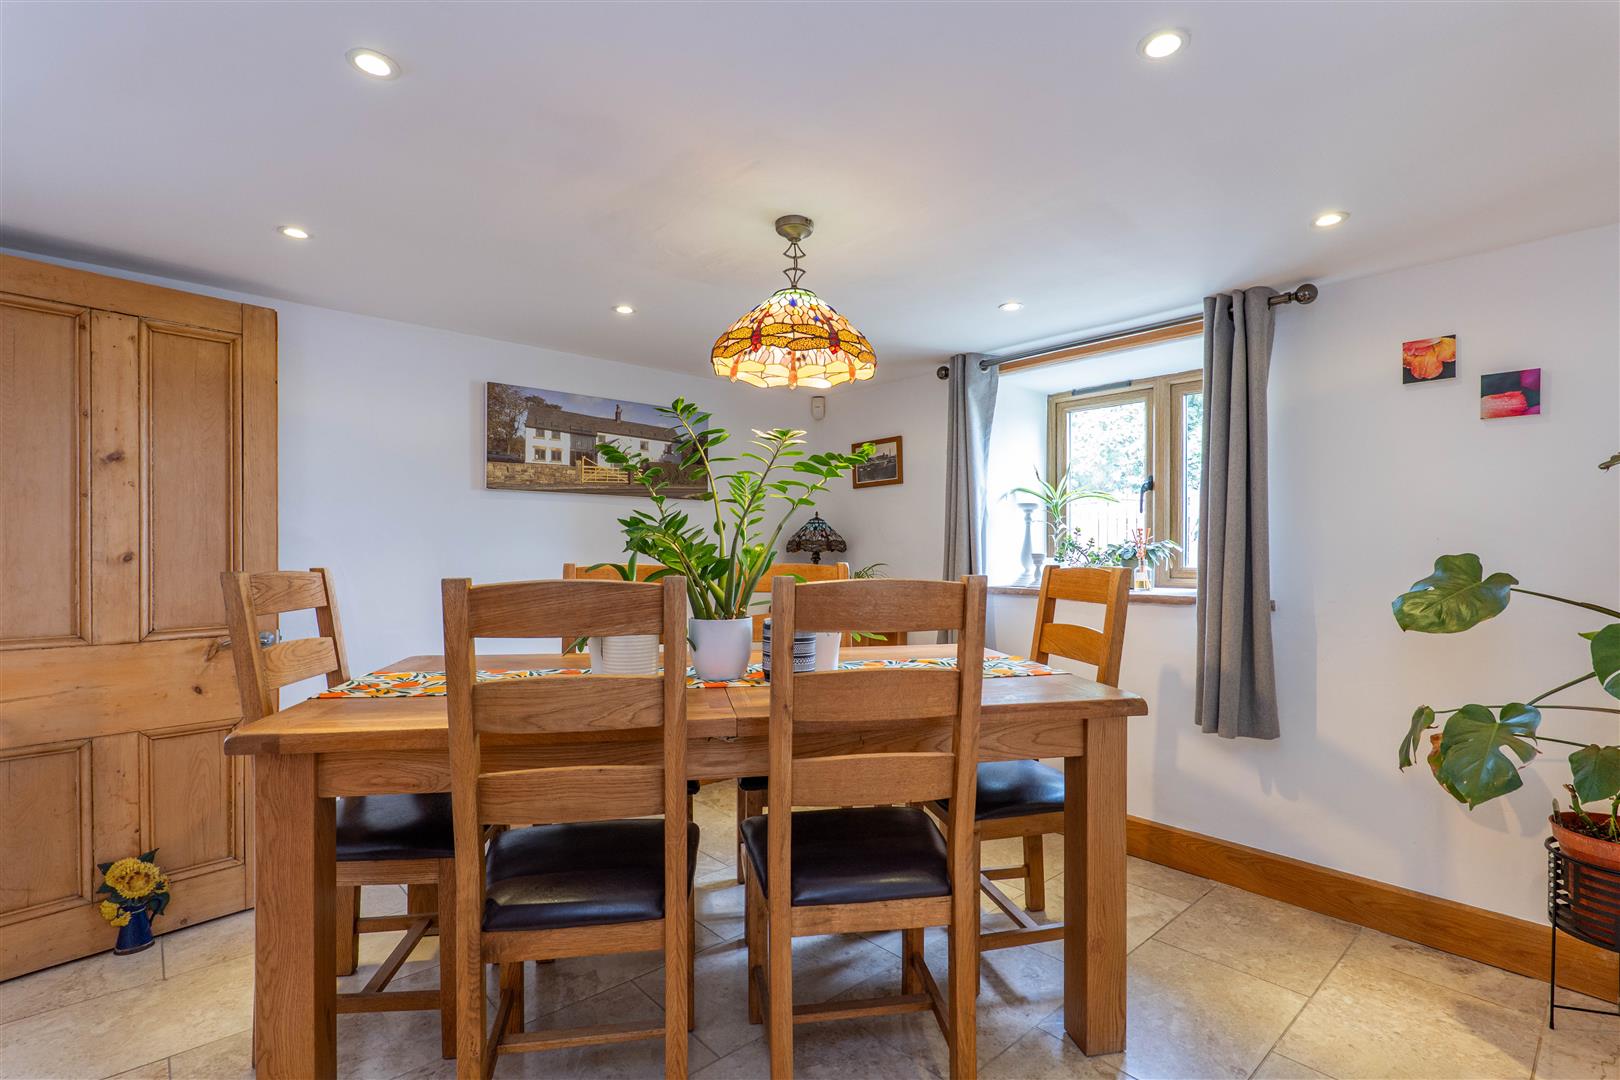
-
Kitchen/Diner/Family Room
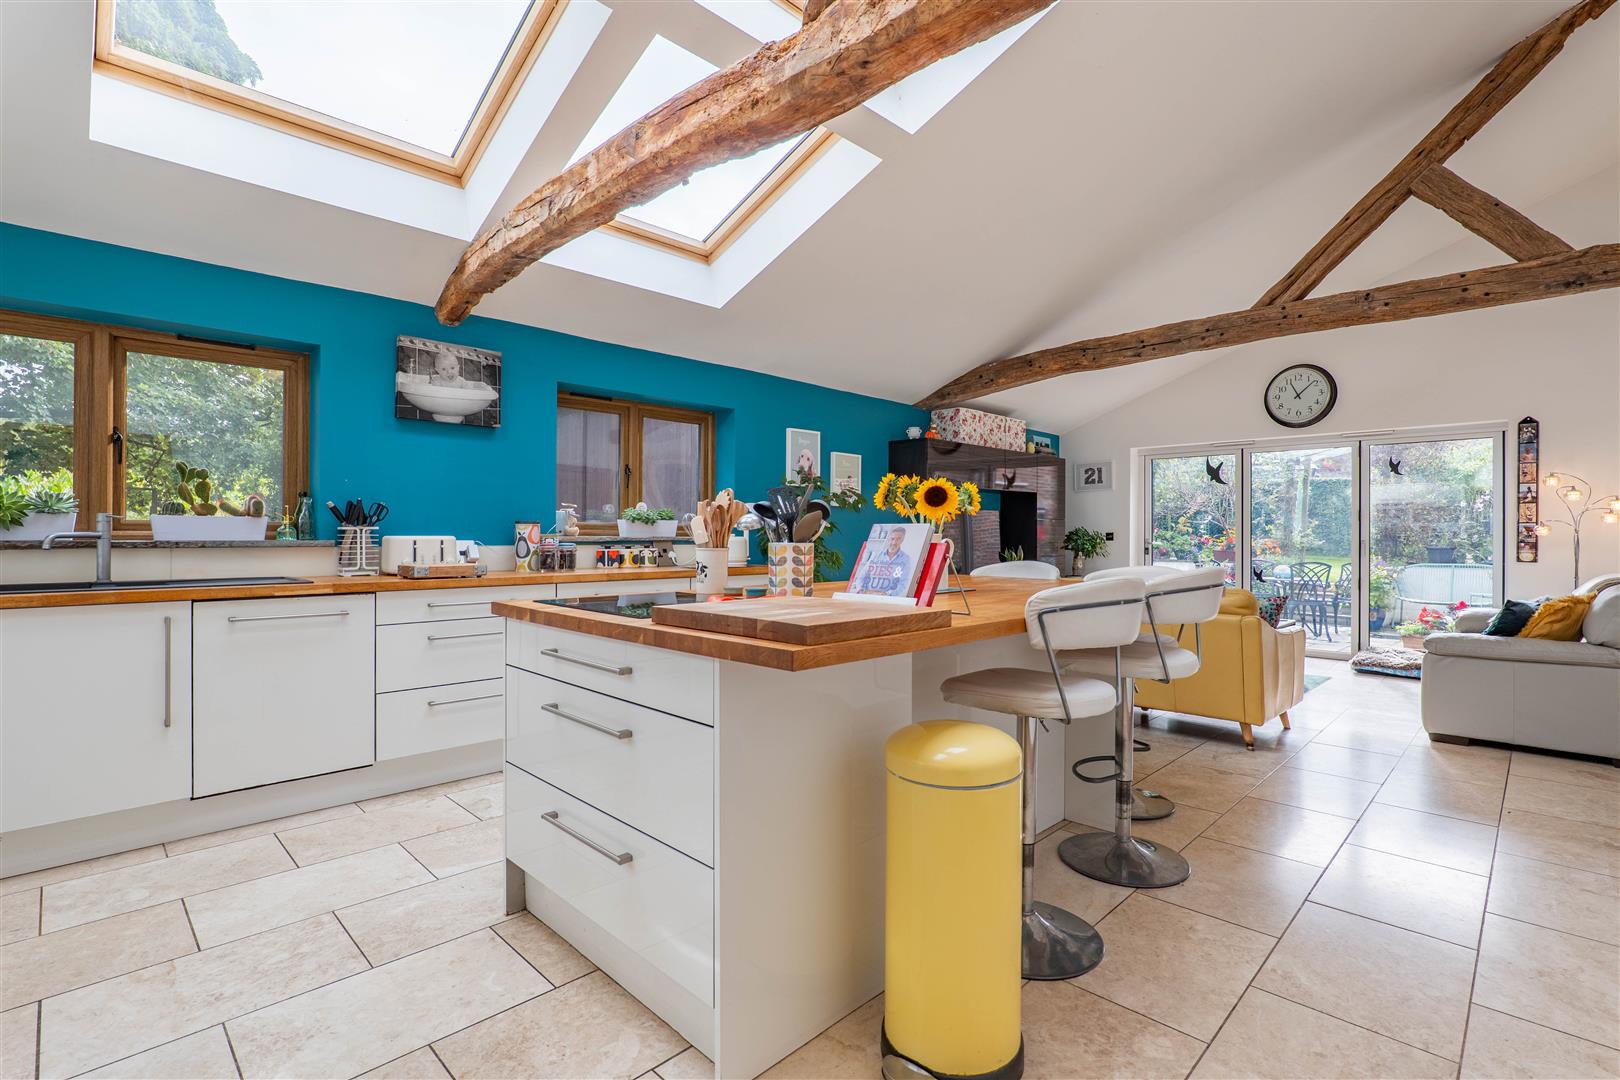
-
Kitchen/Diner/Family Room
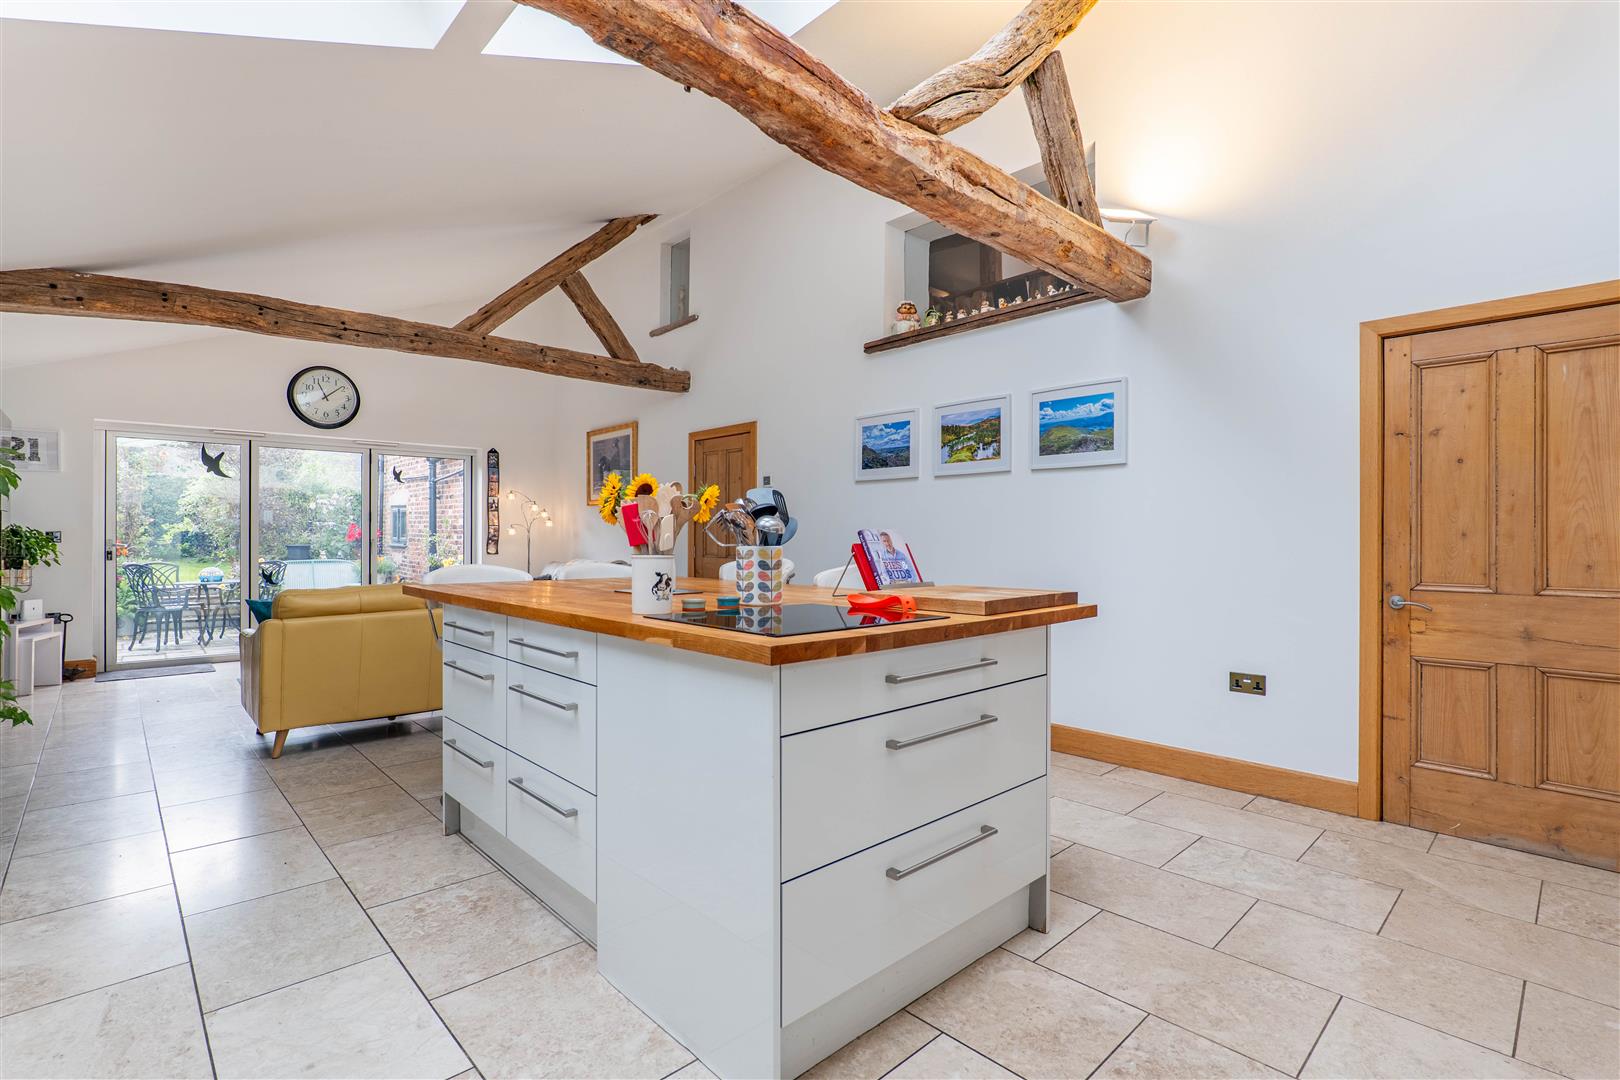
-
Kitchen/Diner/Family Room
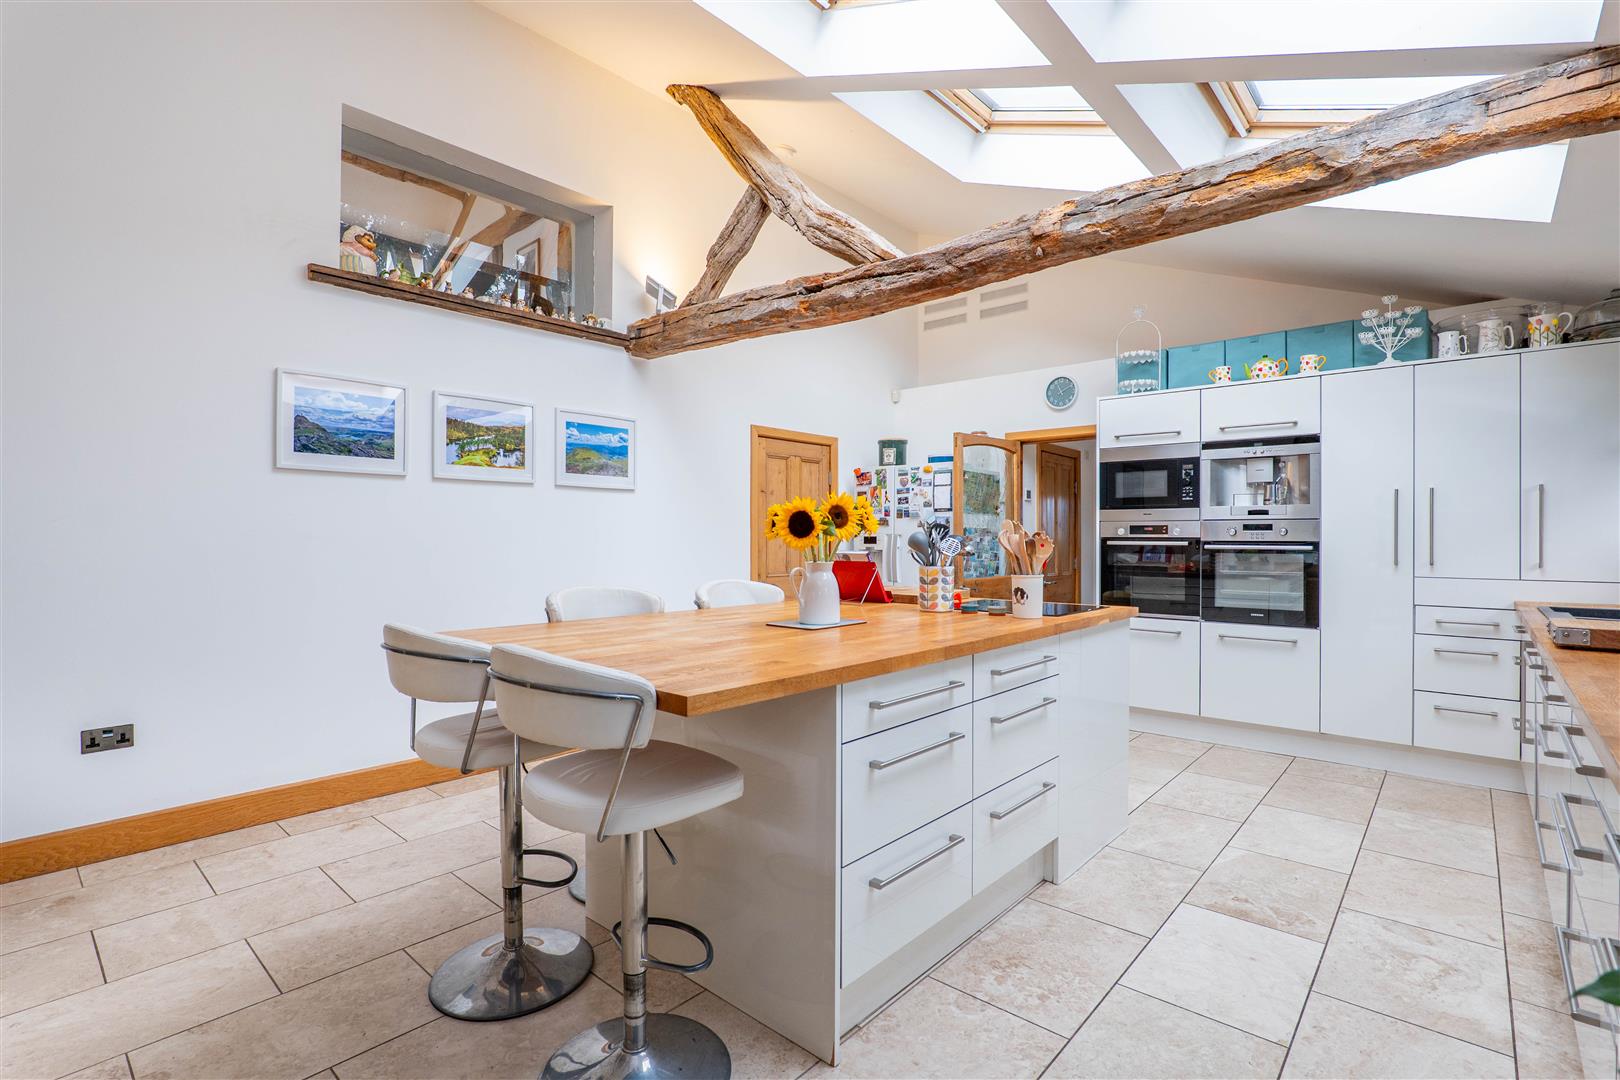
-
Kitchen/Diner/Family Room
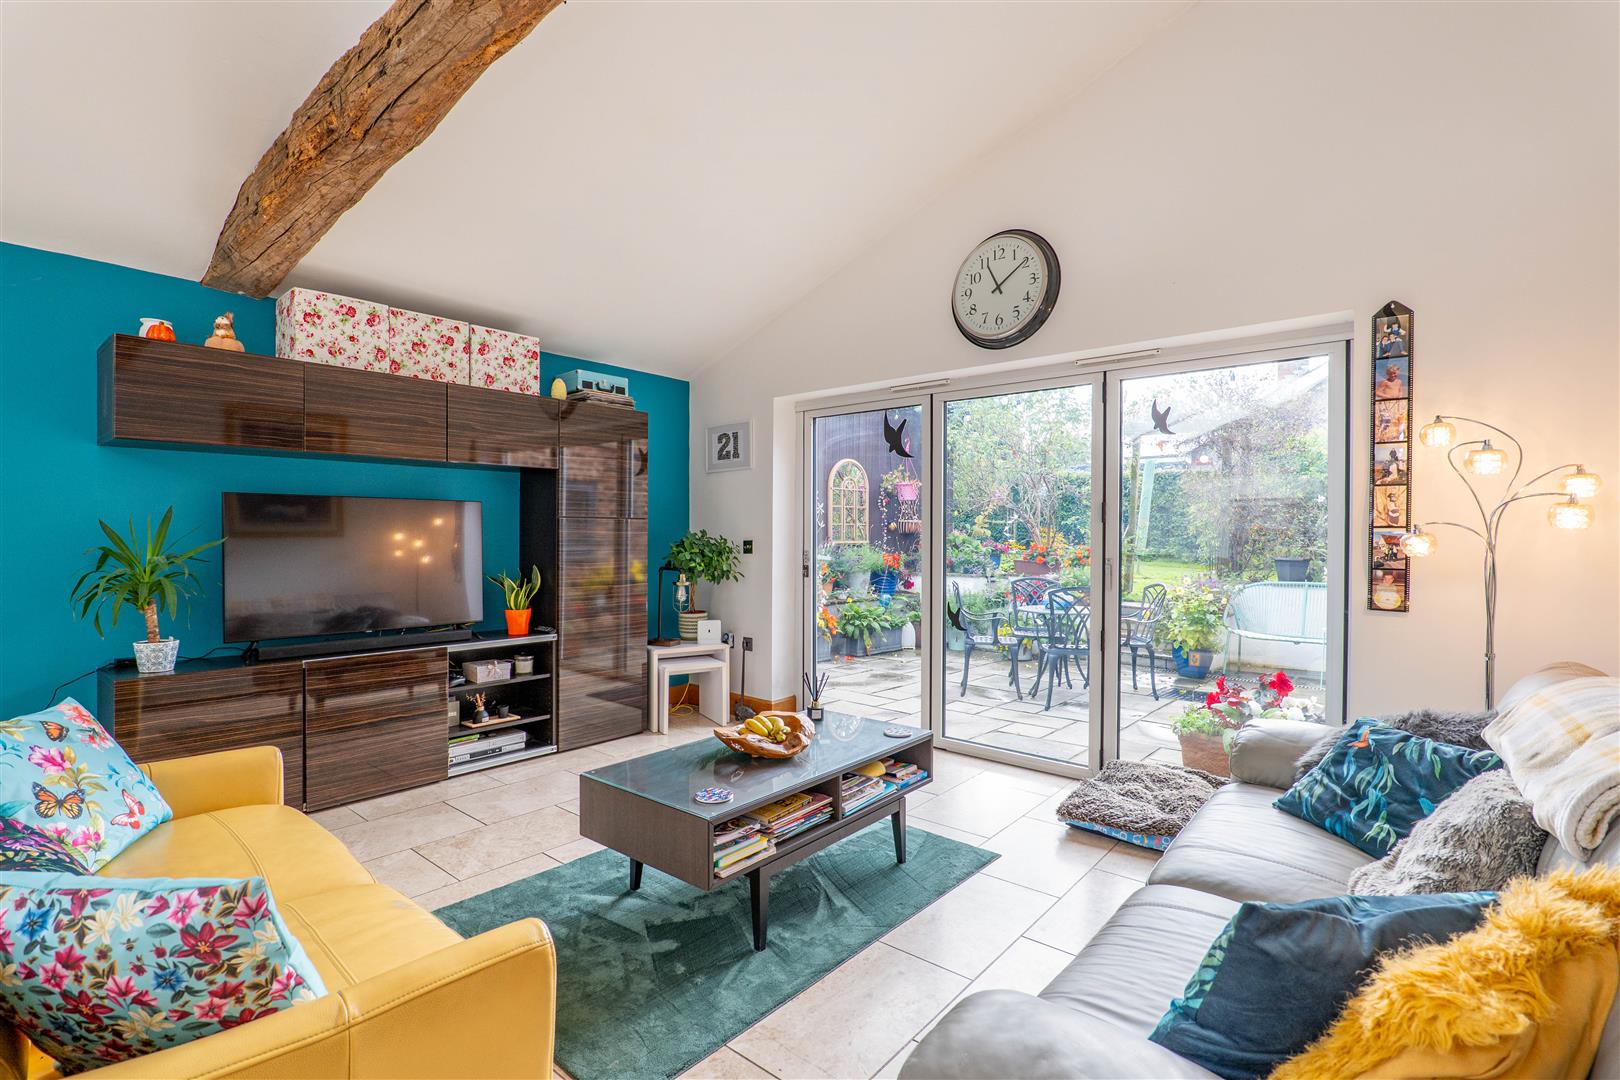
-
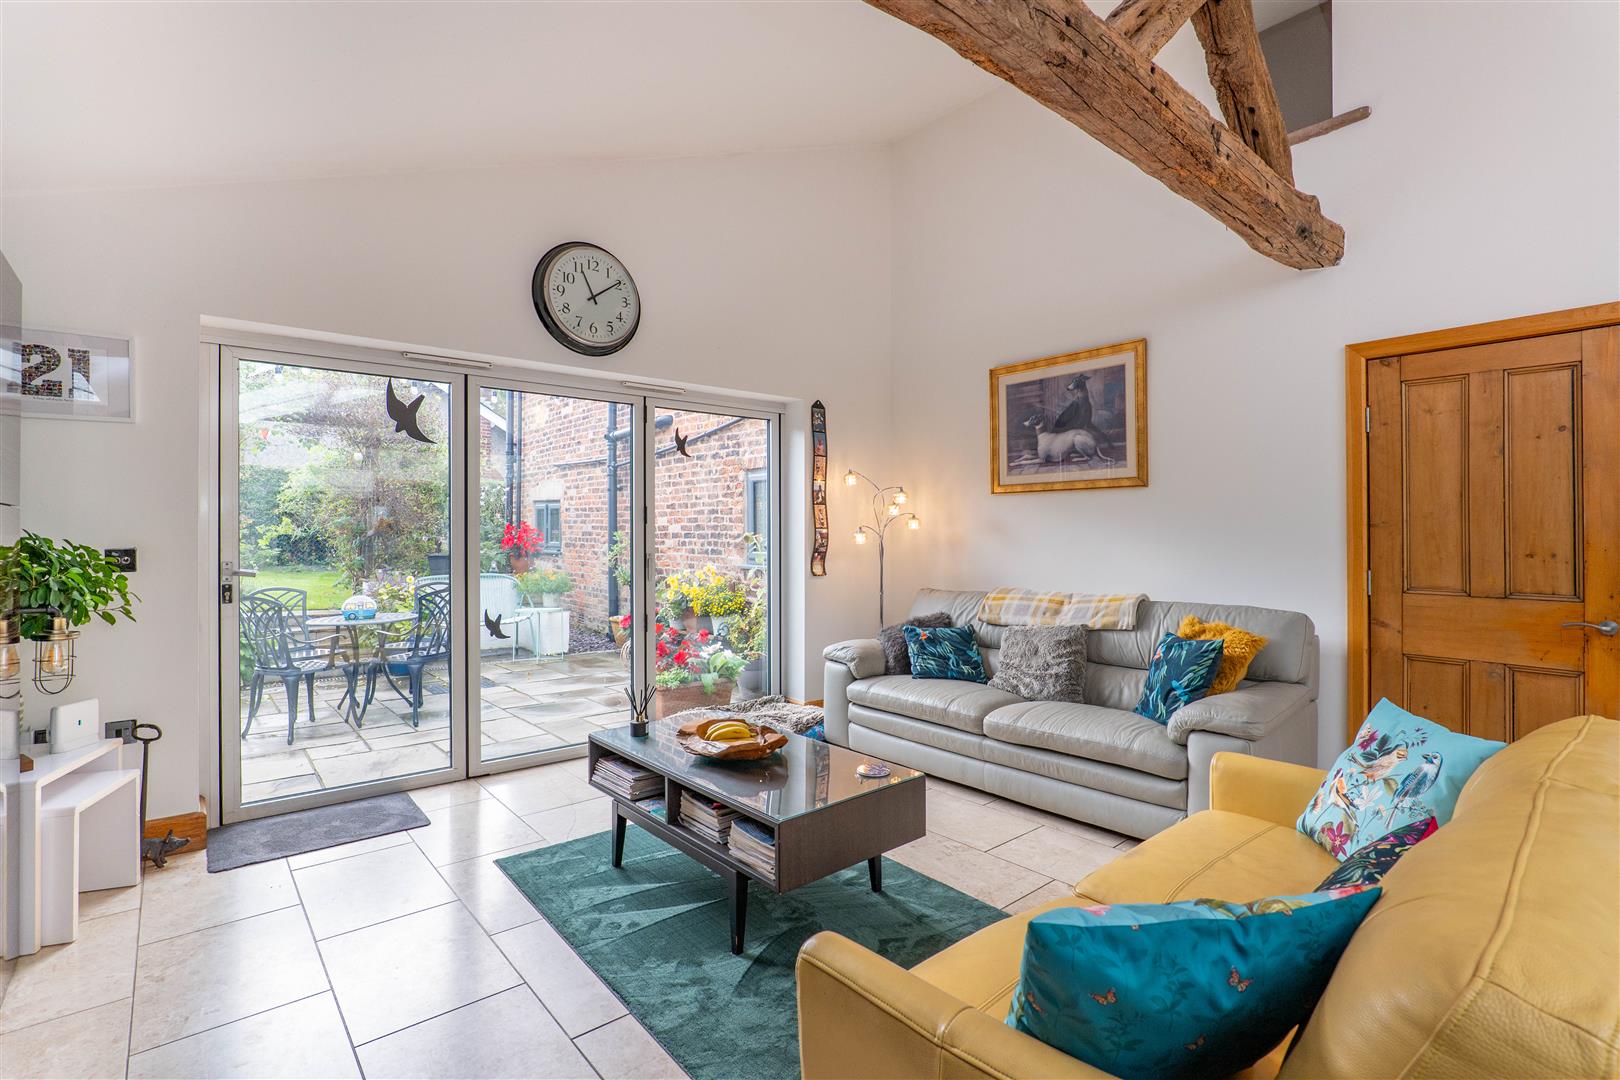
Kitchen/Diner/Family Room
-
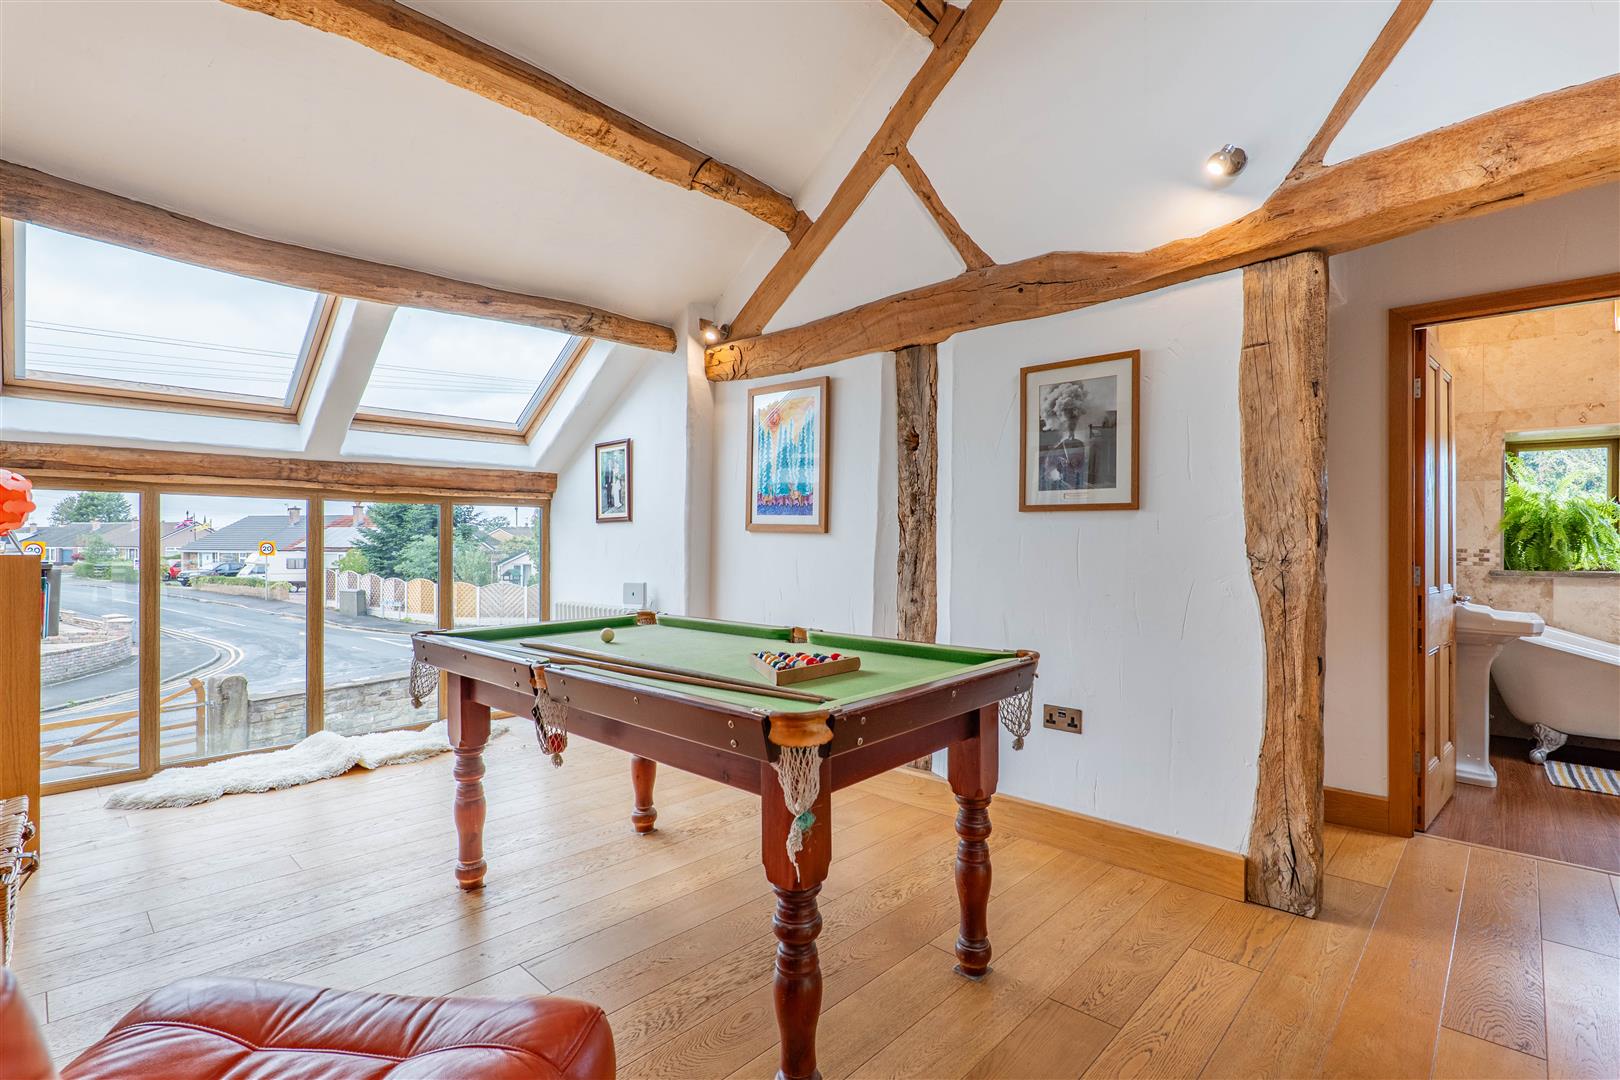
Landing/Games Room
-
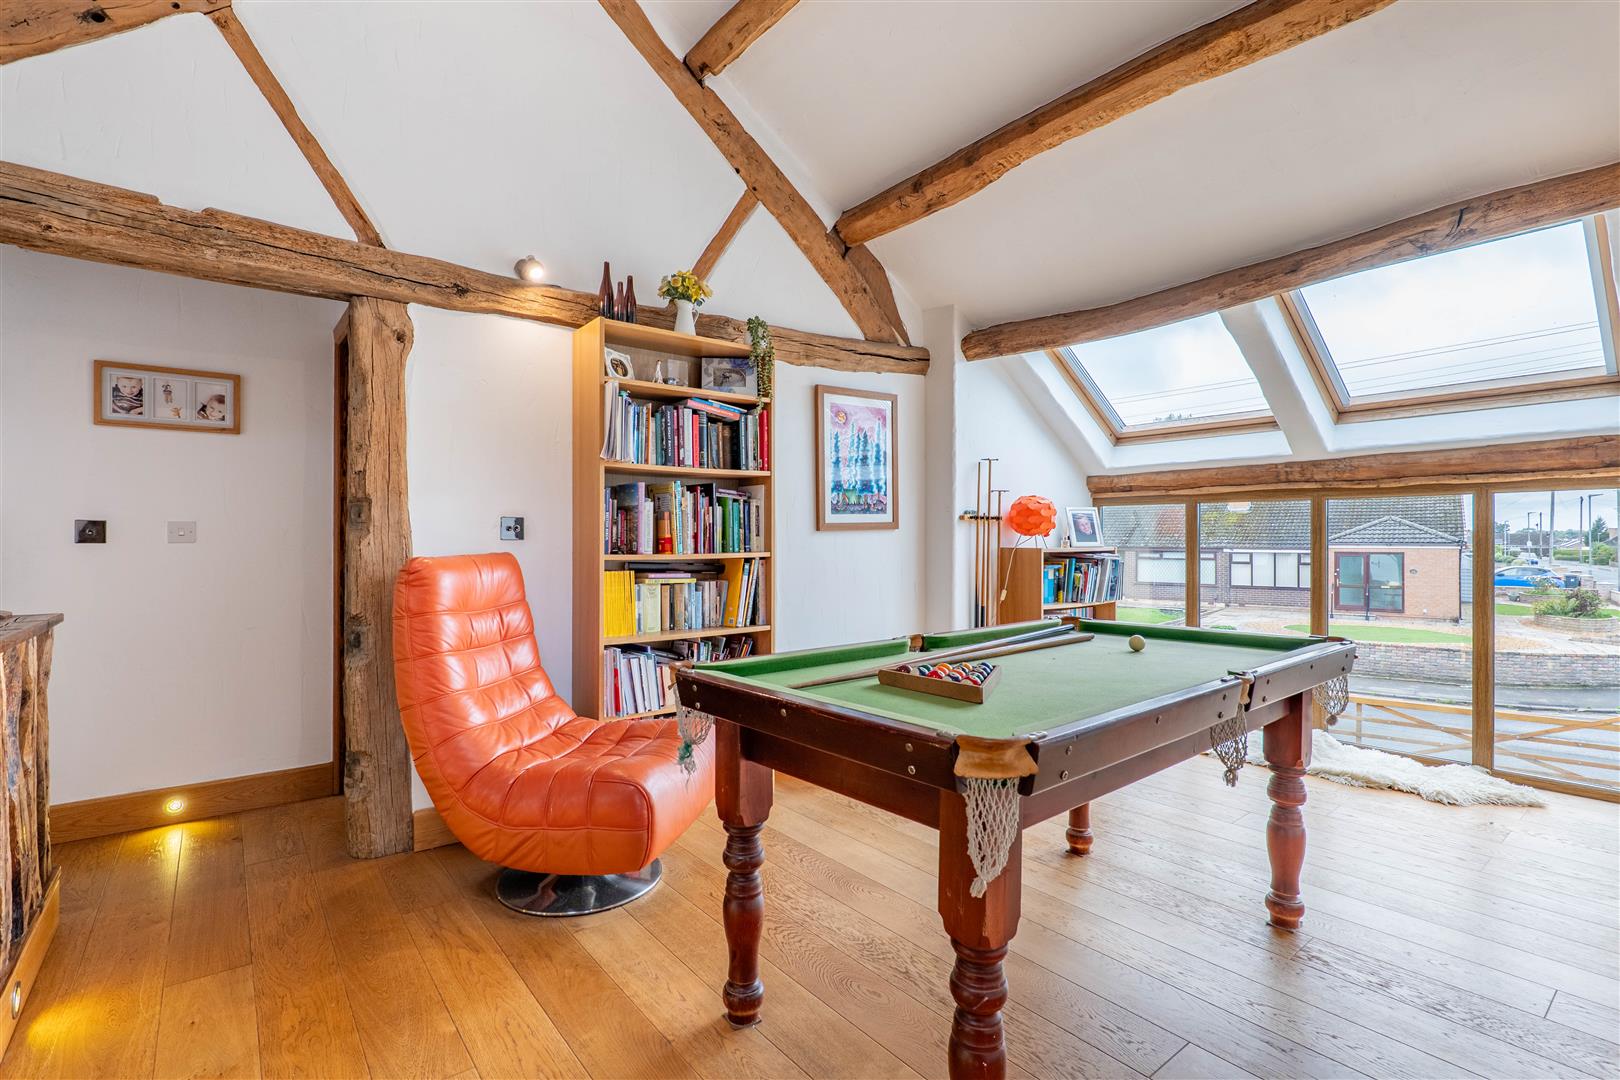
Landing/Games Room
-
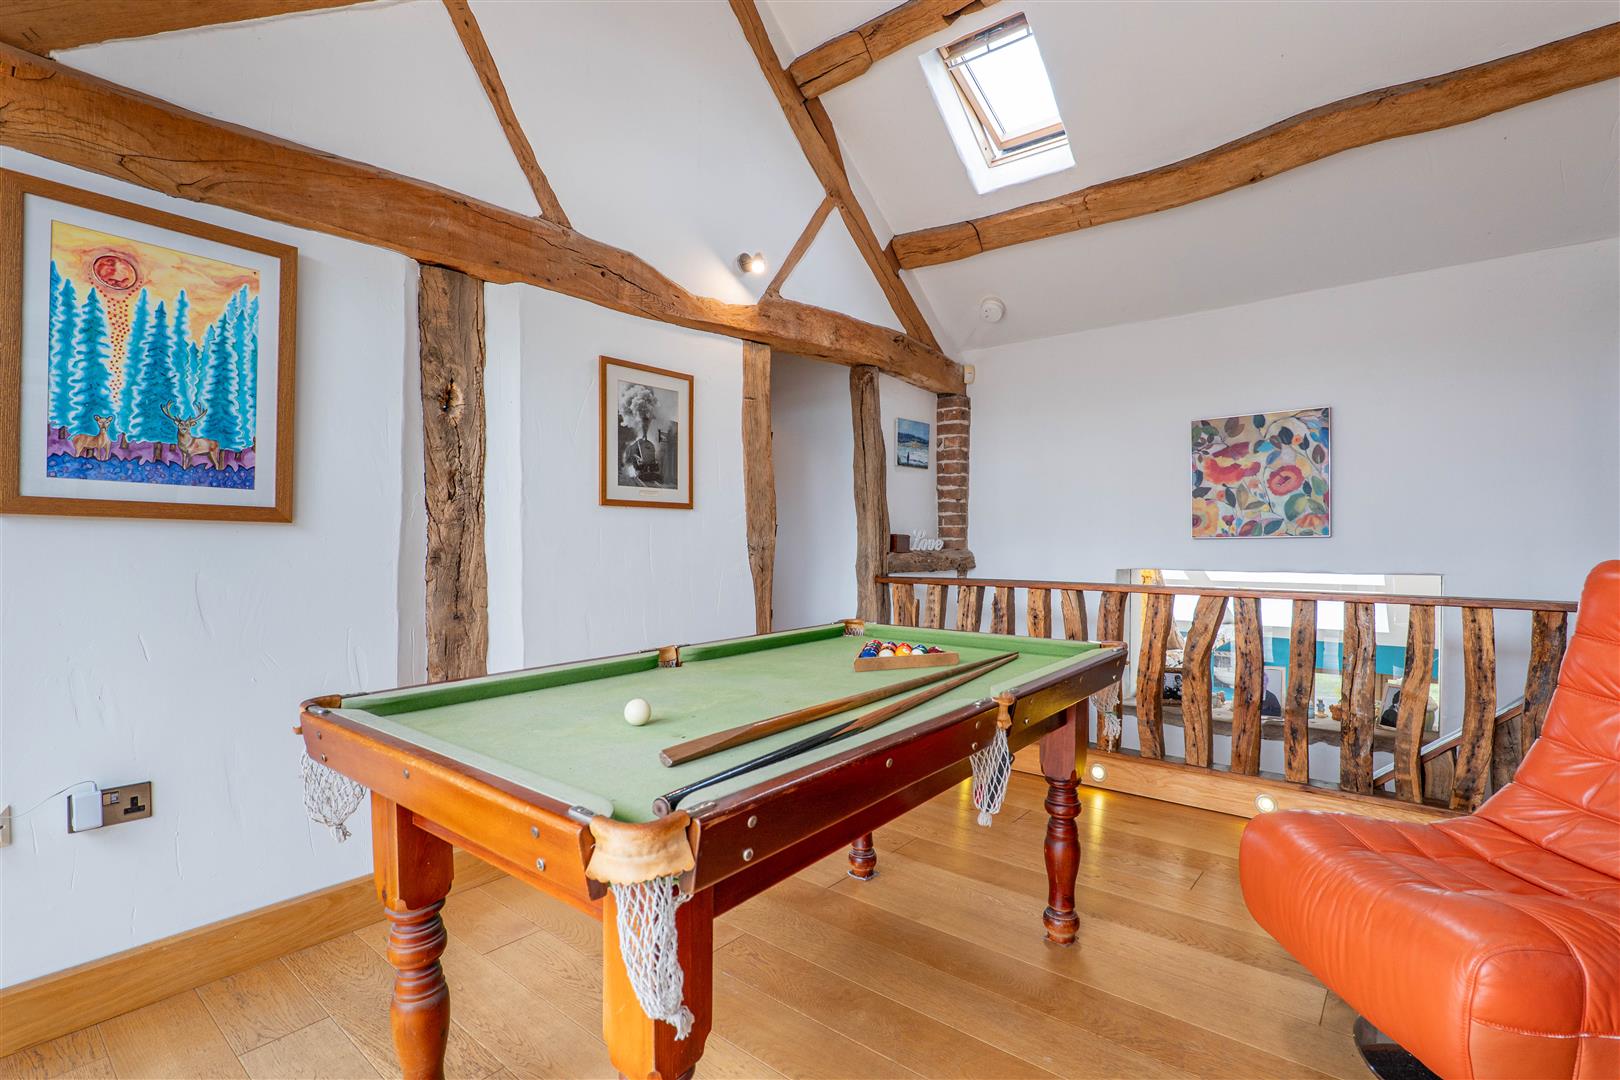
Landing/Games Room
-
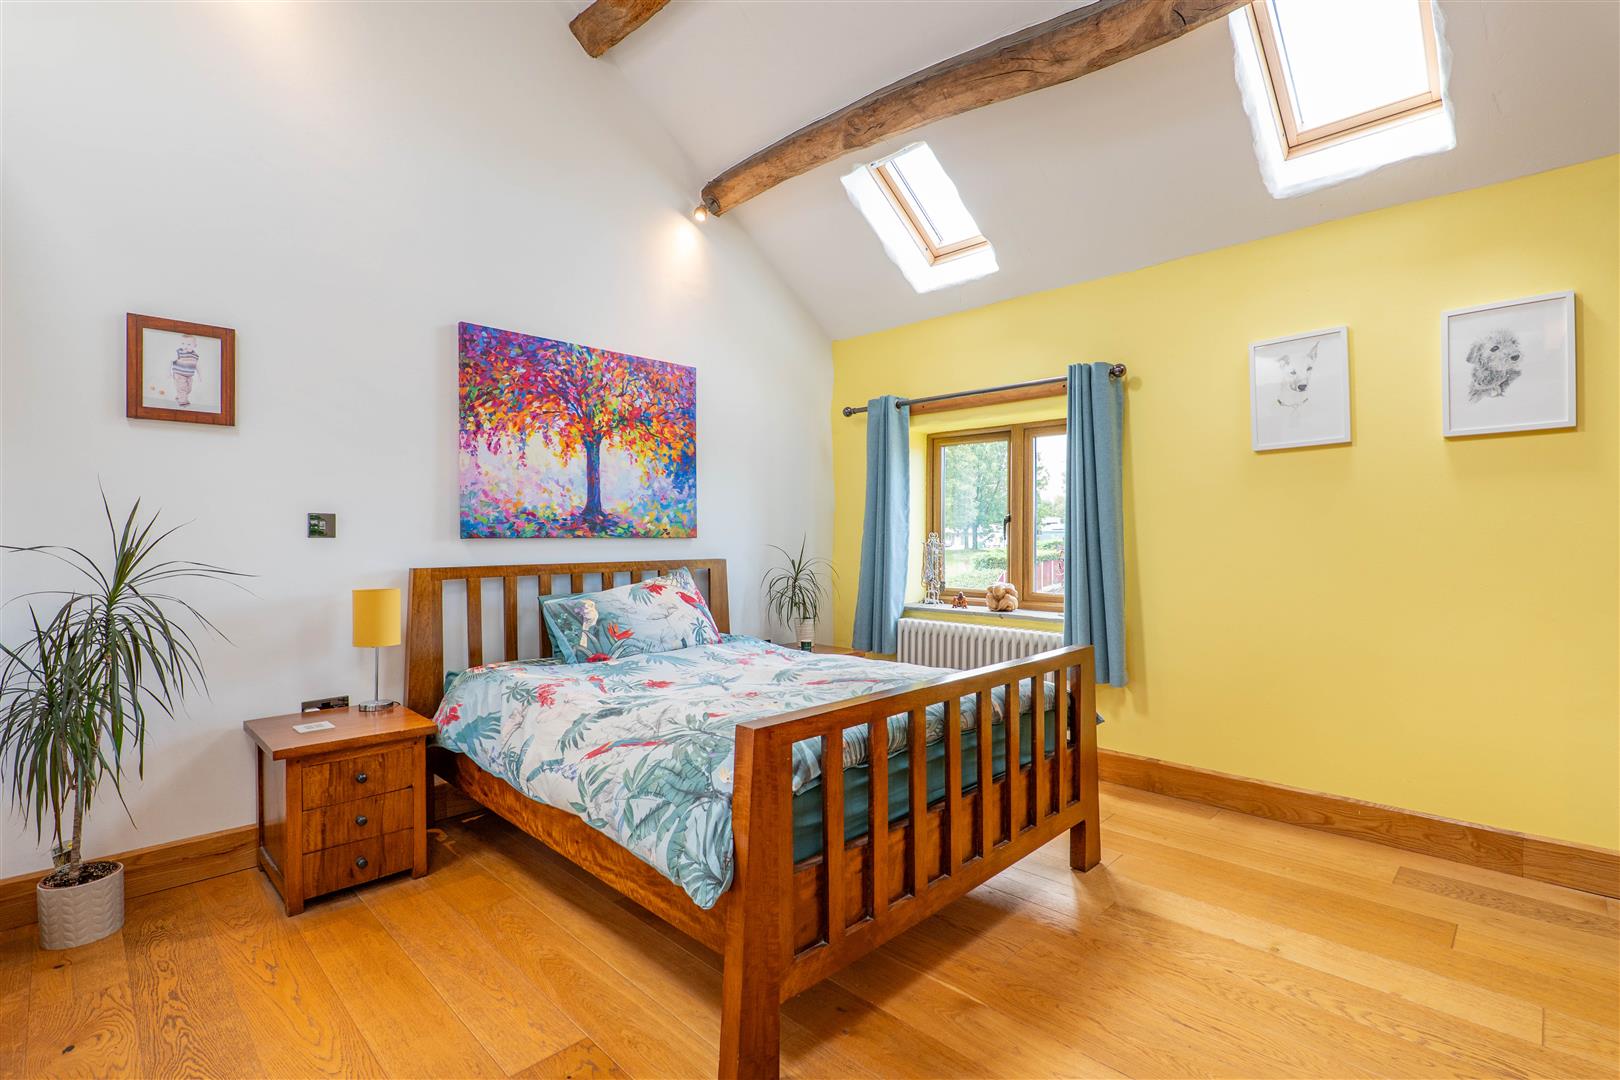
Master Bedroom
-
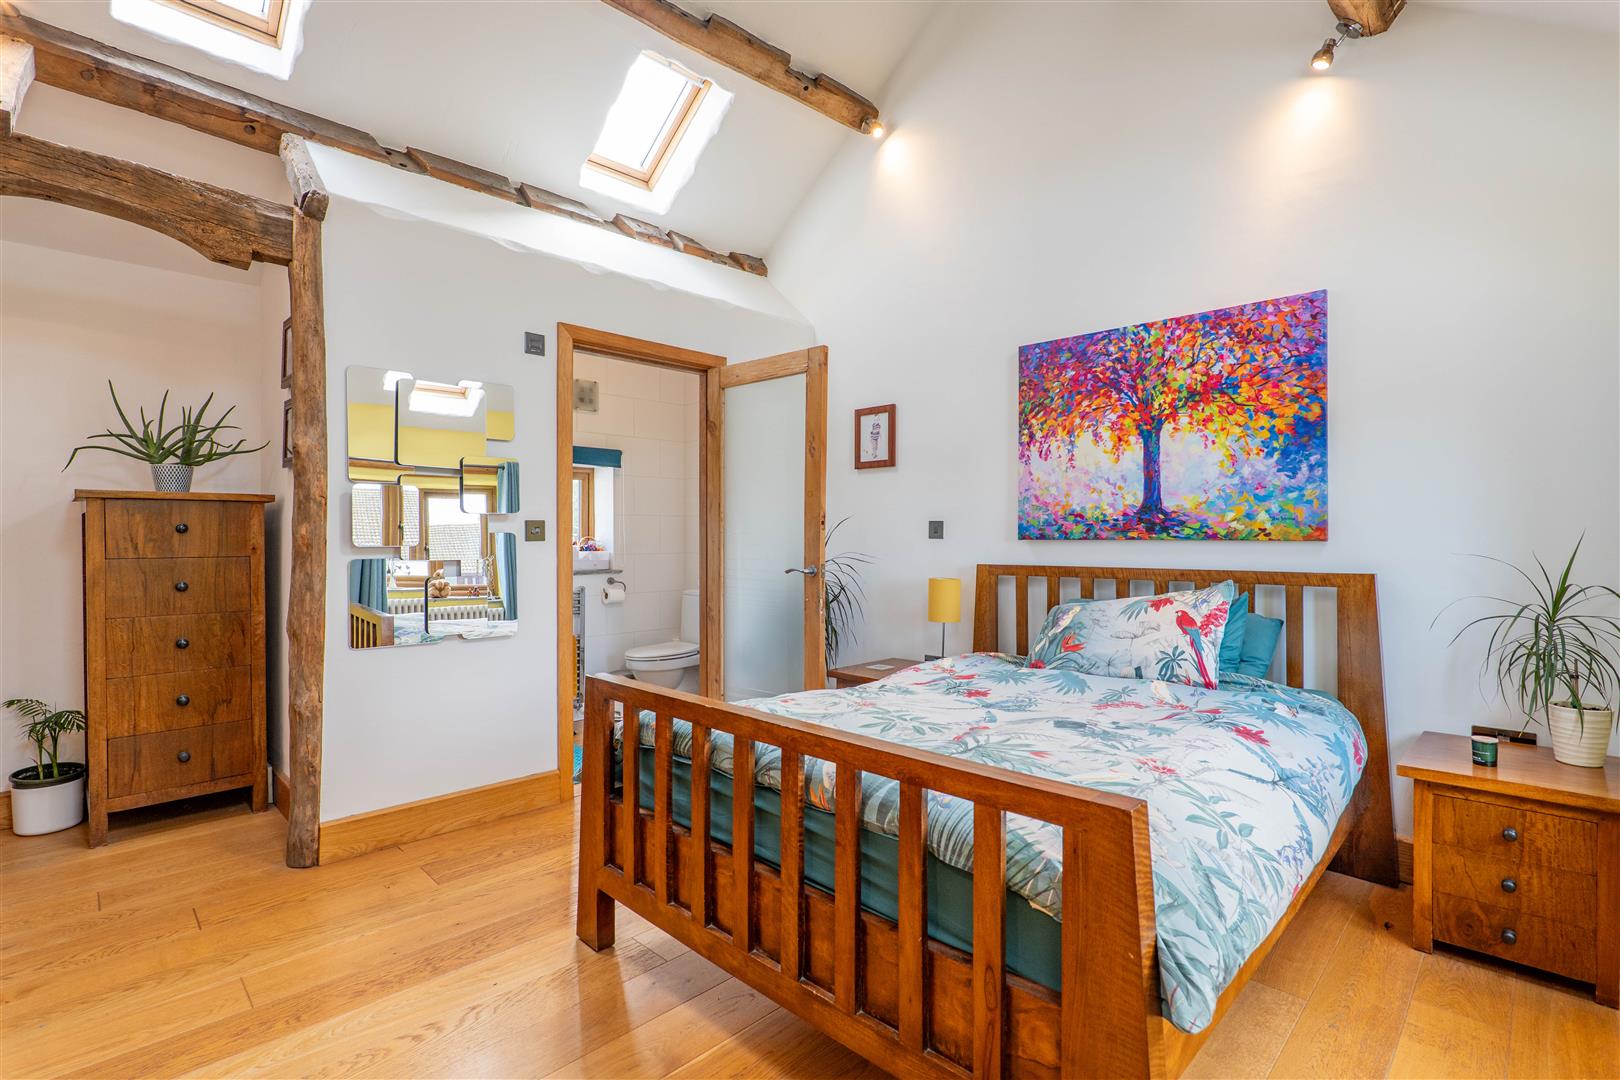
Master Bedroom
-
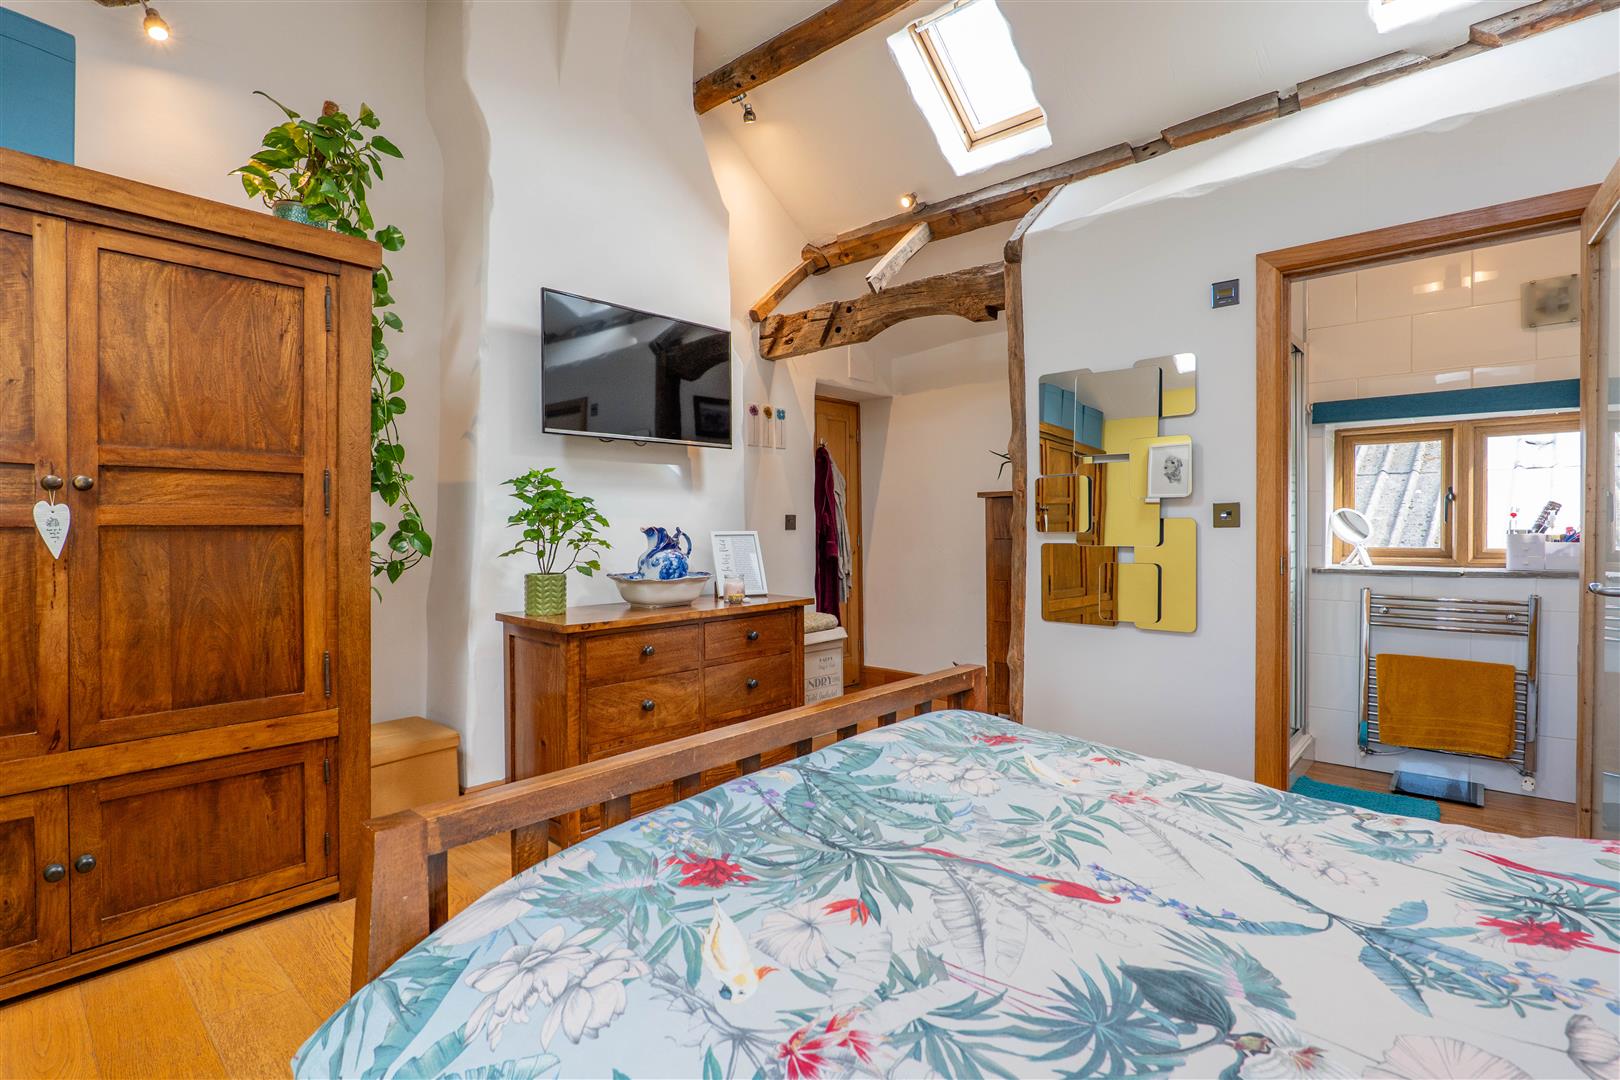
Master Bedroom
-
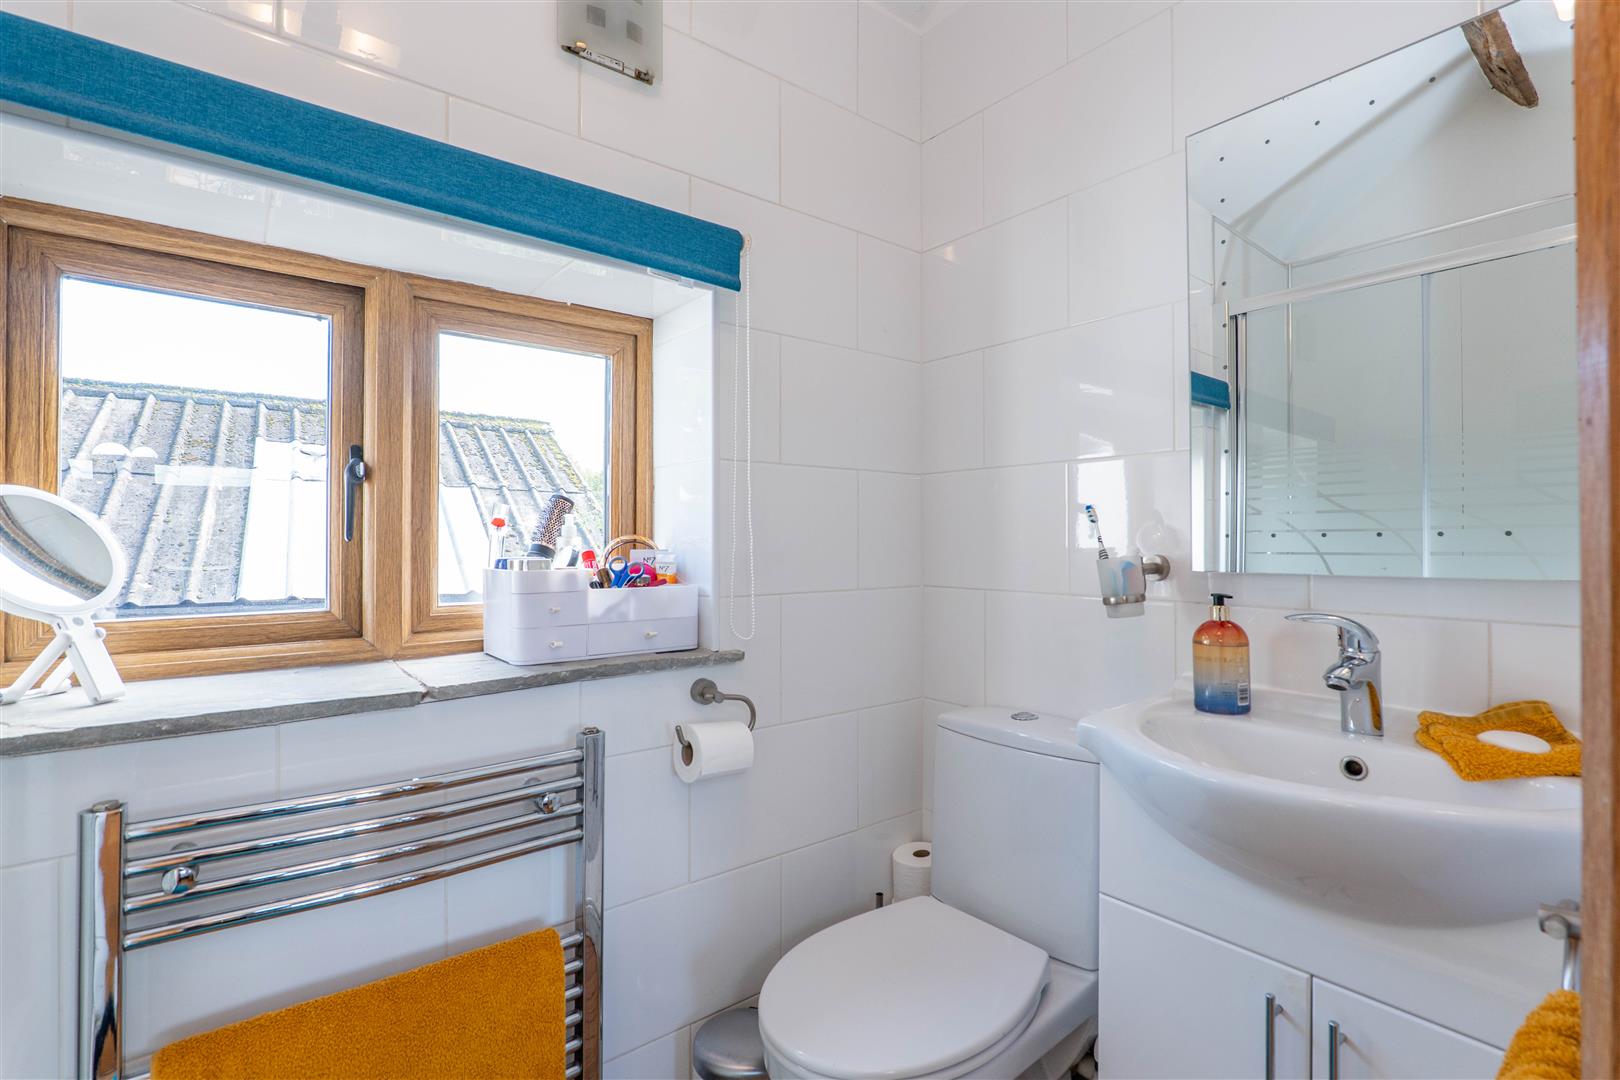
Master Bedroom Ensuite
-
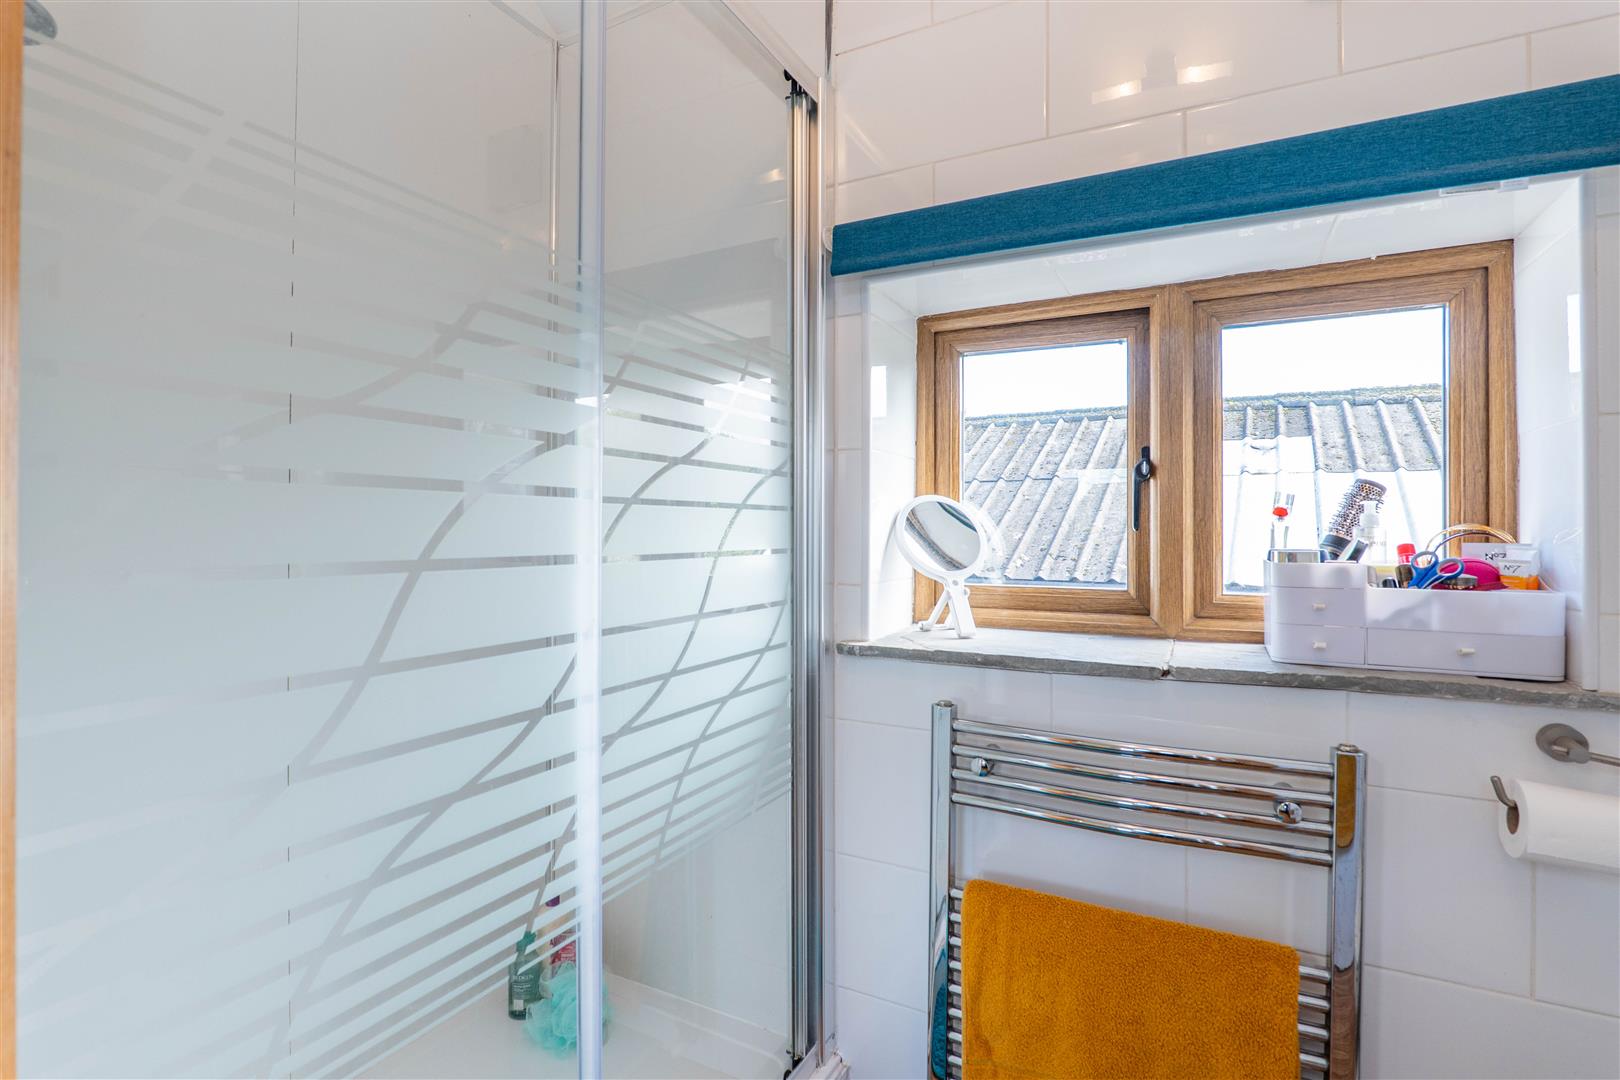
Master Bedroom Ensuite
-
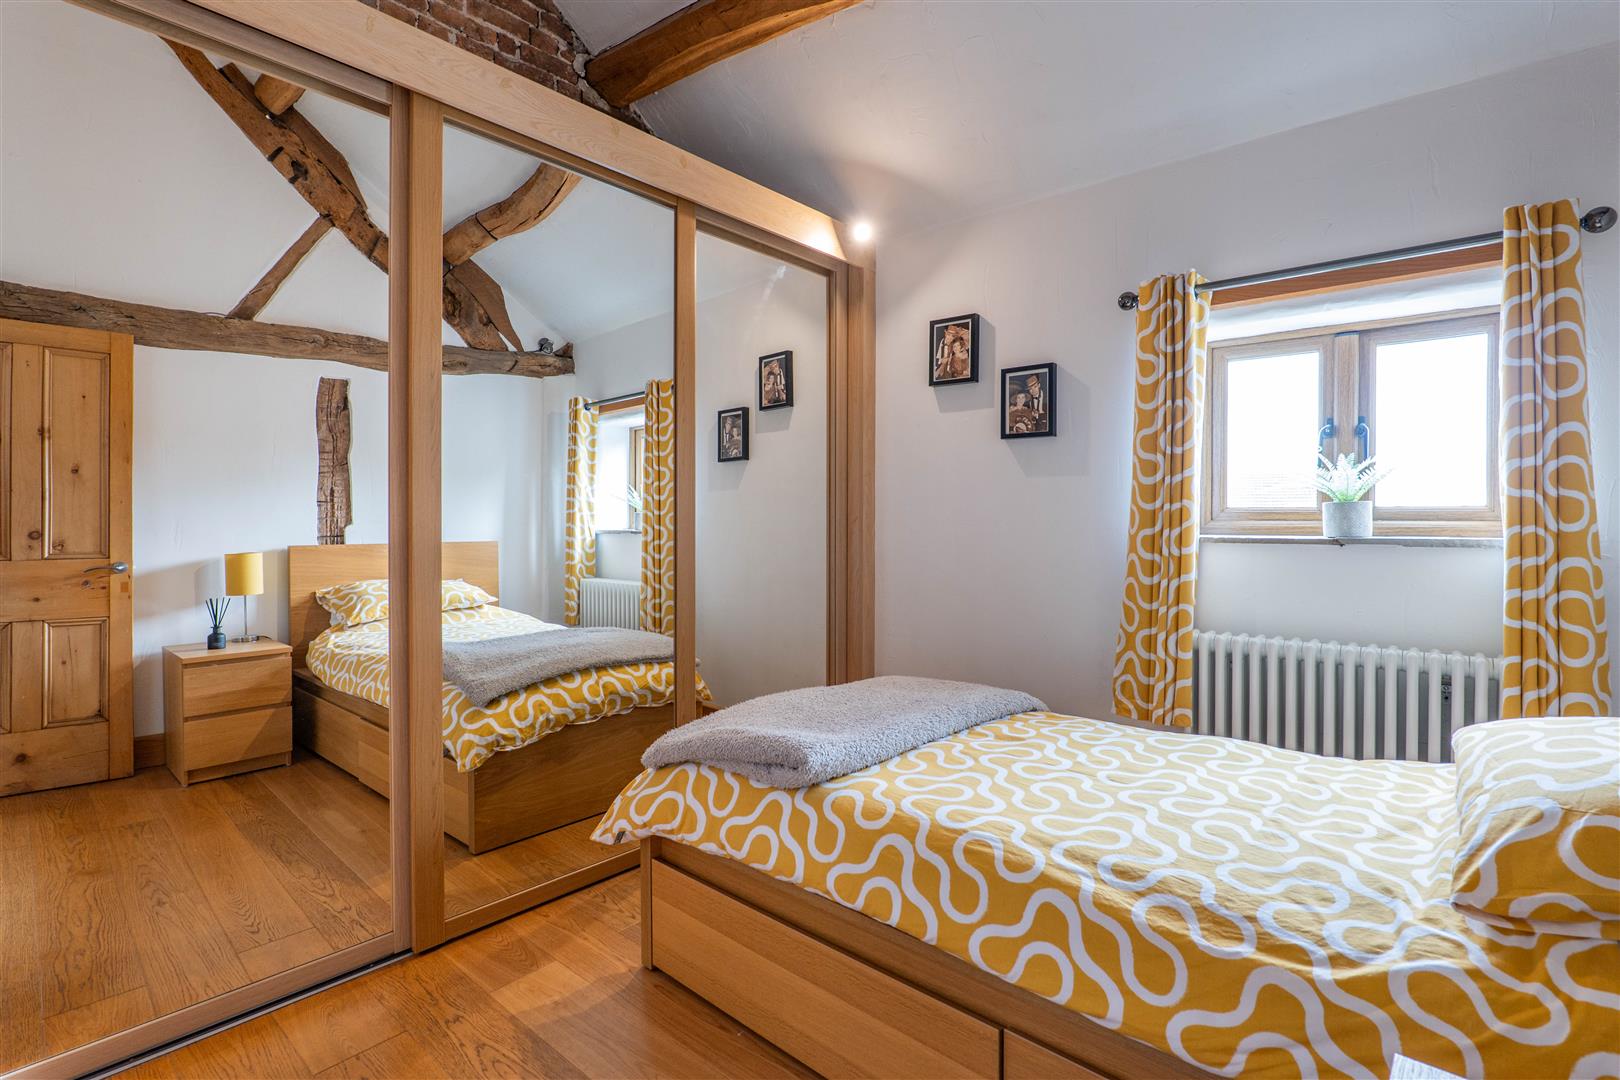
Bedroom Two
-
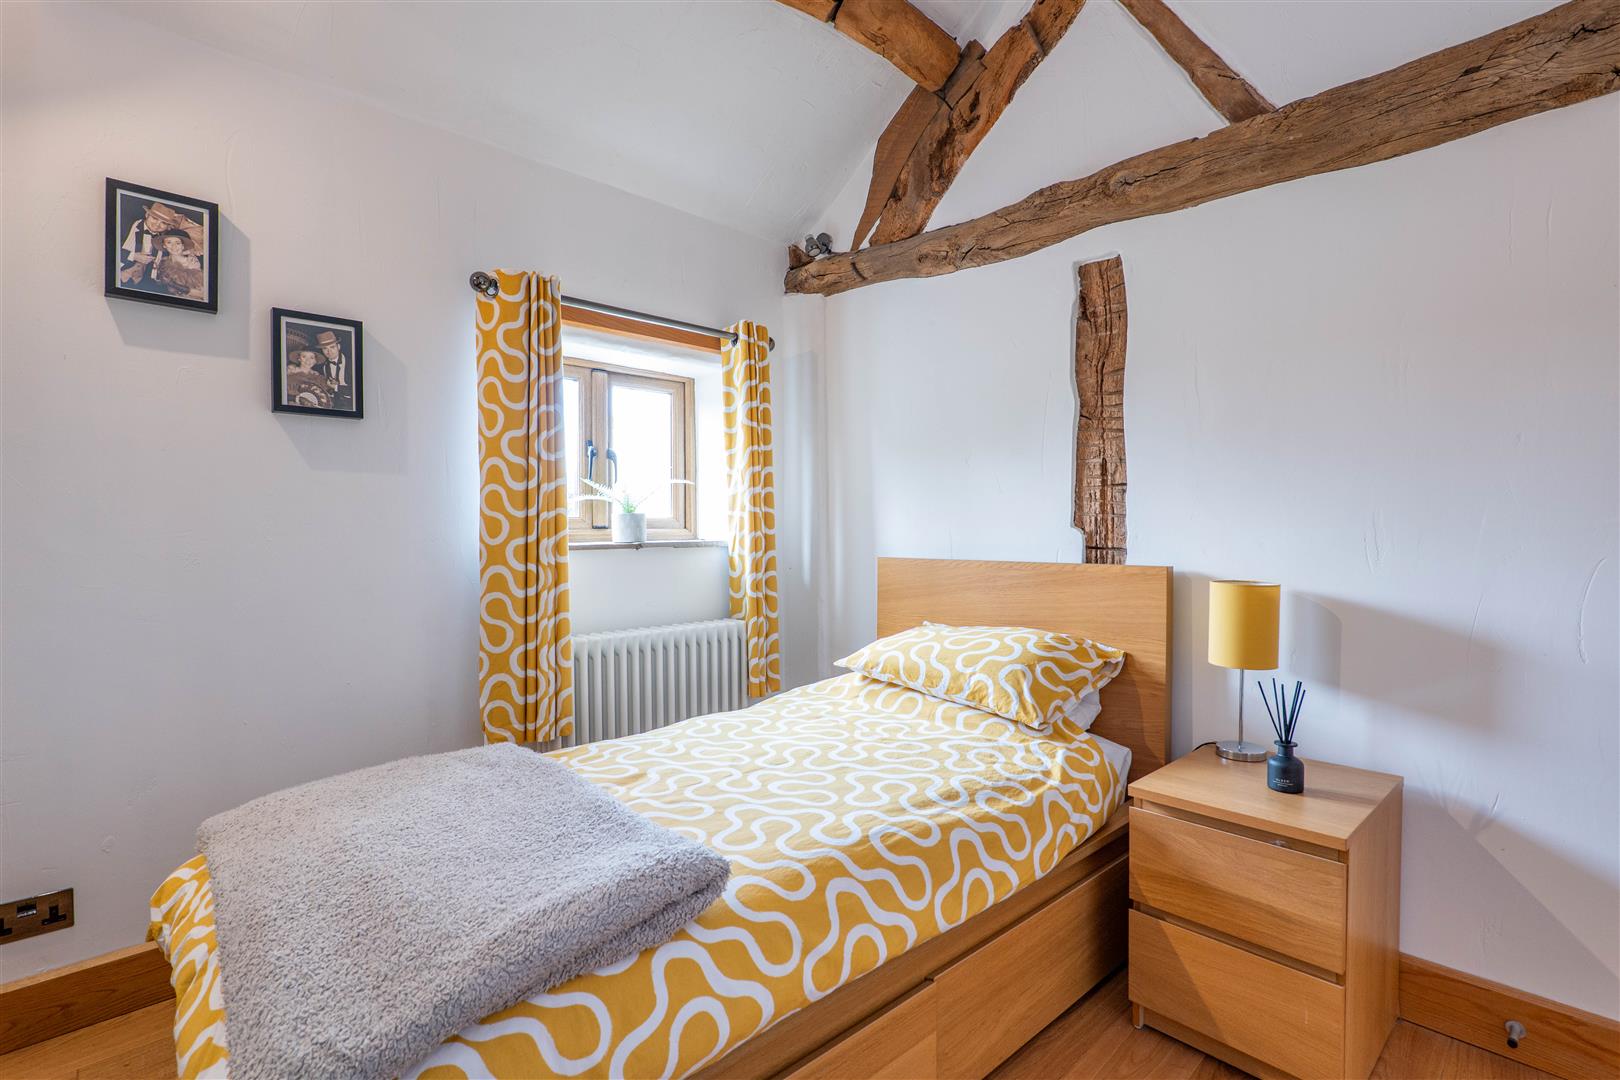
Bedroom Two
-
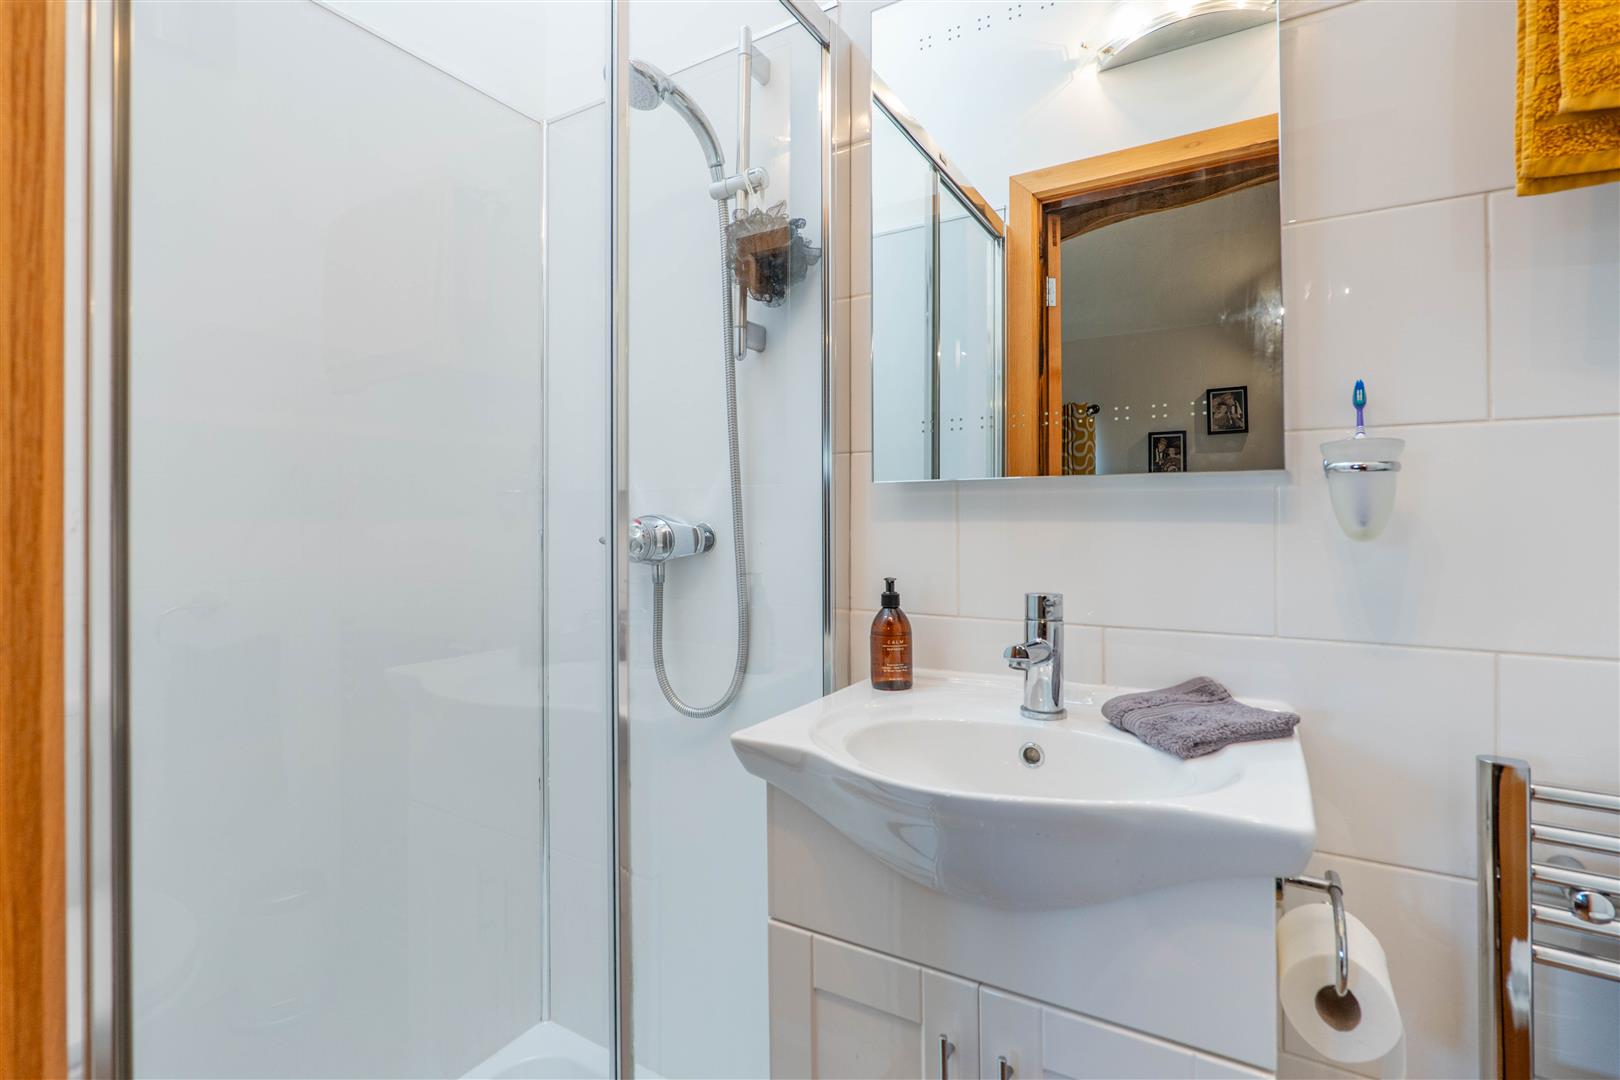
Bedroom Two Ensuite
-
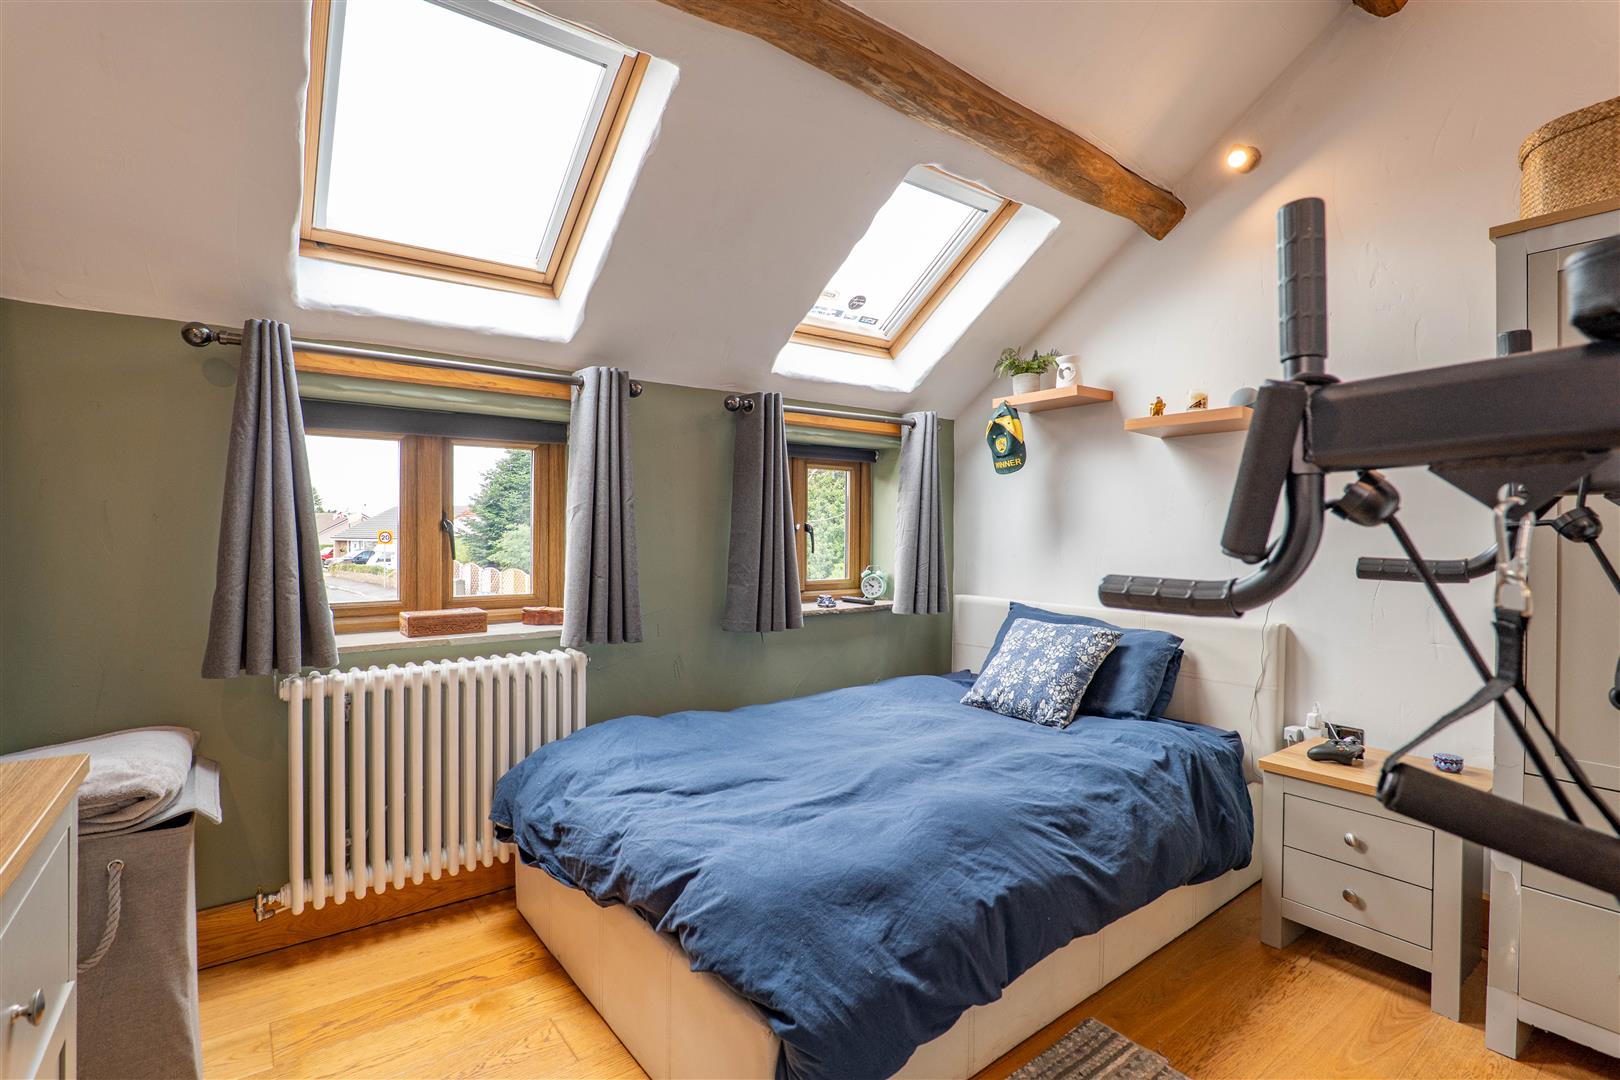
Bedroom Three
-
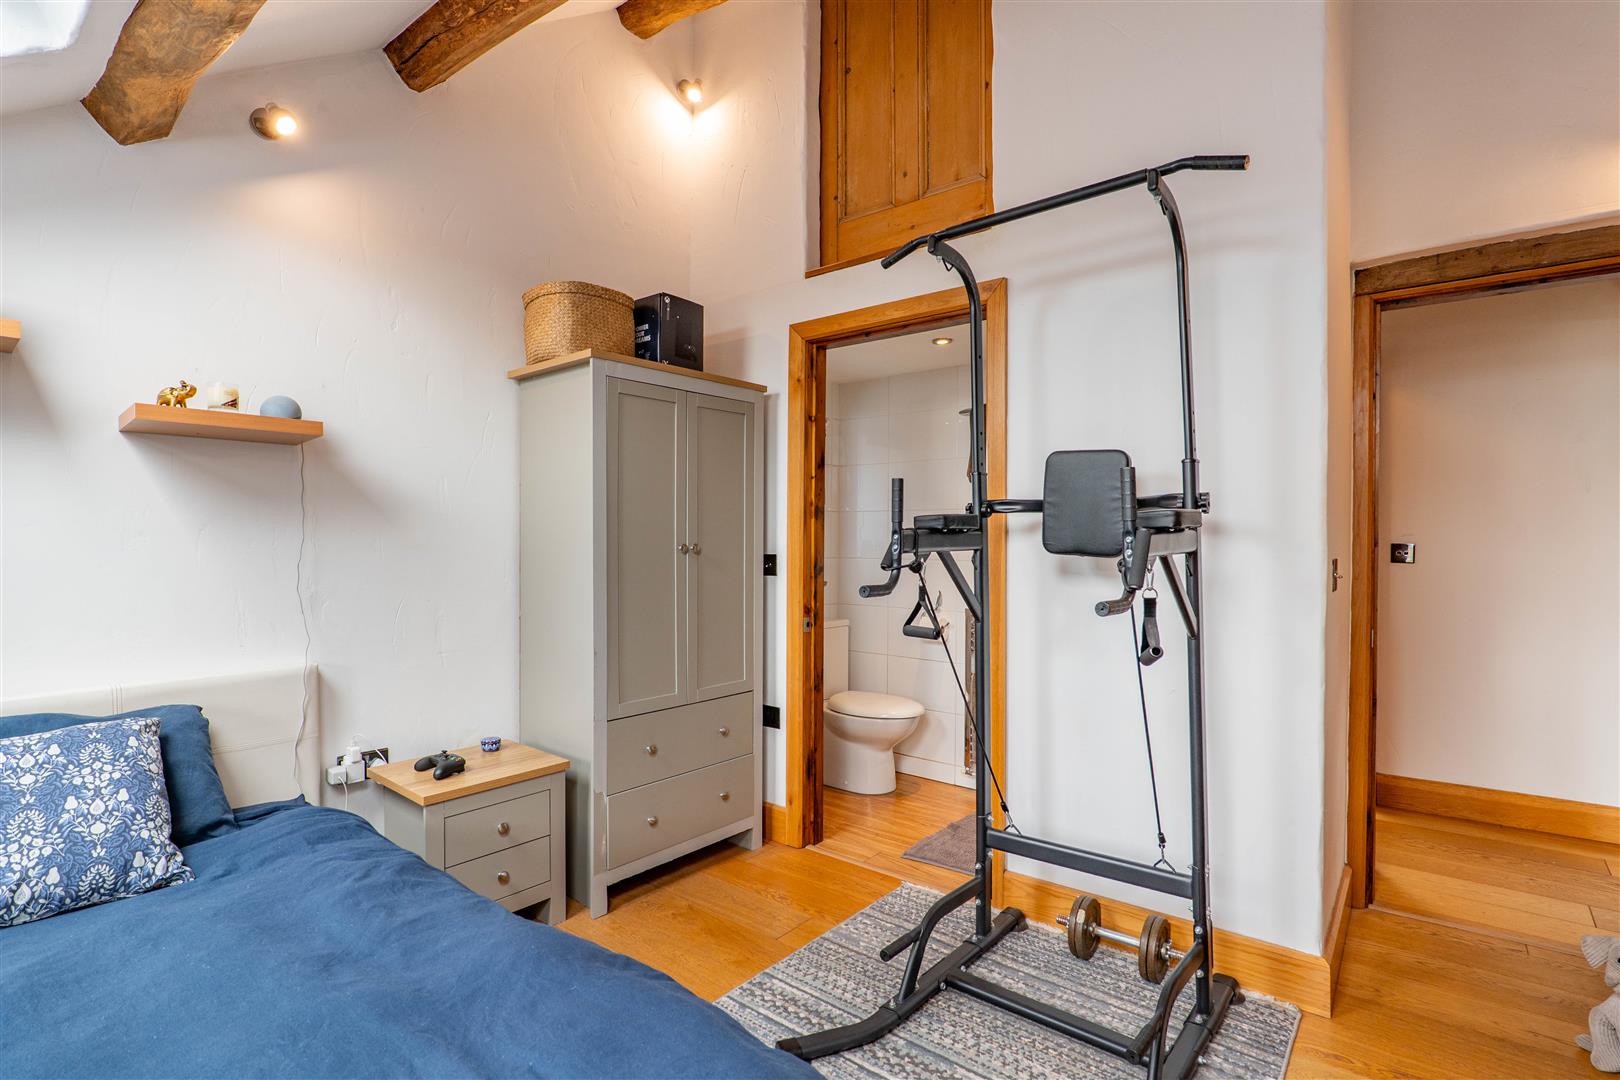
Bedroom Three
-
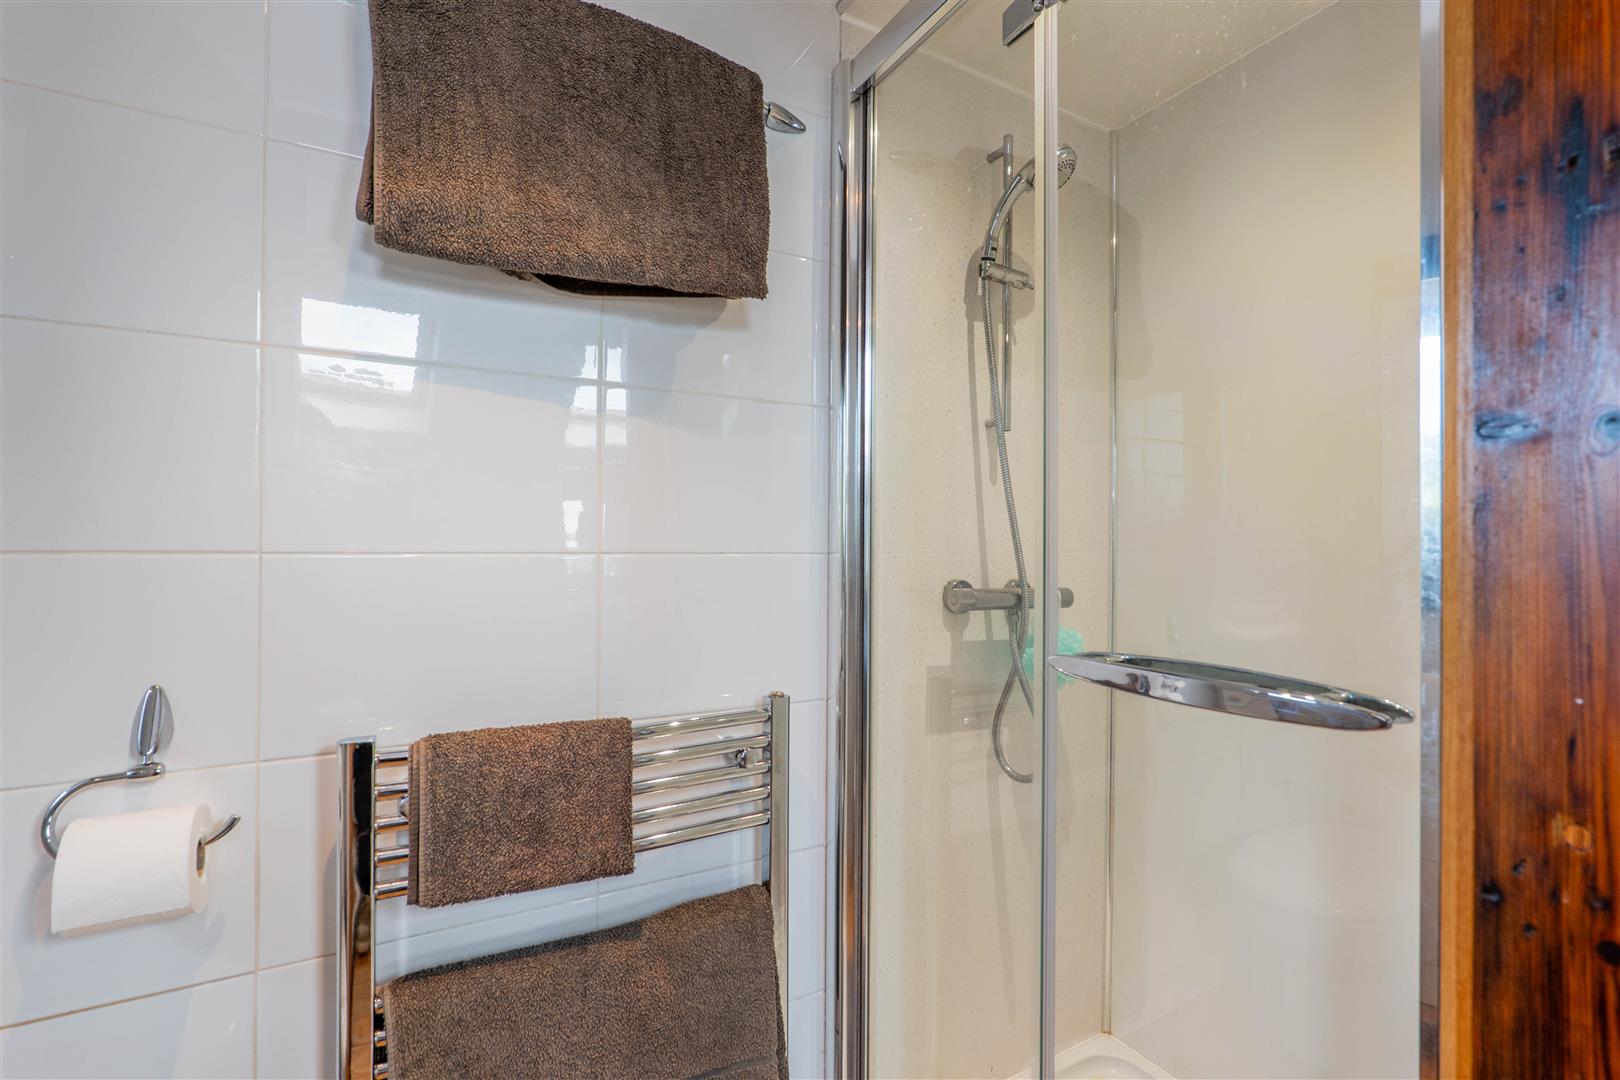
Bedroom Three Ensuite
-
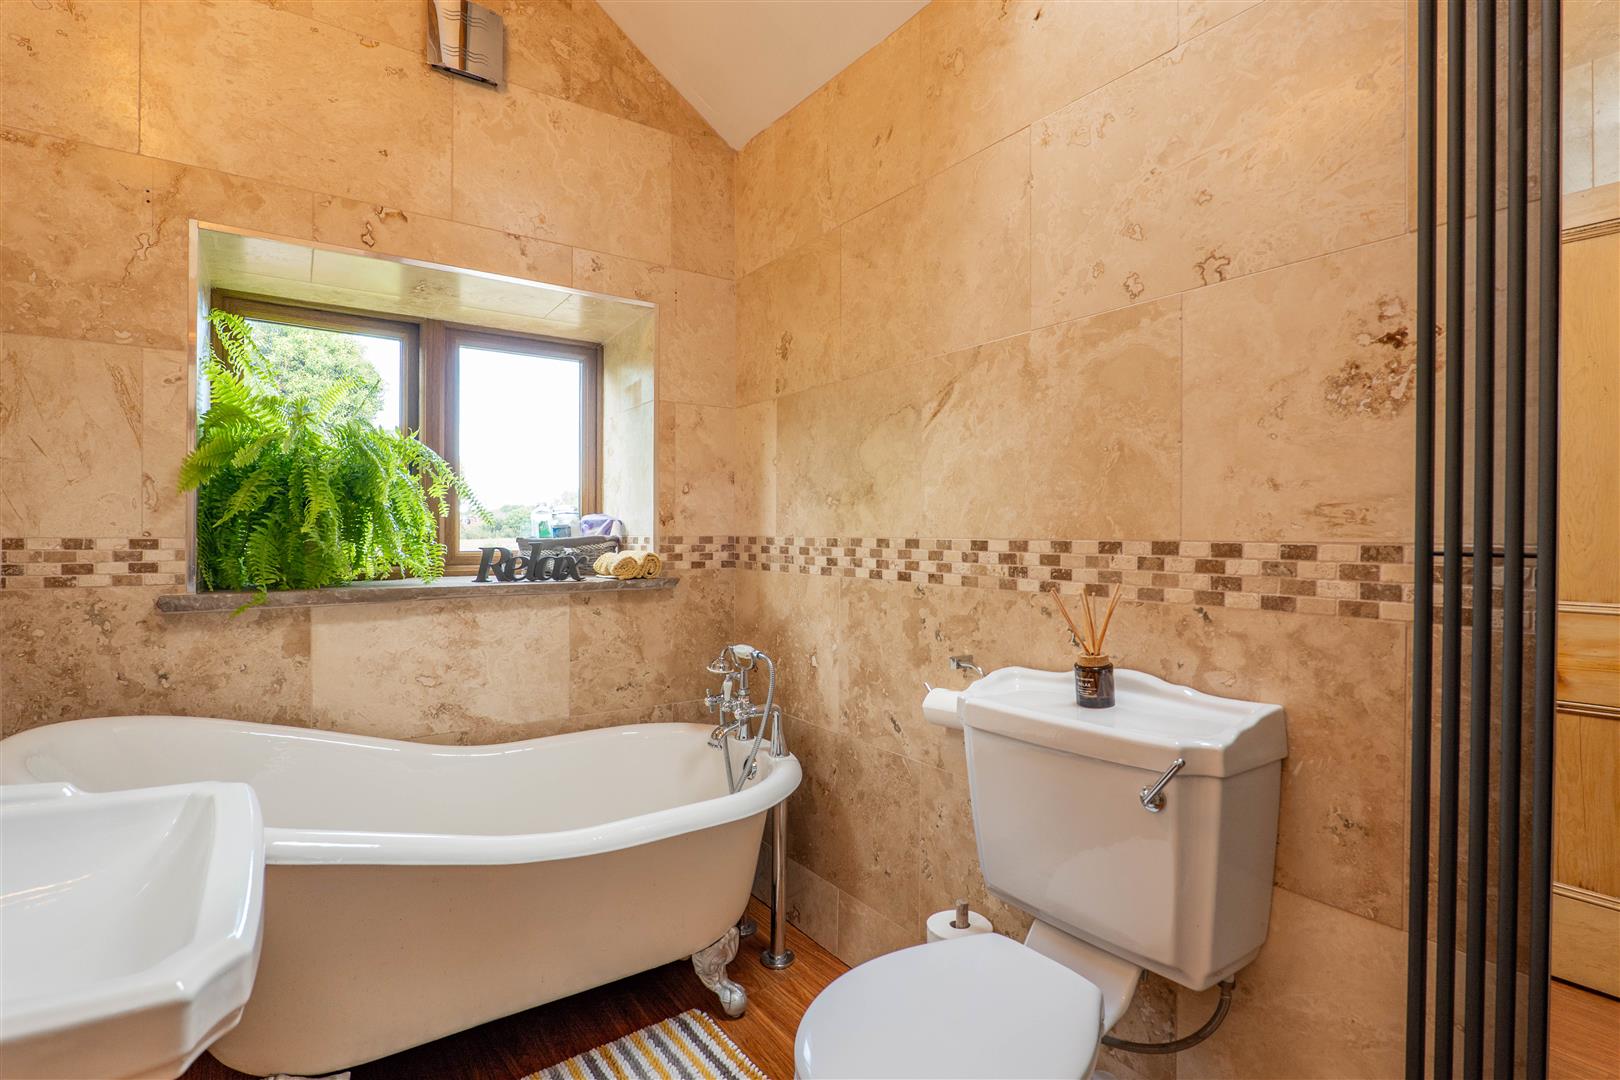
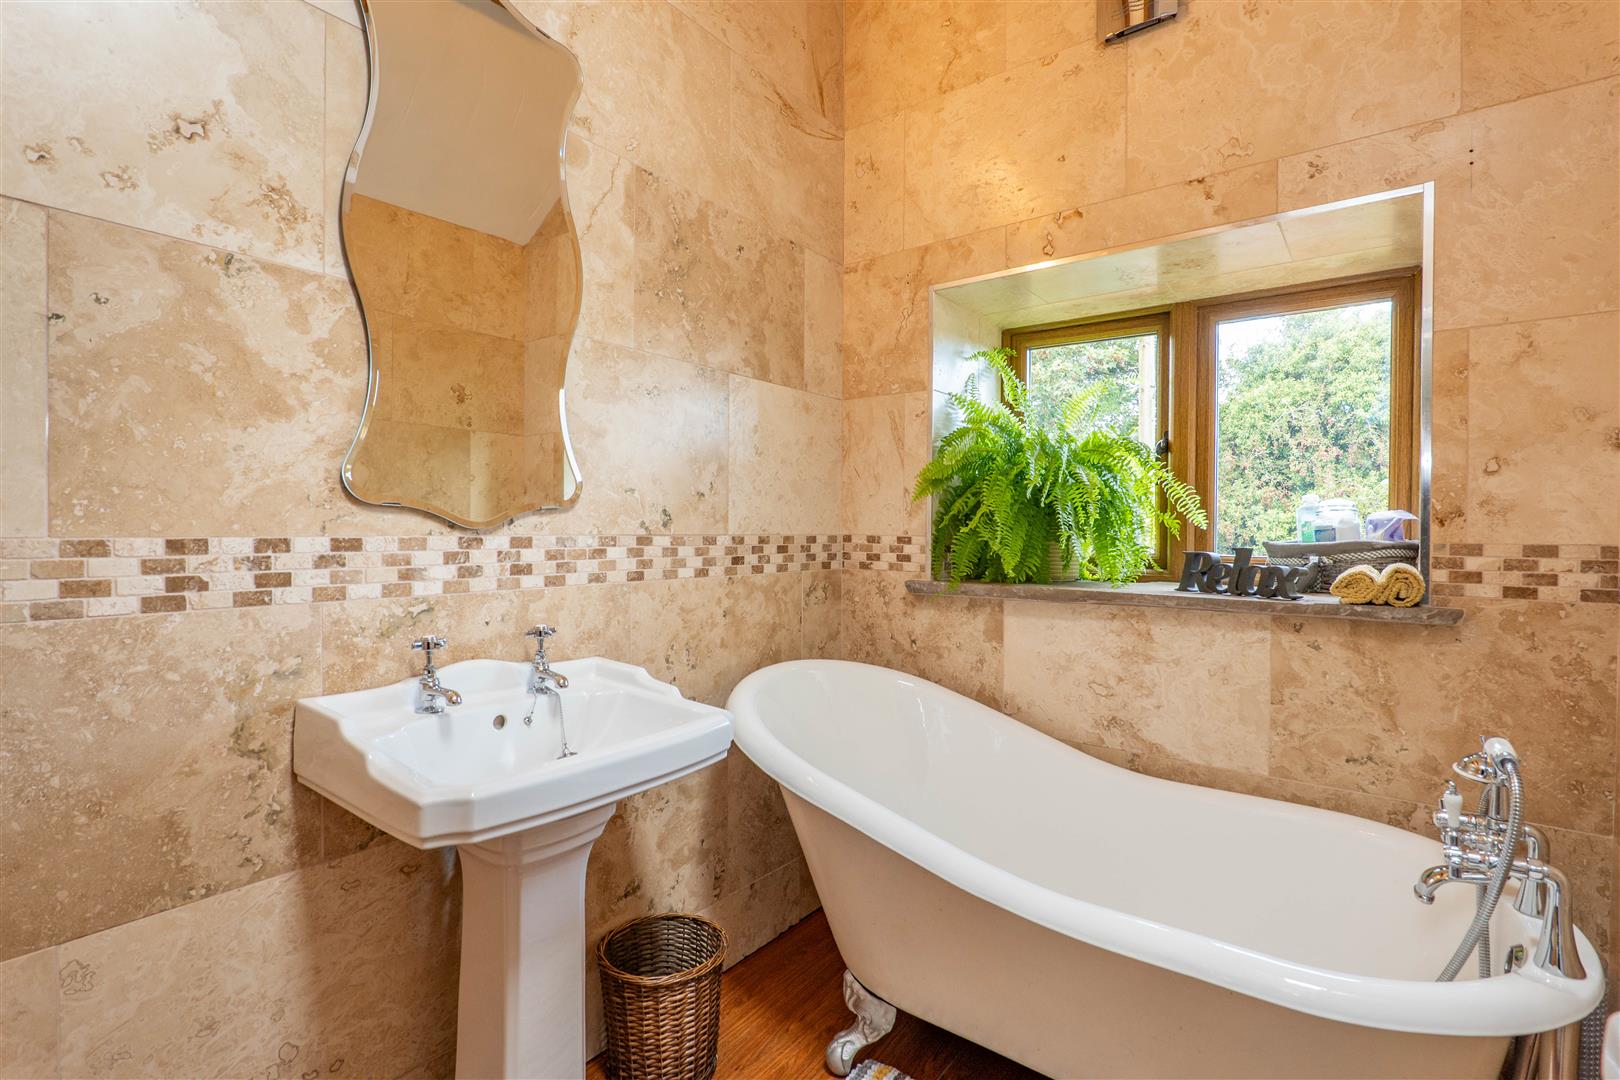
Family Bathroom
-
Family Bathroom
-
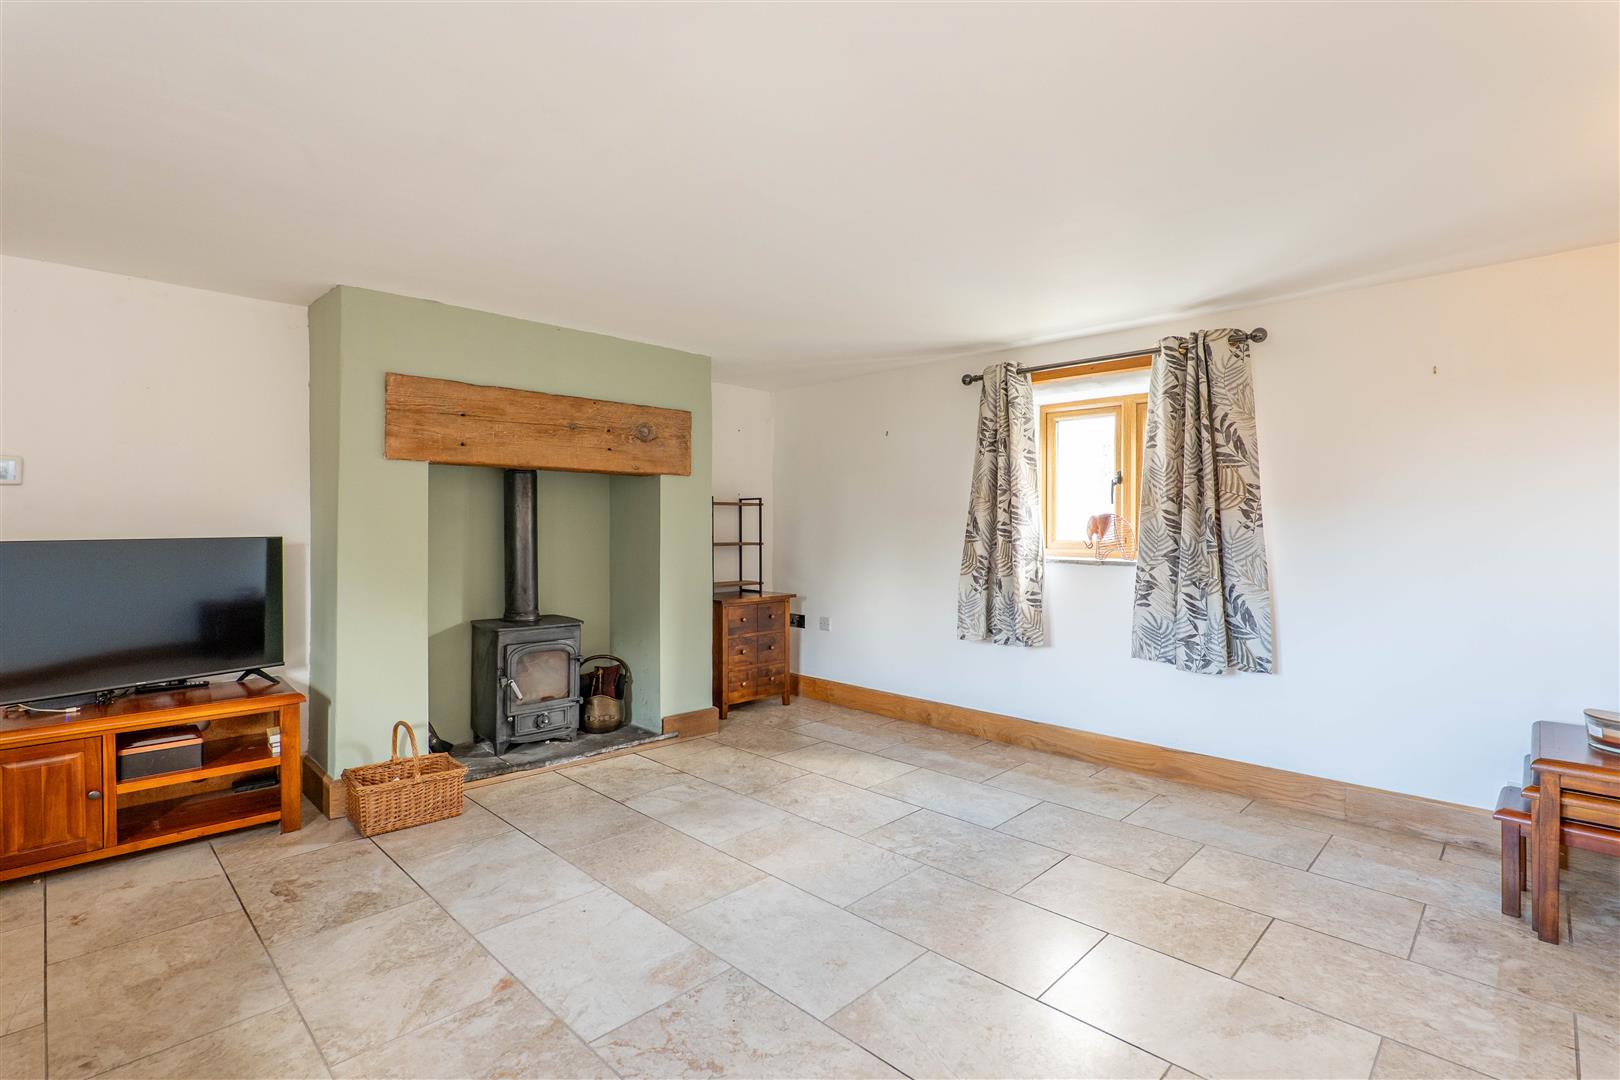
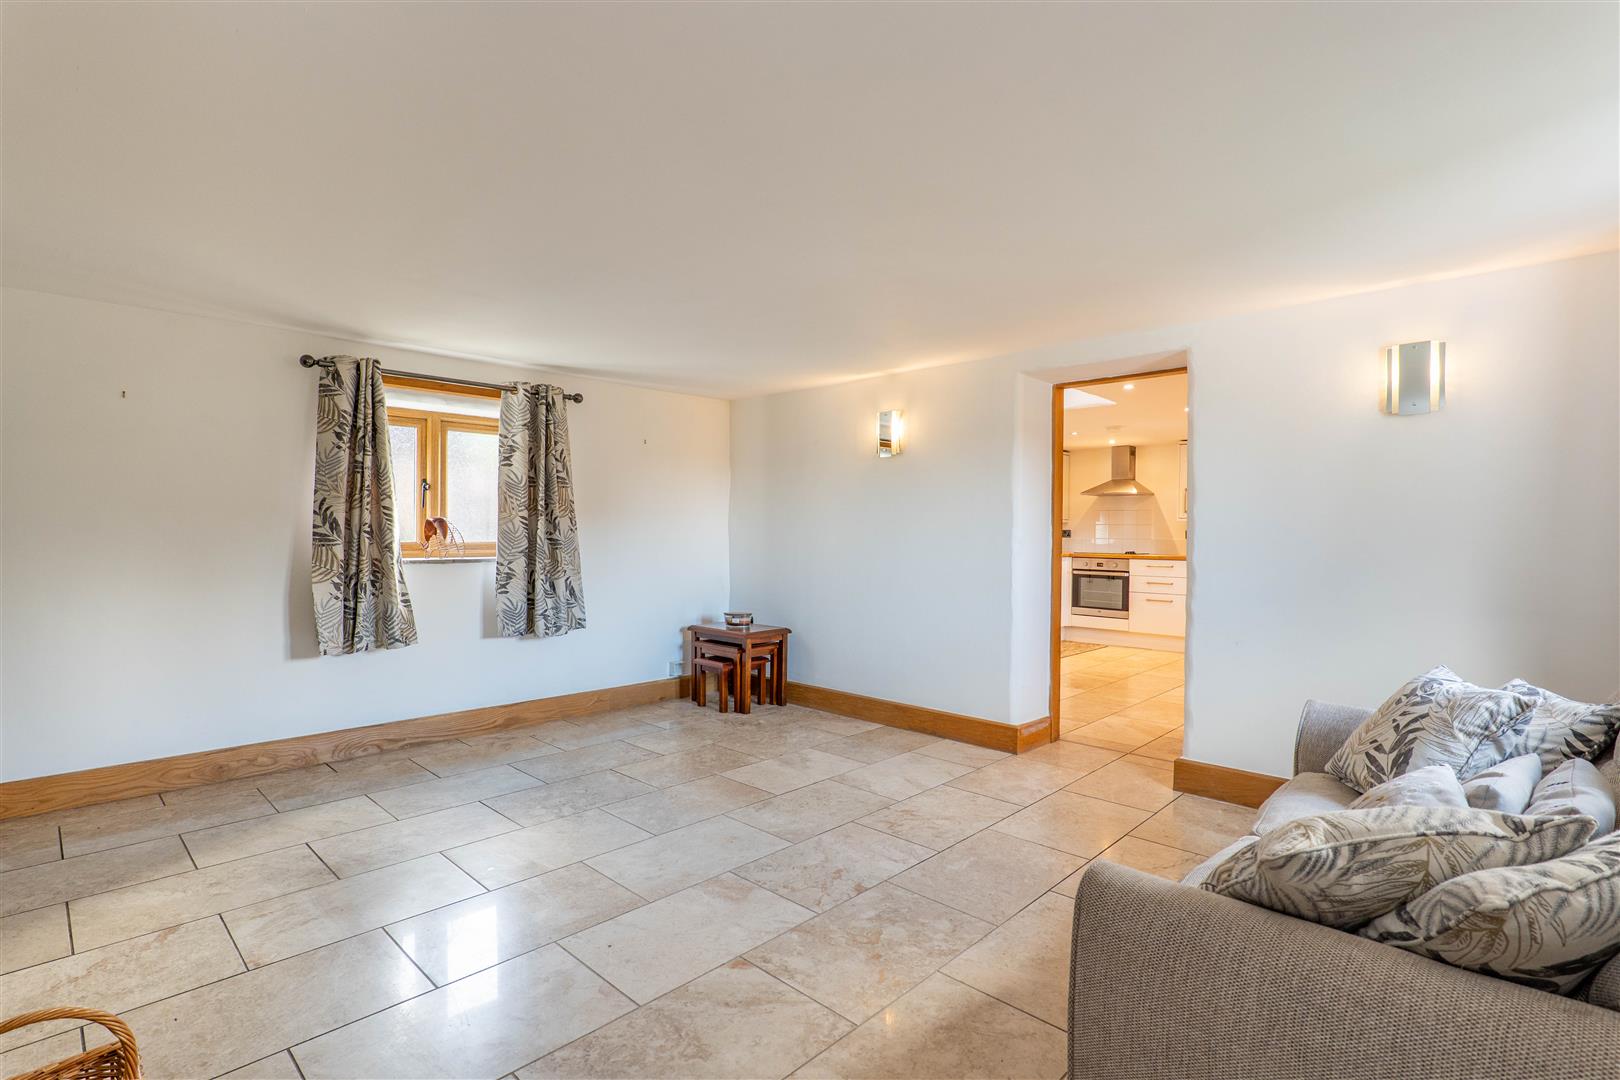
Annex Lounge
-
Annex Lounge
-
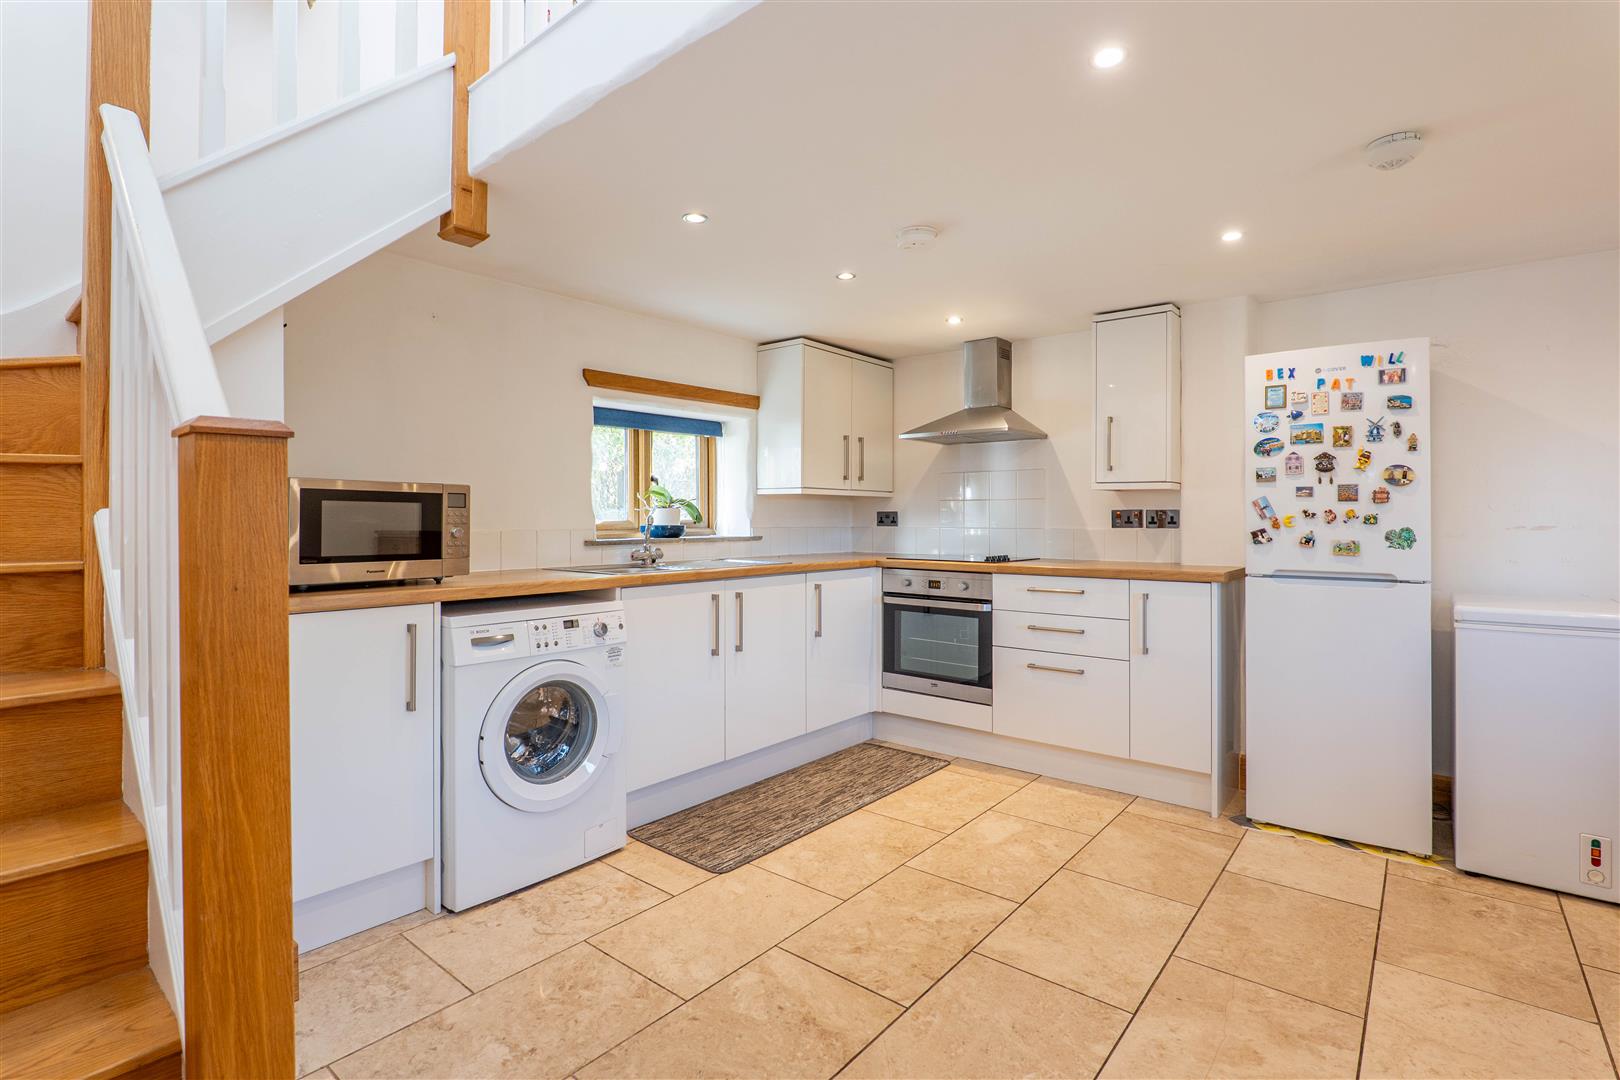
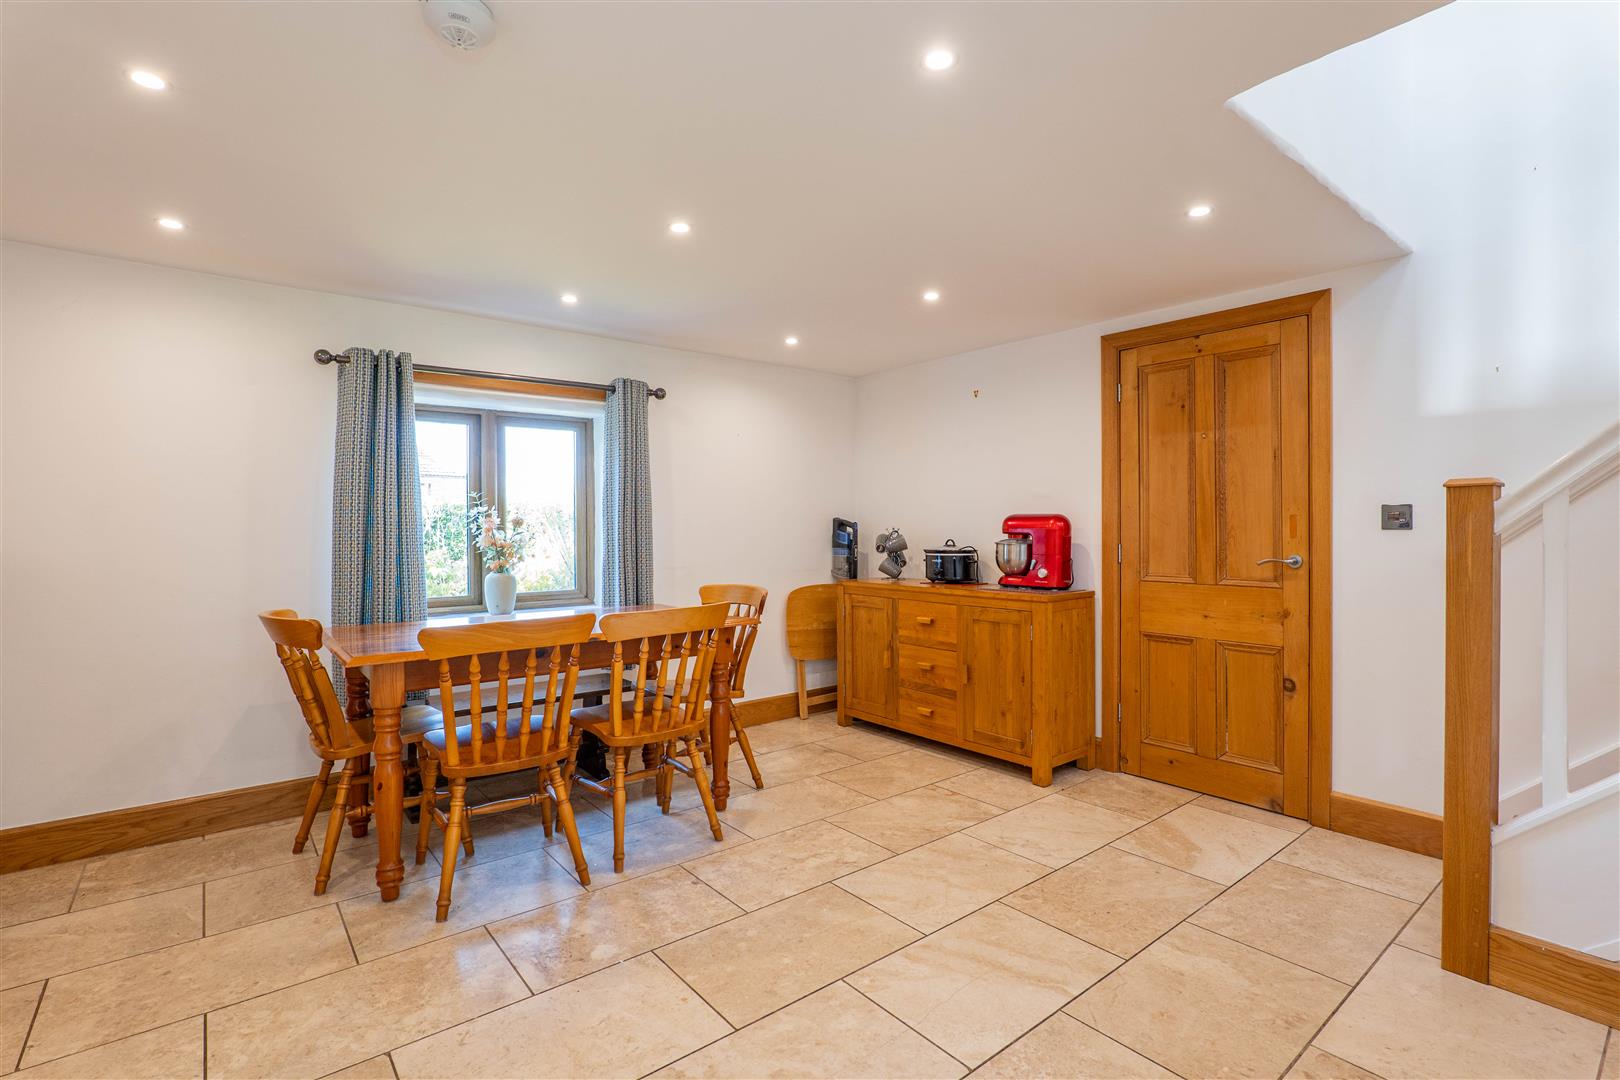
Annex Kitchen/Diner
-
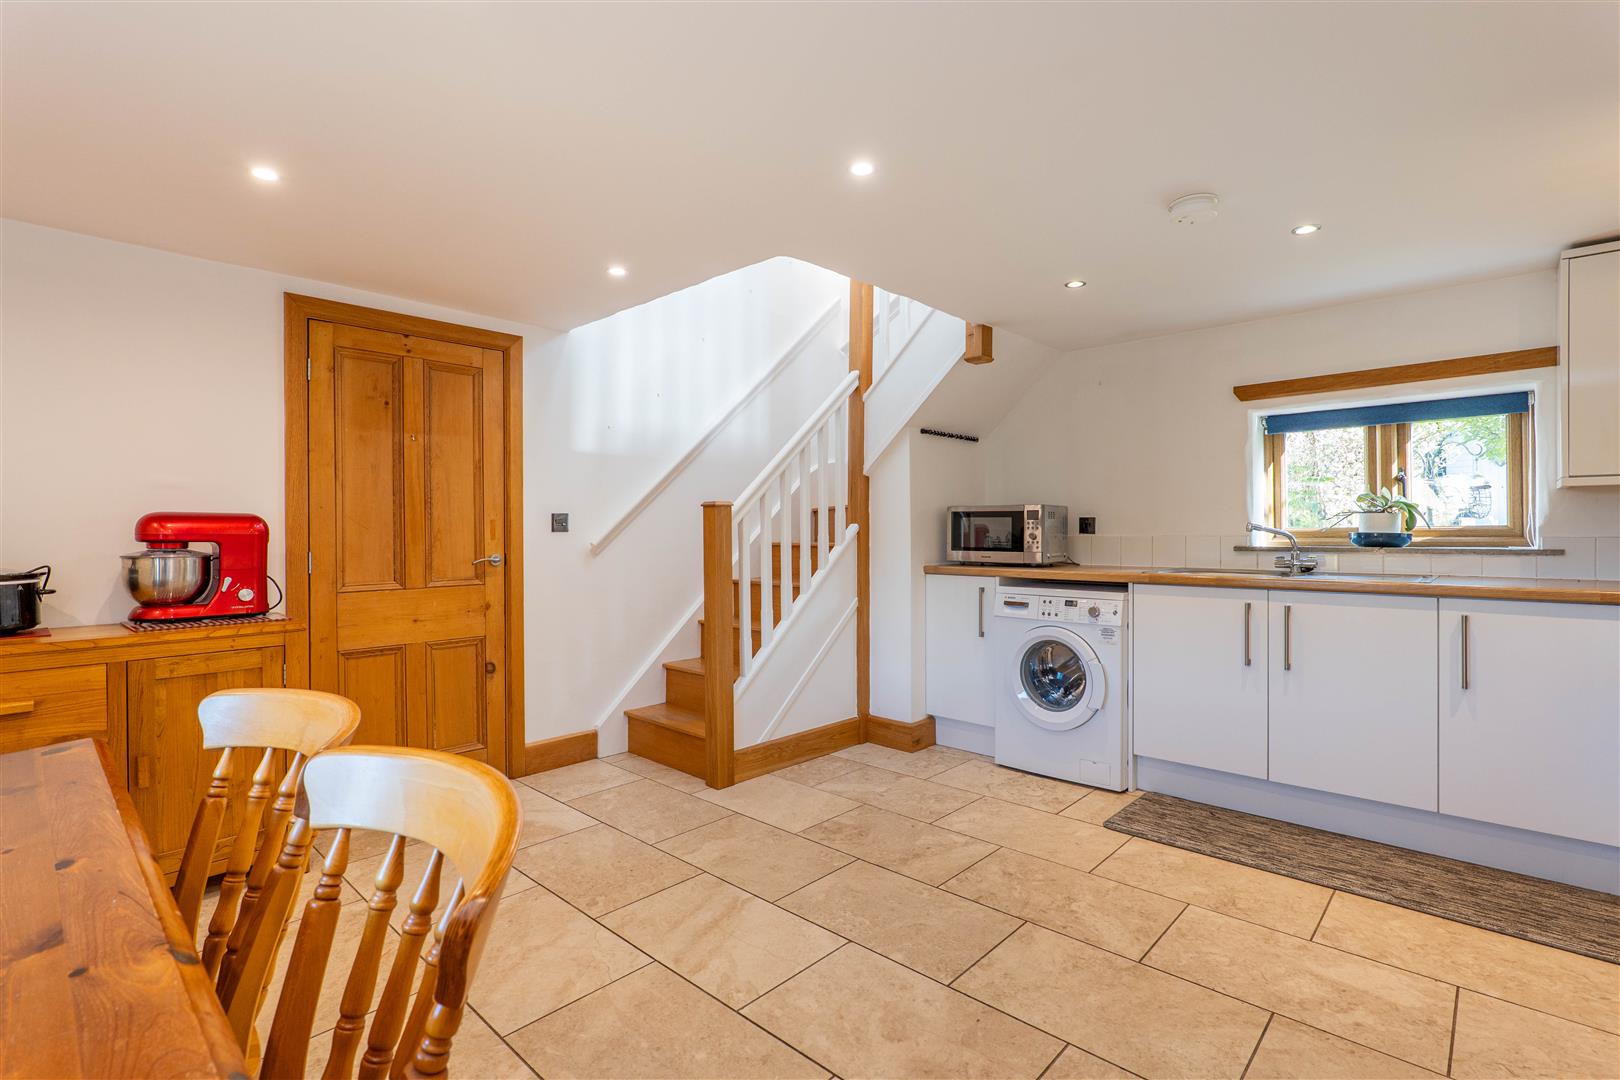
Annex Kitchen/Diner
-
Annex Kitchen/Diner
-
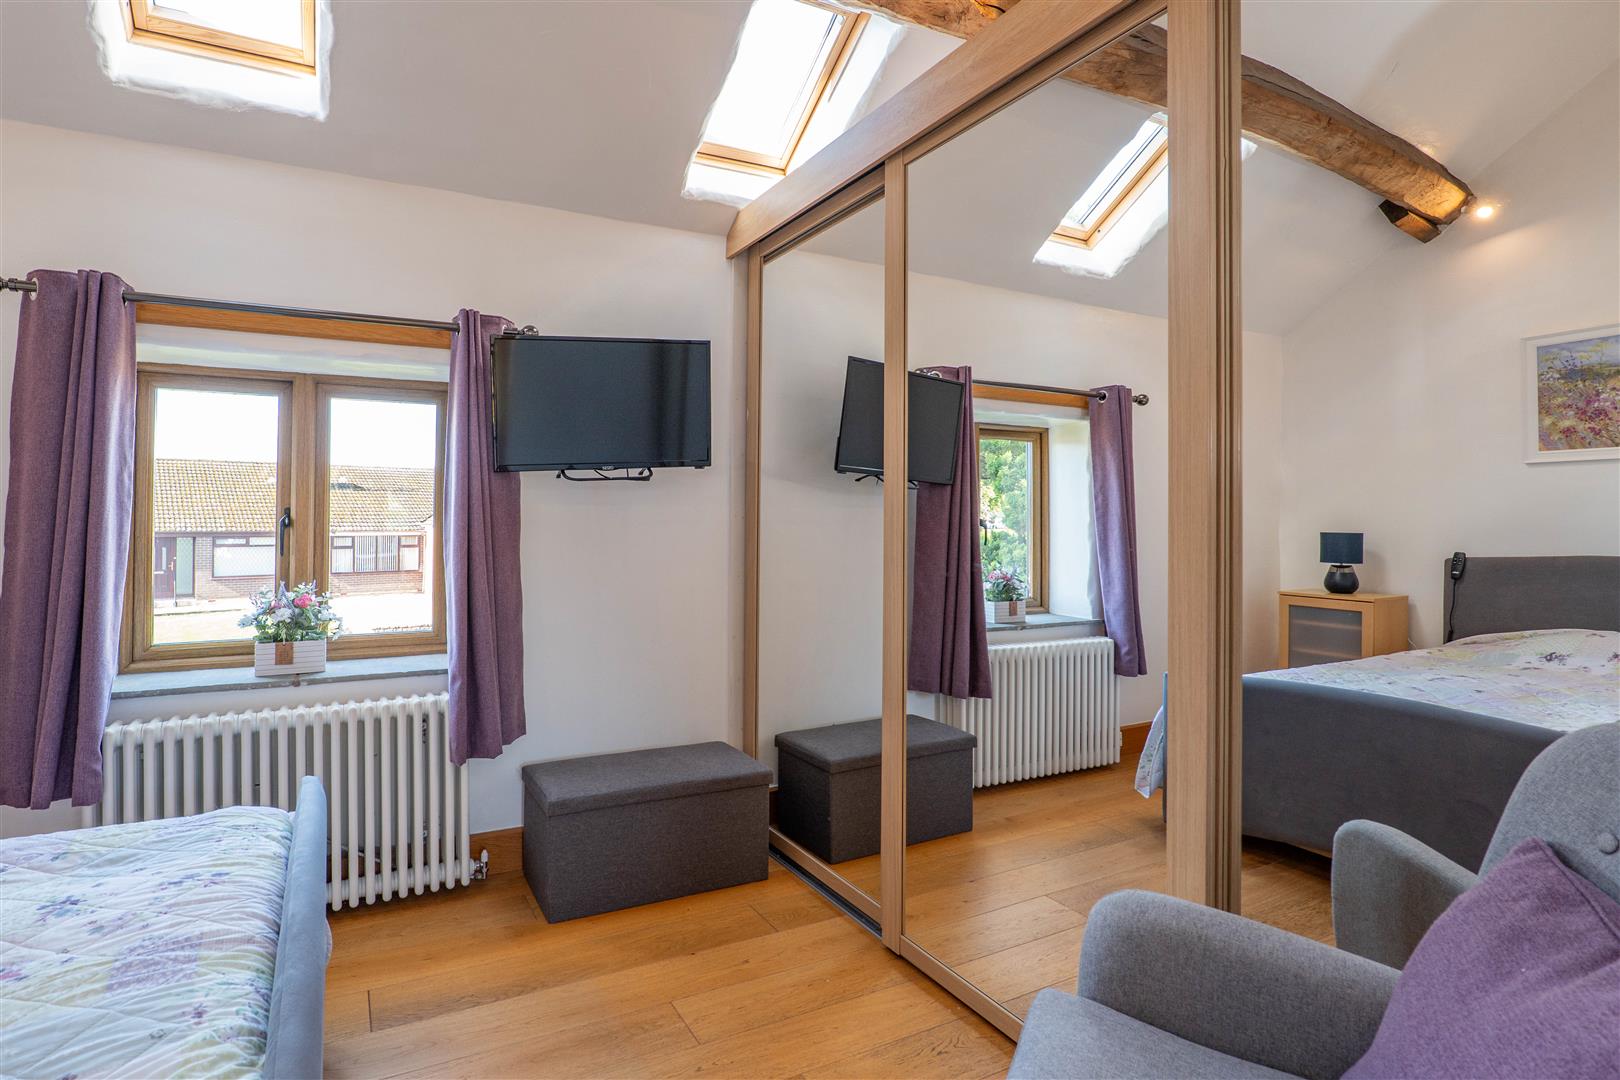
Annex Bedroom
-
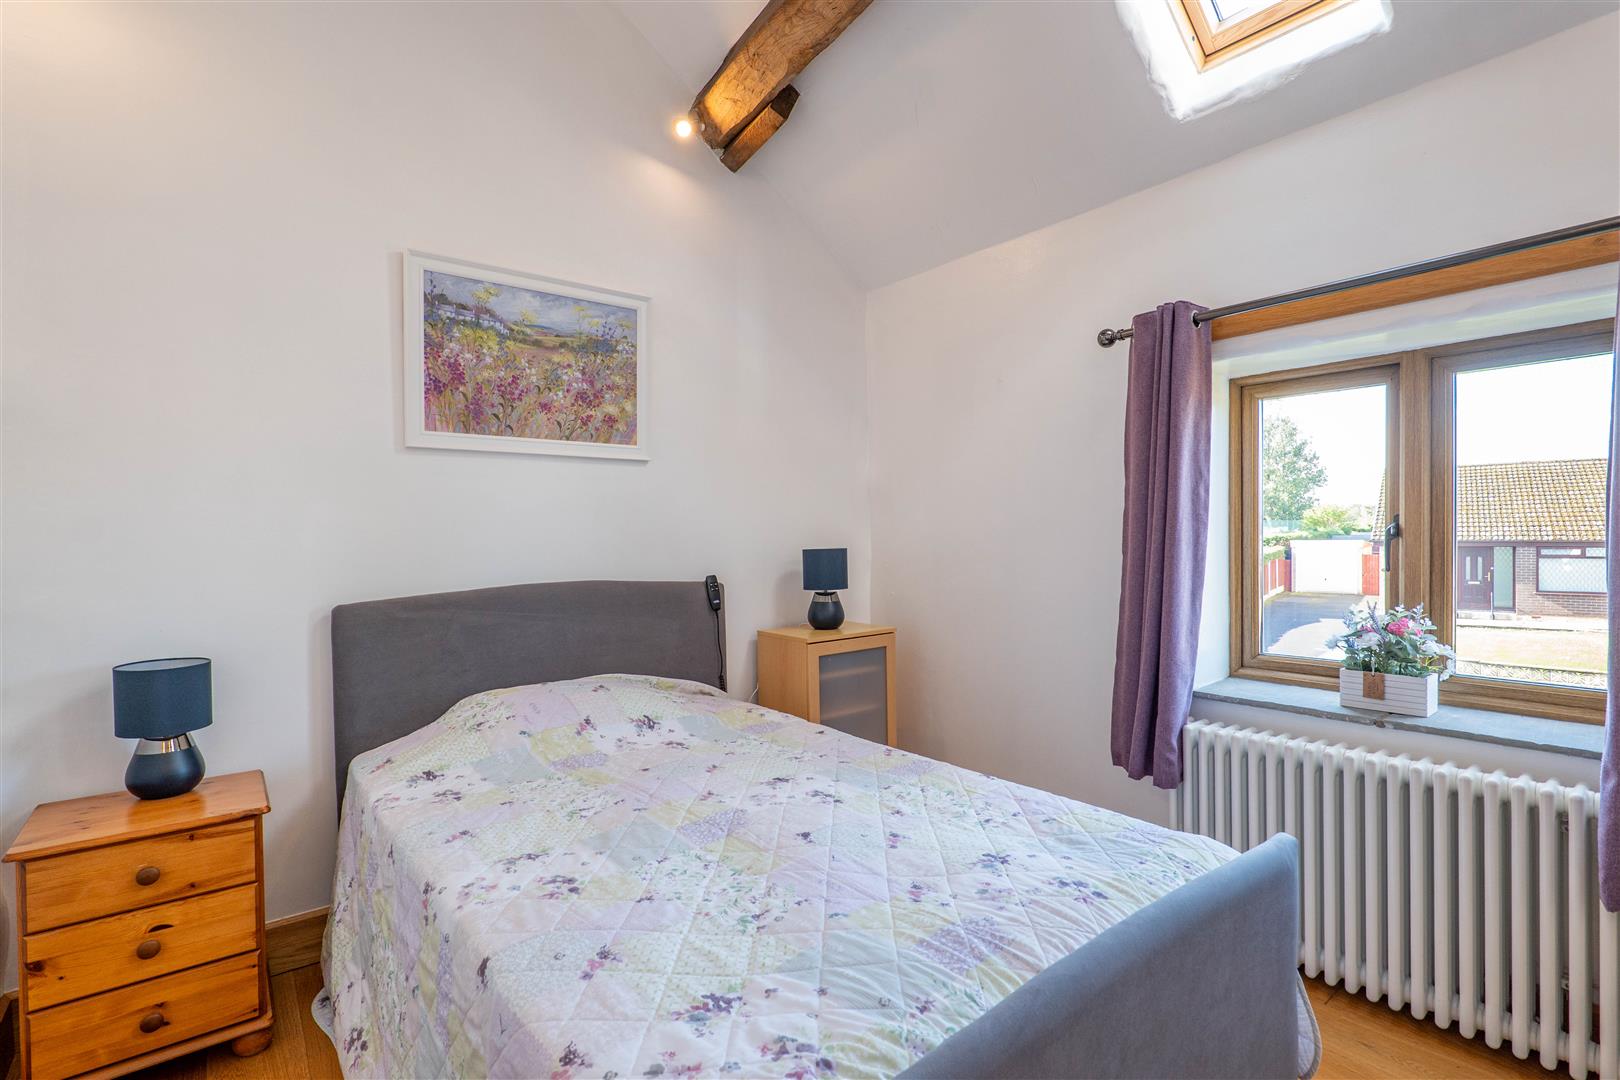
Annex Bedroom
-
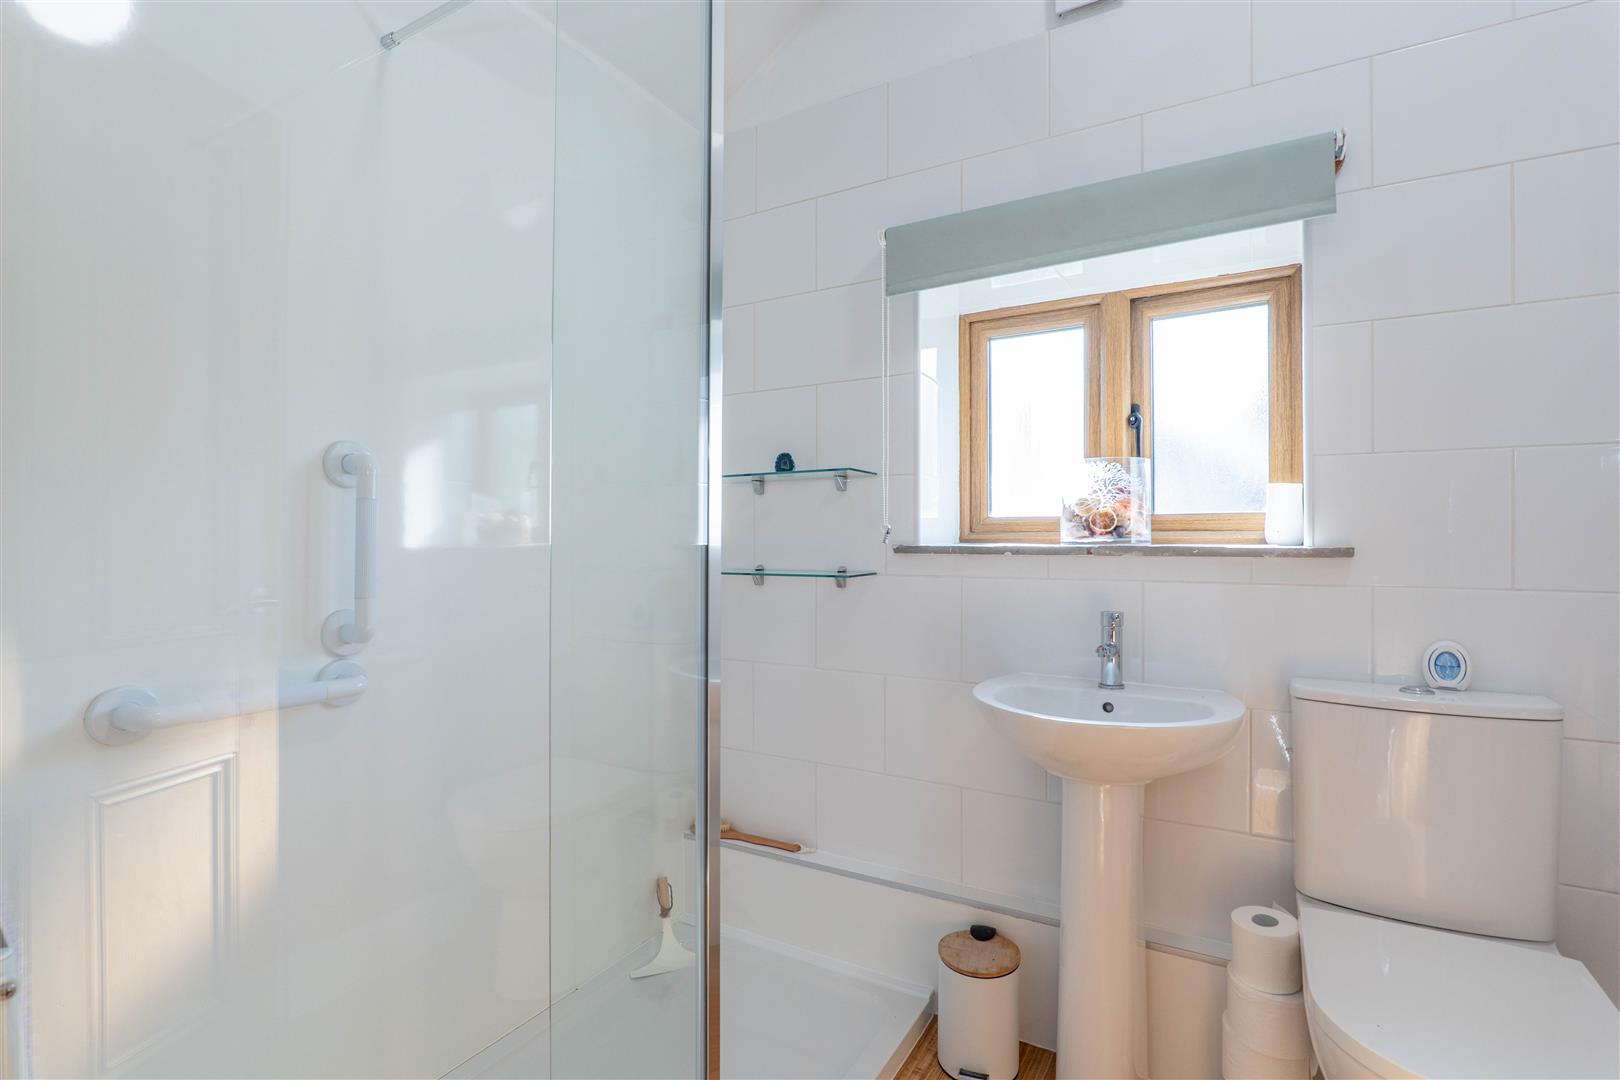
Annex Bathroom
-
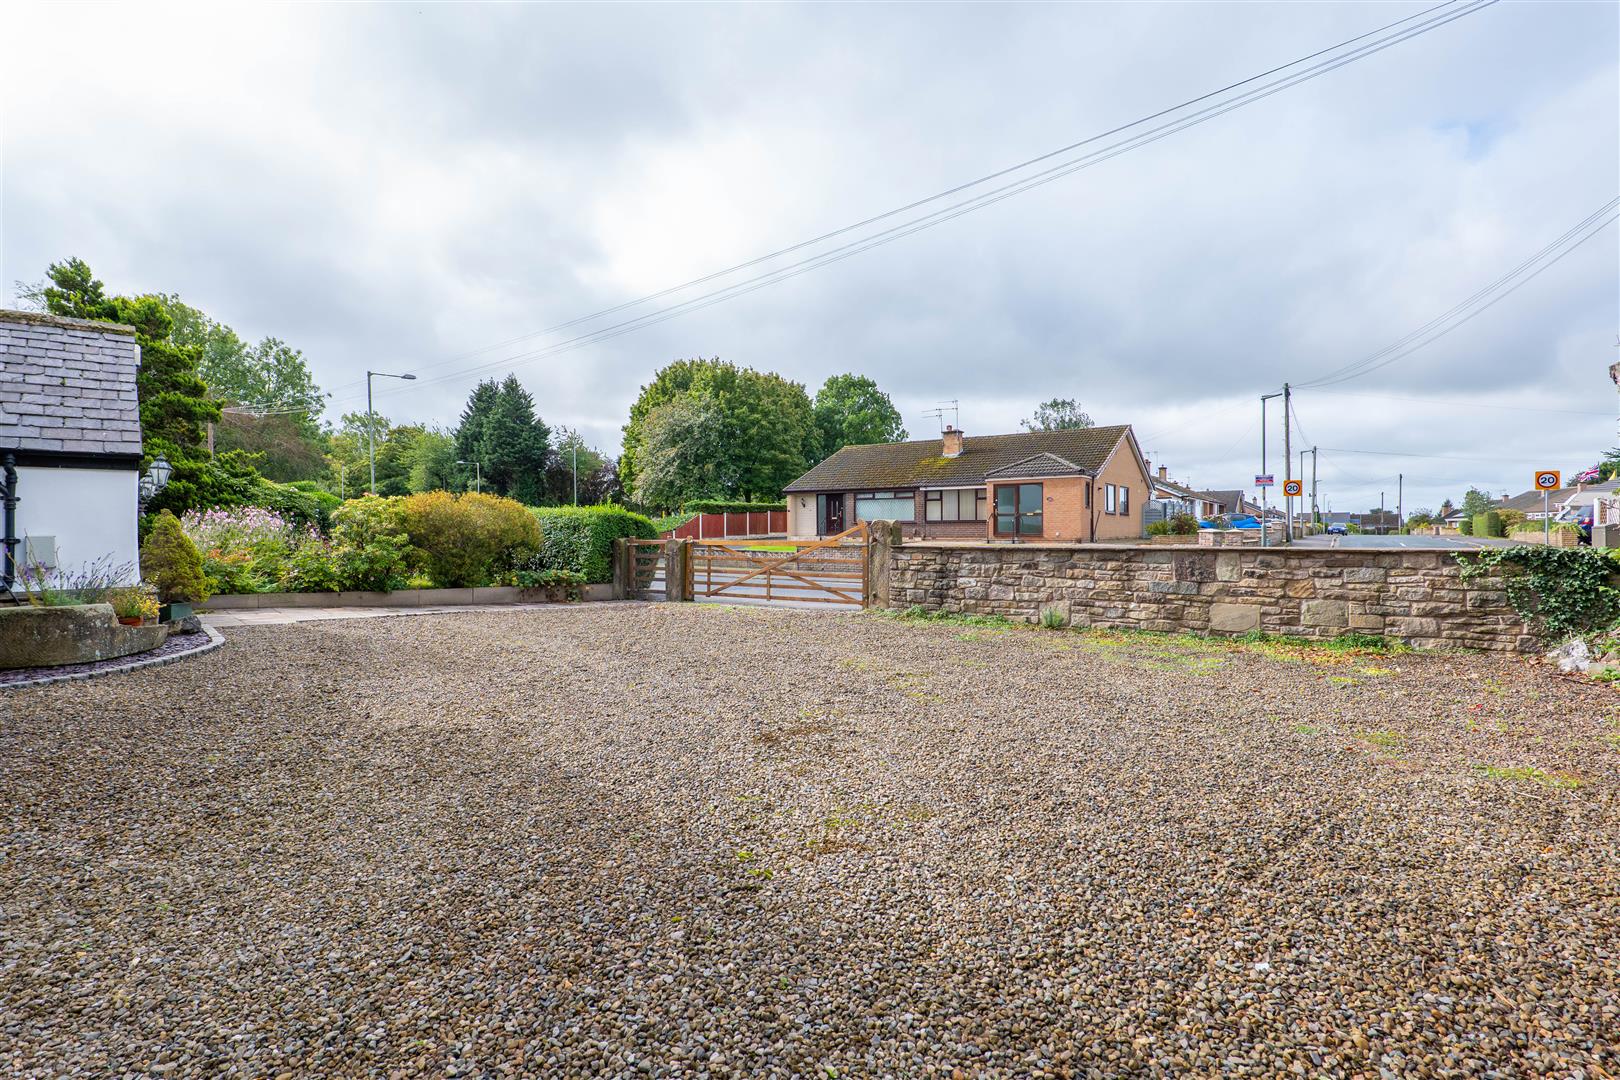
Driveway
-
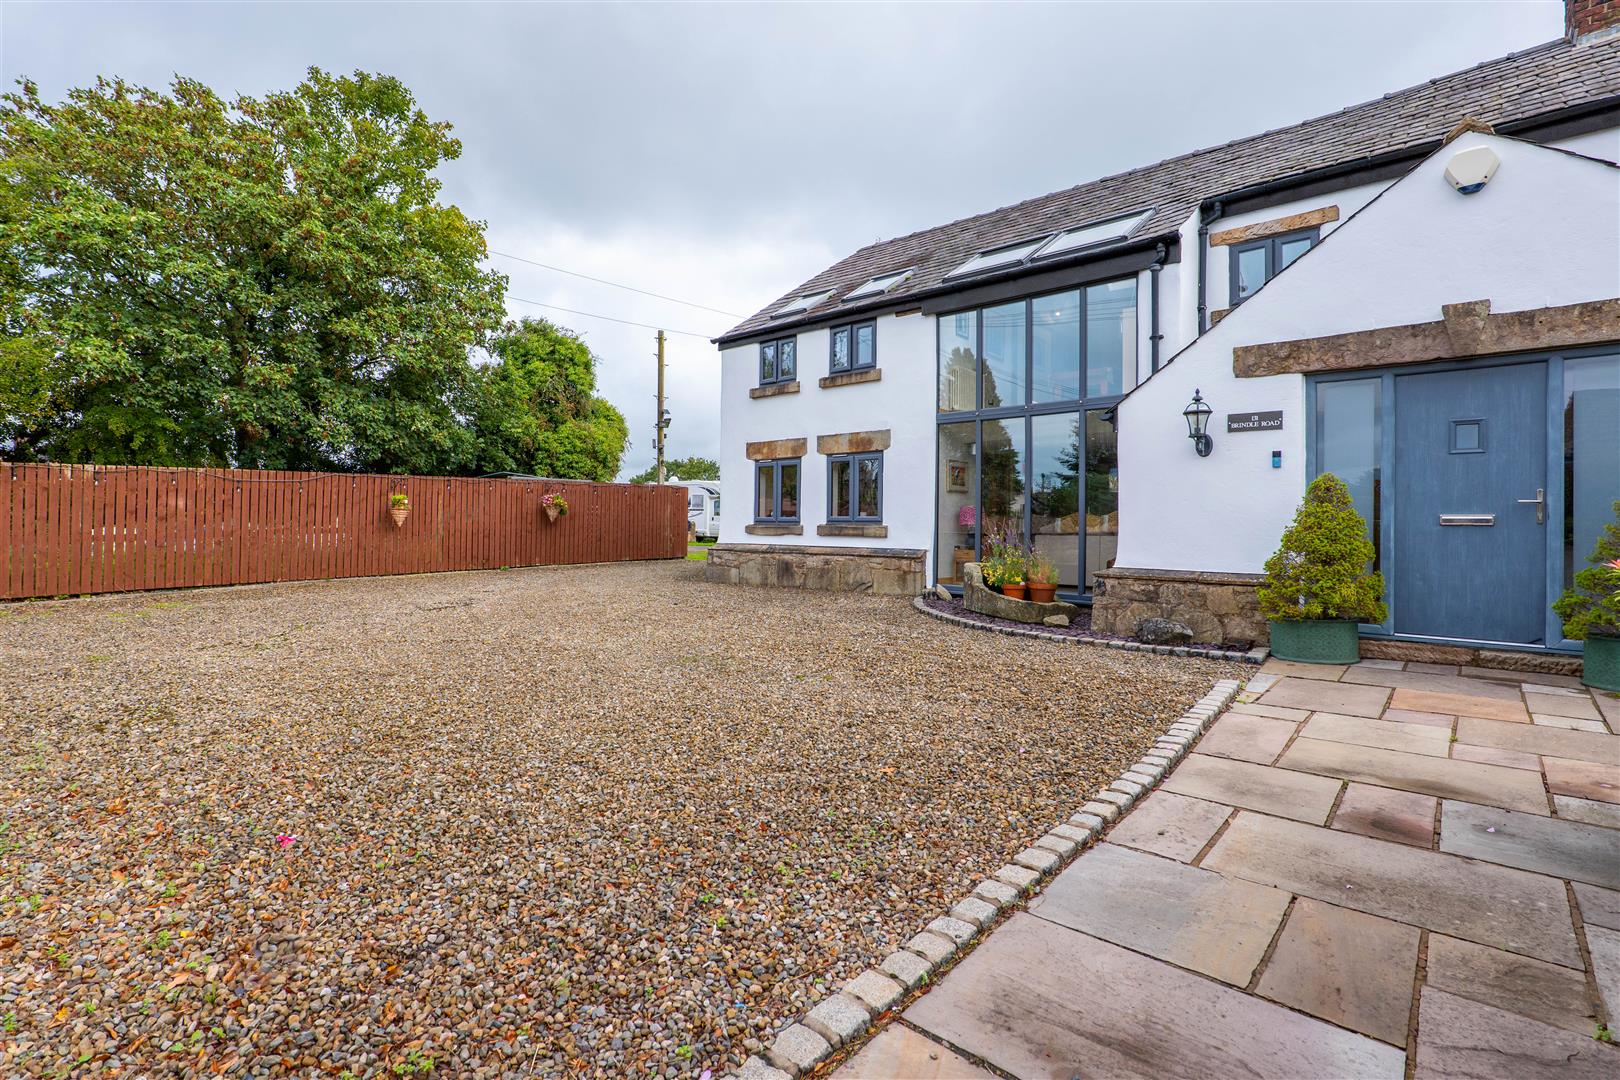
Driveway
-
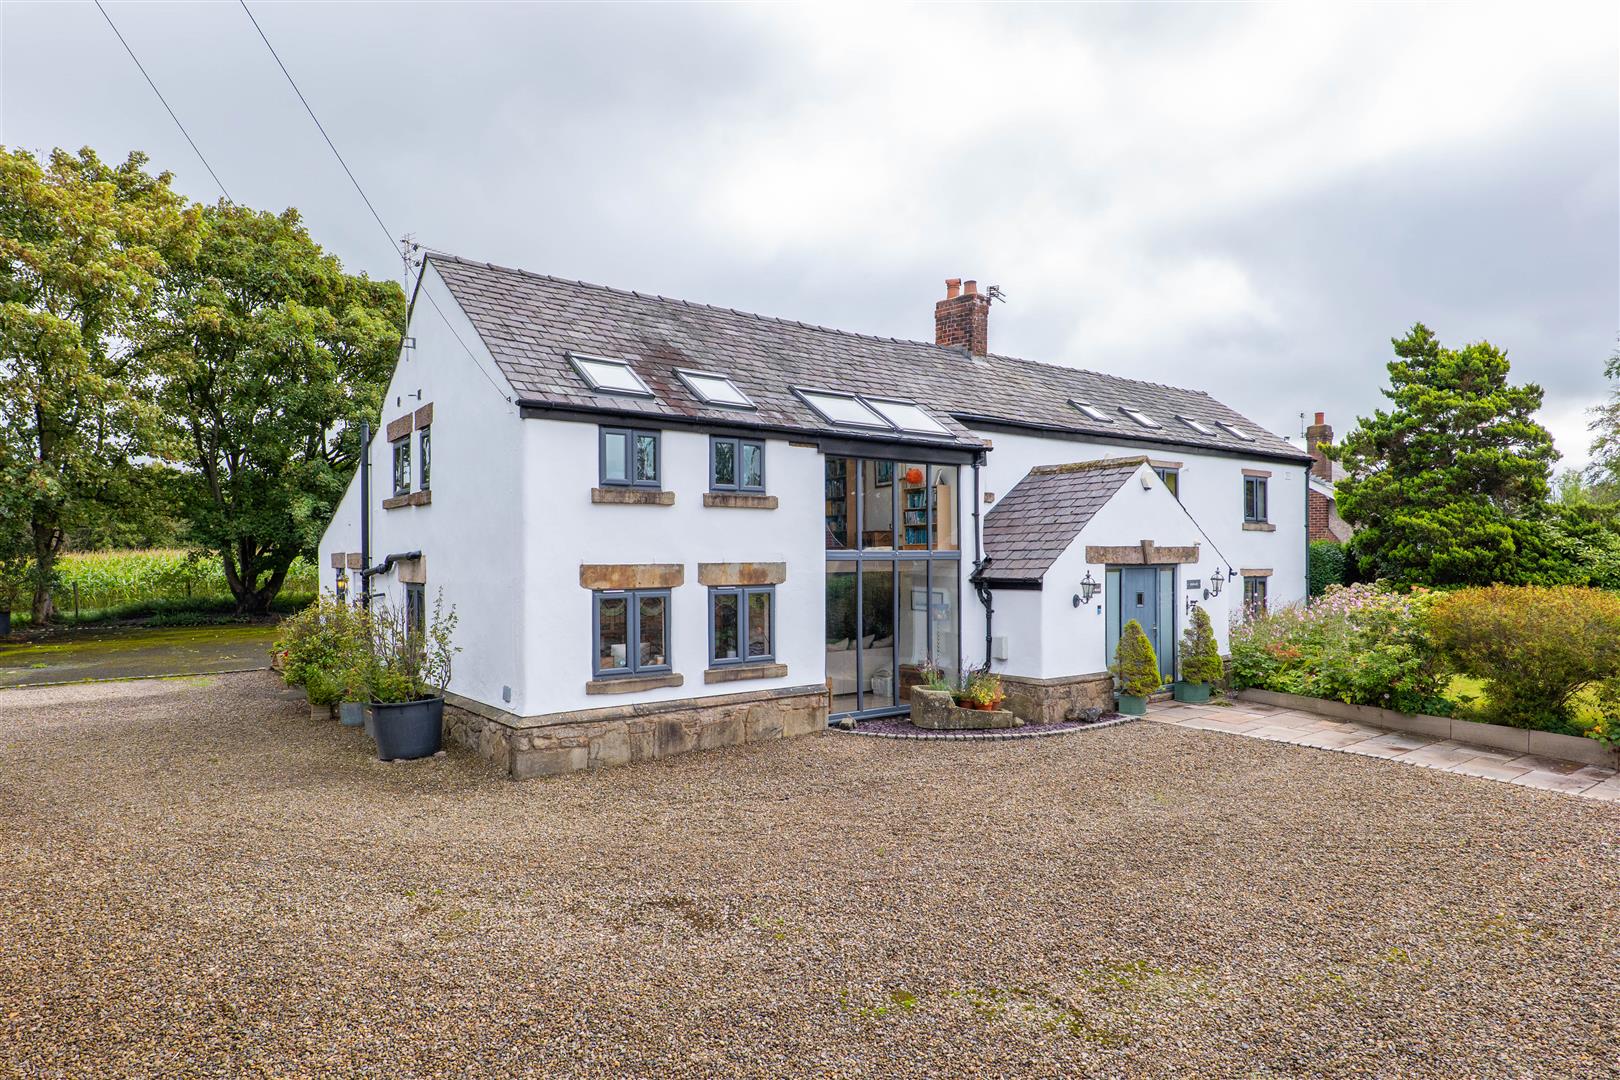
Front Exterior
-
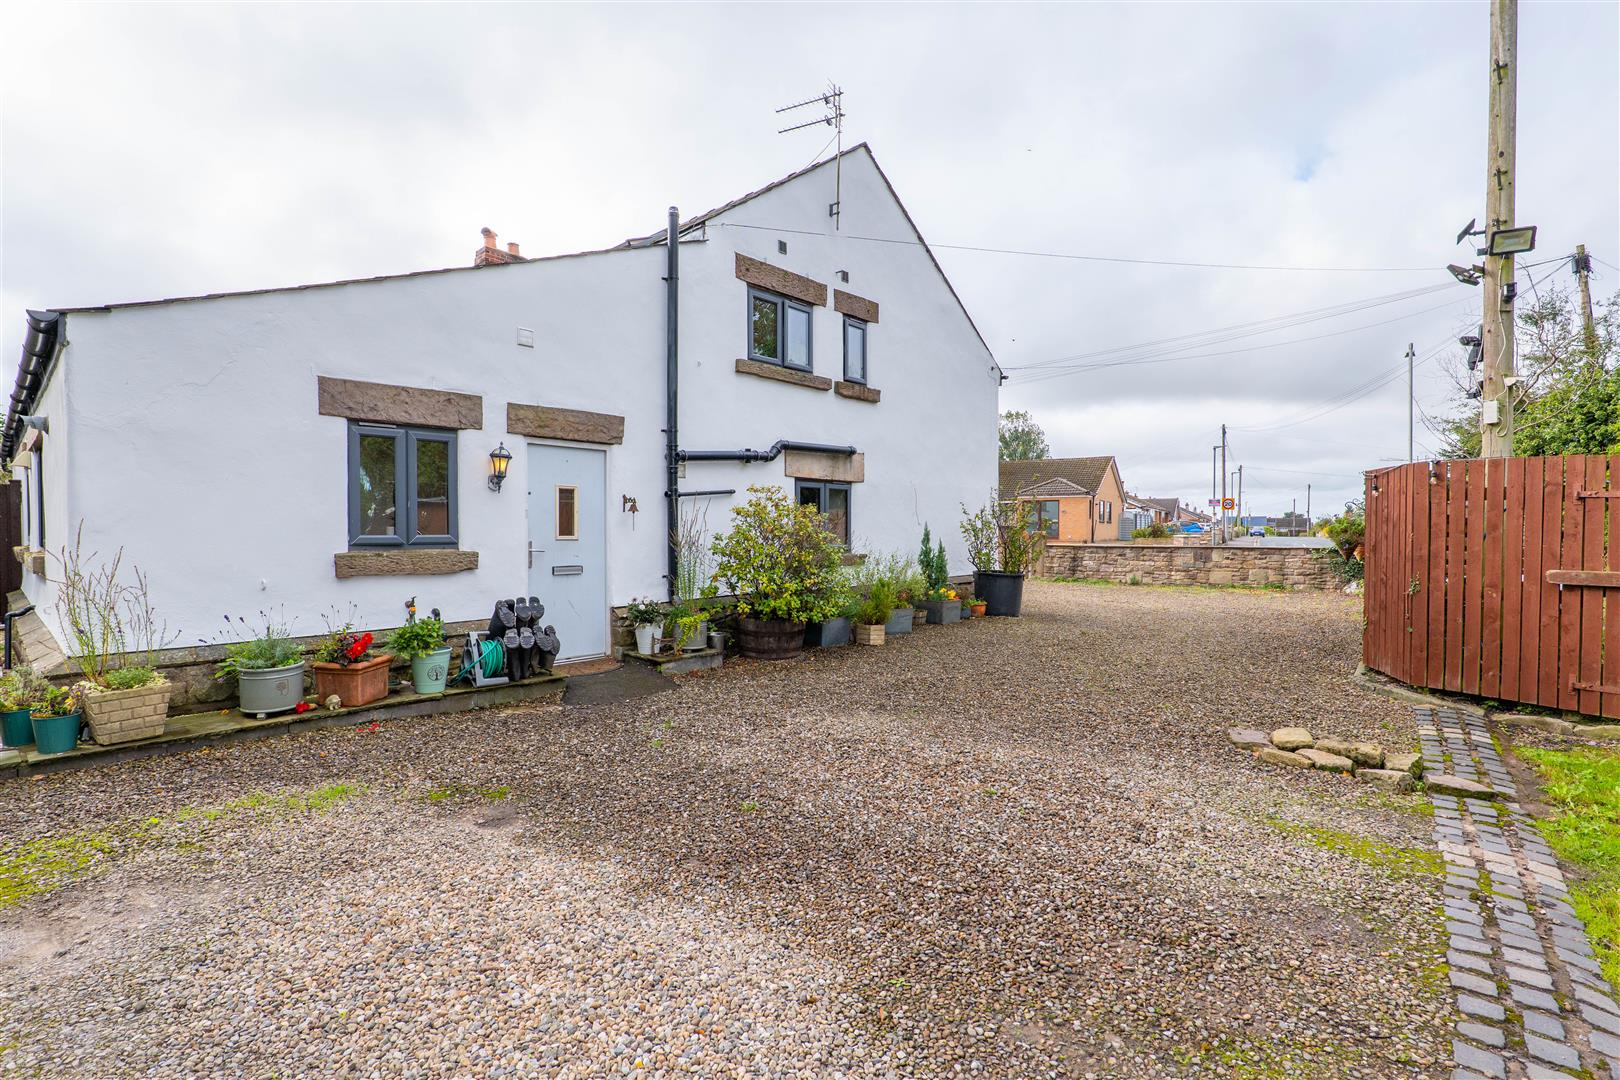
Driveway
-
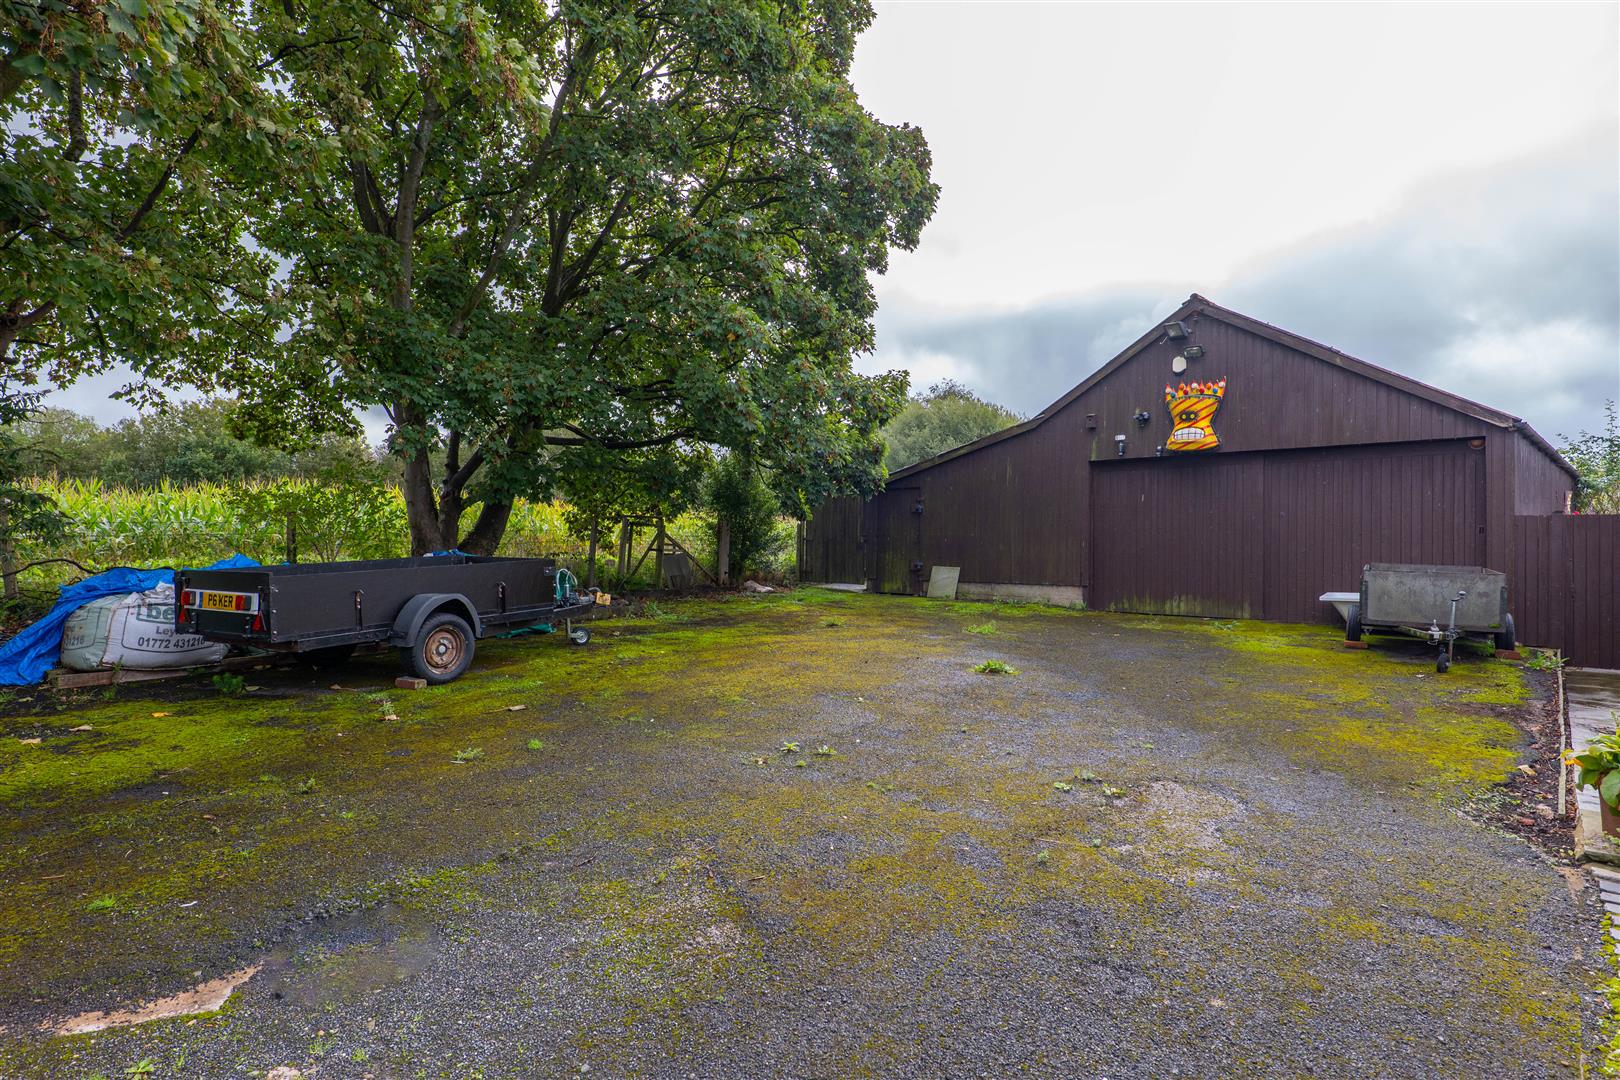
Rear Parking & Garage/Workshop
-
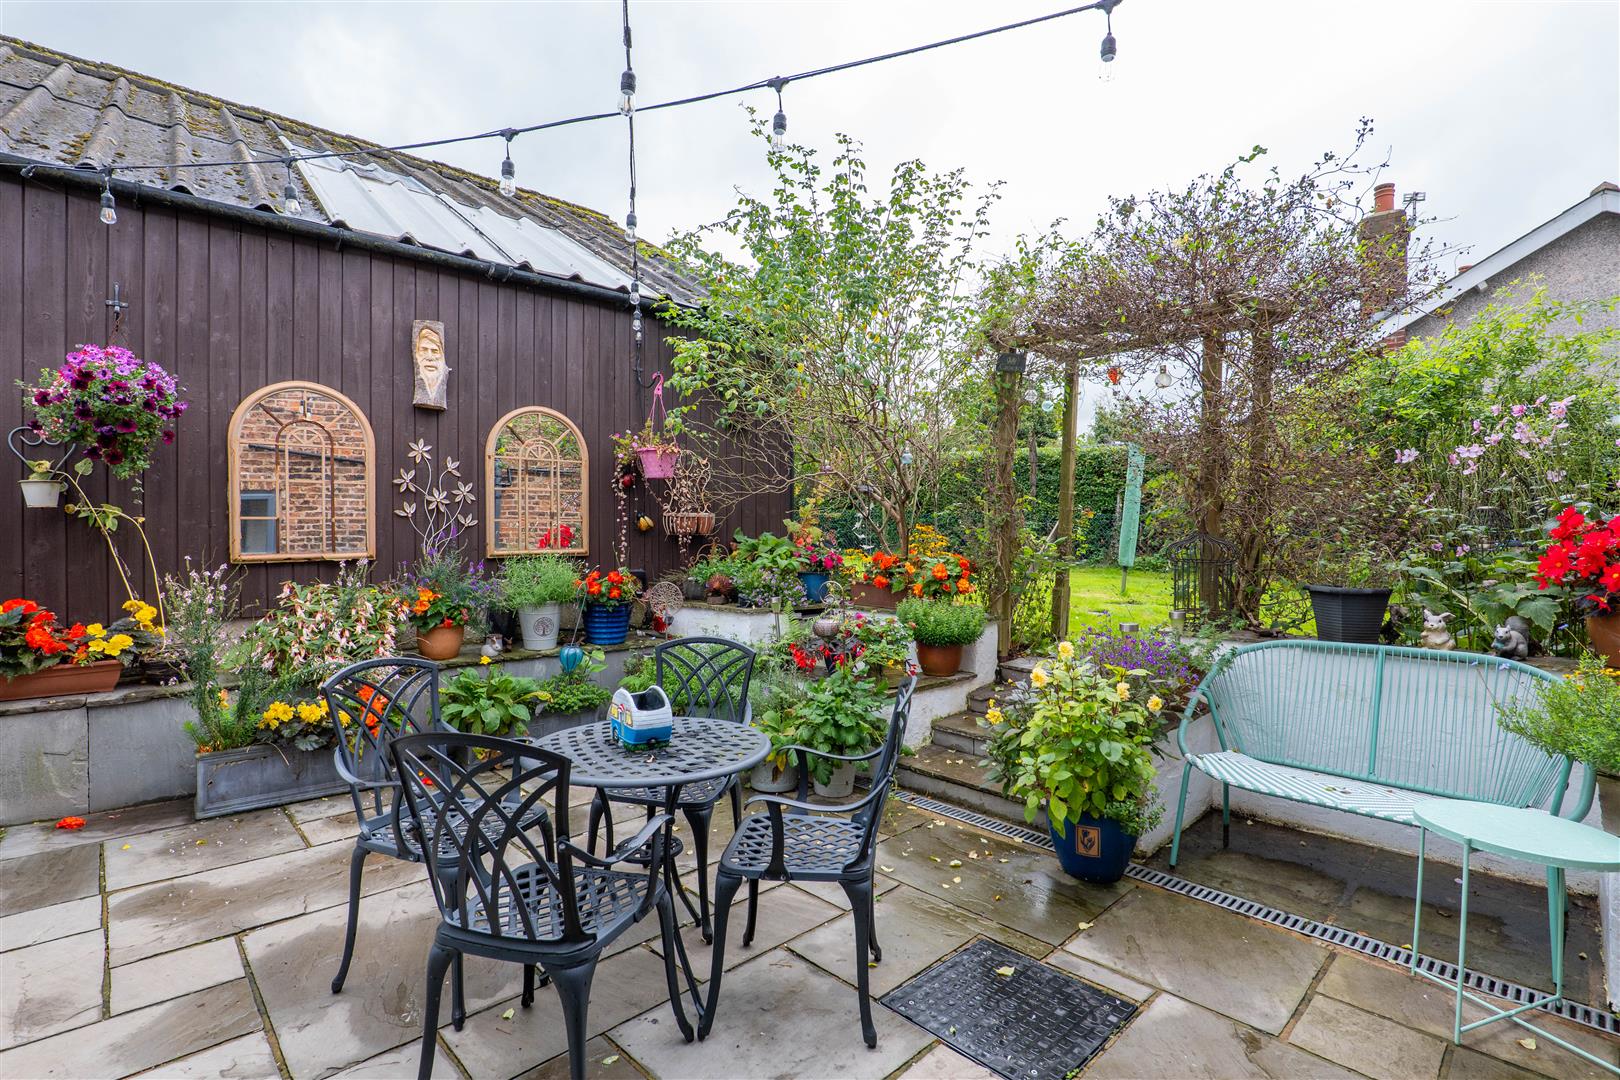
Yard
-
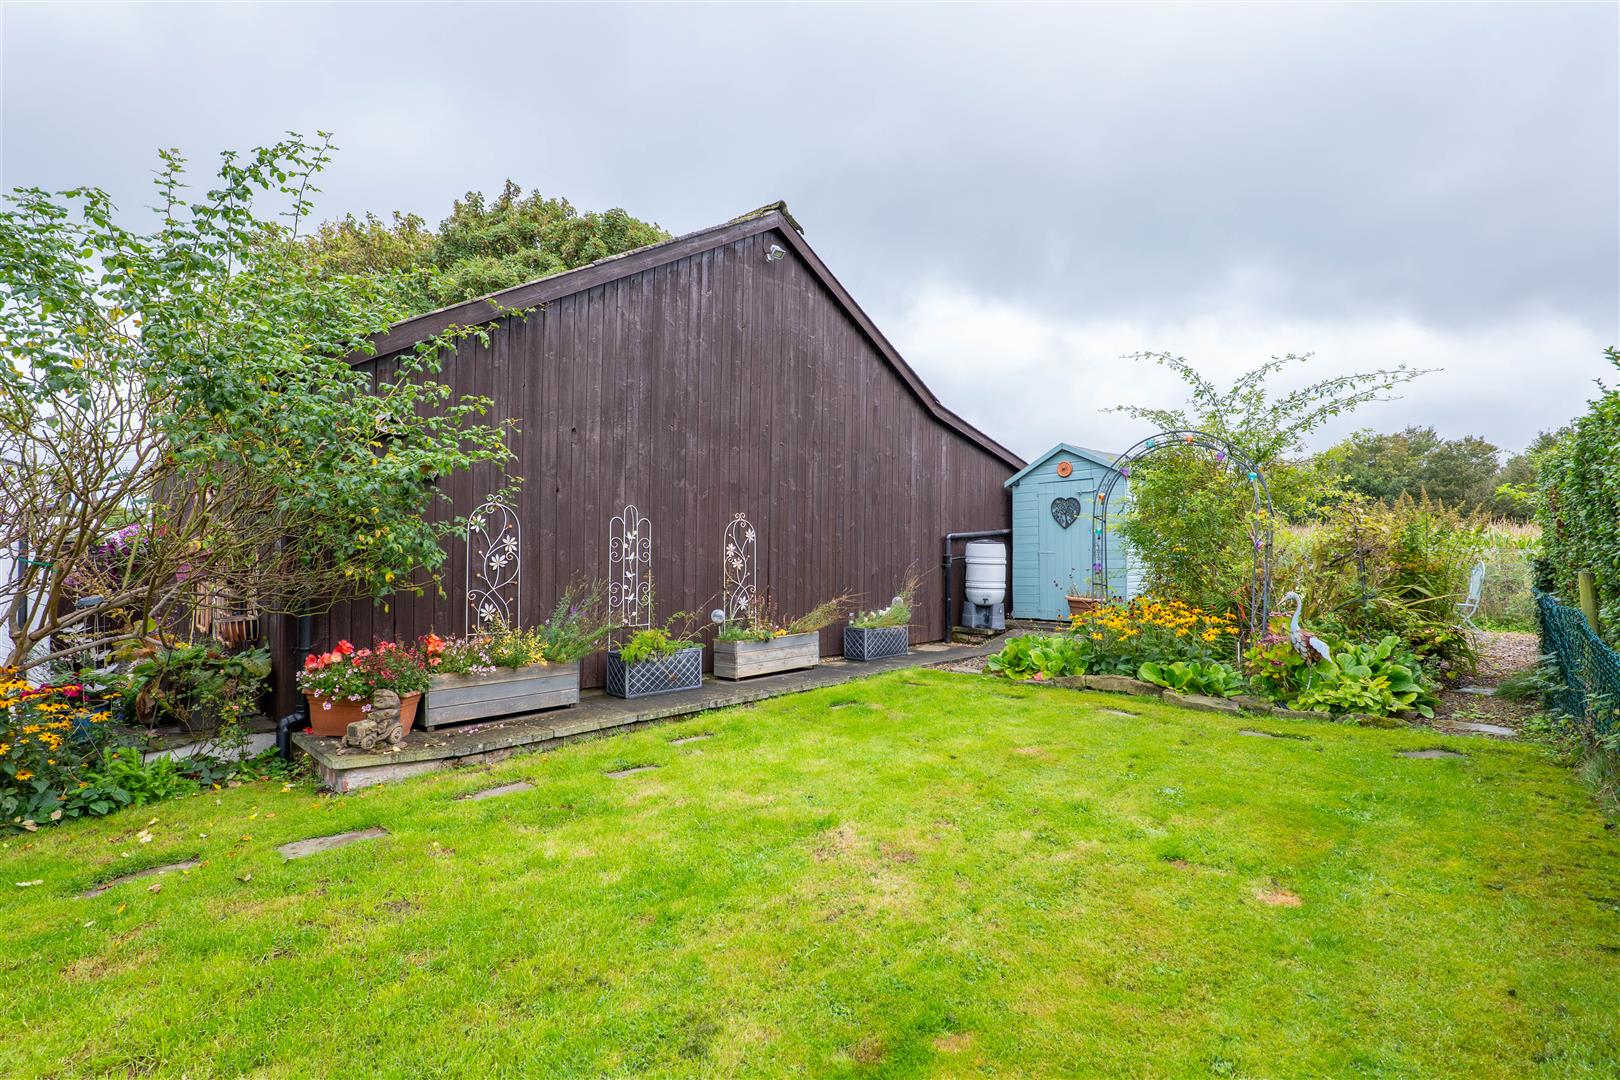
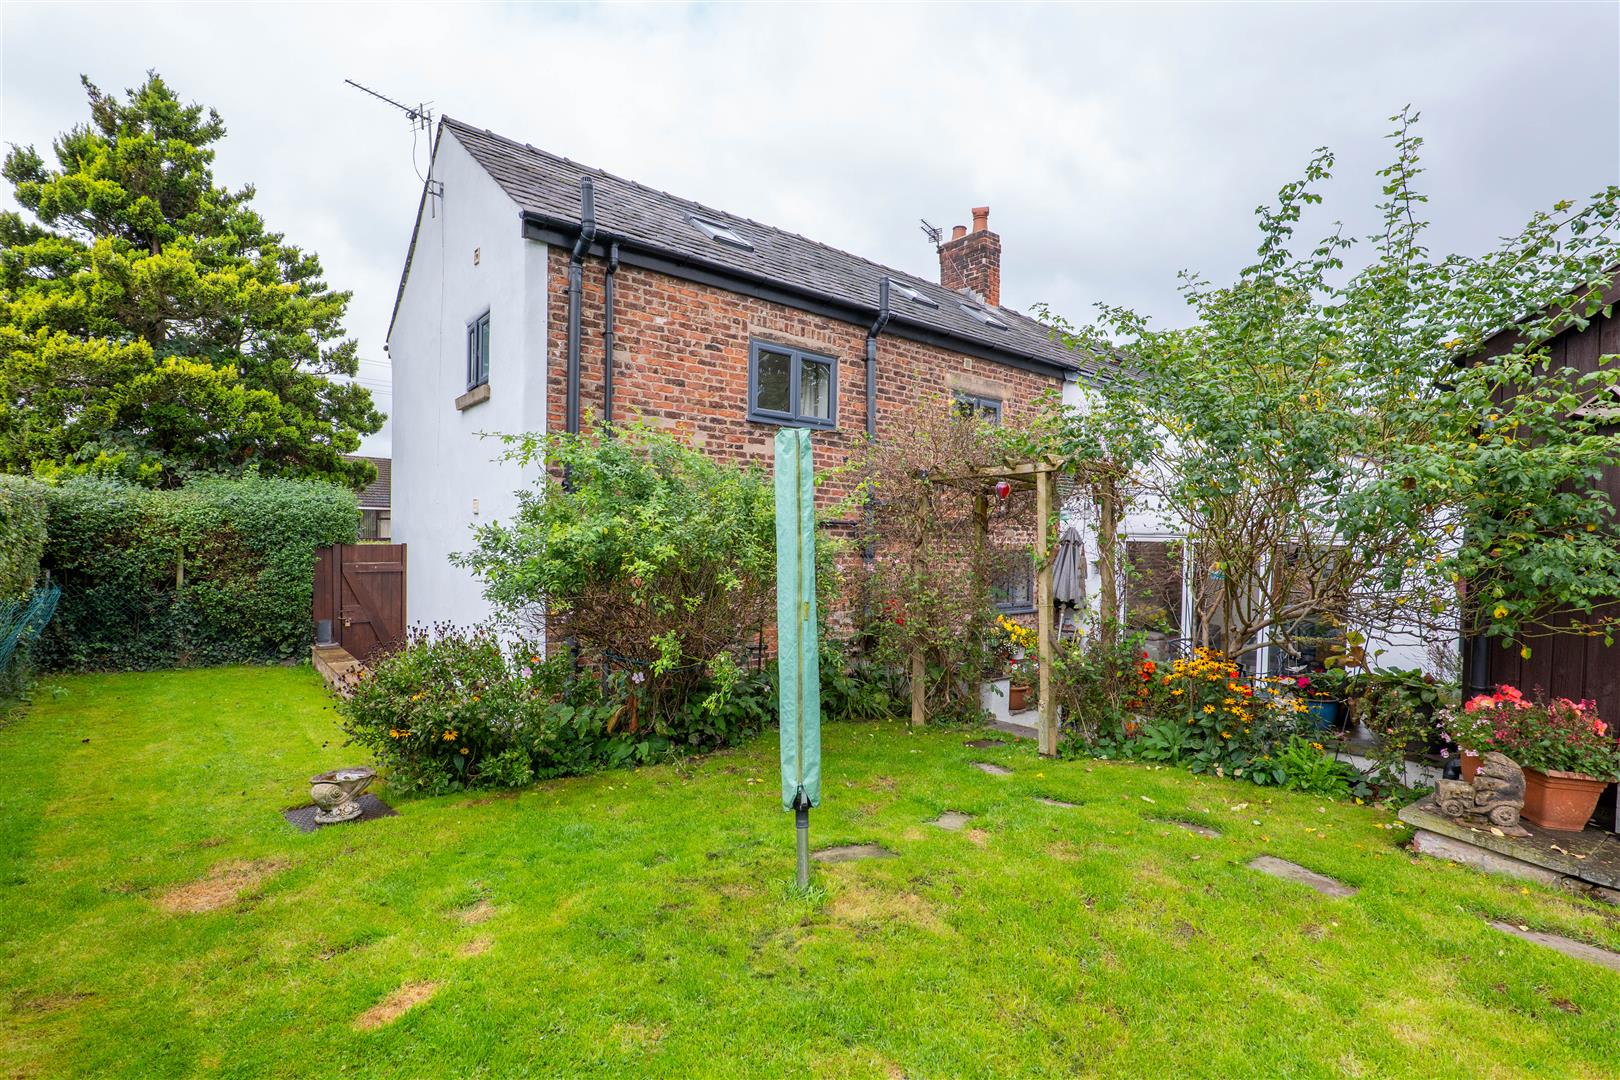
Garden
-
Garden
-
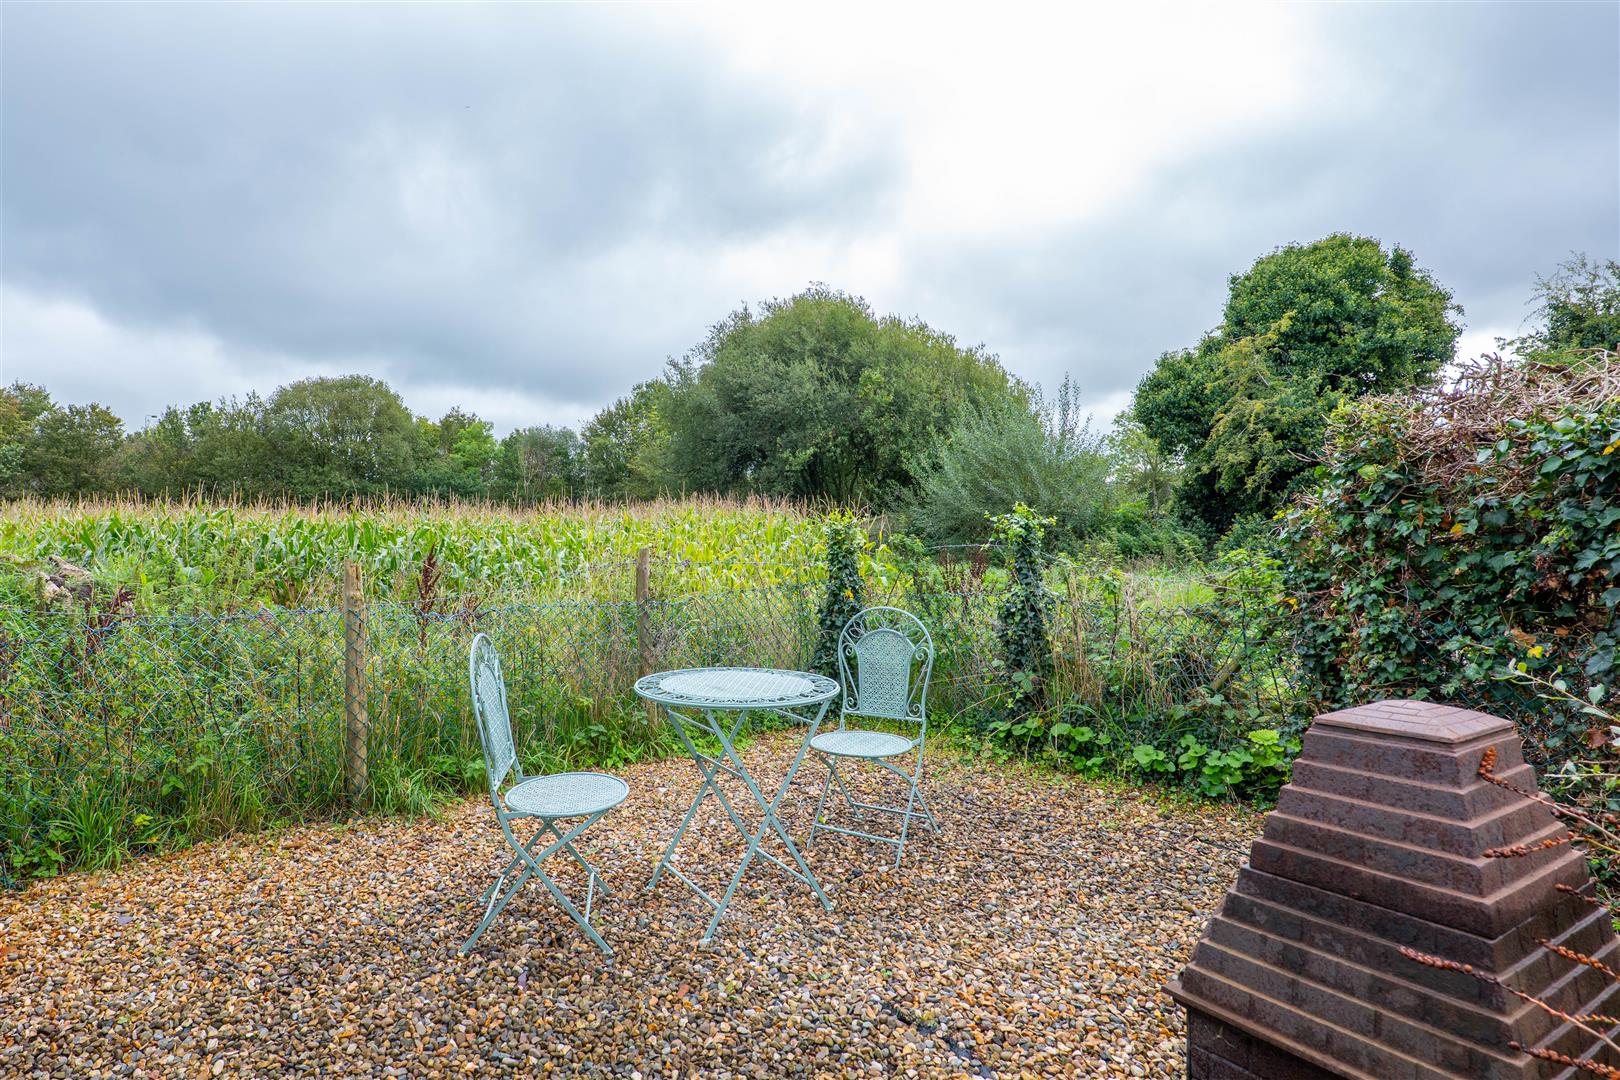
Garden
- Four/Five Bedrooms
- Modern and Traditional Charm
- Self-Contained Annex
- Large Garage/Workshop
- Excellent Travel Links
- Must Be Viewed
- Awaiting EPC Rating
- Approx 3573 SQ.FT
Ben Rose Estate Agents are pleased to present to market this impressive four/five bedroom detached family home, occupying a generous plot in the popular area of Bamber Bridge. Combining attractive traditional features with modern family living, the property offers a fantastic amount of space and versatility throughout, including a stunning open-plan kitchen/diner/family room, three en-suite bedrooms, a self-contained two-storey annex and a substantial garage/workshop. The home is particularly well suited to growing or multi-generational families, whilst the flexible accommodation also provides excellent potential for those requiring dedicated home-working, entertaining or additional living space. Bamber Bridge itself offers an excellent range of everyday amenities, including supermarkets, independent shops, eateries, schools and leisure facilities, whilst Withy Grove Park provides a substantial green space for outdoor recreation. The location is also particularly convenient for commuters, with Bamber Bridge railway station providing rail connections towards Preston and East Lancashire, alongside regular bus services linking the area with Preston and surrounding destinations. Road links are equally well placed, with easy access to the M6, M65 and M61 providing convenient connections towards Preston, Blackburn, Chorley, Manchester and the wider North West.
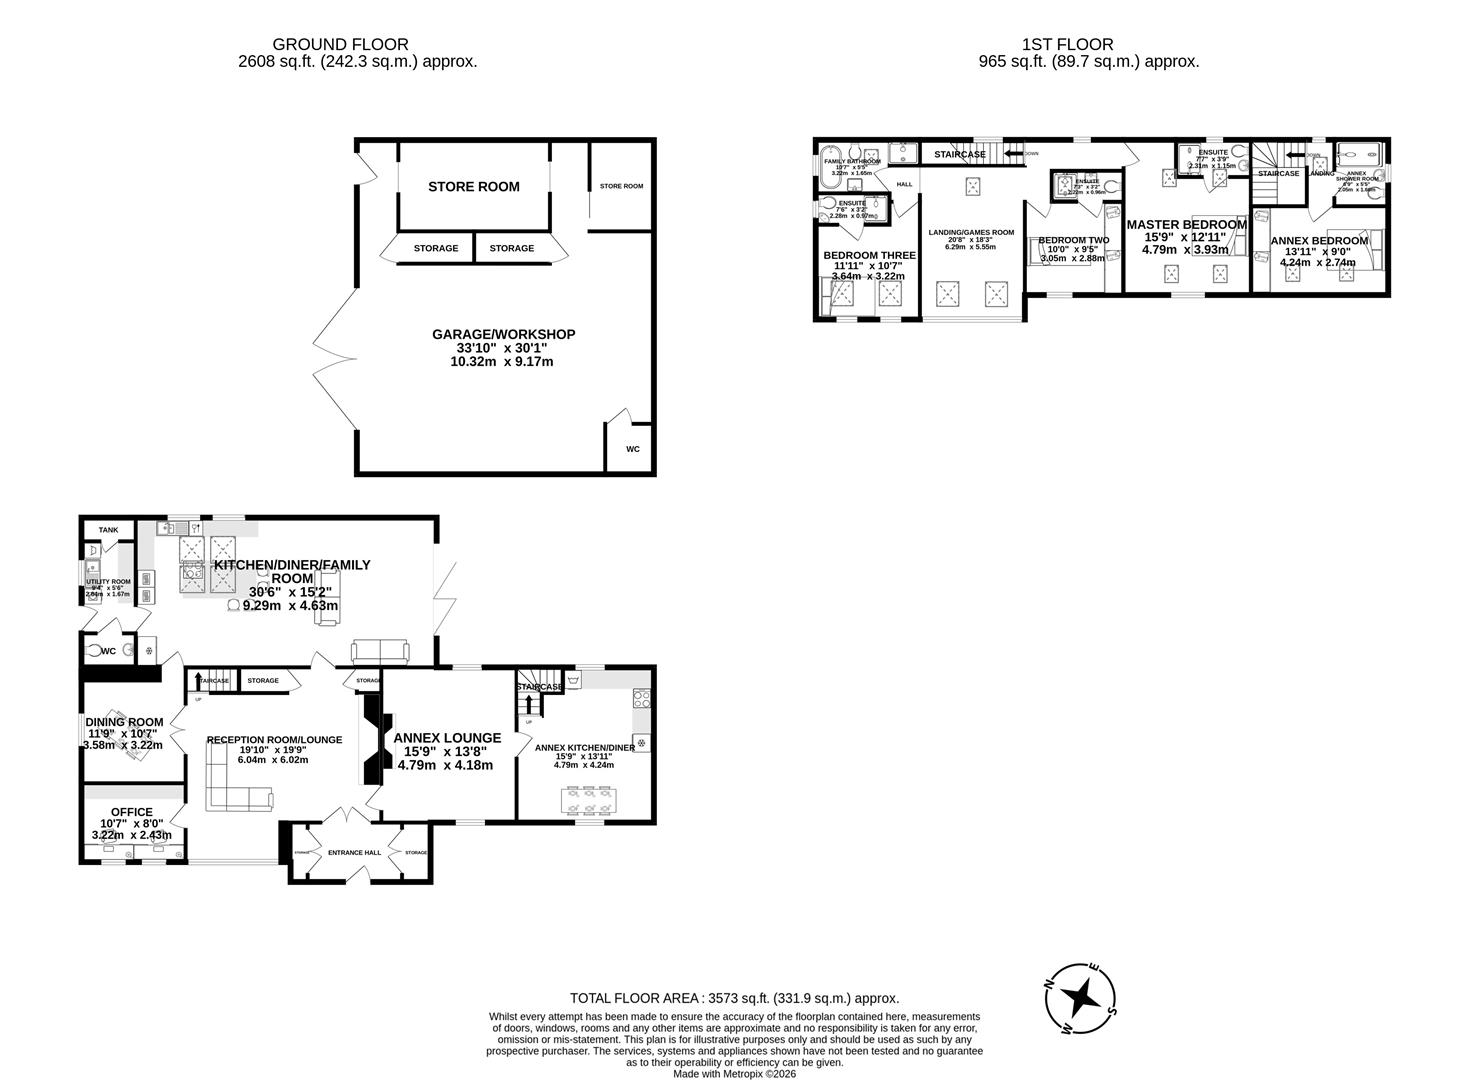
Entering through the front door, you are welcomed into a spacious entrance hall with ample storage, before continuing into the impressive reception hall/lounge. This generous central space provides an inviting introduction to the home and acts as the main hub from which the ground floor accommodation flows, with the staircase rising from here and a stunning fireplace with log burner creating an attractive focal point. From the reception area, there is access to a dedicated office, ideal for those working from home, together with a separate dining room providing a more formal setting for family meals and entertaining. Towards the rear of the property, the substantial rear extension creates the true heart of the home in the form of an exceptional open-plan kitchen/diner/family room. The kitchen is fitted with a comprehensive range of integrated appliances, including multiple ovens, a dishwasher and coffee machine, whilst a large central island with breakfast bar provides an excellent social space for several people. There is further room for a dining table and comfortable family seating area, with bi-folding doors opening directly onto the rear yard and garden, helping to create a seamless connection between the indoor and outdoor spaces. Wooden ceiling beams and ceiling windows add further character and allow an abundance of natural light into this impressive room. Completing the main ground floor accommodation is a useful utility room and WC.
The first floor continues to offer an impressive level of flexibility, with the staircase rising to an open landing which also provides a useful games room or additional reception space. This area could, subject to any necessary consents and requirements, be sectioned off to create a further bedroom if desired, making the current four-bedroom arrangement particularly adaptable to changing family needs. Three well-proportioned bedrooms are located on this floor, with each benefiting from its own en-suite shower room, providing an excellent level of privacy and convenience for family members or guests. A generous four-piece family bathroom also serves the floor and features a freestanding bath. Adding a unique architectural touch, windows from the landing overlook the kitchen below, creating an interesting visual connection between the different levels of the home.
Accessed separately from the lounge, the self-contained annex provides an exceptional additional living arrangement and is arranged over two floors. The ground floor comprises a spacious lounge with feature fireplace and log burner, opening through into a generously proportioned kitchen/diner, whilst a staircase leads to the first floor where there is a double bedroom with fitted wardrobe and a dedicated shower room. This versatile space could be ideal for dependent relatives, older children, guests or those seeking independent accommodation within the same property.
Externally, the property is approached via a gated driveway which provides ample parking for a significant number of vehicles, with the parking continuing around the side and rear of the home to provide further useful space. To the rear is a sizeable garage/workshop offering an impressive range of potential uses, whether required for vehicle storage, hobbies, workshop space or additional storage, with separate storage rooms and plumbing already in place for a potential WC. The current owners have also recently sought pre-planning advice from the local council regarding the potential conversion of the outbuilding. The council has advised that it would have no objection in principle to a future full planning application to convert the building, retaining its existing footprint and incorporating brick or block and render elevations with a slate or tiled roof. Any conversion would remain subject to the submission and approval of a full planning application and appropriate plans, but this pre-planning advice provides an exciting indication of the potential for the existing outbuilding to be further developed. Beyond the workshop is the garden, with a tranquil yard area immediately adjoining the house providing space for outdoor seating and entertaining before flowing onto a lawned garden. Overall, this is a substantial and highly versatile detached home which successfully combines character and modern family living, whilst the exceptional kitchen/family space, self-contained annex, flexible accommodation and extensive parking, workshop and potential for future development make it a particularly adaptable home for a wide range of family requirements.
Click image to enlarge:
- Four/Five Bedrooms
- Modern and Traditional Charm
- Self-Contained Annex
- Large Garage/Workshop
- Excellent Travel Links
- Must Be Viewed
- Awaiting EPC Rating
- Approx 3573 SQ.FT



