
The Green, Eccleston, Chorley
Offers Over £259,995 (Tenant Fees)


-
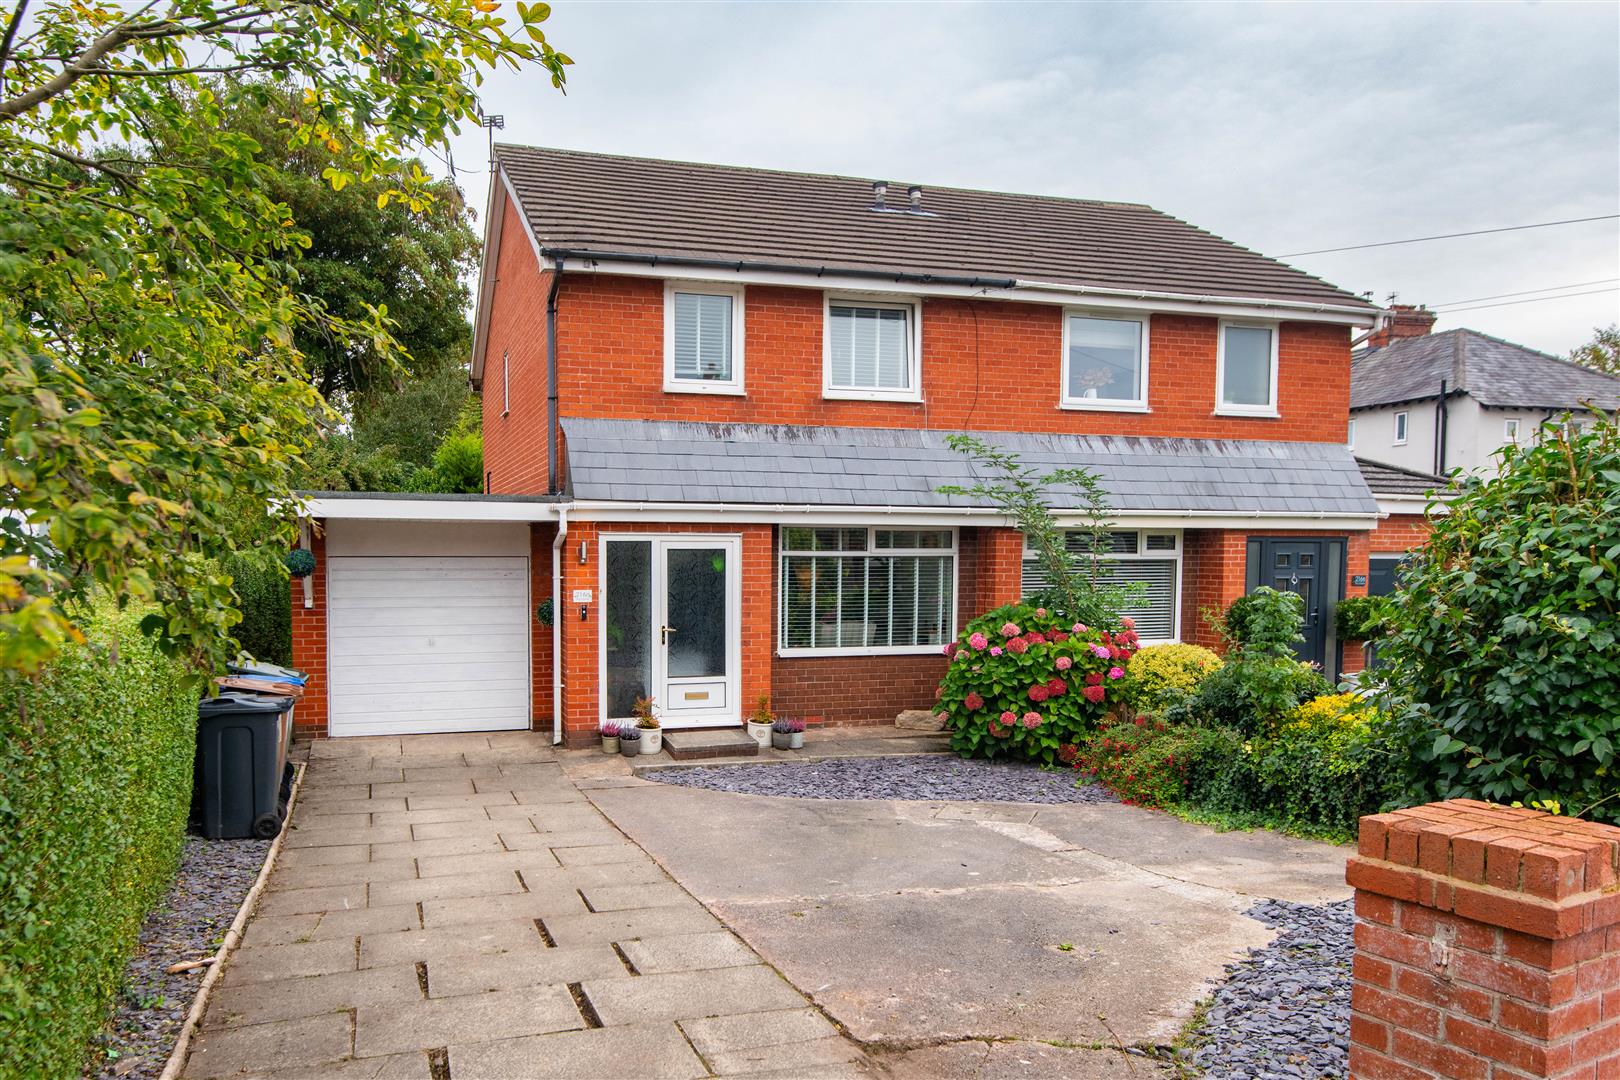
Front External
-
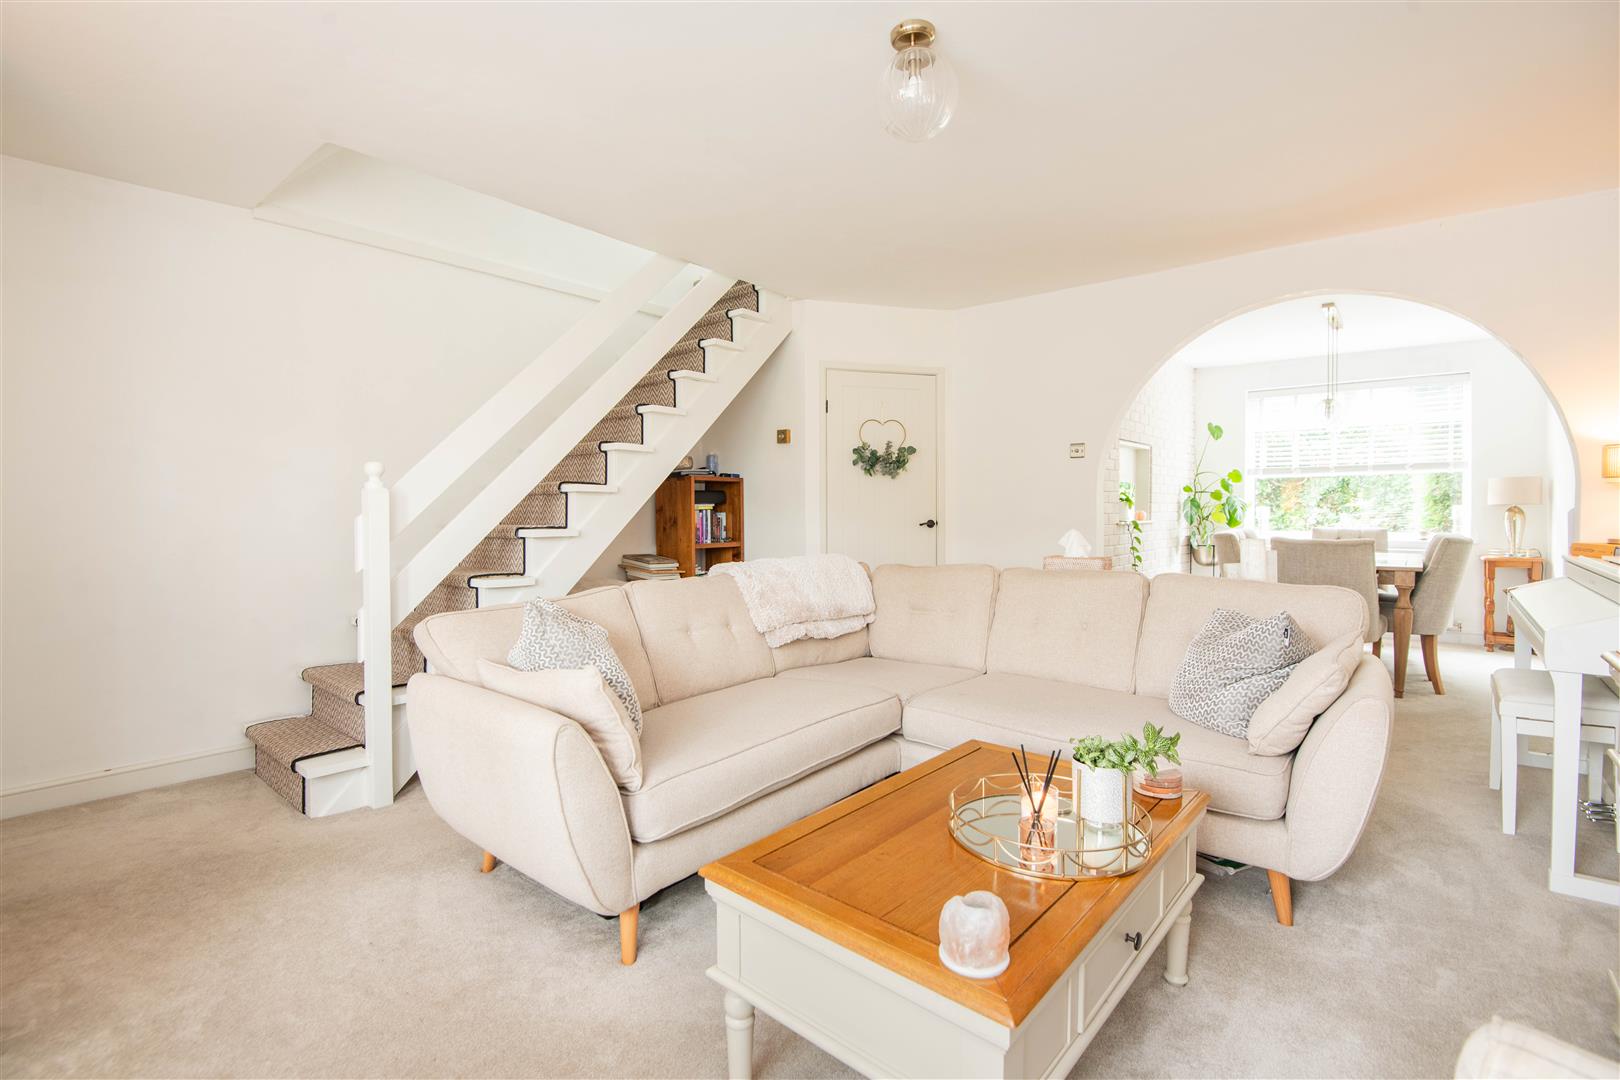
Lounge
-
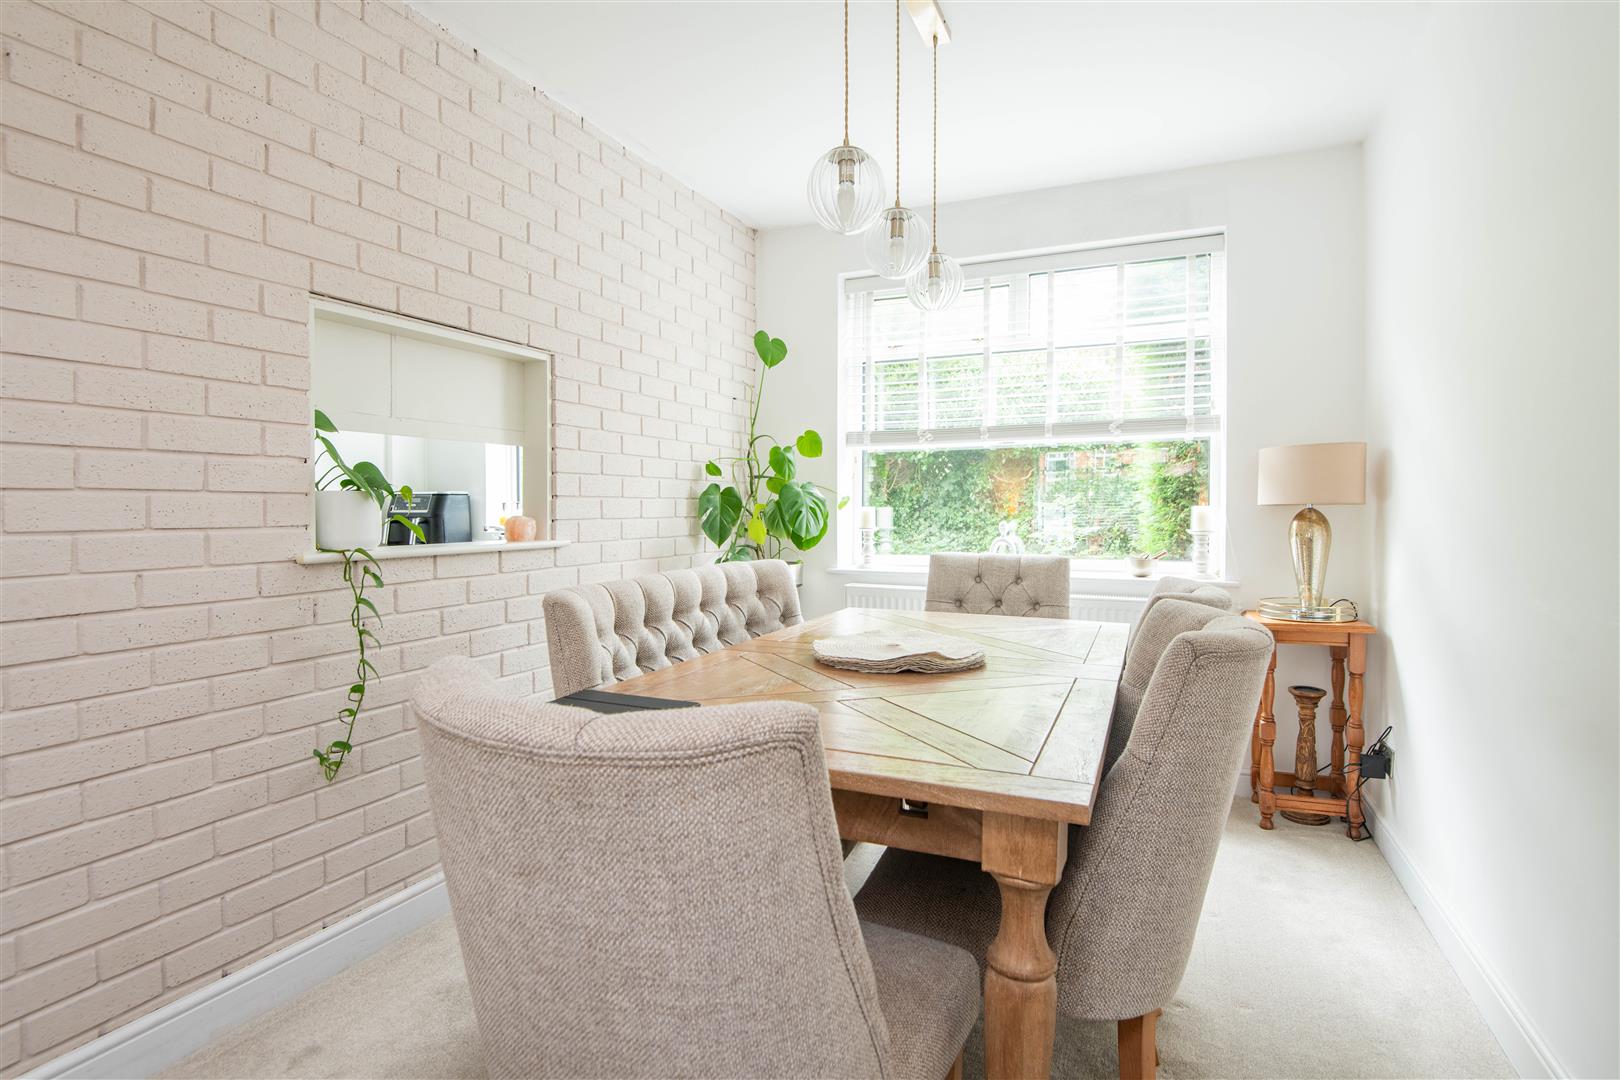
Dining Room
-
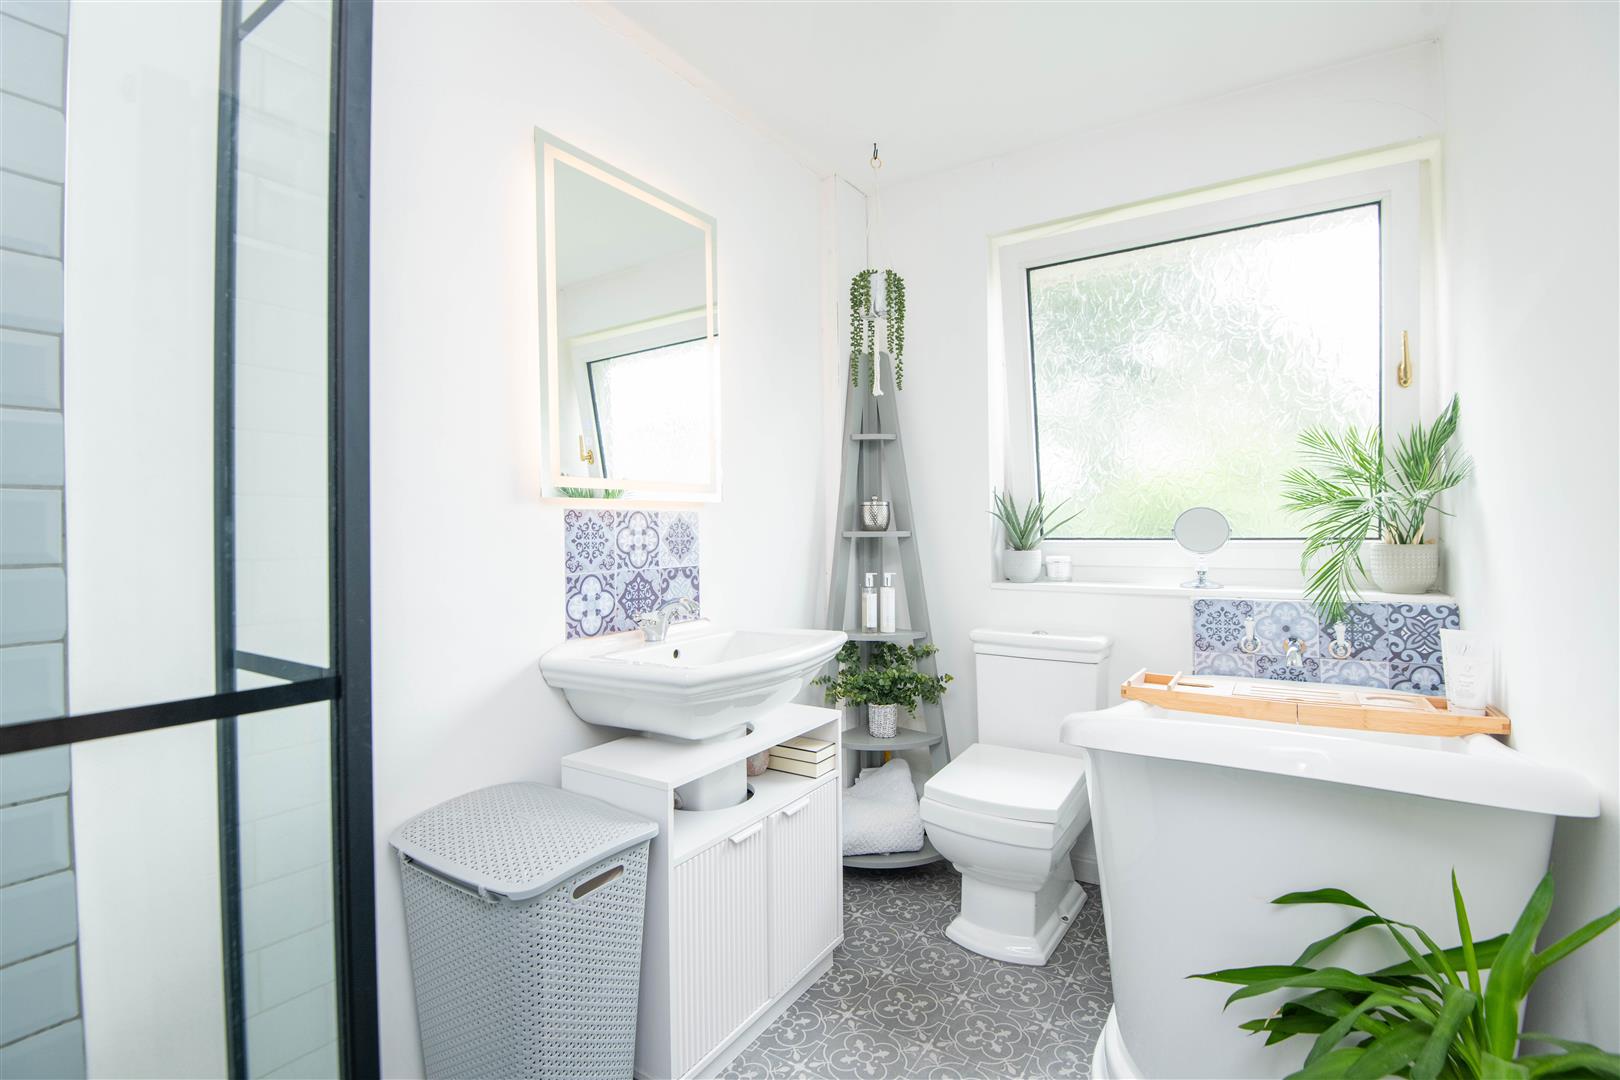
Family Bathroom
-
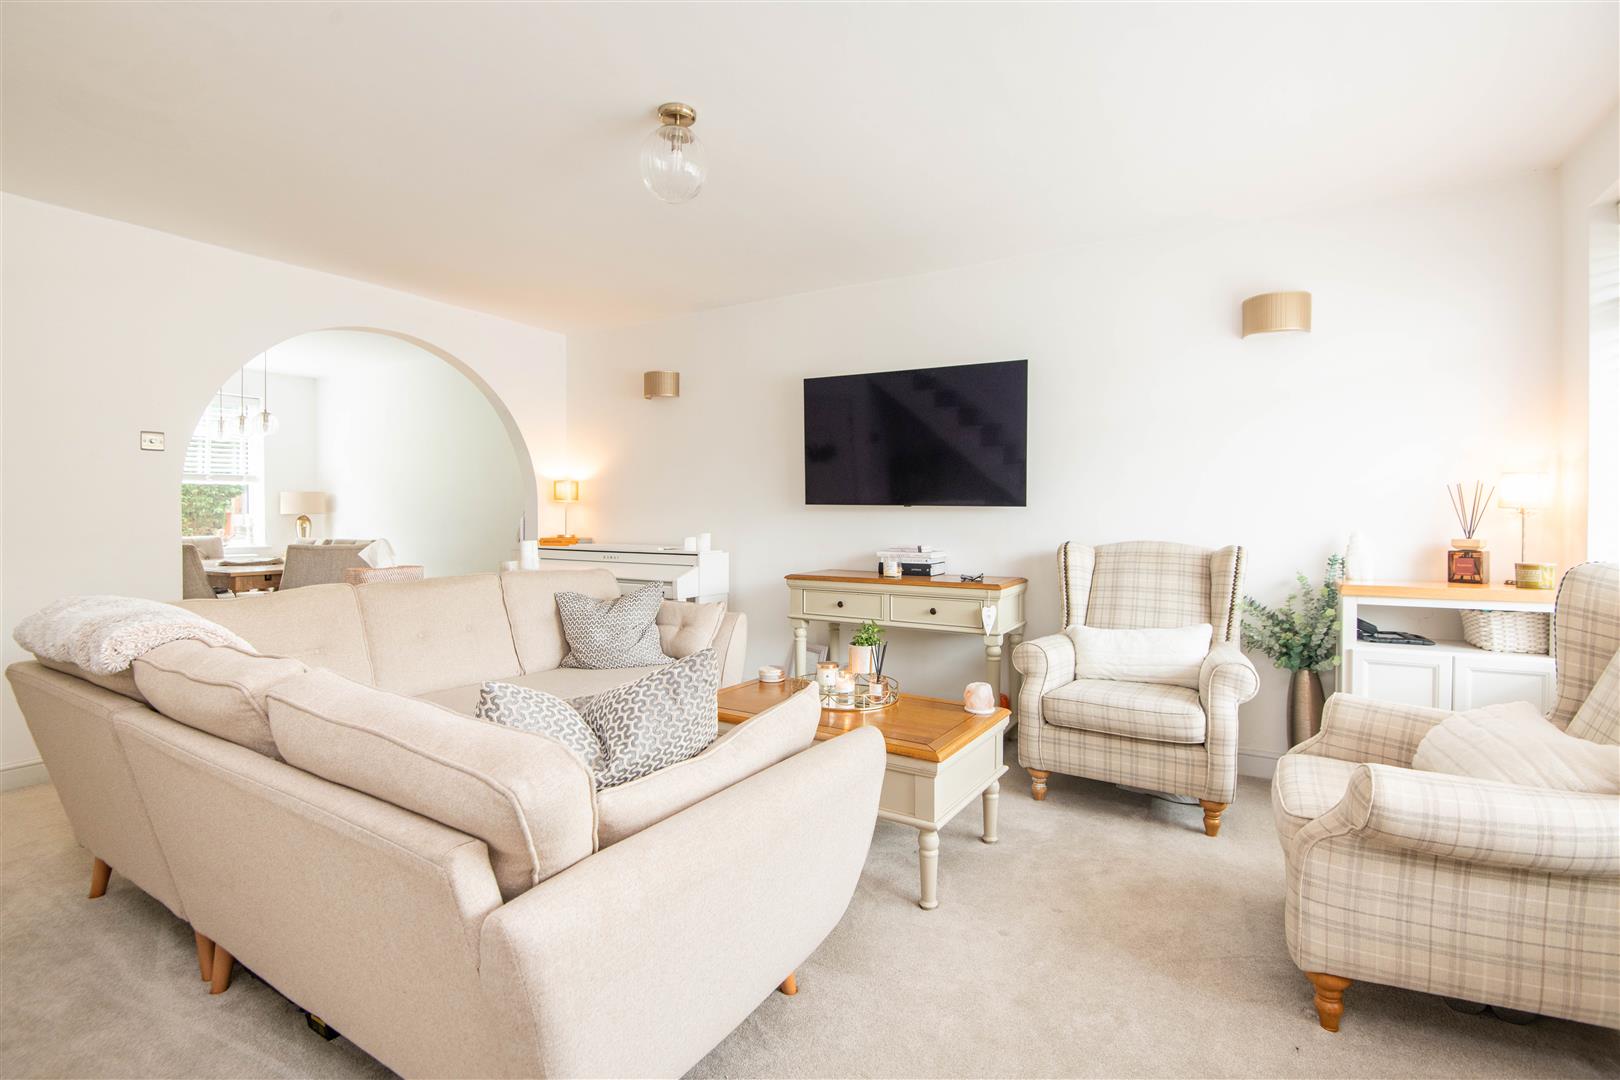
Lounge
-
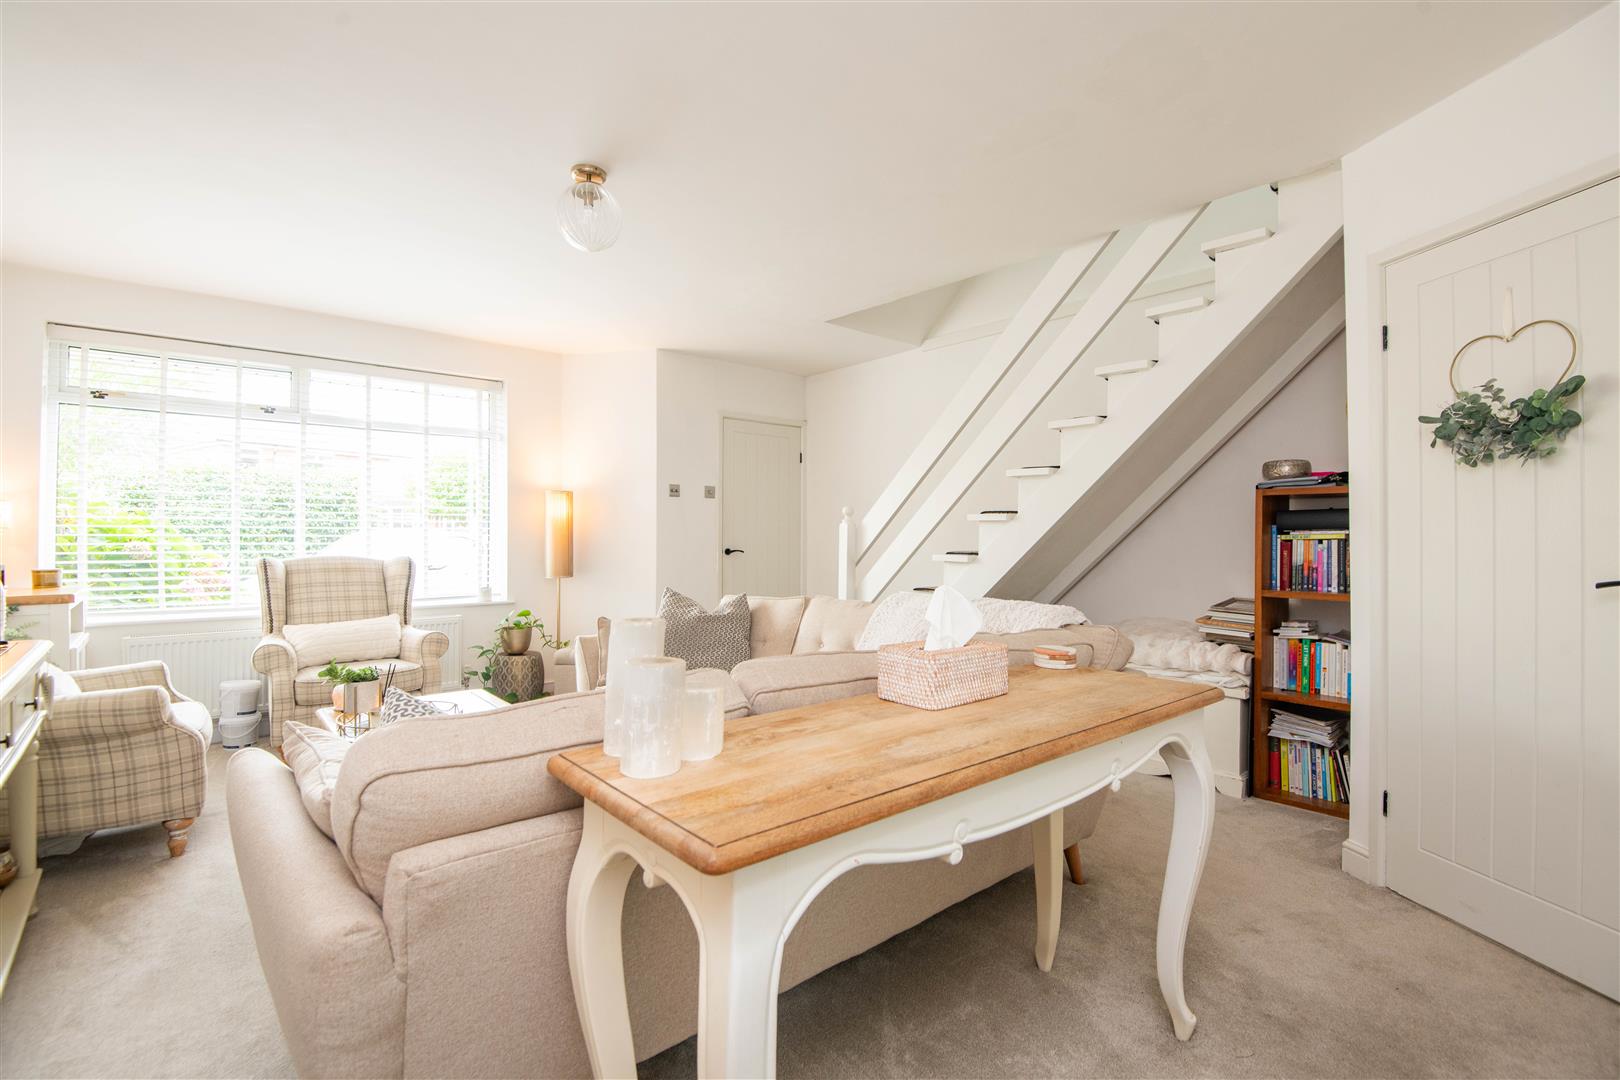
Lounge
-
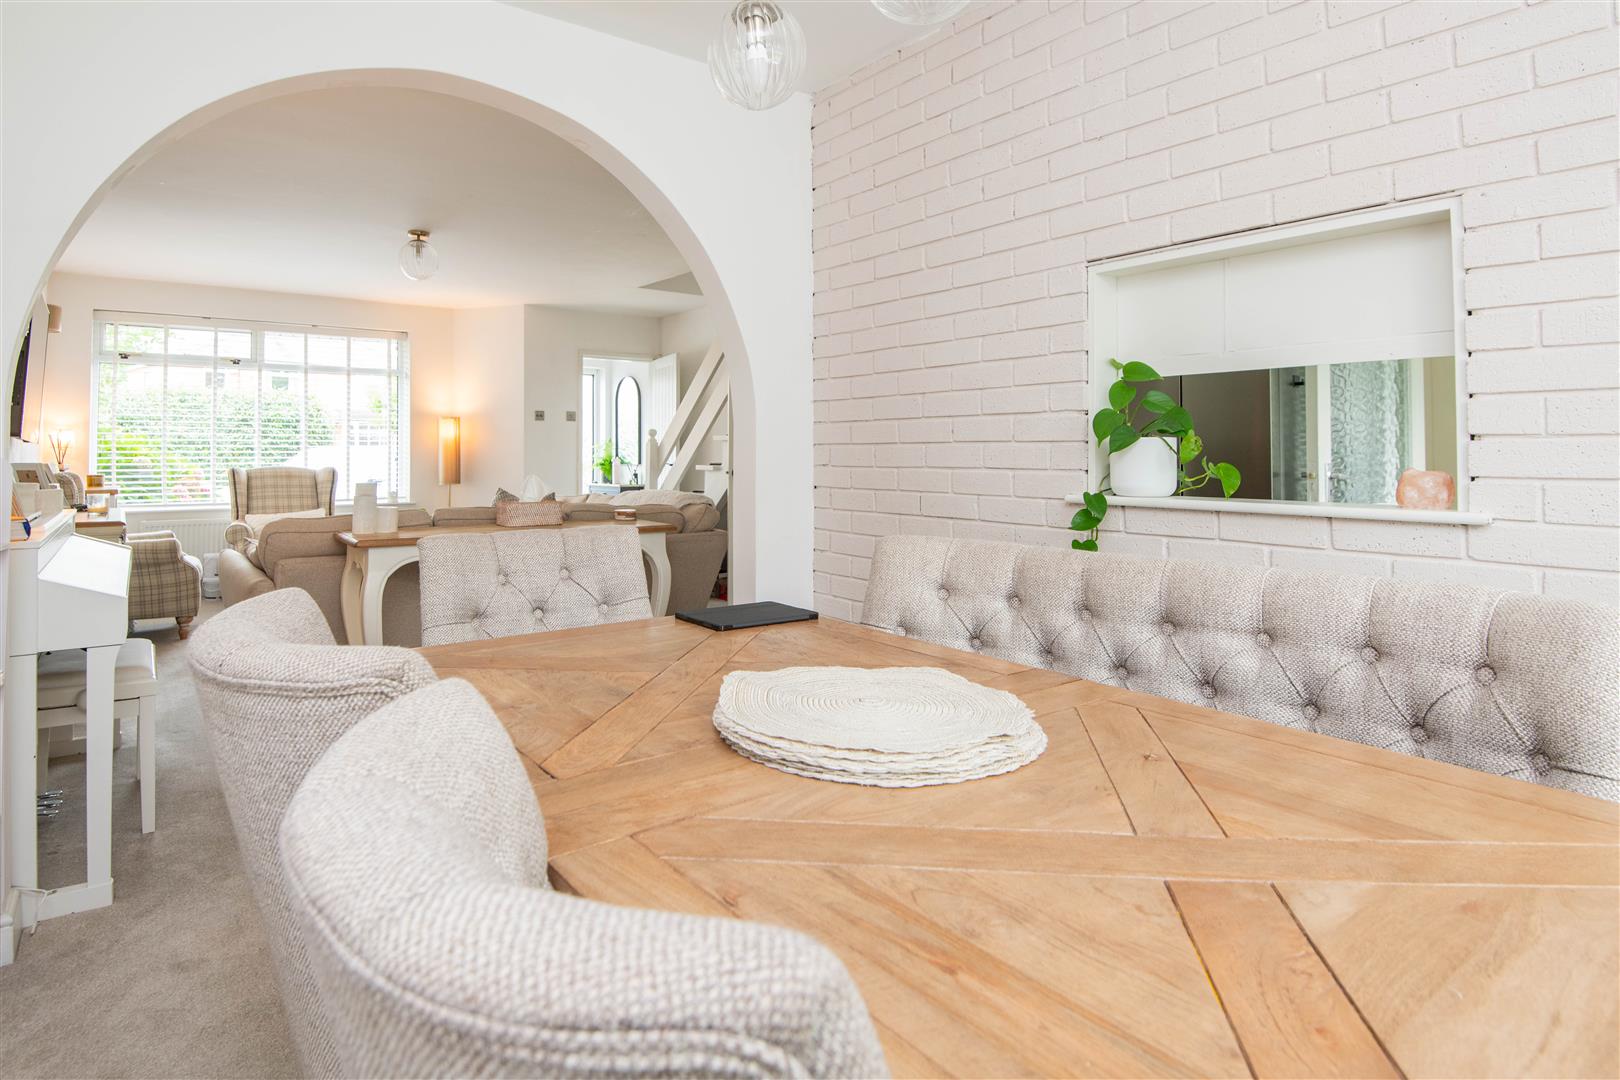
Dining Room
-
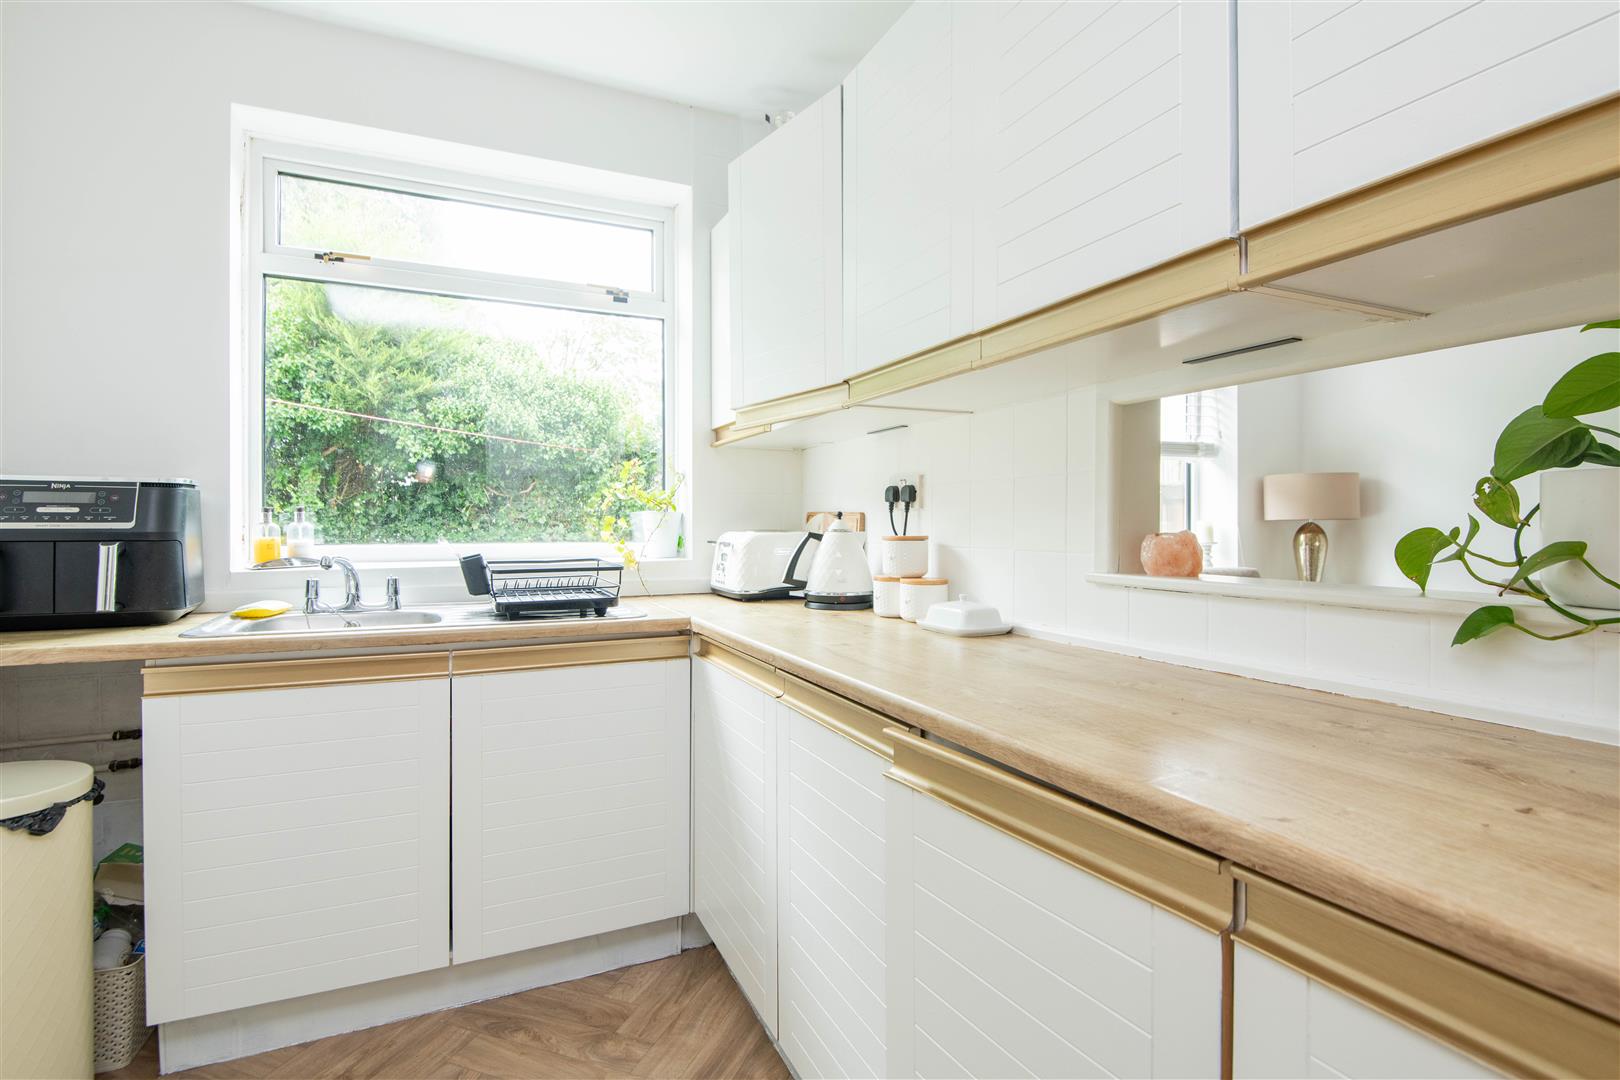
Kitchen
-
Kitchen
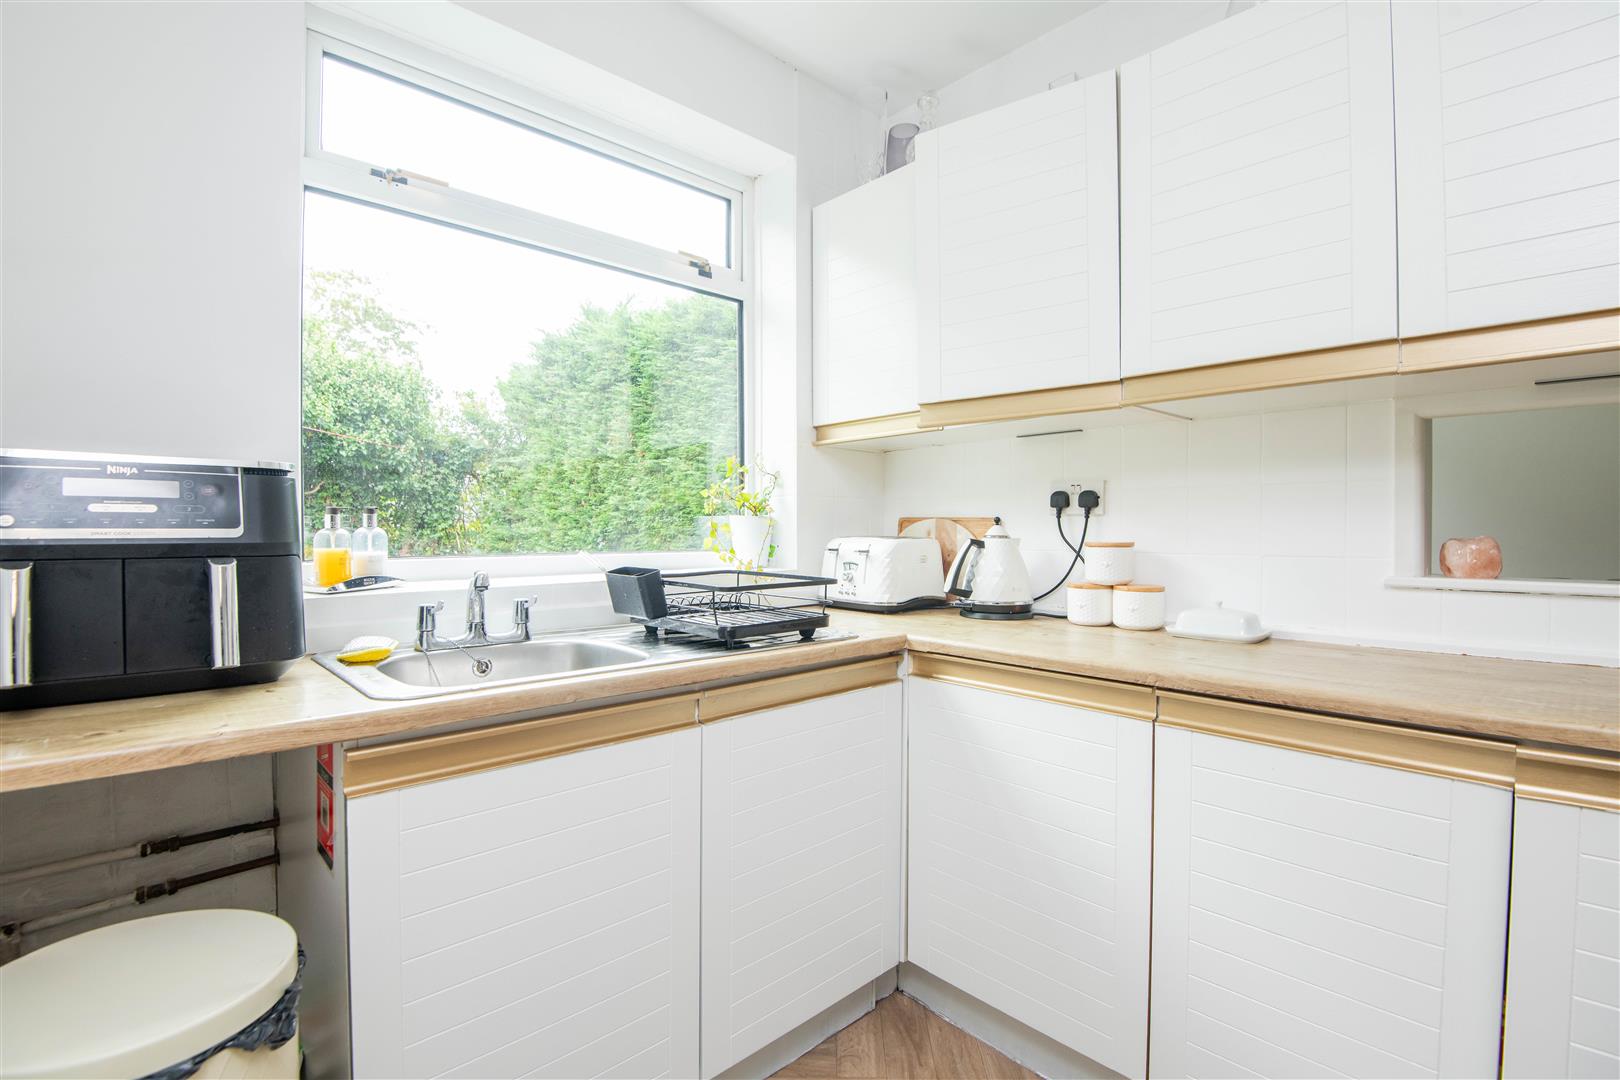
-
Kitchen
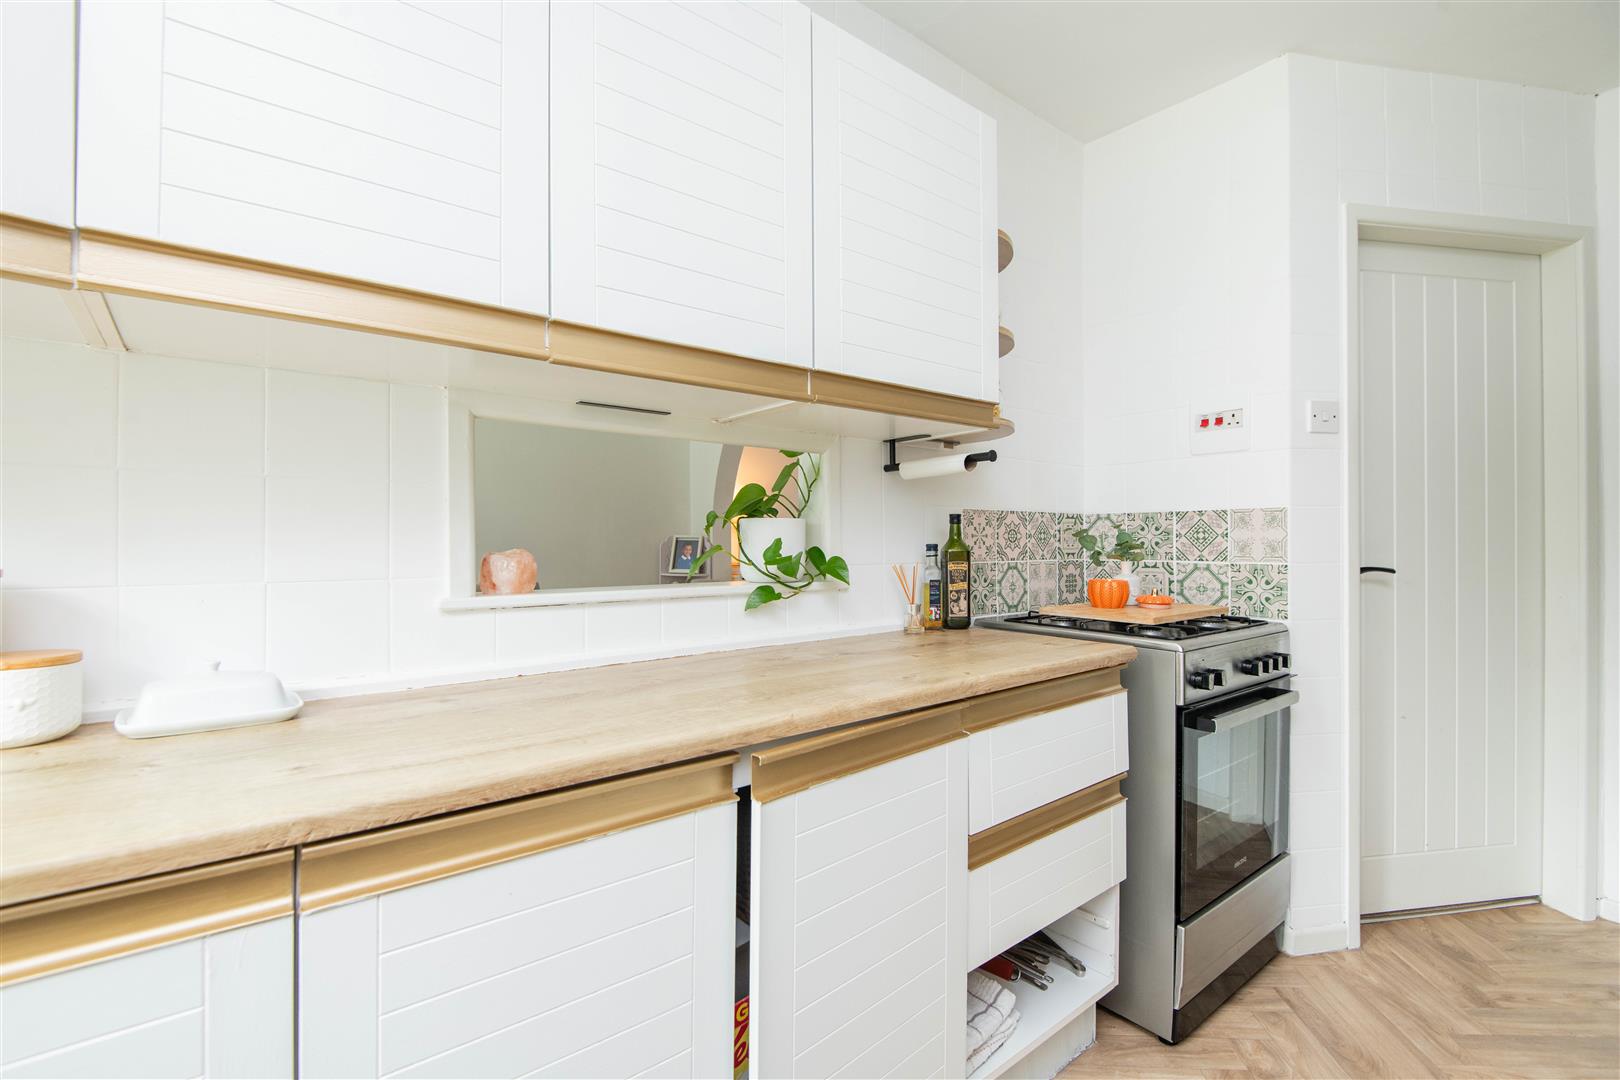
-
Utility Room
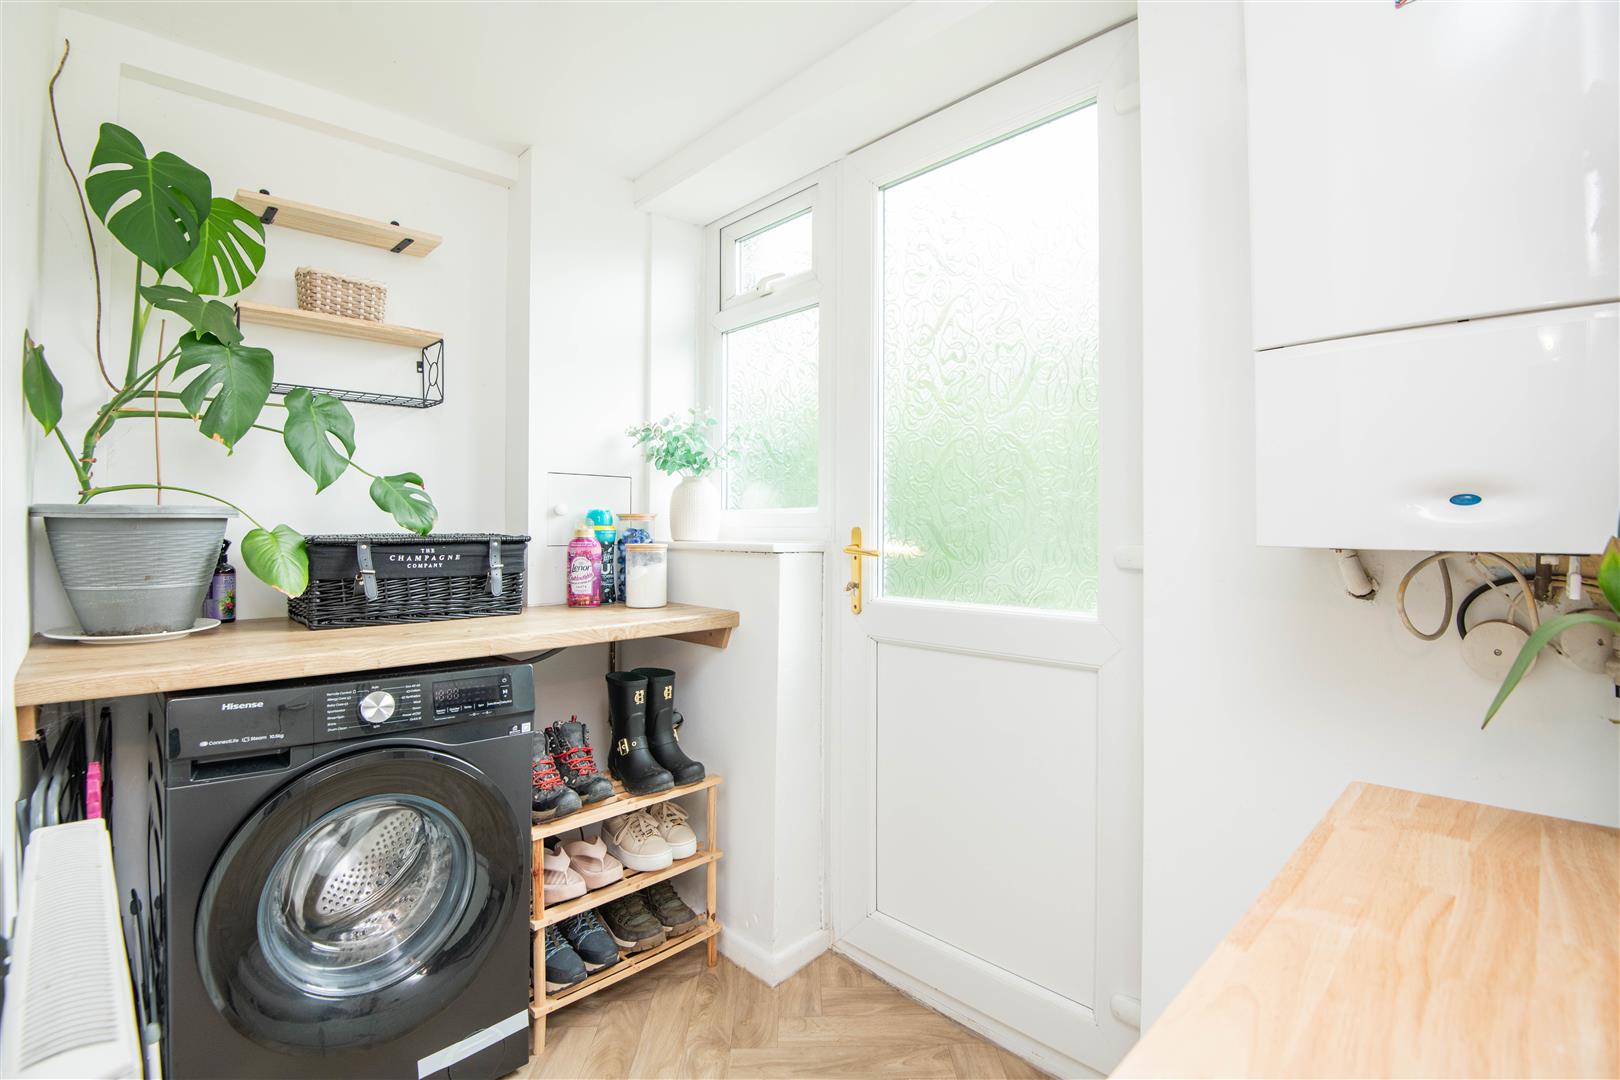
-
WC
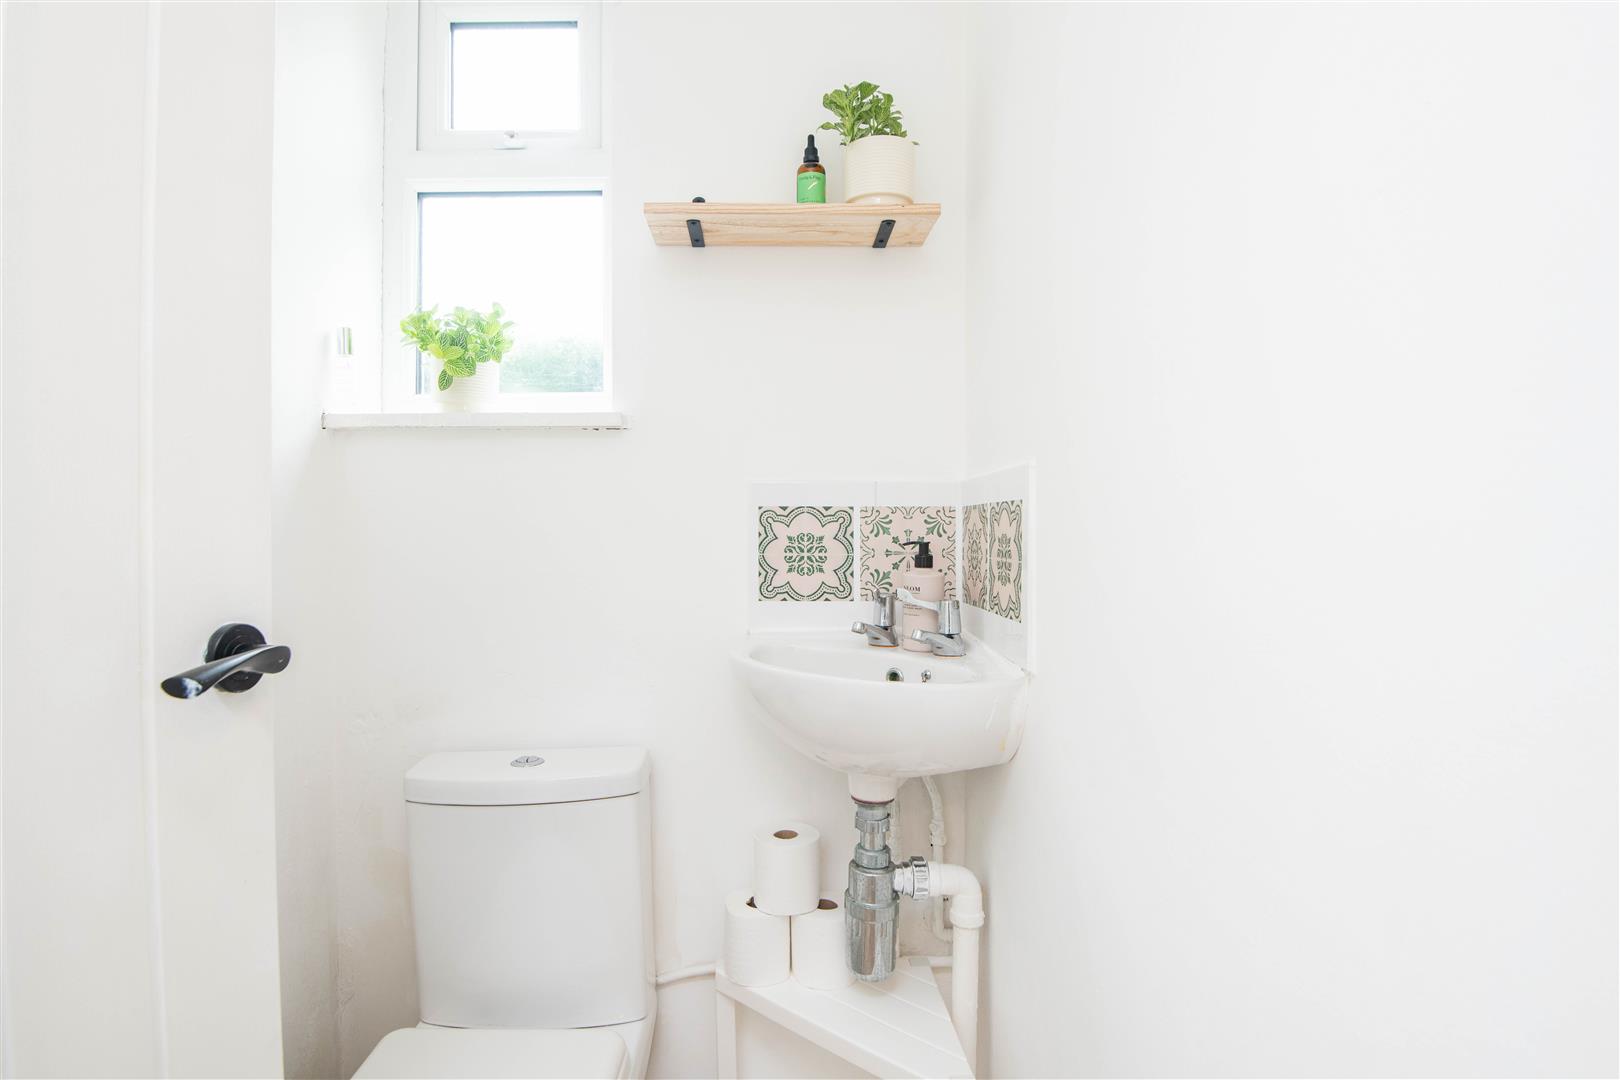
-
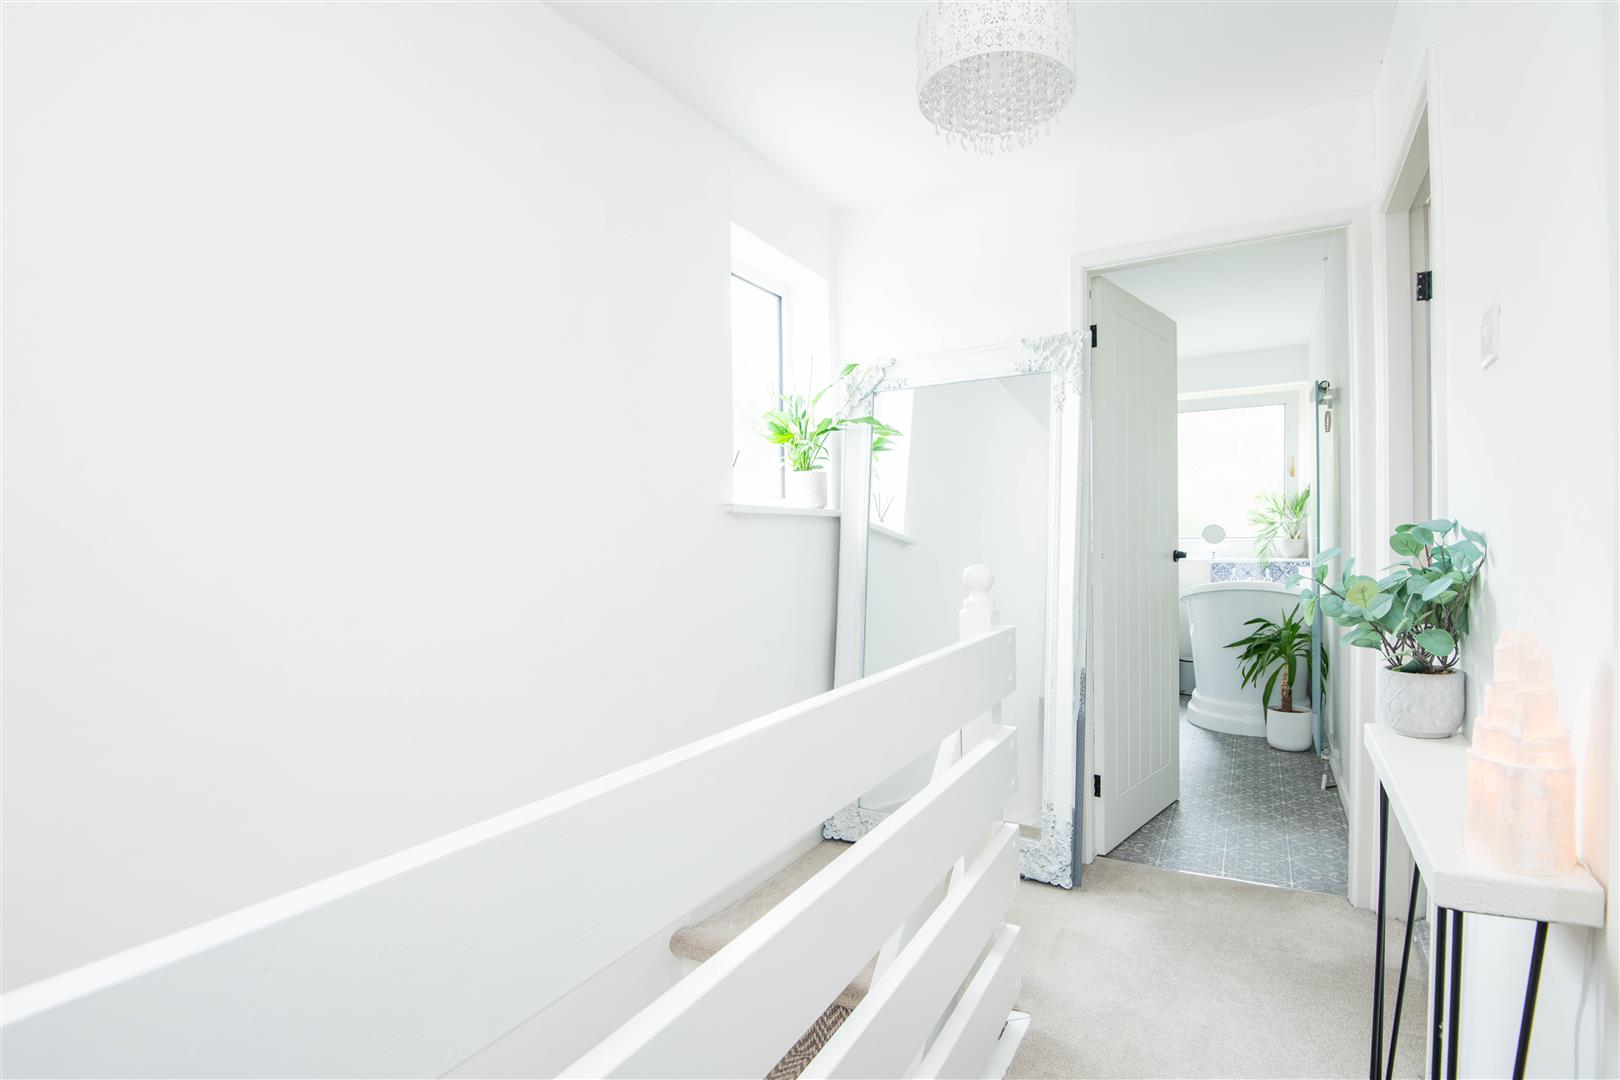
Landing
-
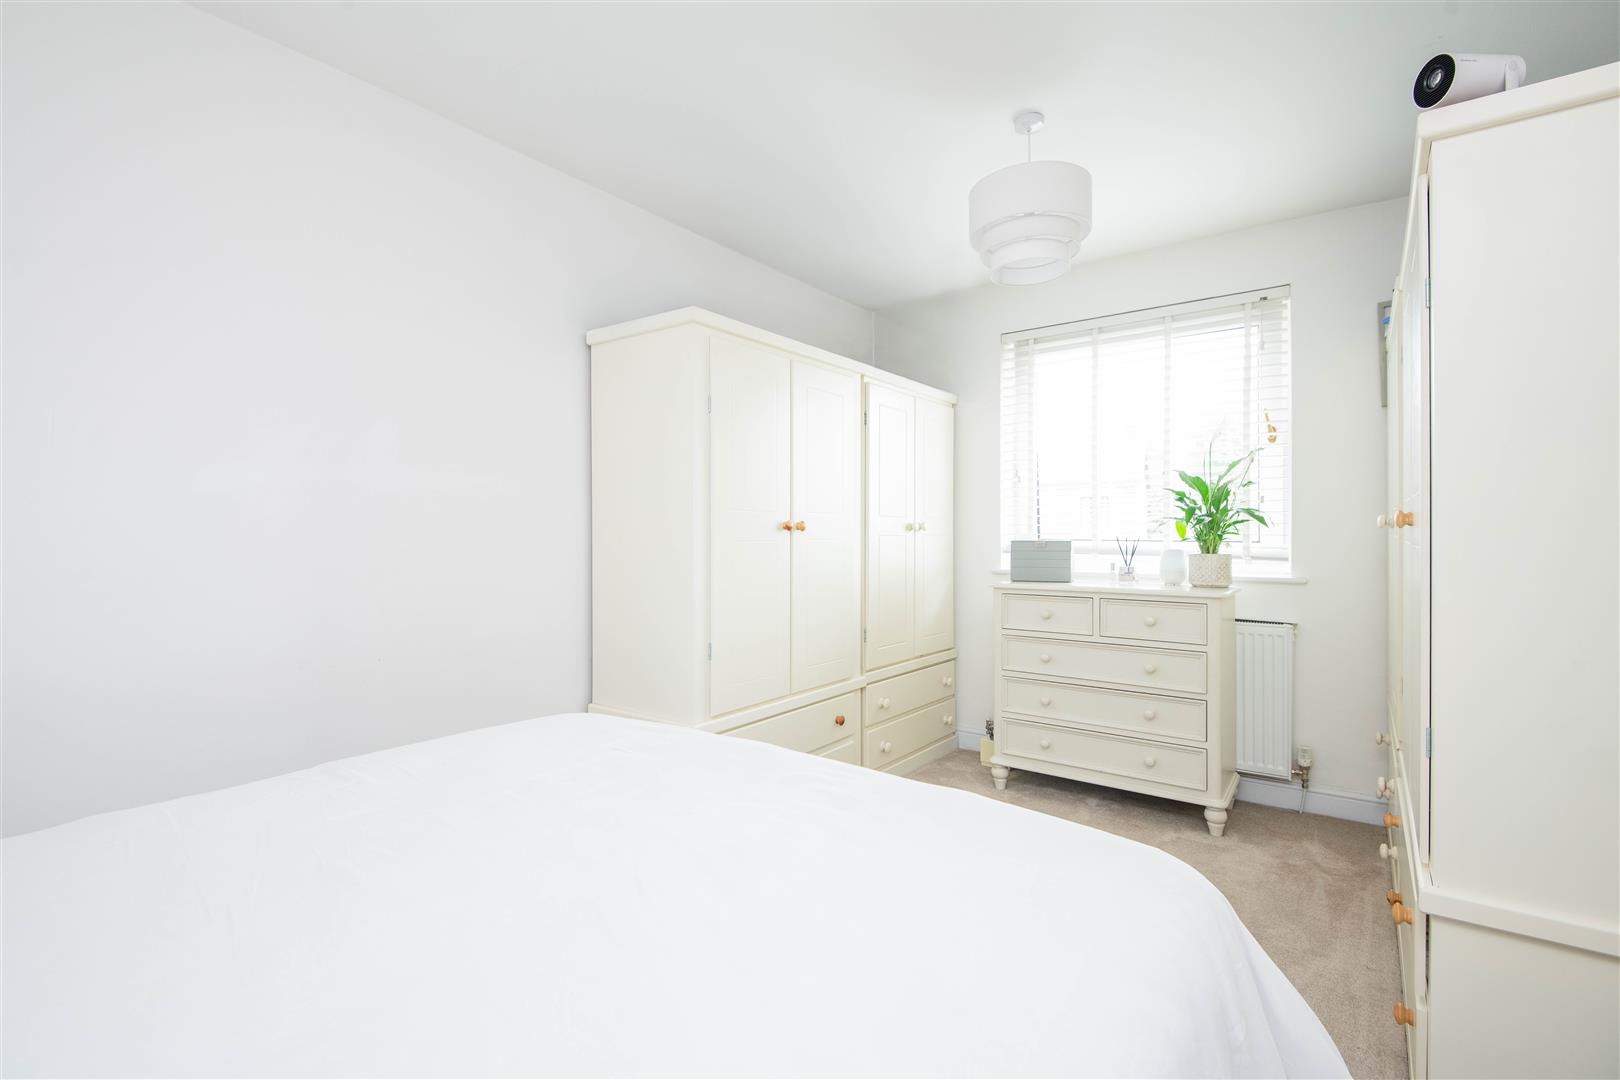
Master Bedroom
-
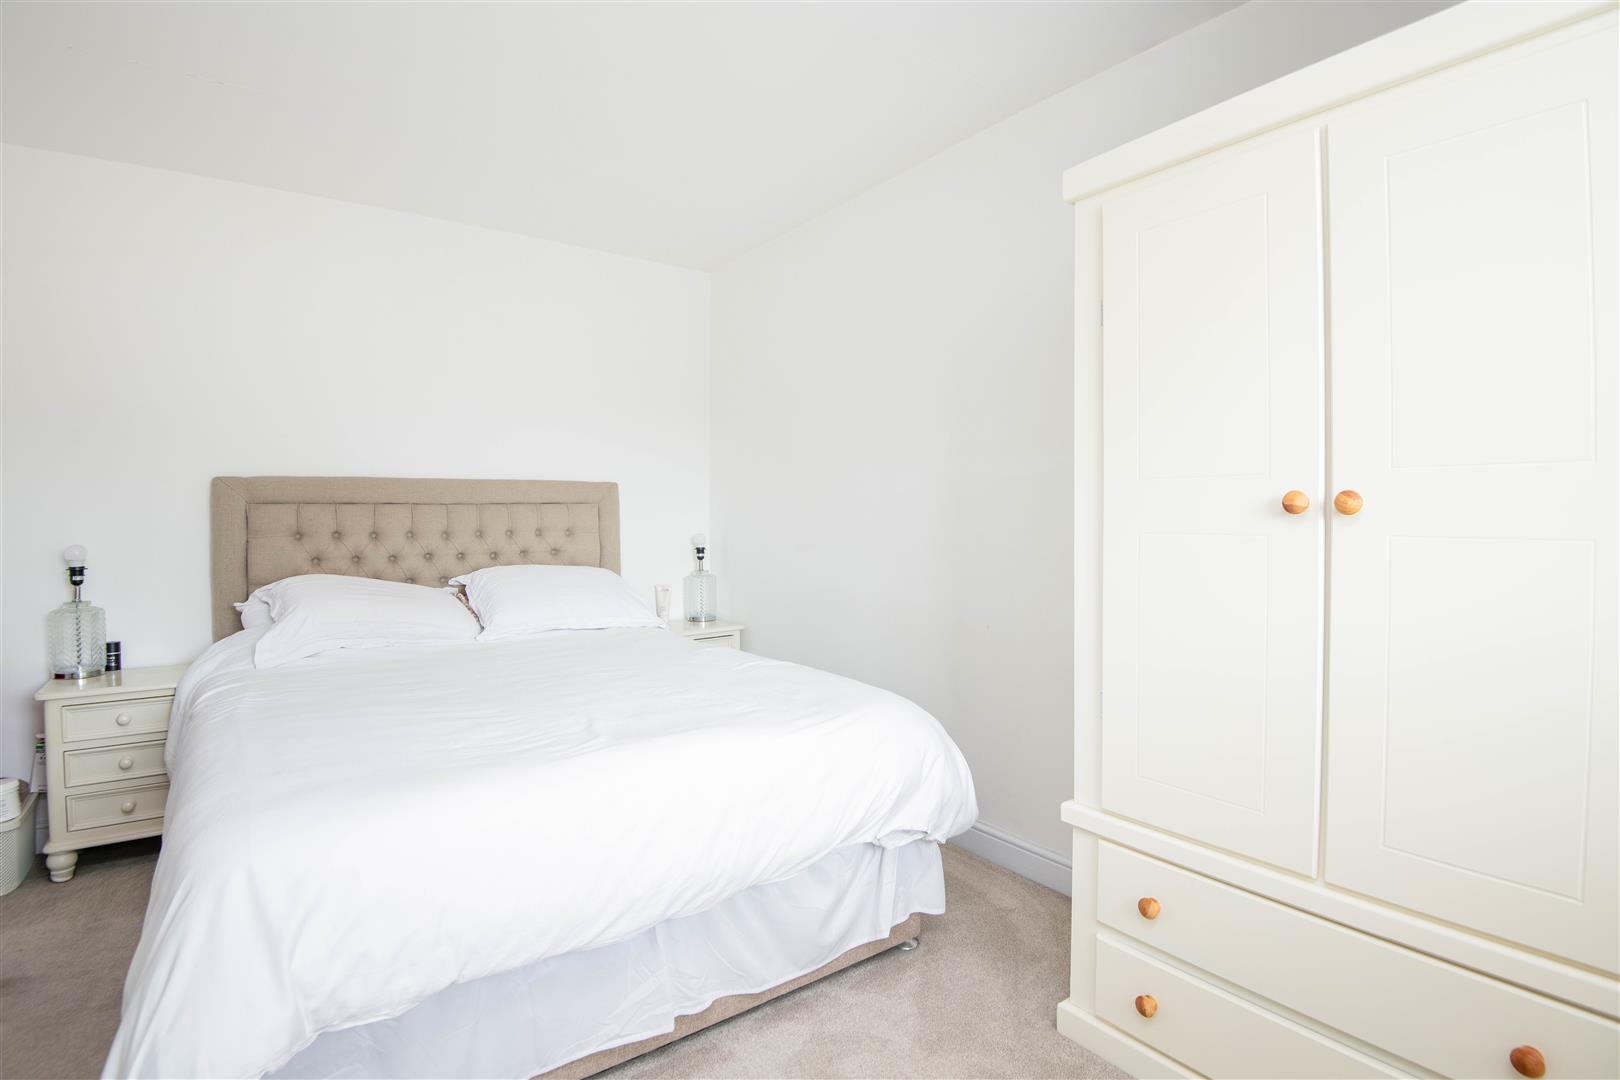
Master Bedroom
-
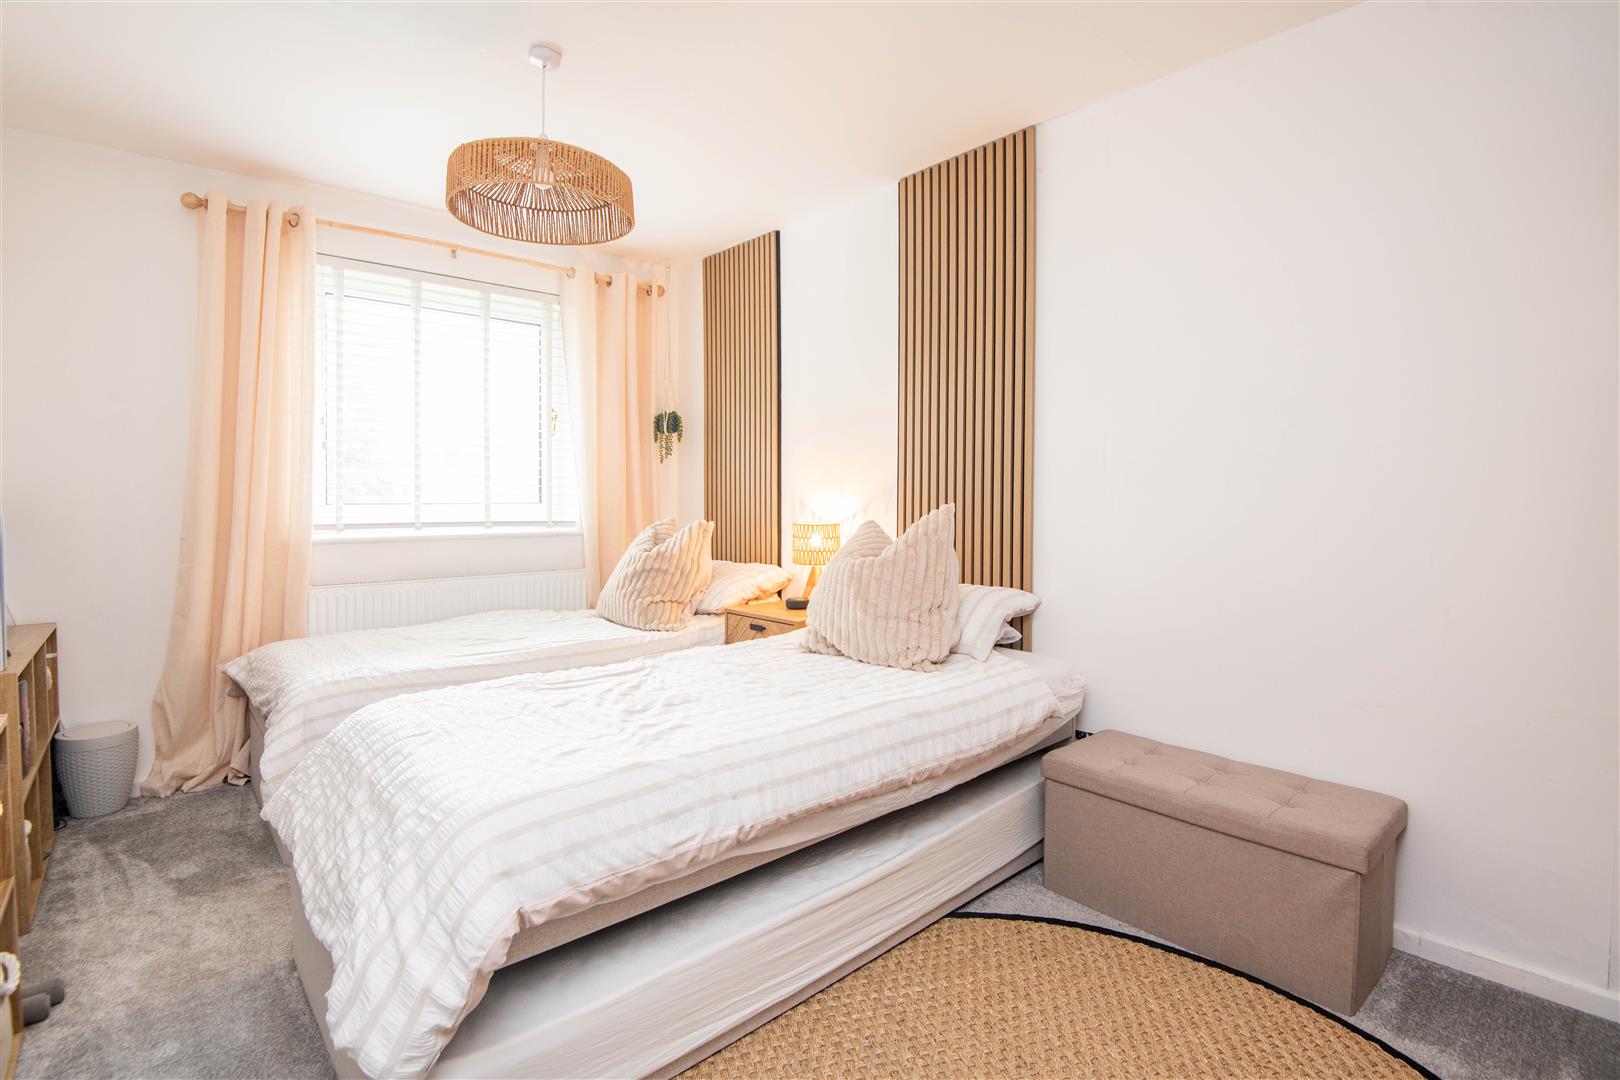
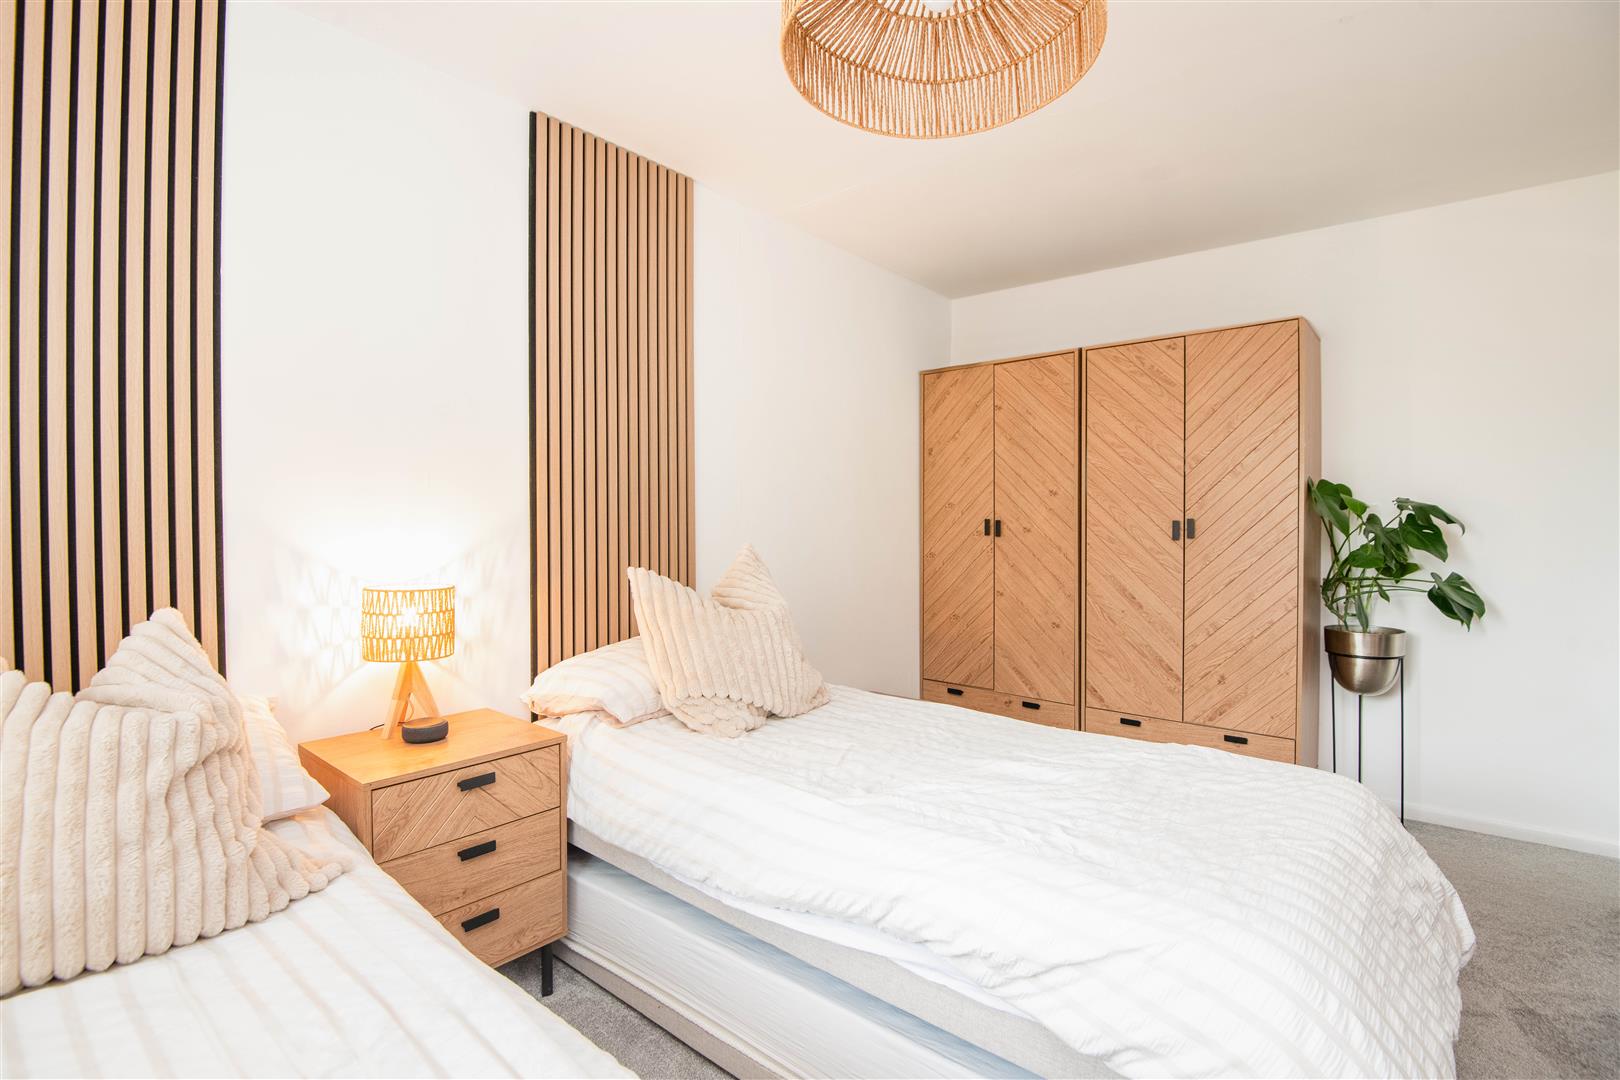
Bedroom Two
-
Bedroom Two
-
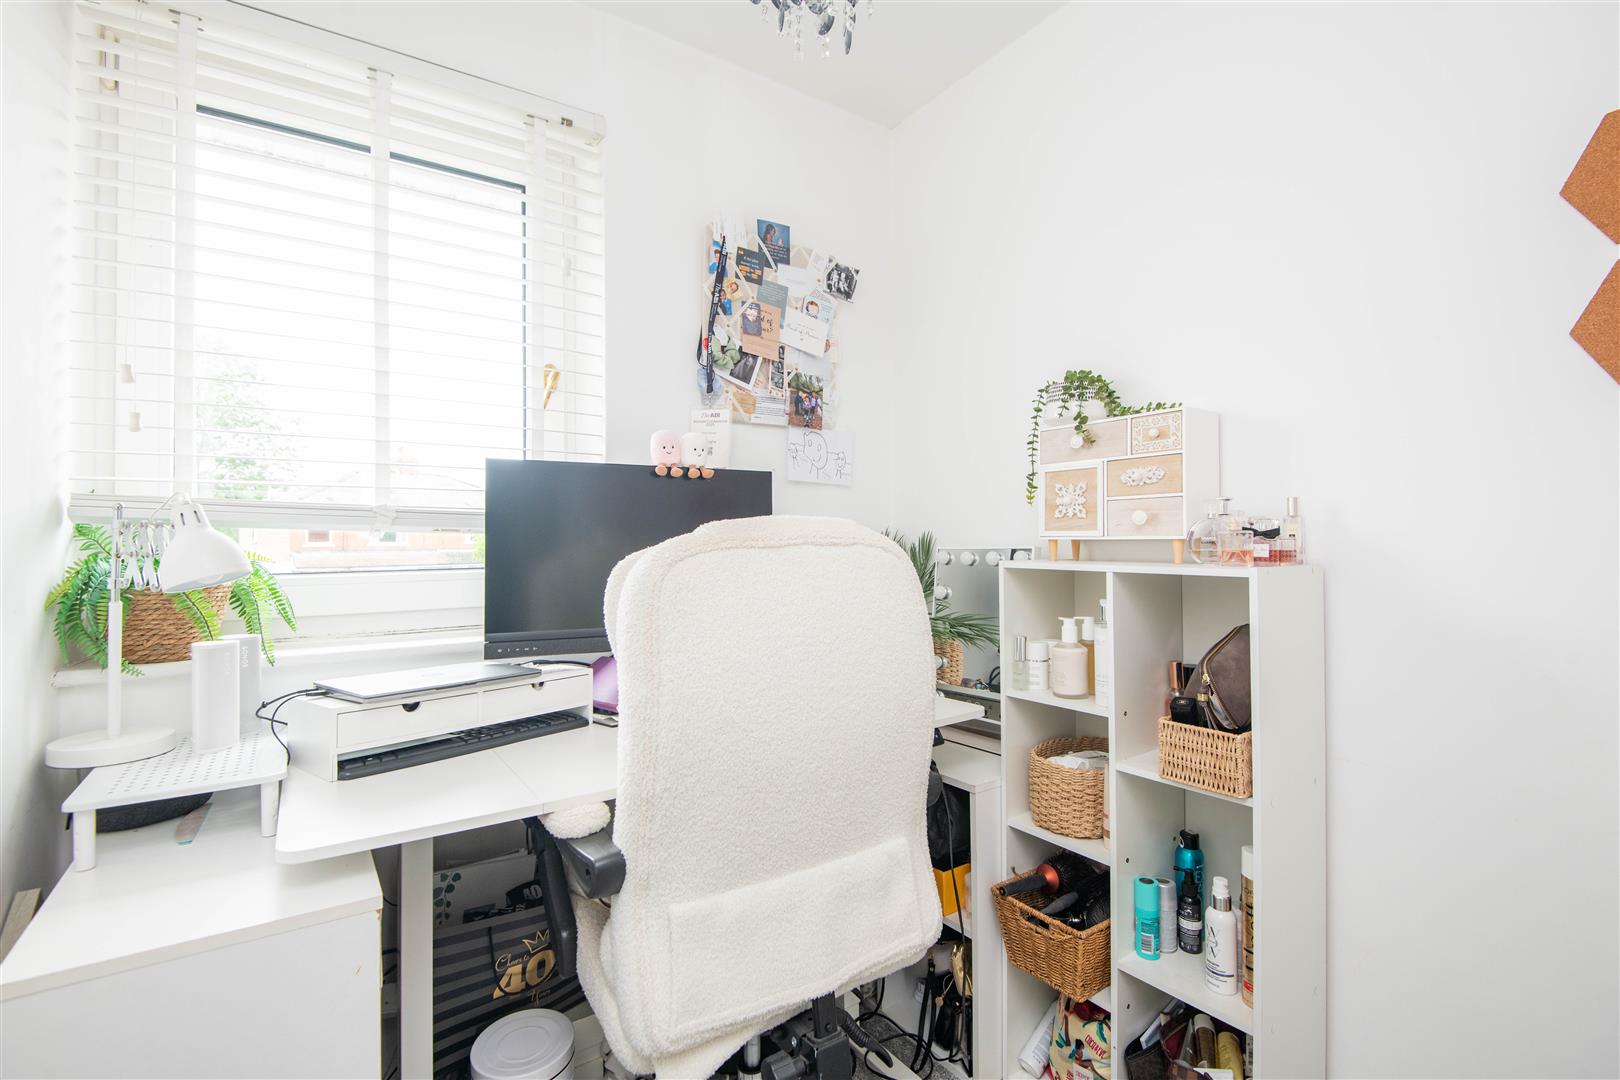
Bedroom Three
-
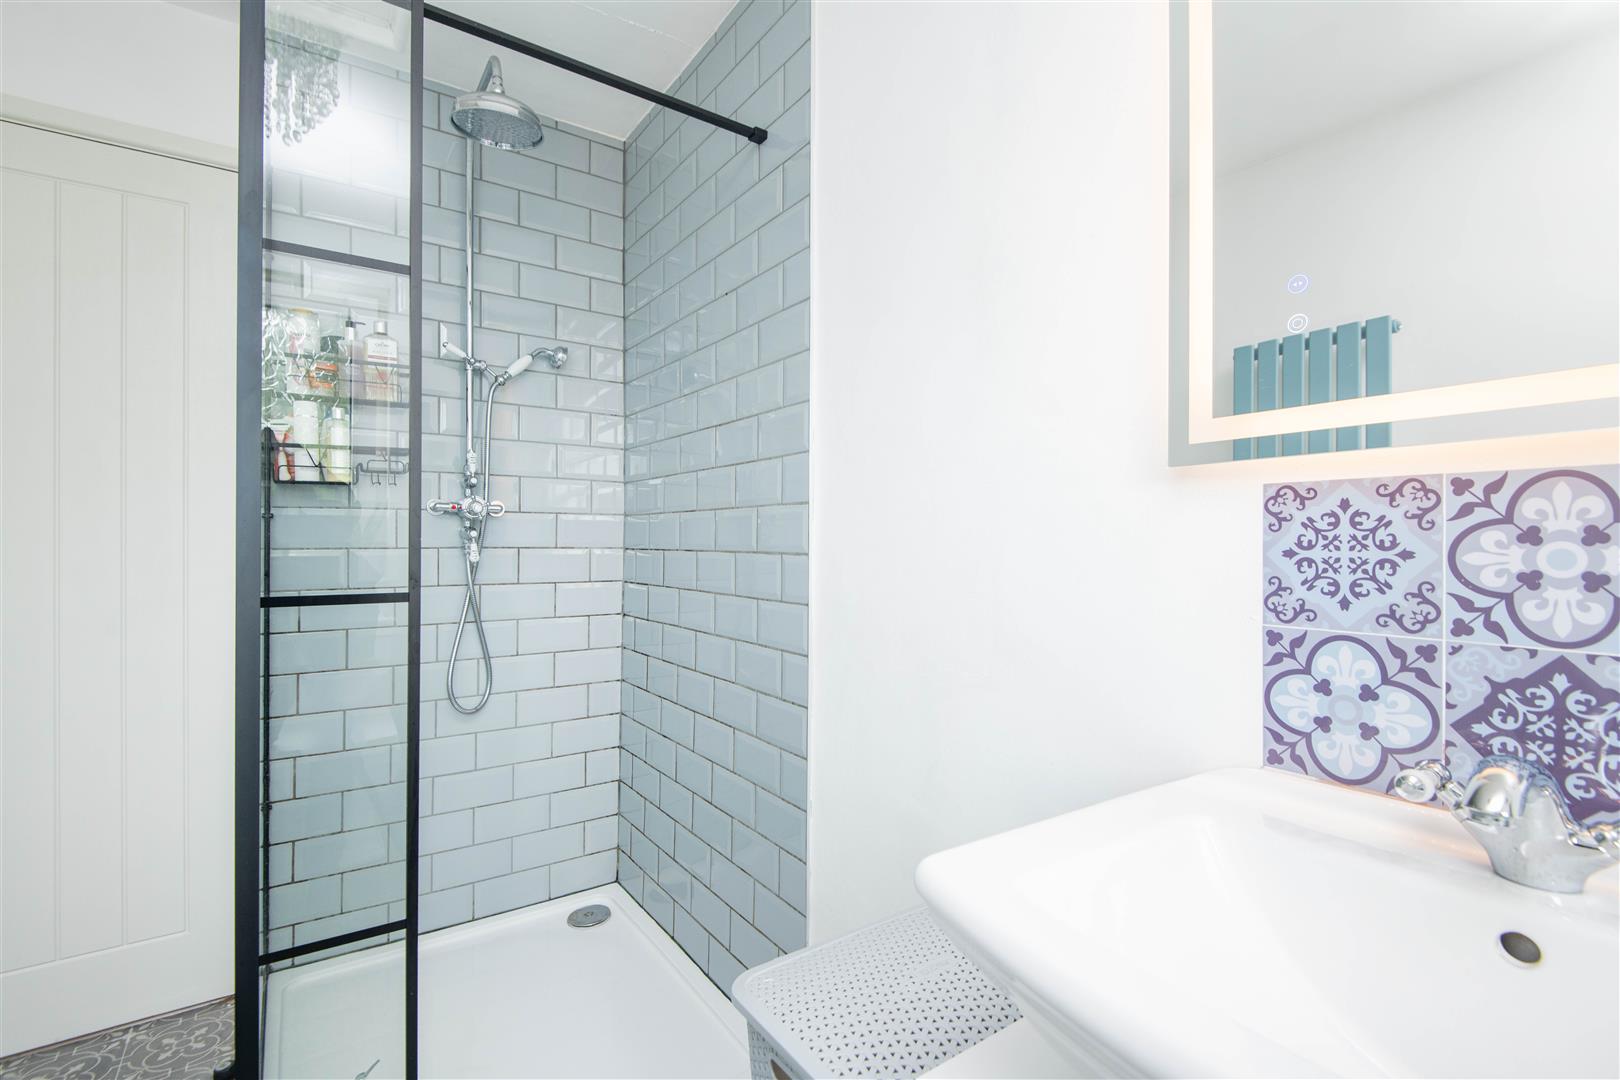
Family Bathroom
-
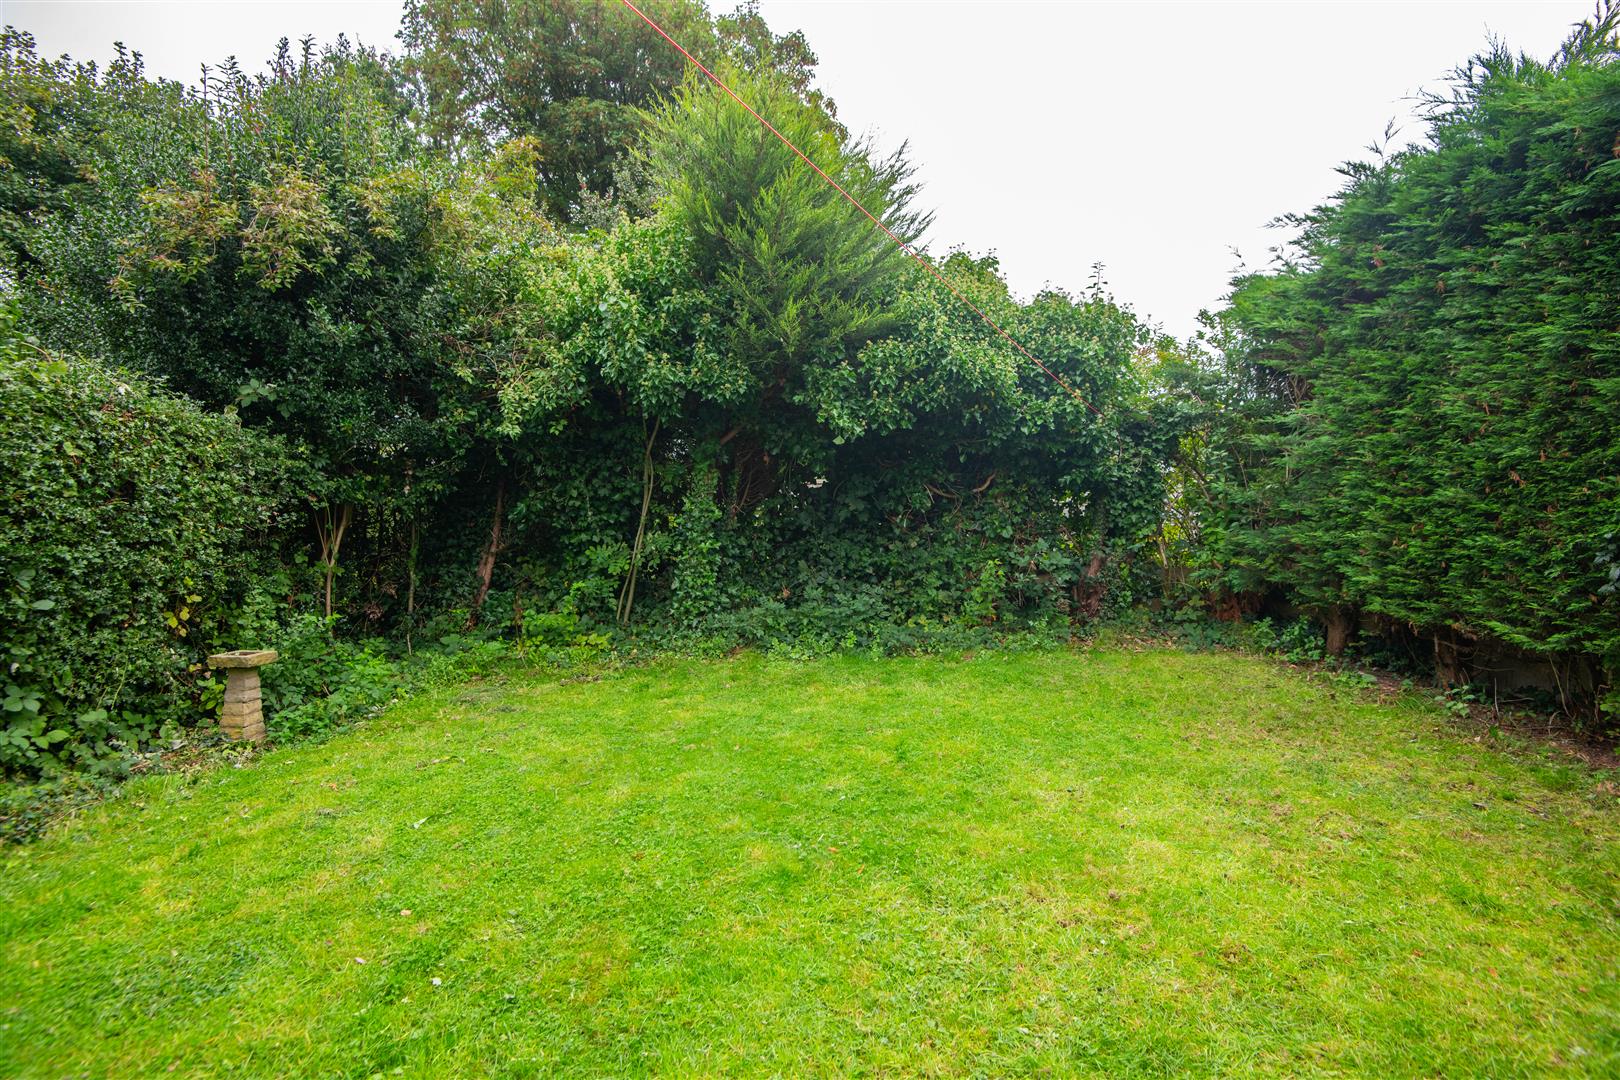
Rear External
-
Rear External
-
Rear External
-
Rear External
- Three Bedroom
- Semi-Detached
- Perfect For Families
- Garage & Driveway
- Excellent Travel Links
- Must Be Viewed
- EPC Rating D
- Approx. 1087 SQ.FT
Ben Rose Estate Agents are pleased to present to market this well presented semi-detached family home, ideally situated within the popular village of Eccleston, Chorley. Offering spacious and versatile accommodation across two floors, the property provides an excellent combination of comfortable living spaces, useful practical rooms and attractive outdoor areas, making it well suited to growing families. Eccleston itself is a highly regarded village, offering a selection of everyday amenities including local shops, cafés, pubs, restaurants and schools, whilst the surrounding countryside provides plenty of opportunities for scenic walks and outdoor recreation. The property is also well positioned for access to Chorley and surrounding towns, with excellent road links providing convenient connections towards Preston, Wigan and beyond. The M6 and M61 motorways are readily accessible, while Chorley town centre and its railway station are within easy reach, providing further amenities and travel connections for commuters.
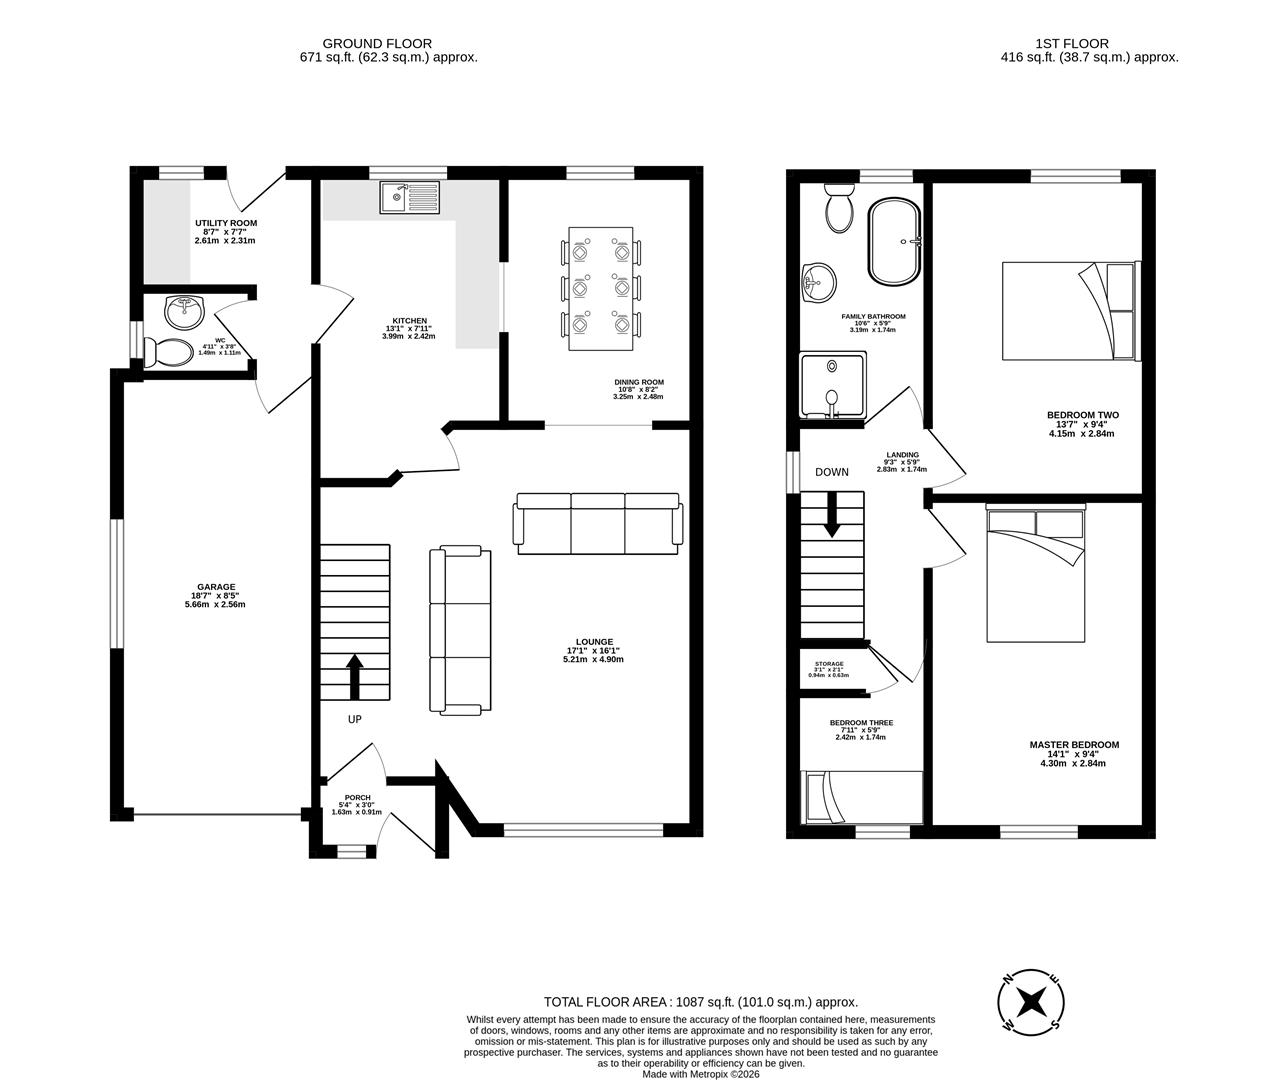
Entering the property through the welcoming porch, you are immediately greeted by a spacious and naturally bright lounge, providing a comfortable main reception space for the family. The room benefits from an attractive archway leading through into the adjoining dining room, creating a pleasant sense of flow between the two spaces and providing an ideal setting for family meals and entertaining. Continuing towards the rear of the property is the well appointed kitchen, offering ample fitted cabinetry and generous worktop space alongside the essential provisions required for day-to-day cooking. From here, the useful utility room provides additional practical space, while a ground floor WC adds further convenience. The ground floor is completed by access to the integral garage, offering valuable storage and potential versatility for the new owners.
Heading upstairs, the first floor landing provides access to three well proportioned bedrooms and the family bathroom. The two principal bedrooms are comfortable doubles, providing plenty of space for furnishings and offering versatile accommodation for parents, older children or guests. The third bedroom would make an ideal children's bedroom or nursery and benefits from its own built-in storage, making excellent use of the available space. Completing the accommodation is the attractive four-piece family bathroom, finished to a modern standard and providing a well equipped suite to serve all three bedrooms.
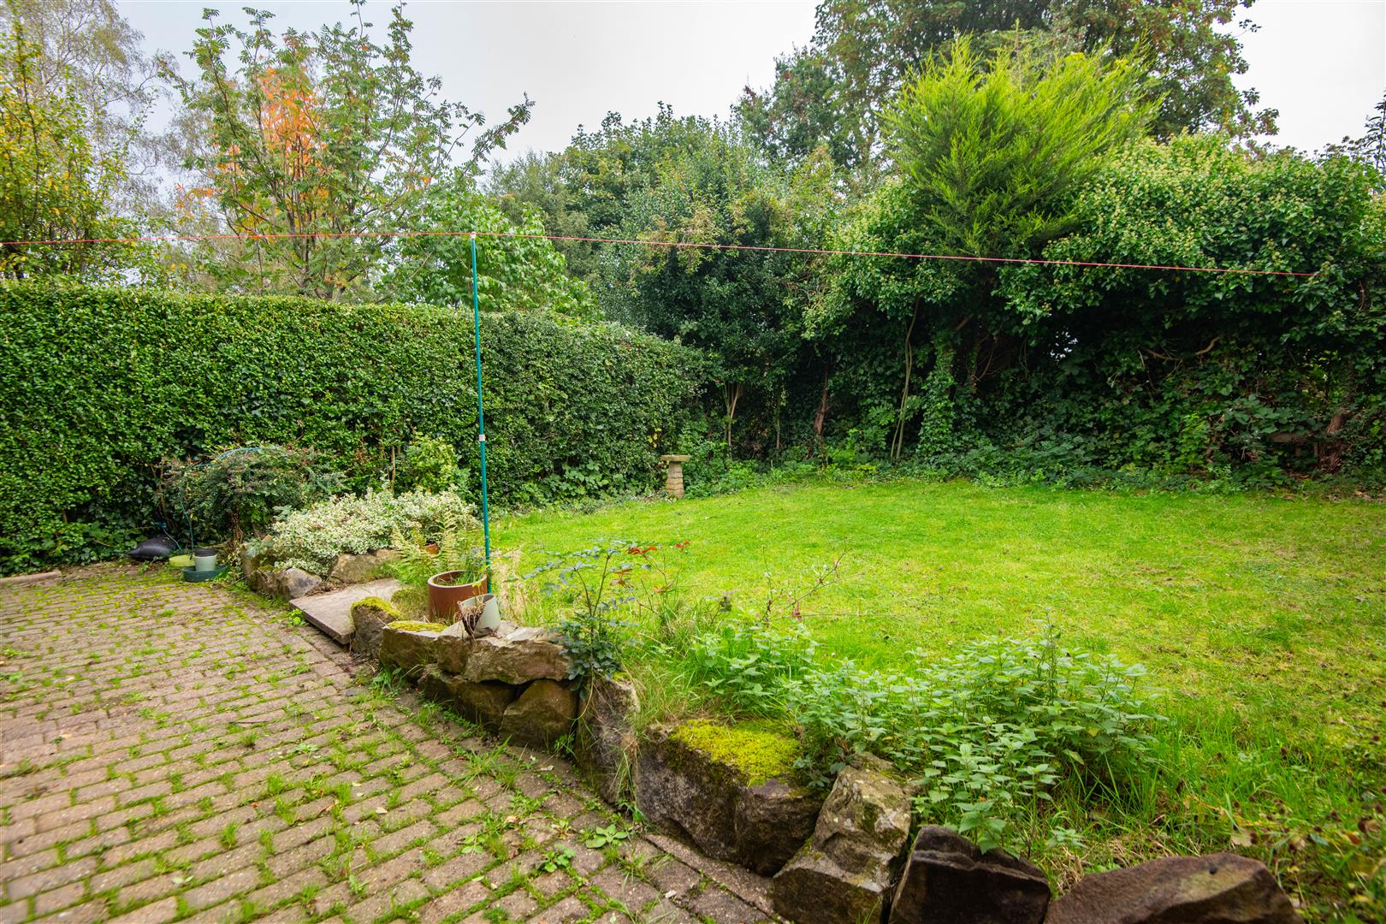
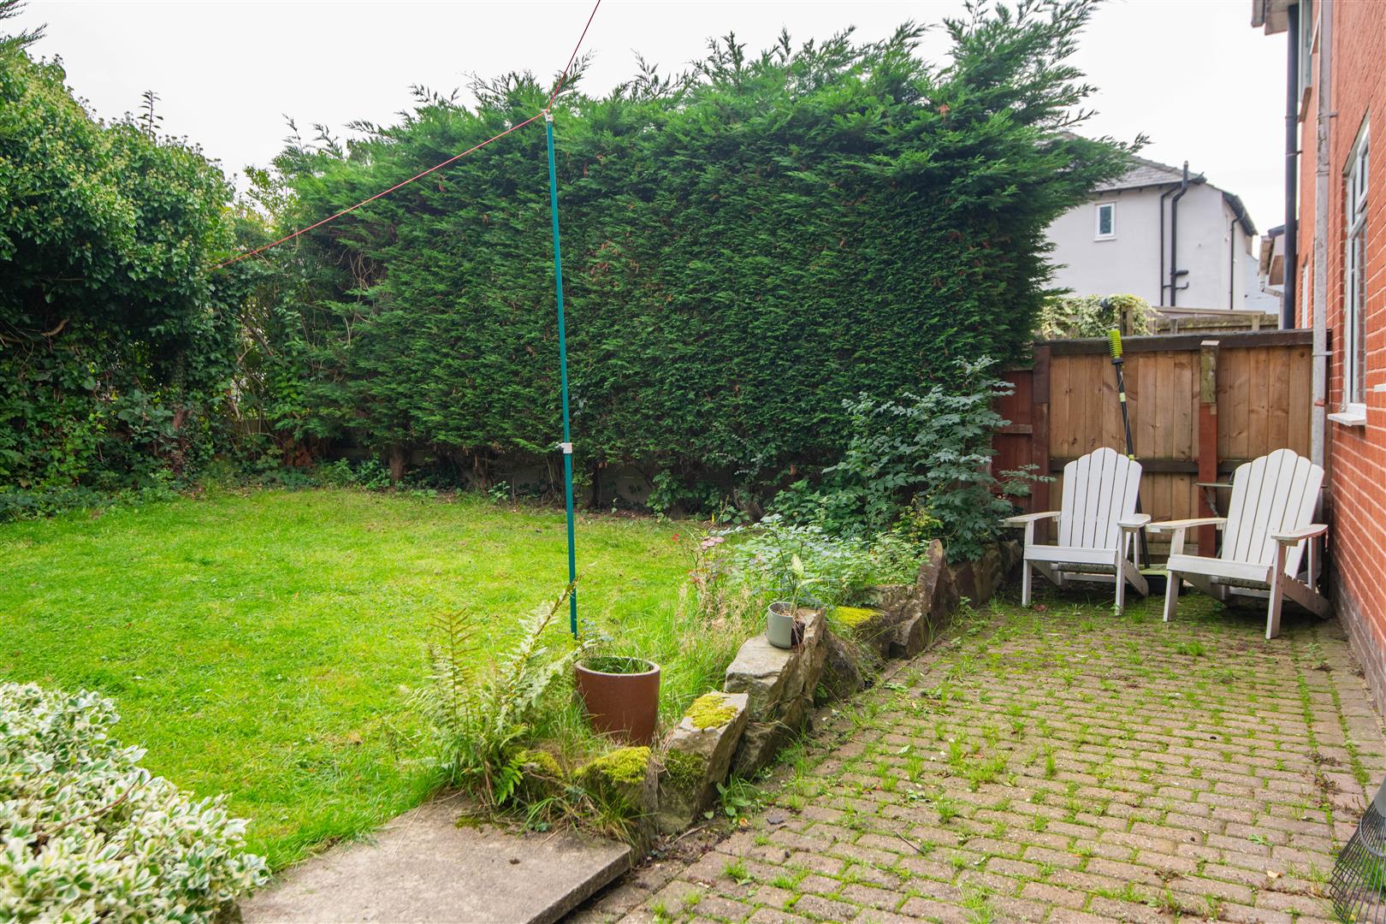
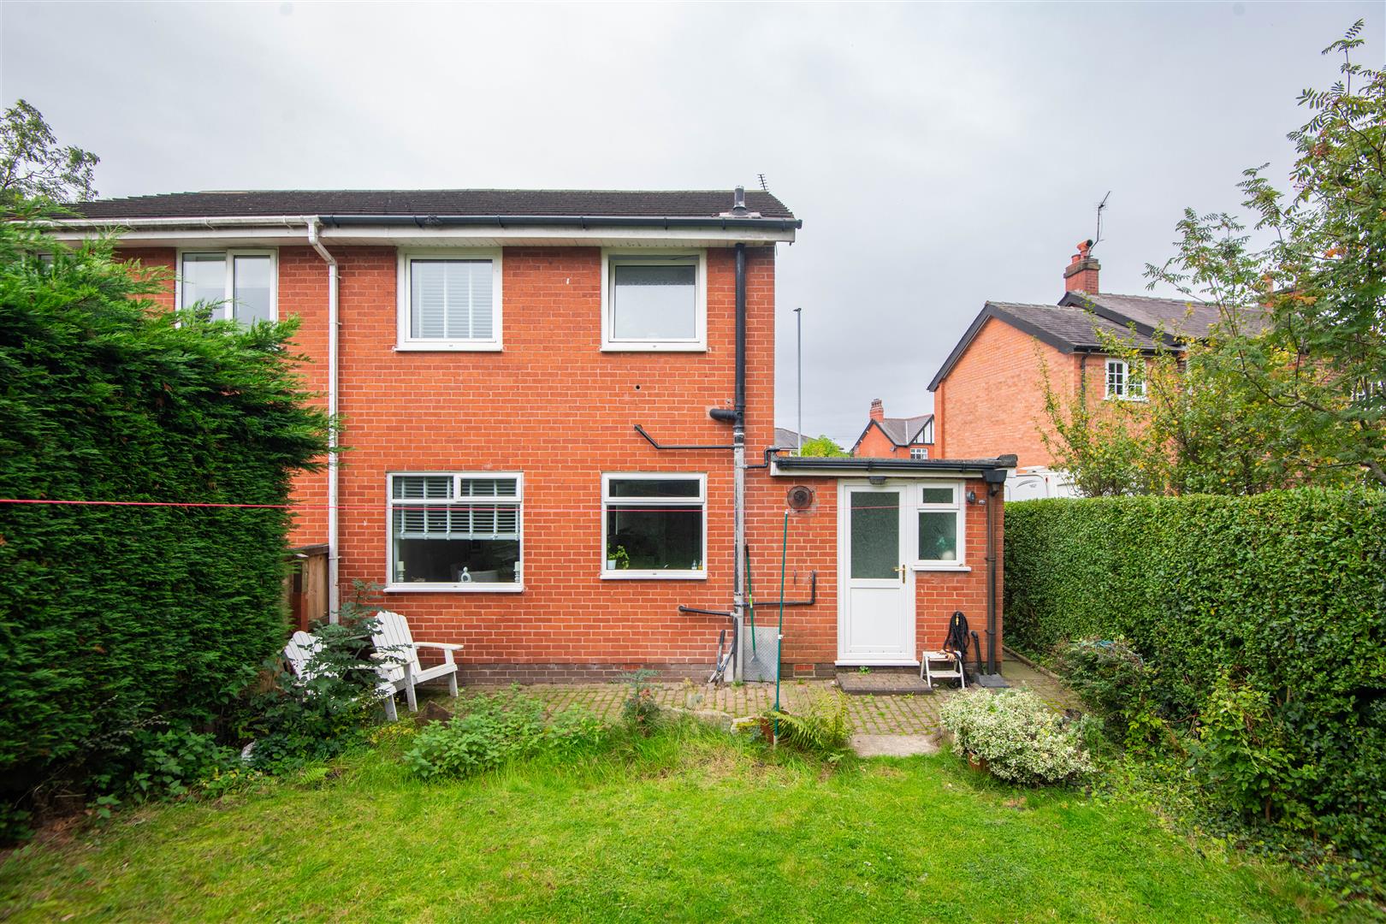
Externally, the property is approached via a paved driveway providing parking for multiple vehicles and leading directly to the integral garage, while the front garden is enhanced by low bordering walls, established hedging and attractive flower beds which create a pleasant and welcoming frontage. To the rear is a good sized enclosed garden, predominantly laid to lawn and surrounded by hedging to provide a good degree of privacy. A paved area adjoining the property creates the perfect spot for outdoor furniture, offering an enjoyable space for sitting out, entertaining or simply relaxing during the warmer months. Overall, this is a well presented and thoughtfully arranged family home, combining generous accommodation, useful practical features and attractive gardens with the considerable lifestyle benefits of living within the popular village of Eccleston. Its convenient position for local amenities, schools, countryside and major transport links makes this an excellent opportunity for families seeking a comfortable home in a well connected Lancashire location.
Click image to enlarge:
- Three Bedroom
- Semi-Detached
- Perfect For Families
- Garage & Driveway
- Excellent Travel Links
- Must Be Viewed
- EPC Rating D
- Approx. 1087 SQ.FT



