
Wymundsley, Astley Village, Chorley
Offers Over £234,995 (Tenant Fees)

-
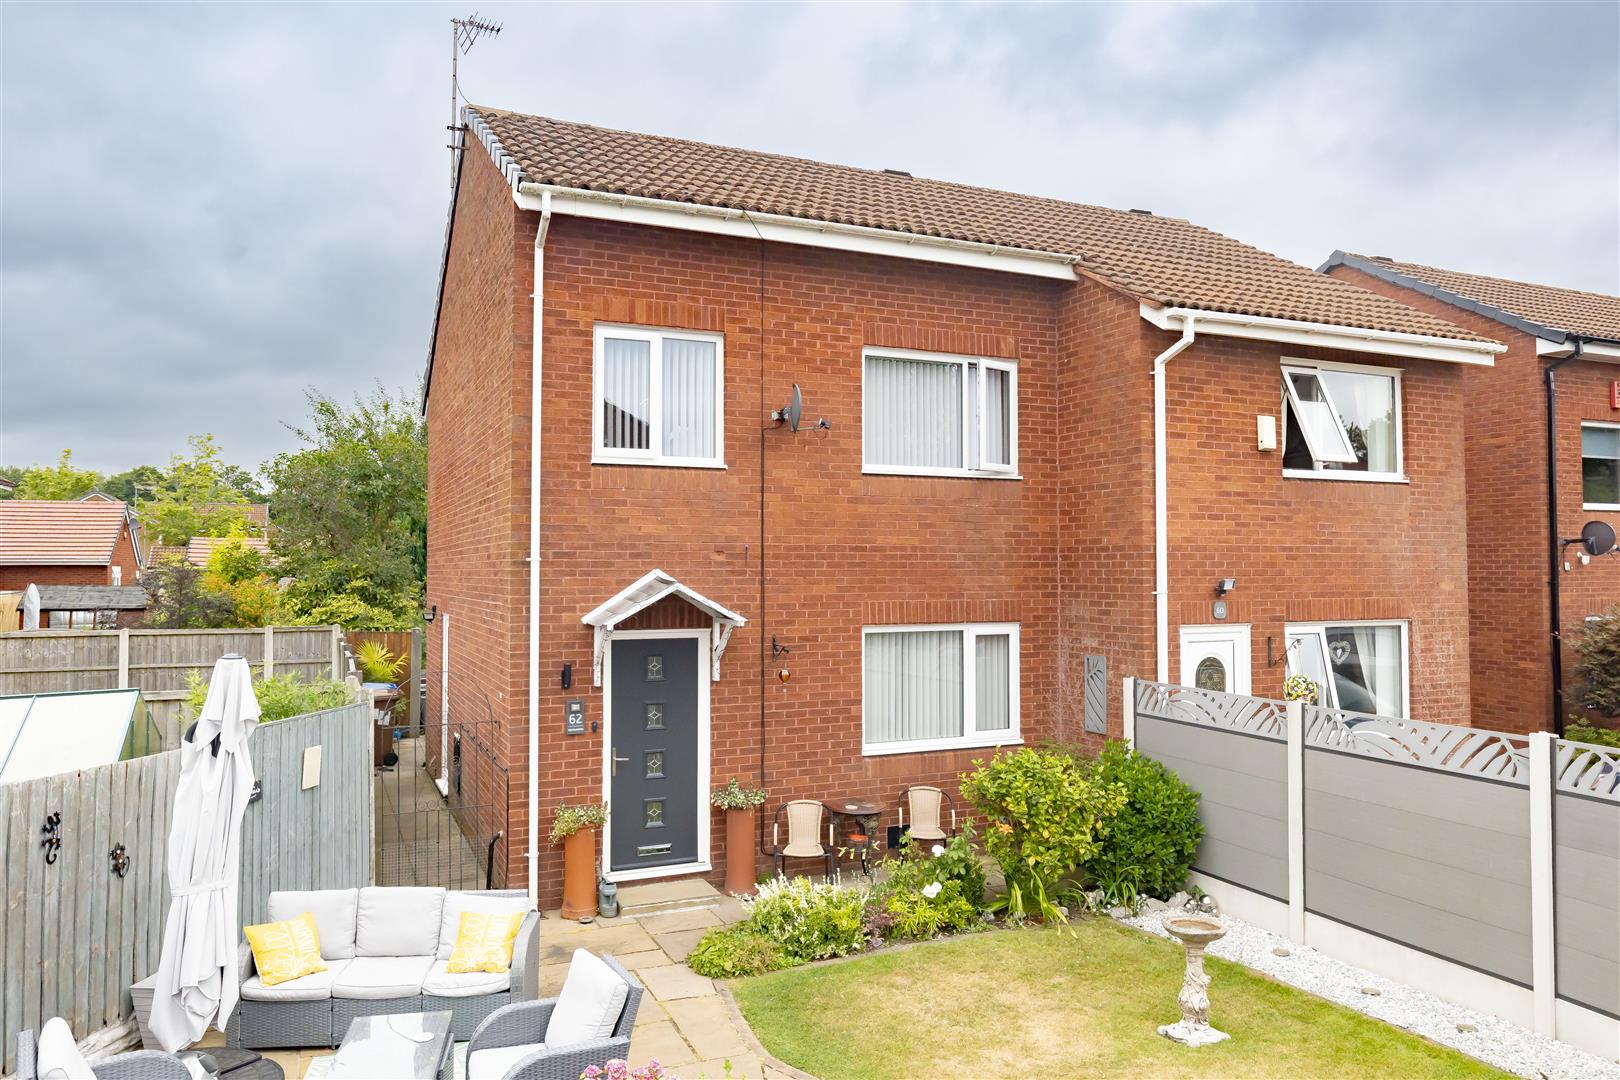
Front External
-
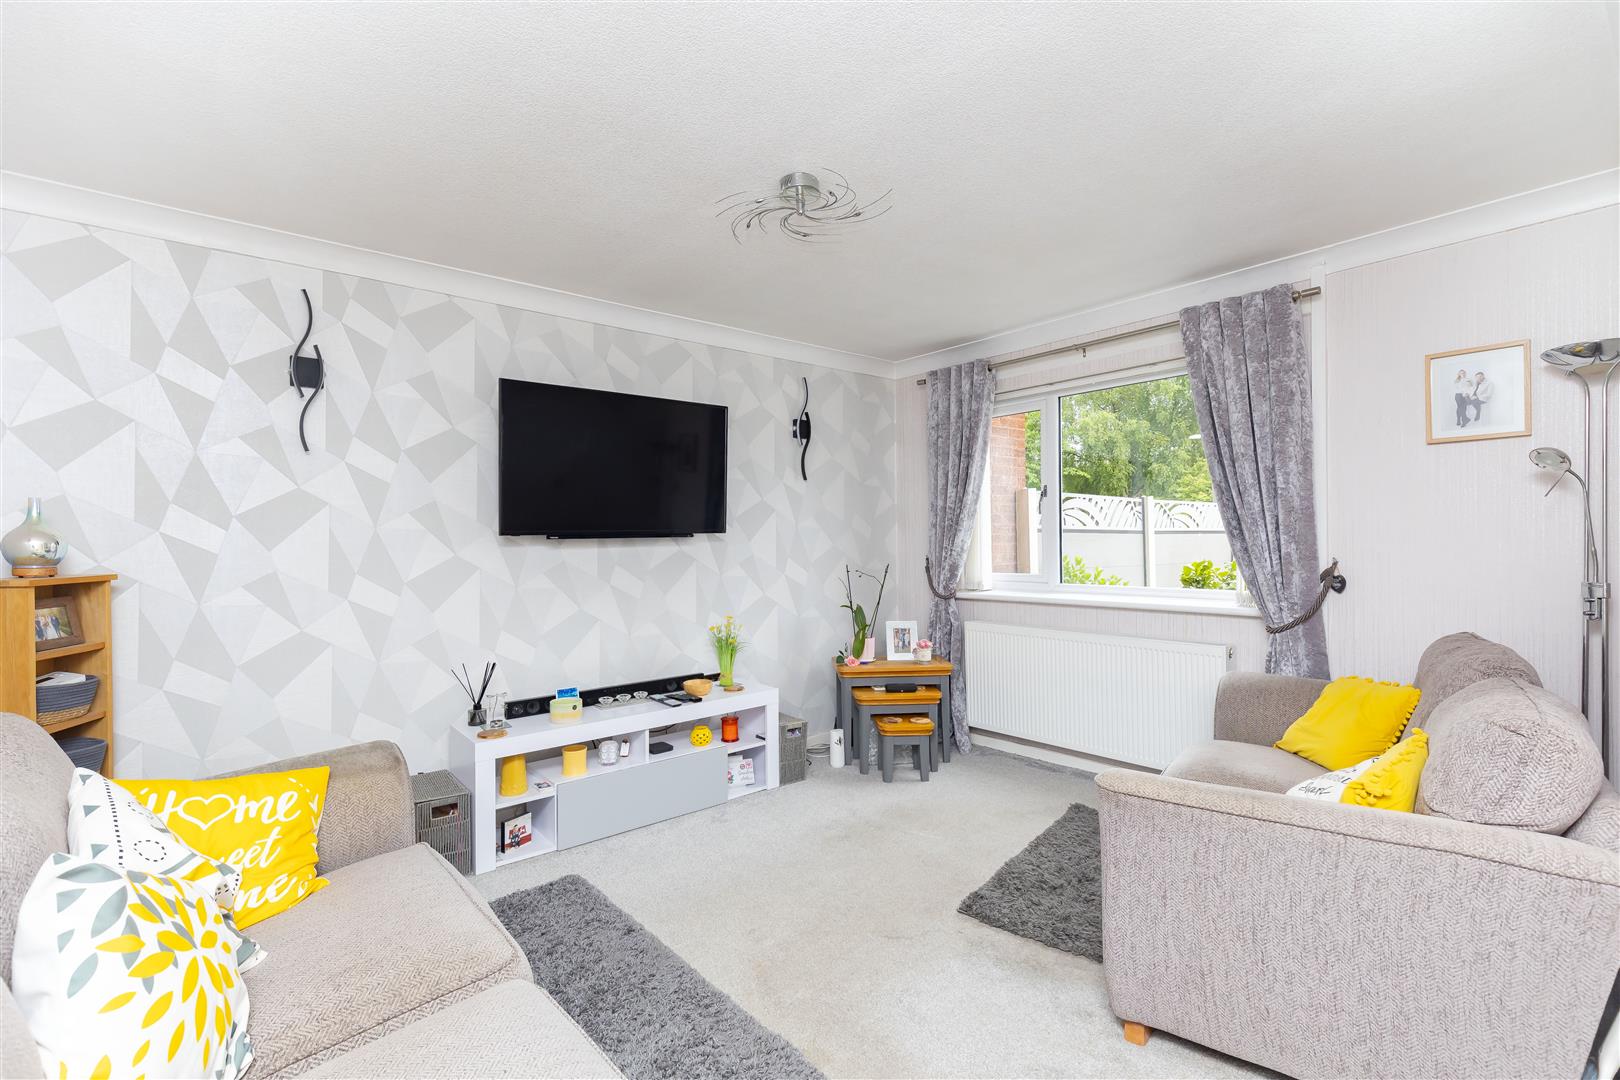
Lounge
-
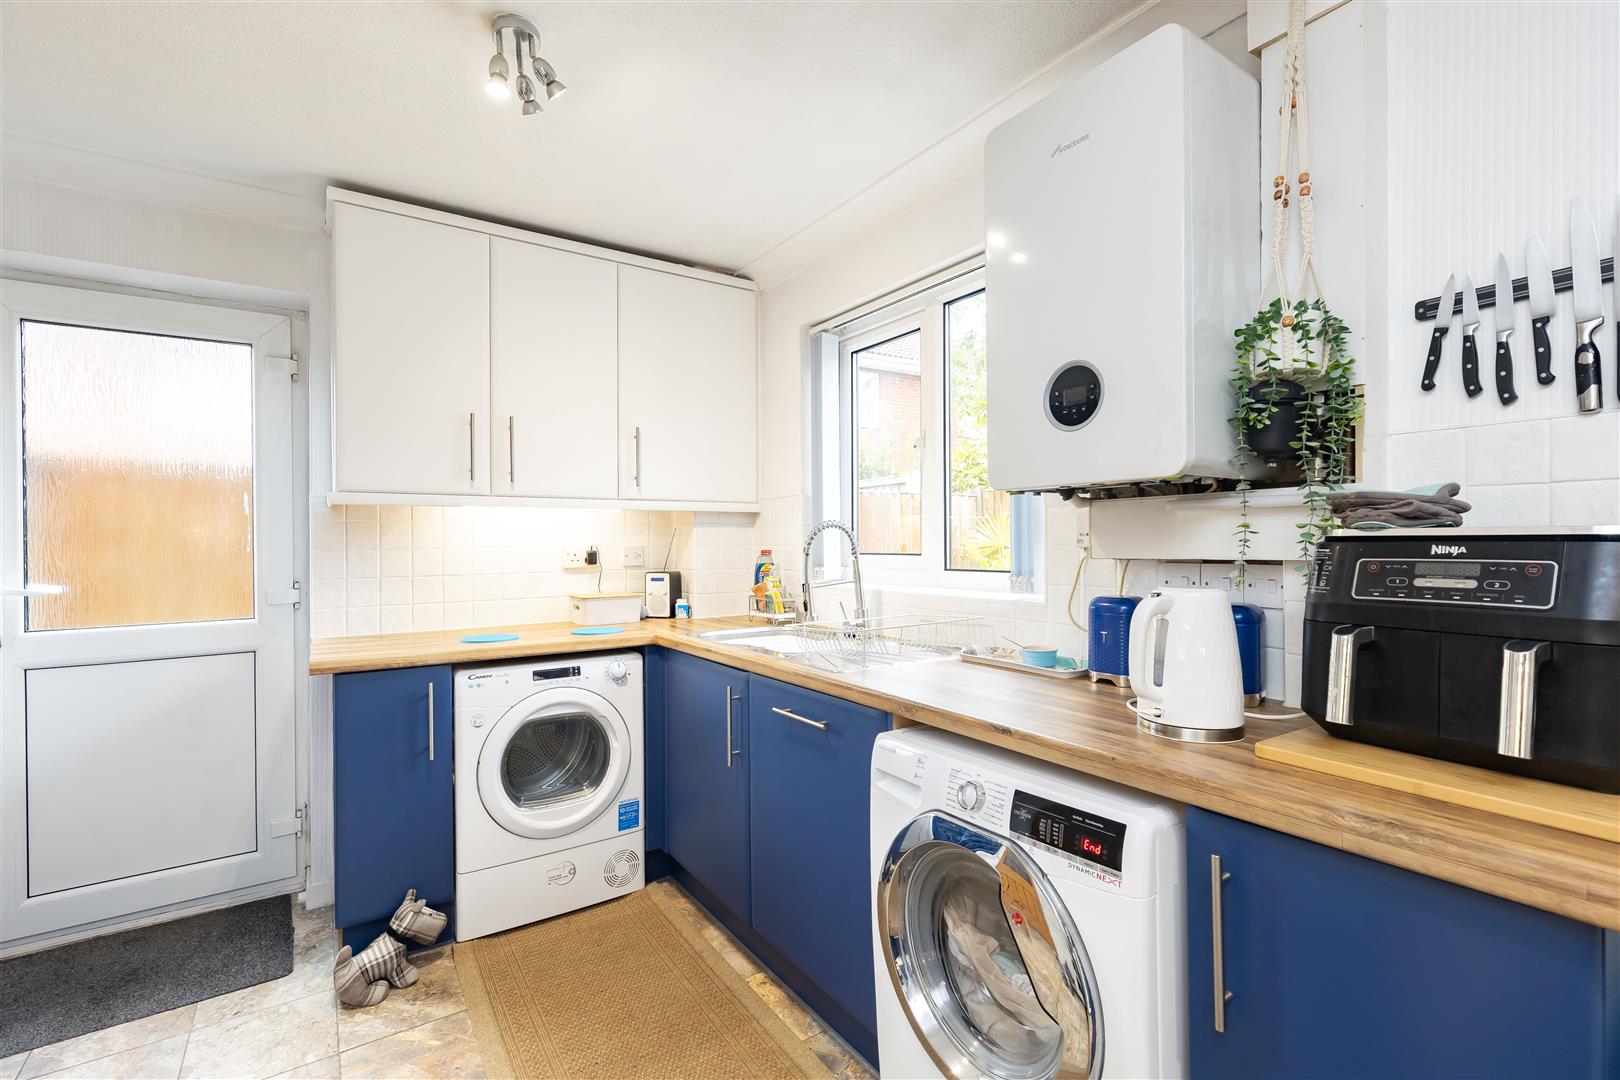
Kitchen
-
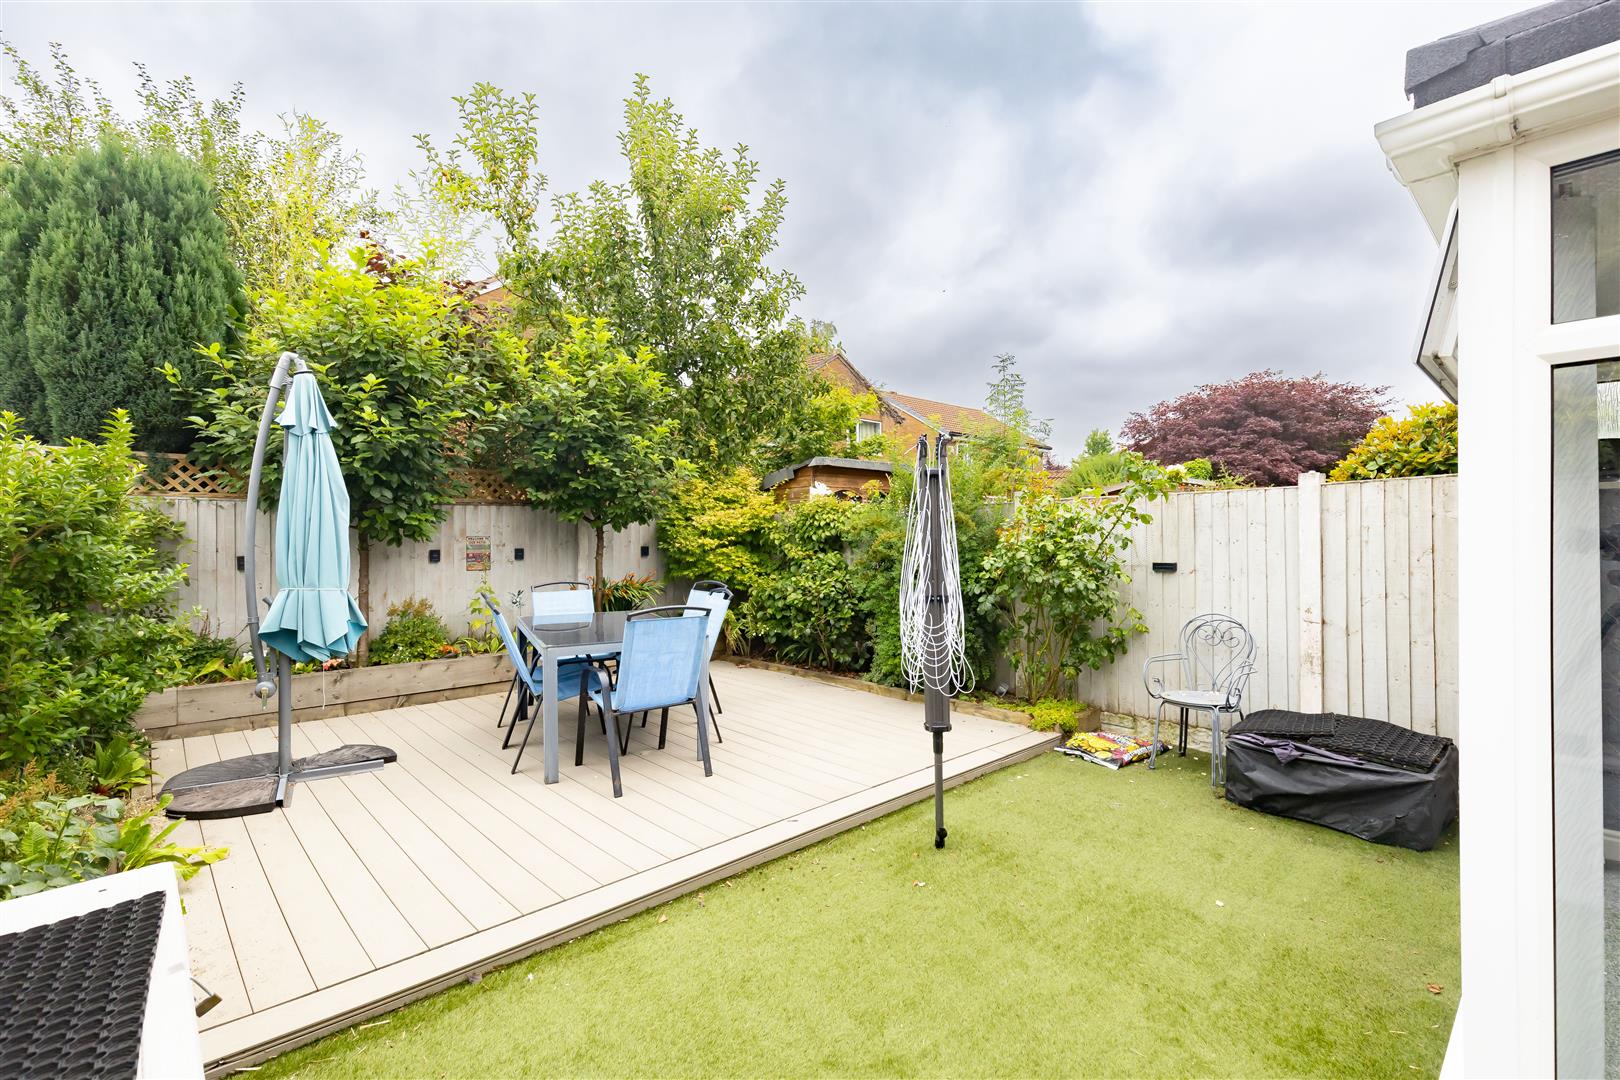
Rear Garden
-
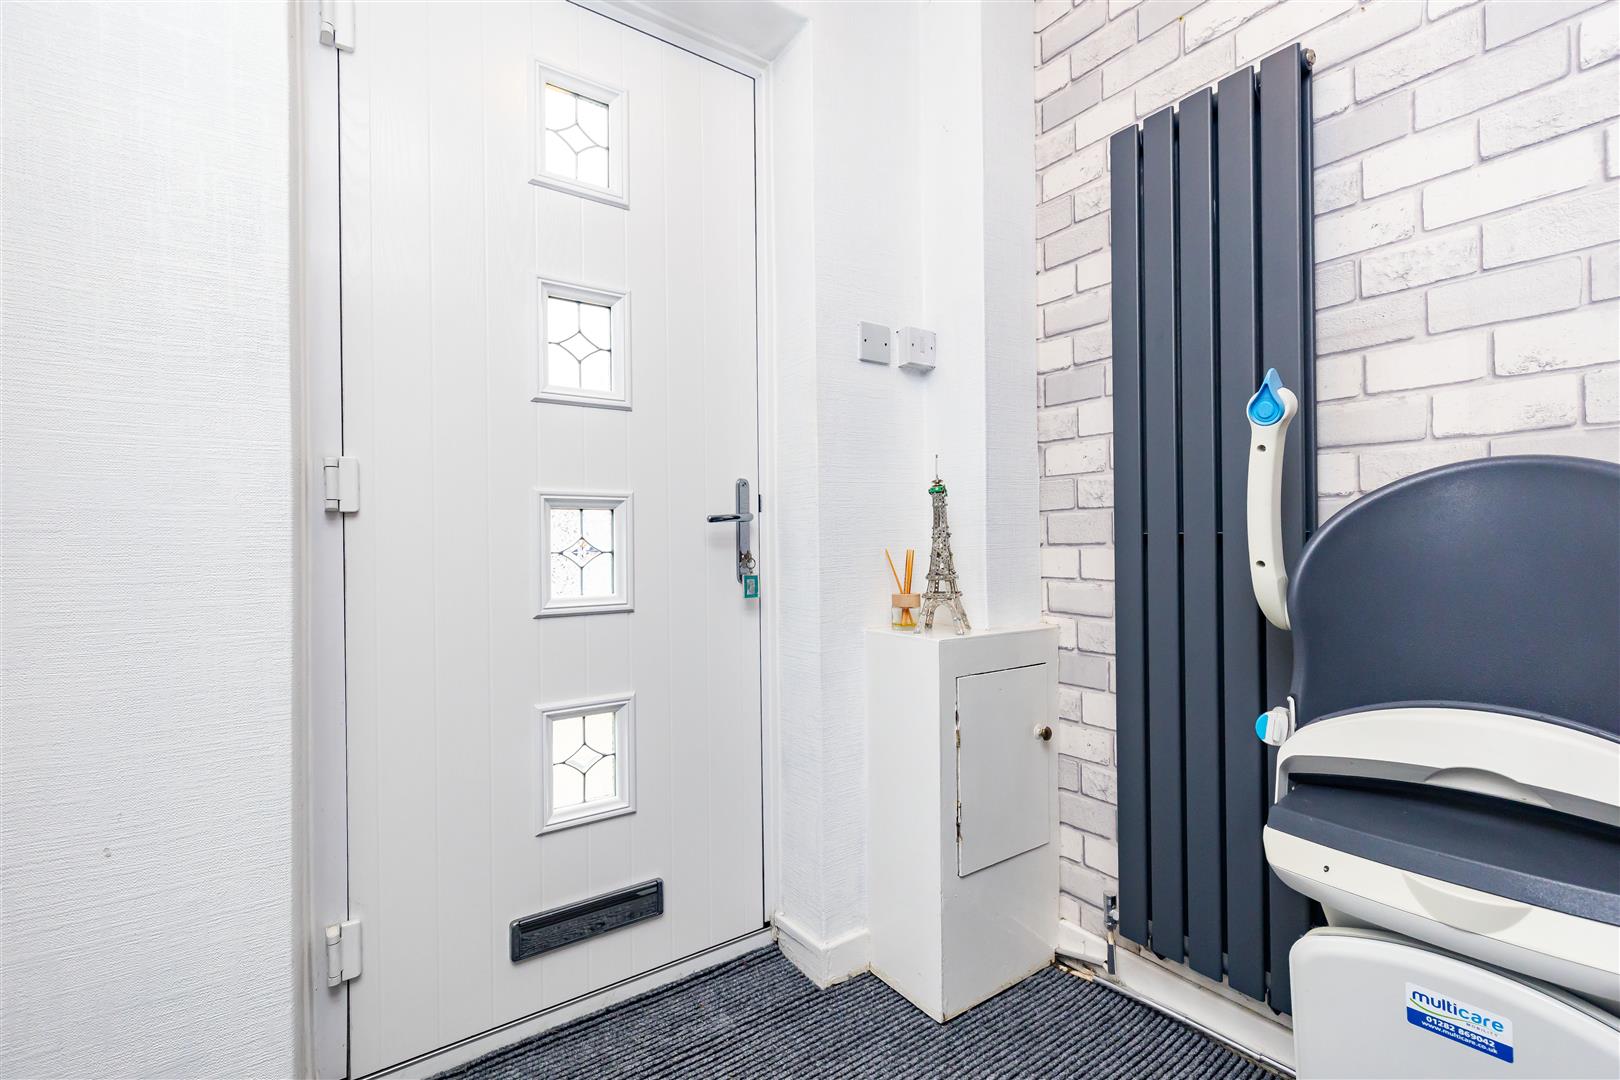
Entrance Hall
-
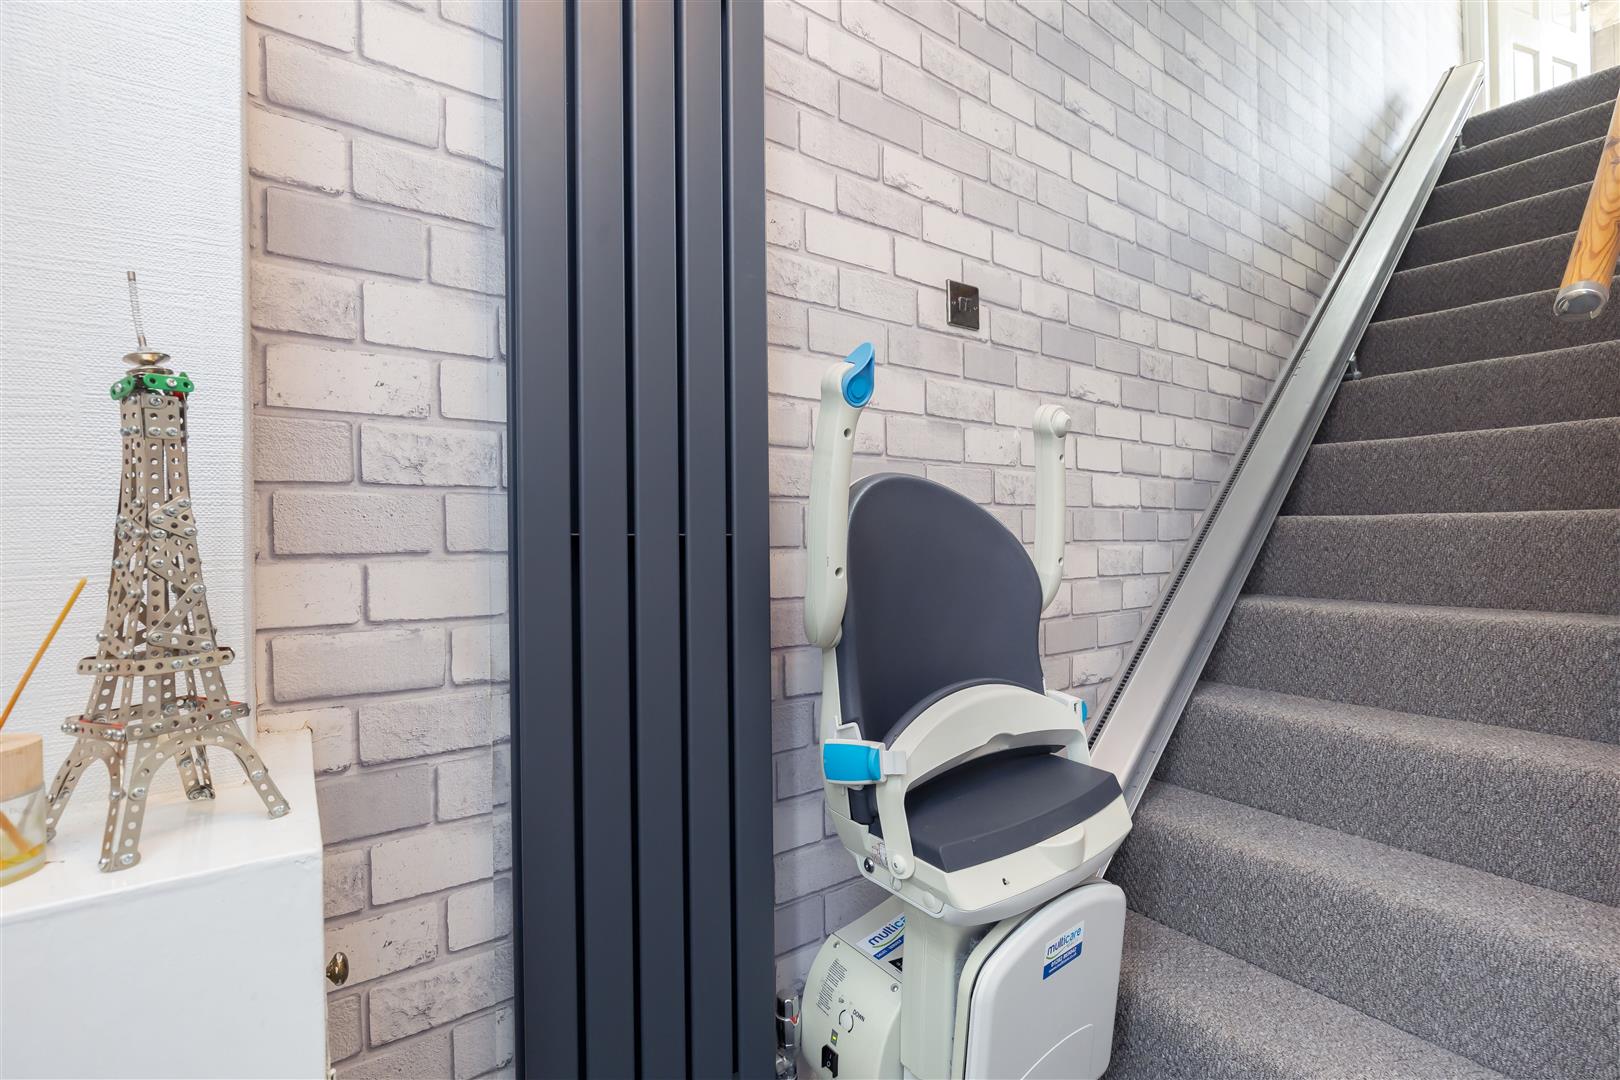
Entrance Hall
-
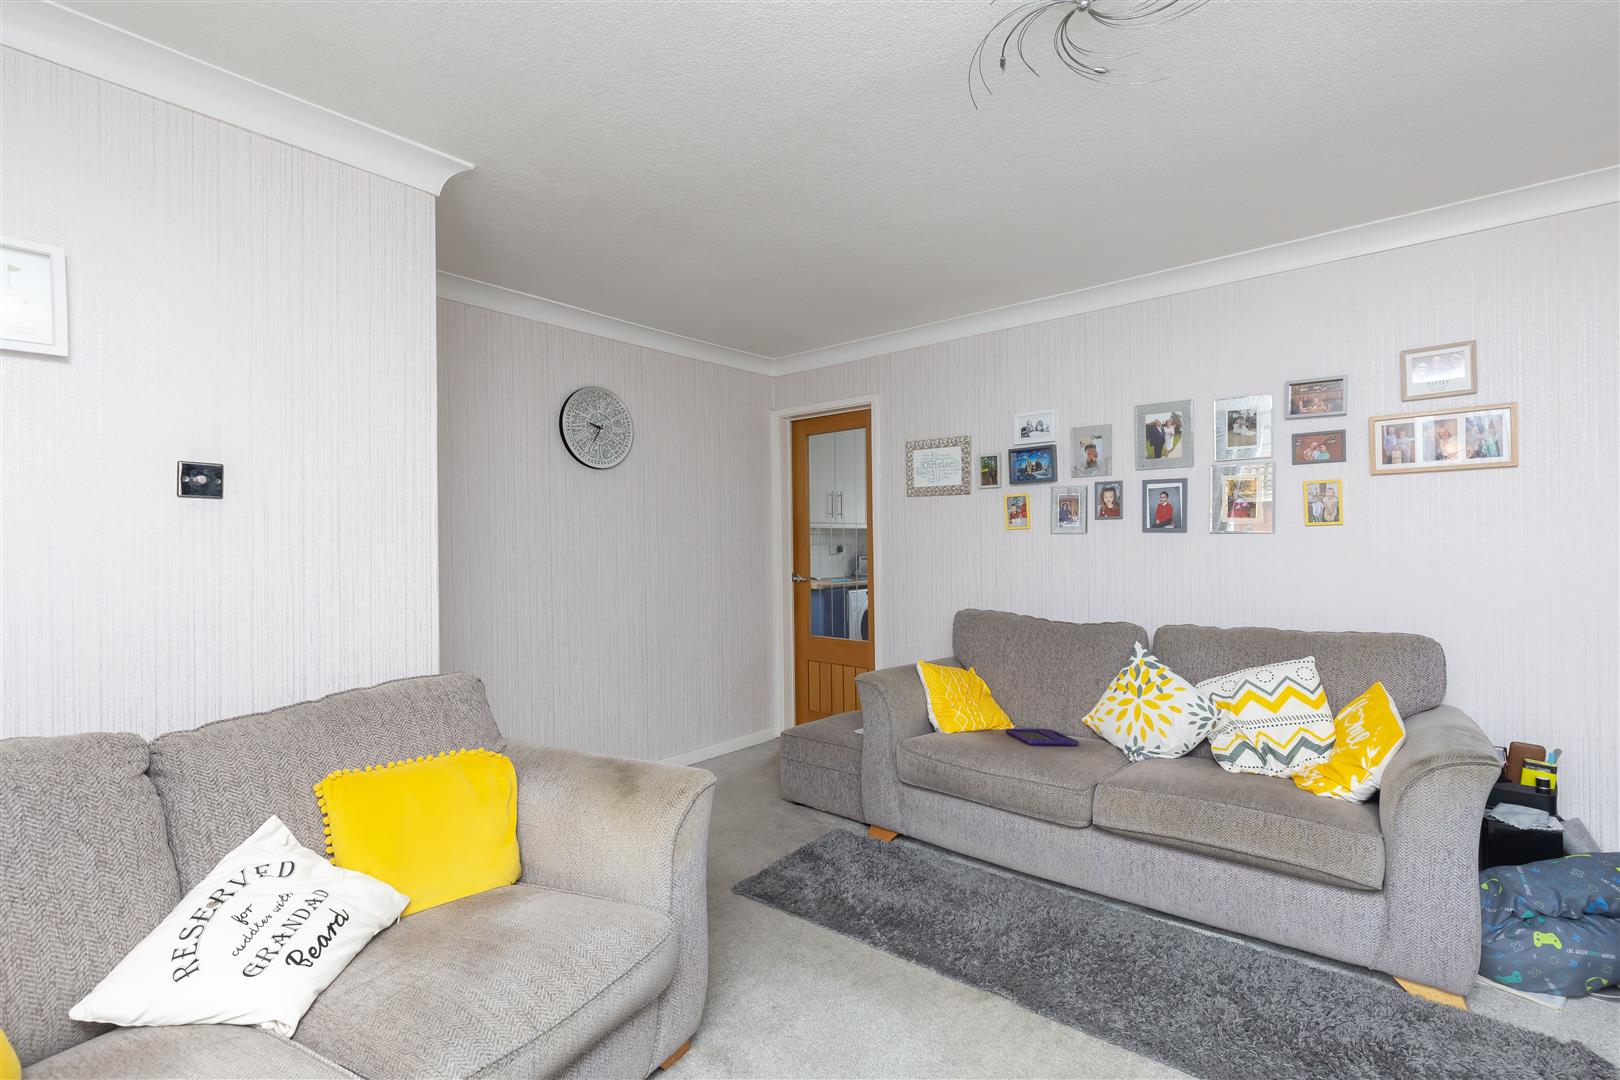
Lounge
-
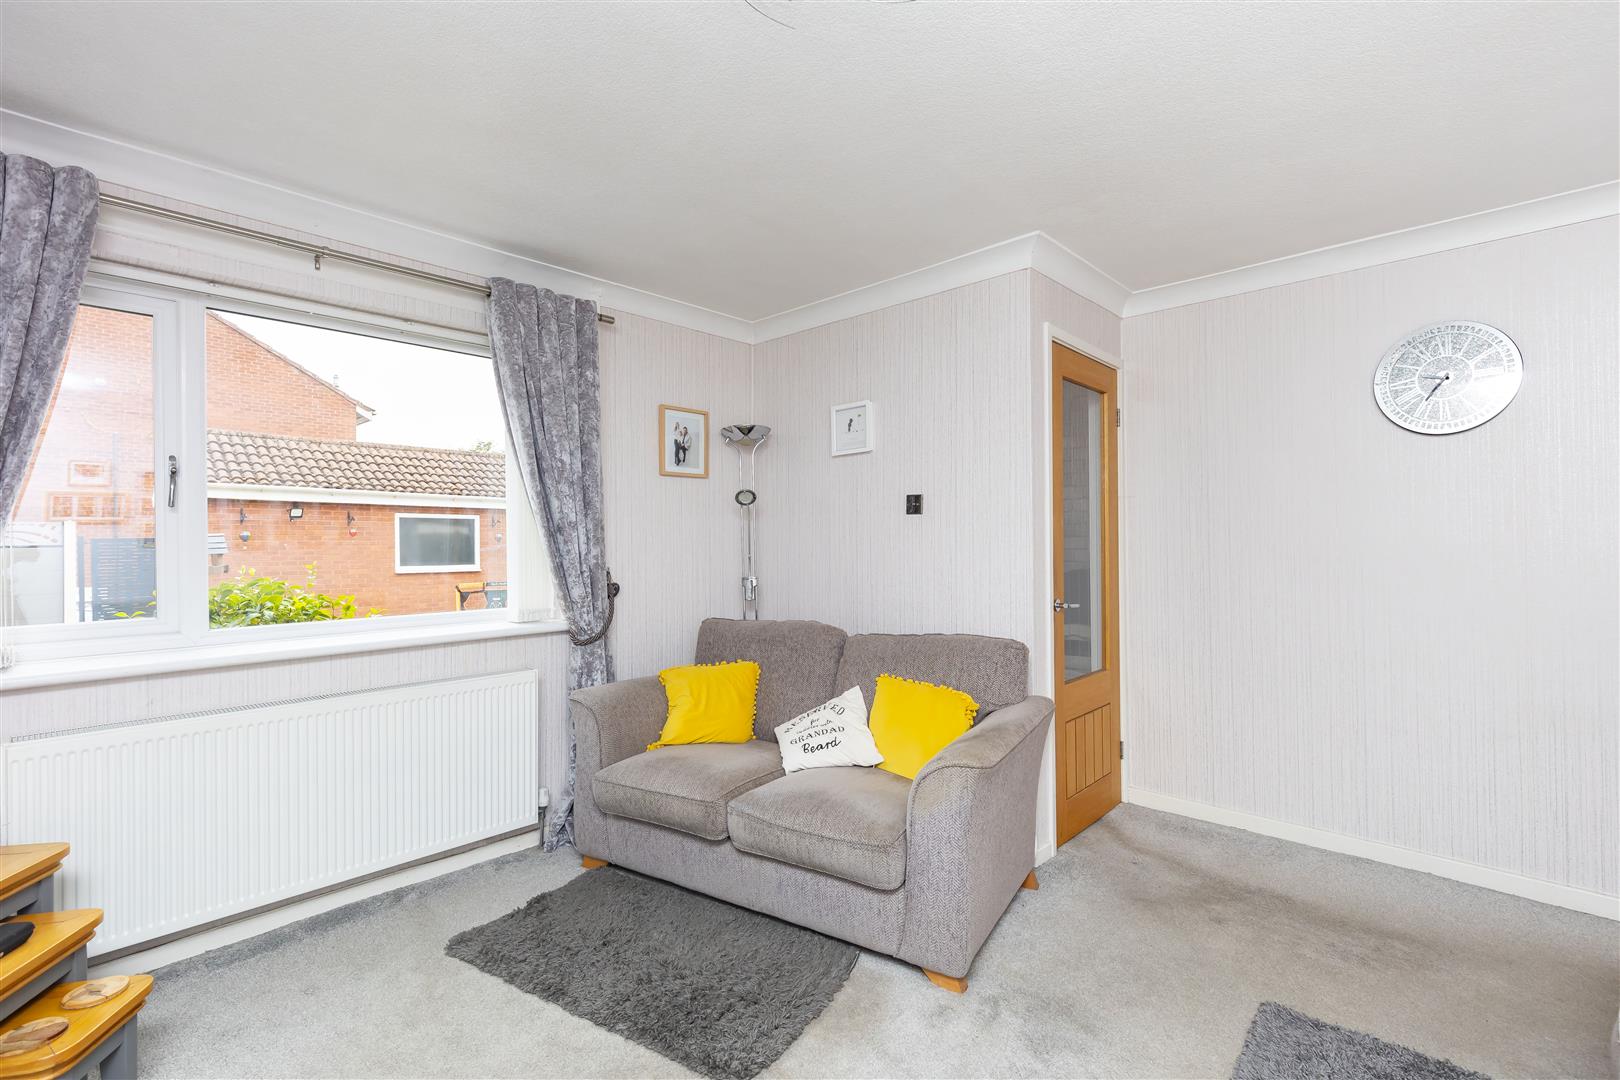
Lounge
-
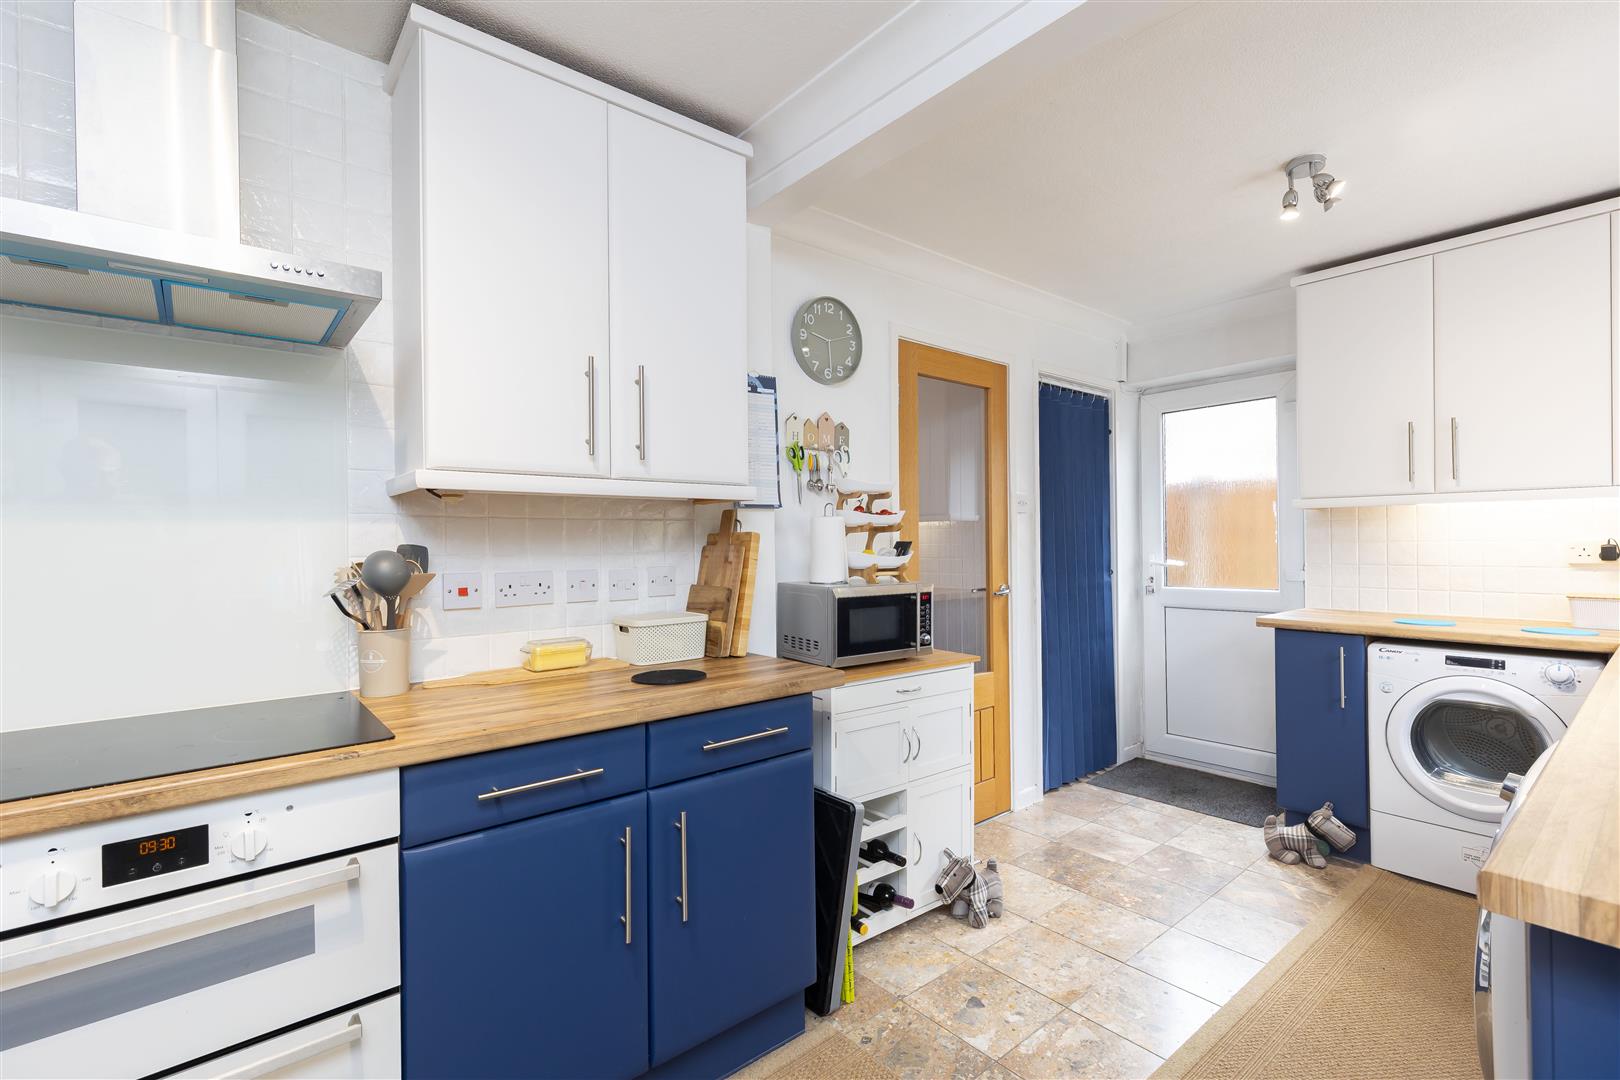
Kitchen
-
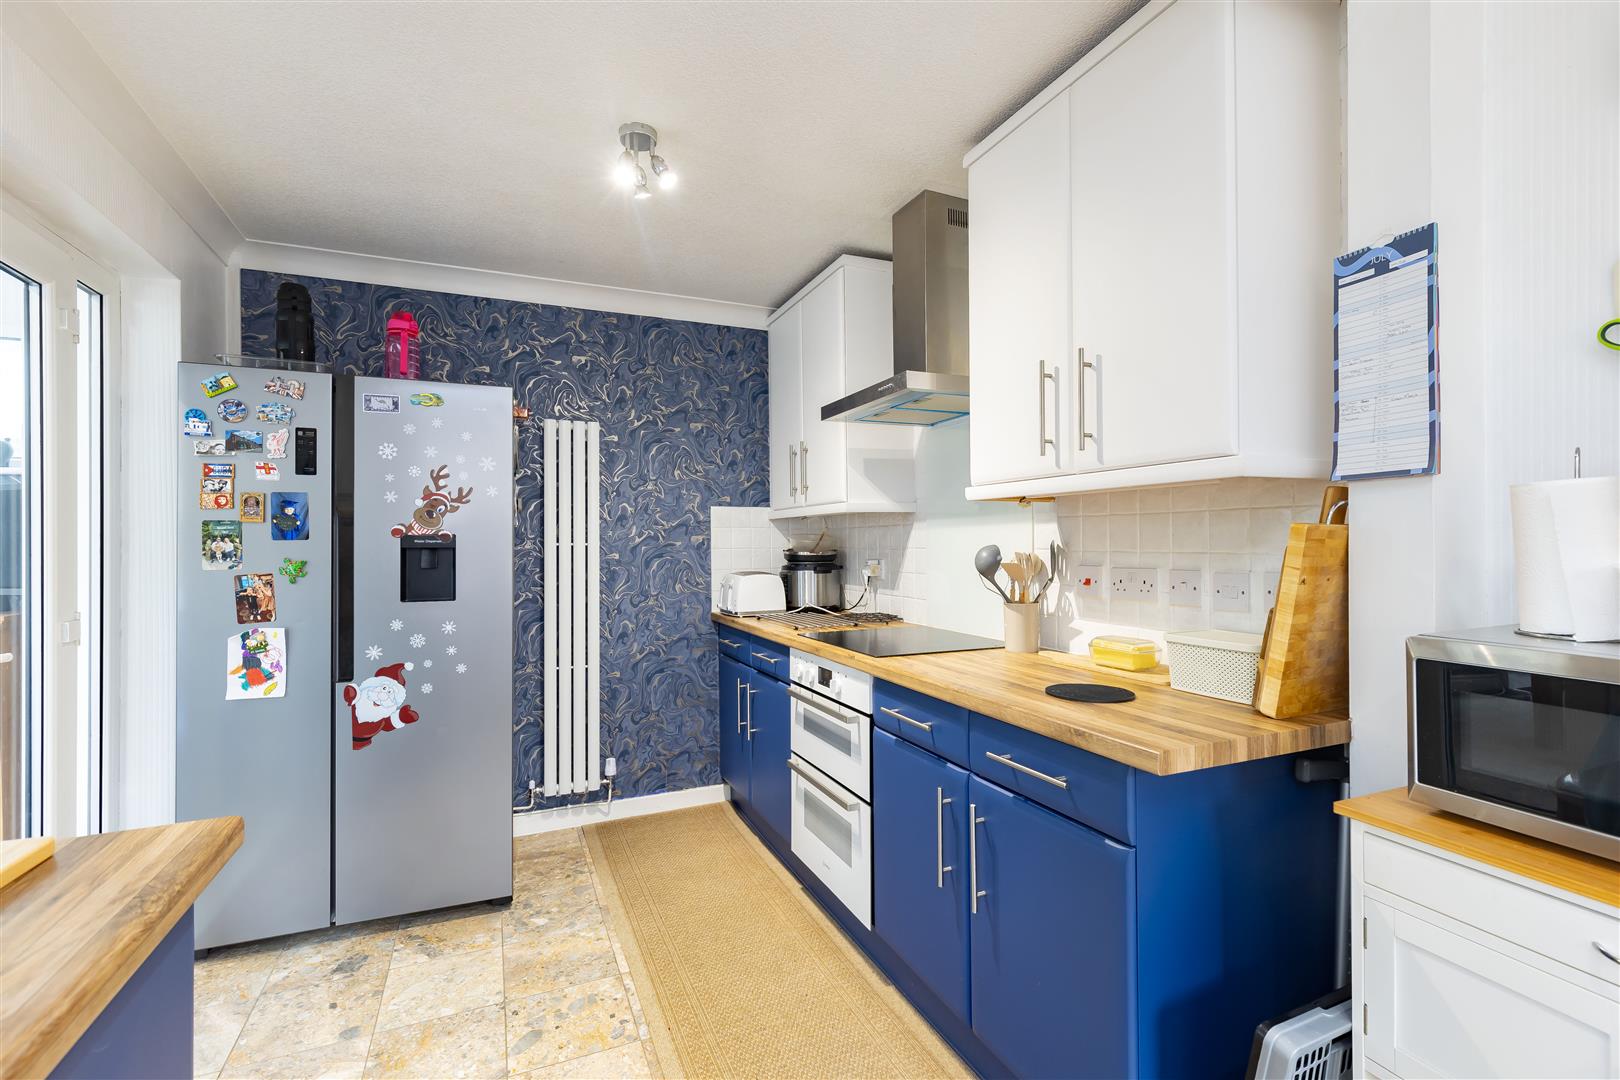
Kitchen
-
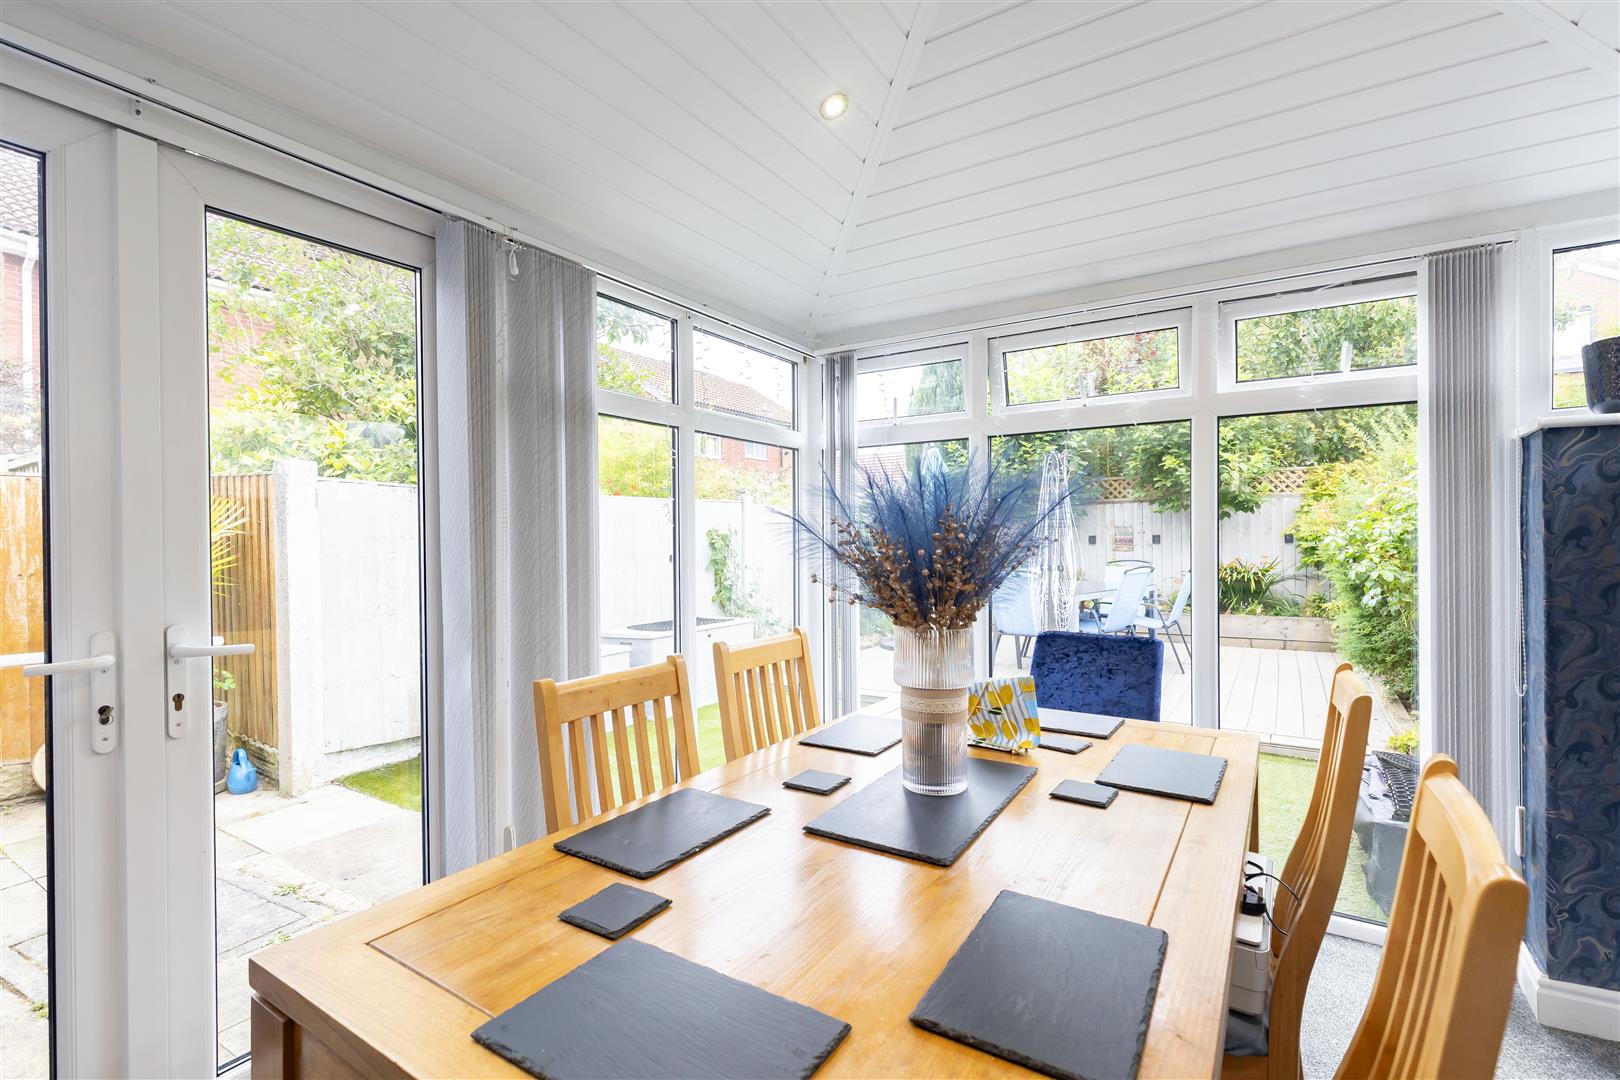
Conservatory
-
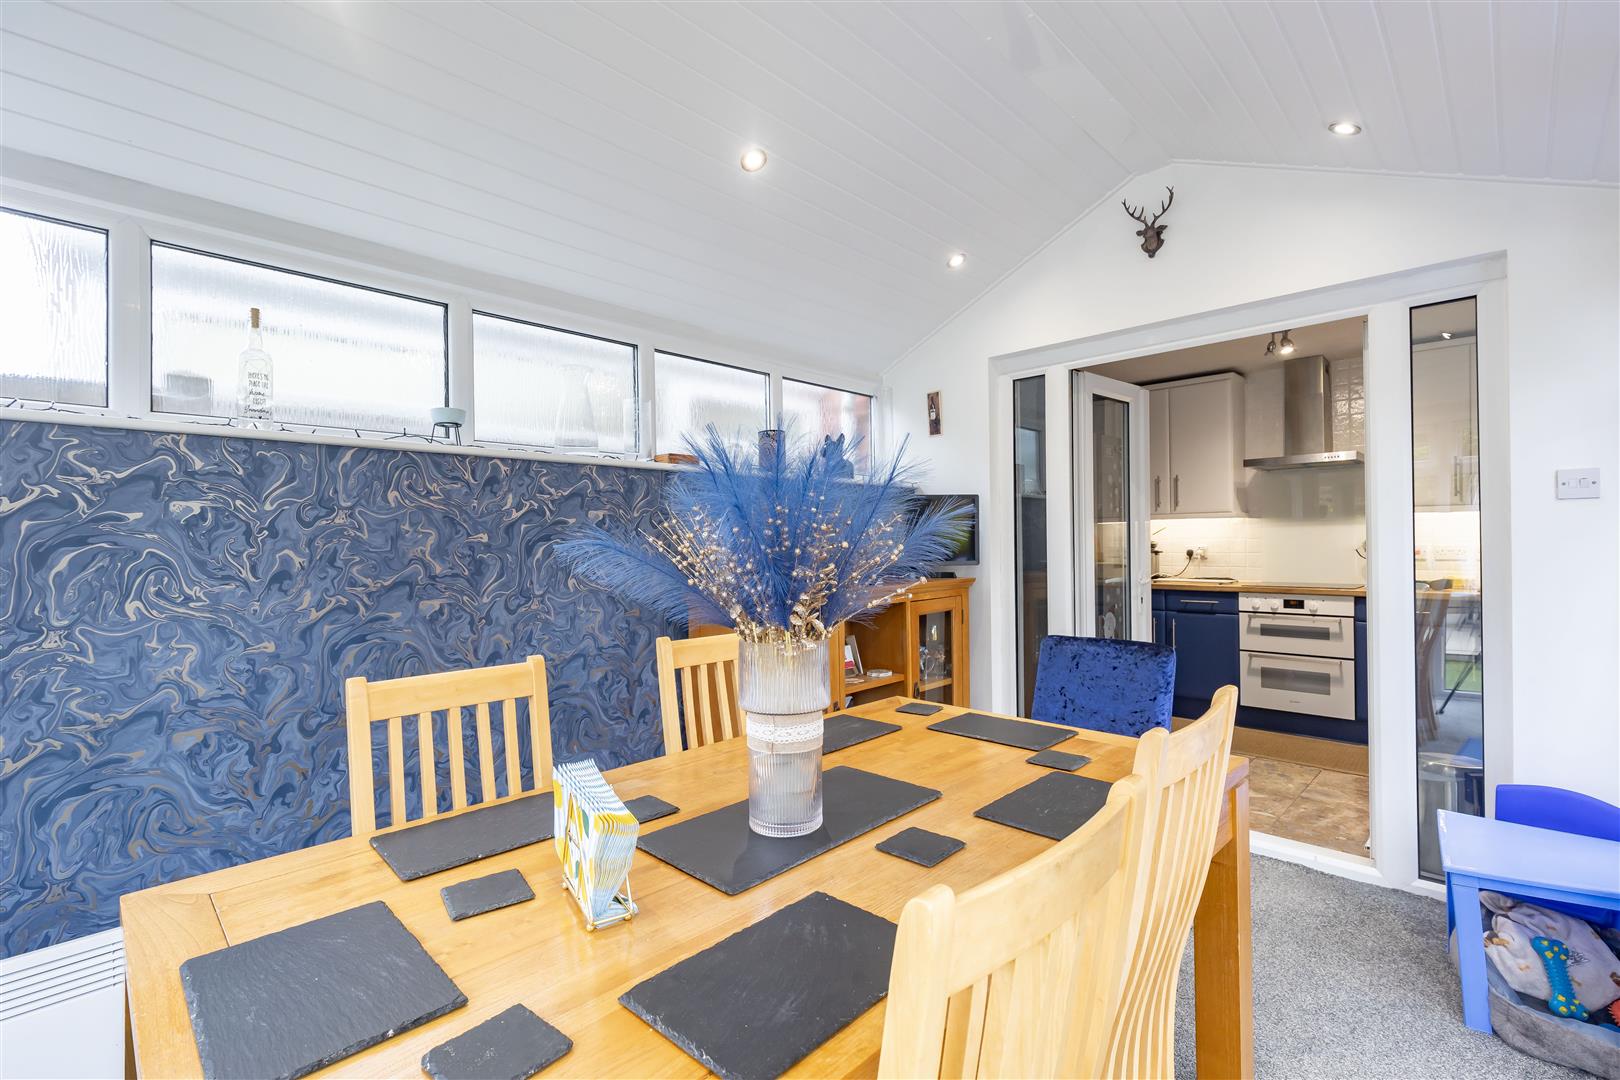
Conservatory
-
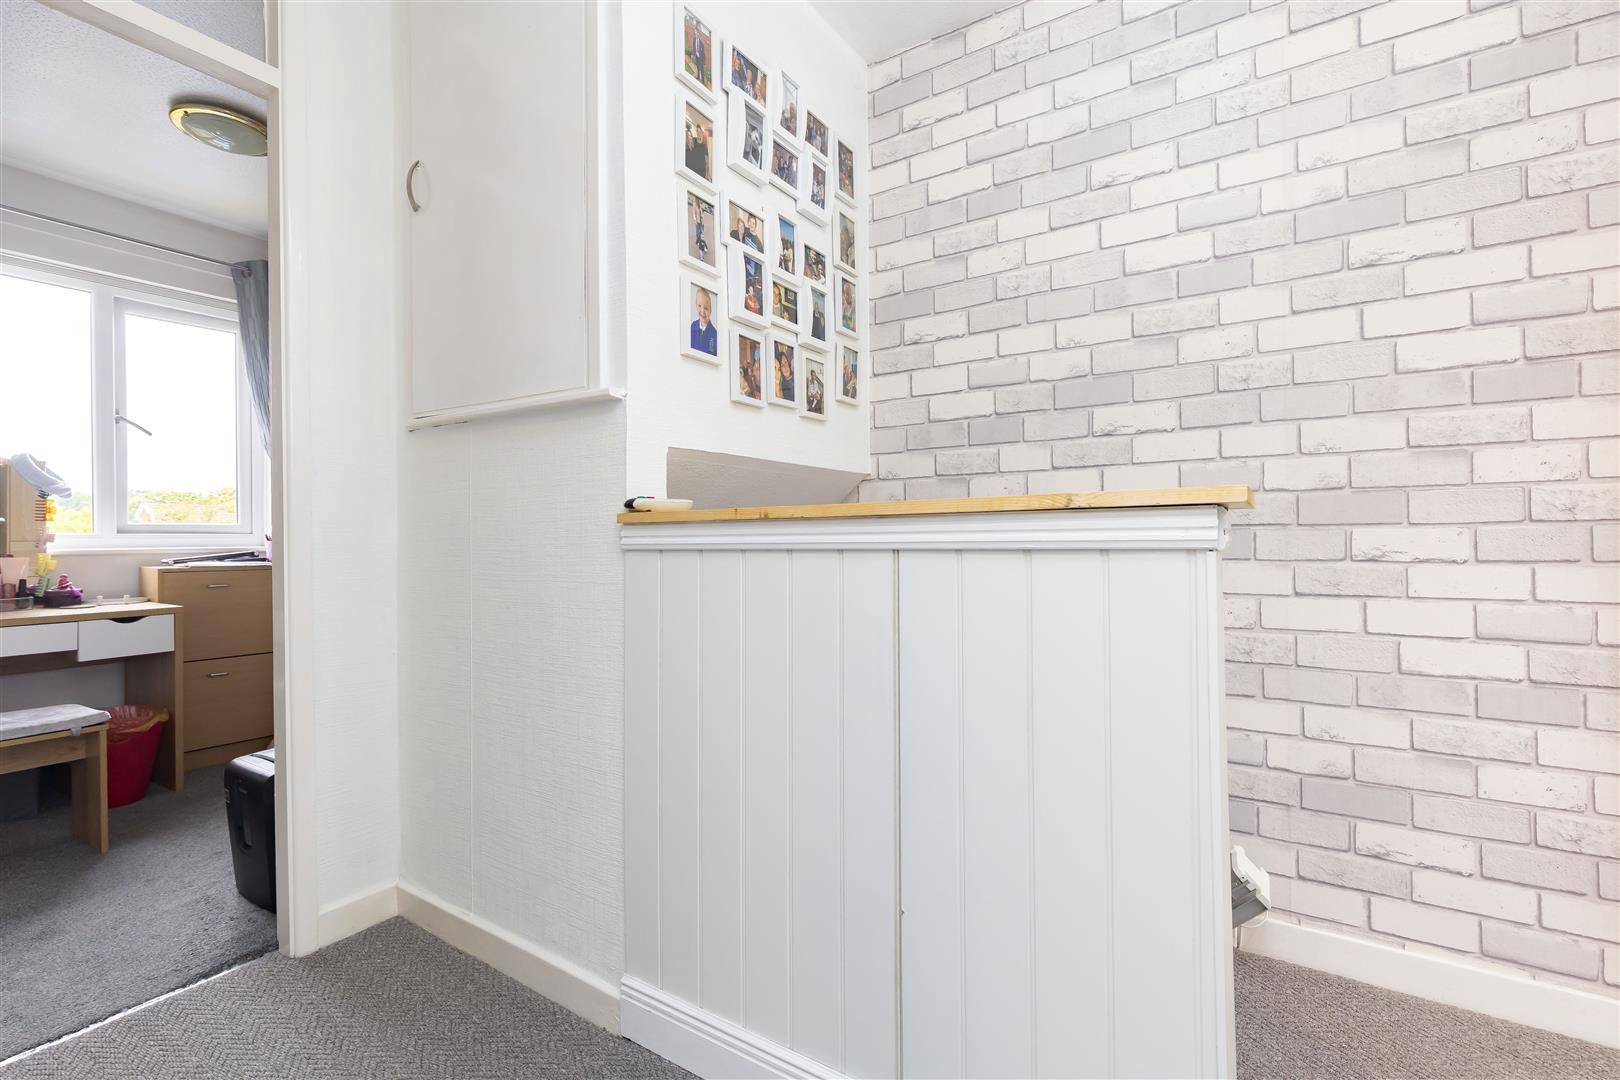
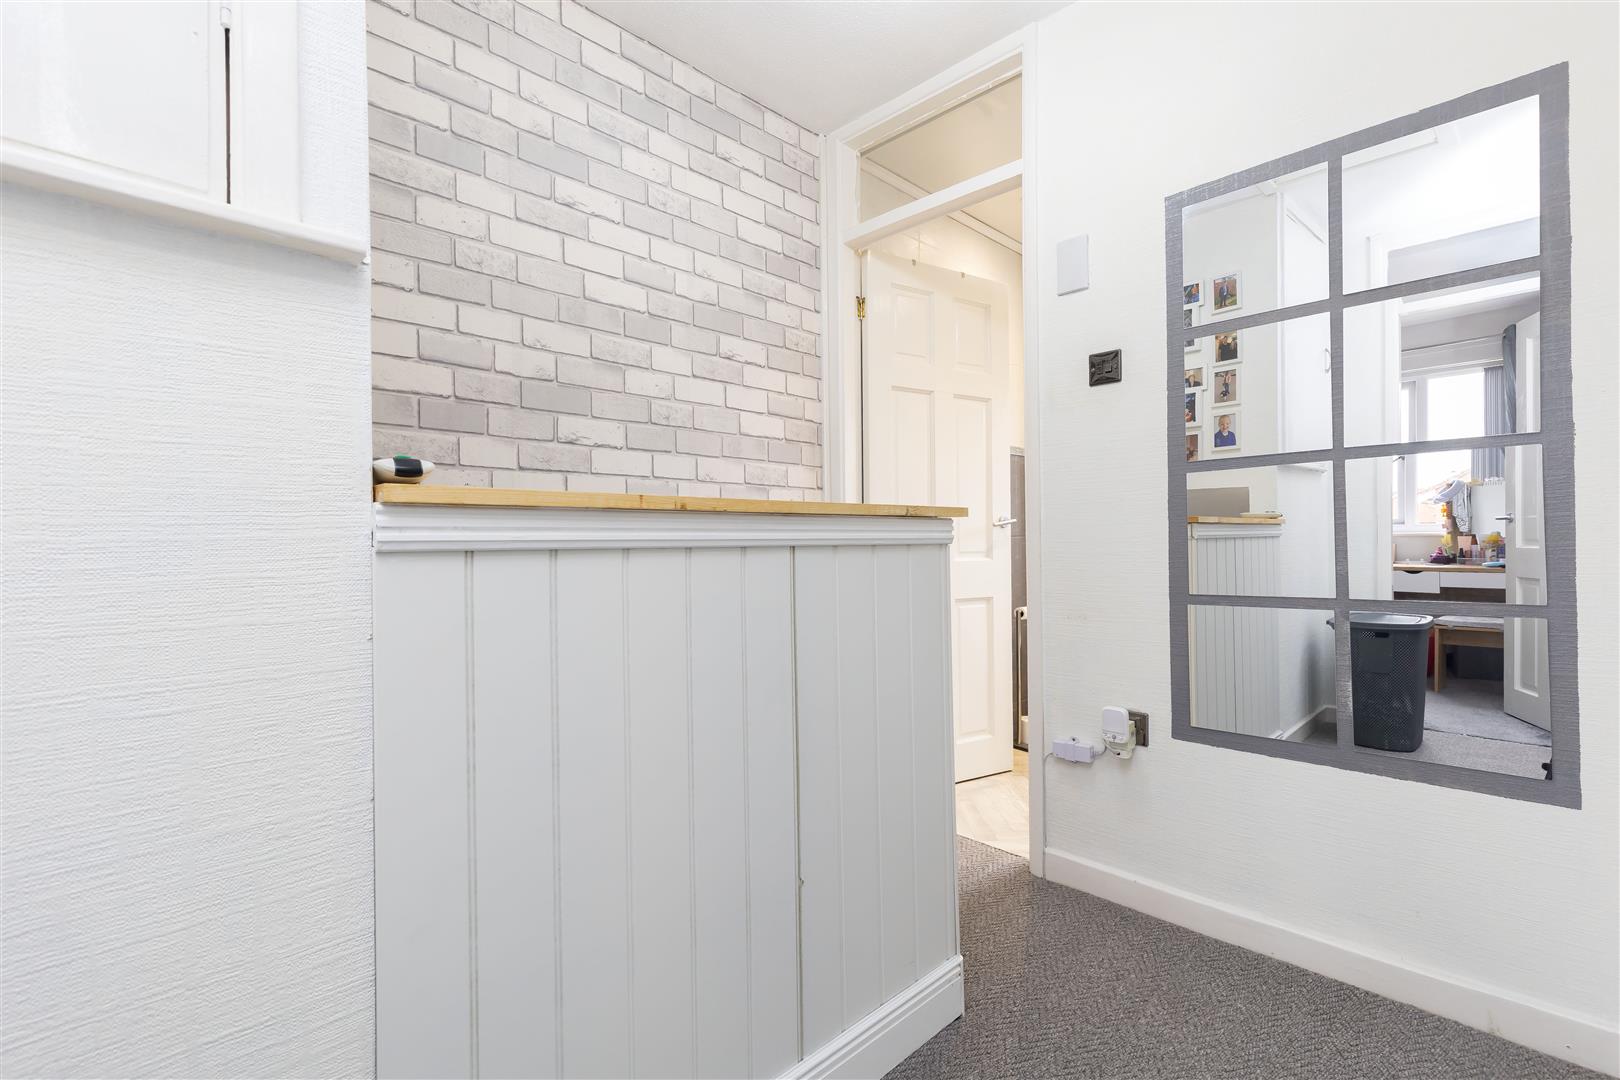
Landing
-
Landing
-
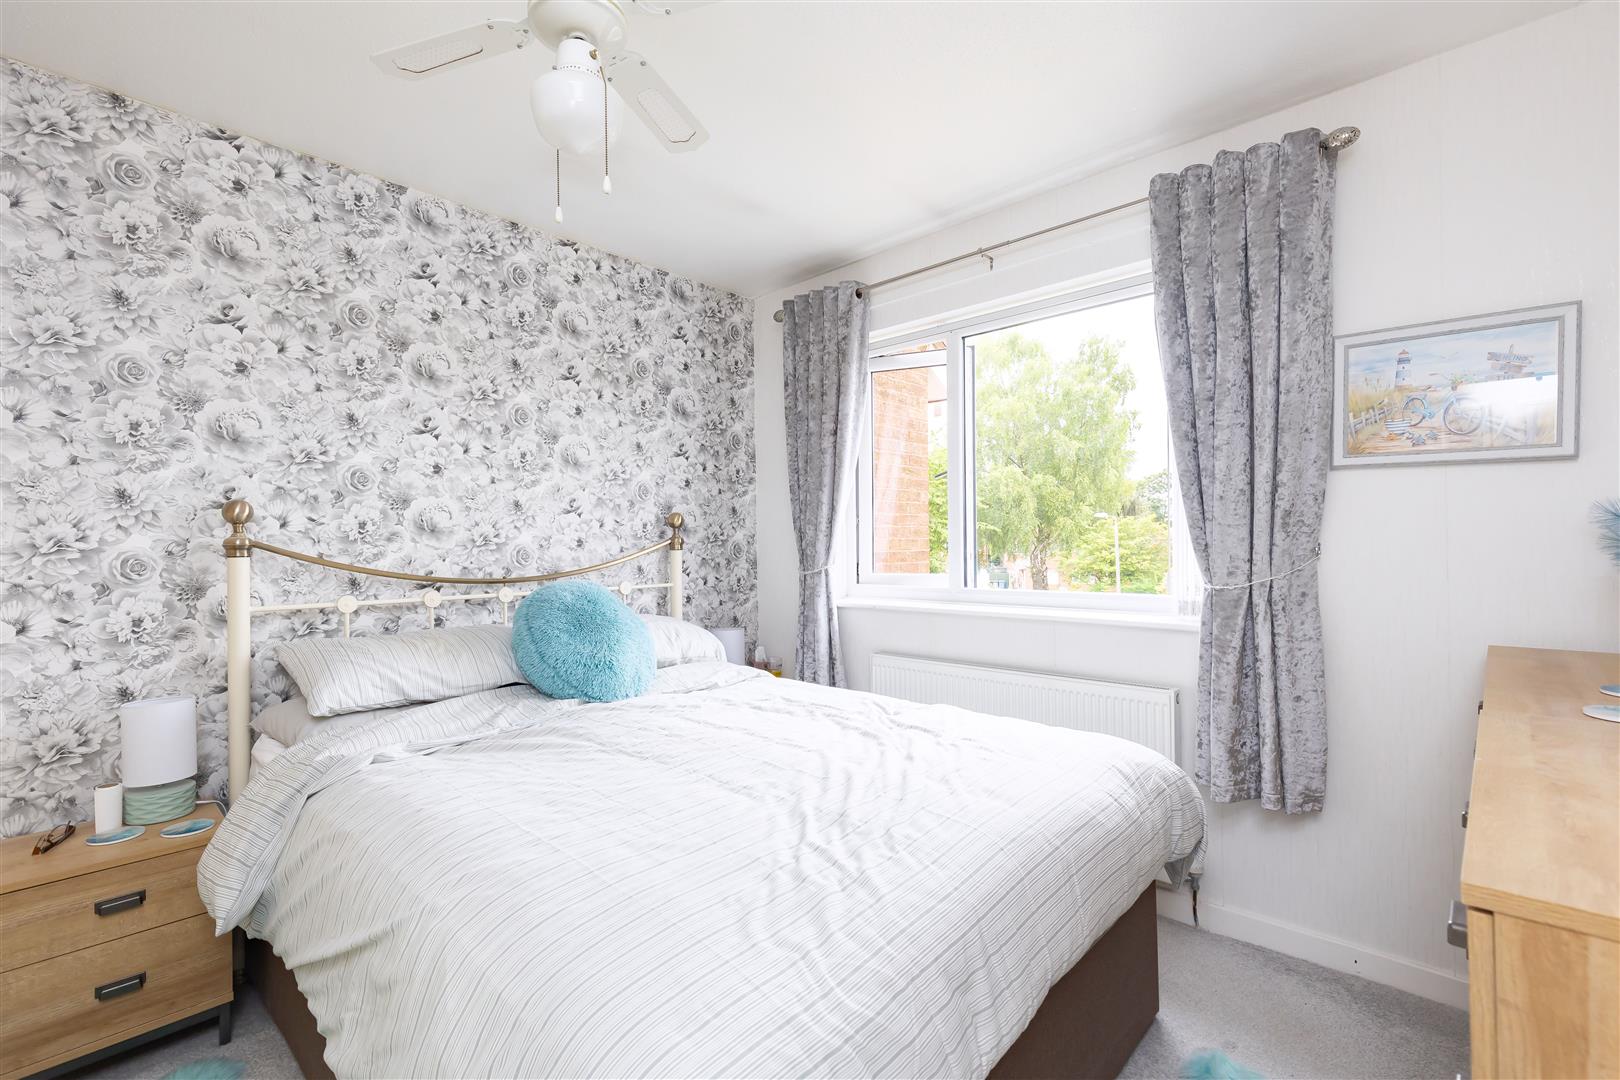
Master Bedroom
-
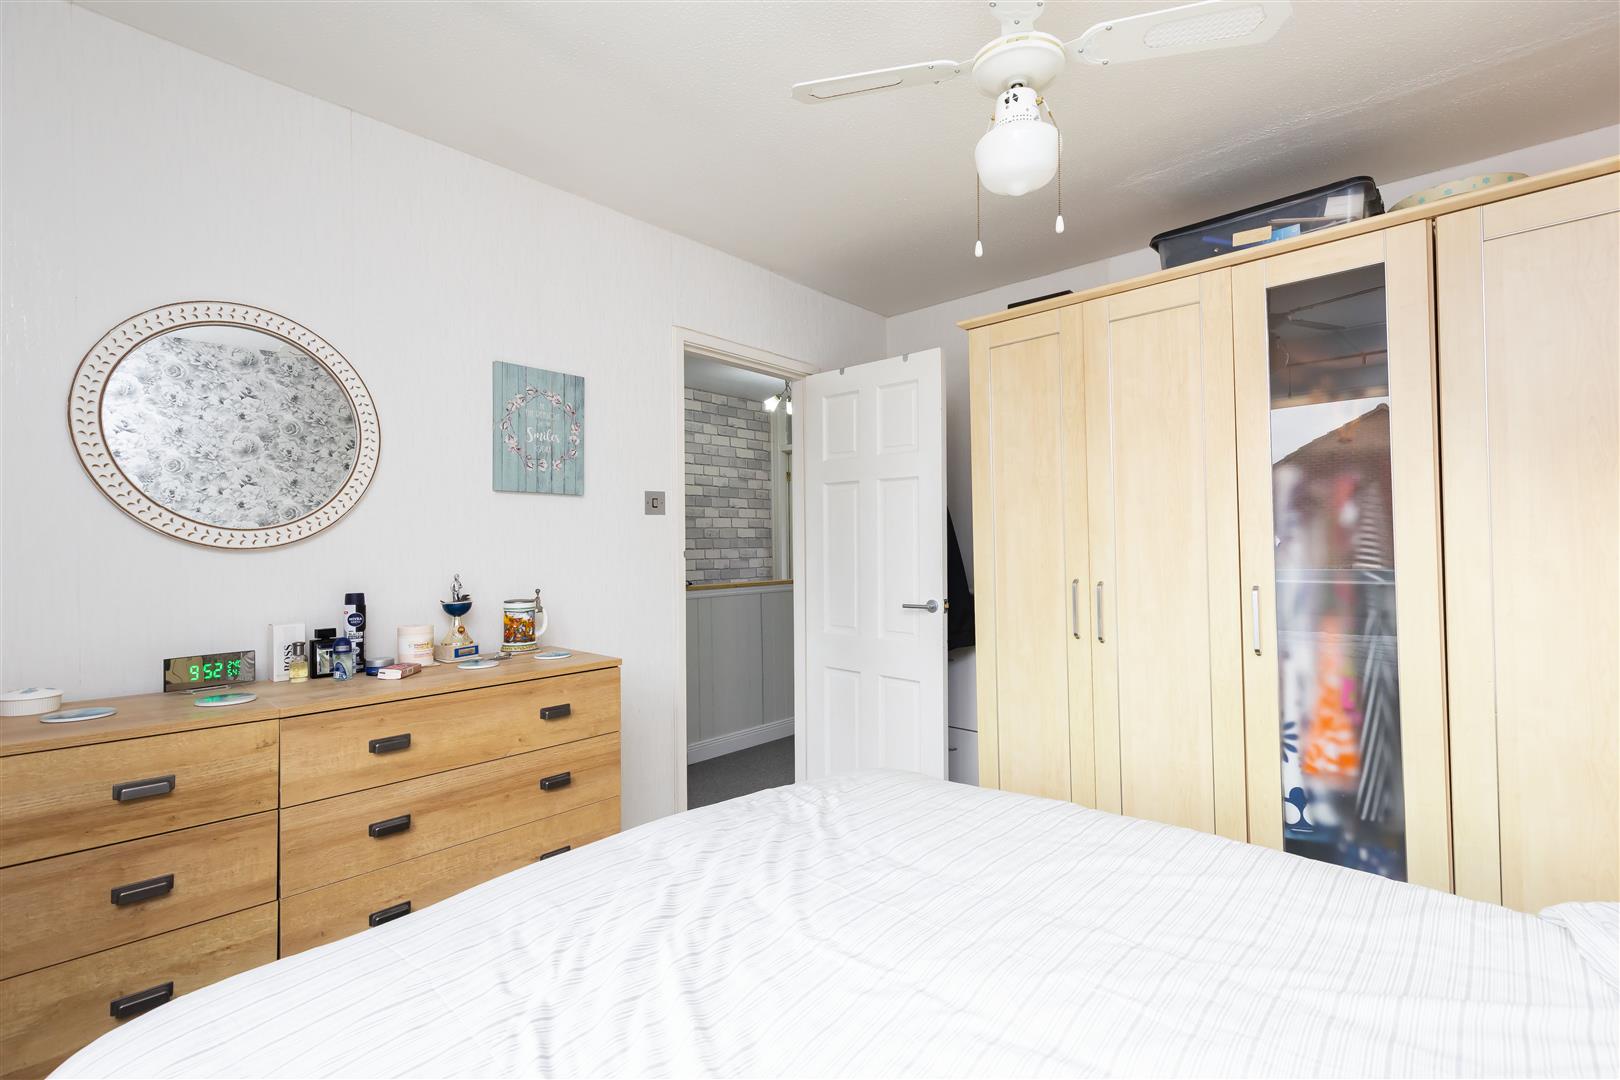
Master Bedroom
-
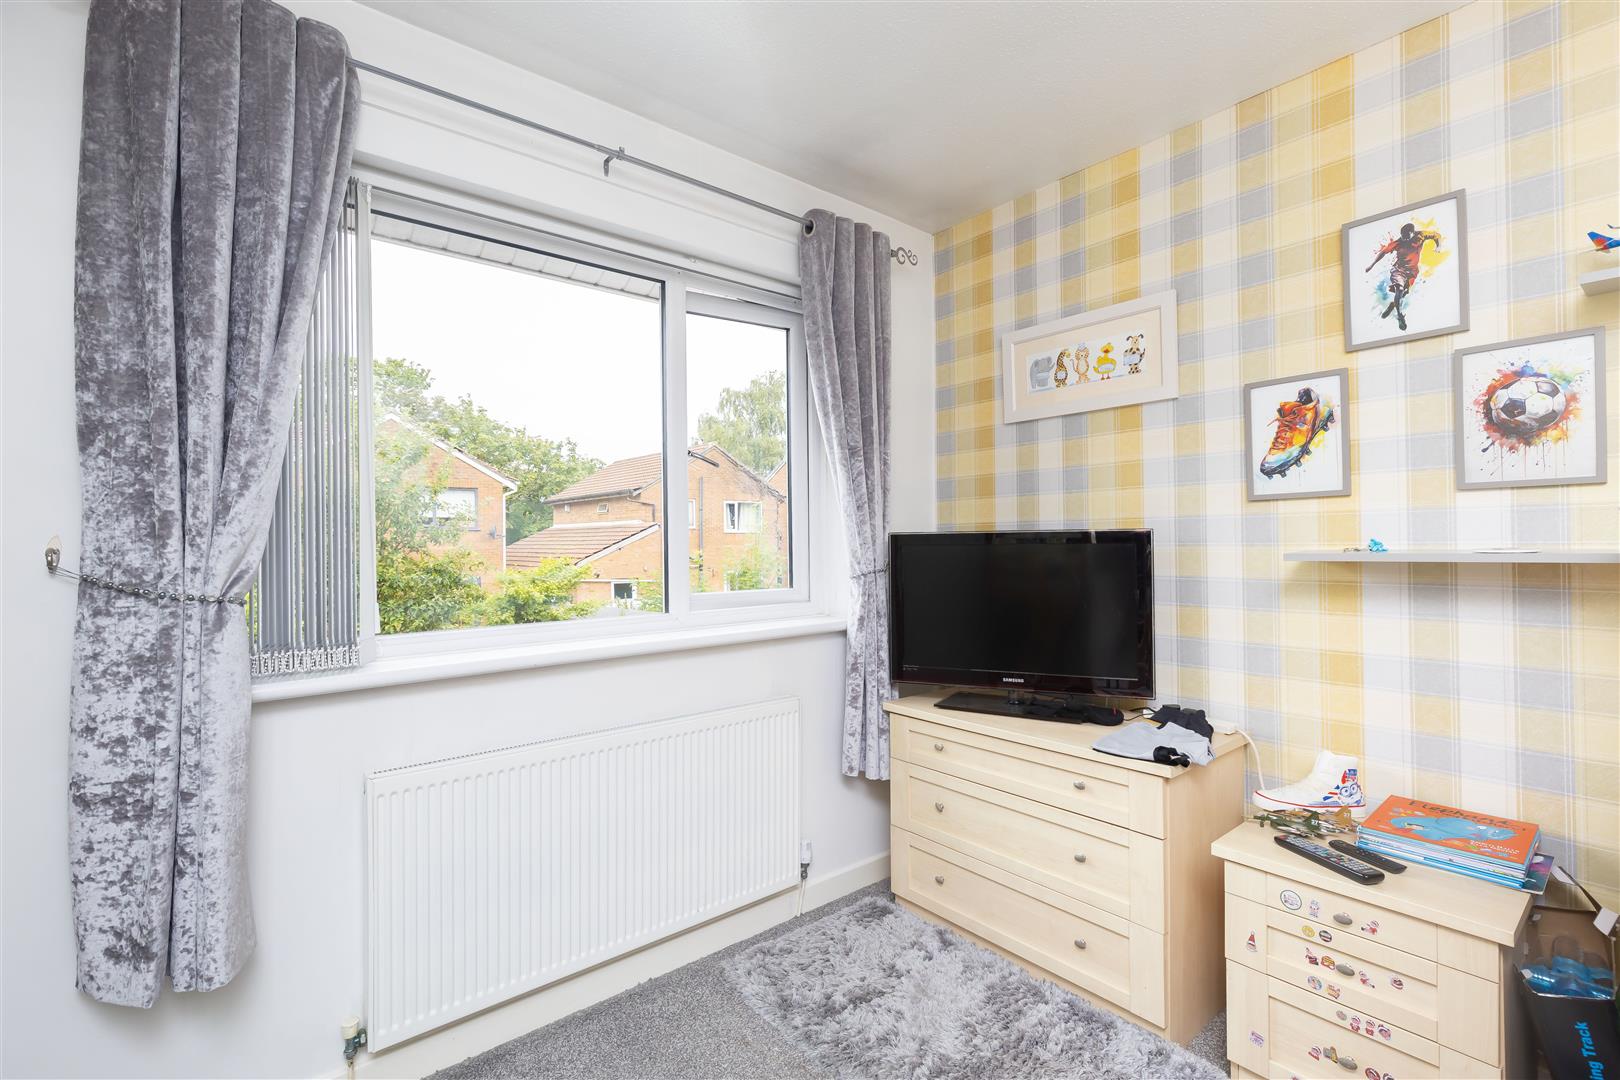
Bedroom Two
-
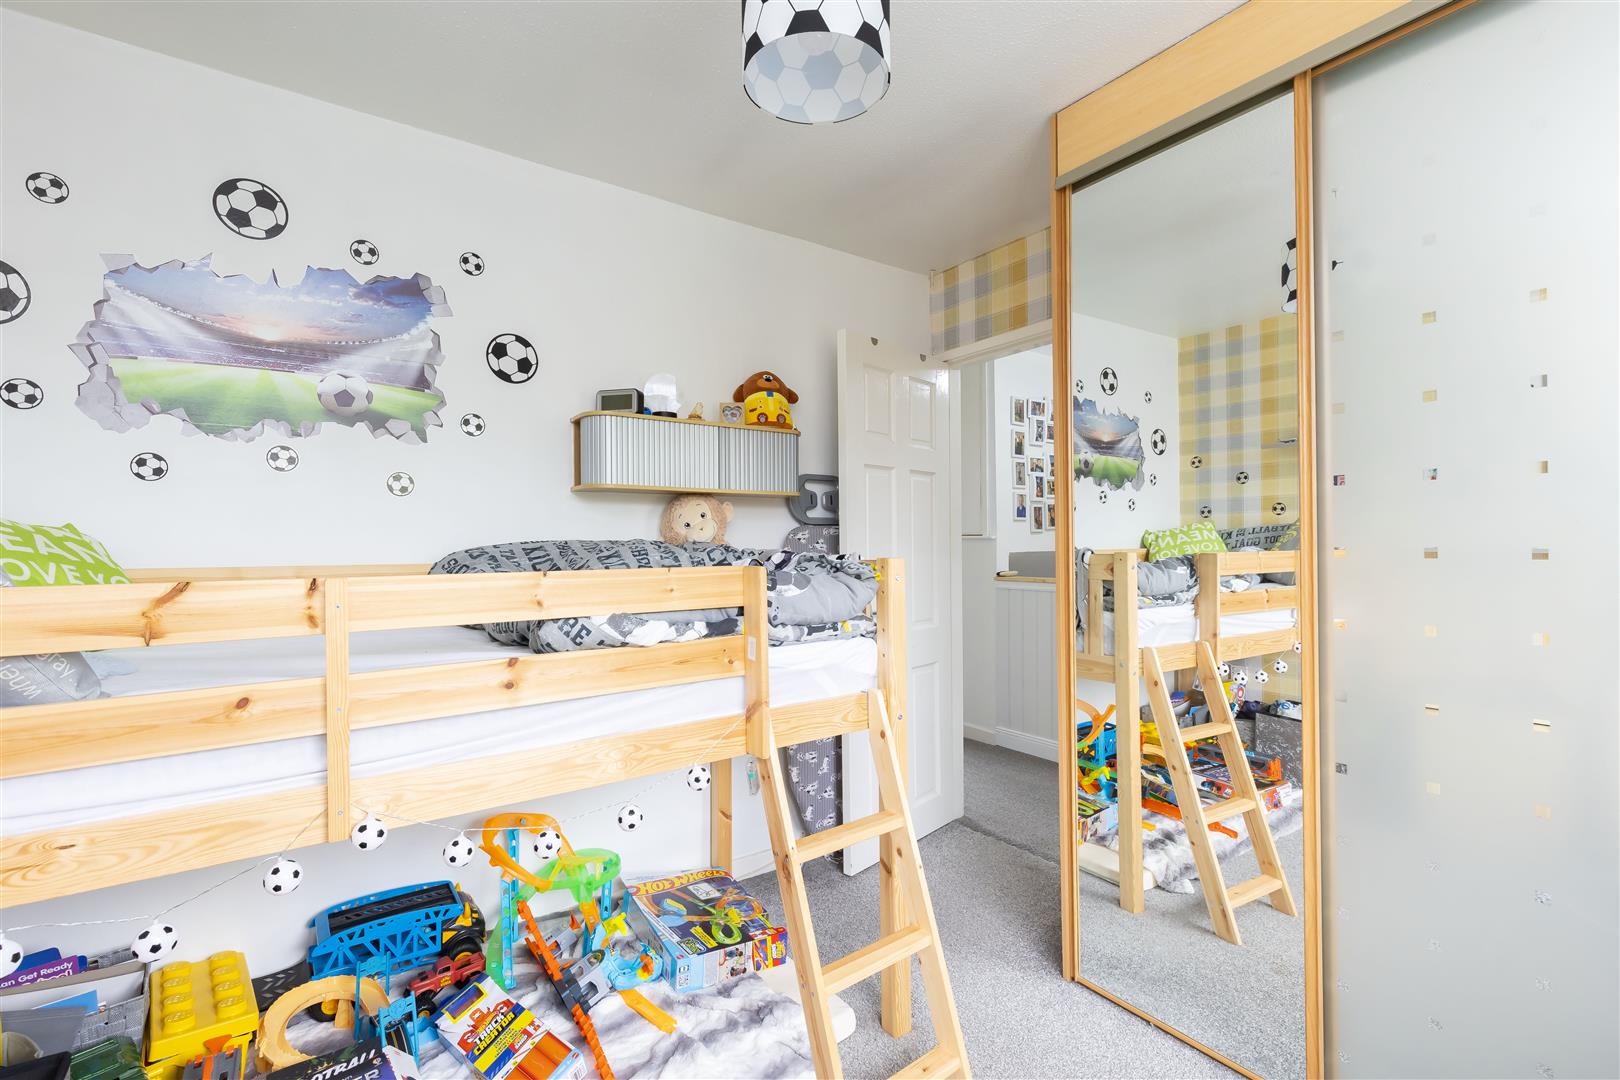
Bedroom Two
-
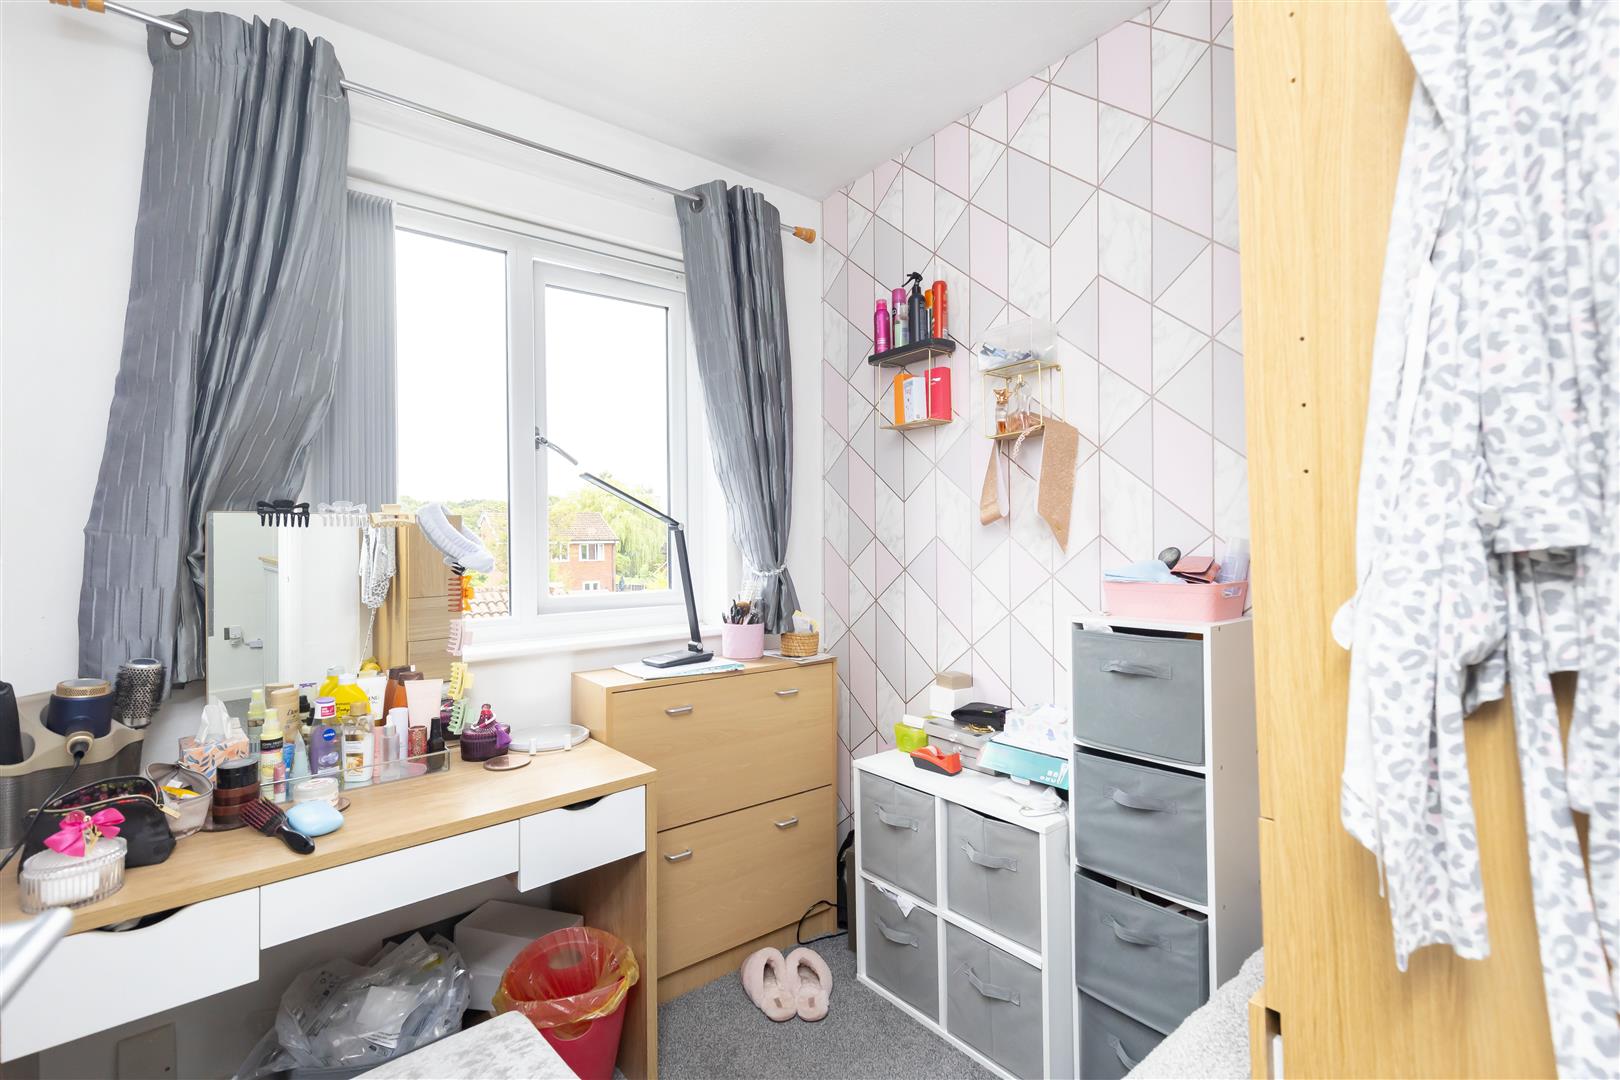
Bedroom Three
-
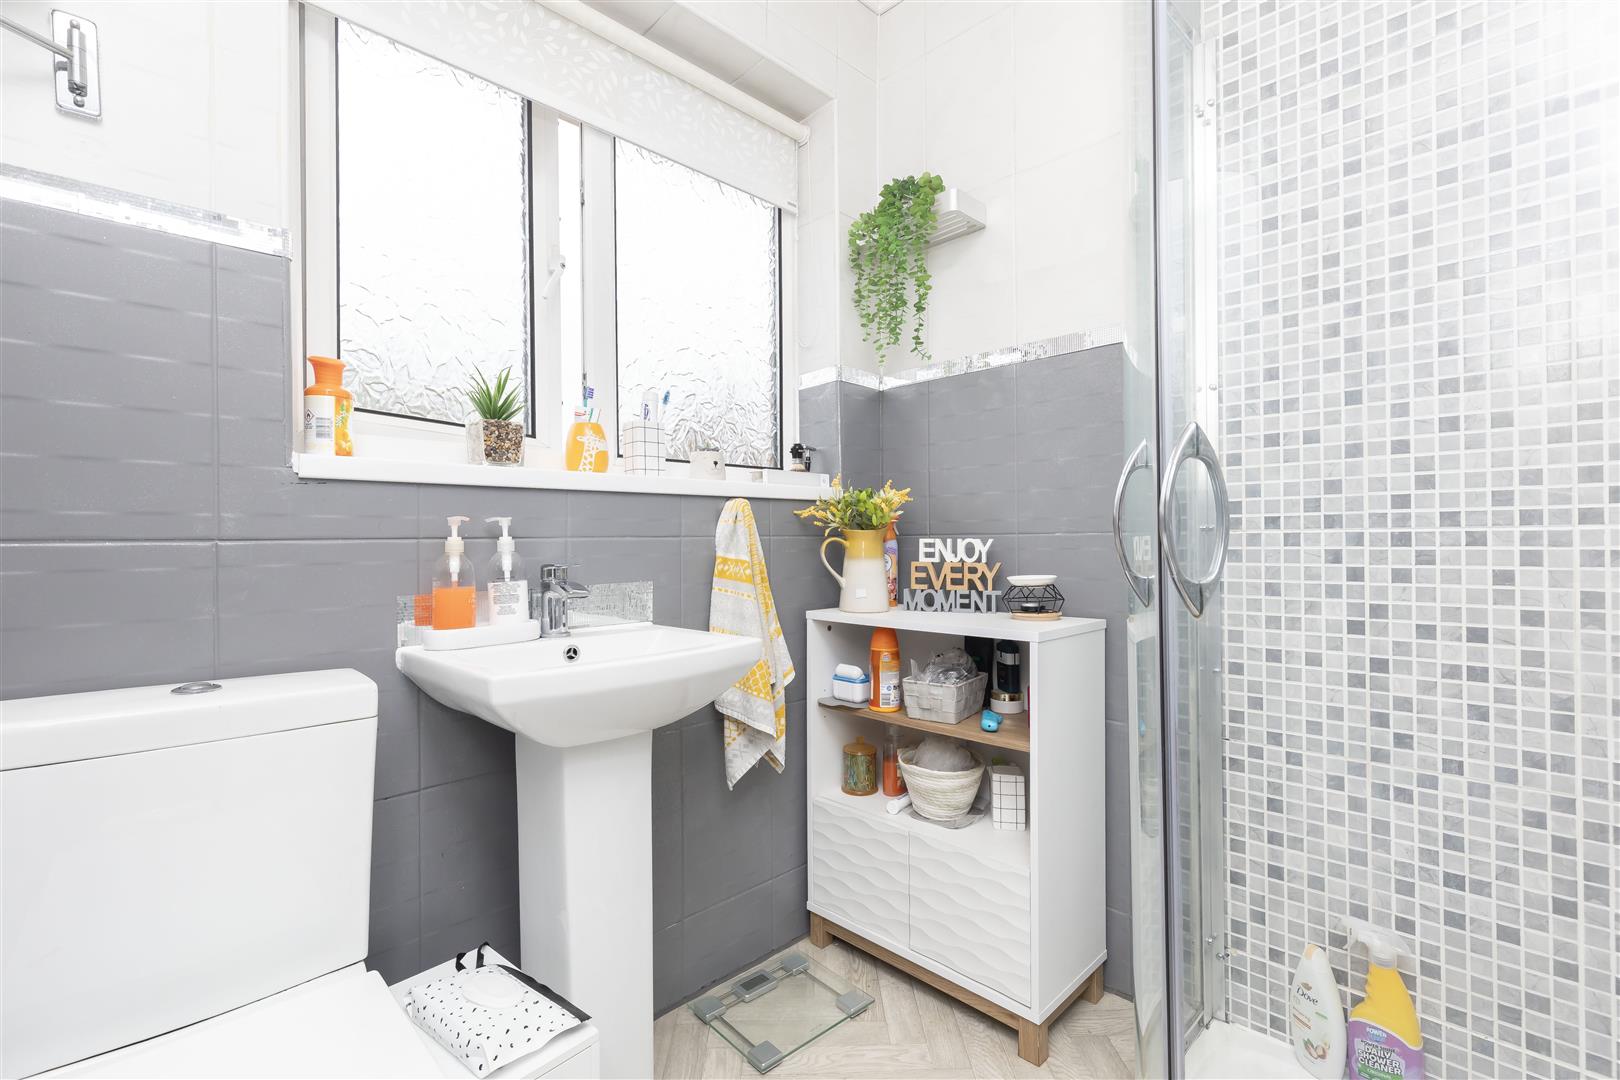
Family Bathroom
-
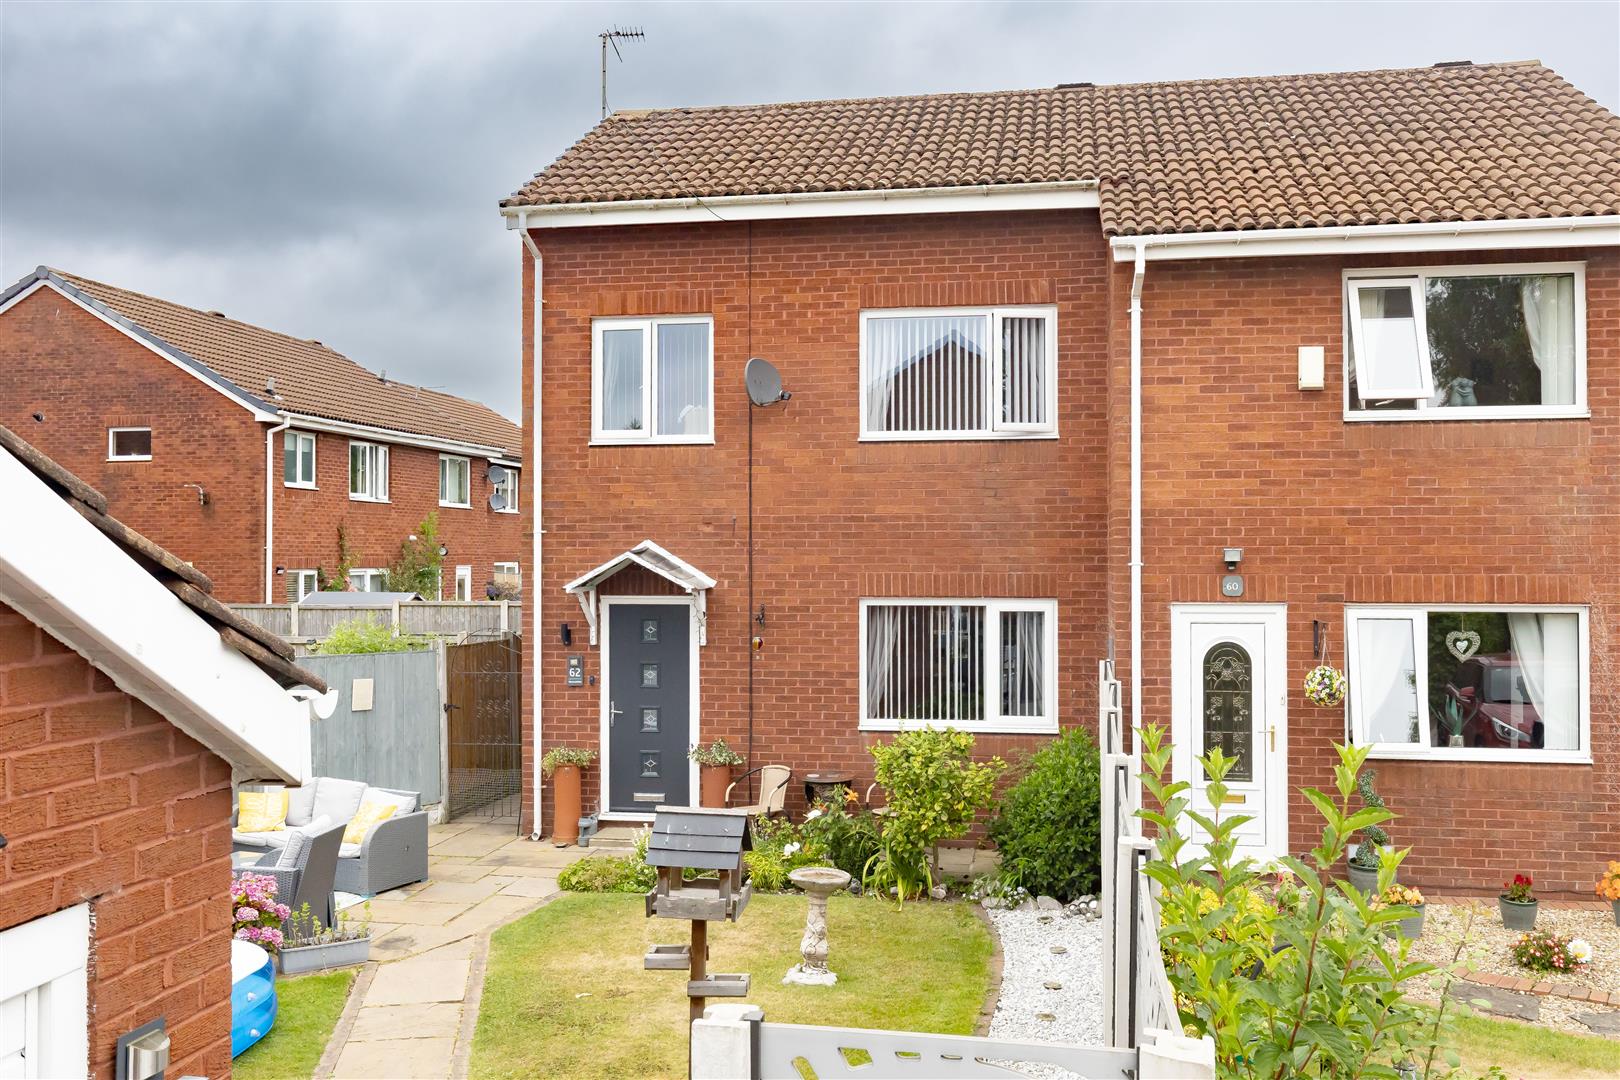
Front External
-
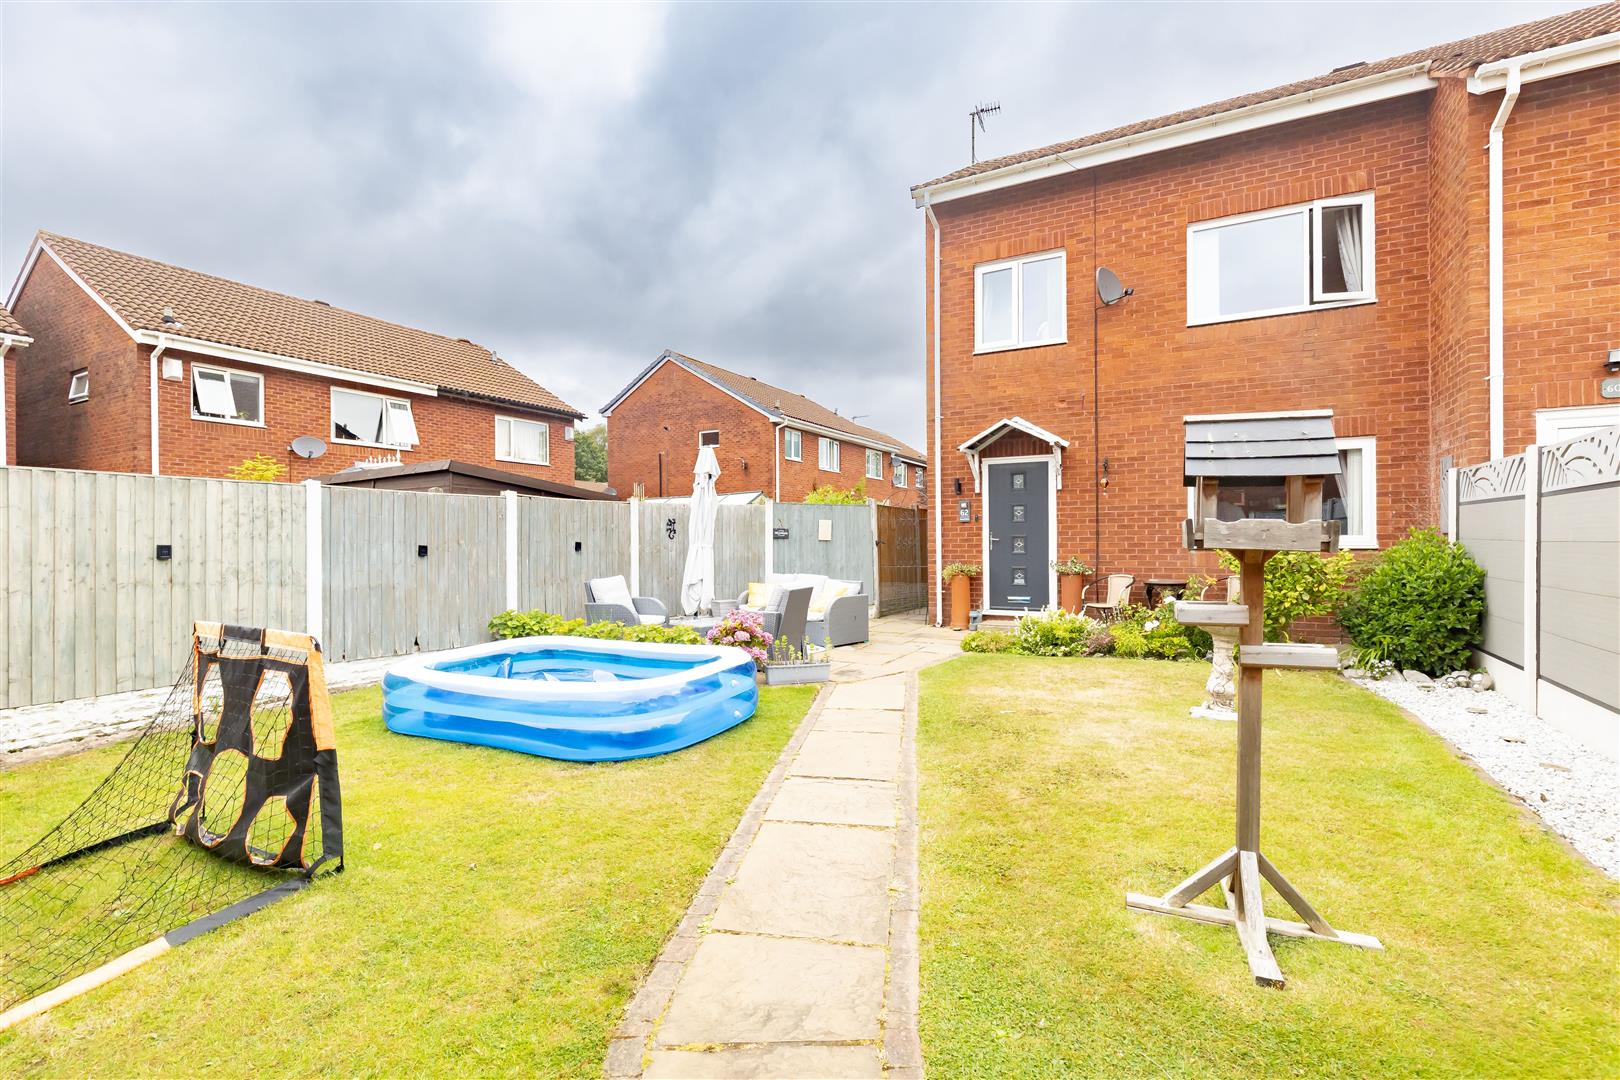
Front Garden
-
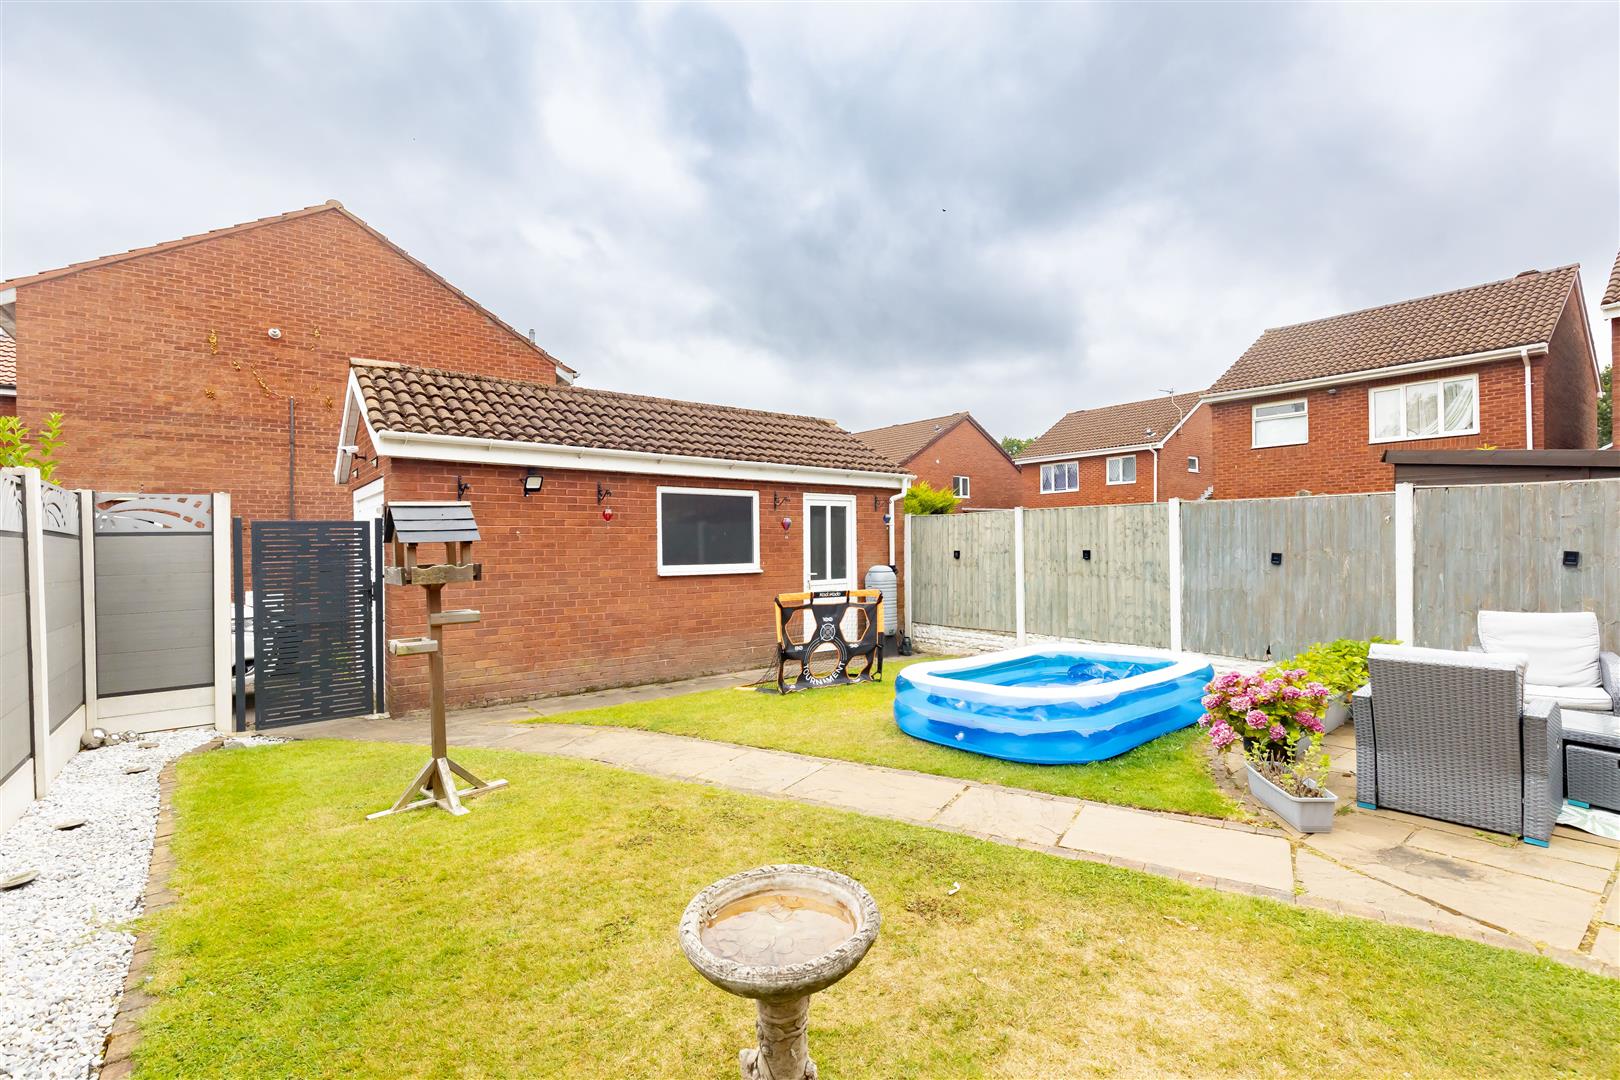
Front Garden
-
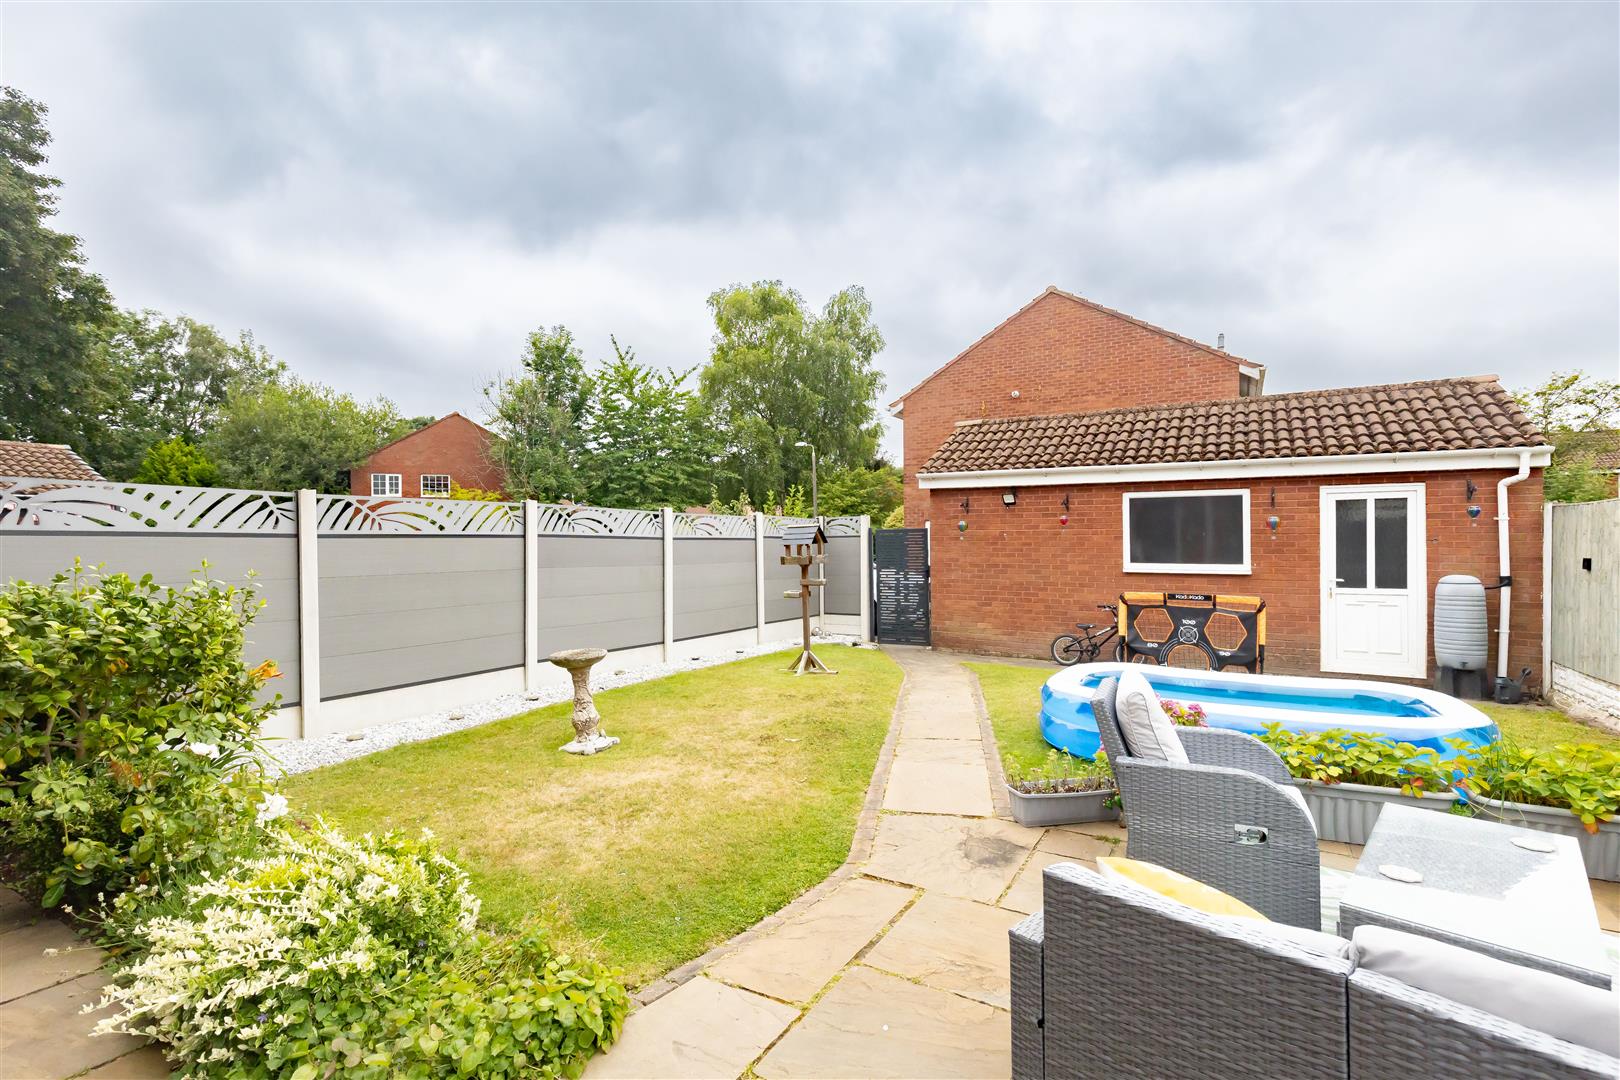
Front Garden
-
Rear Garden
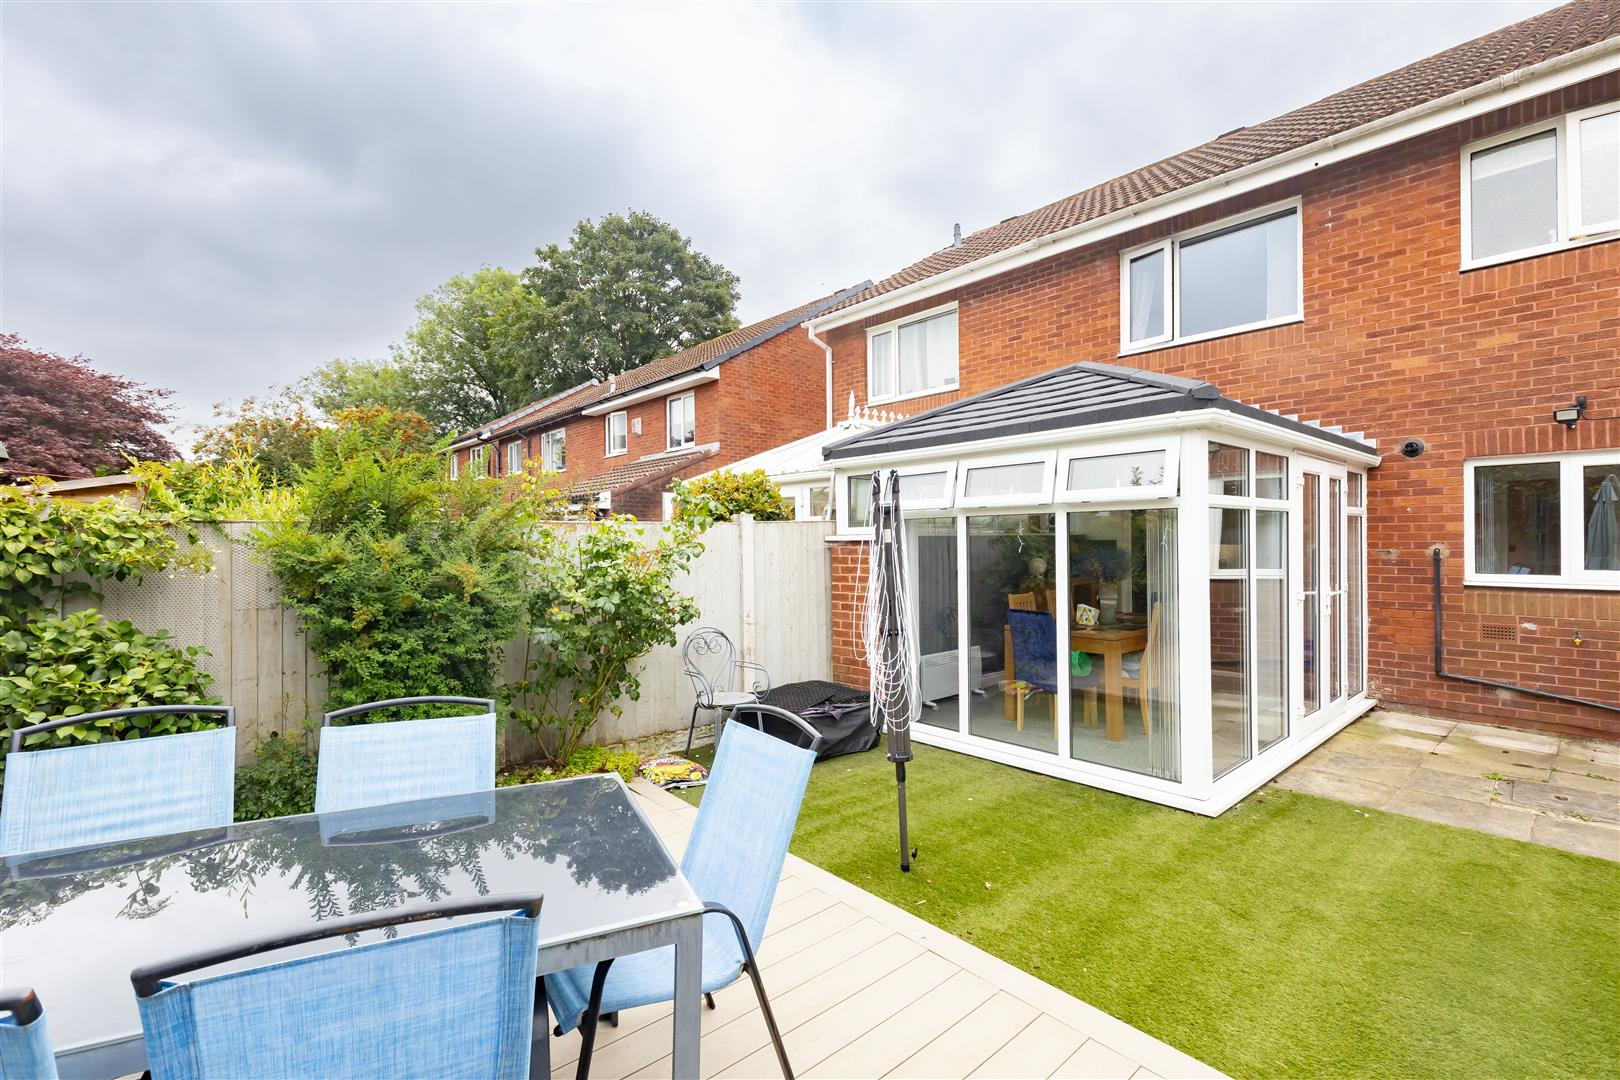
-
Rear Garden
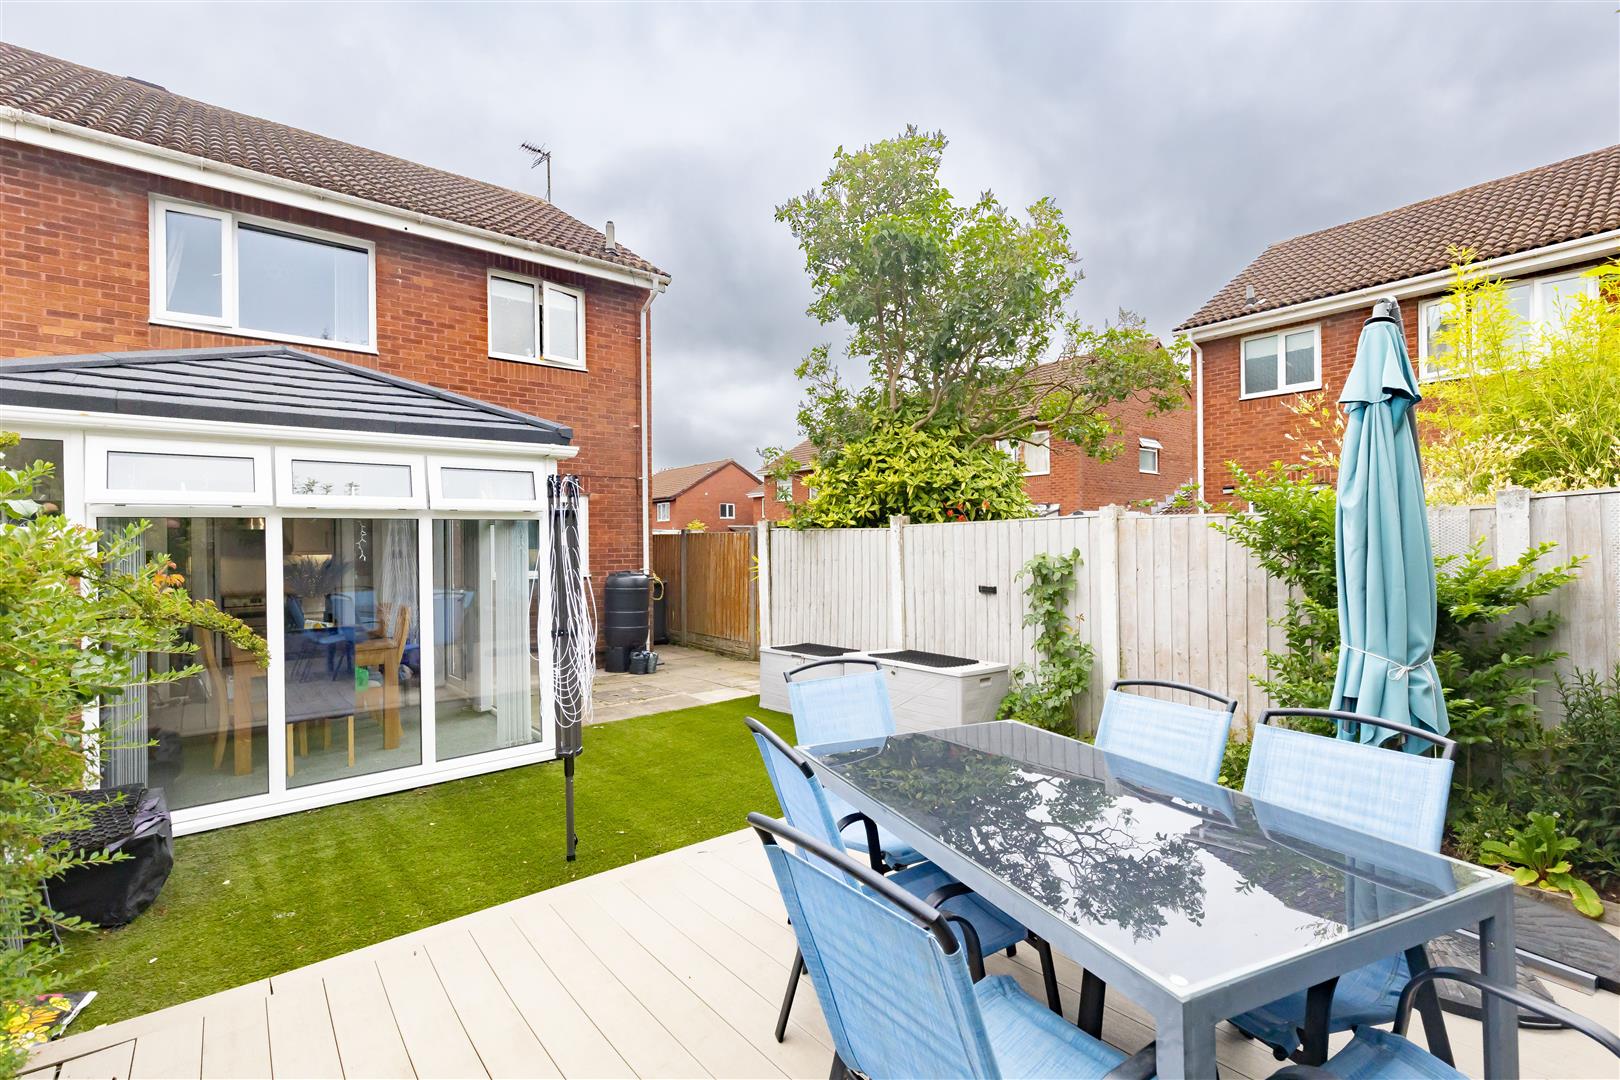
-
Rear Garden
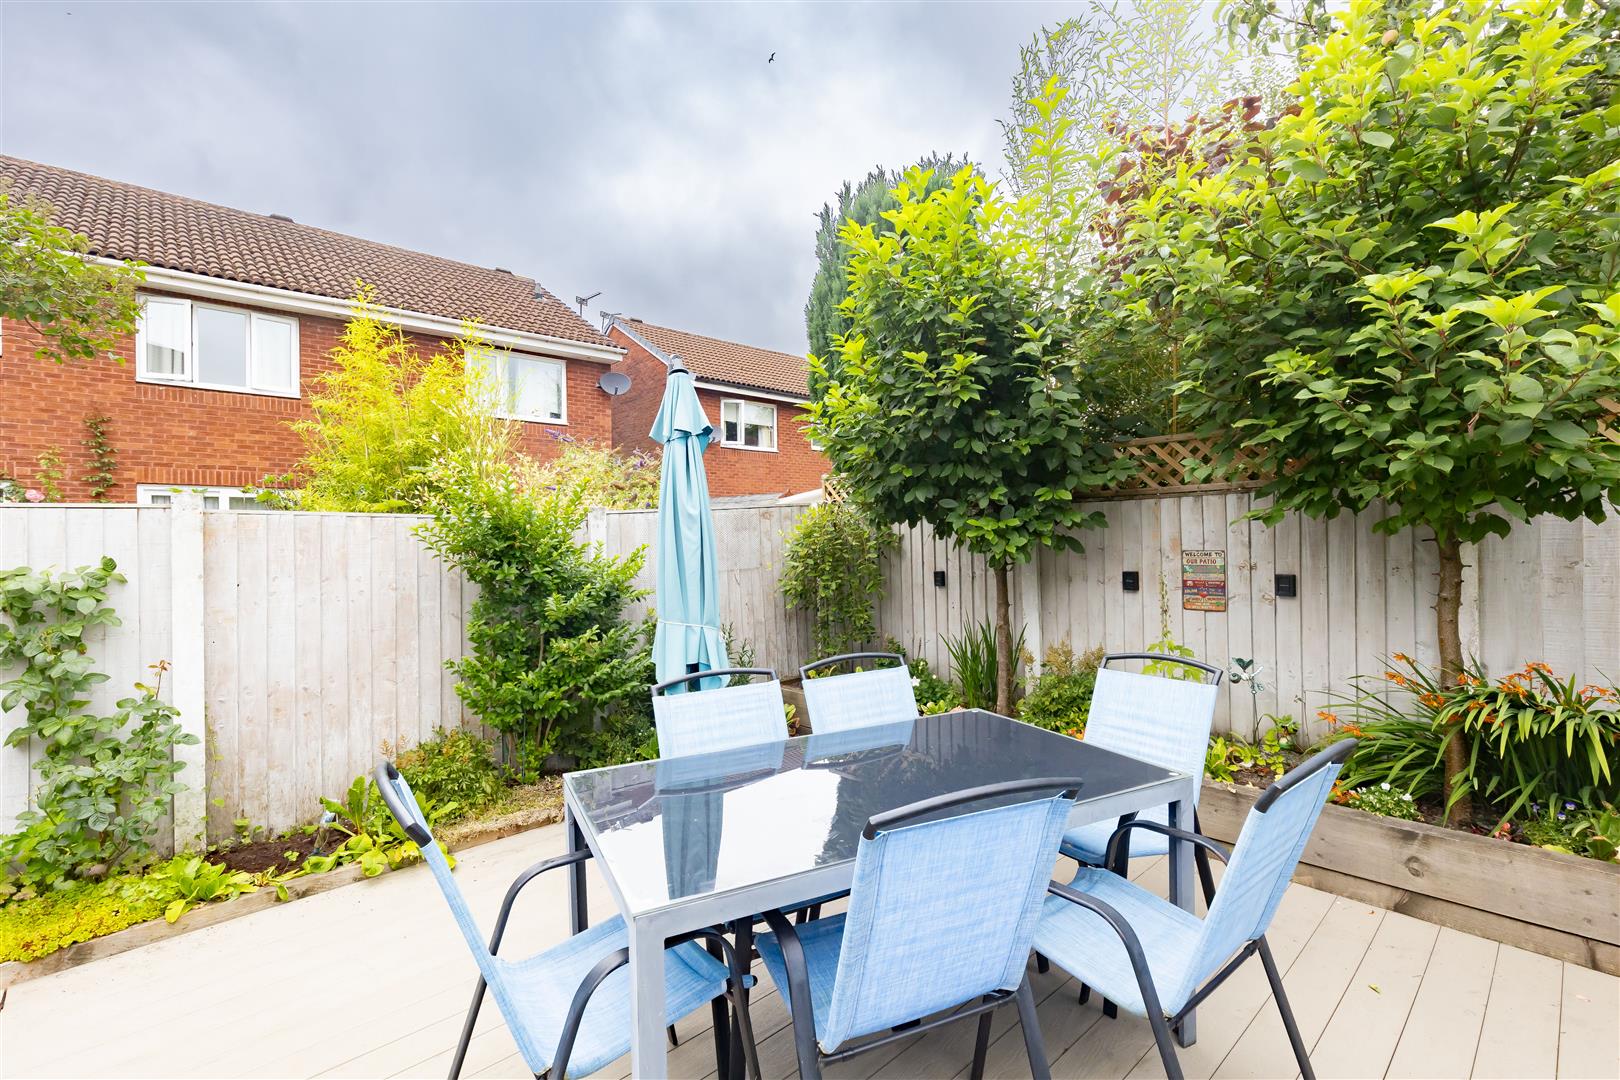
-
Rear Garden
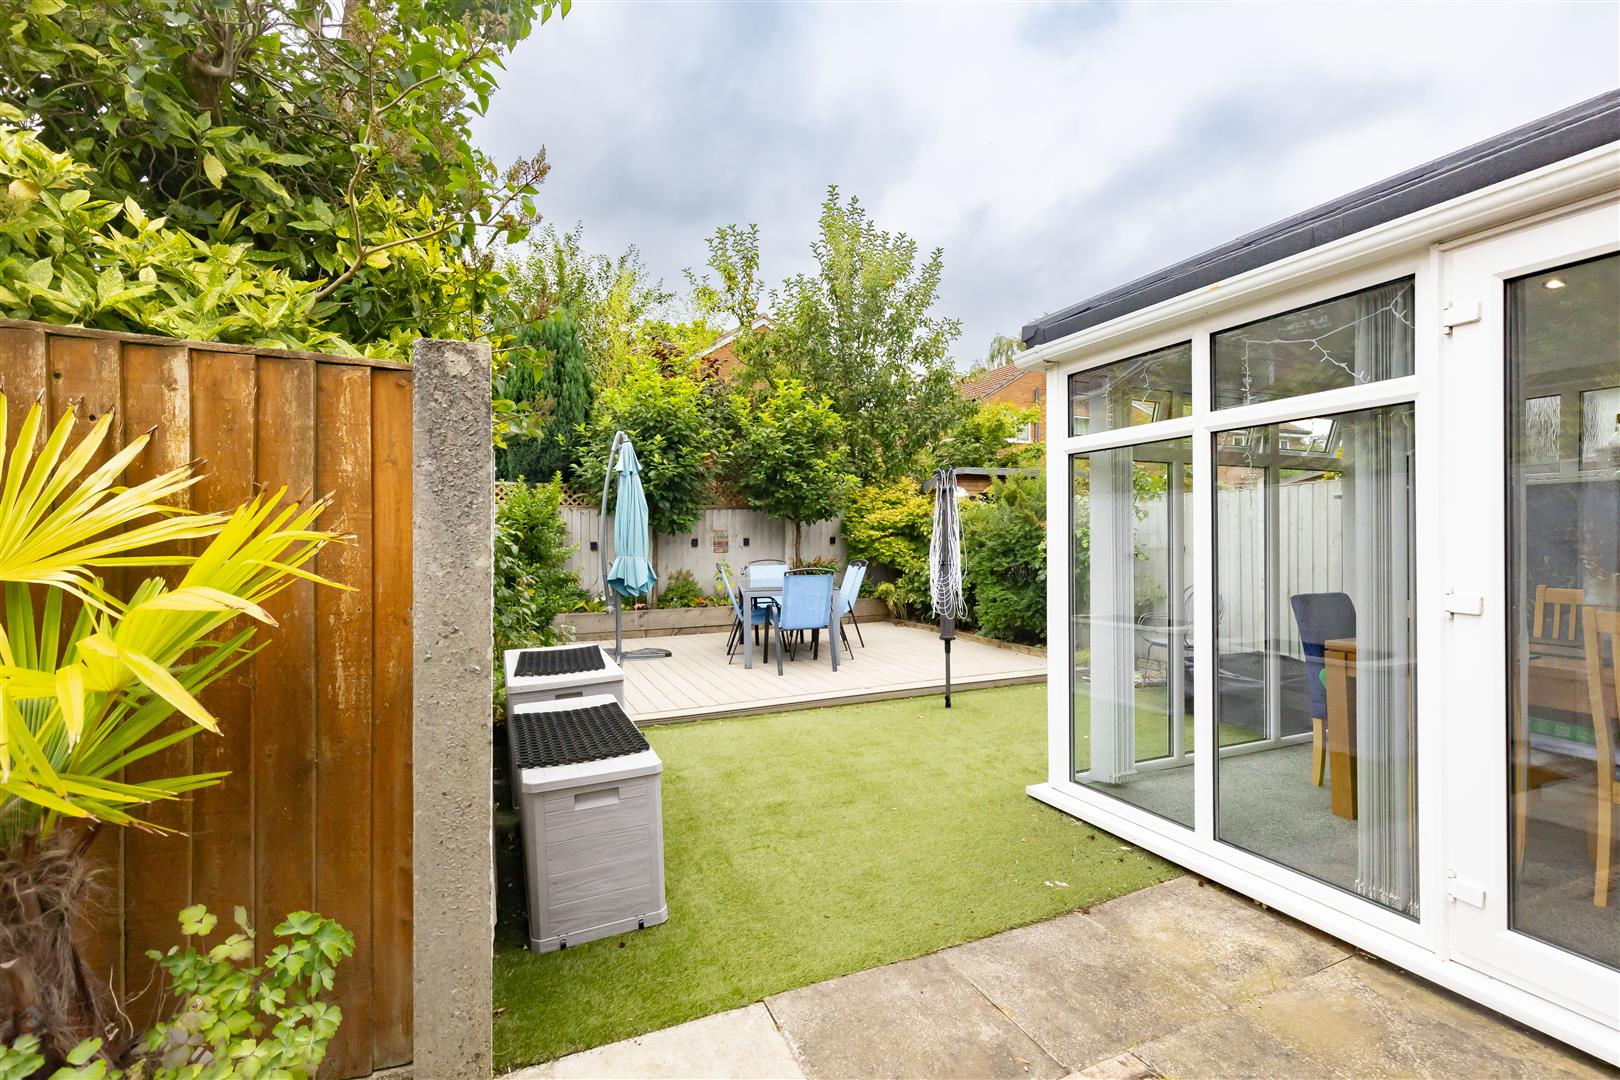
-
Rear Garden
- Three Bedroom
- Semi Detached
- Large Front And Rear Gardens
- Perfect For Families
- Excellent Travel Links
- Must Be Viewed
- EPC Rating C
- Approx 1002 SQ. FT
Ben Rose Estate Agents are pleased to present to market this charming three-bedroom semi-detached home, ideally situated within a popular residential area of Chorley. Offering spacious and well-maintained accommodation throughout, this delightful property is perfectly suited to growing families looking for a home ready to move straight into. Boasting generous front and rear gardens, a detached garage and a bright conservatory, the home offers an excellent blend of indoor and outdoor living. Conveniently located close to a wide range of local amenities, including highly regarded schools, supermarkets, parks, leisure facilities and everyday conveniences, the property also benefits from excellent transport links. Chorley town centre and its train station are just a short distance away, providing direct rail services to Preston, Manchester and beyond, whilst the nearby M61, M6 and M65 motorway networks make commuting across Lancashire and the wider North West simple and convenient.
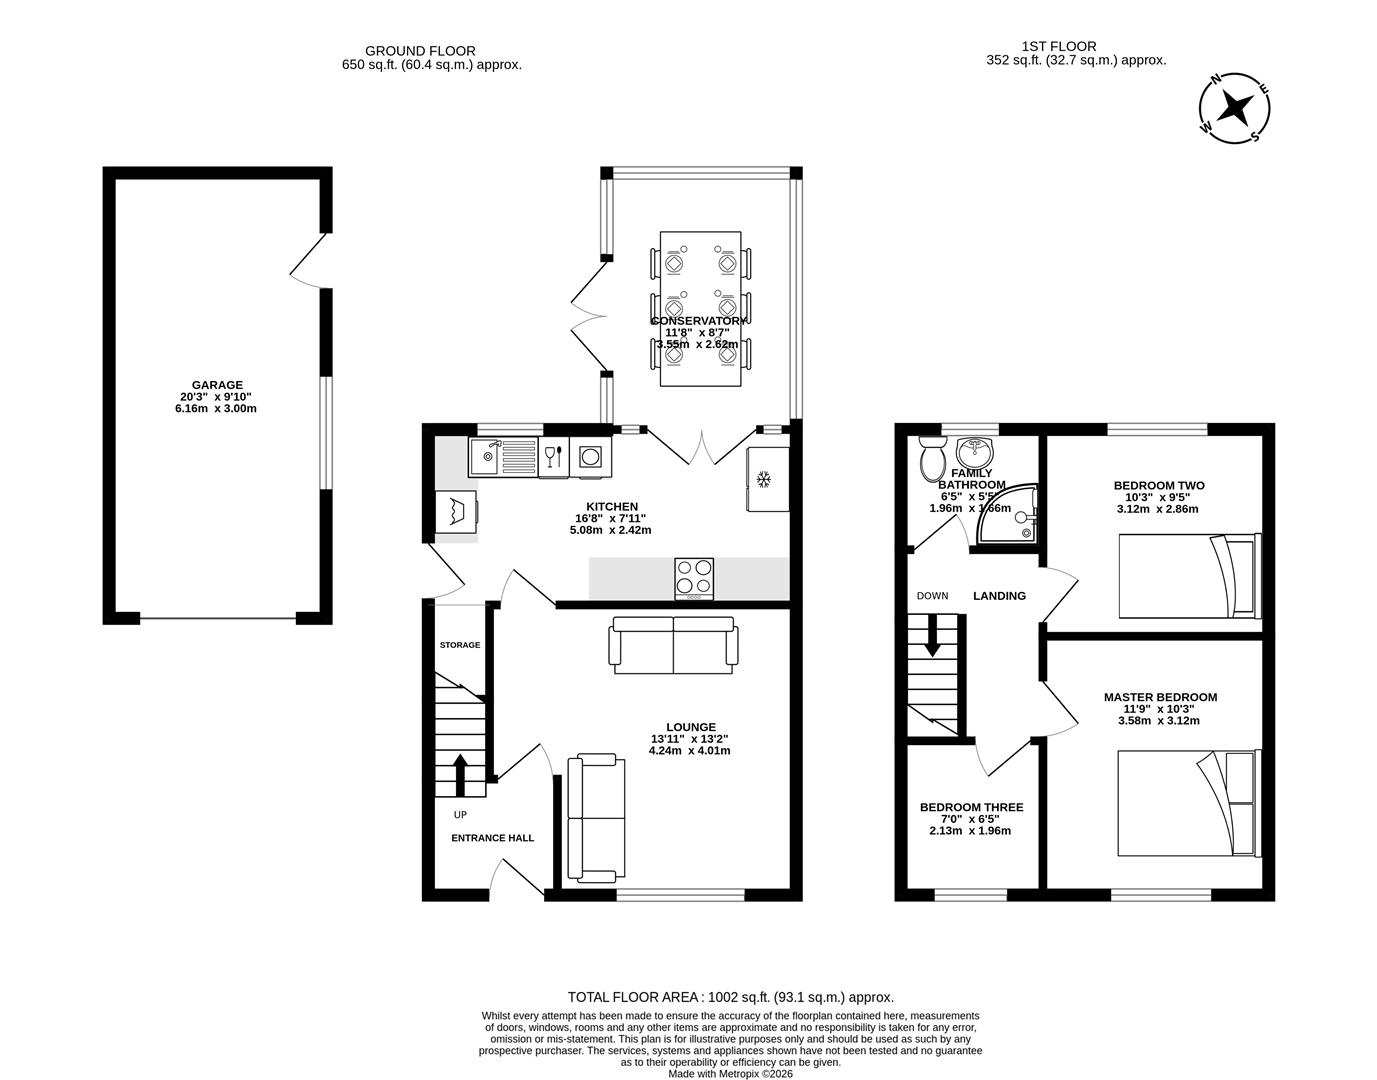
Stepping through the entrance door, you are welcomed into a bright and airy reception hall with the staircase leading to the first floor and access into the main living accommodation. The spacious lounge provides a warm and inviting setting for relaxing with family, enjoying plenty of natural light and views over the rear garden through a large window. A door leads through to the modern fitted galley kitchen, which has been thoughtfully designed to maximise both storage and workspace. Featuring a range of integrated appliances, tiled flooring and useful understairs storage, the kitchen also benefits from a side access door, a rear-facing window and glazed double doors that open seamlessly into the impressive conservatory. Complete with a tiled roof, UPVC ceiling with integrated spotlights and further double doors opening onto the garden, this versatile space is ideal for use as an additional sitting room, dining area or family room throughout the year.
The first floor offers three well-proportioned bedrooms, making the property ideal for family living. The generous principal bedroom enjoys pleasant views across the front garden, whilst the second bedroom overlooks the rear garden and provides another comfortable double room. The third bedroom, positioned to the front of the home, offers excellent flexibility as a child's bedroom, nursery, guest room or home office. Completing the first-floor accommodation is a well-appointed three-piece family shower room, fitted with a corner shower enclosure and finished to provide a practical and stylish space for everyday use.
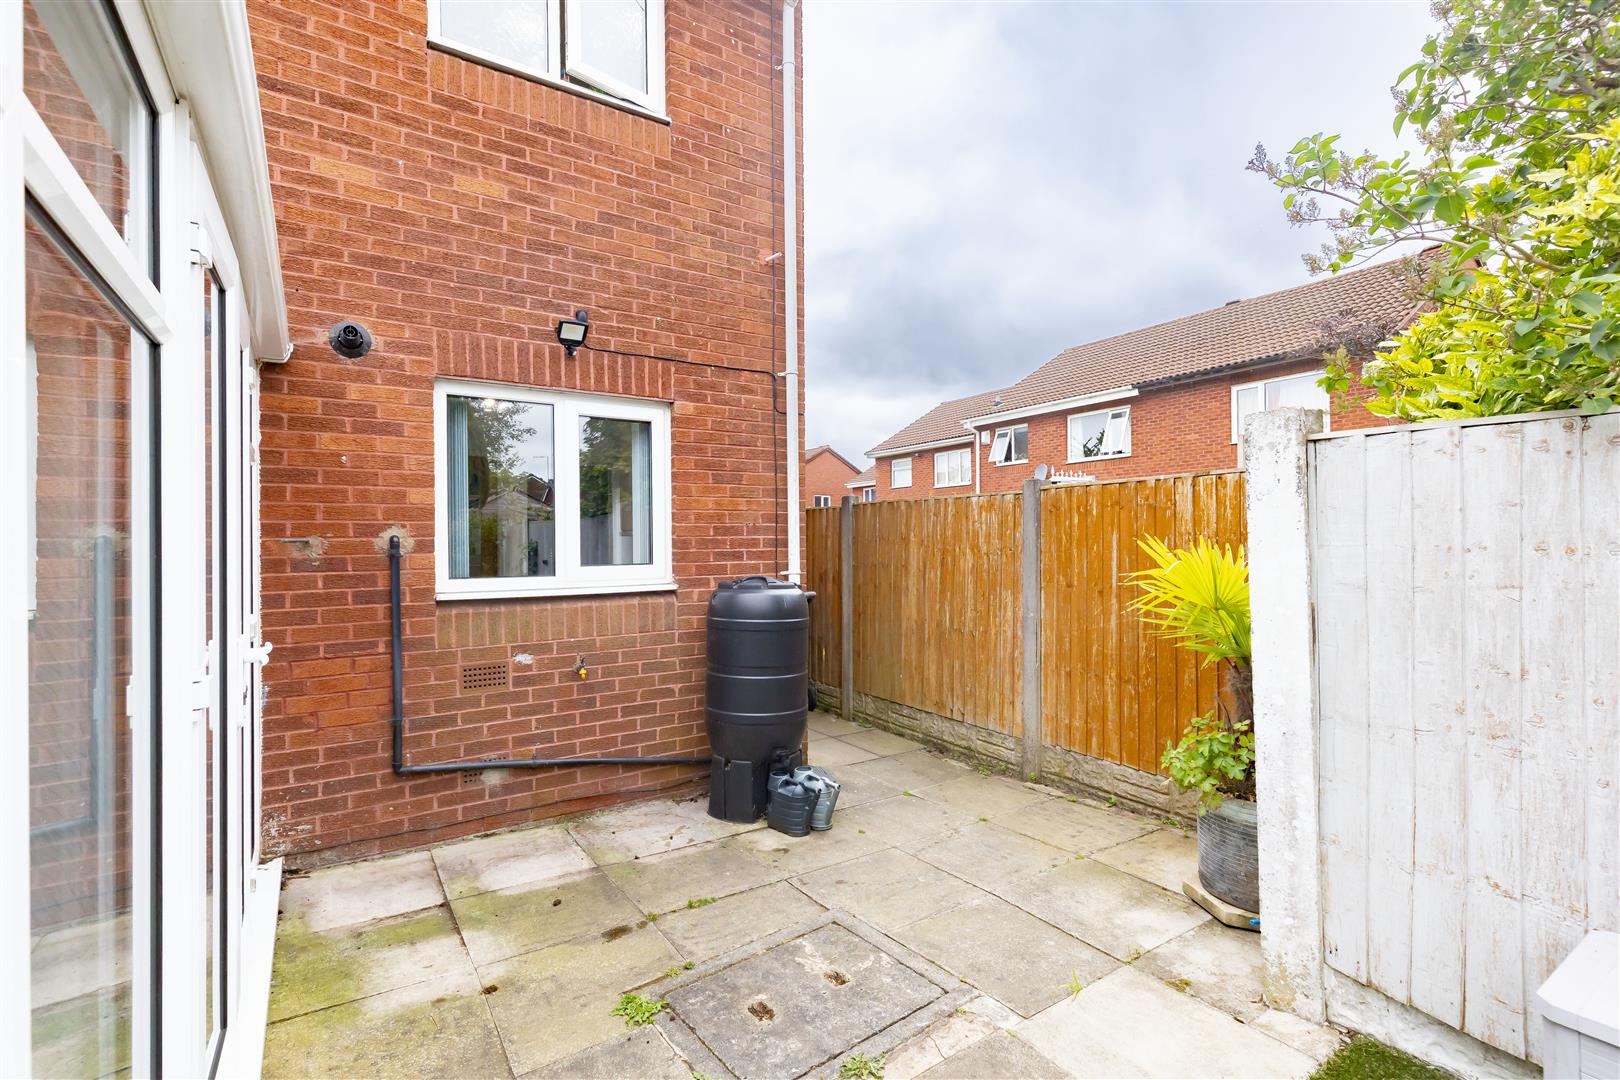
Externally, the property enjoys excellent kerb appeal with a driveway providing off-road parking for one vehicle and leading to a detached garage. To the front is a substantial enclosed south-facing lawned garden, accessed via a gate and featuring a flagged pathway leading to the entrance door, attractive planted borders, a gravelled border to one side and a flagged patio area positioned alongside the property, creating an appealing outdoor space that is rarely found with homes of this style. The rear garden has been thoughtfully landscaped to offer a variety of spaces for relaxing and entertaining. Stepping out from the conservatory onto a flagged patio, the garden continues to a low-maintenance artificial lawn before opening onto a generous decked seating area, ideal for outdoor dining and summer gatherings. Mature raised borders and surrounding fencing provide a good degree of privacy, creating a peaceful setting for the whole family to enjoy. Combining generous gardens, versatile living space and an excellent location, this wonderful home presents a fantastic opportunity for families seeking their next move.
Click image to enlarge:
- Three Bedroom
- Semi Detached
- Large Front And Rear Gardens
- Perfect For Families
- Excellent Travel Links
- Must Be Viewed
- EPC Rating C
- Approx 1002 SQ. FT
Request a Viewing



