
Hillcrest Close, Tarleton, Preston
Offers Over £269,950 (Tenant Fees)

-
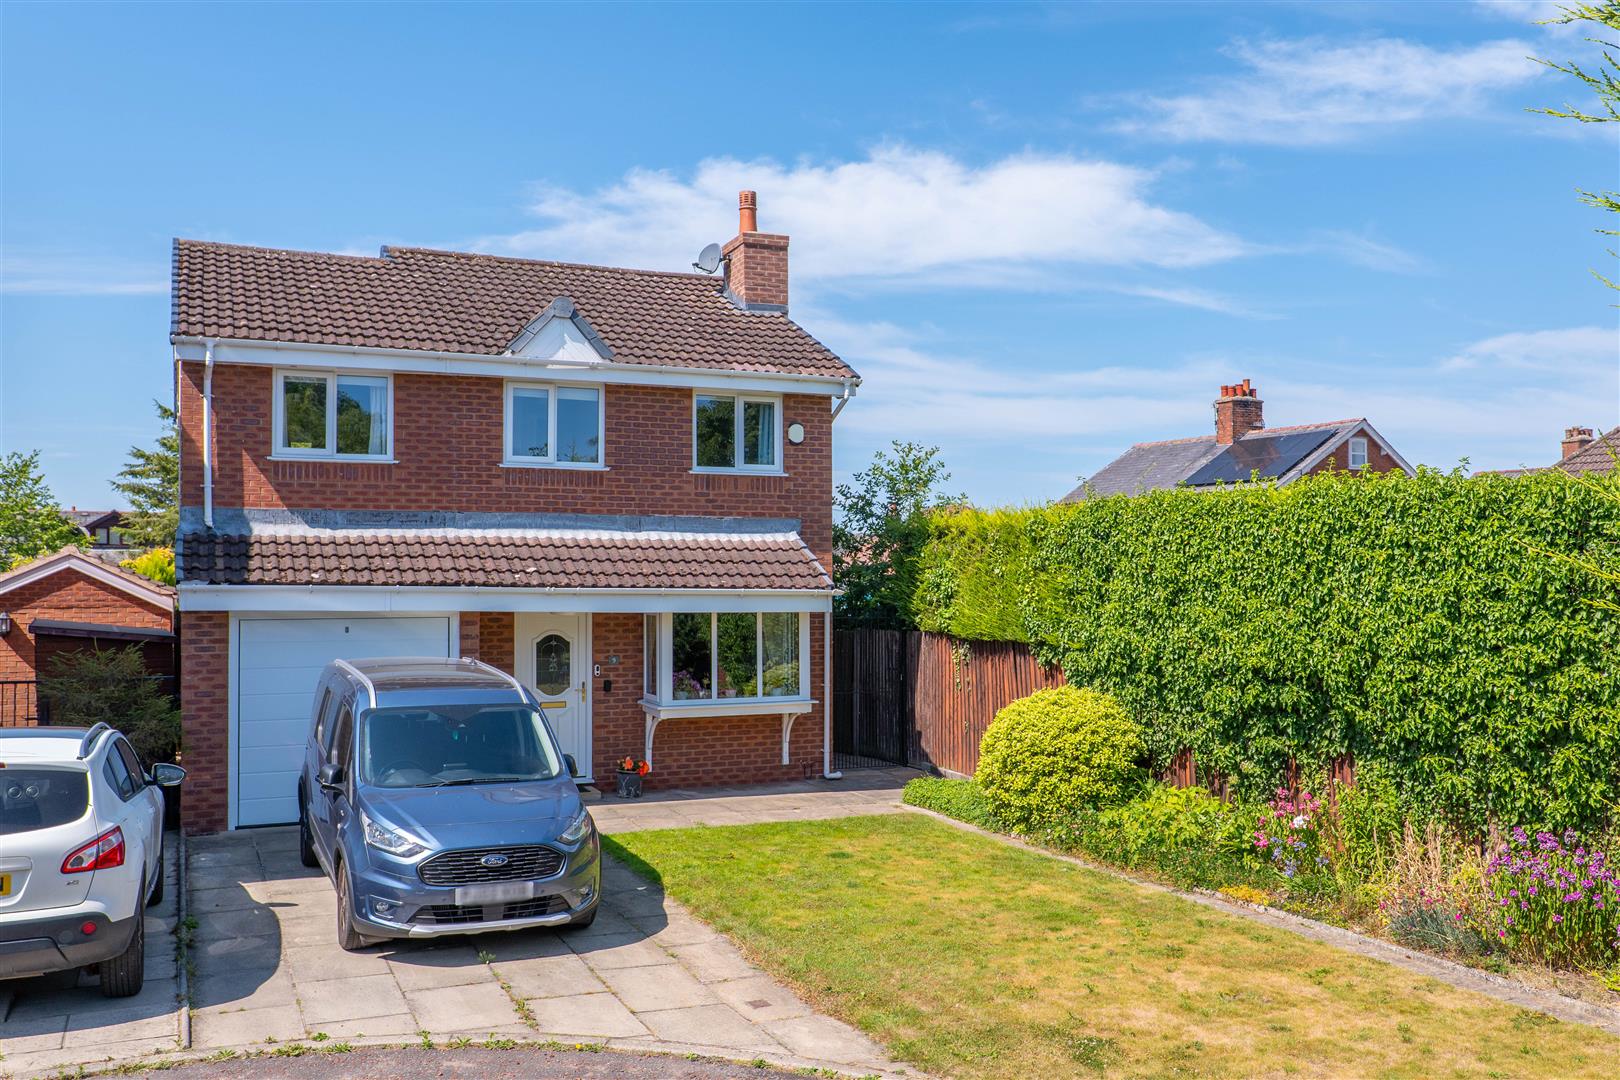
Front External
-
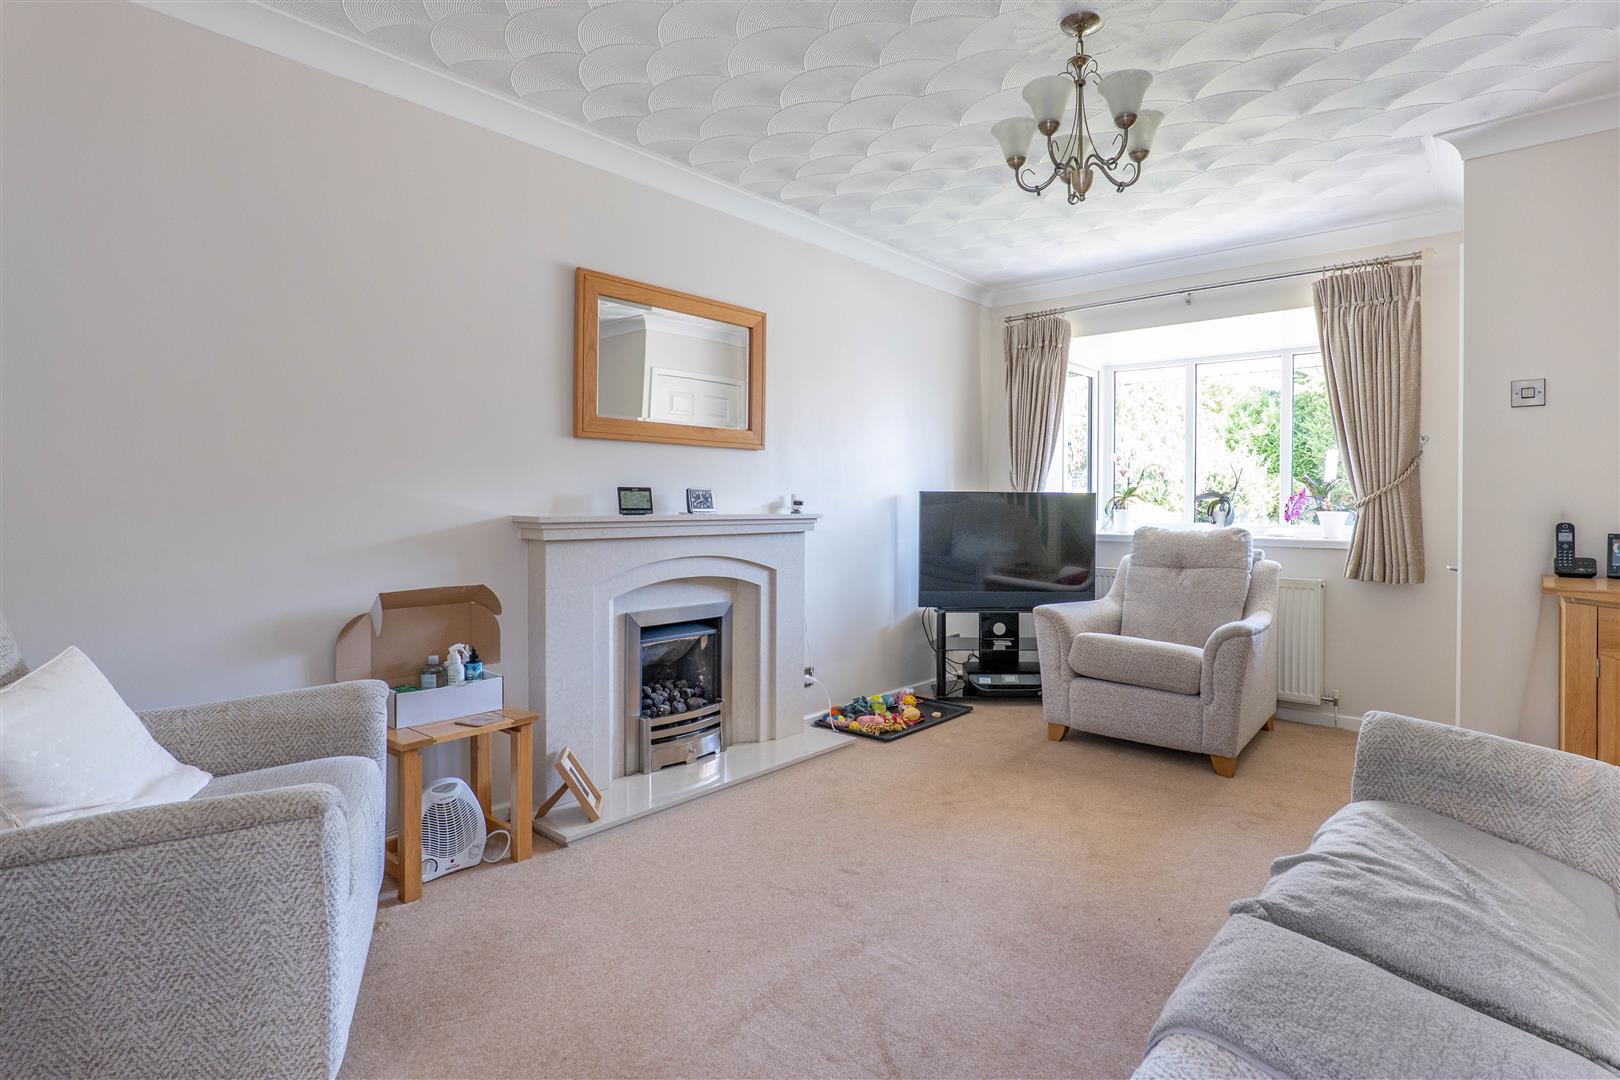
Lounge
-
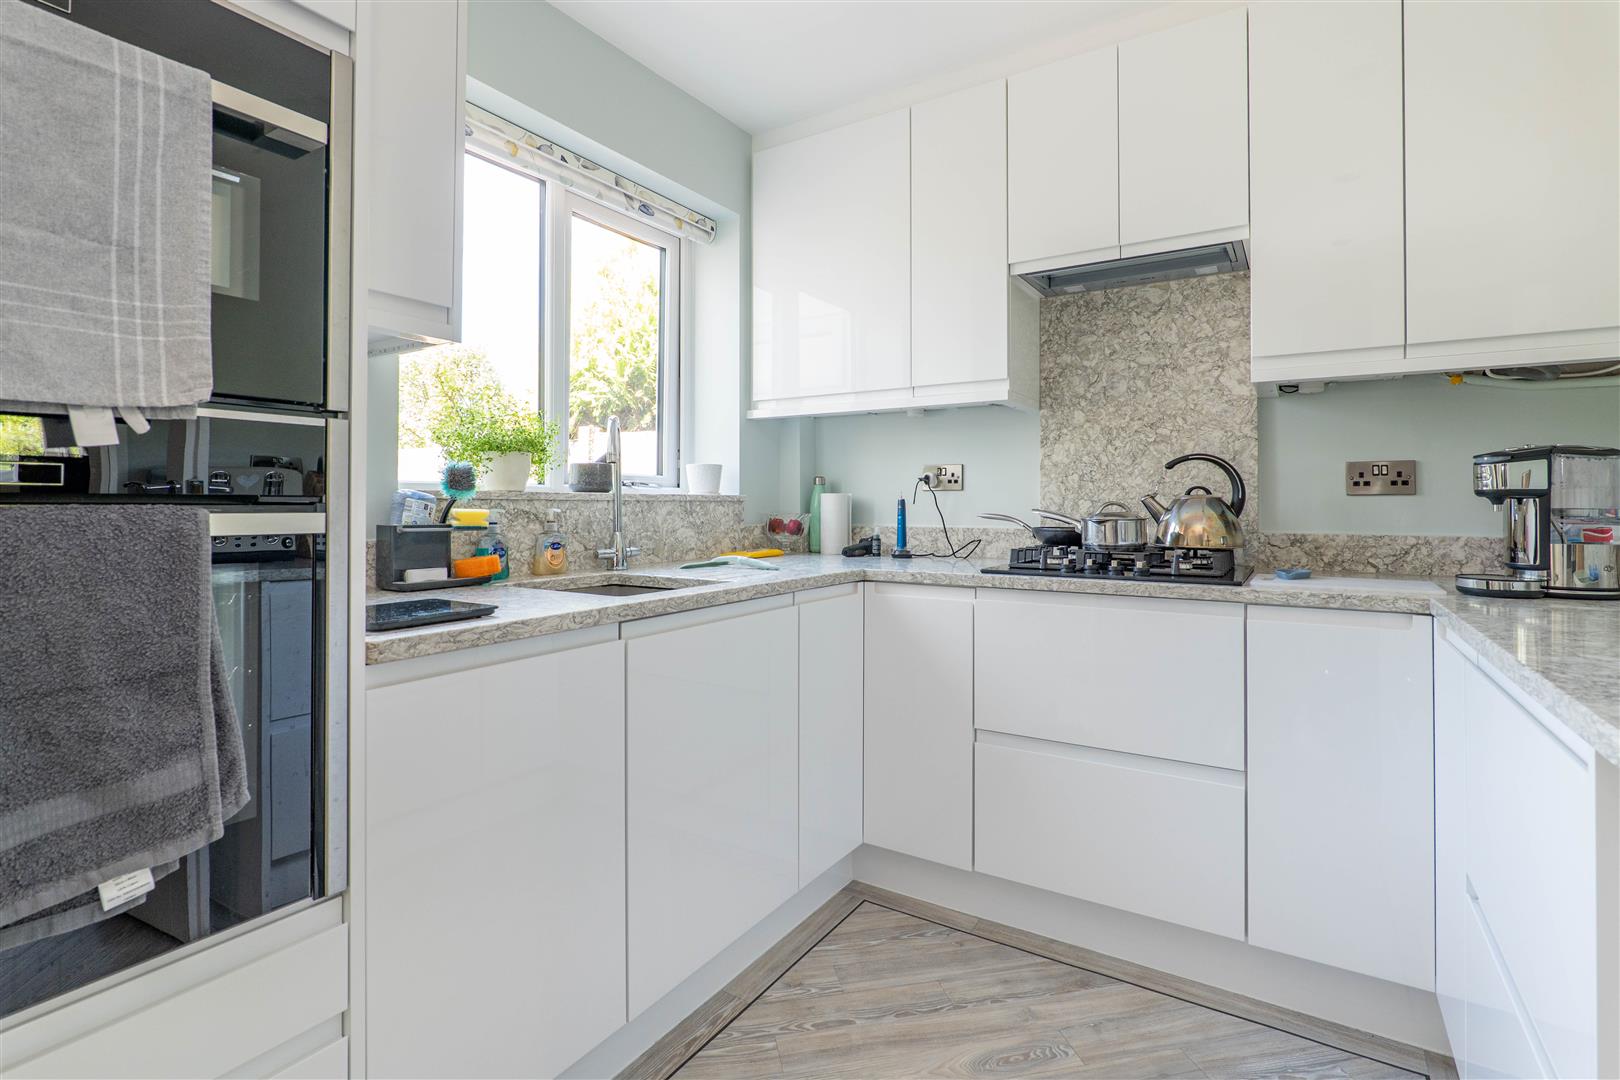
Kitchen/Diner
-
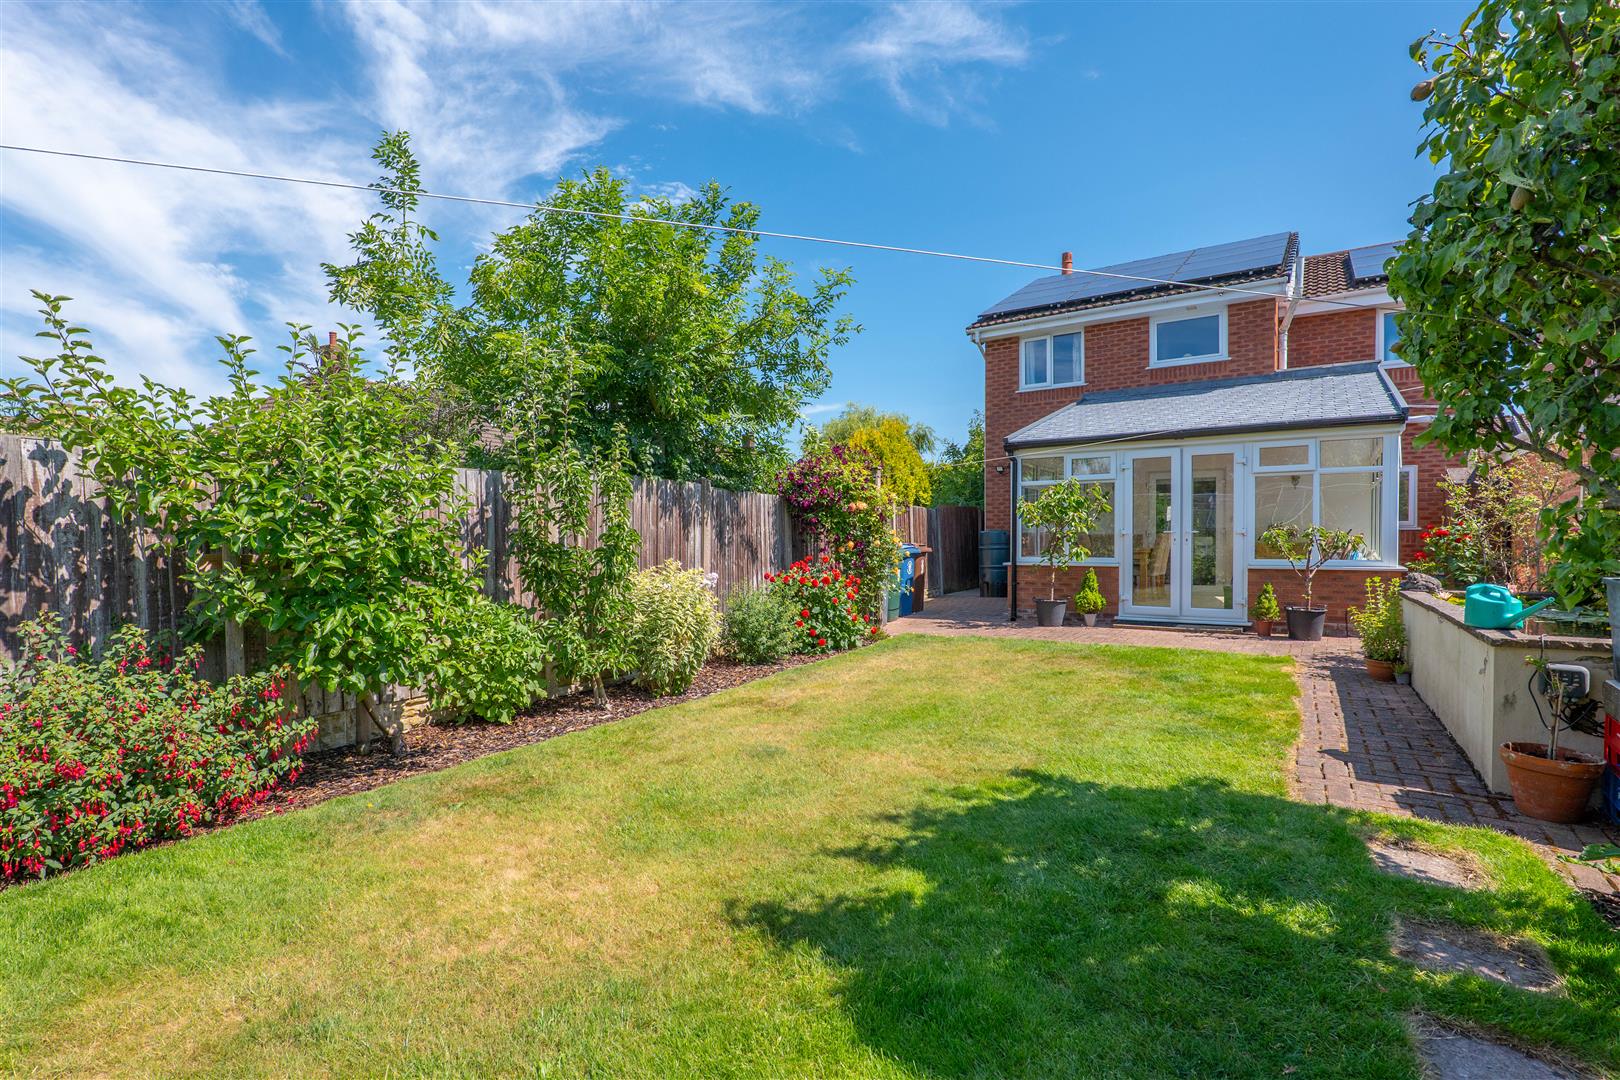
Garden
-
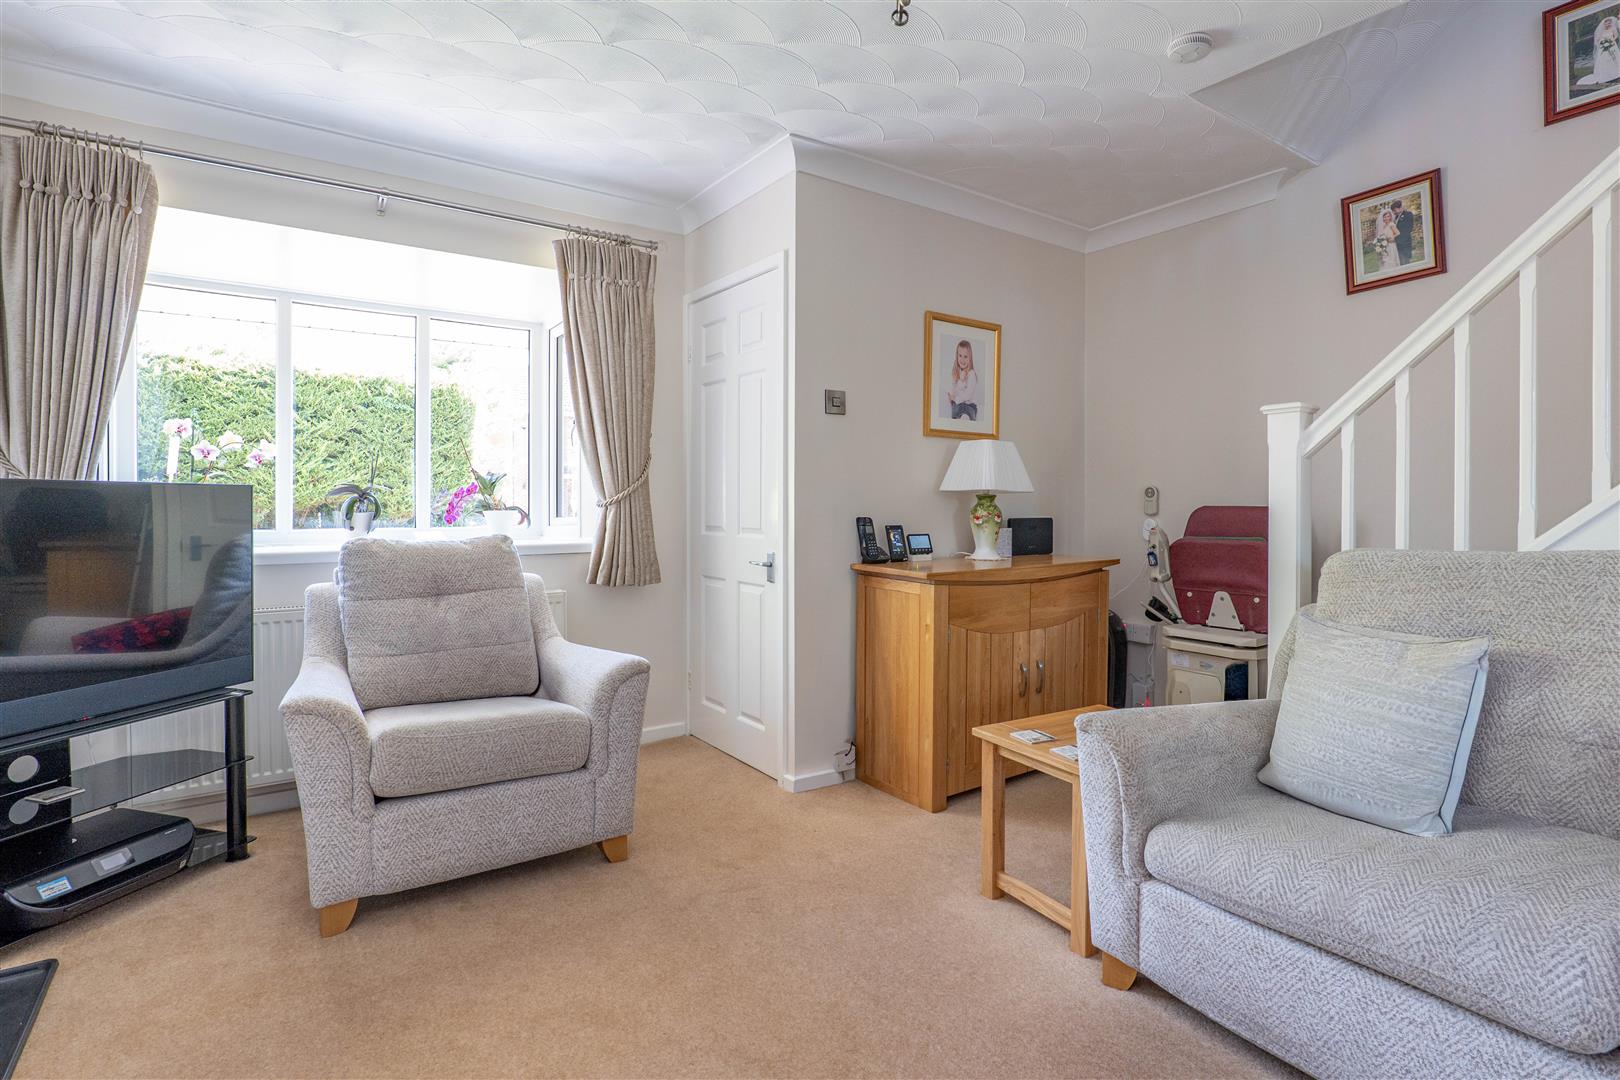
Lounge
-
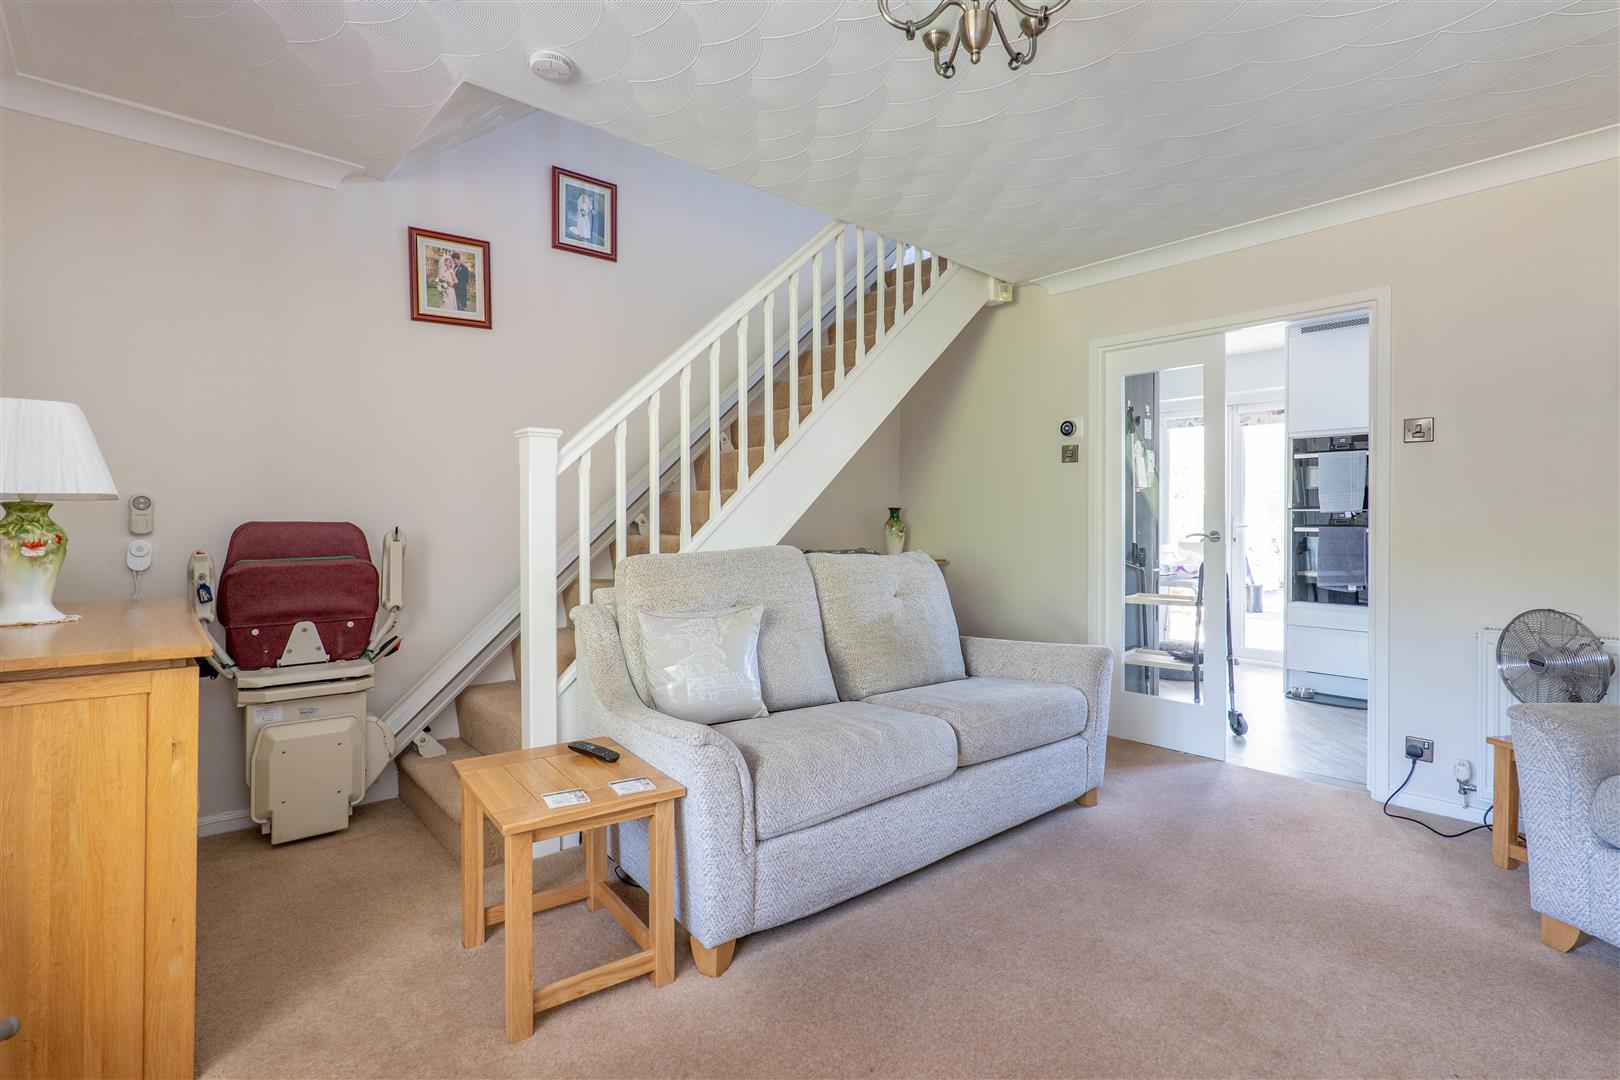
Lounge
-
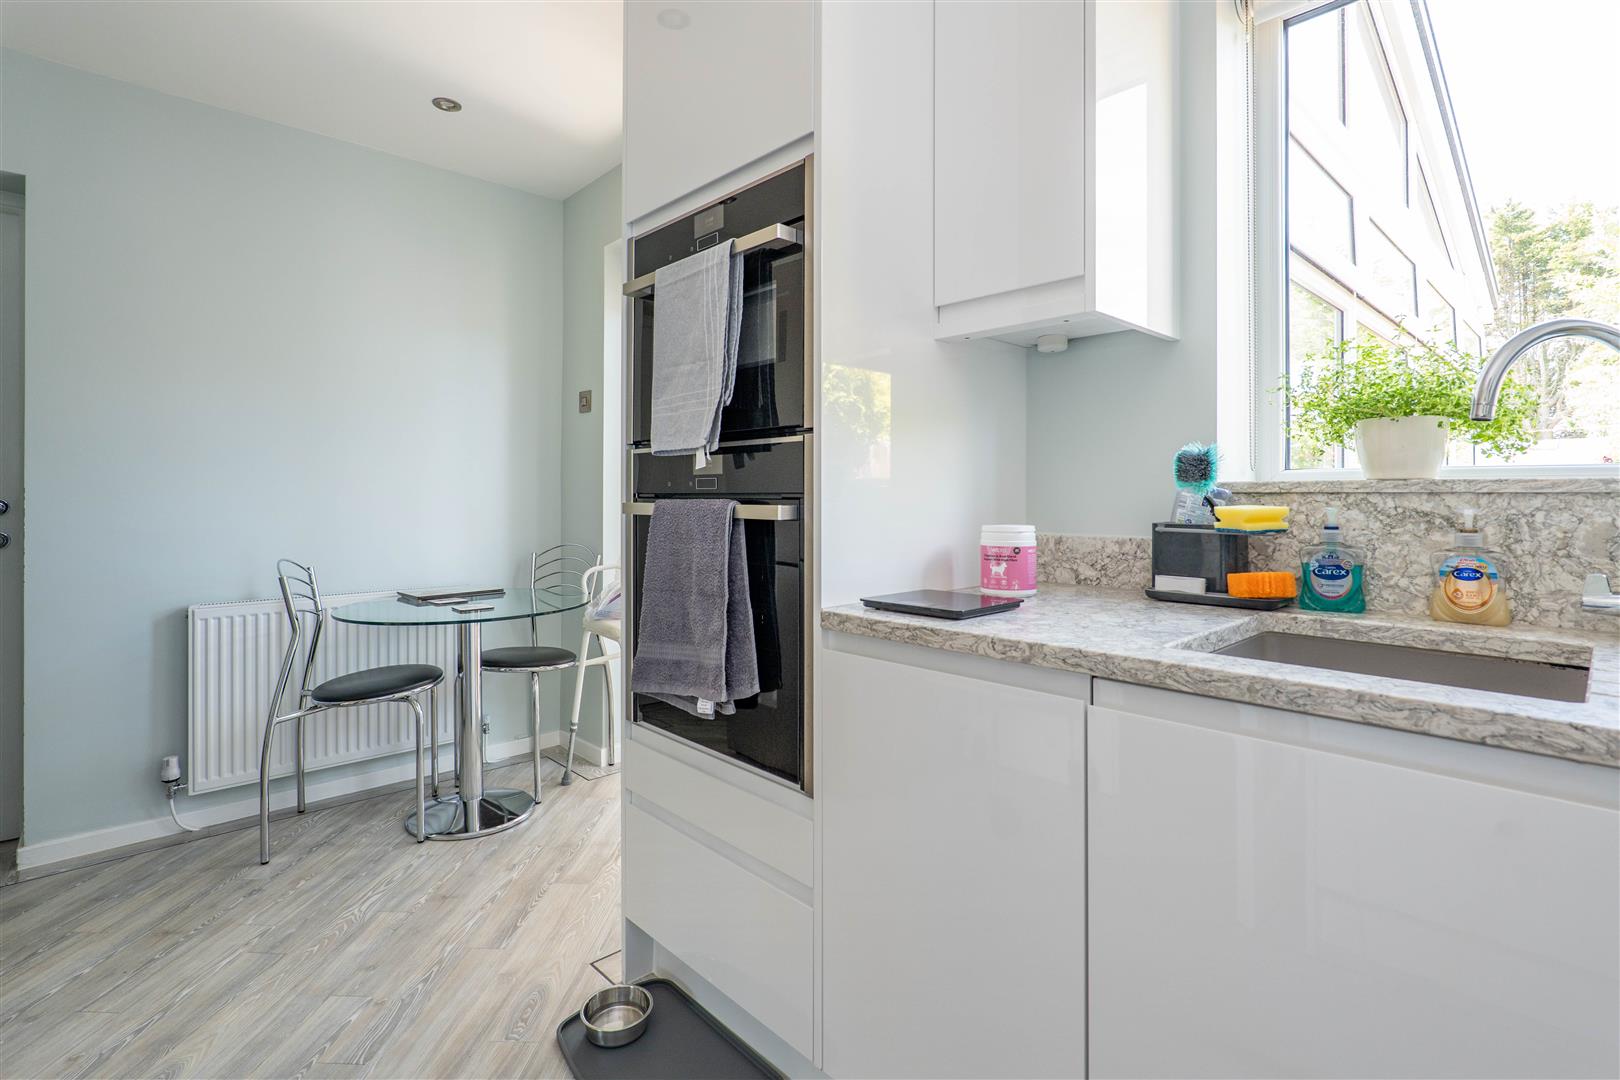
Kitchen/Diner
-
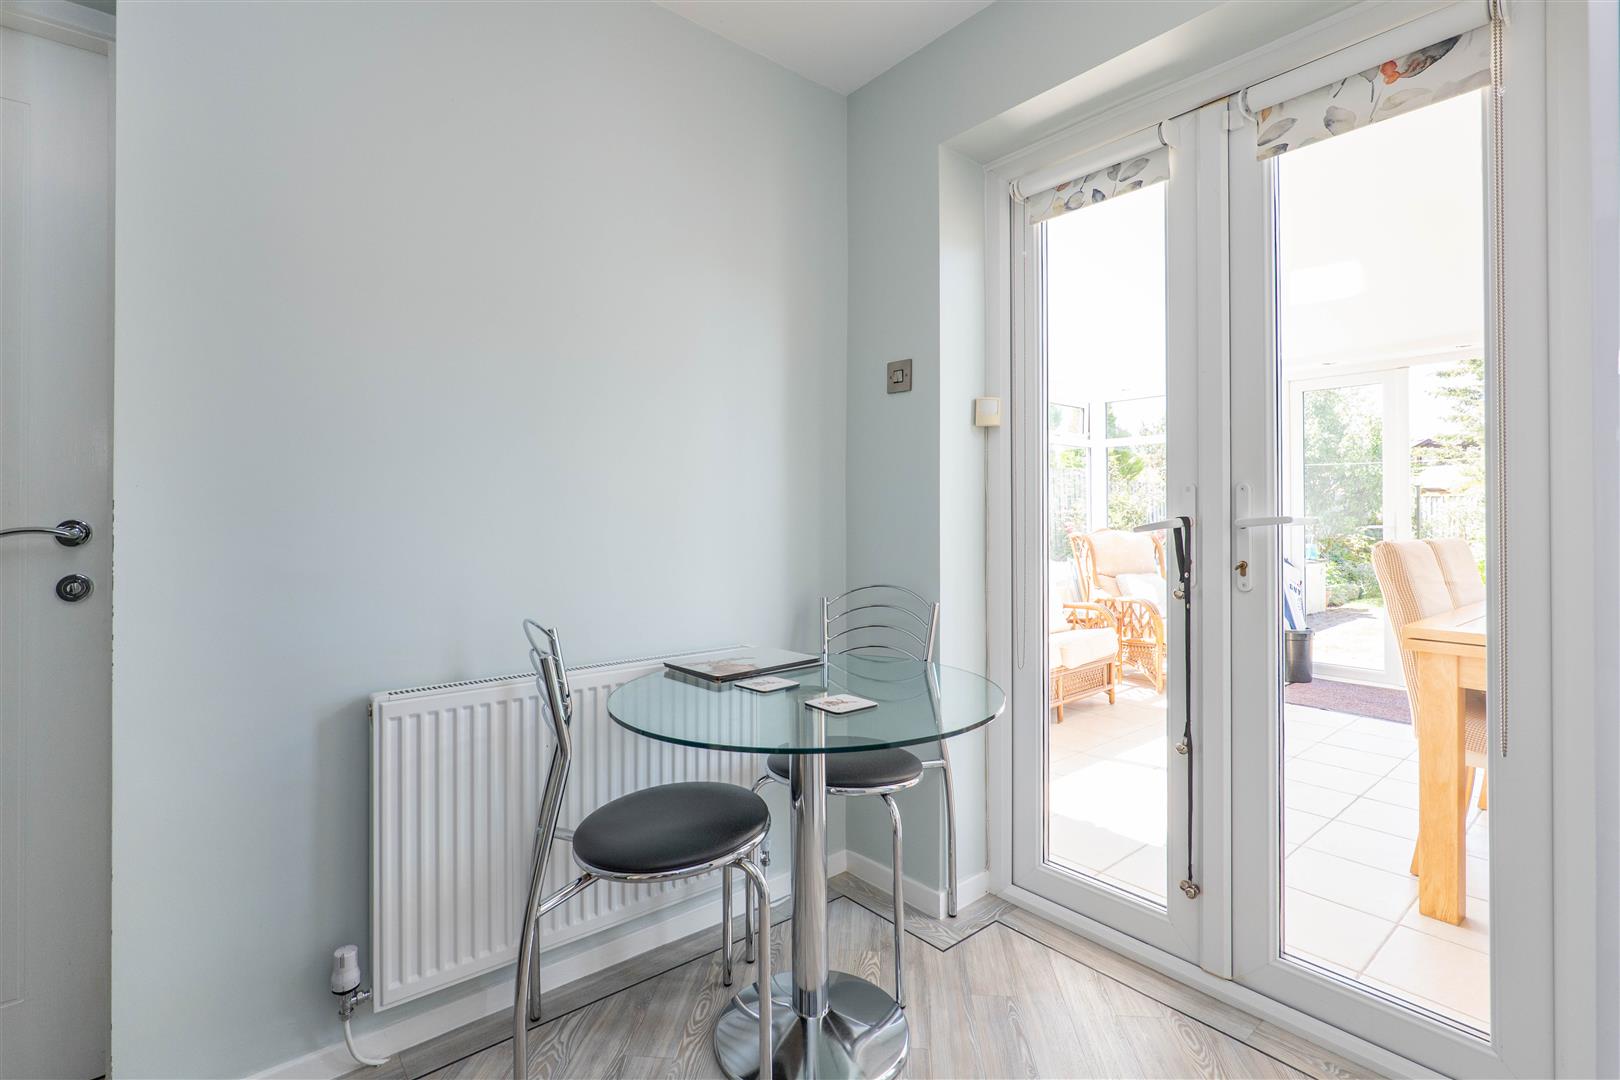
Kitchen/Diner
-
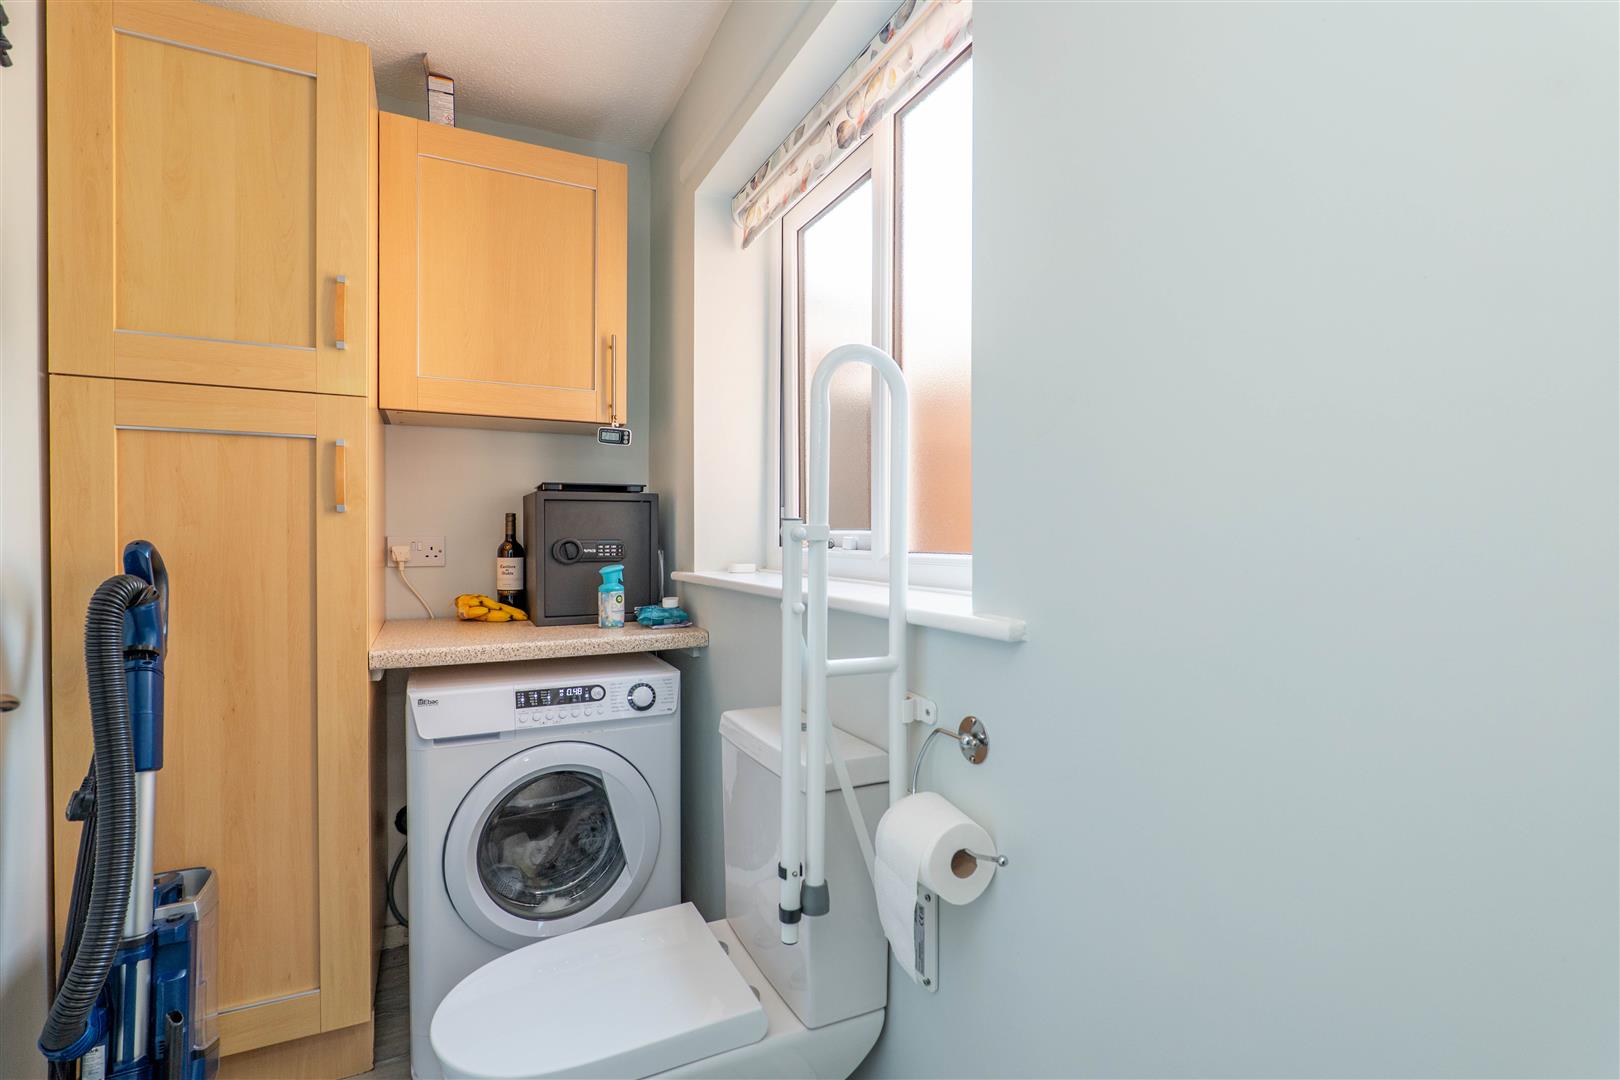
Utility/WC
-
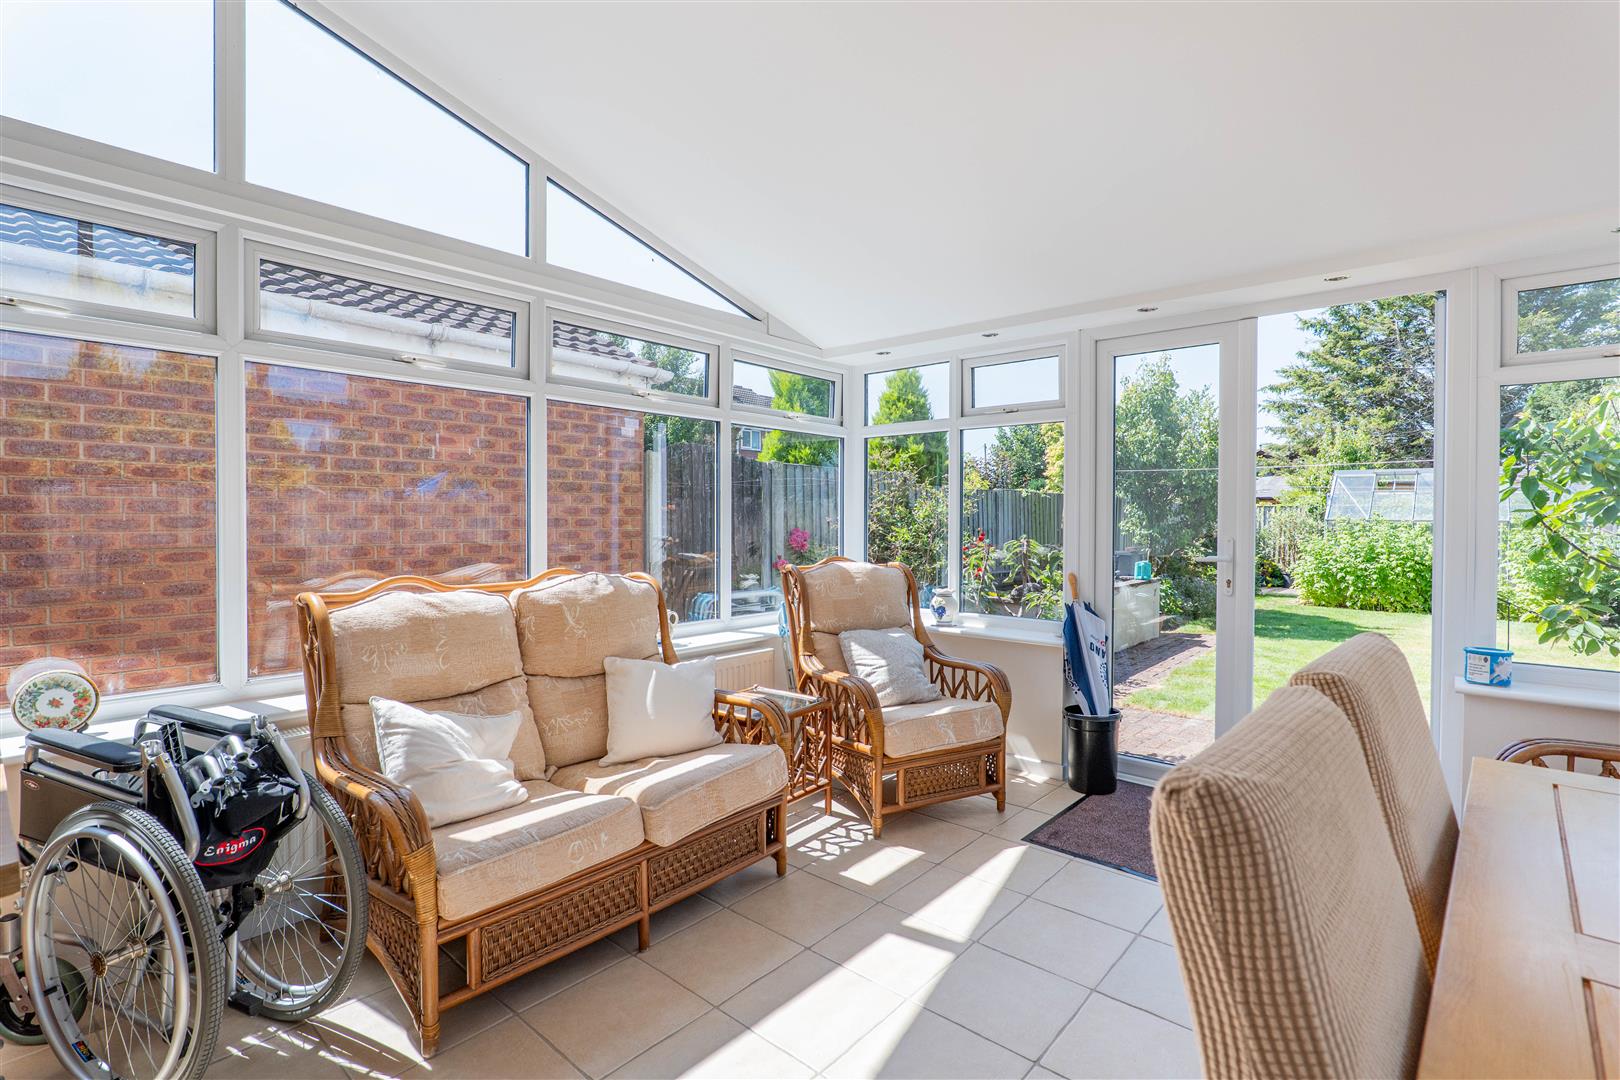
Garden Room
-
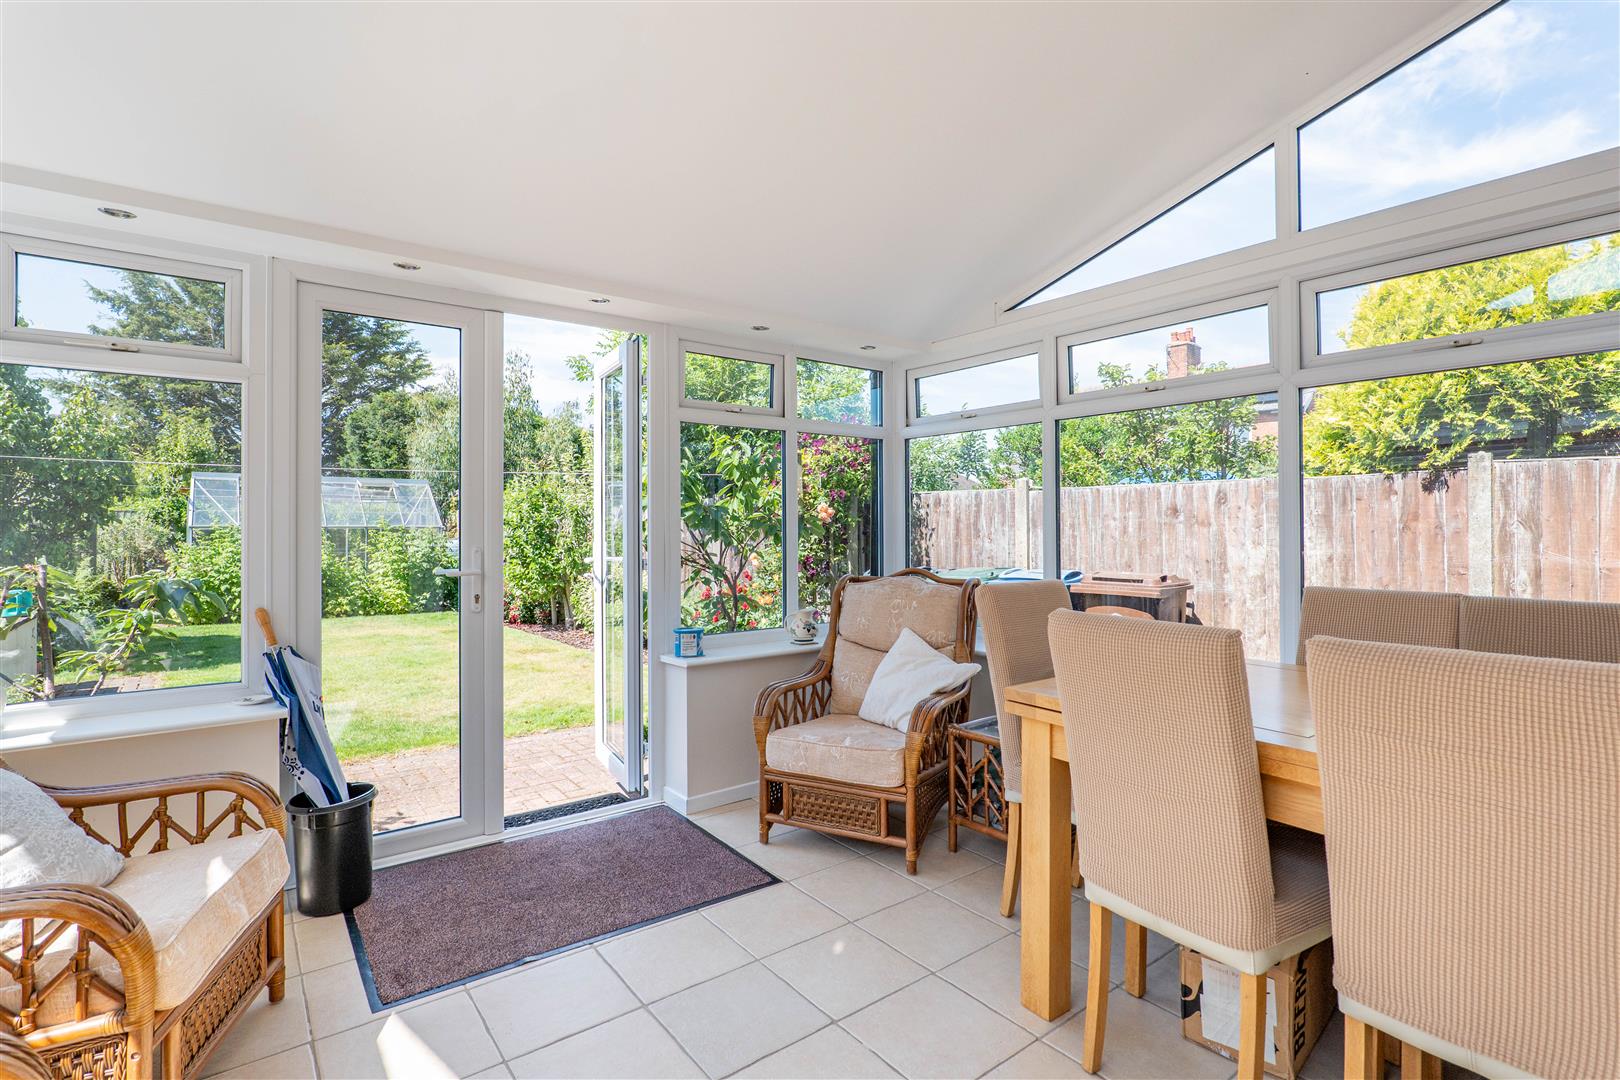
Garden Room
-
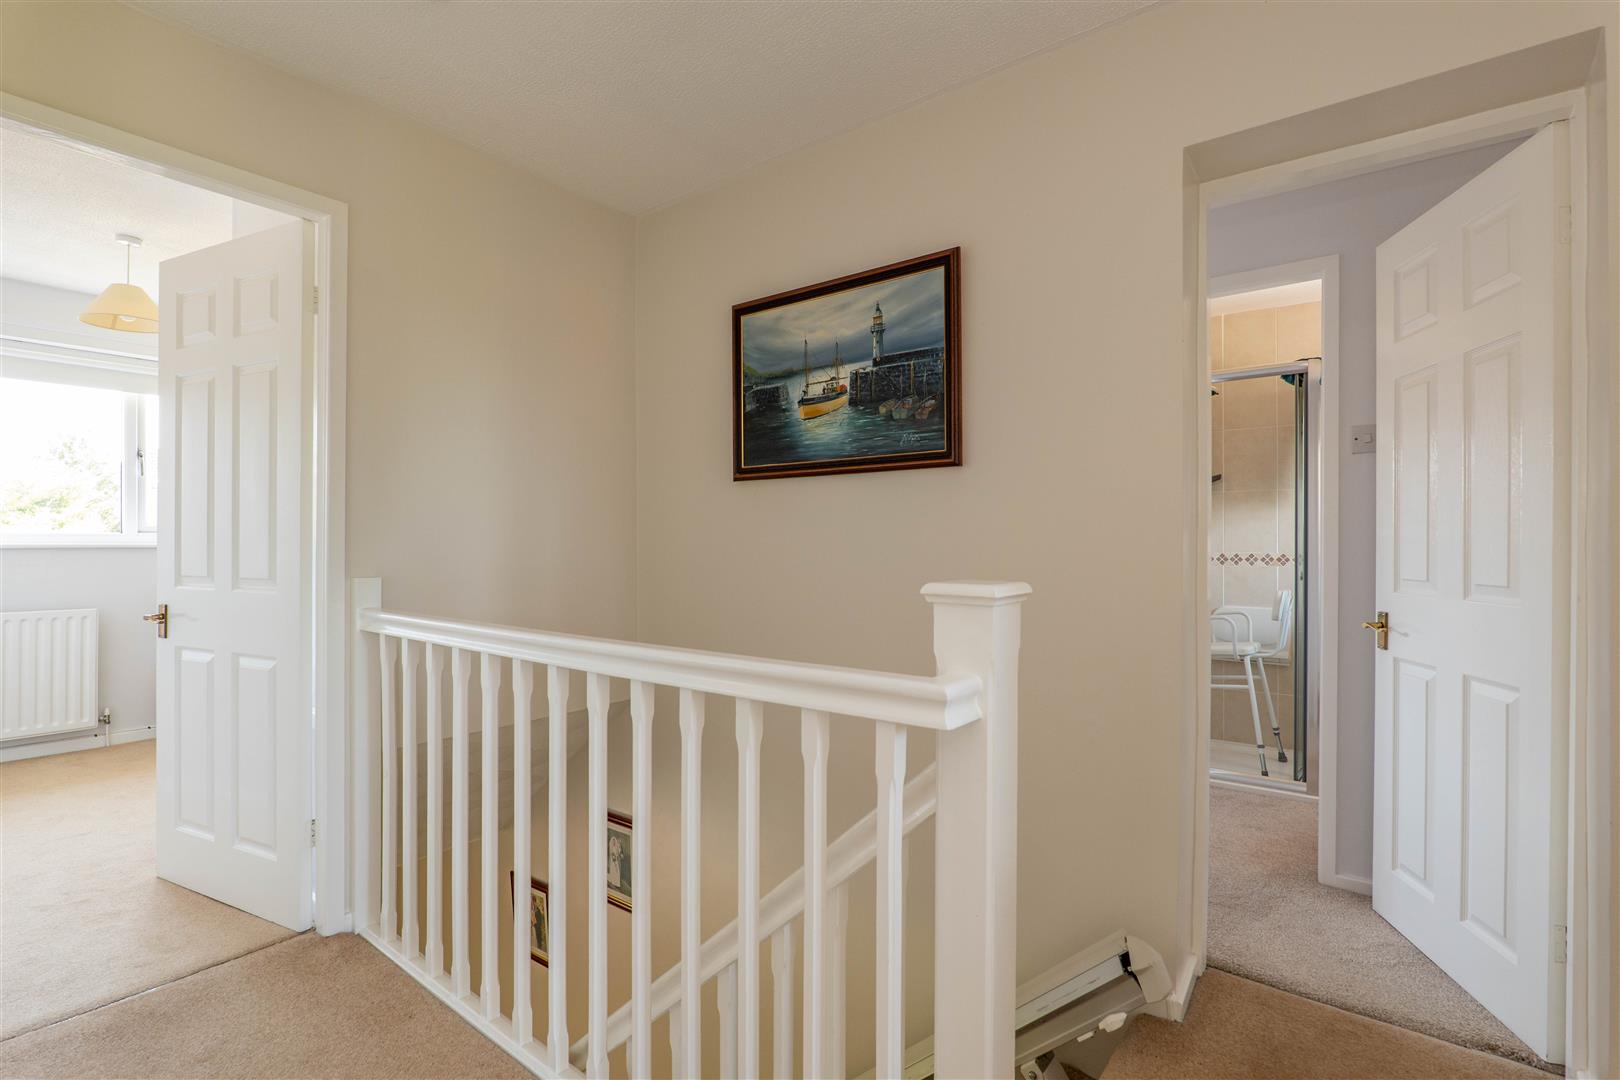
Landing
-
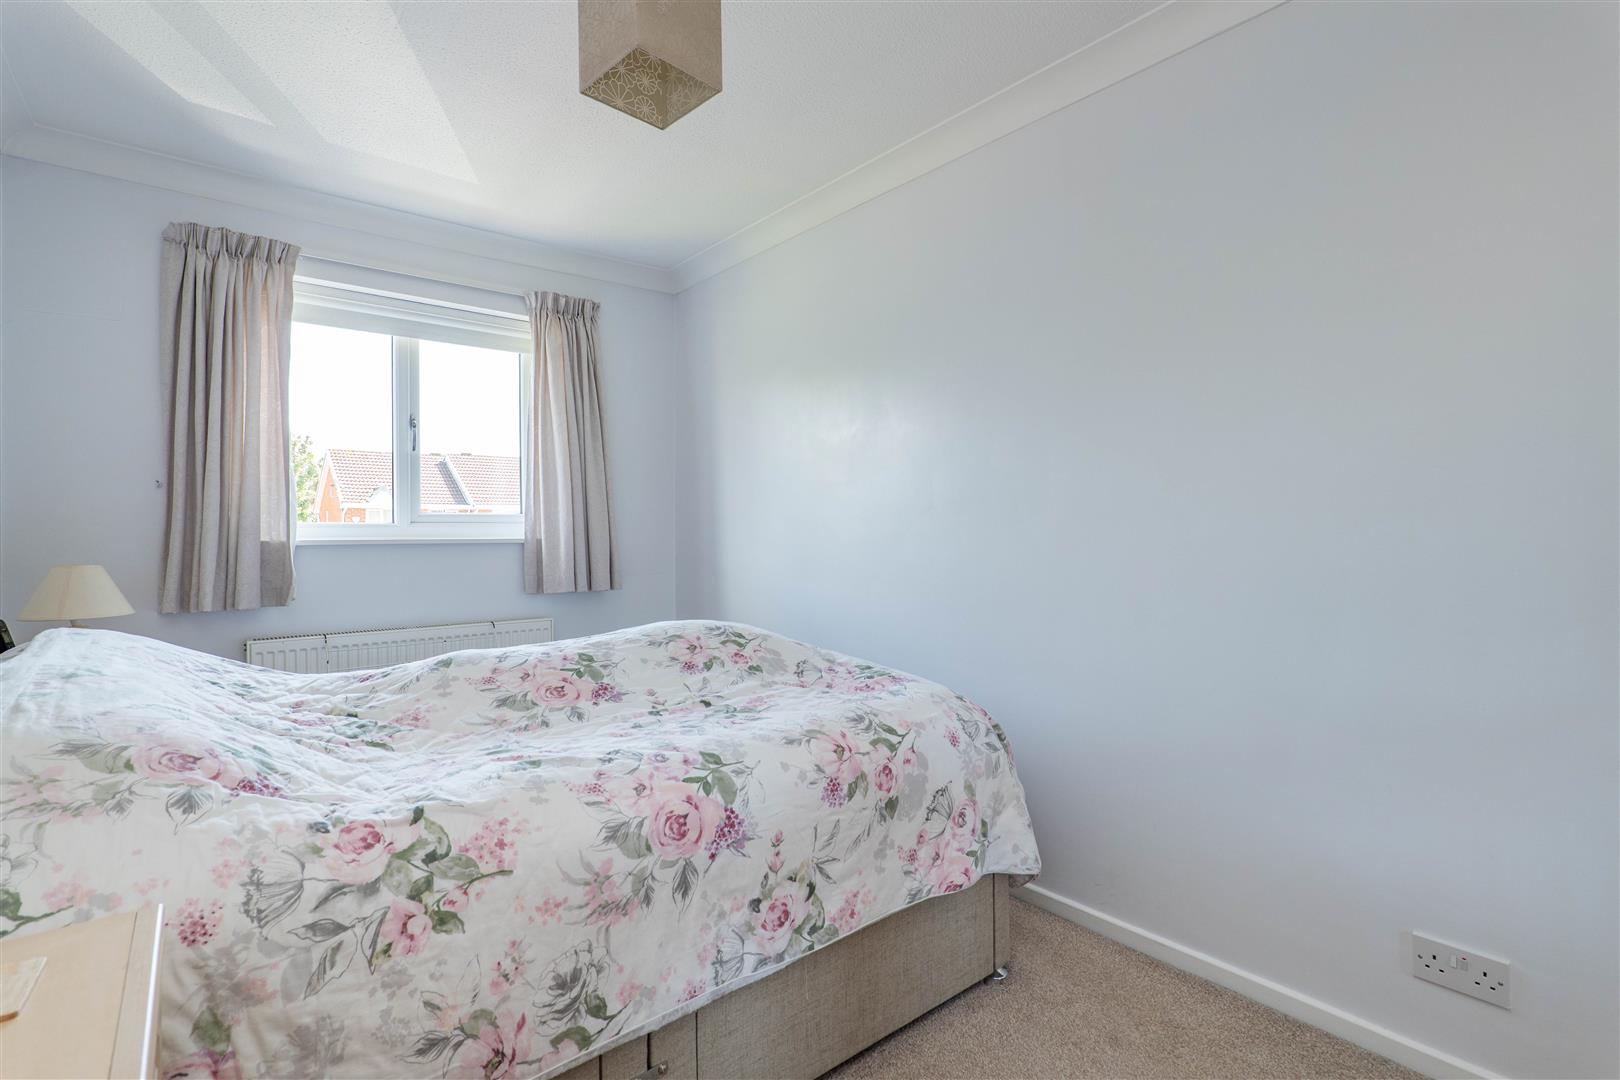
Master Bedroom
-
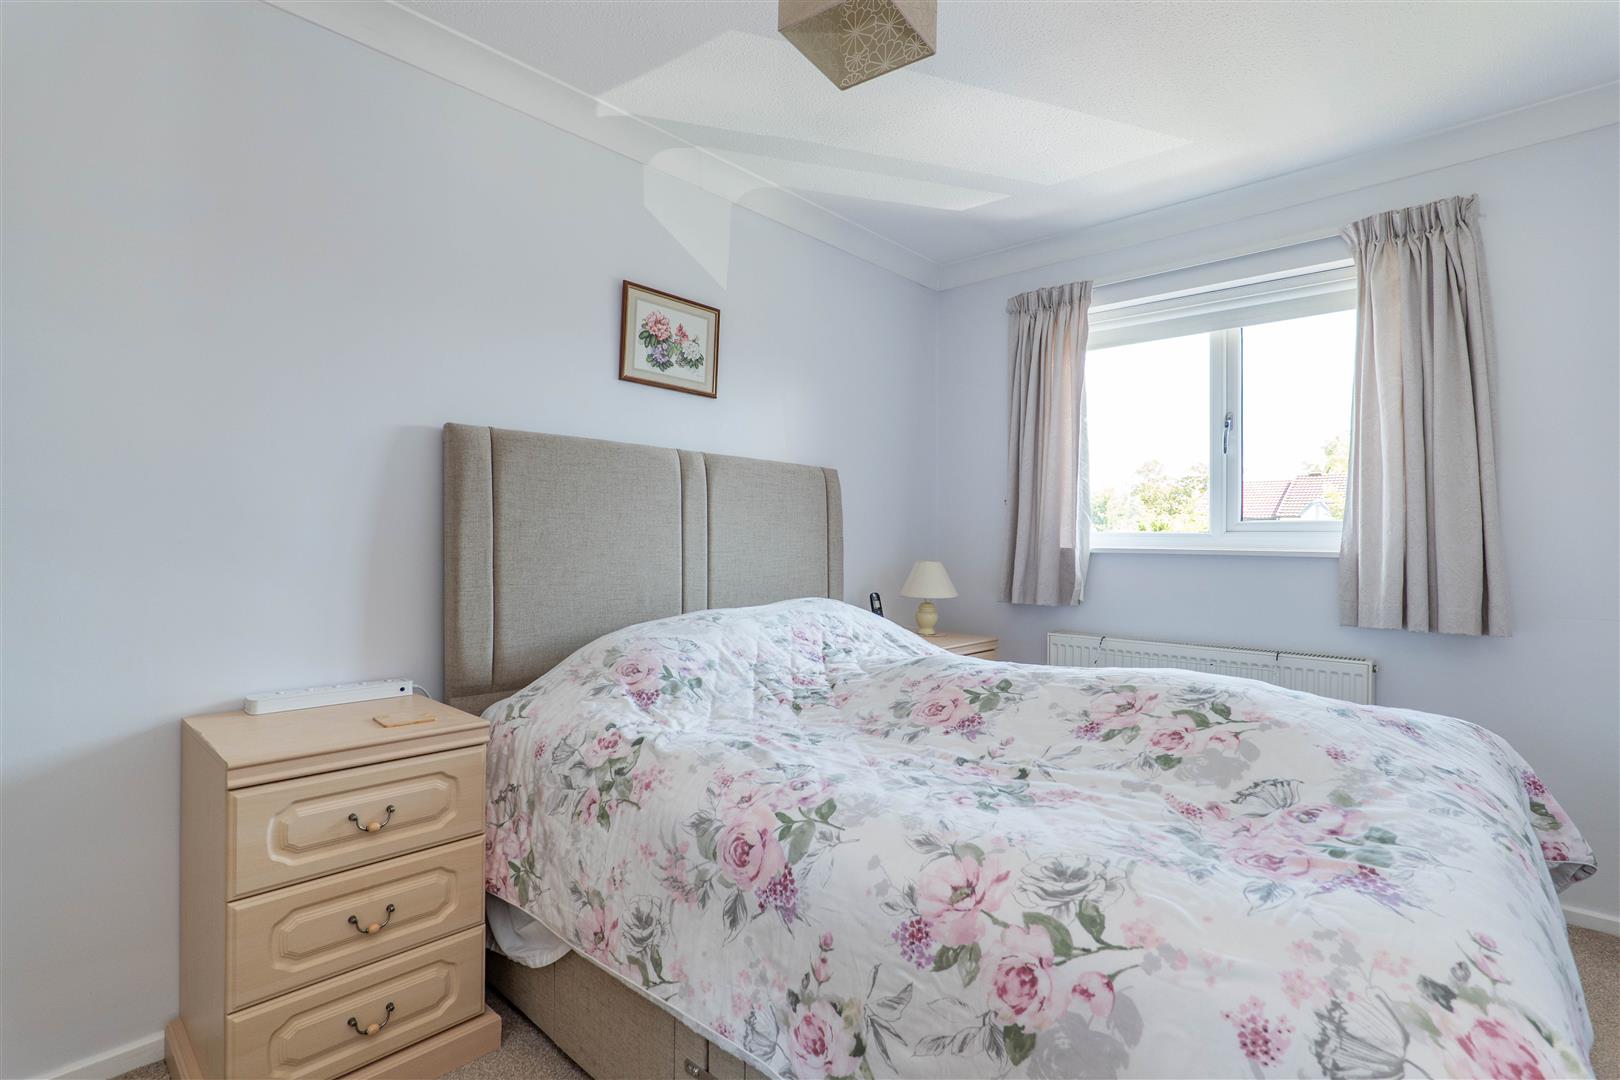
Master Bedroom
-
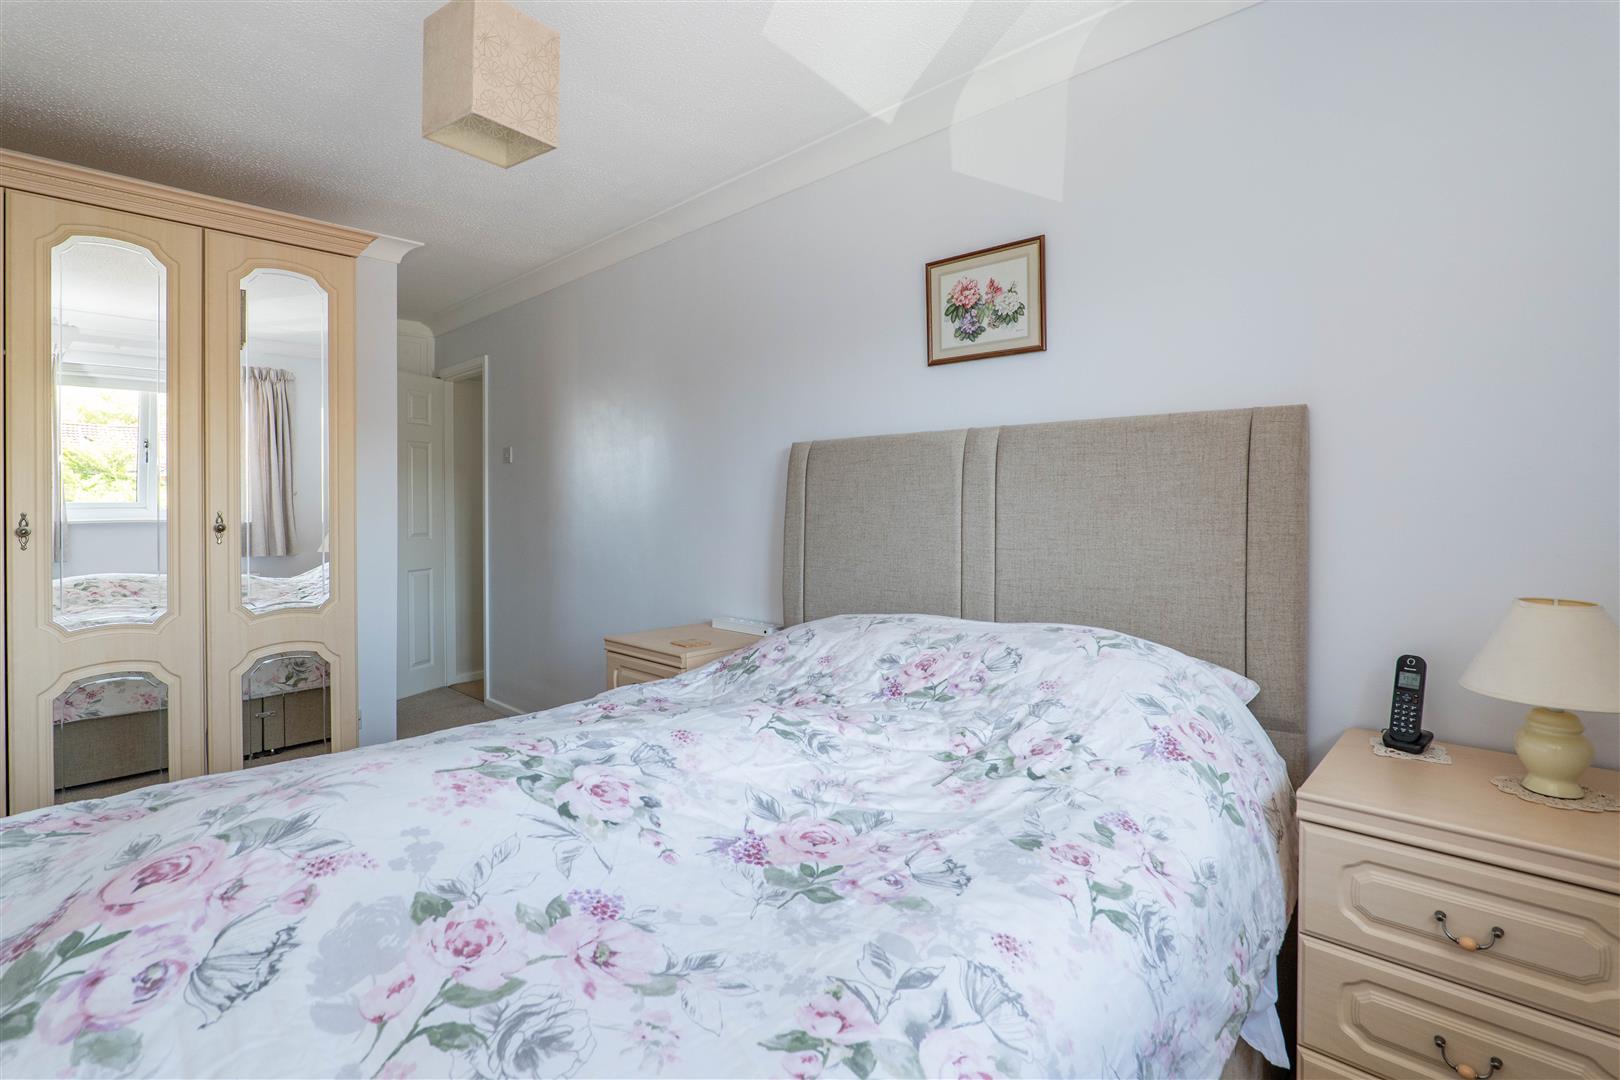
Master Bedroom
-
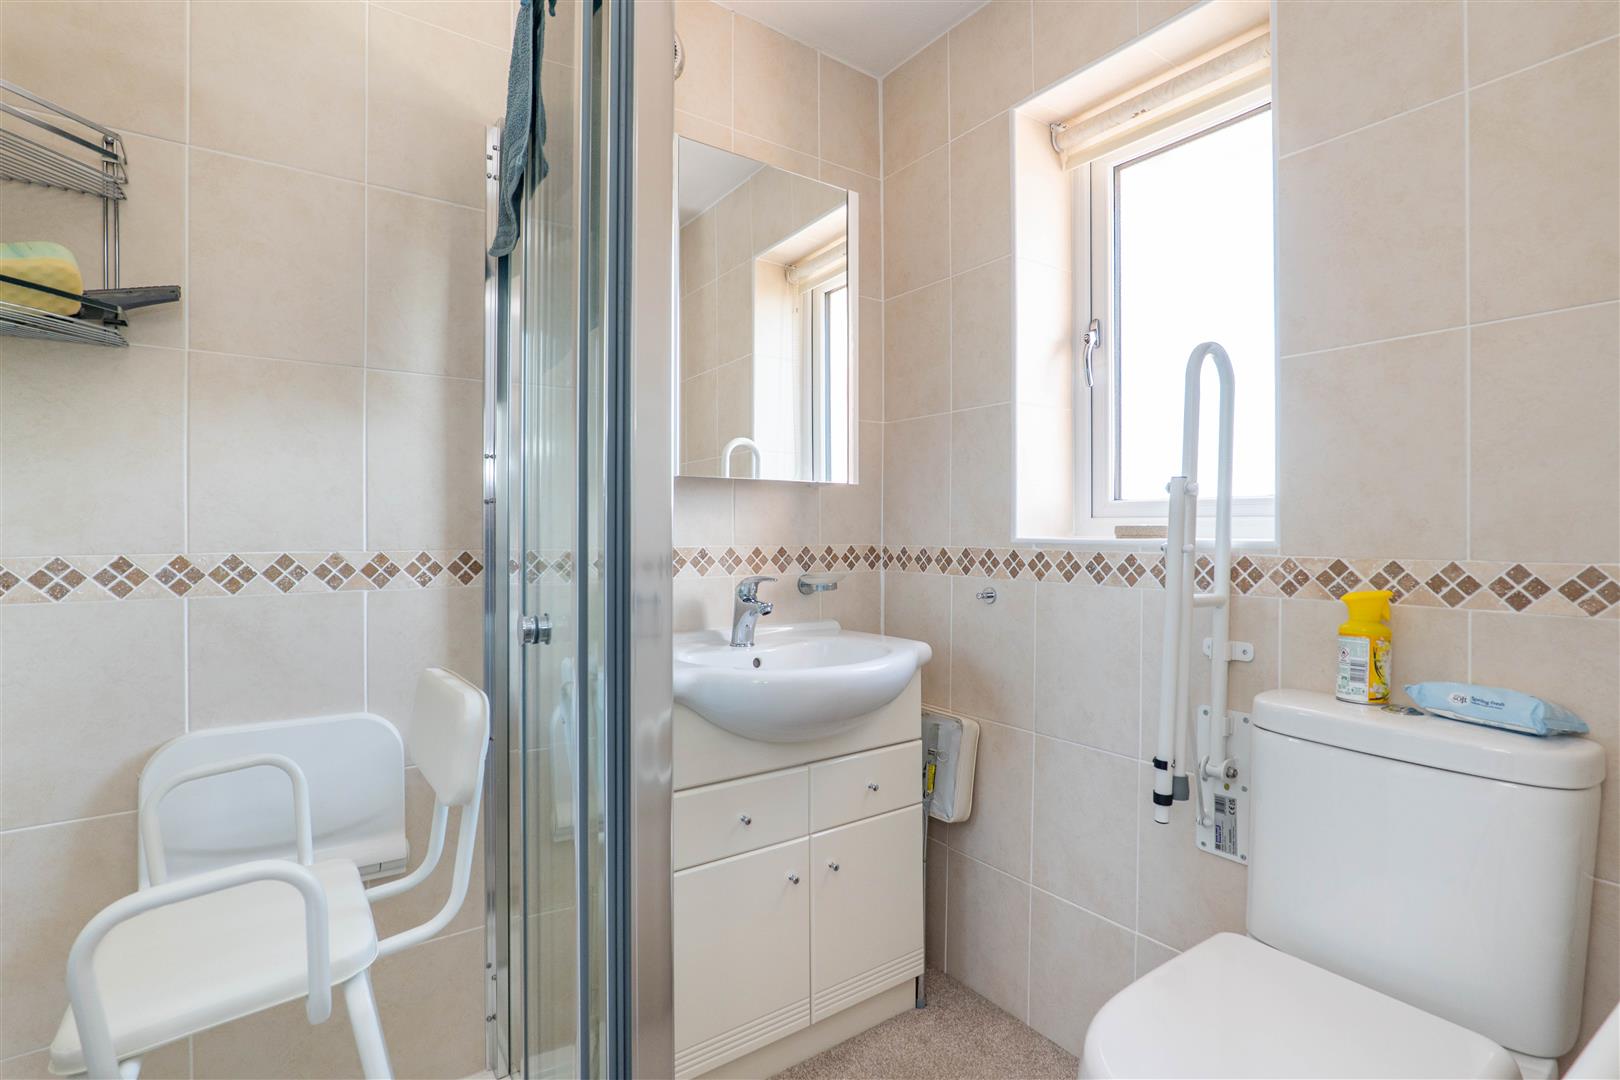
Master Bedroom Ensuite
-
Bedroom Two
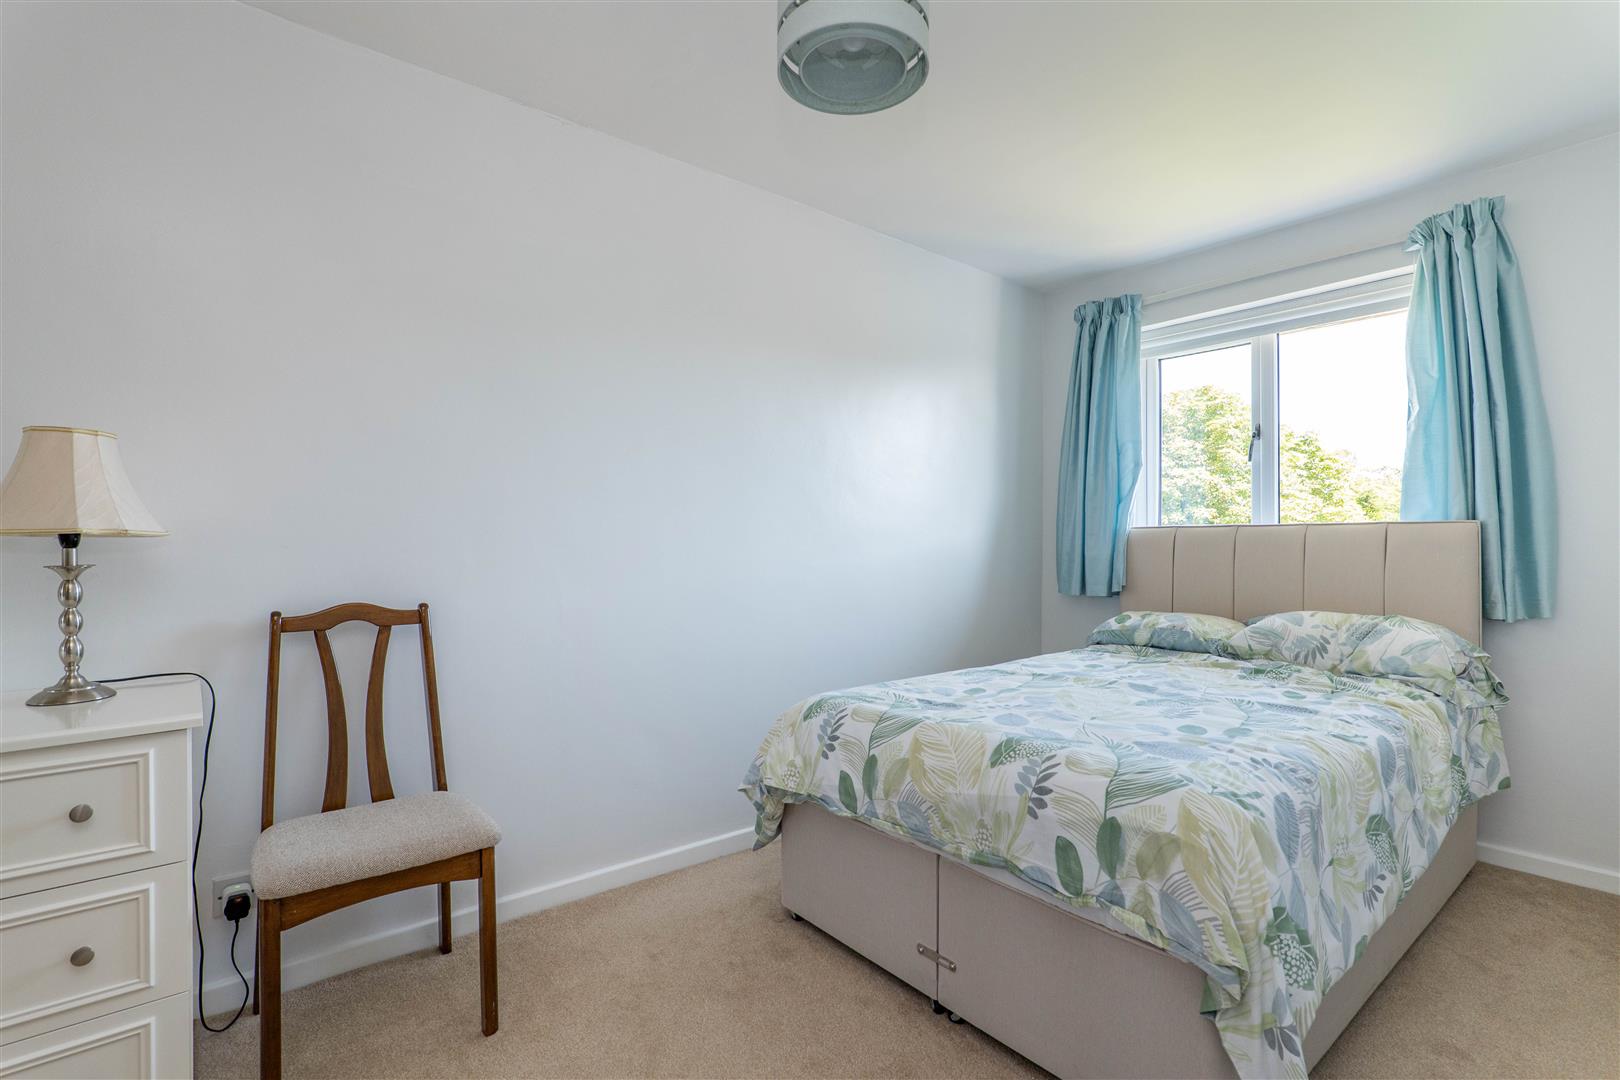
-
Bedroom Two
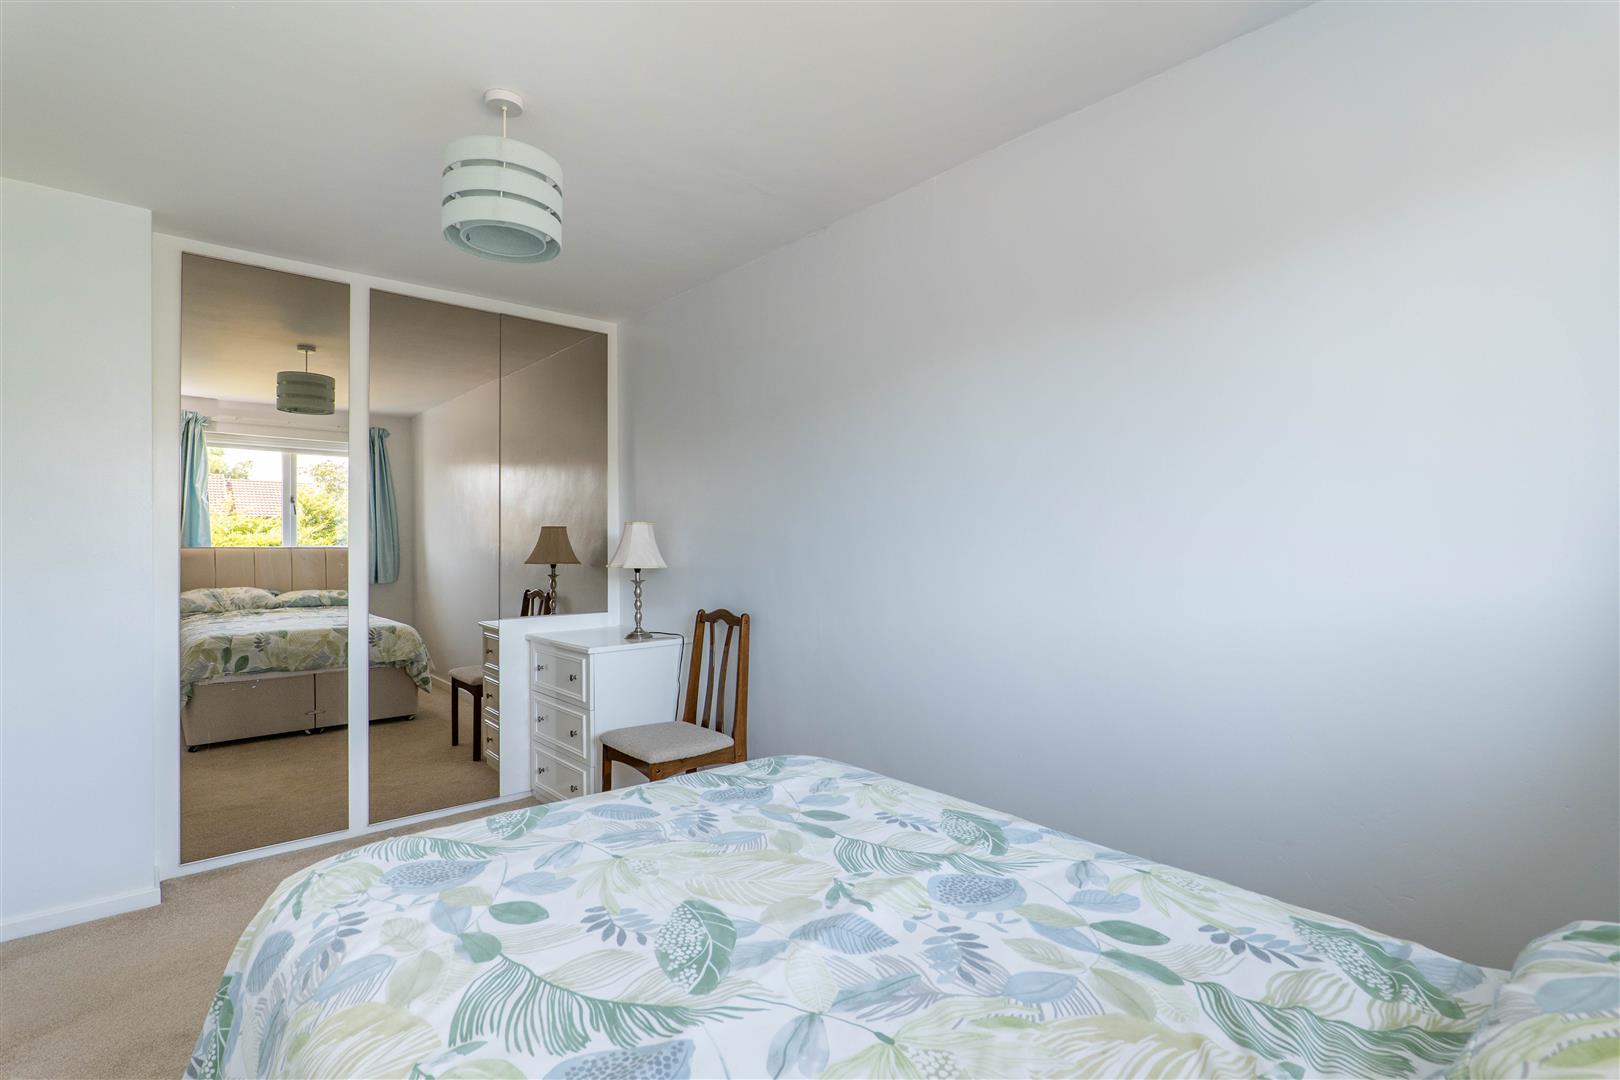
-
Bedroom Three
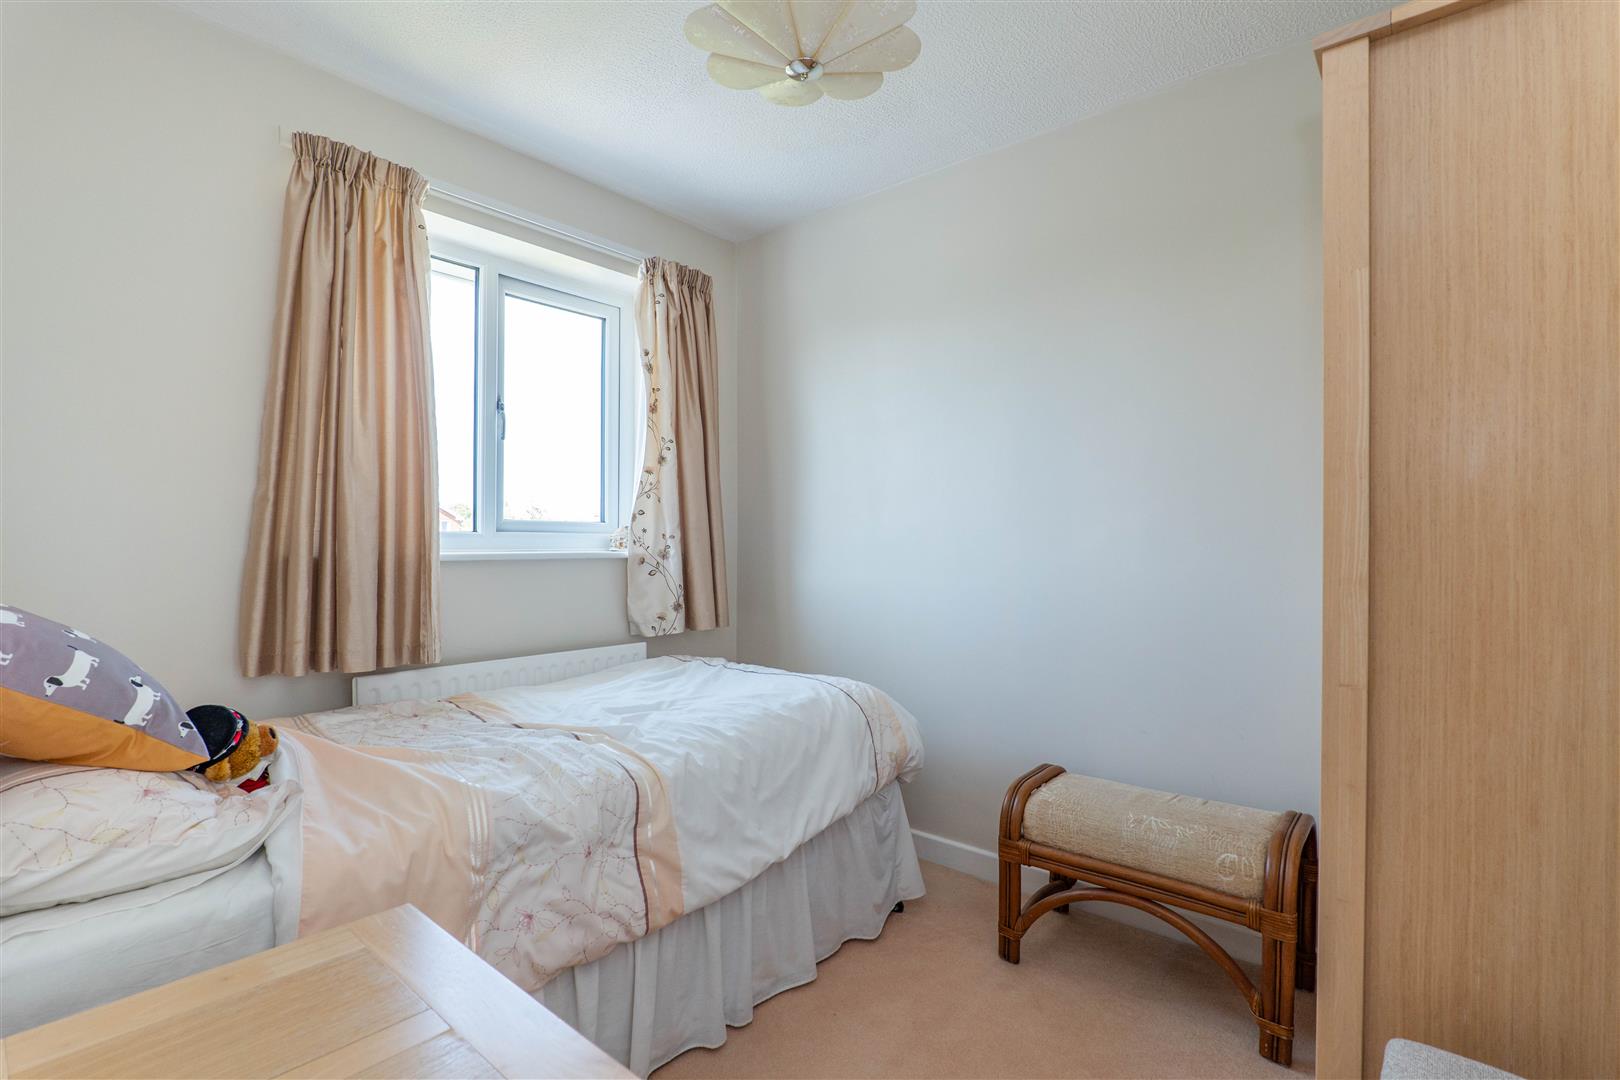
-
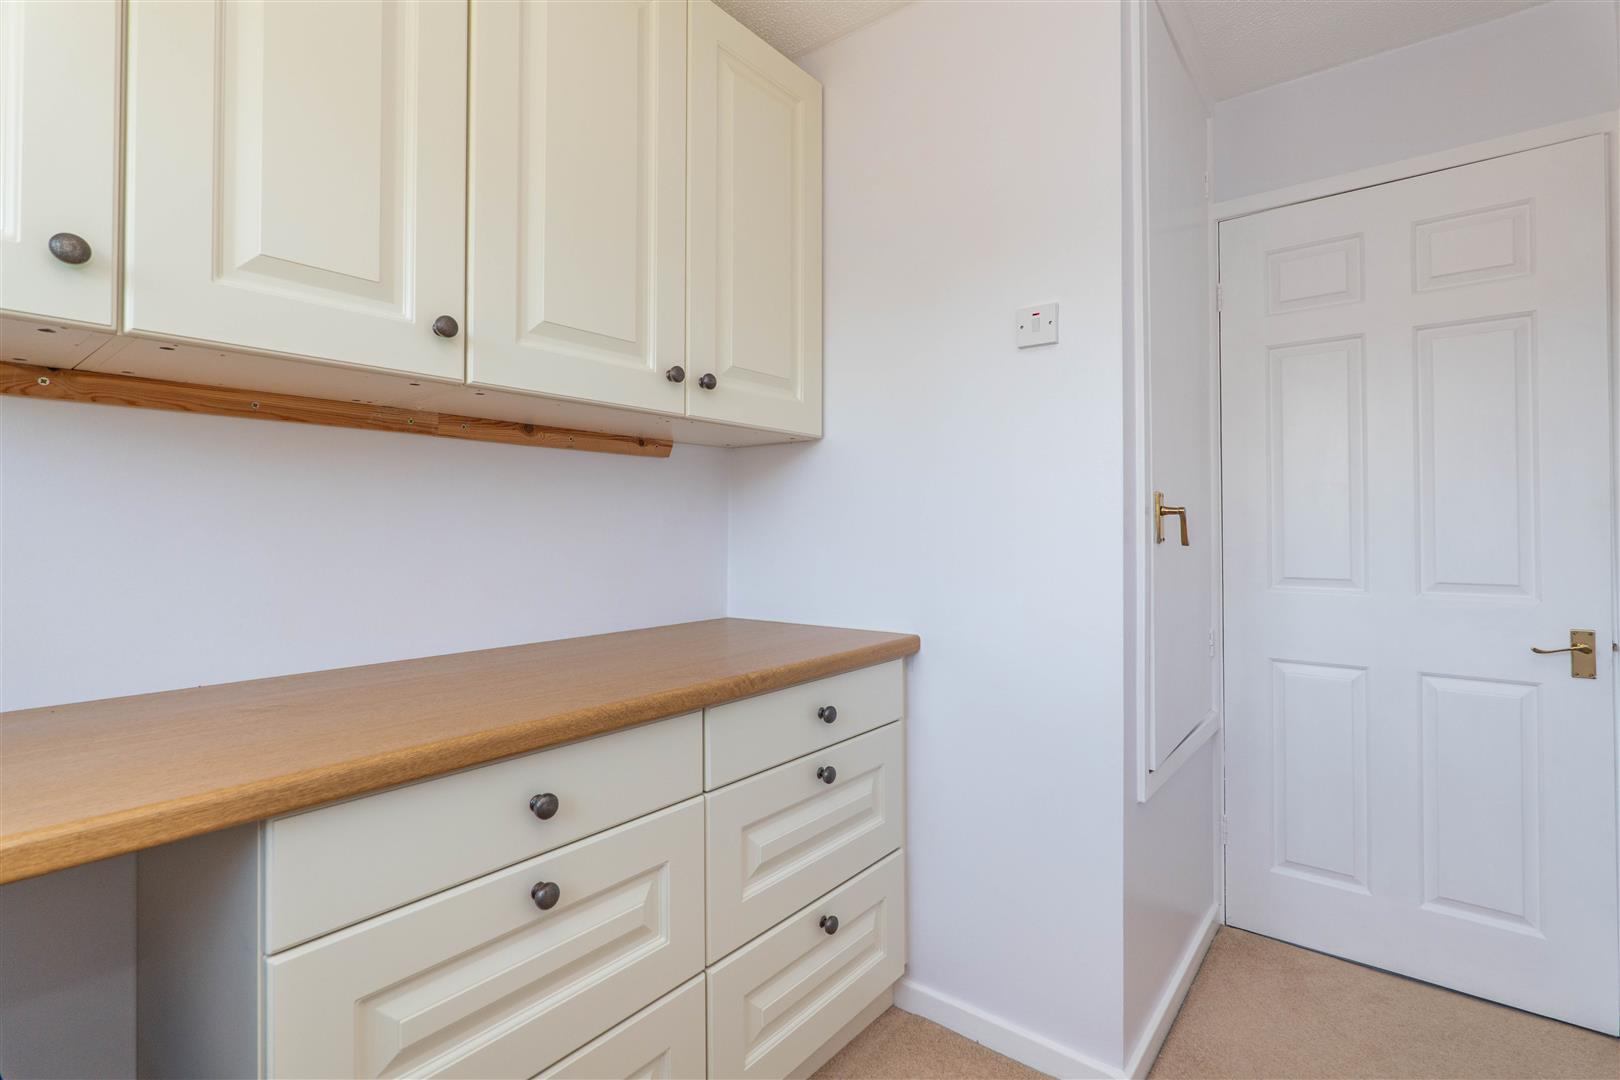
Bedroom Four
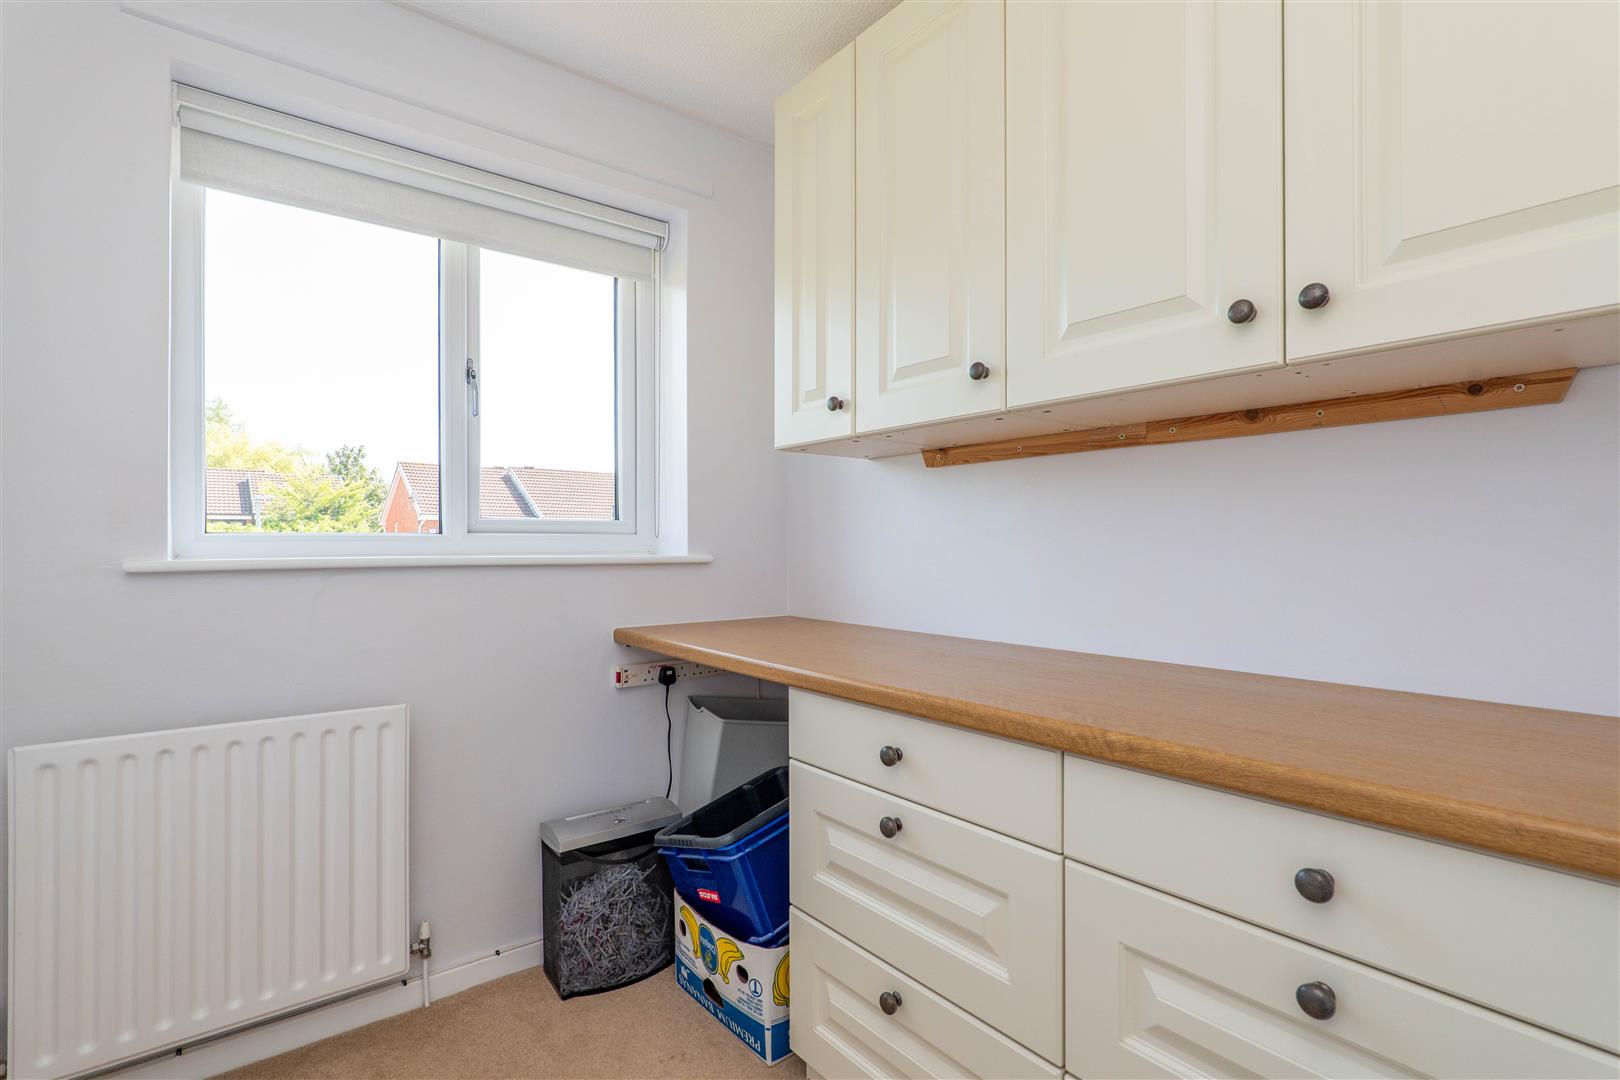
-
Bedroom Four
-
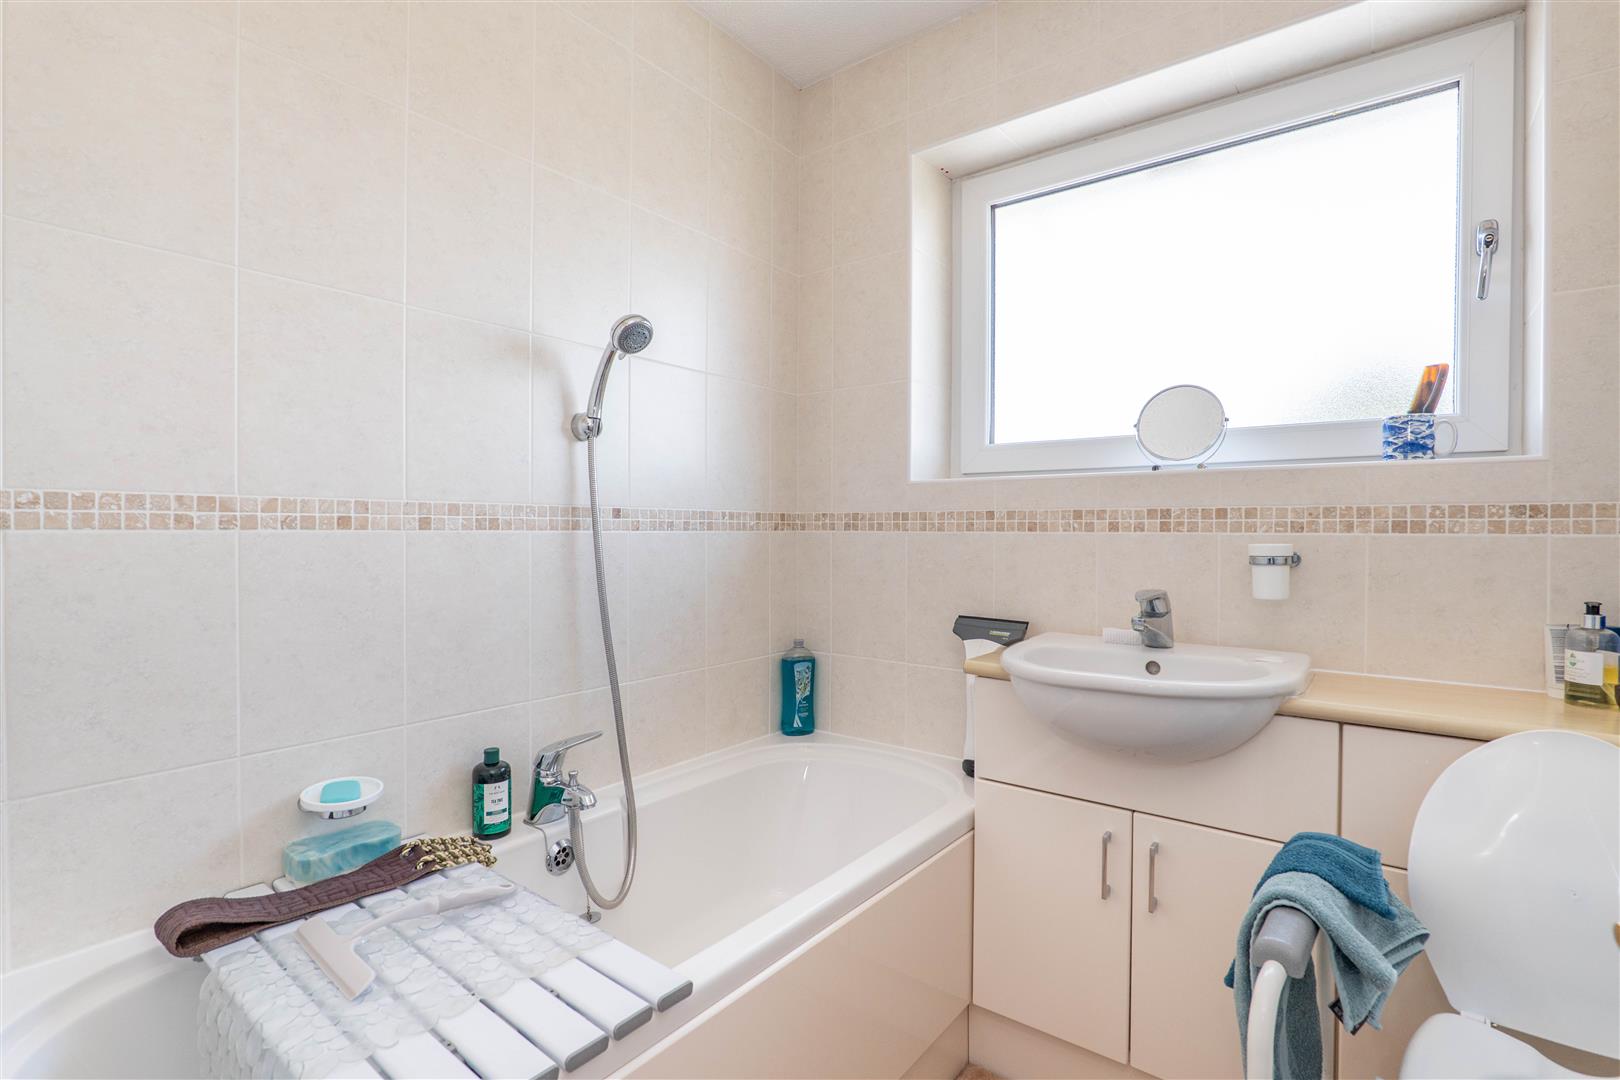
Family Bathroom
-
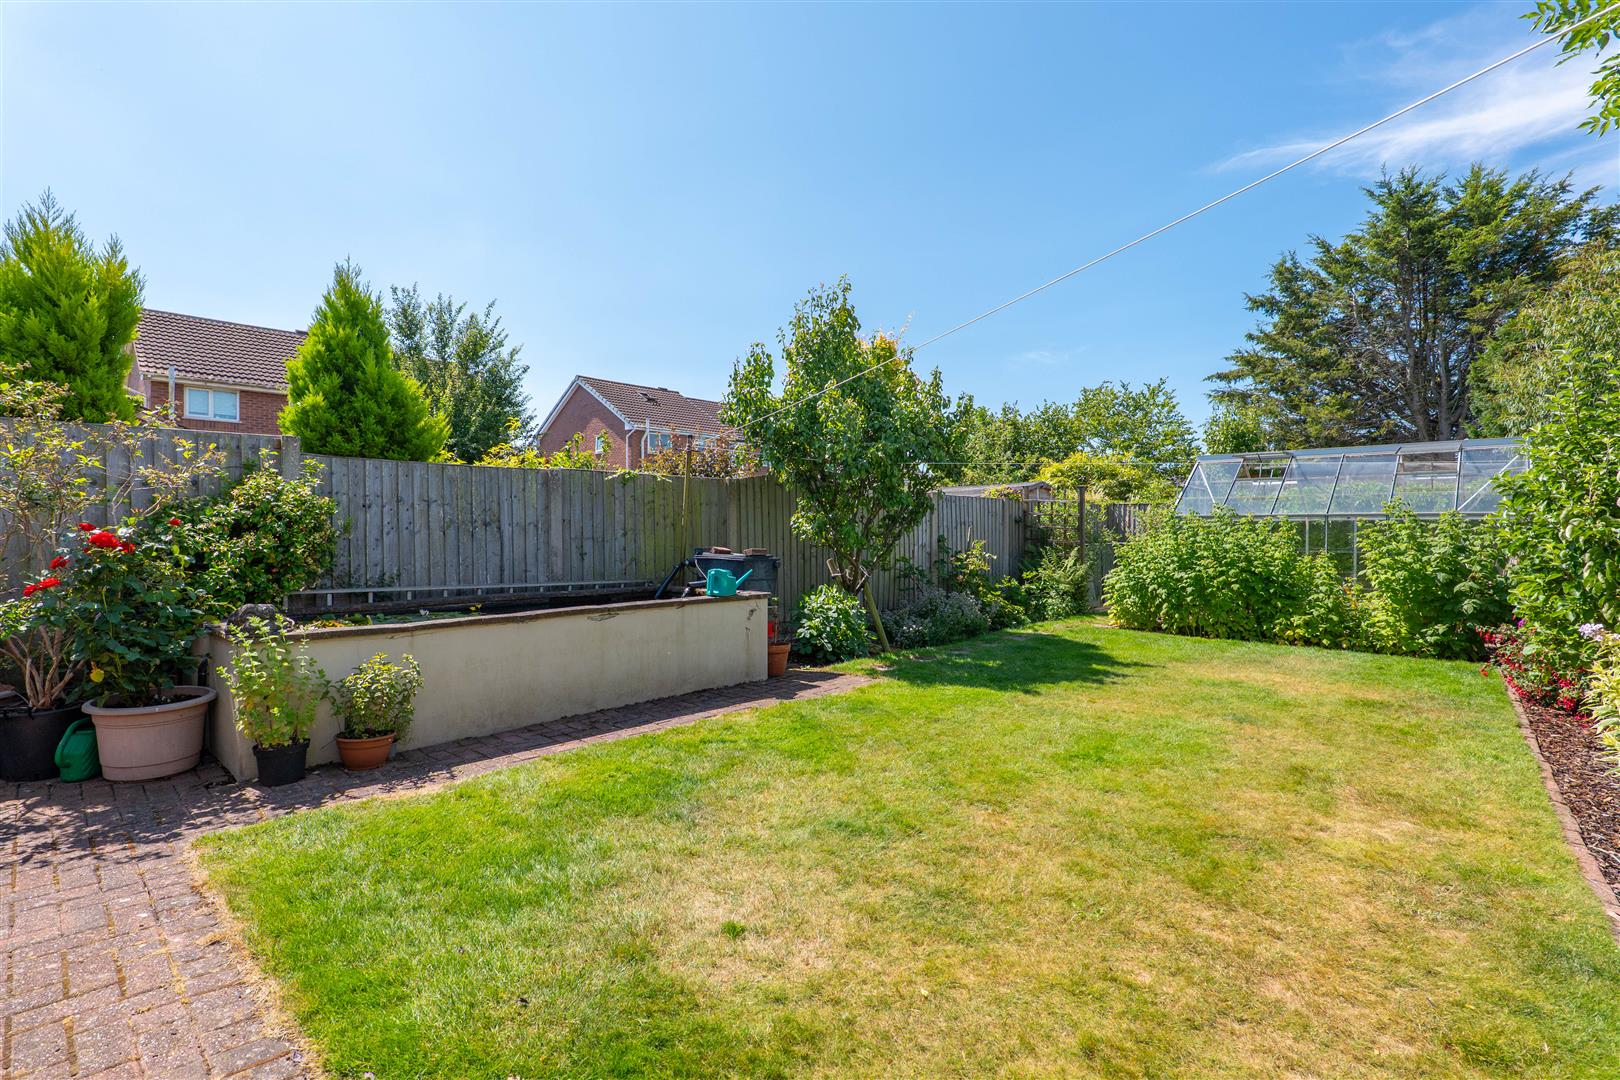
Garden
-
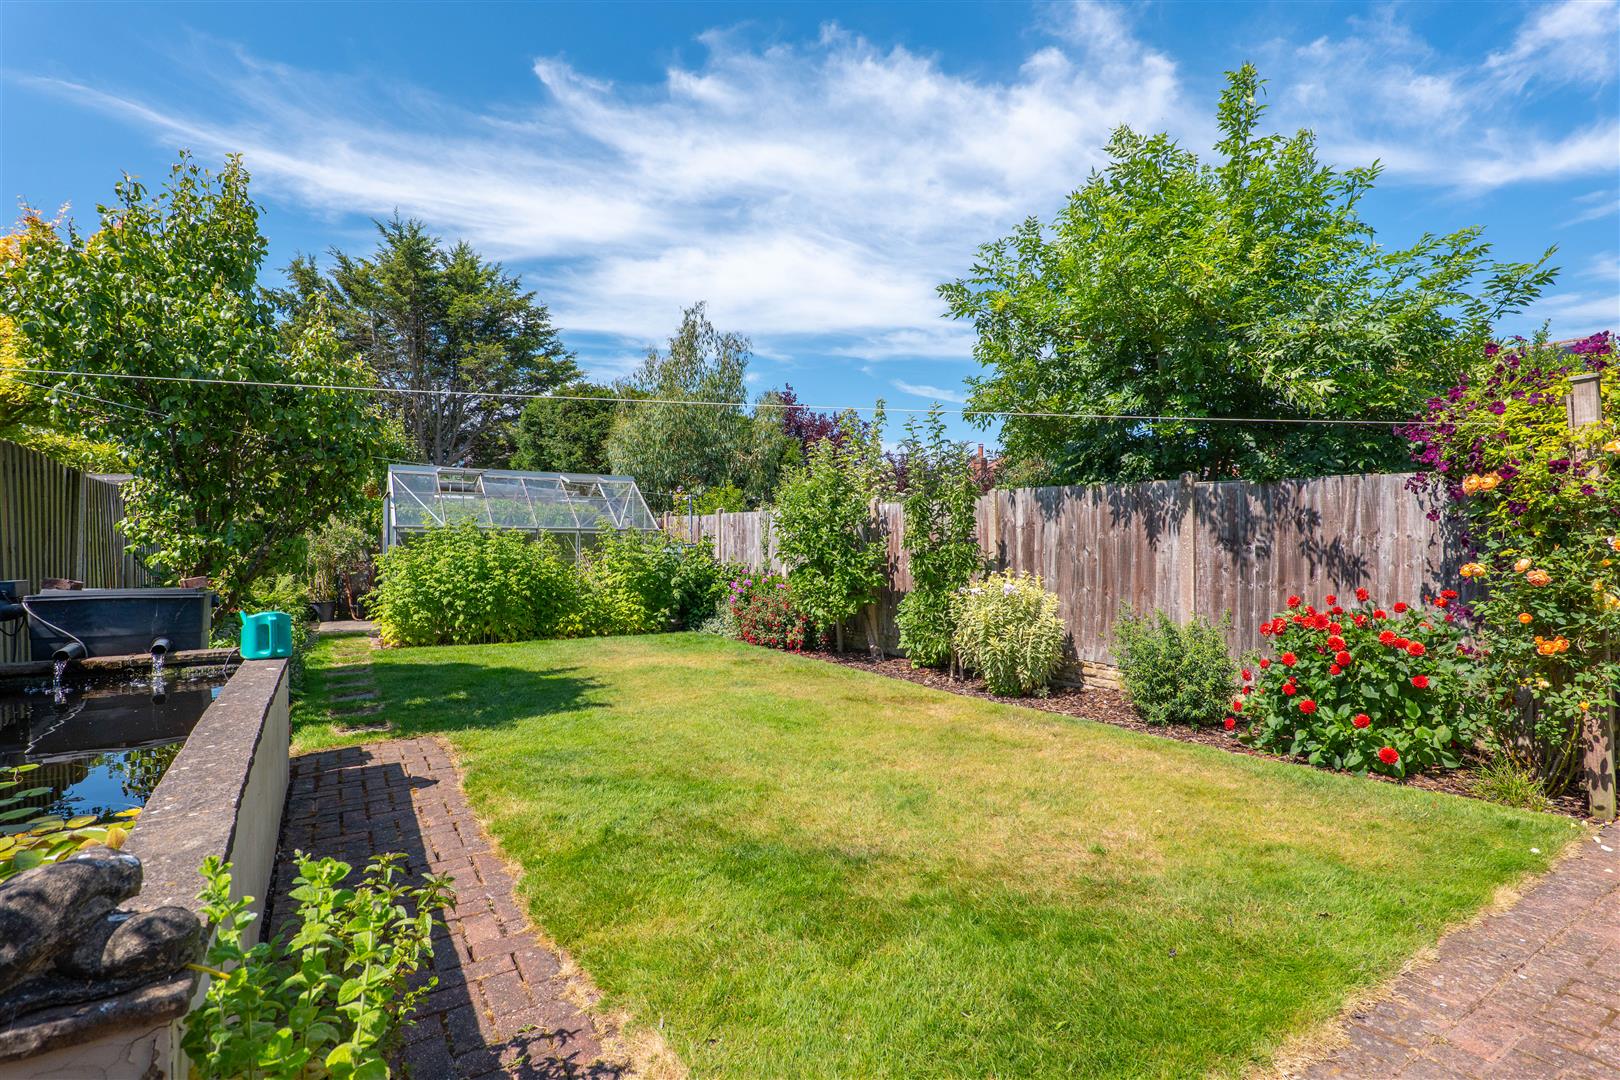
Garden
-
Garden
- Four Bedrooms
- Detached
- Quiet Cul-De-Sac
- Family Home
- Excellent Local Amenities
- Must Be Viewed
- EPC Rating C
- Approx 1134 SQ.FT
Ben Rose Estate Agents are pleased to present to market this beautifully presented four-bedroom detached family home, tucked away within a peaceful cul-de-sac in the highly sought-after village of Tarleton. Offering spacious and versatile accommodation throughout, this wonderful home is perfectly suited to growing families, boasting a modern kitchen/diner, a stunning garden room and a beautifully maintained, private rear garden. The property also benefits from solar panels with a battery storage system, helping to reduce day-to-day energy costs and improve efficiency. Ideally positioned, the home is just a short distance from the popular Henry Alty Way, a scenic and accessible riverside pathway that follows the River Douglas through to Booths supermarket in nearby Hesketh Bank. Suitable for prams, wheelchairs and mobility scooters, it is well-loved by walkers and dog owners alike, while also providing access to boatyards at either end. Tarleton itself offers an excellent selection of local amenities, including well-regarded schools, independent shops, supermarkets, cafés and restaurants. Excellent bus links connect the village to Preston, Southport and Ormskirk, while nearby Croston and Rufford train stations offer convenient rail services. The A59, M6 and M58 are all easily accessible, making commuting across Lancashire and beyond straightforward.
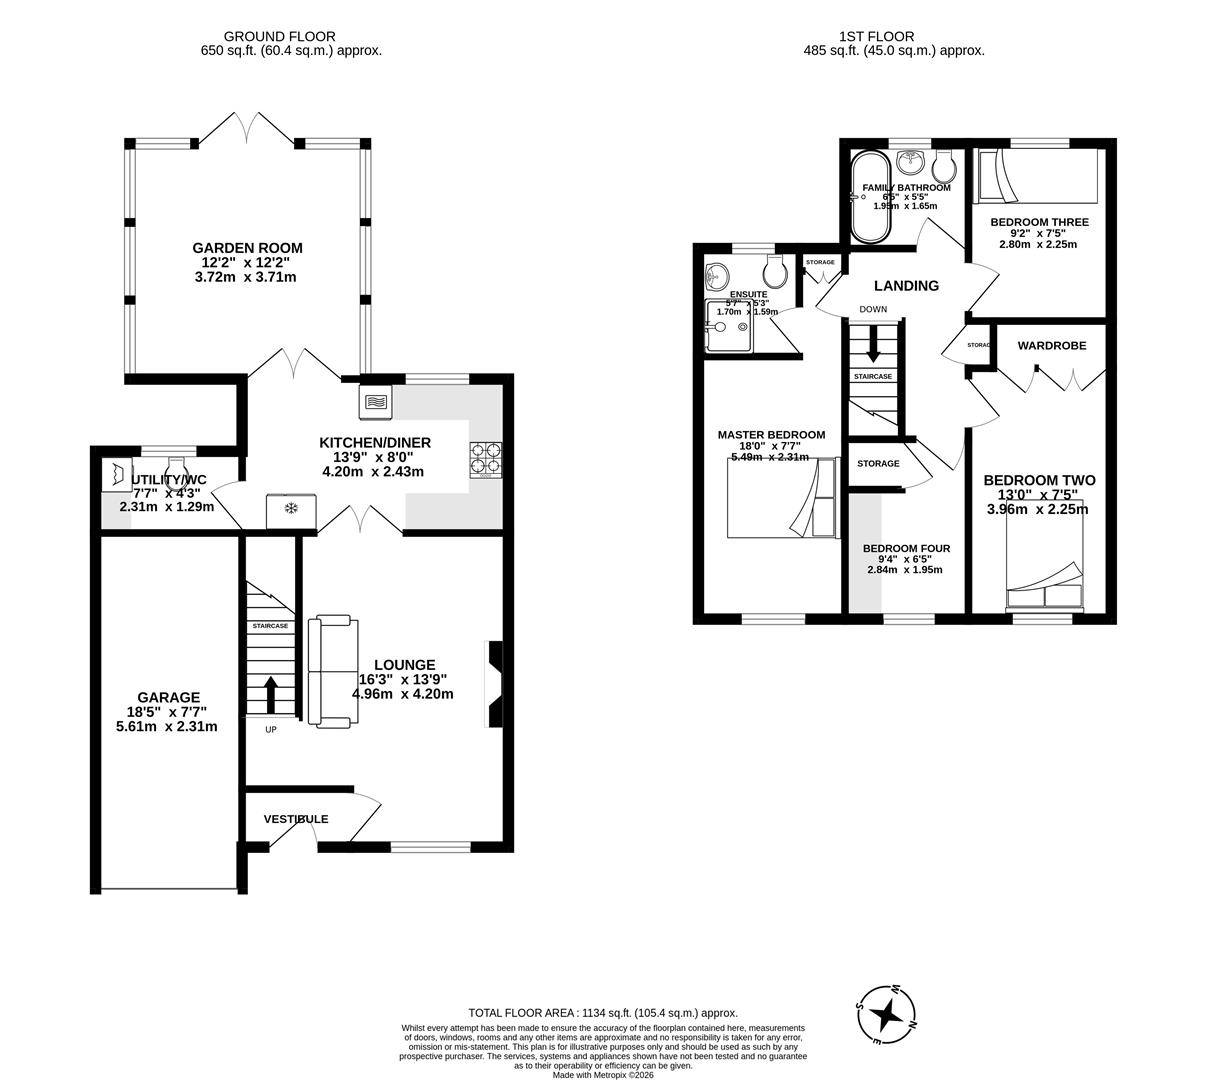
Stepping through the entrance vestibule, you are welcomed into a spacious front lounge, an inviting reception room featuring a charming fireplace that creates a wonderful focal point, complemented by a bright box bay window that floods the room with natural light. The staircase is also positioned here before French doors lead through to the impressive modern kitchen/diner, fitted with a range of Neff integrated appliances and providing an ideal space for both everyday family life and entertaining. Just off the kitchen is a practical utility area with a convenient WC. To the rear of the home is the superb garden room, offering a versatile additional reception space with pleasant views across the garden and direct access outside. The fully insulated roof helps keep the room comfortably cool during the summer months and cosy throughout the winter, making it an ideal year-round space to enjoy as a second lounge, playroom or hobby room.
The first floor offers four well-proportioned bedrooms, providing flexible accommodation for modern family living. The generous master bedroom benefits from its own private en-suite shower room, while bedrooms two and four both feature integrated storage. Bedroom four is currently utilised as a home office and crafting room, demonstrating the versatility of the space for those working from home or pursuing hobbies. The airing cupboard houses the hot water cylinder whilst also providing useful storage space above. There is also loft access that adds additional convenience and storage options. Completing the first floor is a contemporary three-piece family bathroom, serving the remaining bedrooms.
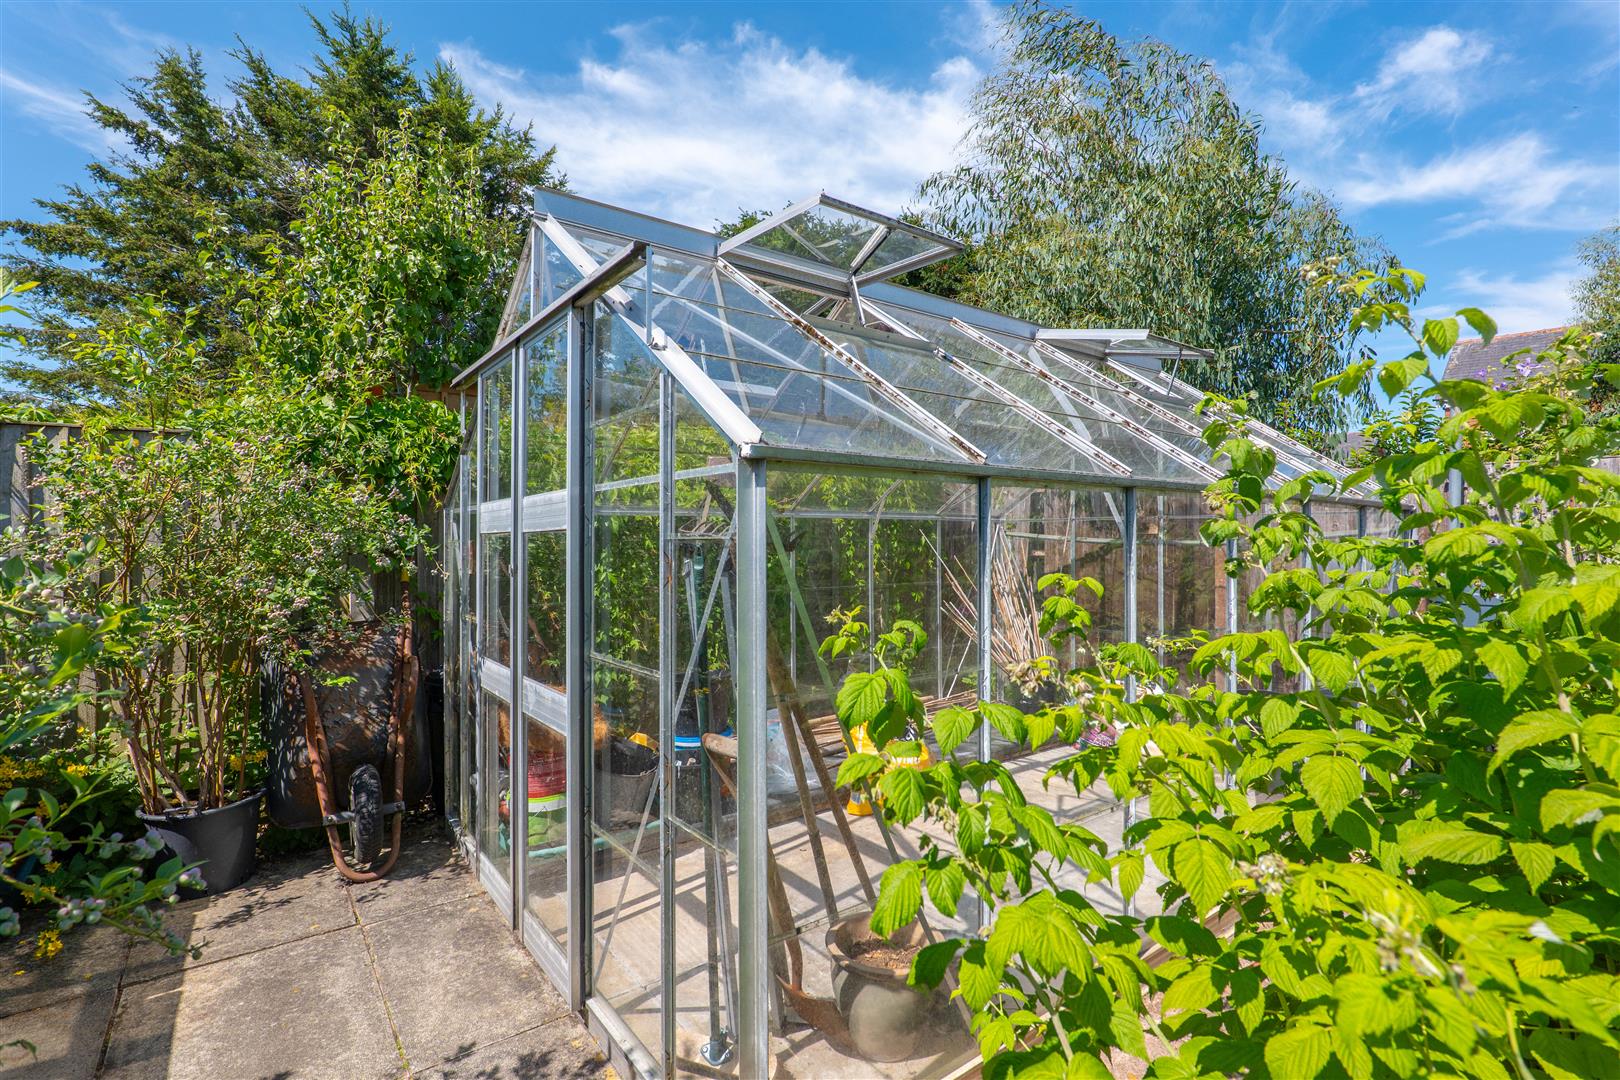
Externally, the property enjoys attractive kerb appeal with a driveway providing off-road parking for one vehicle, leading to the single integrated garage with the added convenience of an electric door. A well-kept front lawn complements the frontage, with the potential to create additional off-road parking if desired by reducing the size of the lawn. To the rear, the beautifully maintained garden offers a private outdoor retreat that is not directly overlooked, creating an ideal setting for relaxing or entertaining. The garden features a generous lawn bordered by established plants and shrubs, together with an attractive above-ground pond that provides a charming focal point. Towards the end of the garden is a dedicated space for a greenhouse, perfect for keen gardeners. Combining spacious accommodation, energy-efficient features, flexible living spaces and a desirable village location, this is a fantastic family home ready to be enjoyed for years to come.
Click image to enlarge:
- Four Bedrooms
- Detached
- Quiet Cul-De-Sac
- Family Home
- Excellent Local Amenities
- Must Be Viewed
- EPC Rating C
- Approx 1134 SQ.FT



