
Skipton Close, Bamber Bridge, Preston
Offers Over £209,950 (Tenant Fees)


-
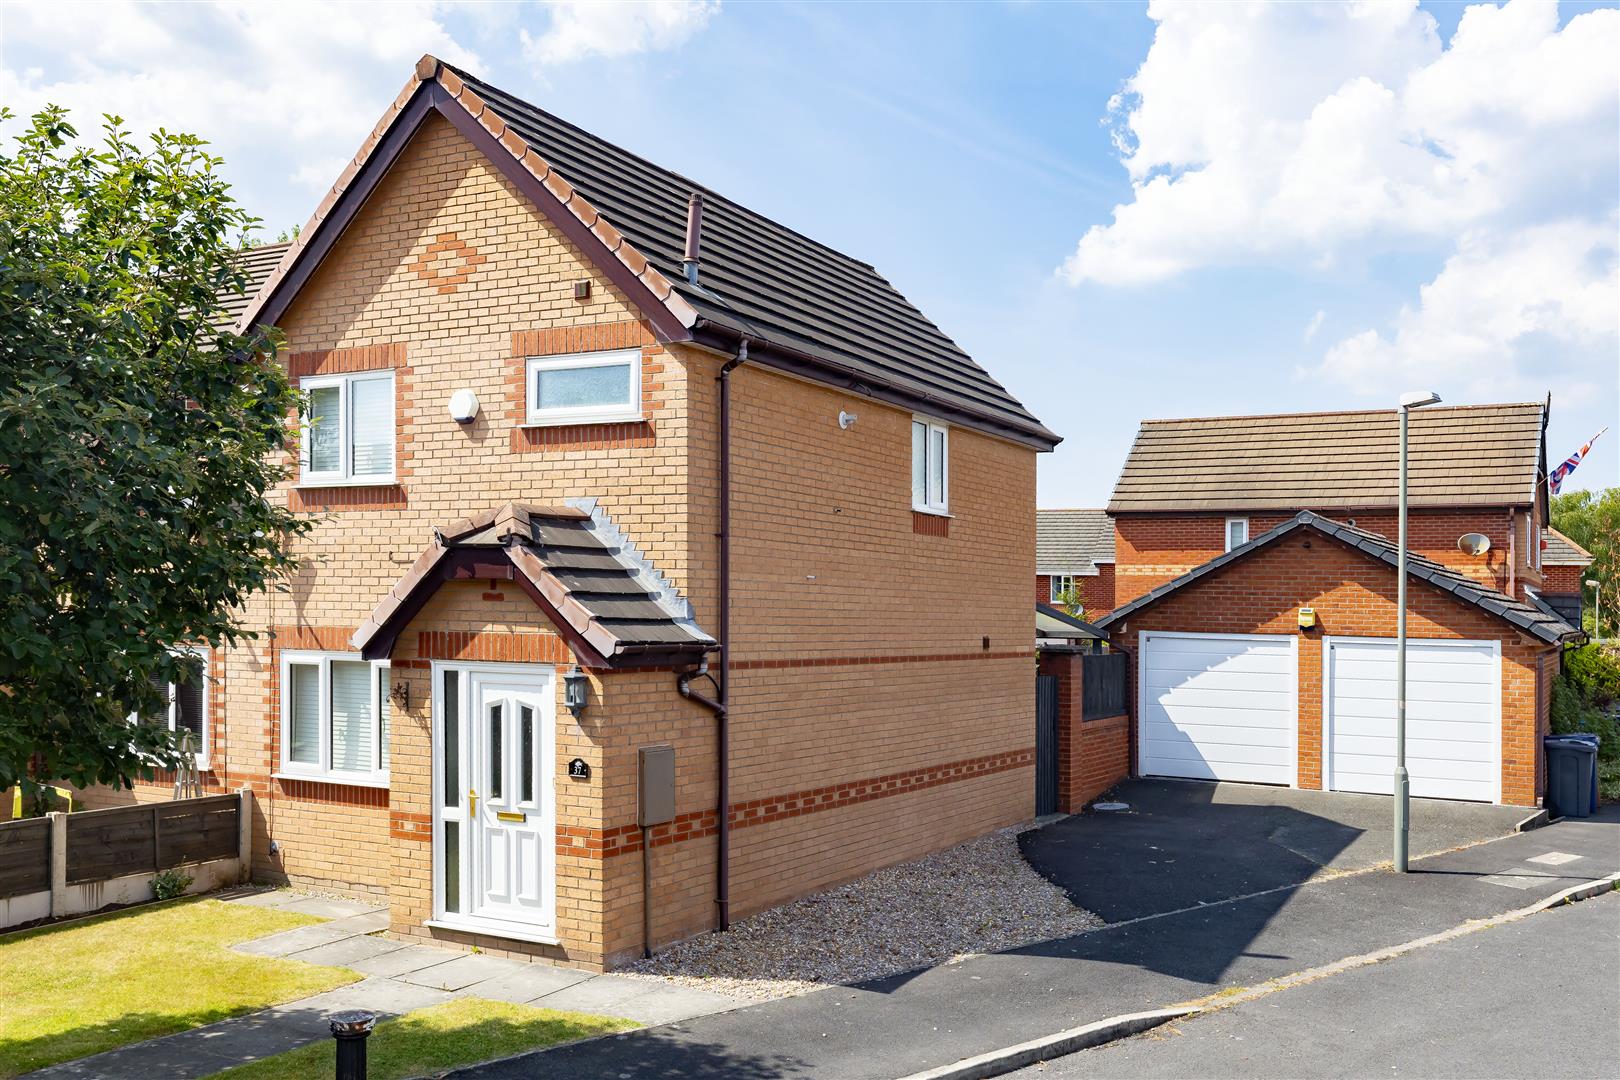
Front External
-
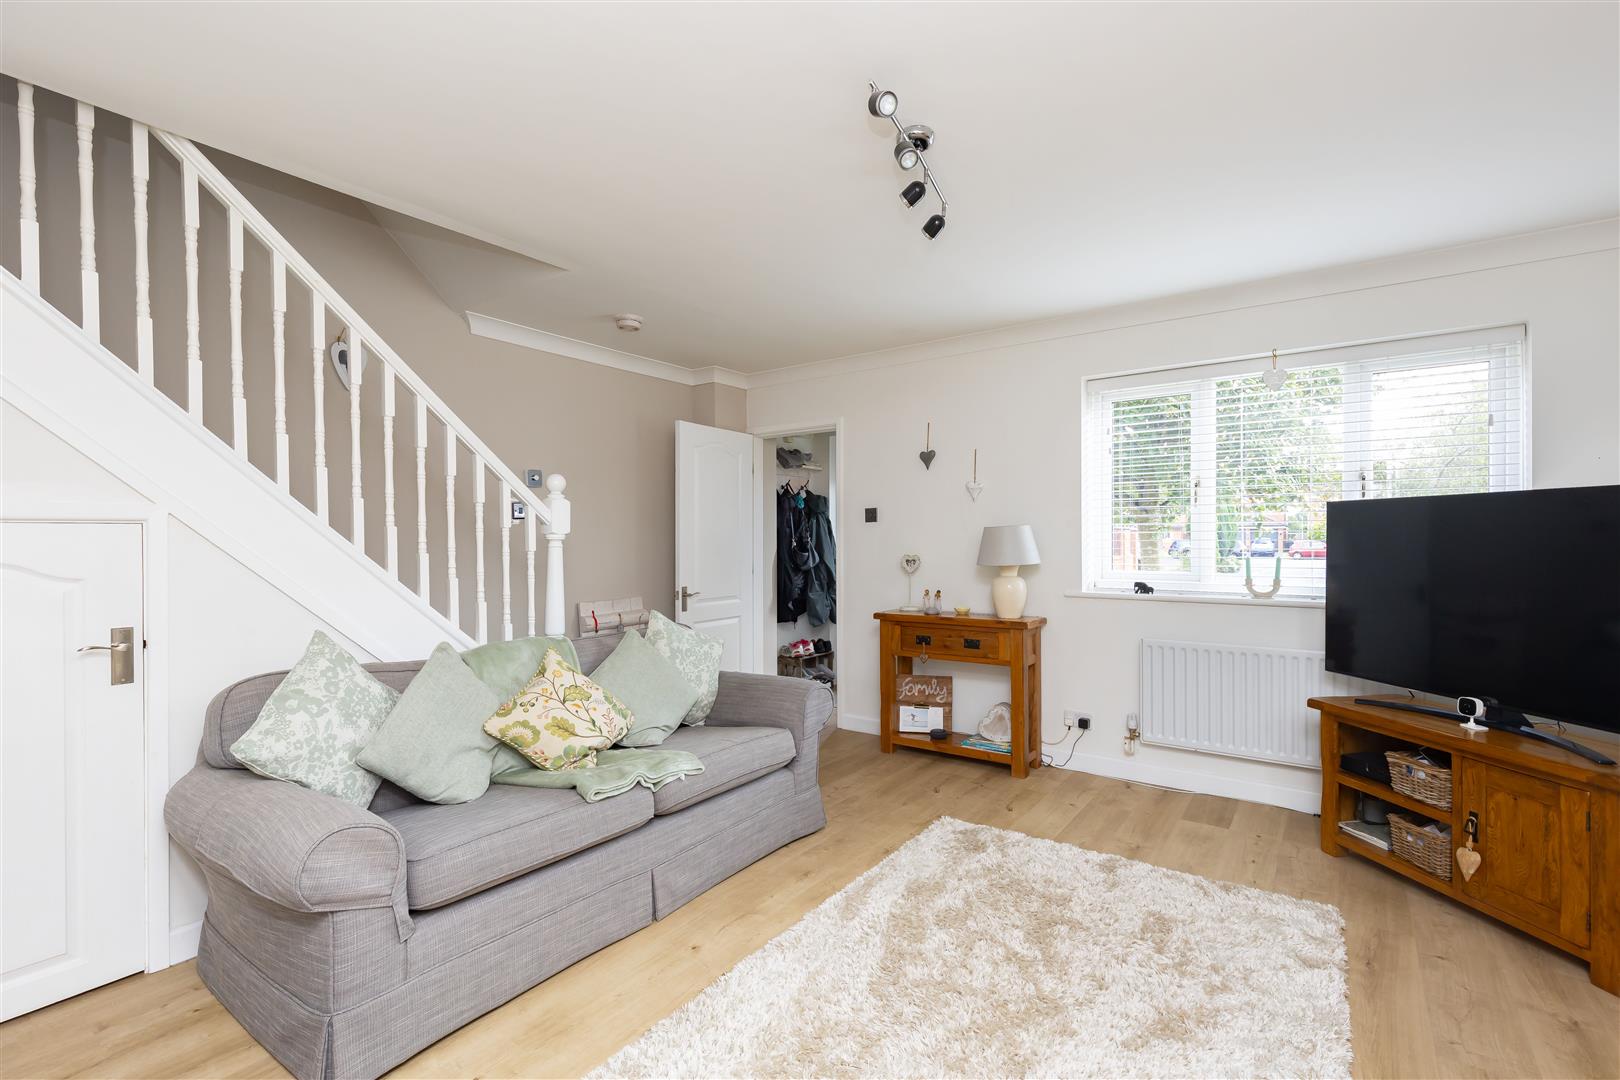
Lounge
-
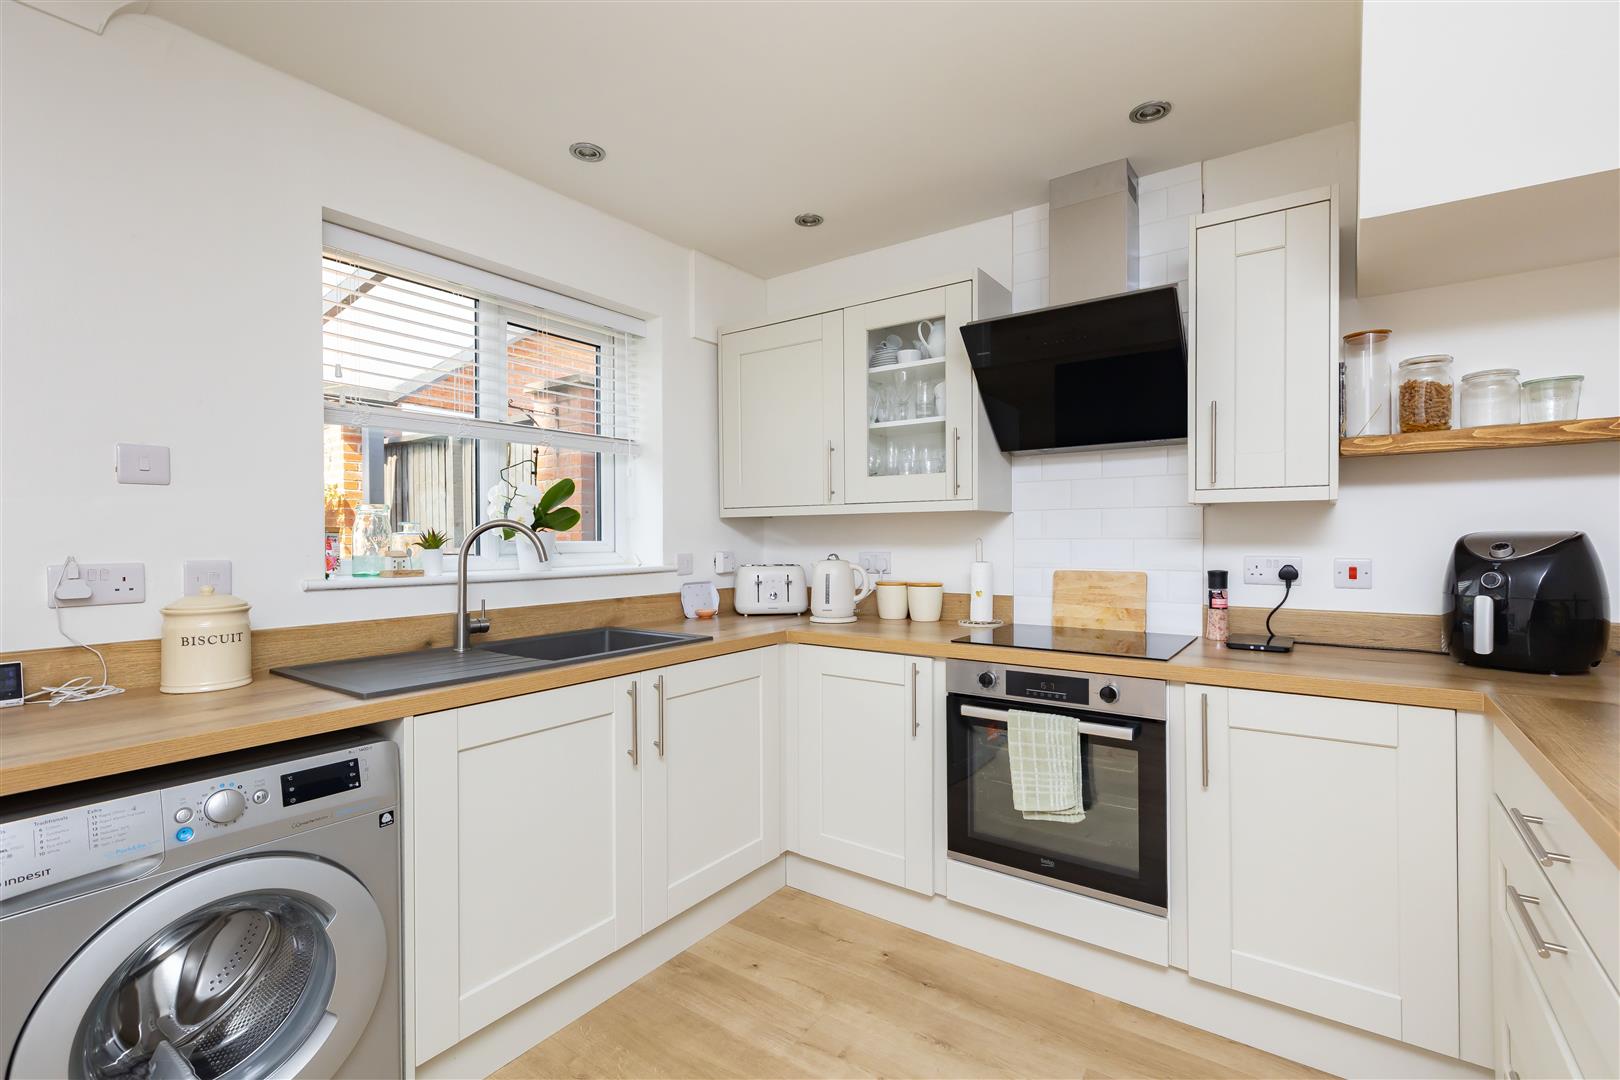
Kitchen Diner
-
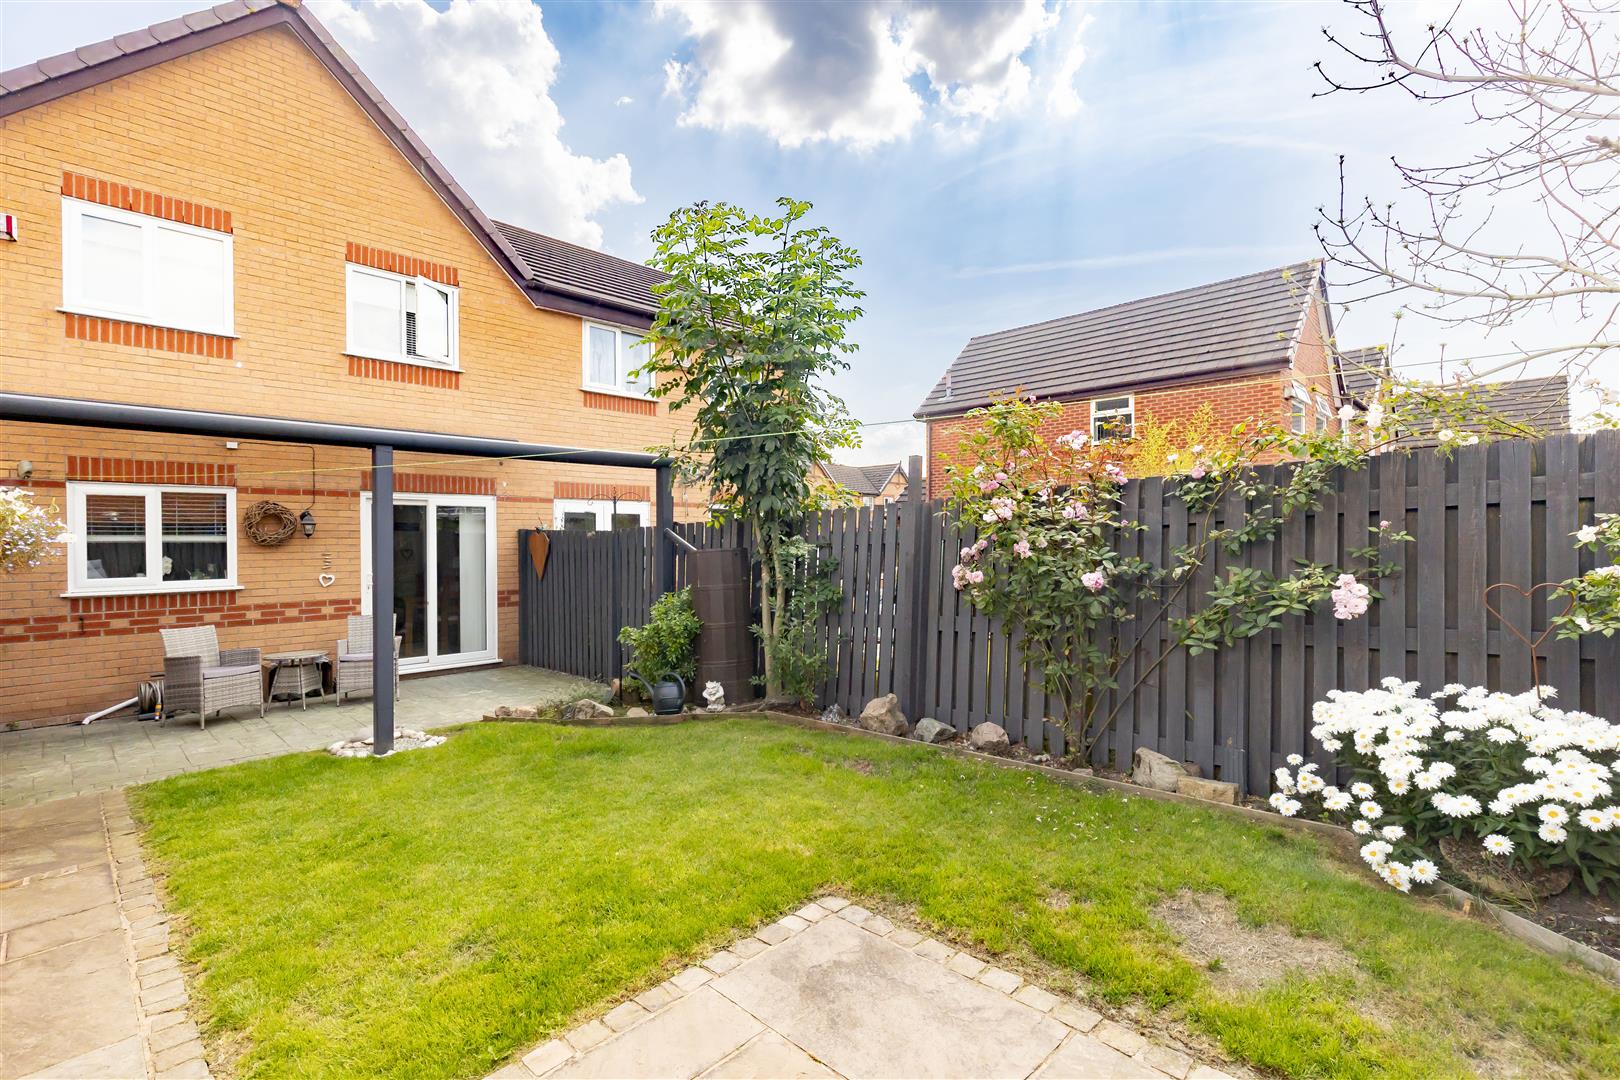
Rear Garden
-
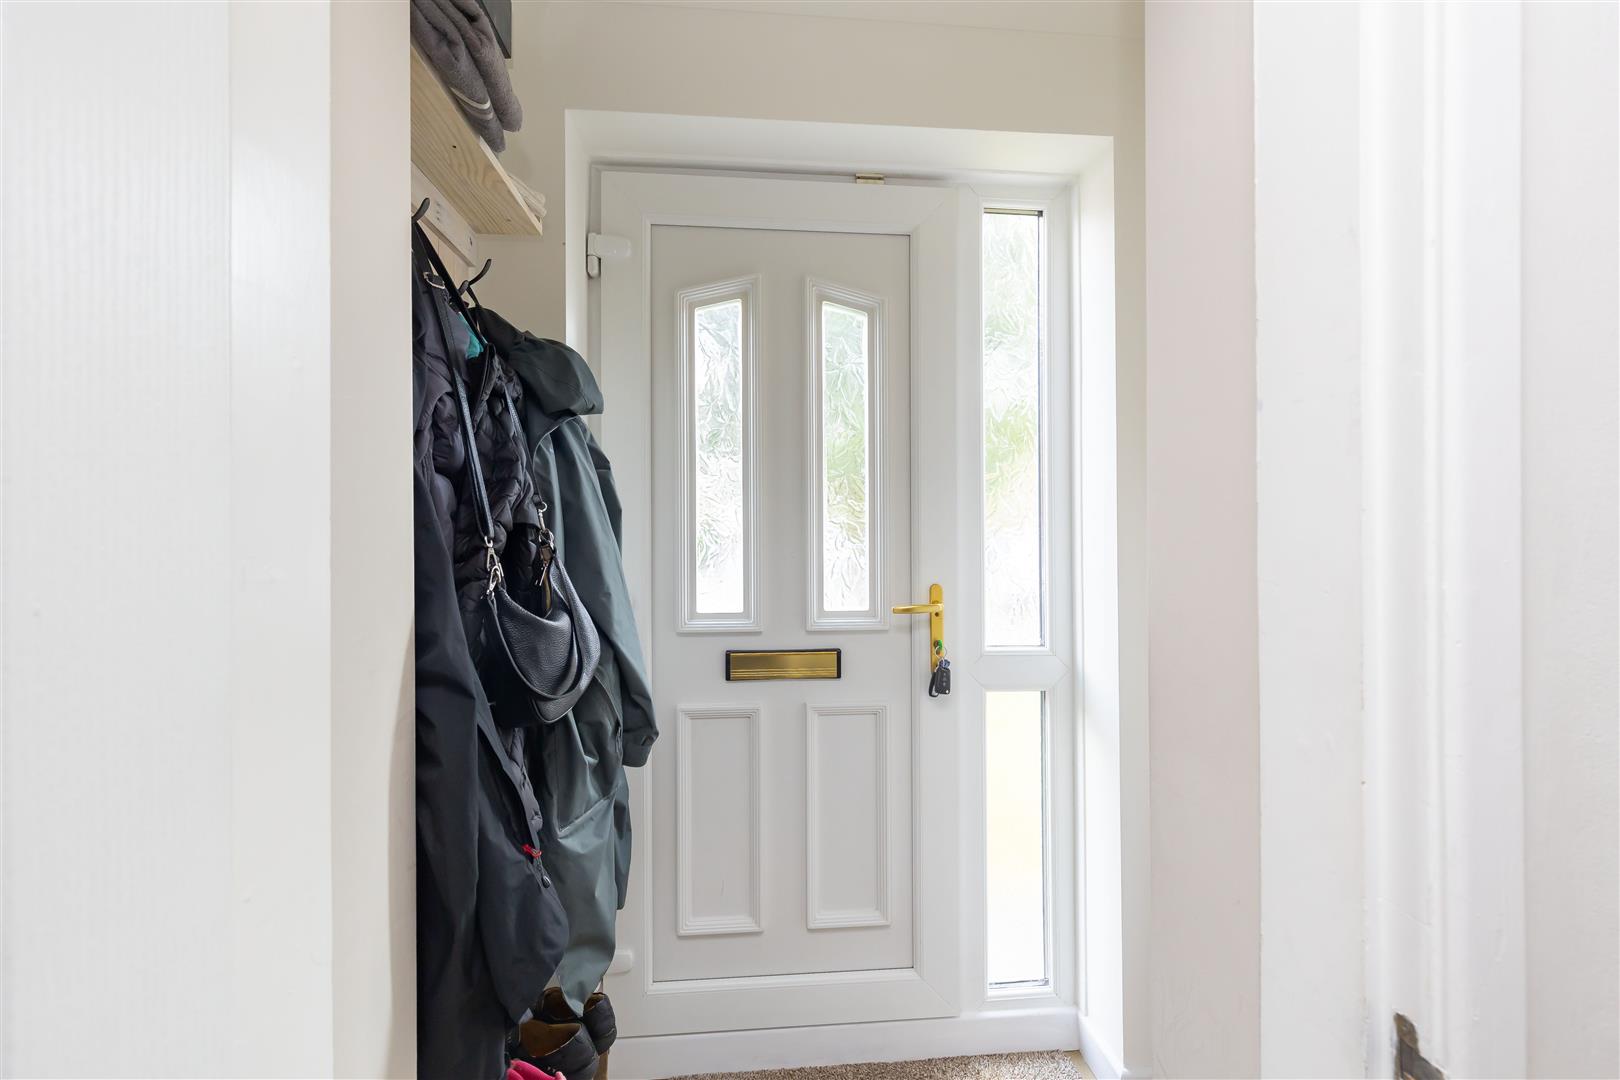
Entrance Hall
-
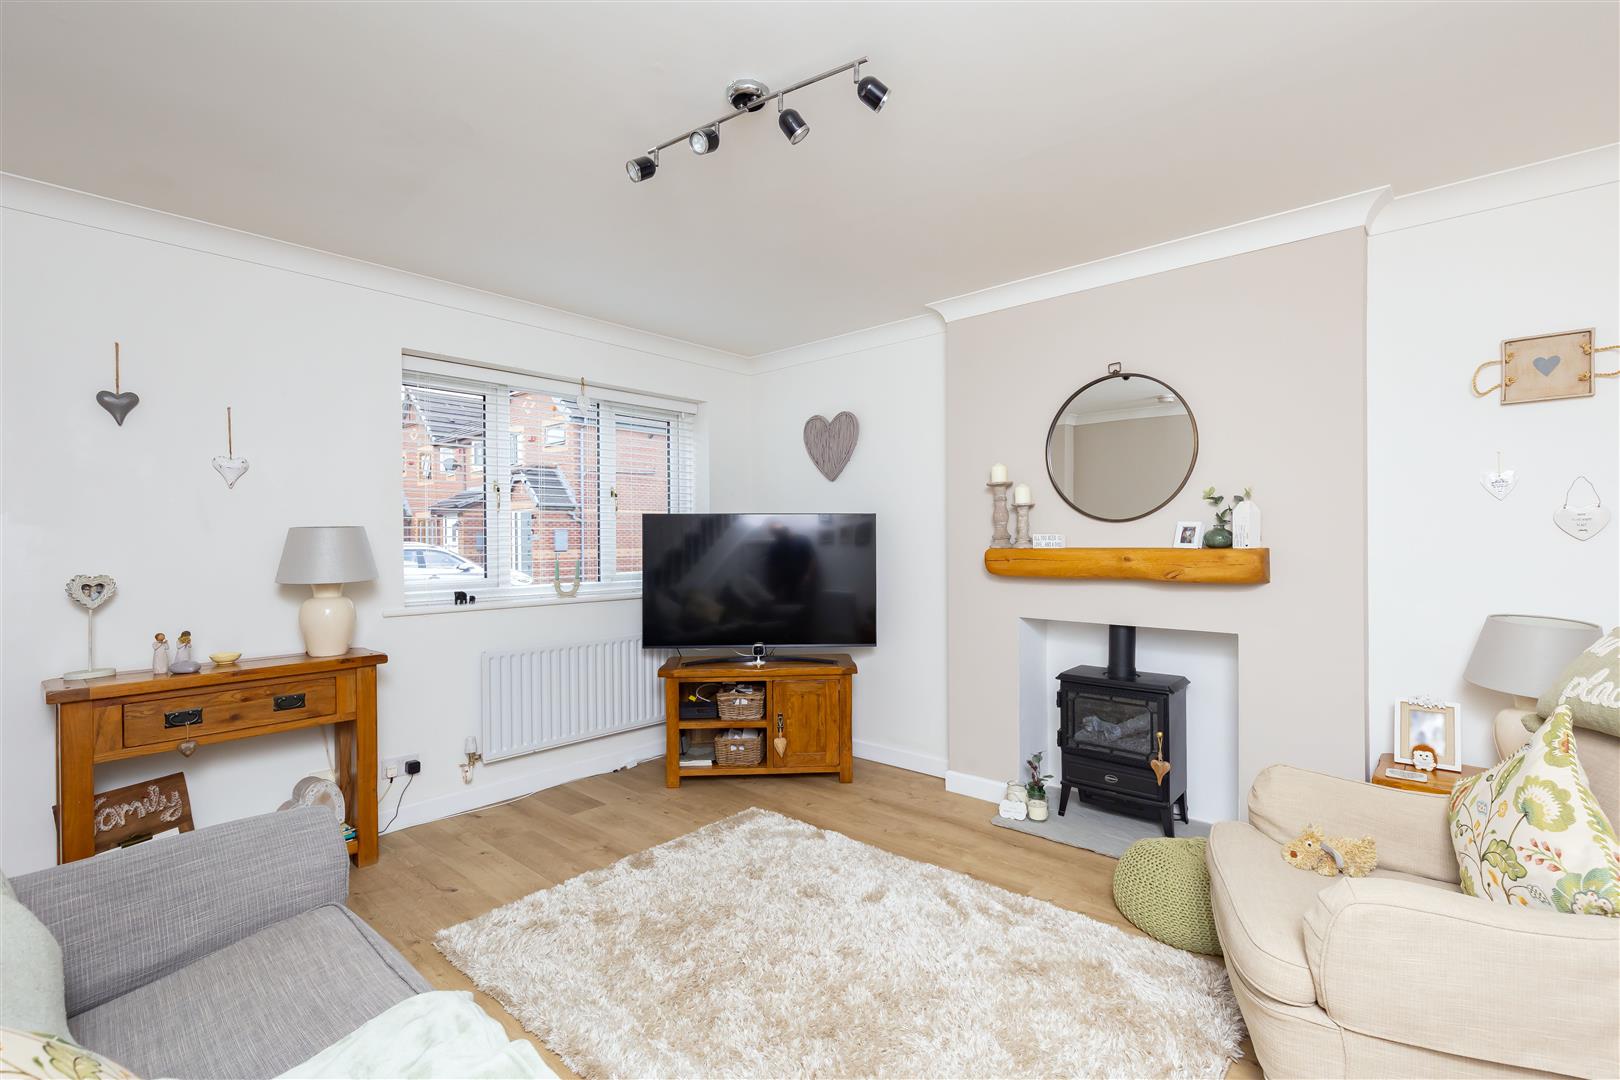
Lounge
-
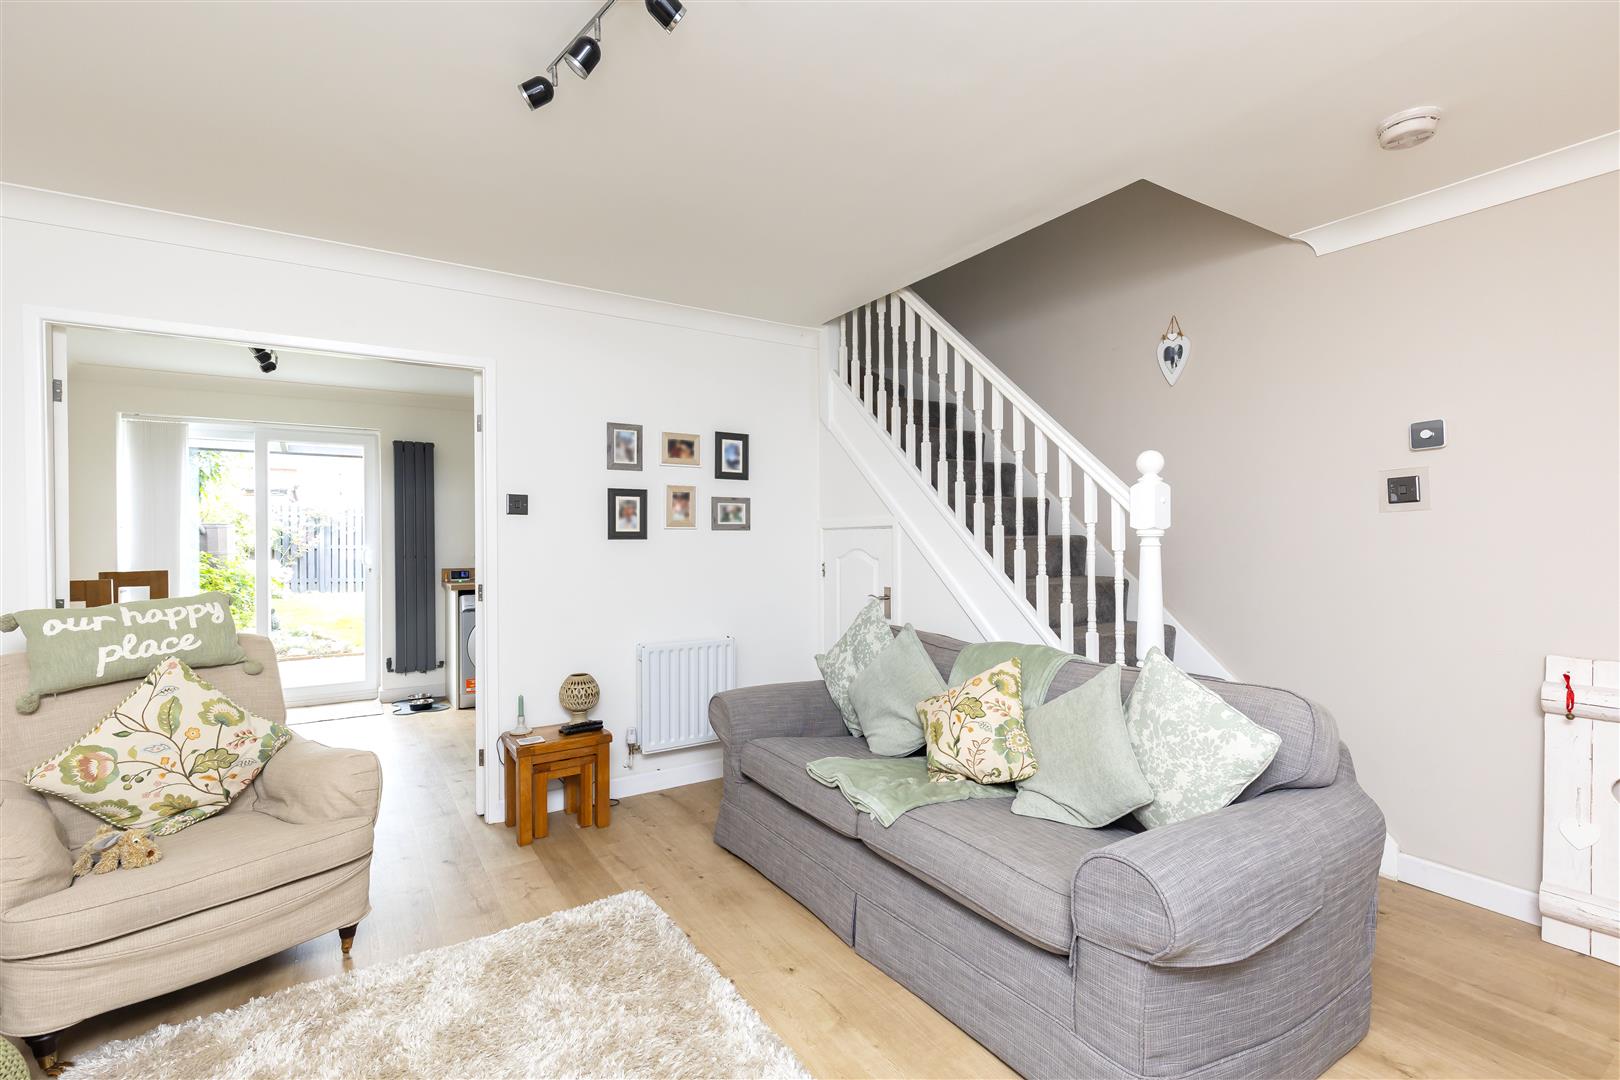
Lounge
-
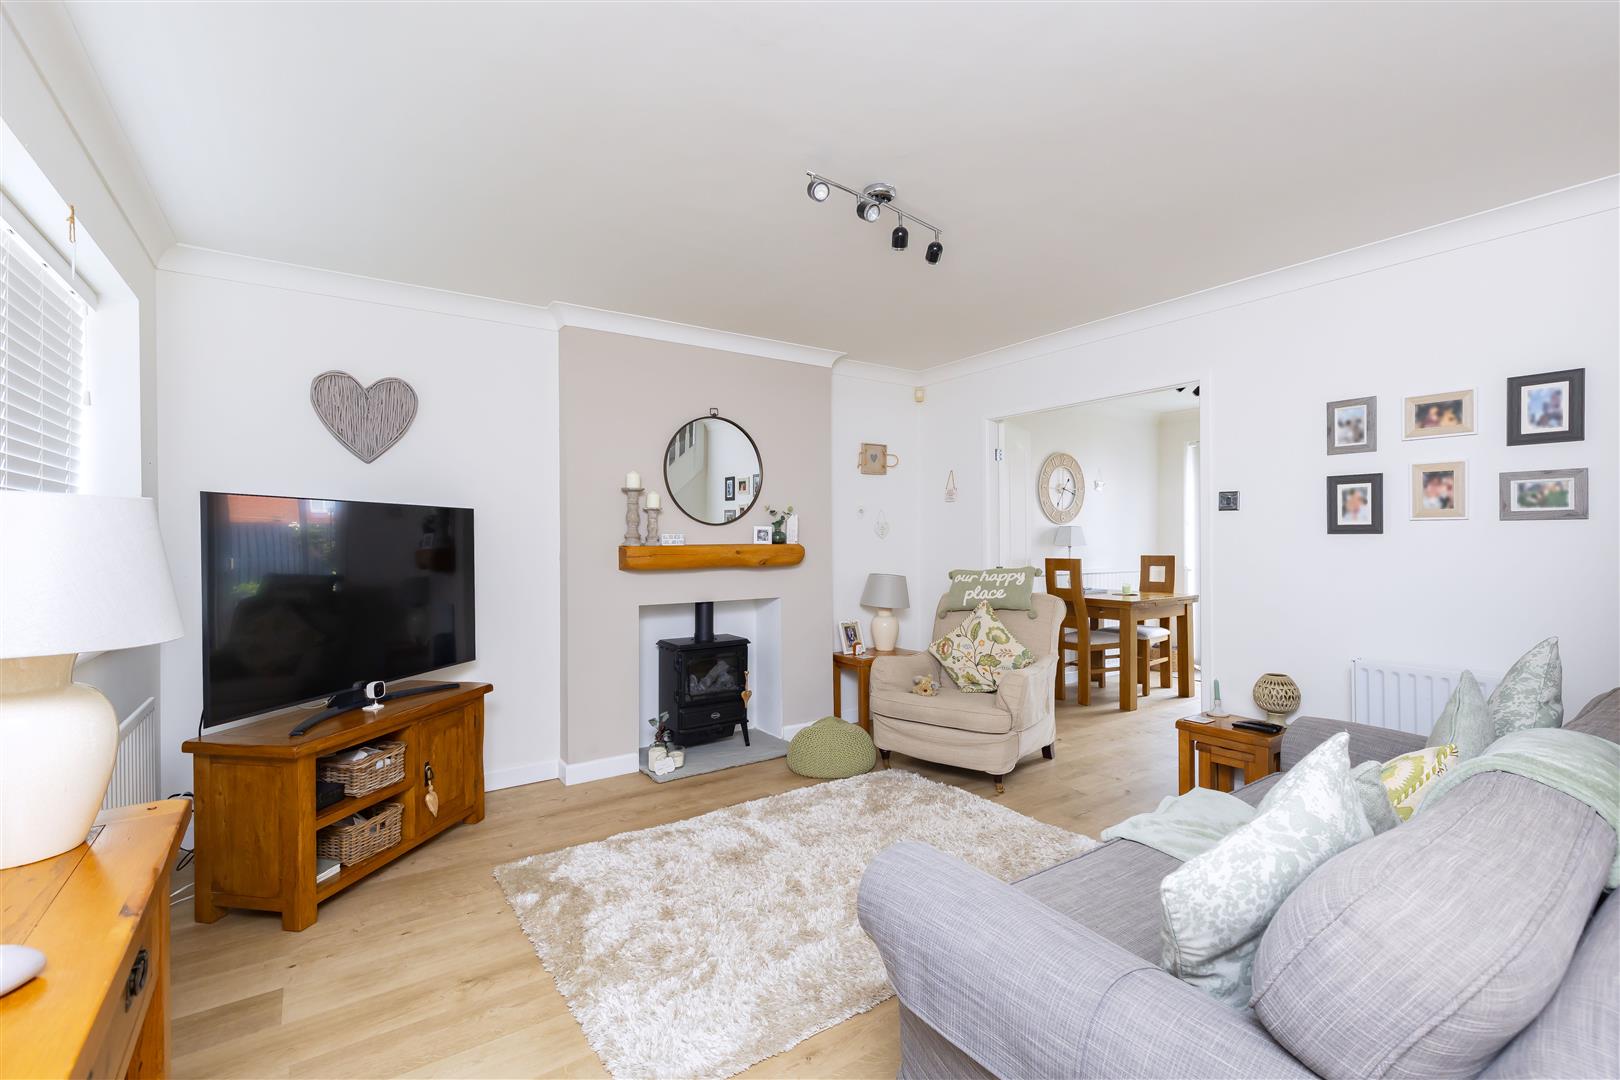
Lounge
-
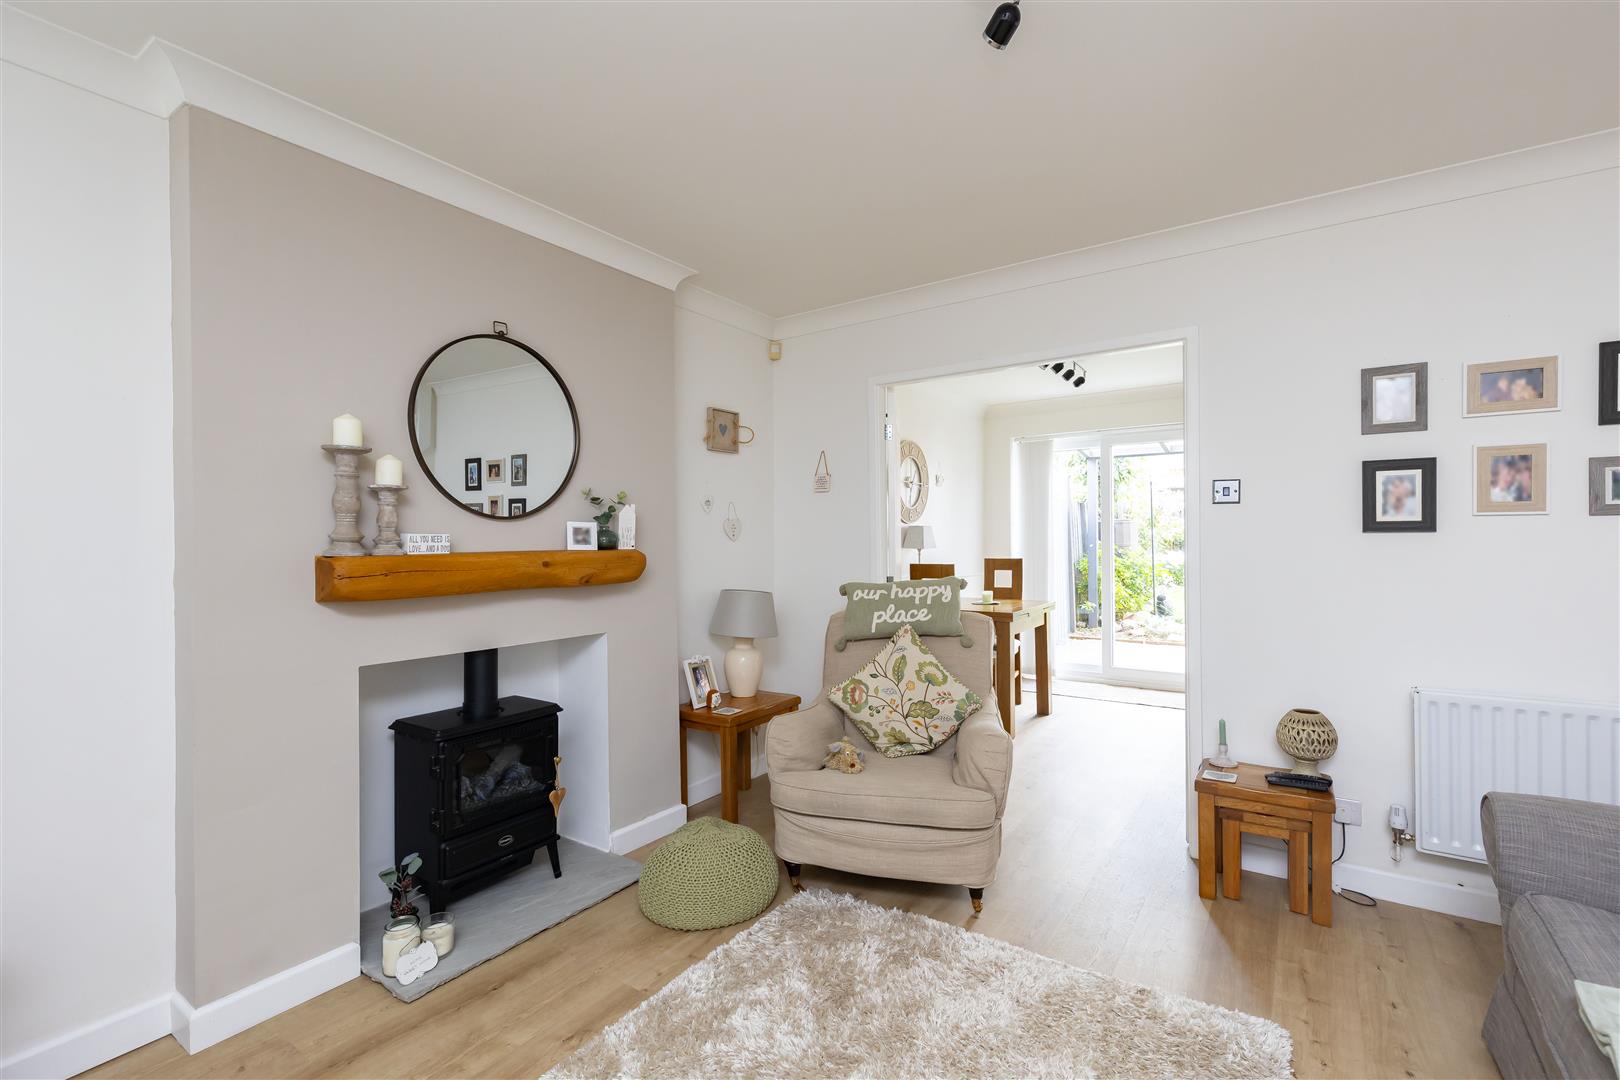
Lounge
-
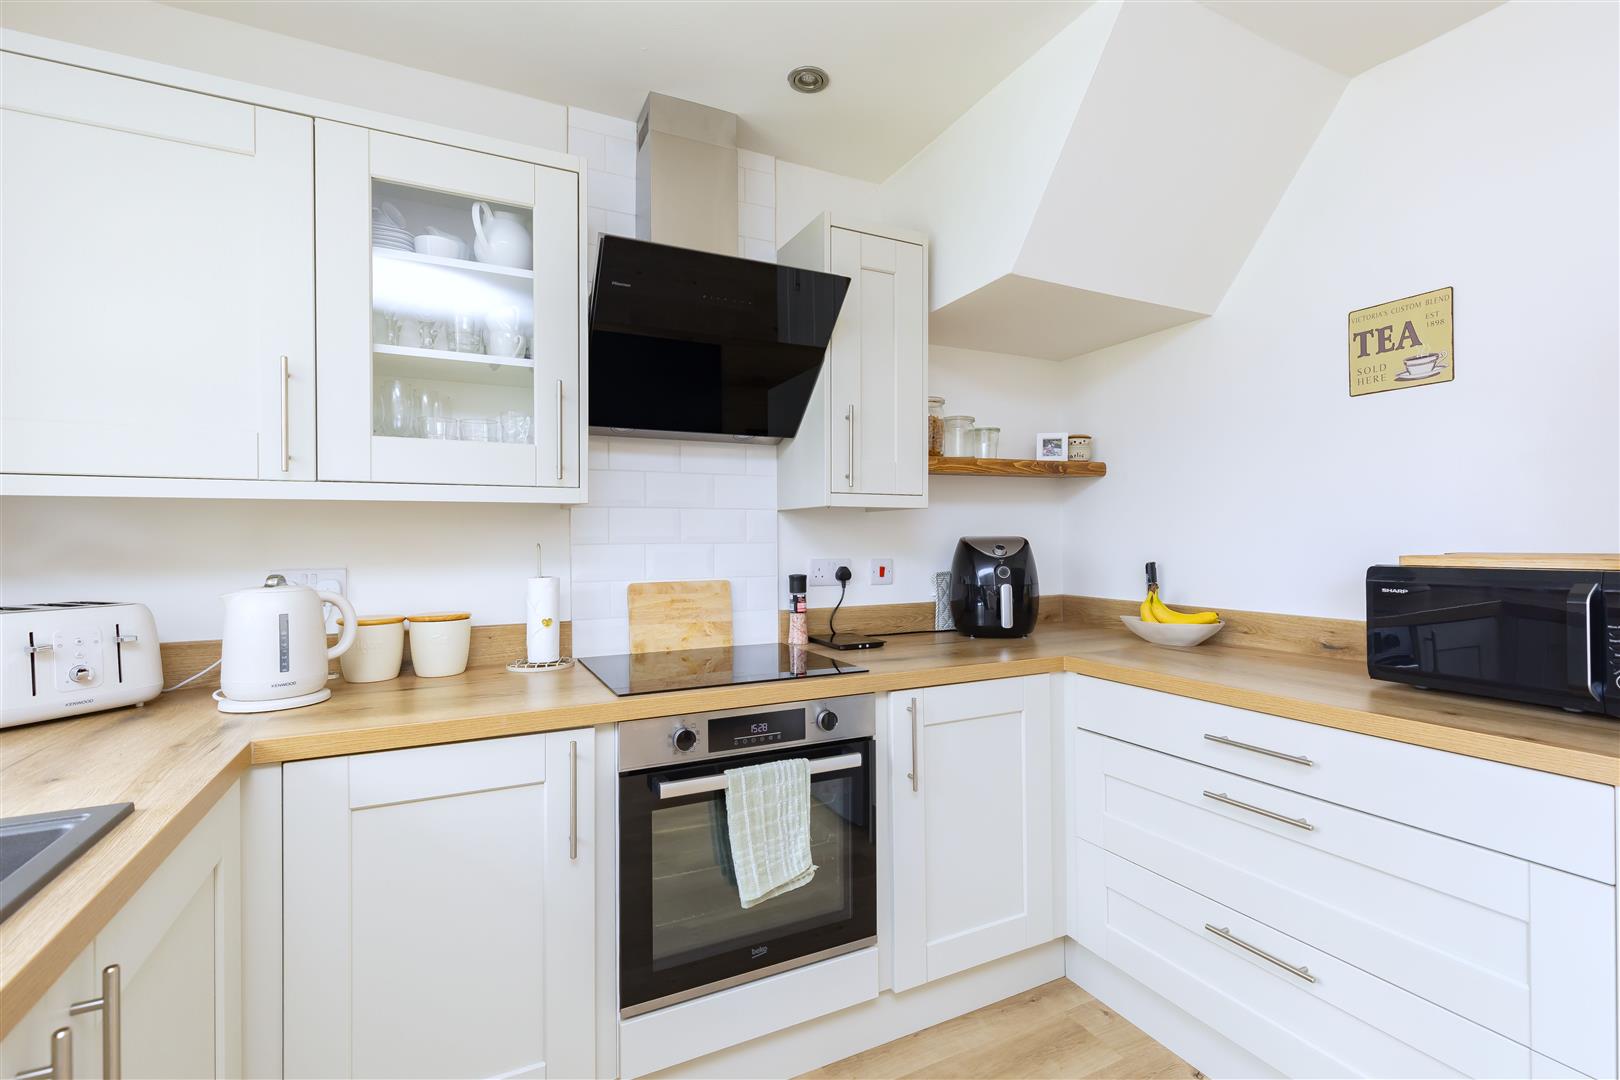
Kitchen Diner
-
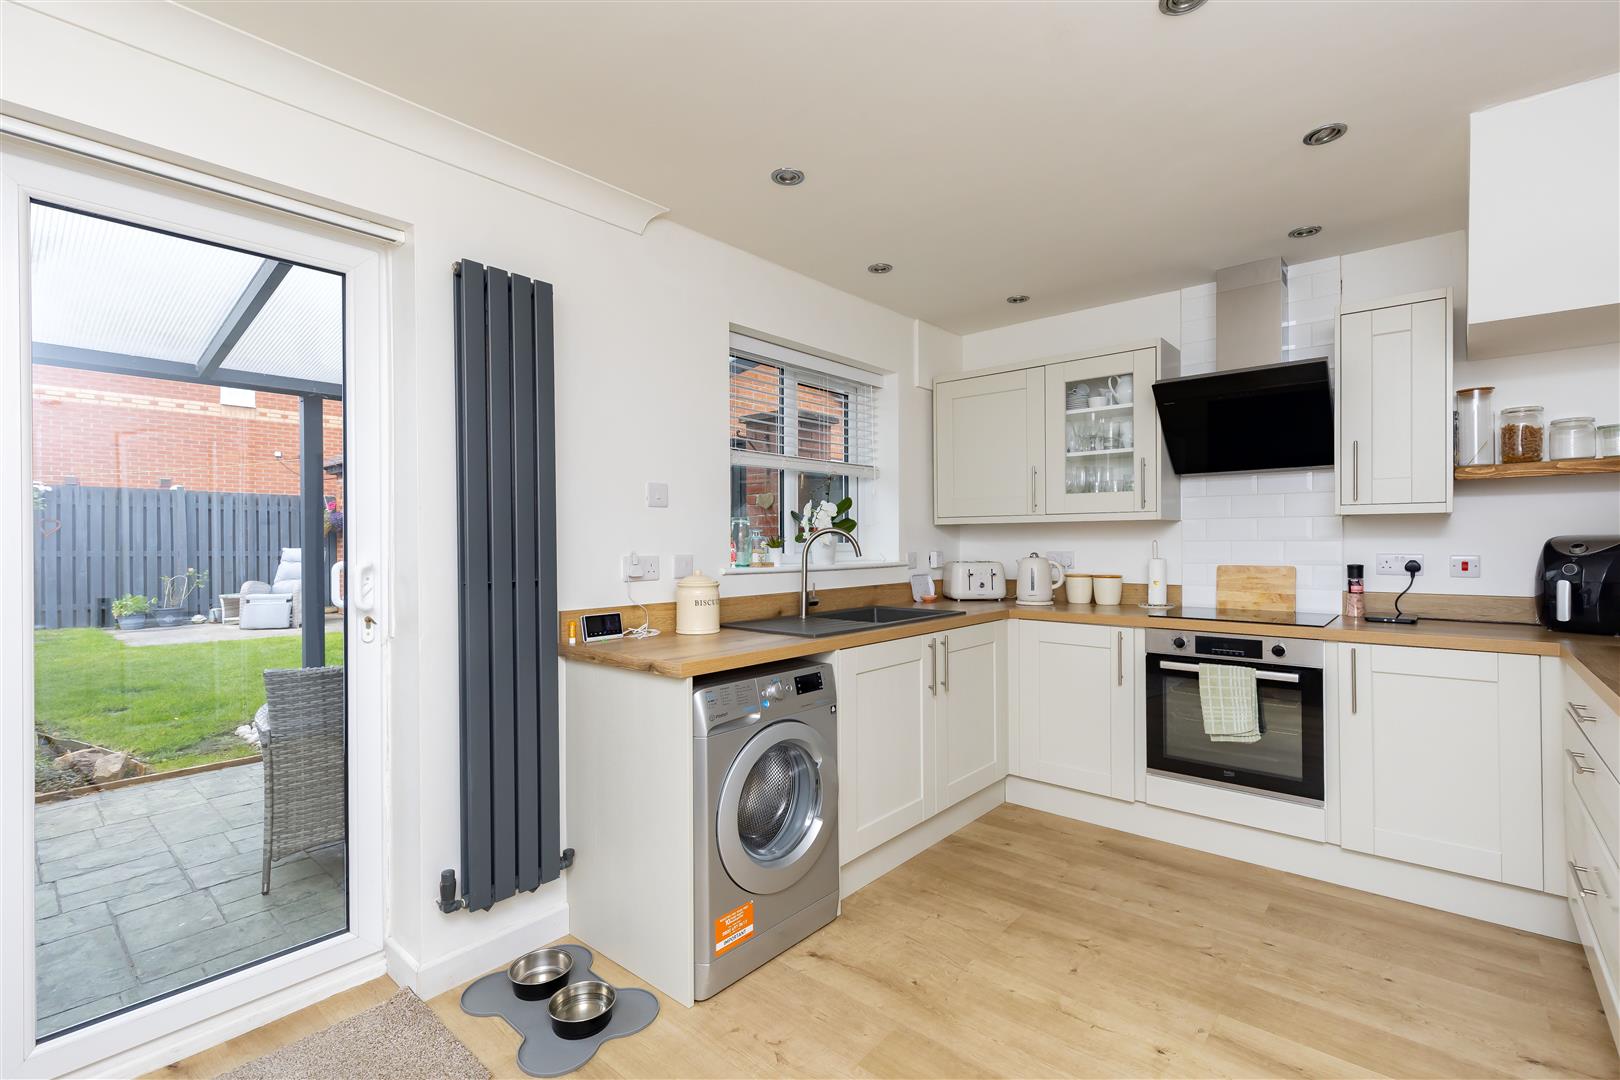
Kitchen Diner
-
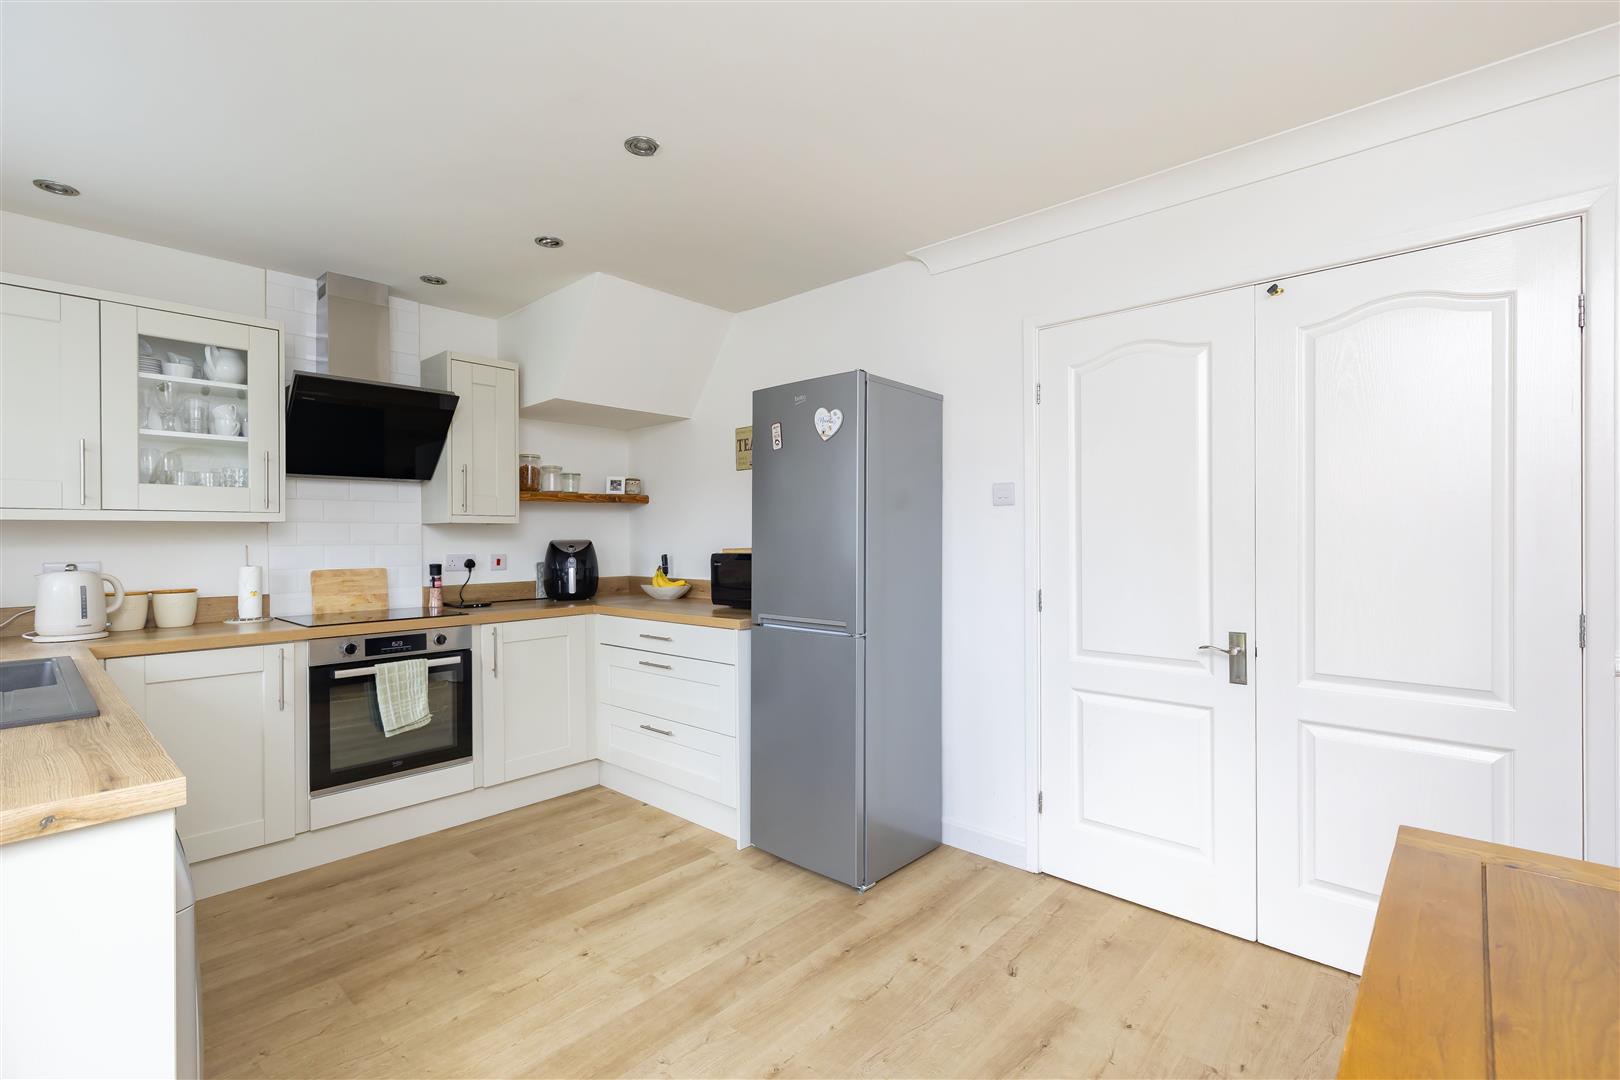
Kitchen Diner
-
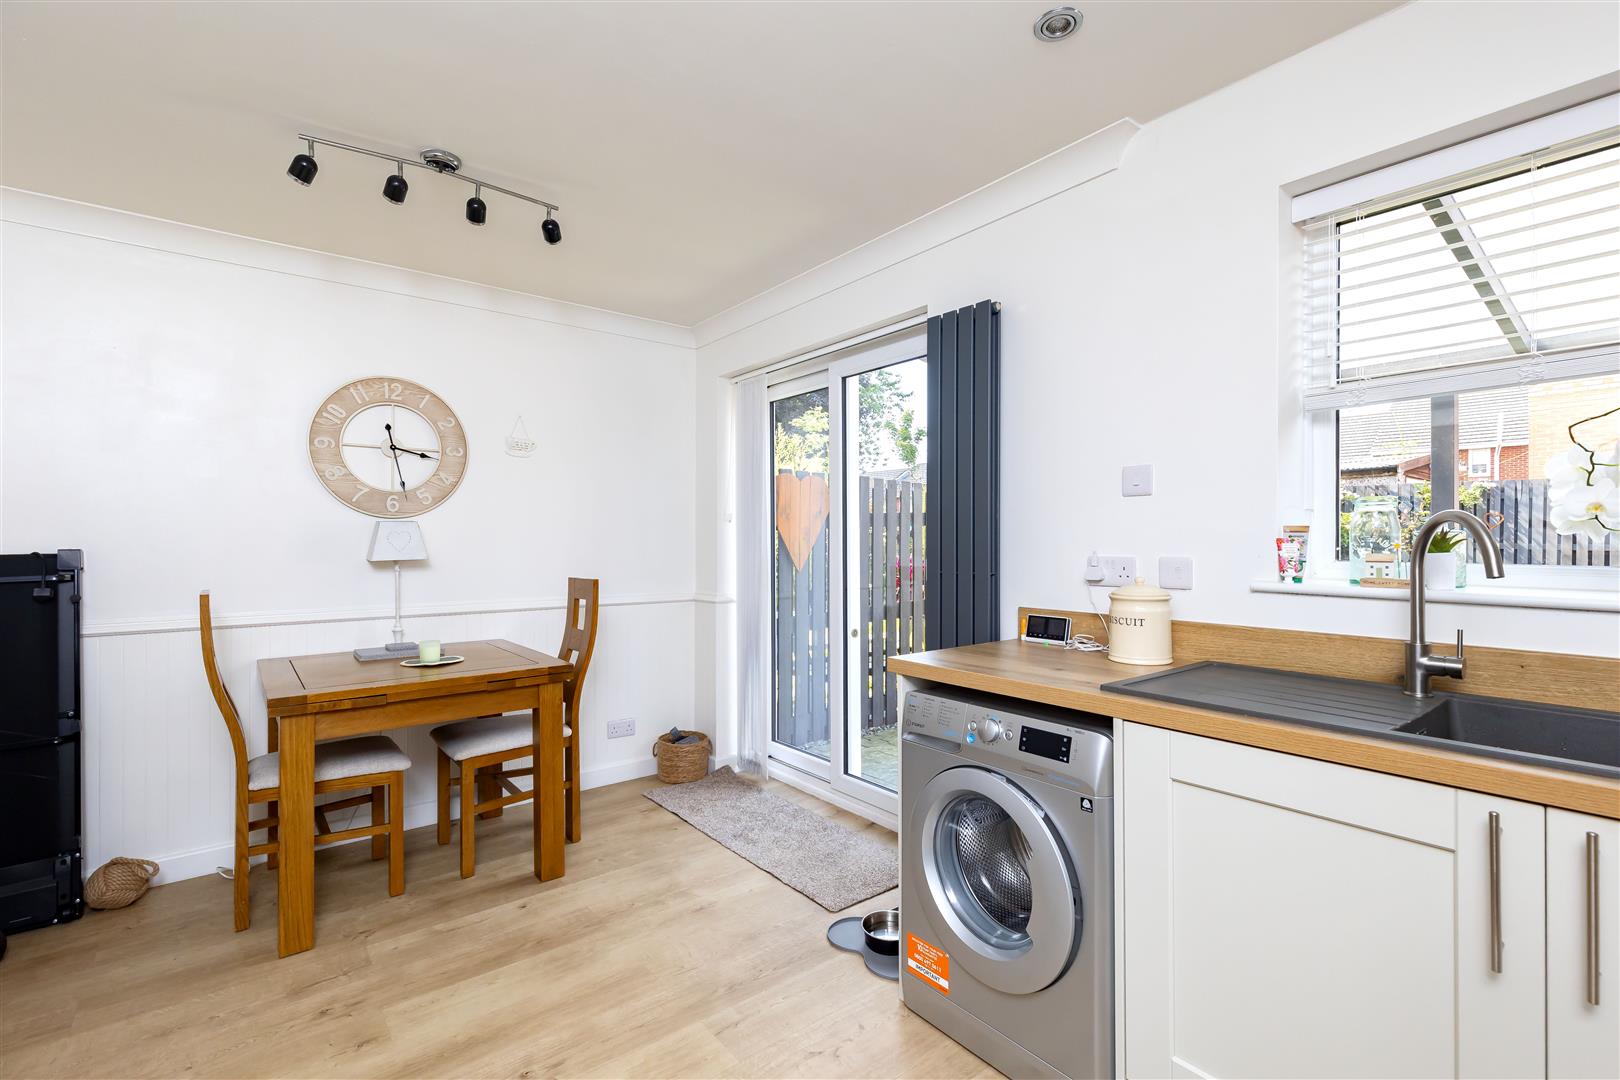
Kitchen Diner
-
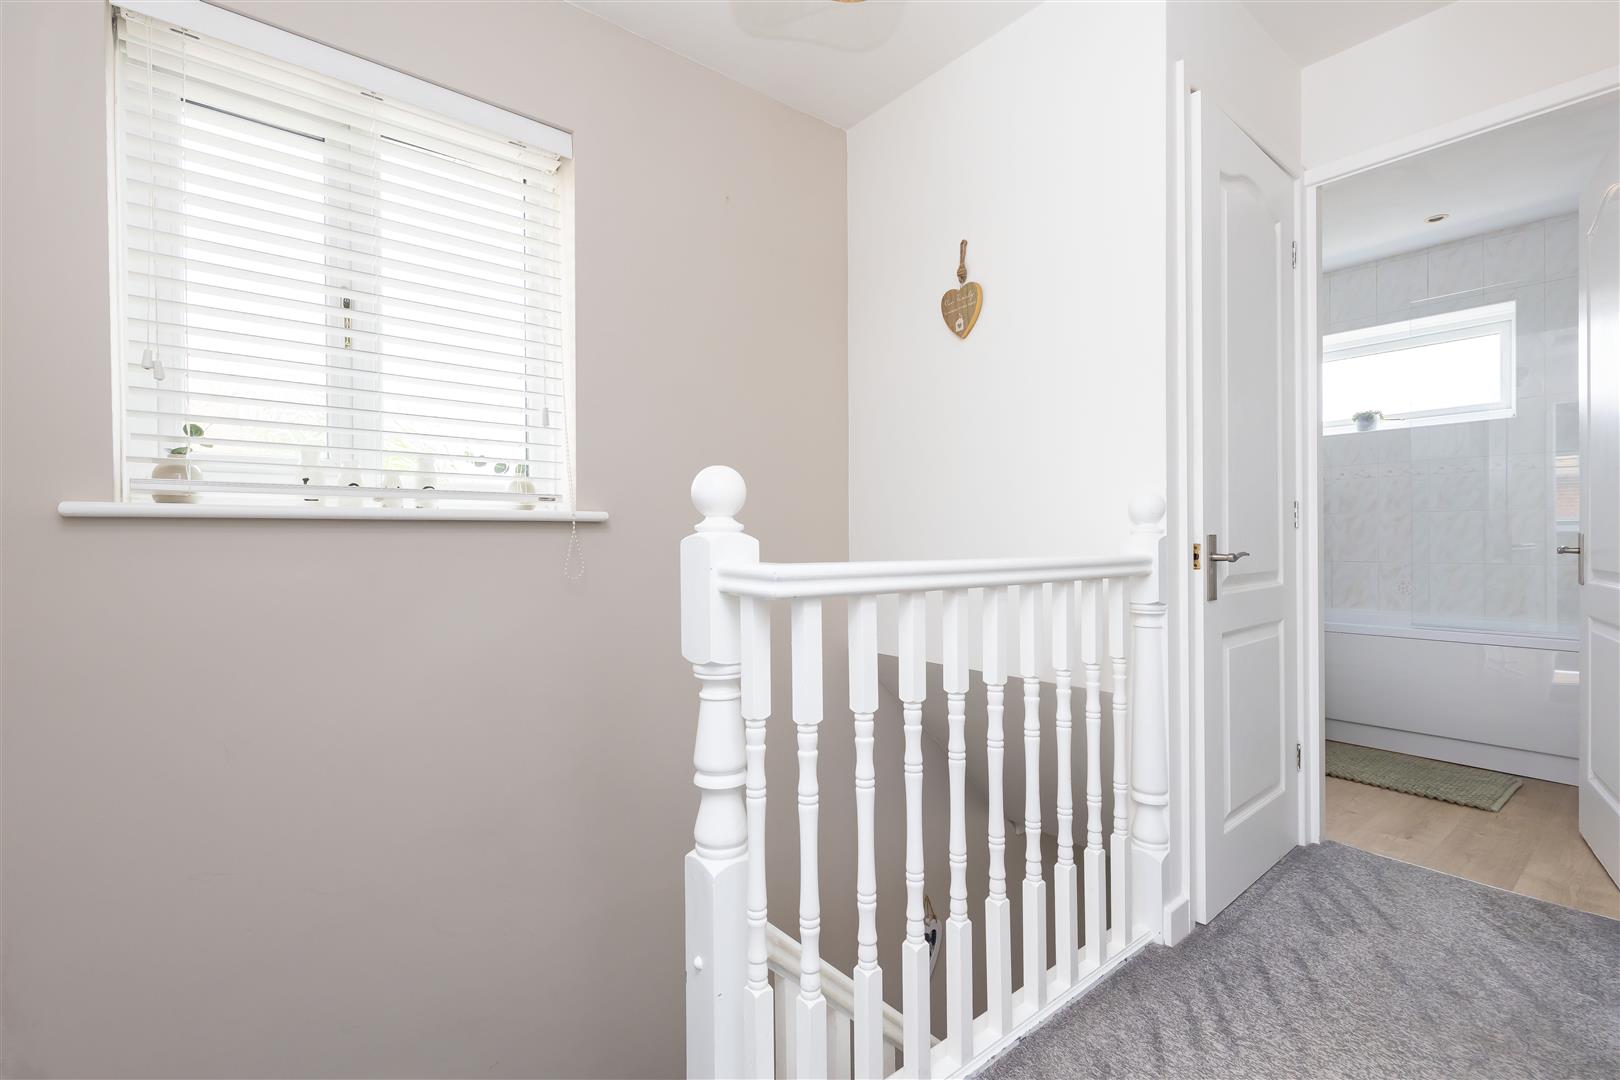
Landing
-
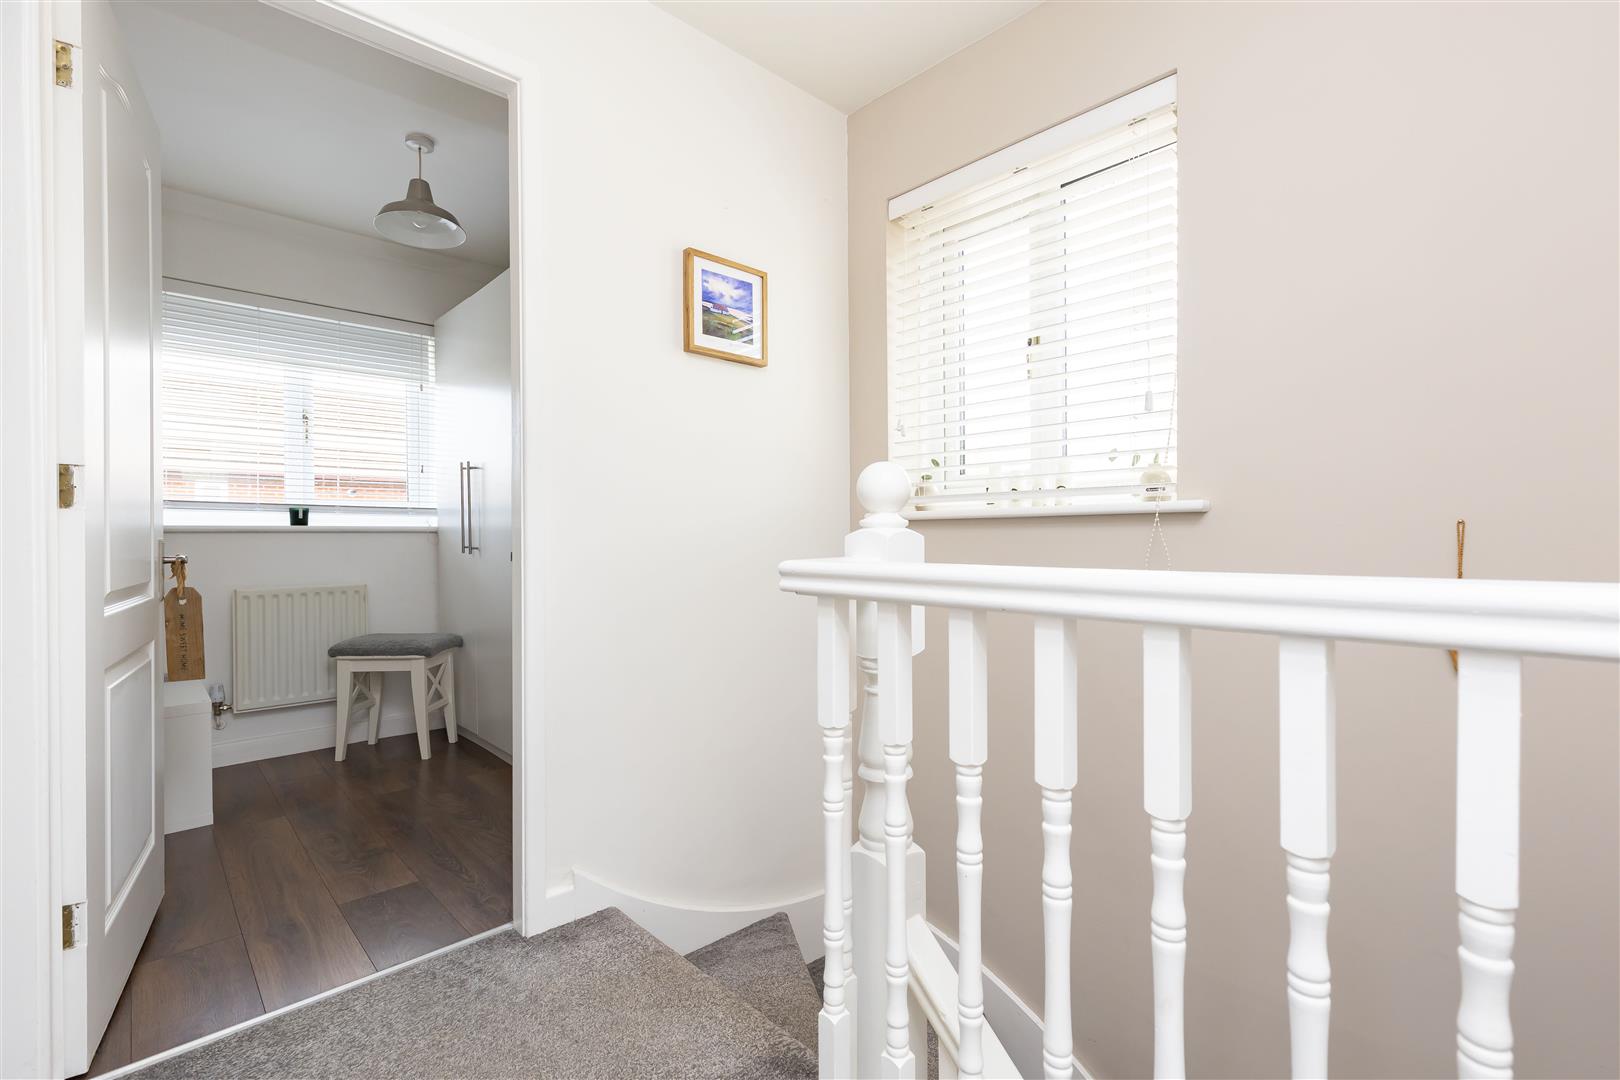
Landing
-
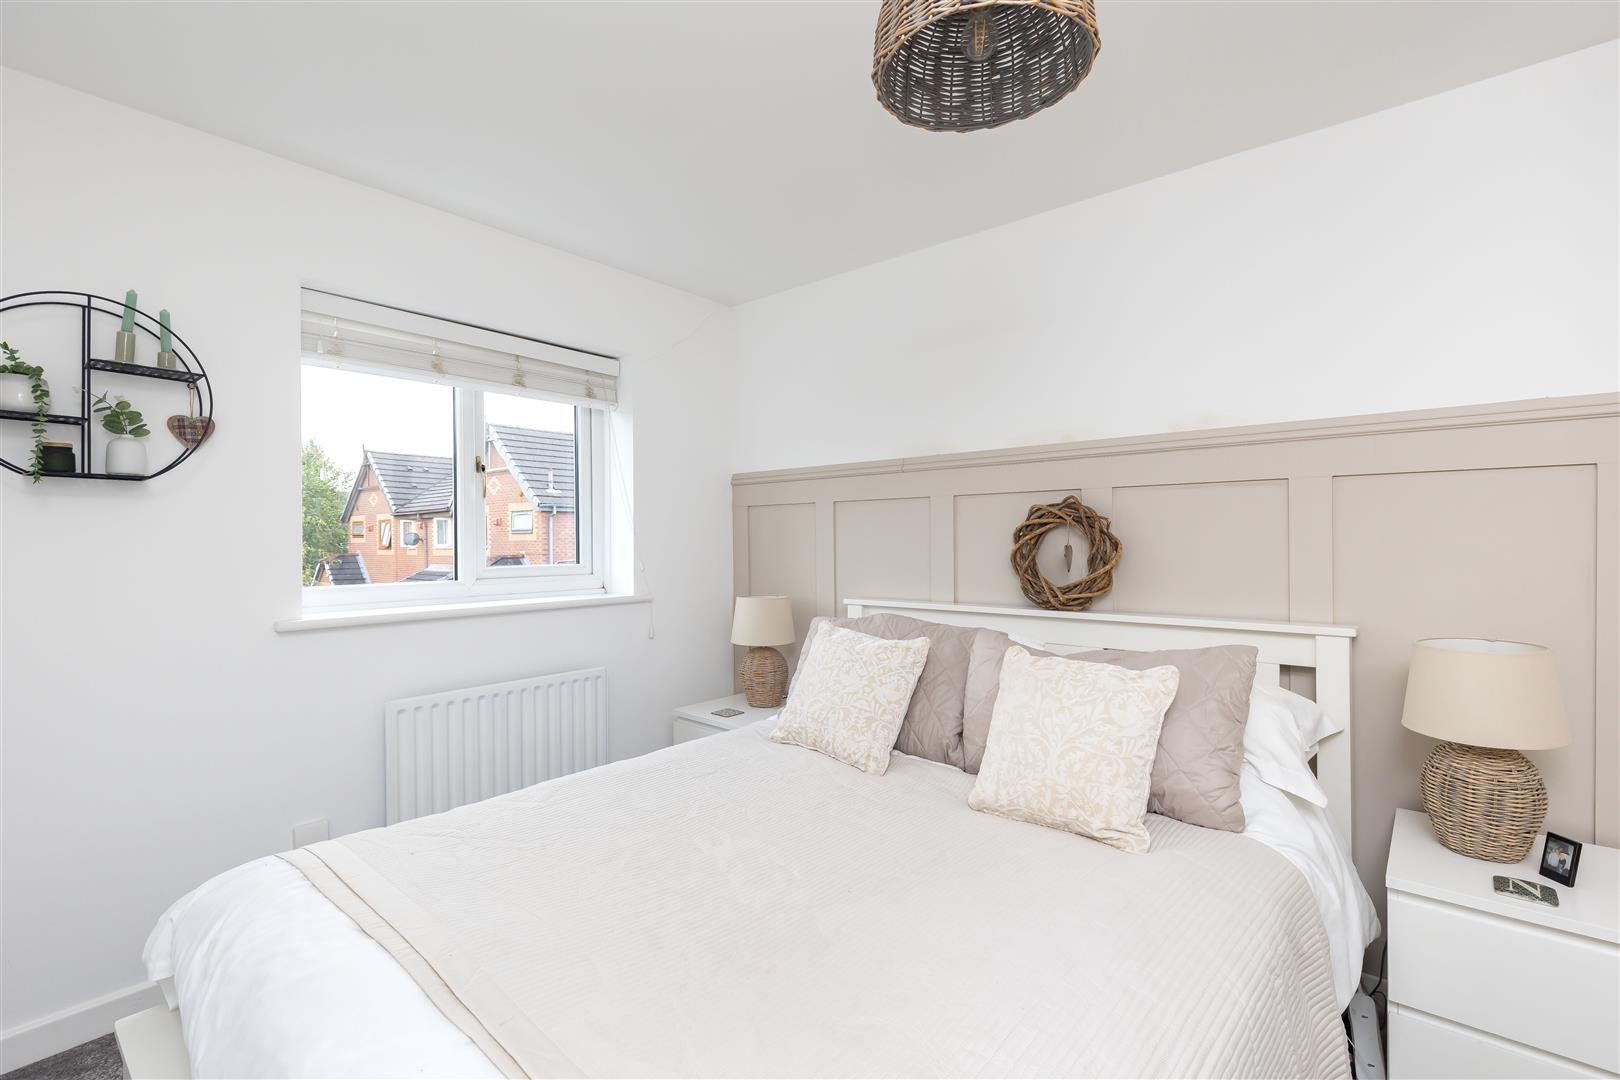
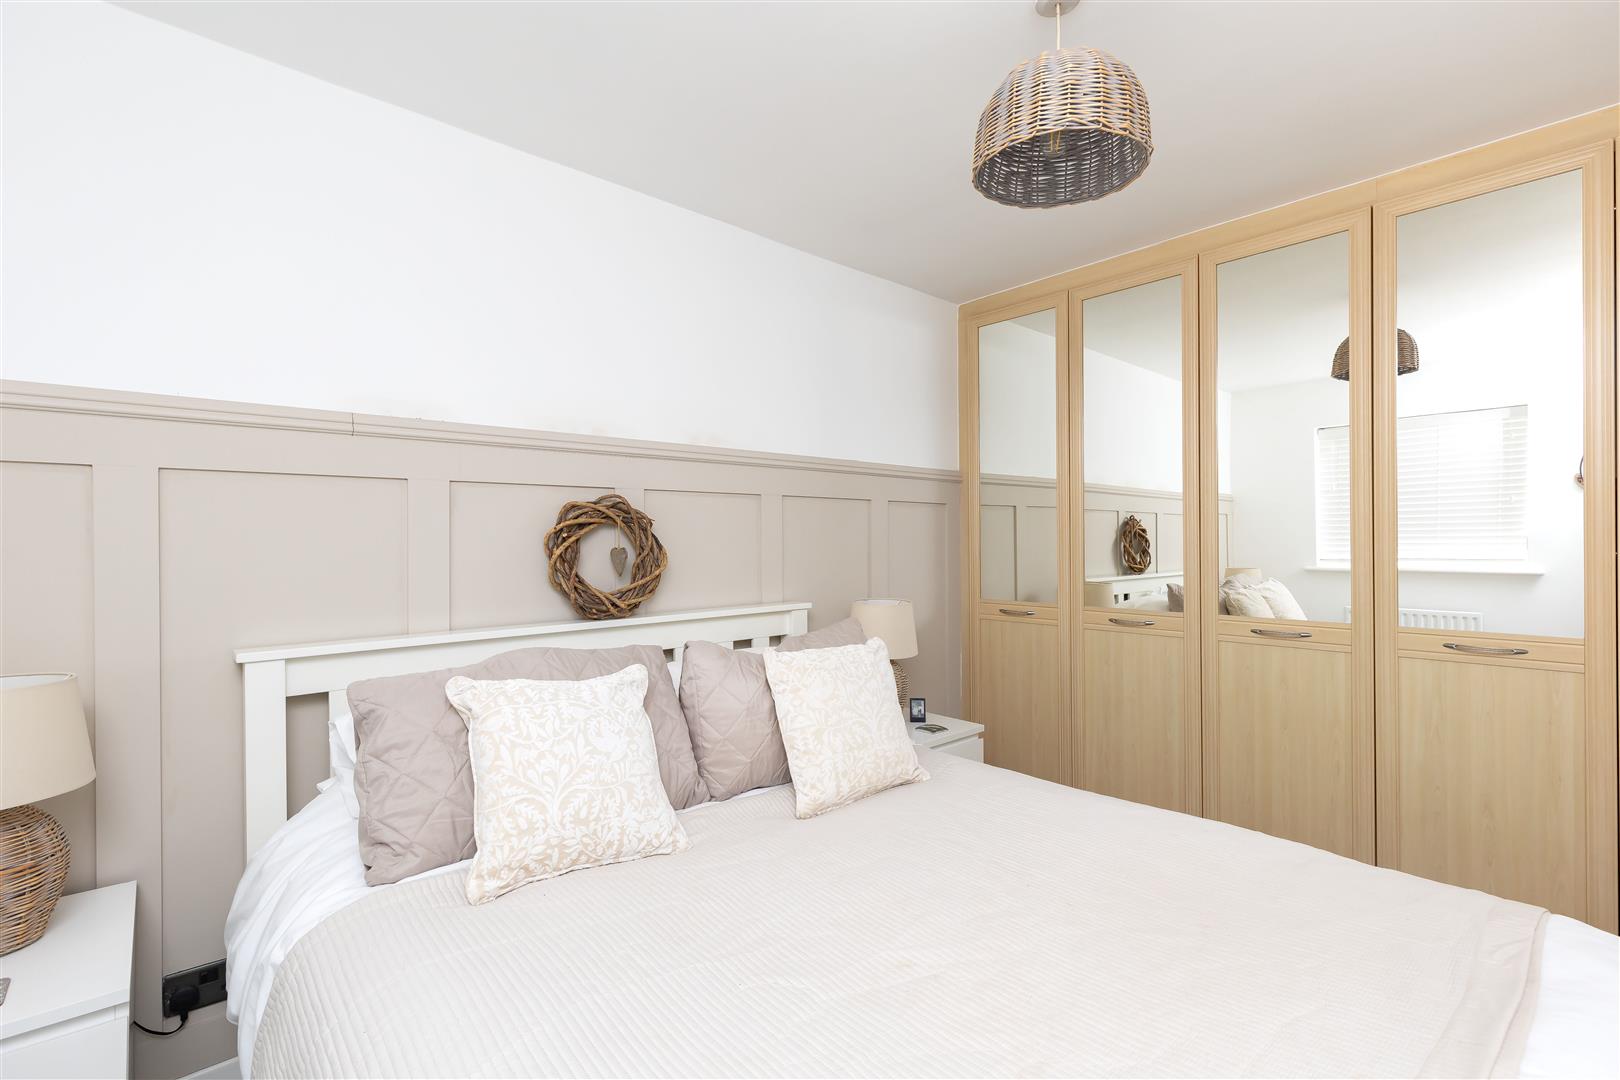
Master Bedroom
-
Master Bedroom
-
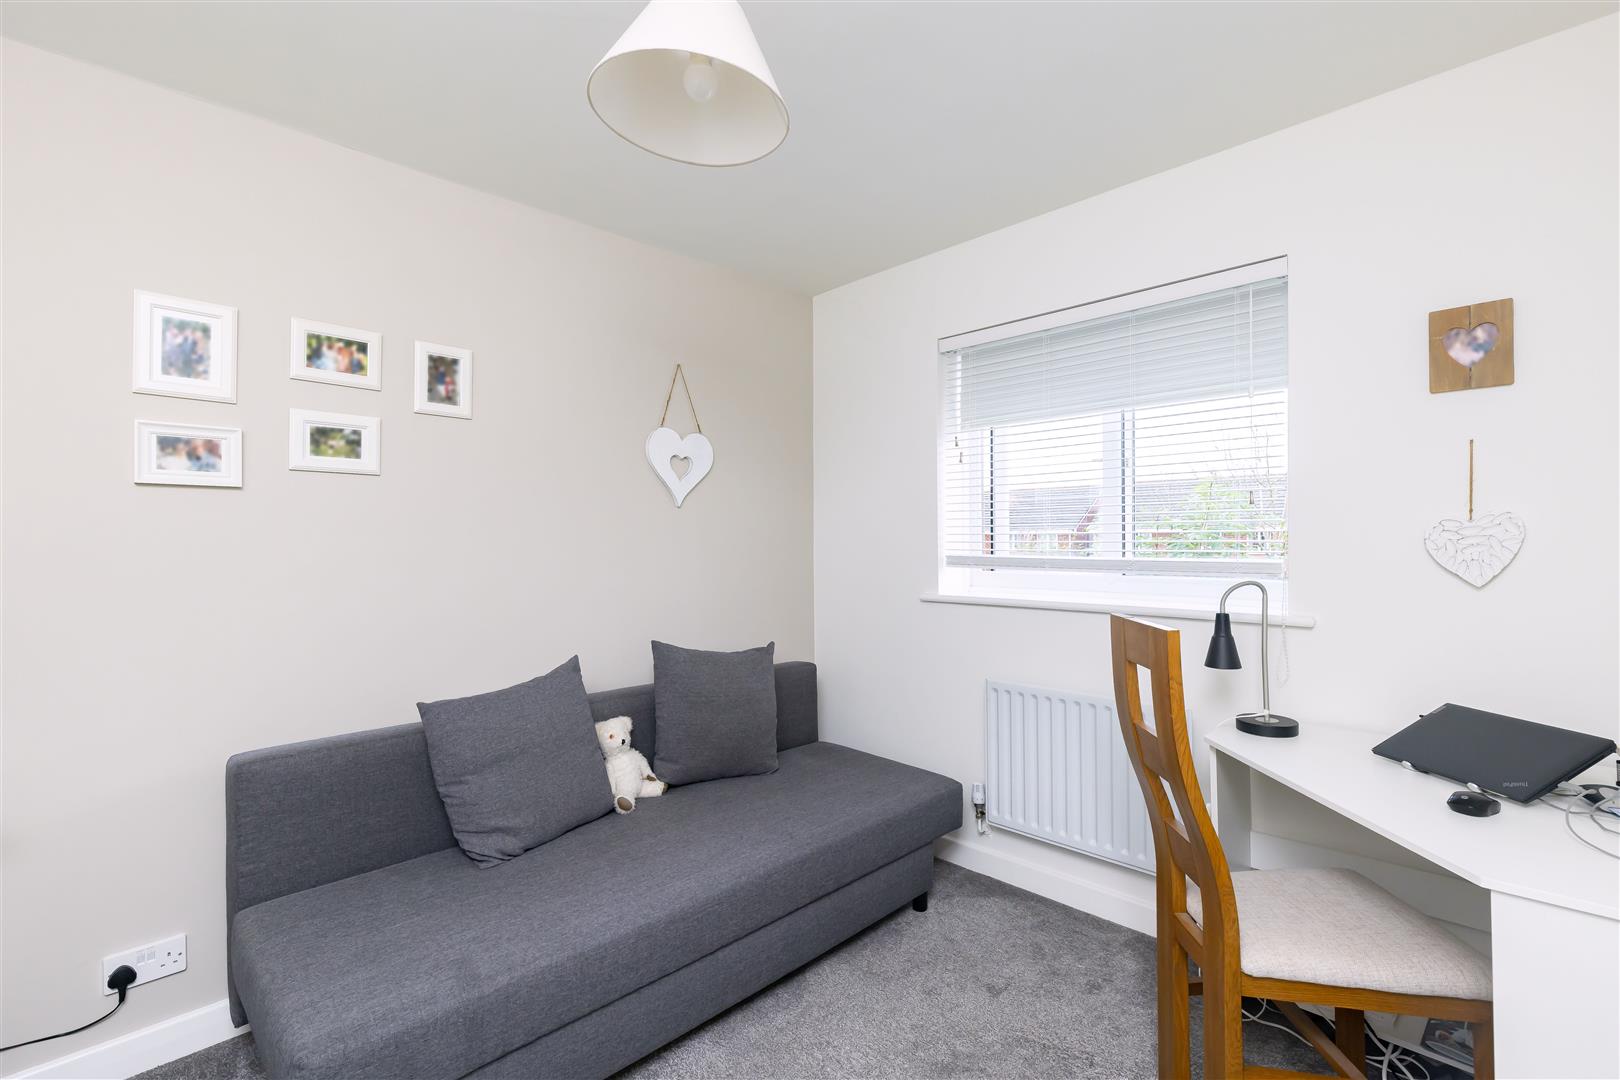
Bedroom Two
-
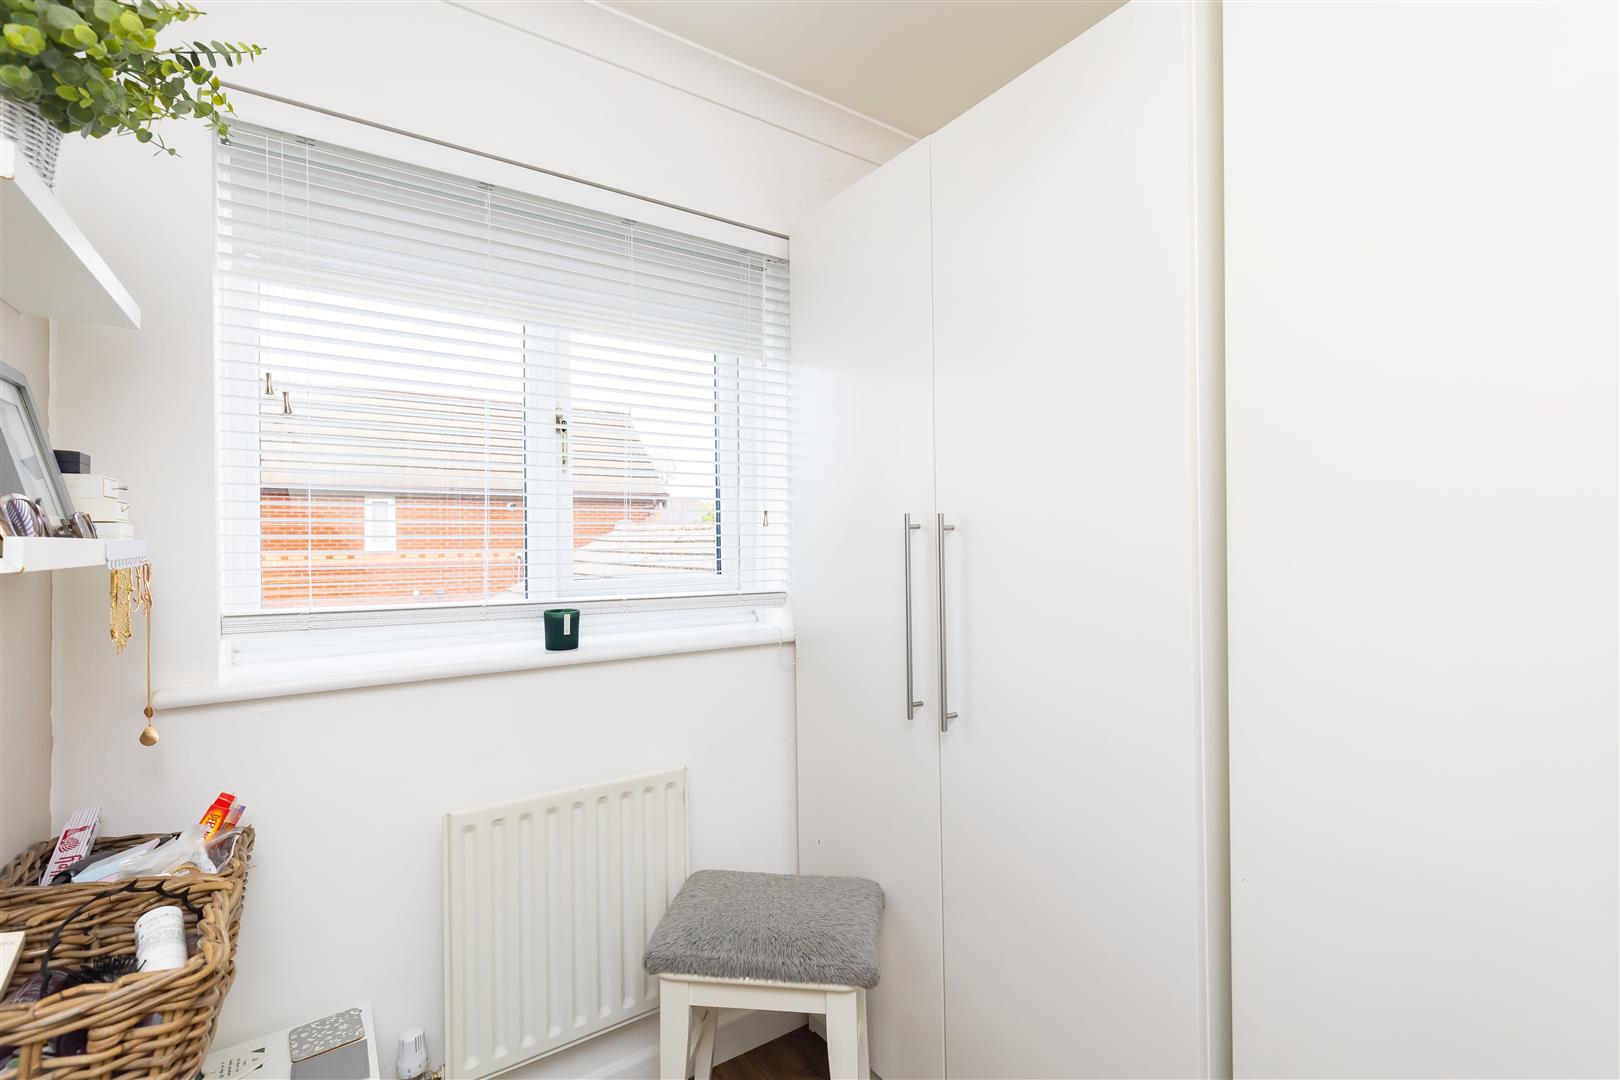
Bedroom Three
-
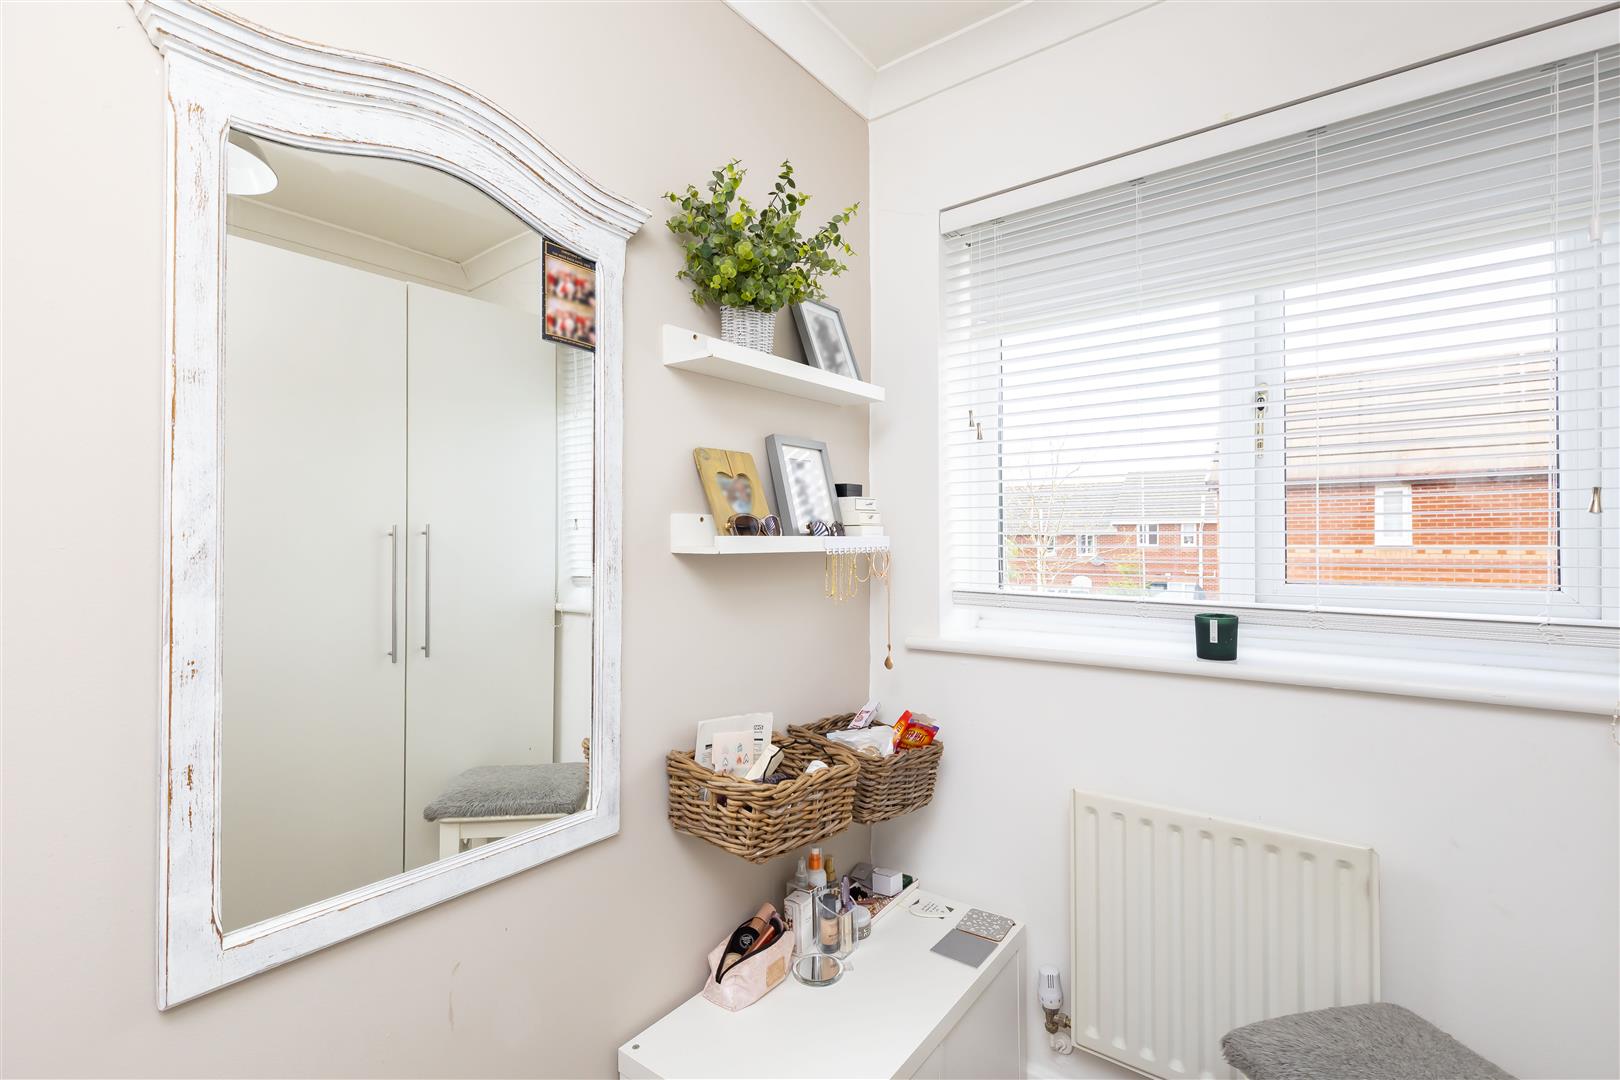
Bedroom Three
-
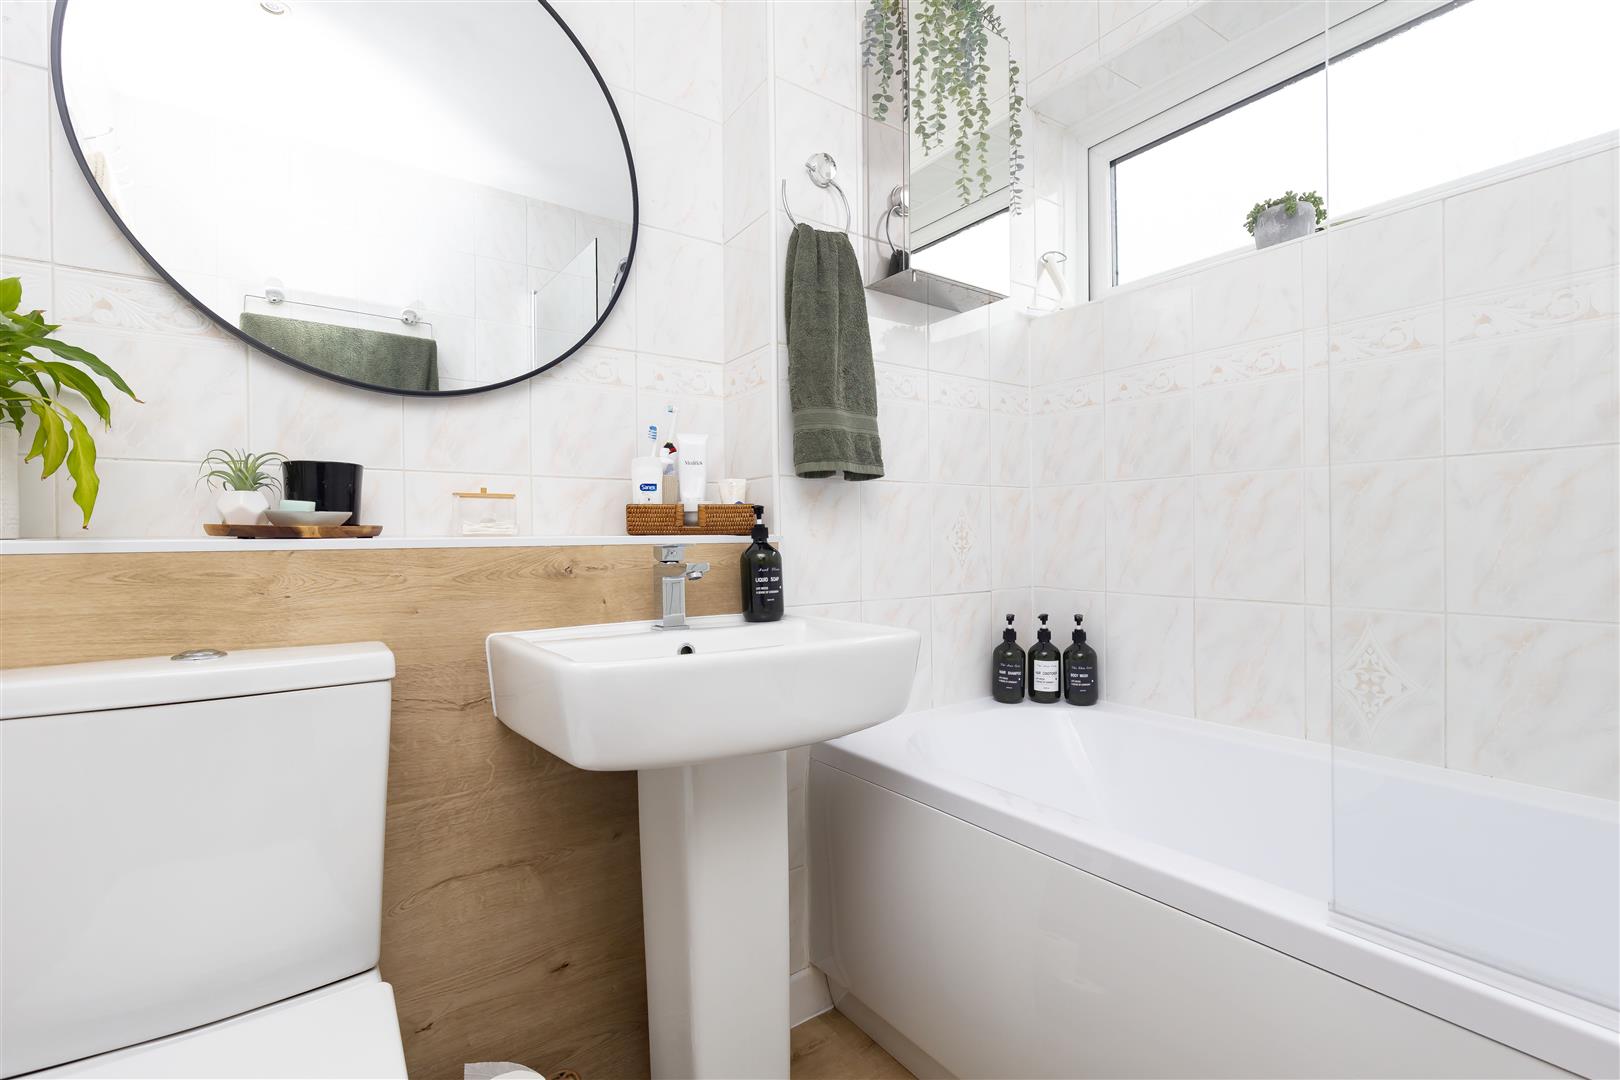
Family Bathroom
-
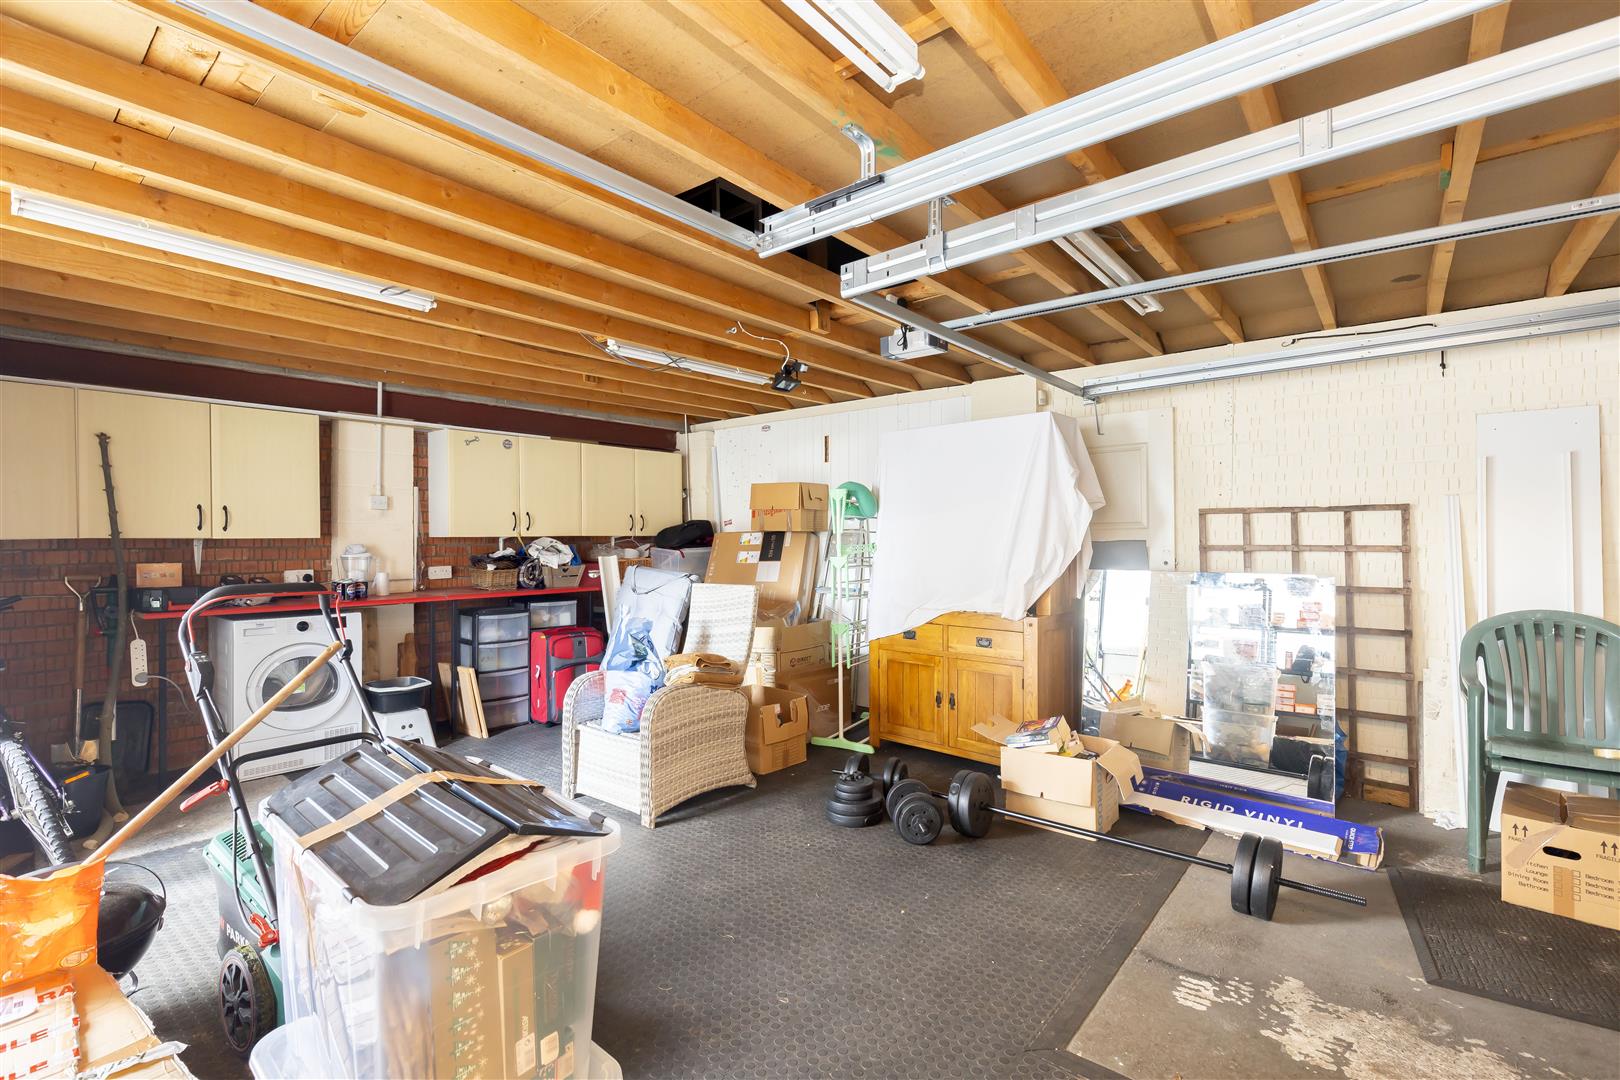
Garage
-
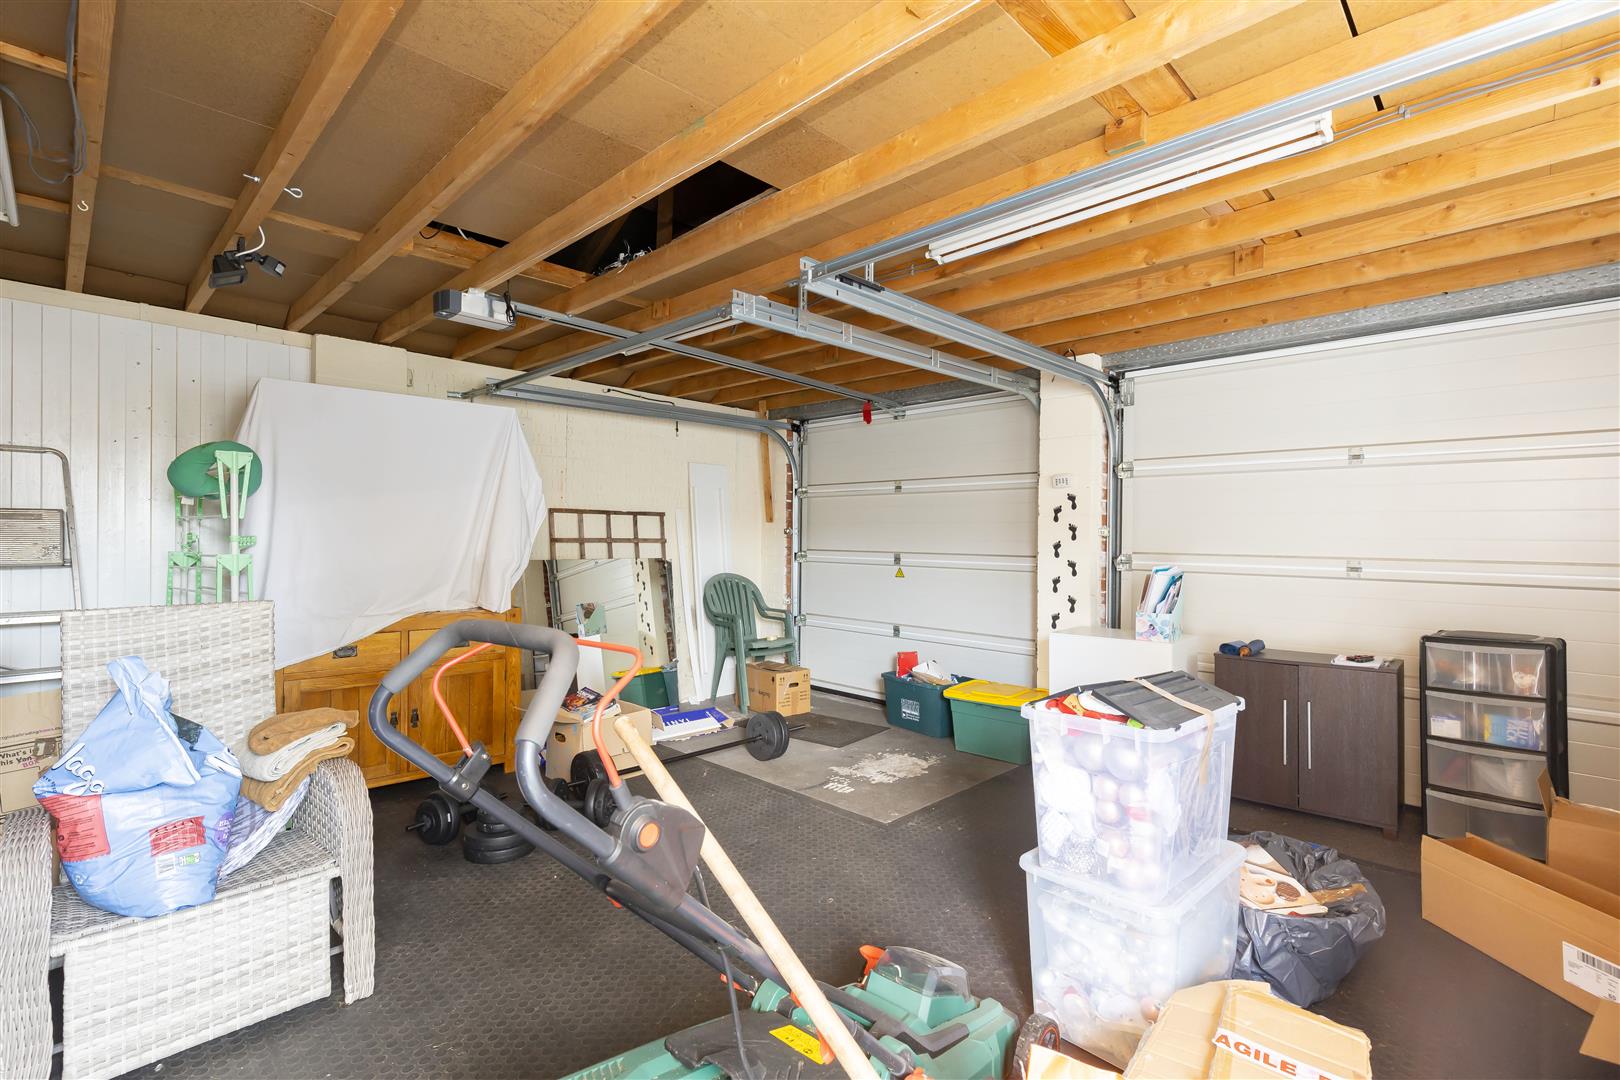
Garage
-
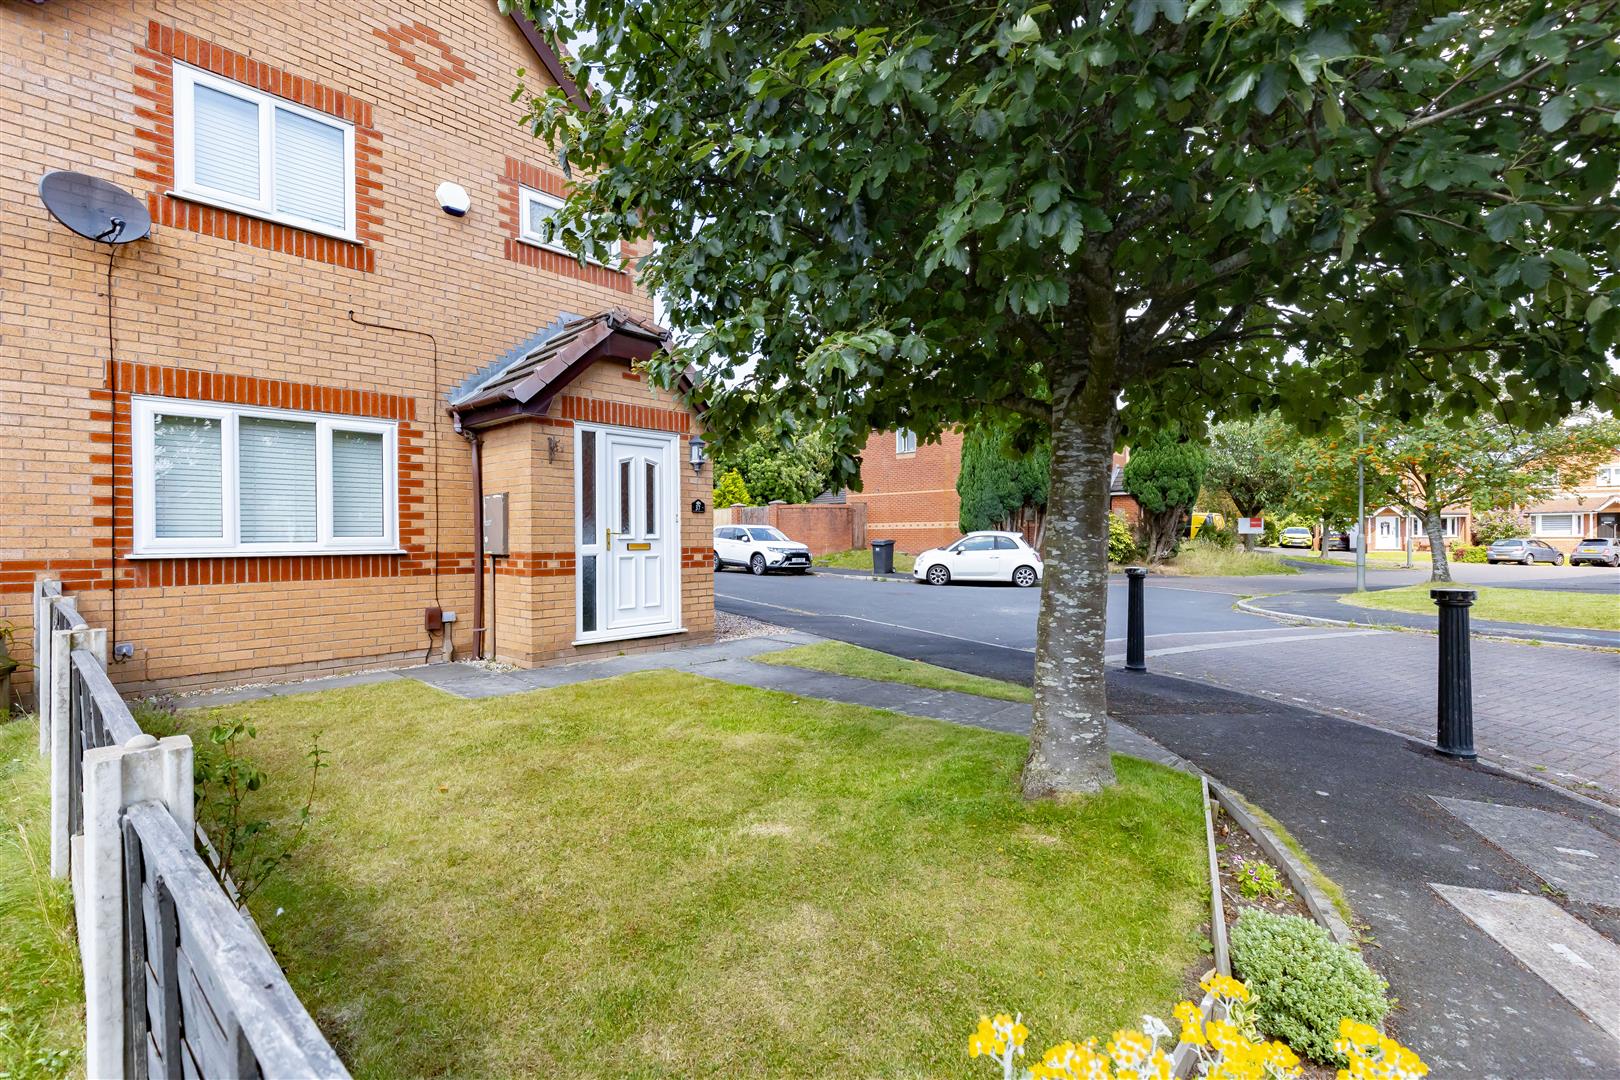
Front Garden
-
Rear Garden
-
Rear Garden
-
Rear Garden
-
Rear Garden
- Three Bedroom
- Semi-Detached
- Beautifully Presented Family Home
- Large Corner Plot
- Substantial Detached Double Garage
- Must Be Viewed
- EPC Rating C
- Approx 1027 SQ. FT
Ben Rose Estate Agents are pleased to present to market this beautifully presented three-bedroom semi-detached family home, occupying a generous corner plot in the ever-popular area of Bamber Bridge. Offering well-proportioned living accommodation throughout, alongside a substantial detached double garage, this superb home is perfectly suited to growing families looking for both comfort and practicality. Bamber Bridge is a highly desirable location with an excellent range of local amenities, including supermarkets, independent shops, cafés, schools and leisure facilities, all within easy reach. Excellent transport links are close by, with Bamber Bridge railway station providing convenient services to Preston, Blackburn and Manchester, whilst the nearby M6, M61 and M65 motorway networks make commuting across the region straightforward. Preston town centre is only a short drive away, offering an even wider selection of shopping, dining and entertainment options.
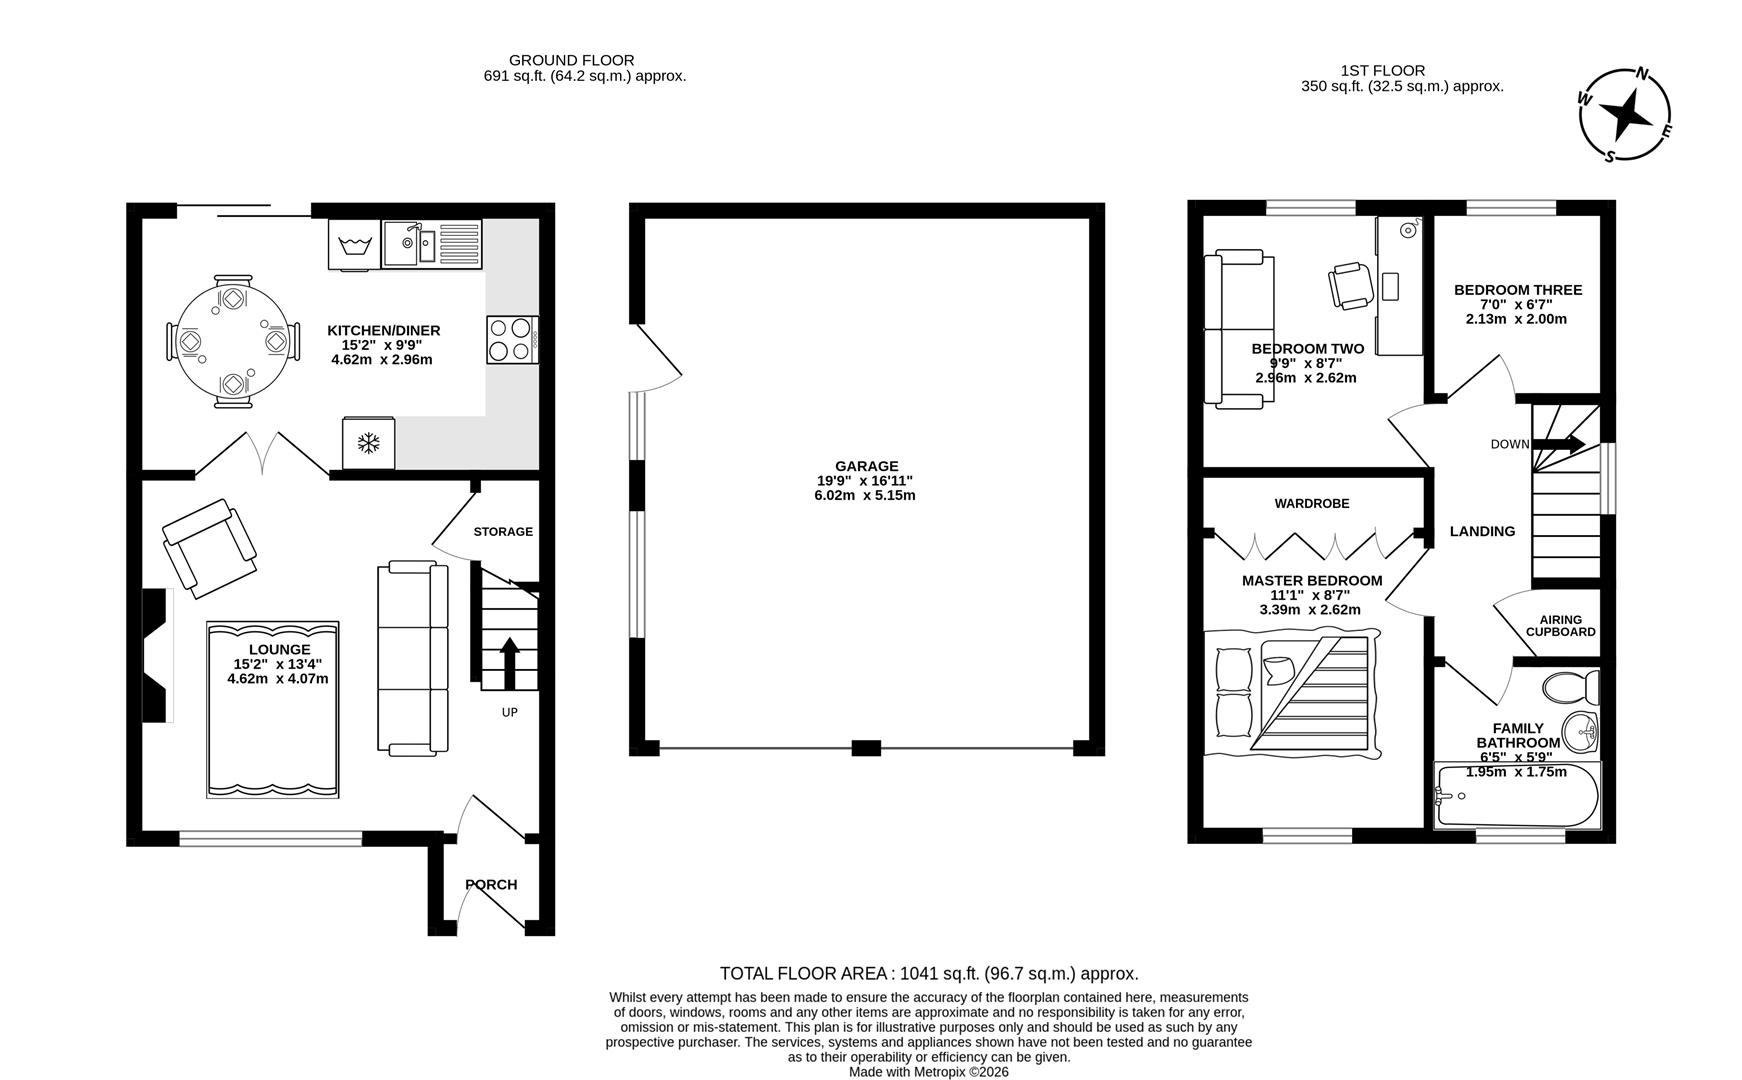
Stepping through the entrance porch, you are welcomed into a spacious front lounge that immediately creates a warm and inviting atmosphere. A large window overlooks the front garden, allowing plenty of natural light to fill the room, whilst an attractive inglenook fireplace with an electric log burner, stone hearth and beautiful inset timber mantel provides a charming focal point. The staircase rises from the lounge, with useful built-in storage beneath, and laminate plank flooring continues throughout this space. Double doors open into the generously sized kitchen diner, creating an excellent flow for both everyday living and entertaining. The modern fitted kitchen offers a range of integrated appliances alongside ample worktop and cupboard space, with plenty of room for family dining. A window overlooks the rear garden, while sliding patio doors lead directly onto the flagged patio, seamlessly connecting the indoor and outdoor living spaces.
The first floor offers three well-proportioned bedrooms, all presented to a high standard. The master bedroom overlooks the front garden and benefits from fitted wardrobes, complemented by attractive wood panelling to one feature wall. Bedrooms two and three both enjoy pleasant views over the rear garden, making them ideal as children's bedrooms, guest accommodation or a home office if required. Completing the first floor is a modern three-piece family bathroom fitted with an overhead shower, whilst the landing also benefits from a useful airing cupboard and a side-facing window, adding further natural light to the space.
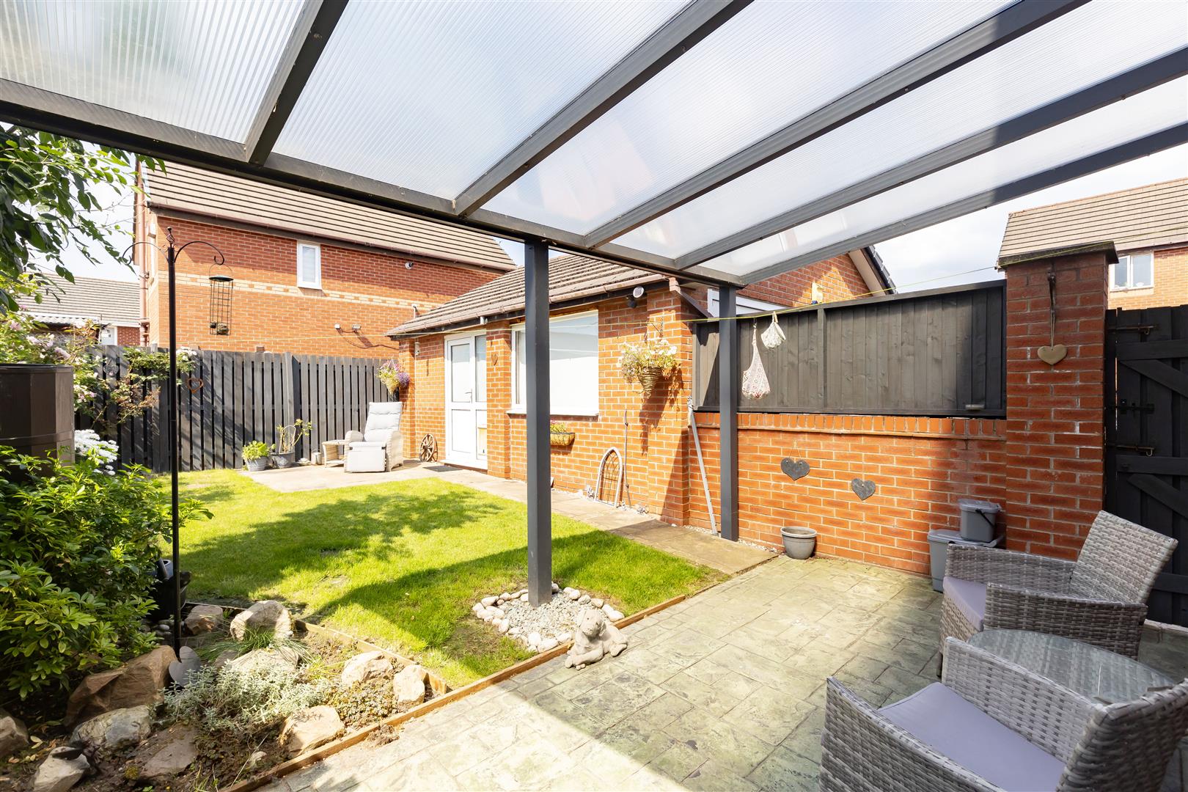
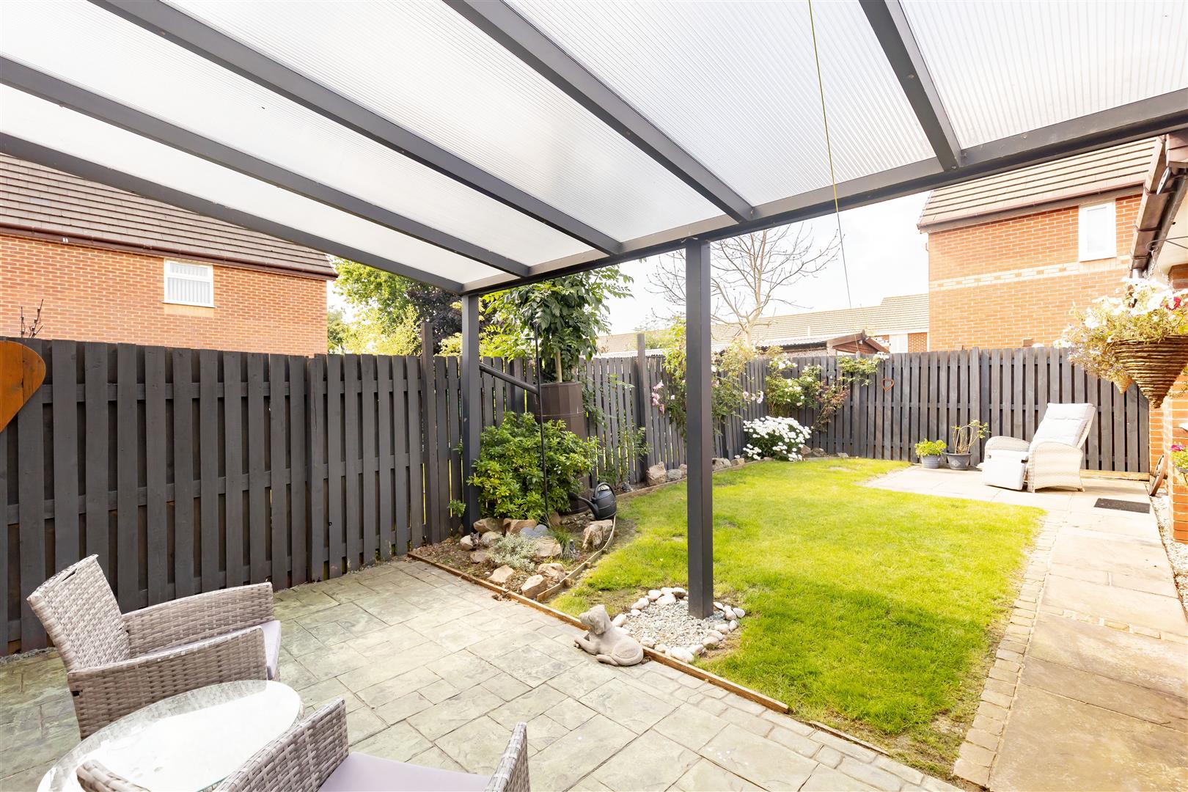
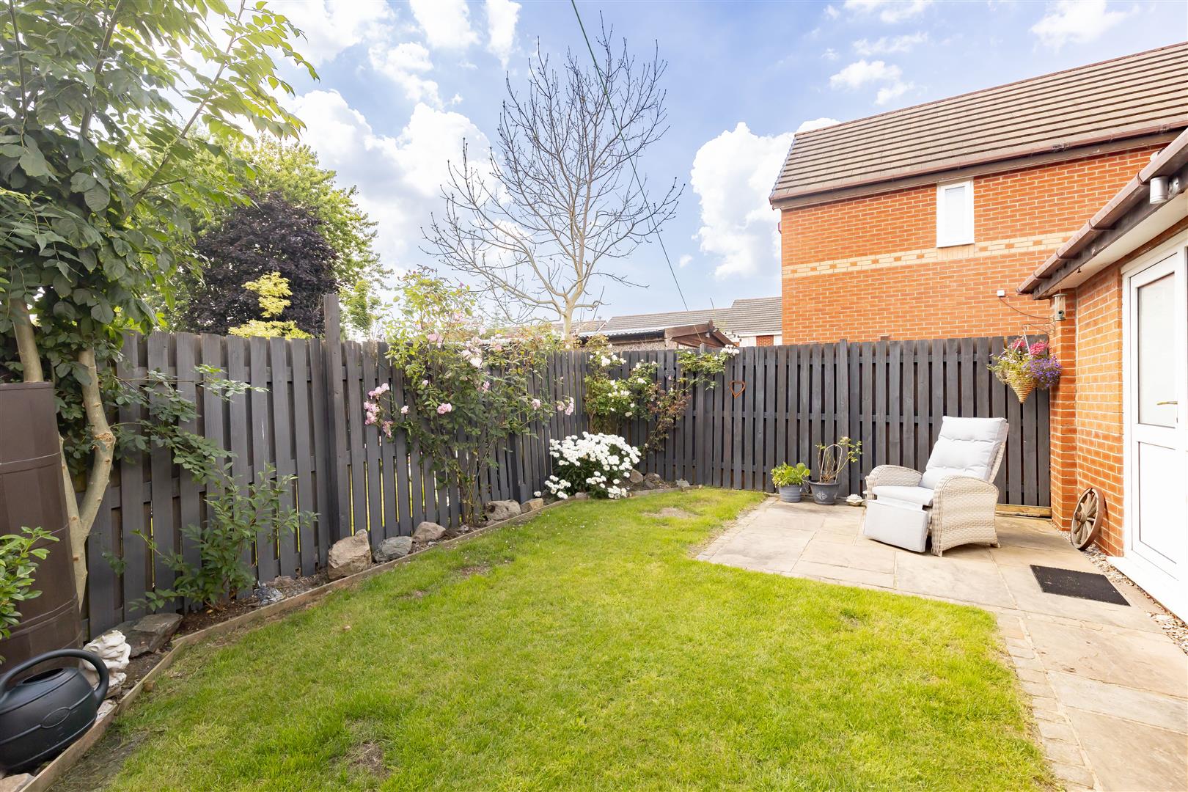
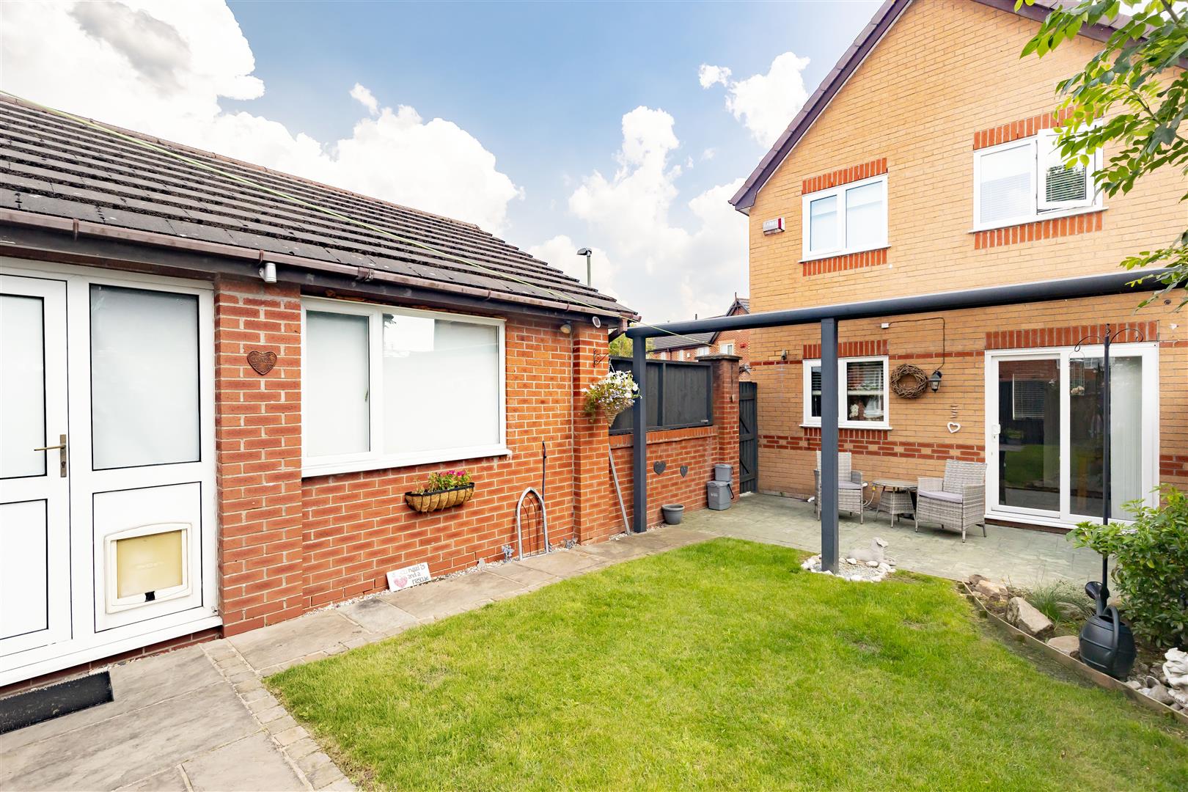
Externally, the property occupies an attractive corner plot and continues to impress. To the side is a driveway providing off-road parking for two cars, leading to the impressive detached double garage, ideal for secure parking, storage or workshop space. To the front, a well-maintained lawned garden with a planted border and mature tree creates an attractive first impression, with a flagged pathway leading to the entrance porch. The generous rear garden is predominantly laid to lawn and features a flagged patio spanning the width of the property, sheltered beneath an aluminium lean-to gazebo with a transparent roof, providing an excellent space for outdoor dining and entertaining throughout the year. A flagged pathway leads to an additional seating area tucked away in the rear corner of the garden, whilst planted borders add colour and privacy to this wonderful outdoor space. Combining spacious family accommodation, excellent presentation and a sought-after location, this is a fantastic opportunity to purchase a home ready to be enjoyed from day one.
Click image to enlarge:
- Three Bedroom
- Semi-Detached
- Beautifully Presented Family Home
- Large Corner Plot
- Substantial Detached Double Garage
- Must Be Viewed
- EPC Rating C
- Approx 1027 SQ. FT



