
Strathmore Grove, Chorley
Offers Over £249,995 (Tenant Fees)


-
Front External
-
Lounge
-
Kitchen
-
Dining Room
-
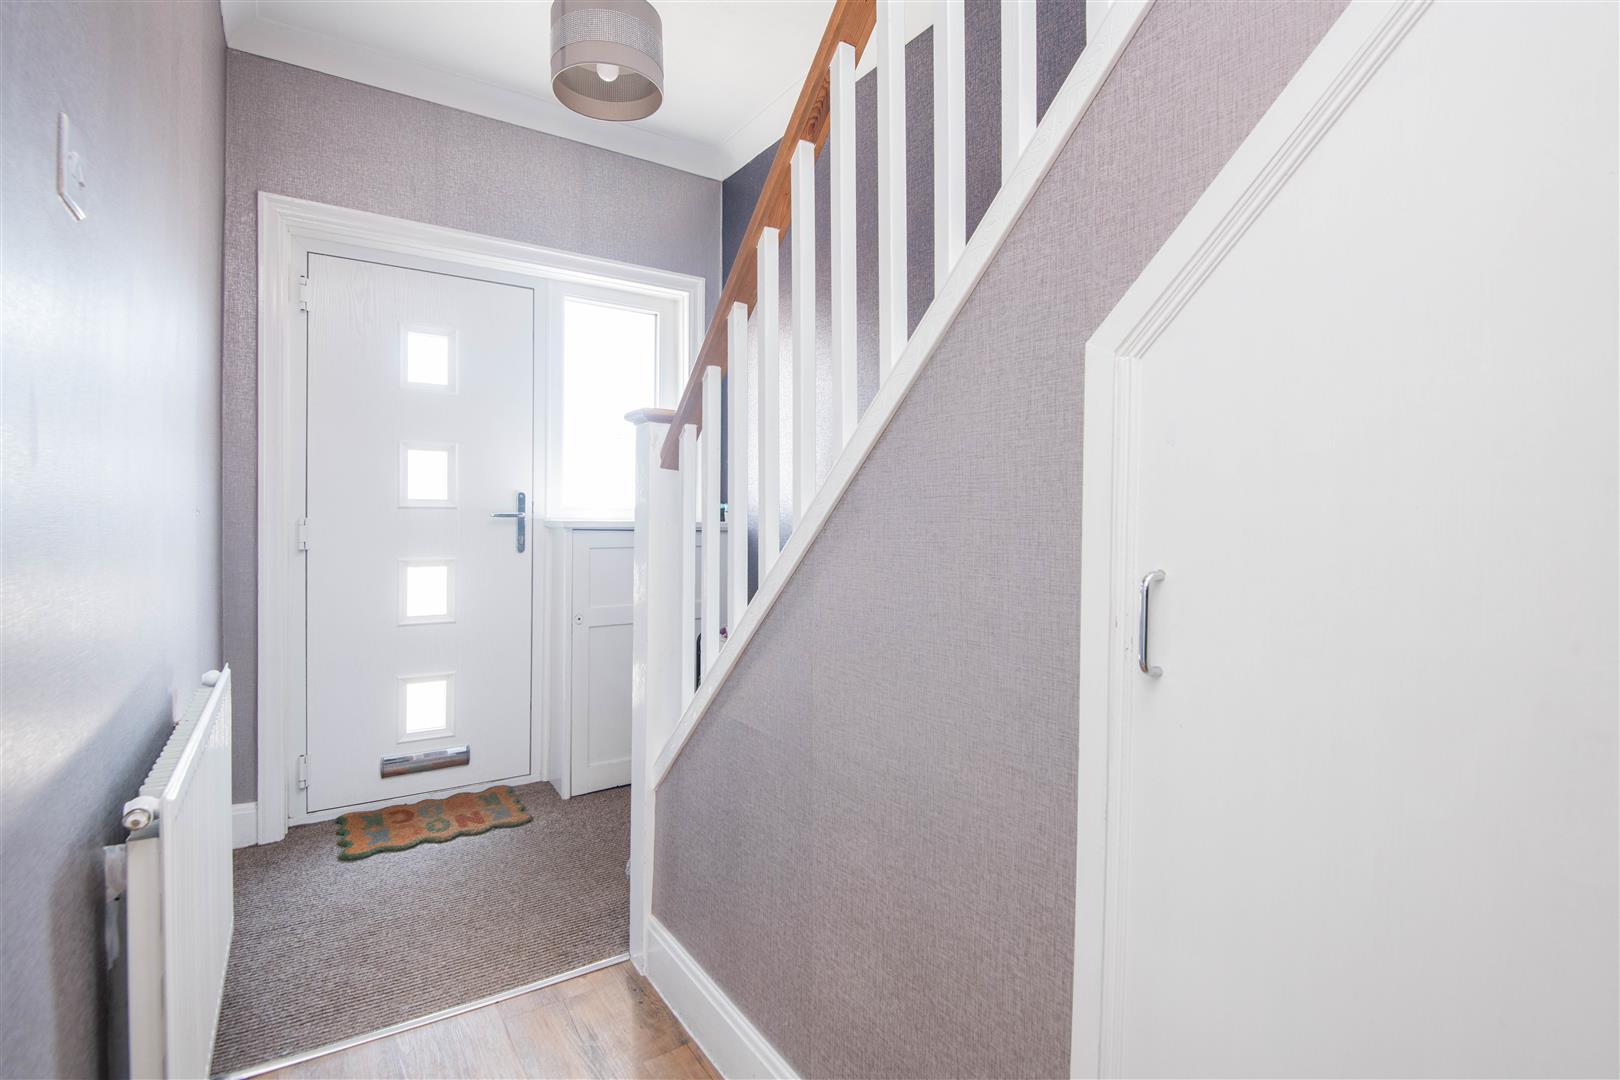
Entrance Hall
-
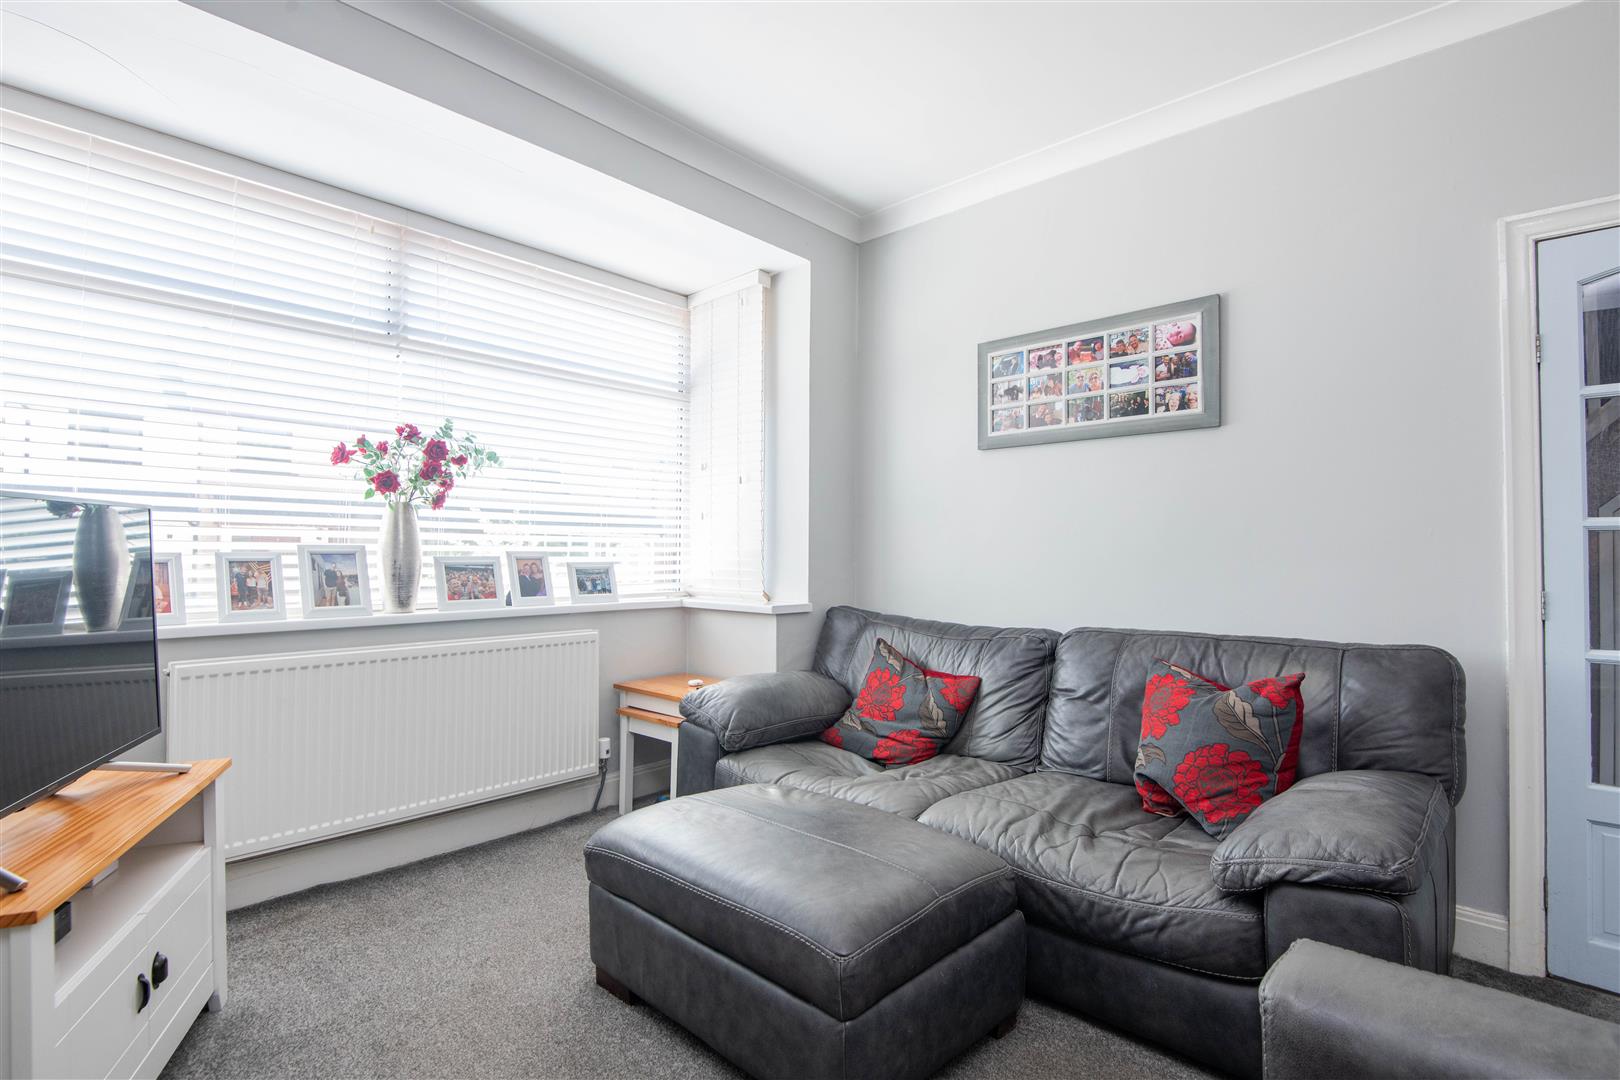
Lounge
-
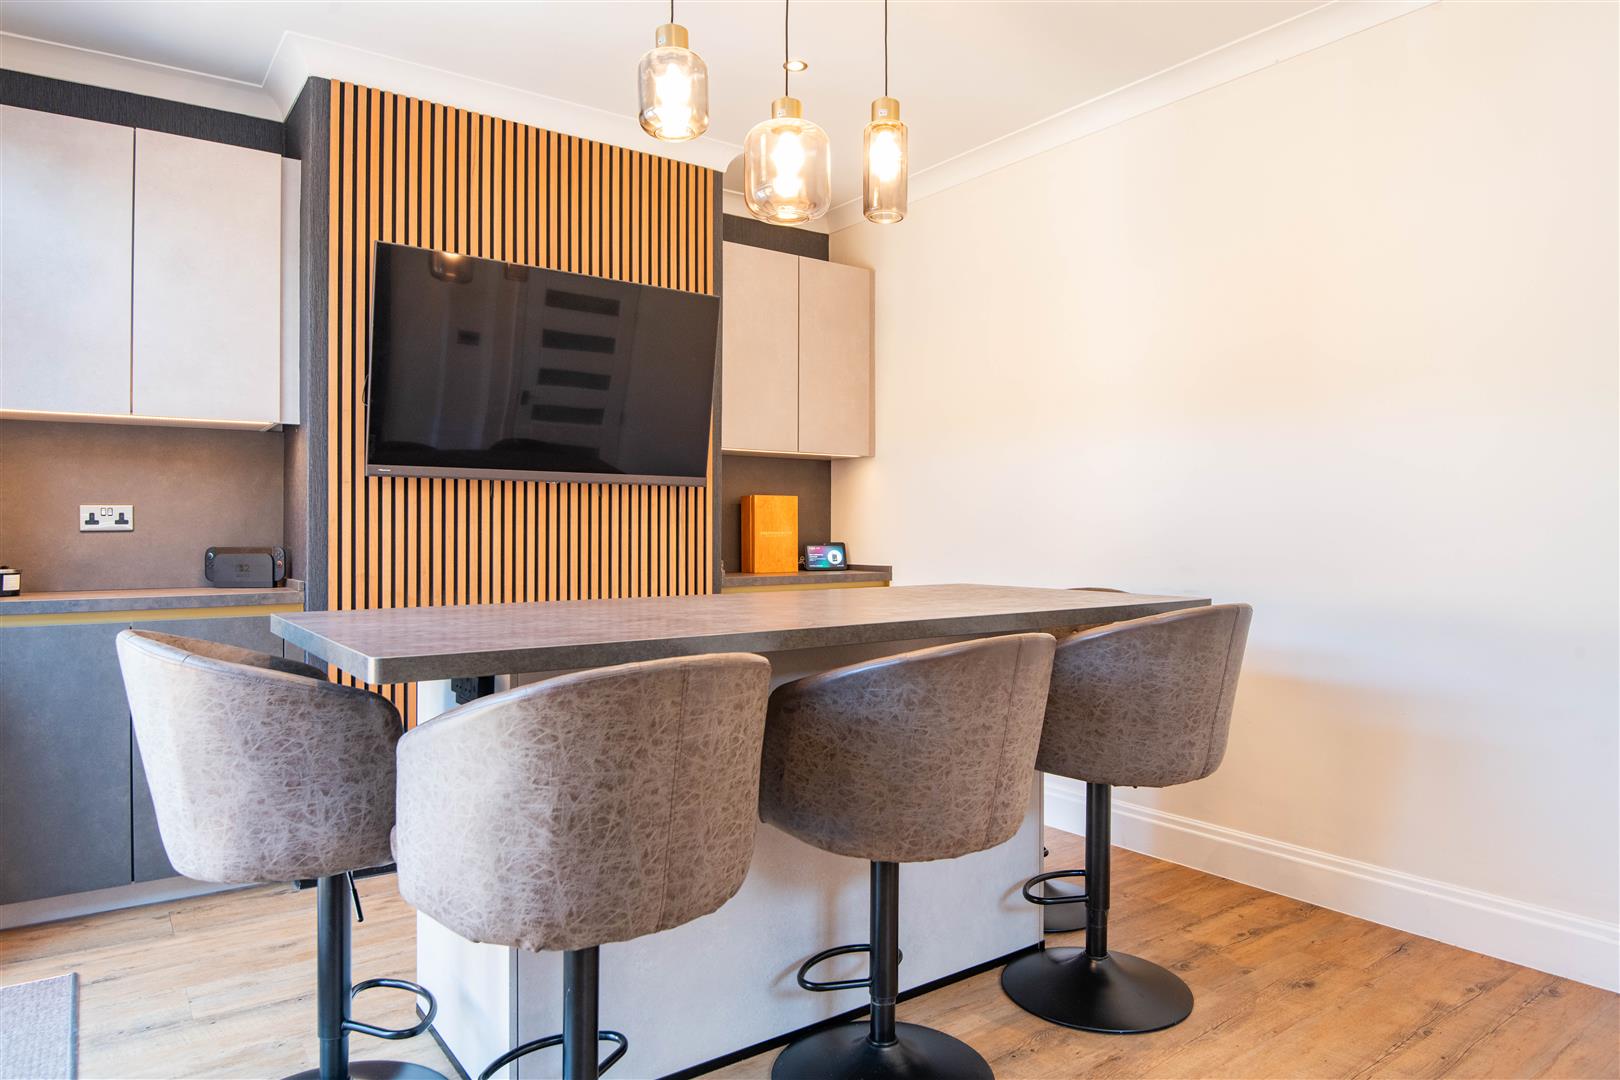
Dining Room
-
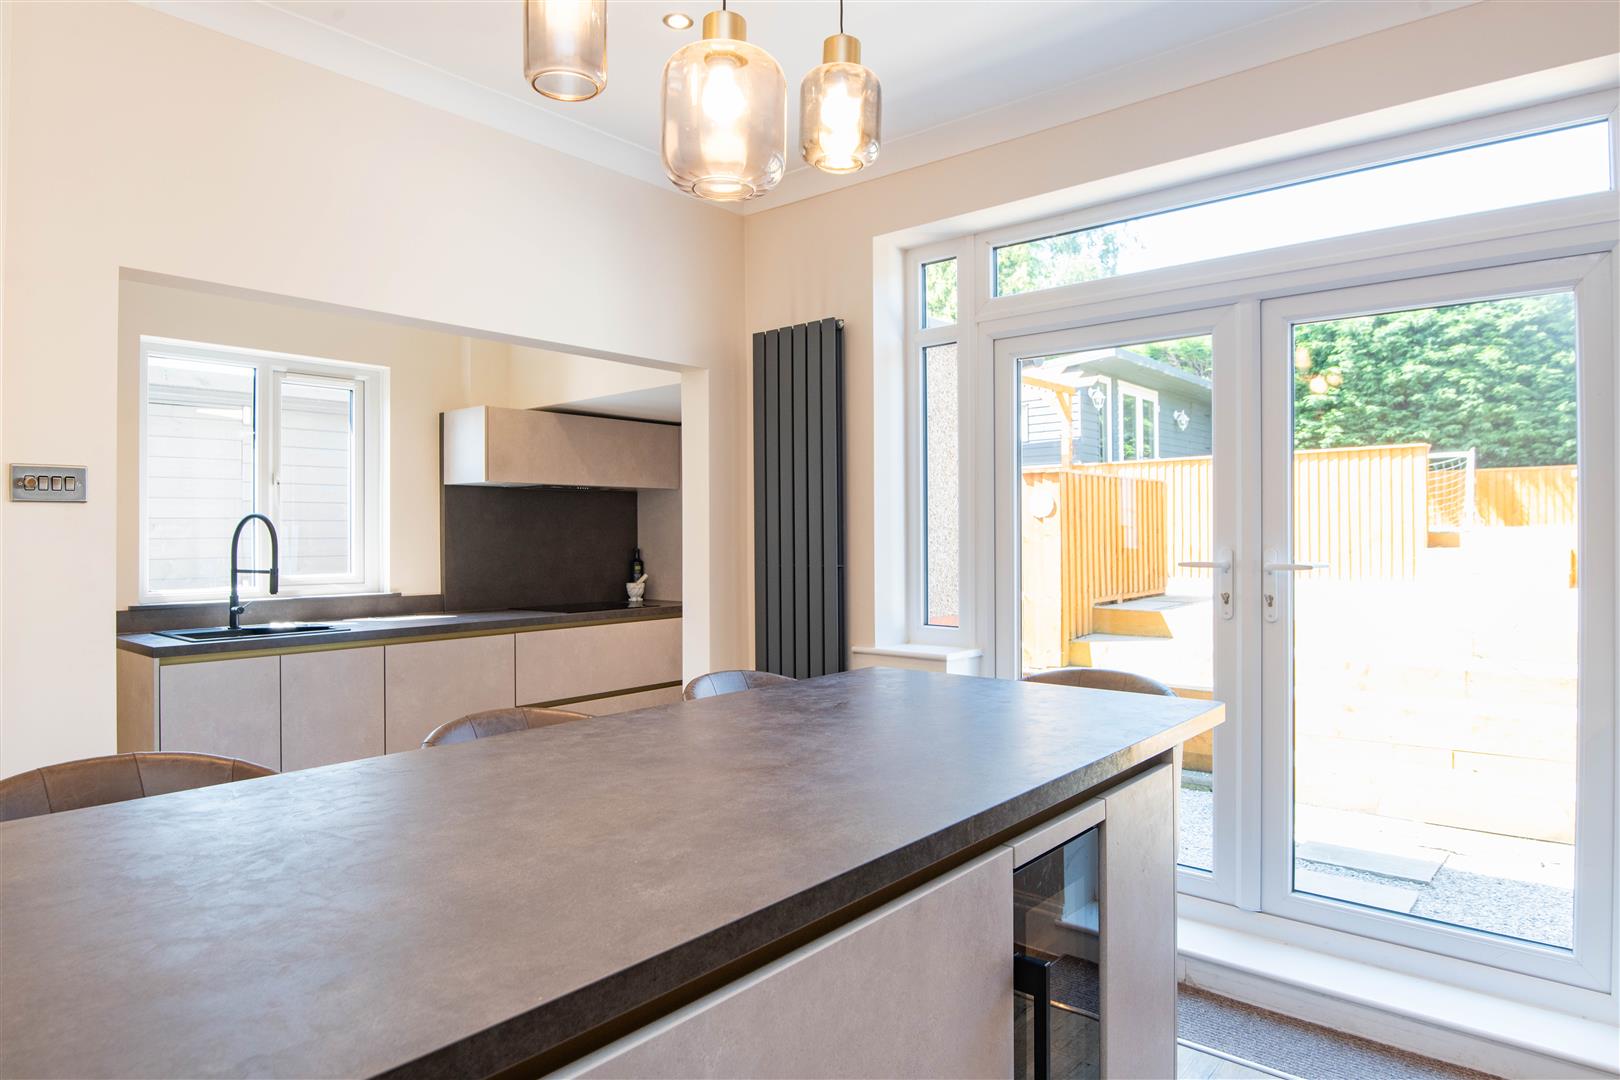
Dining Room
-
Kitchen
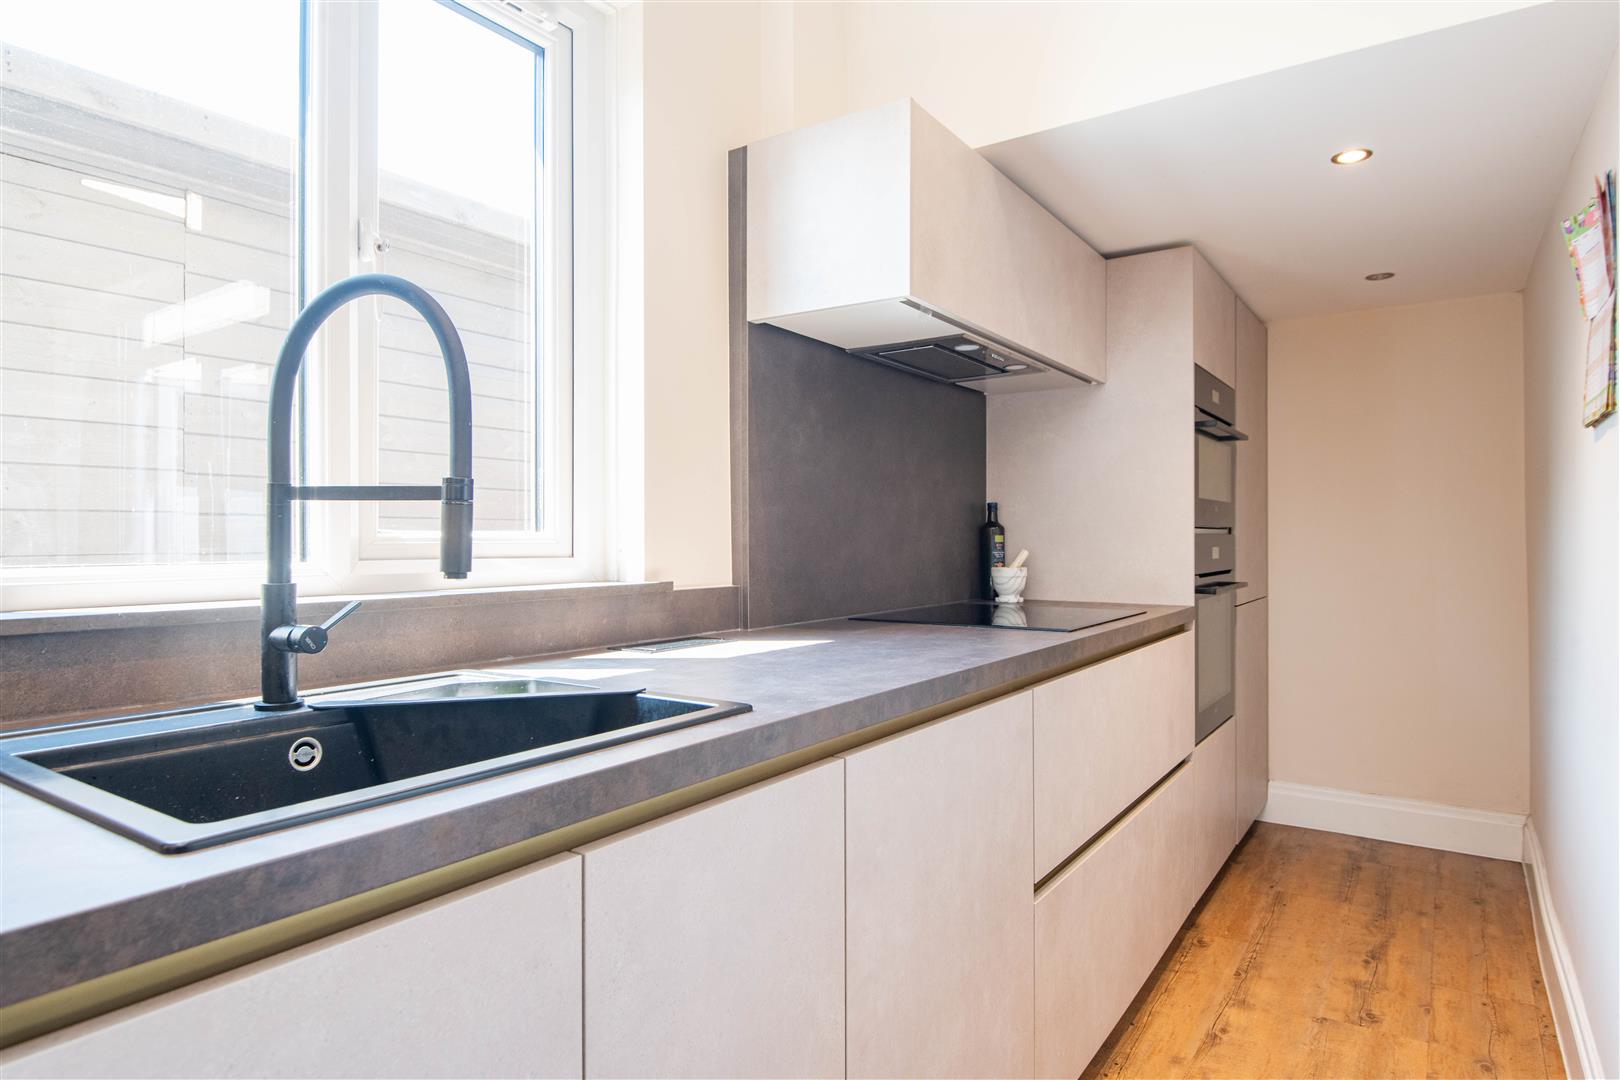
-
Kitchen
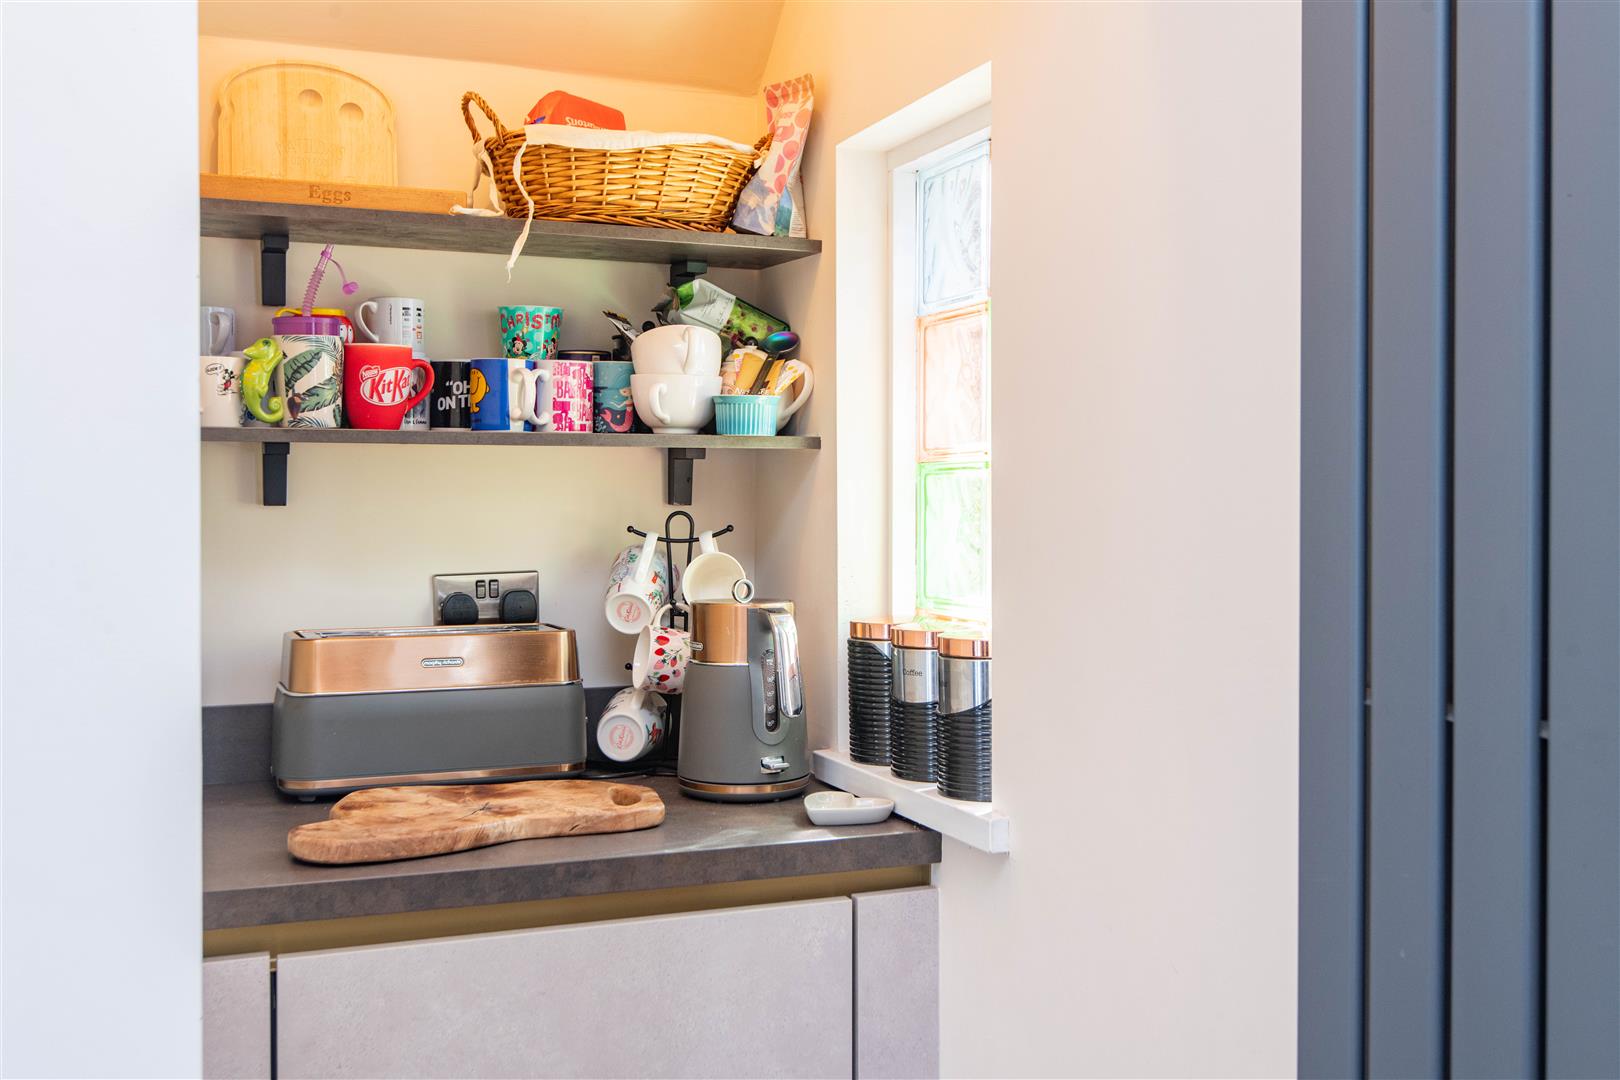
-
Utility Room
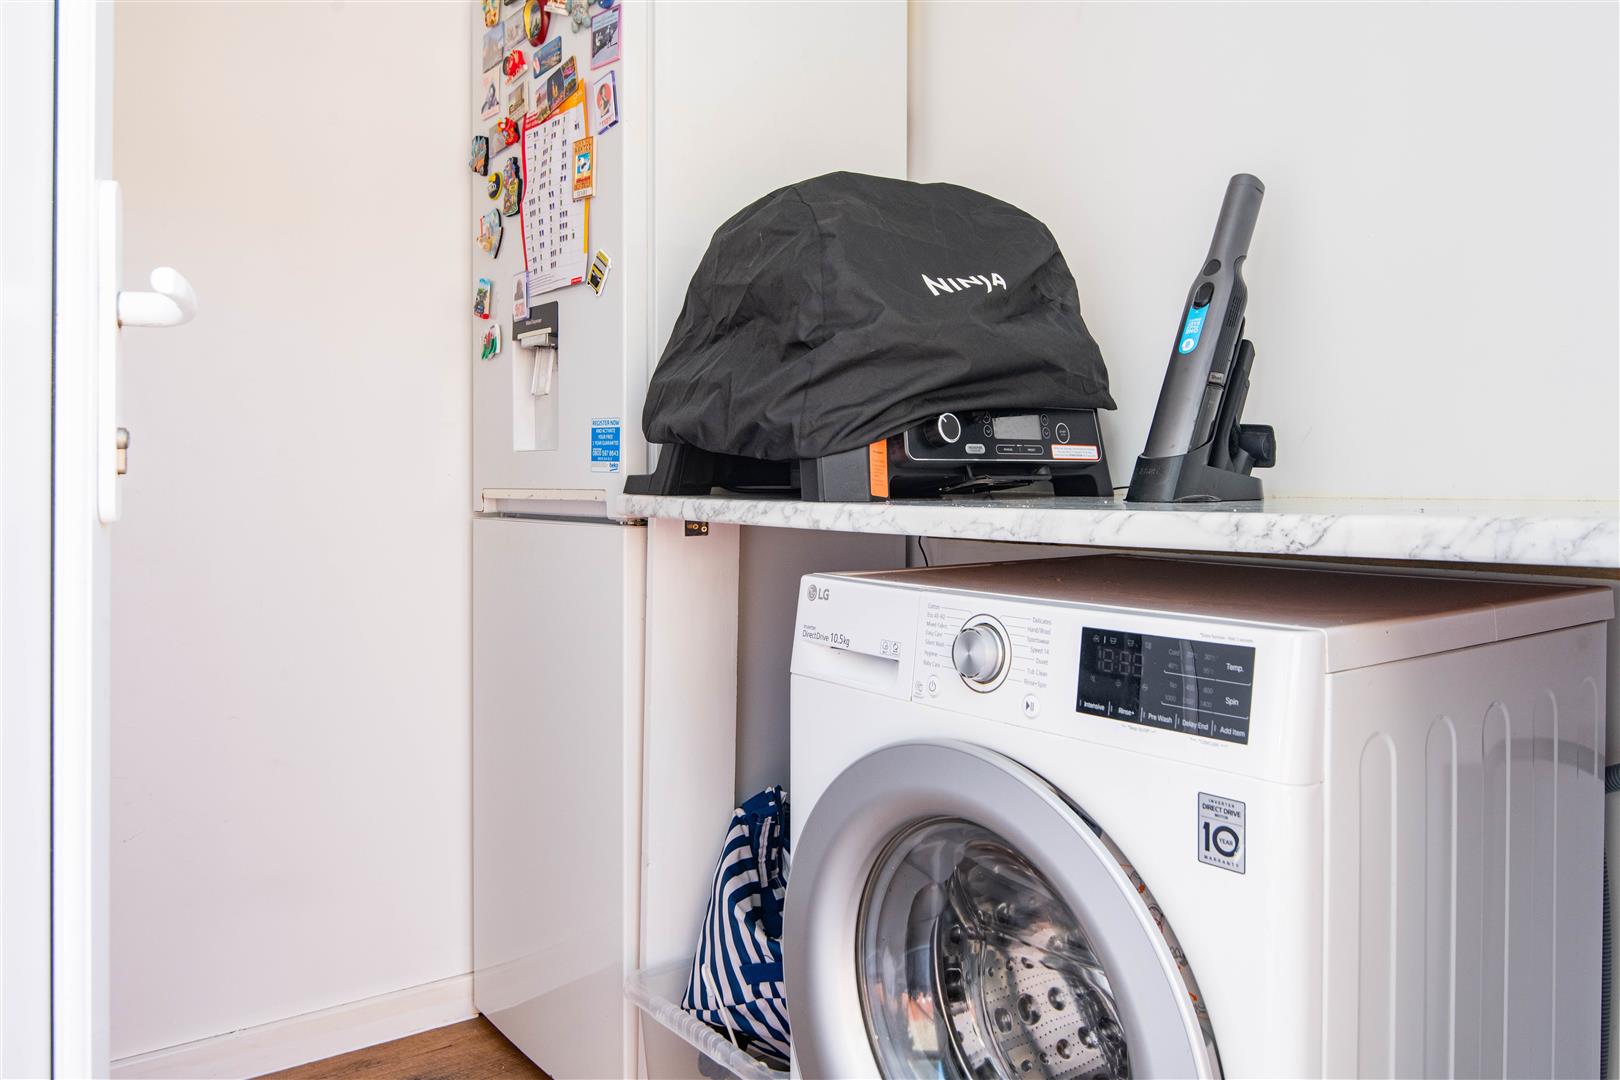
-
Landing
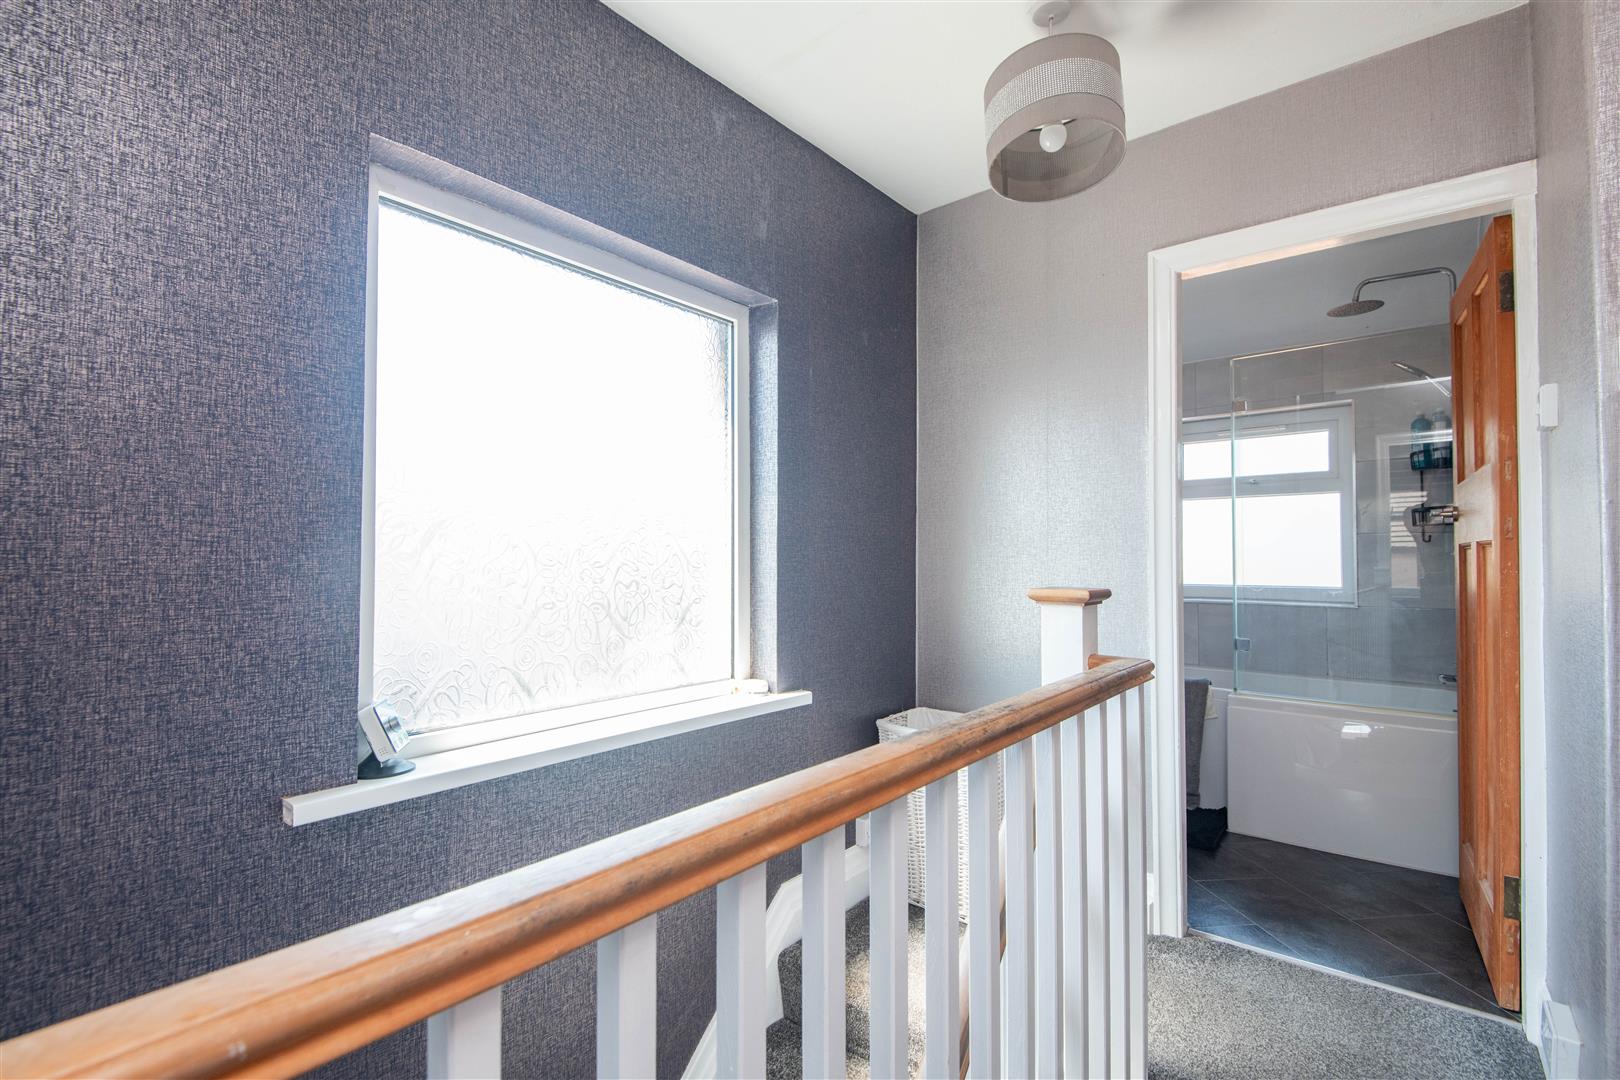
-
Master Bedroom
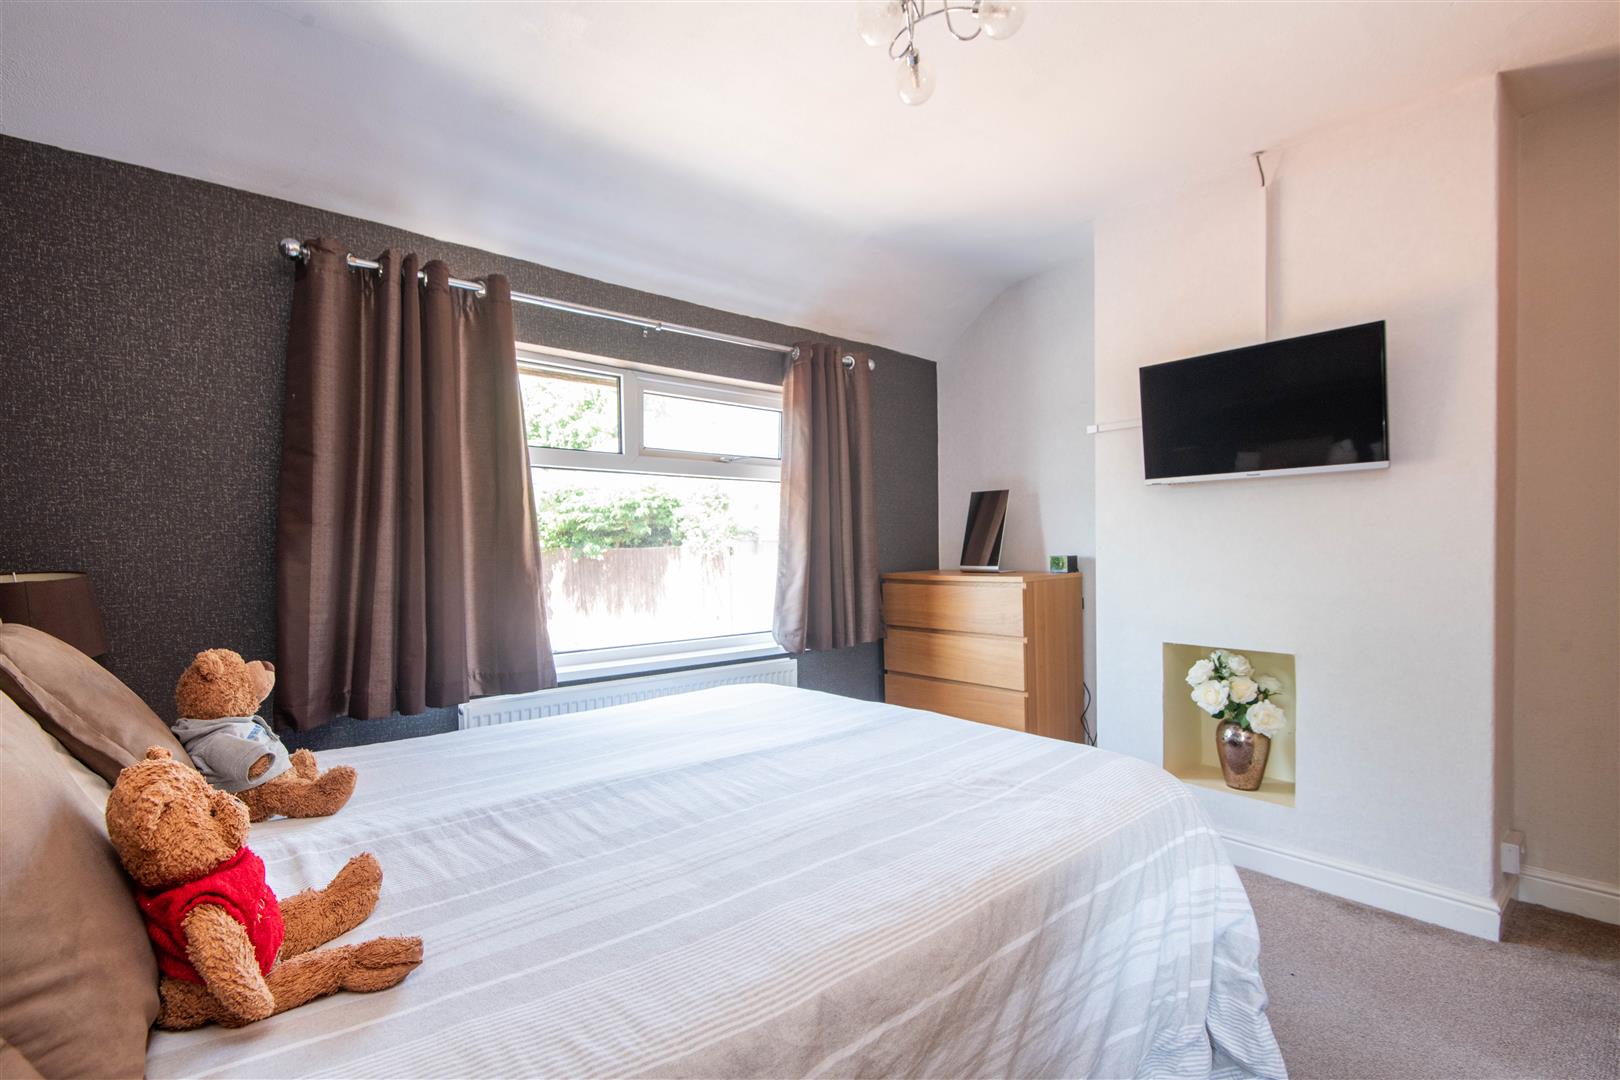
-
Master Bedroom
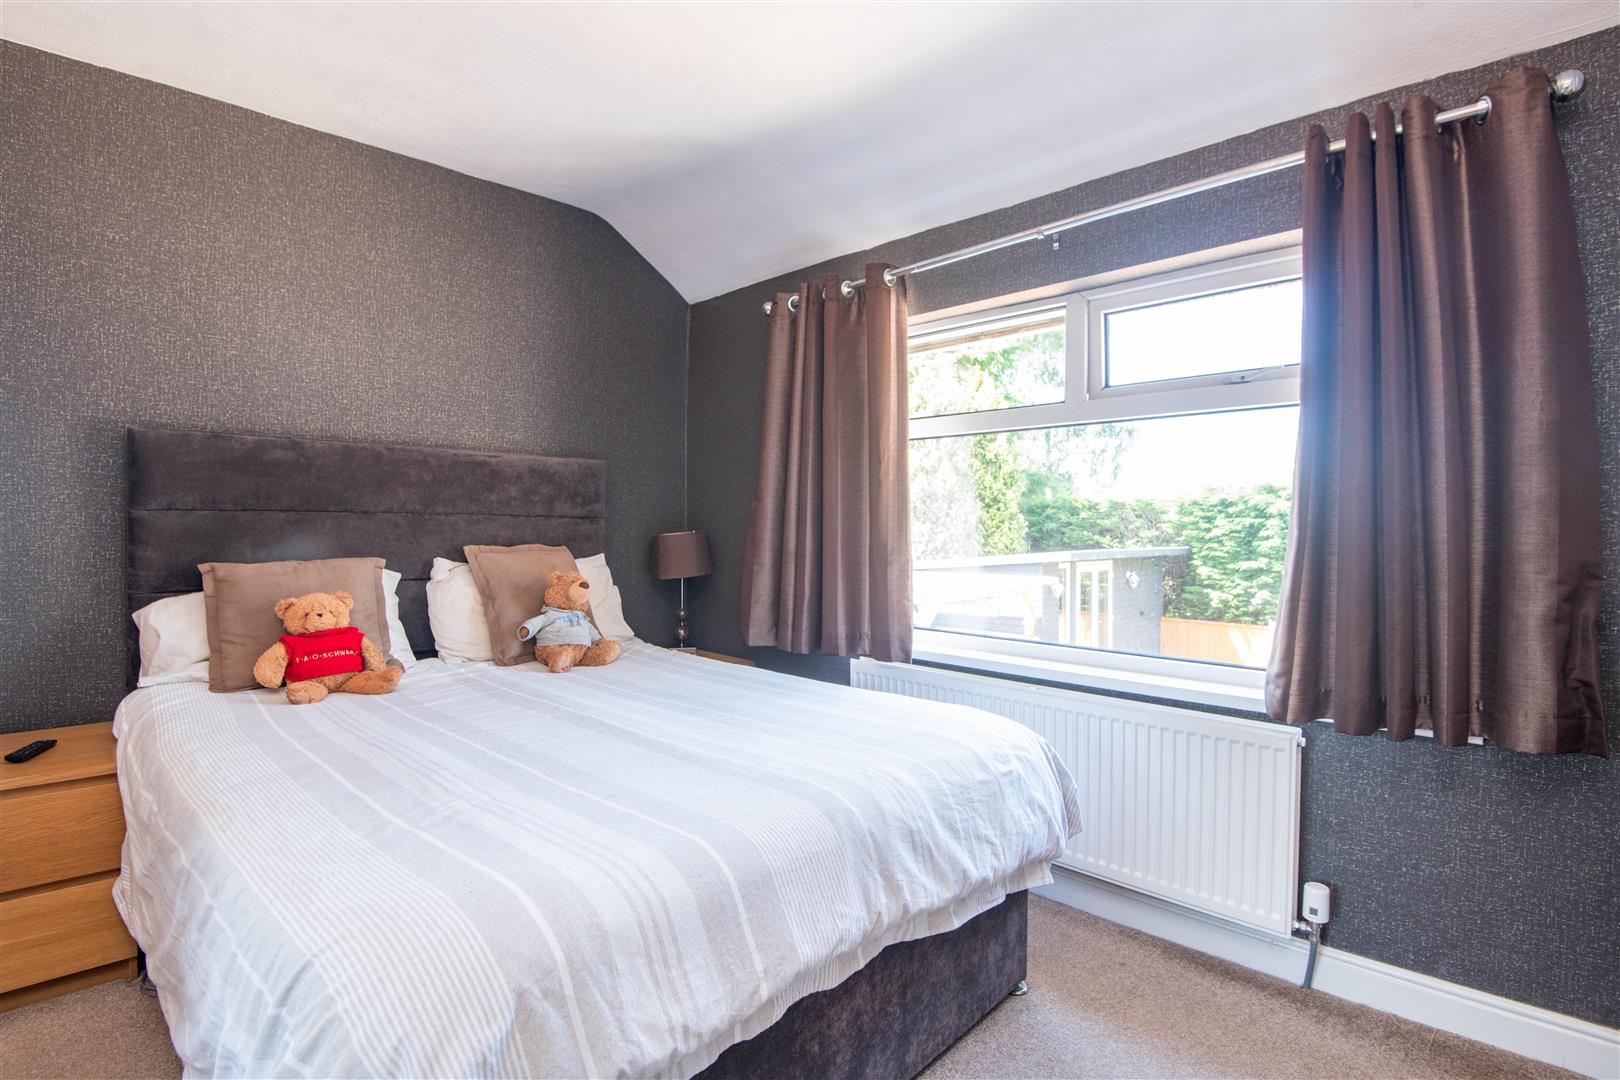
-
Bedroom Two
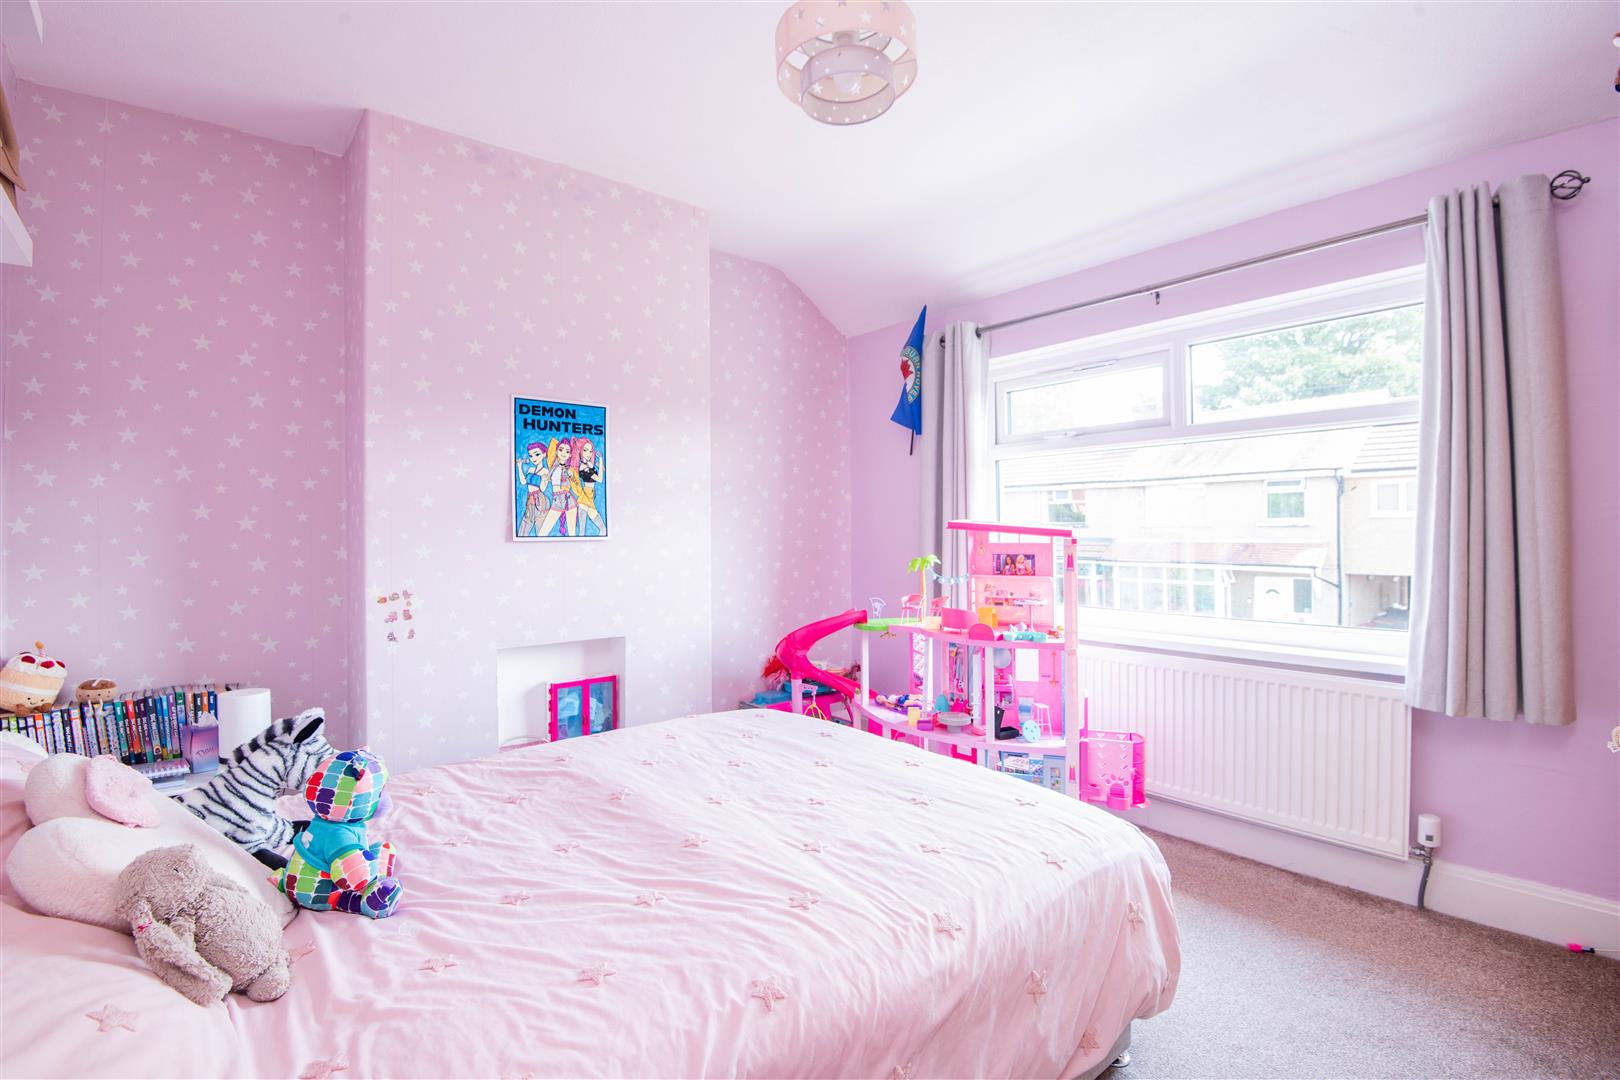
-
Bedroom Two
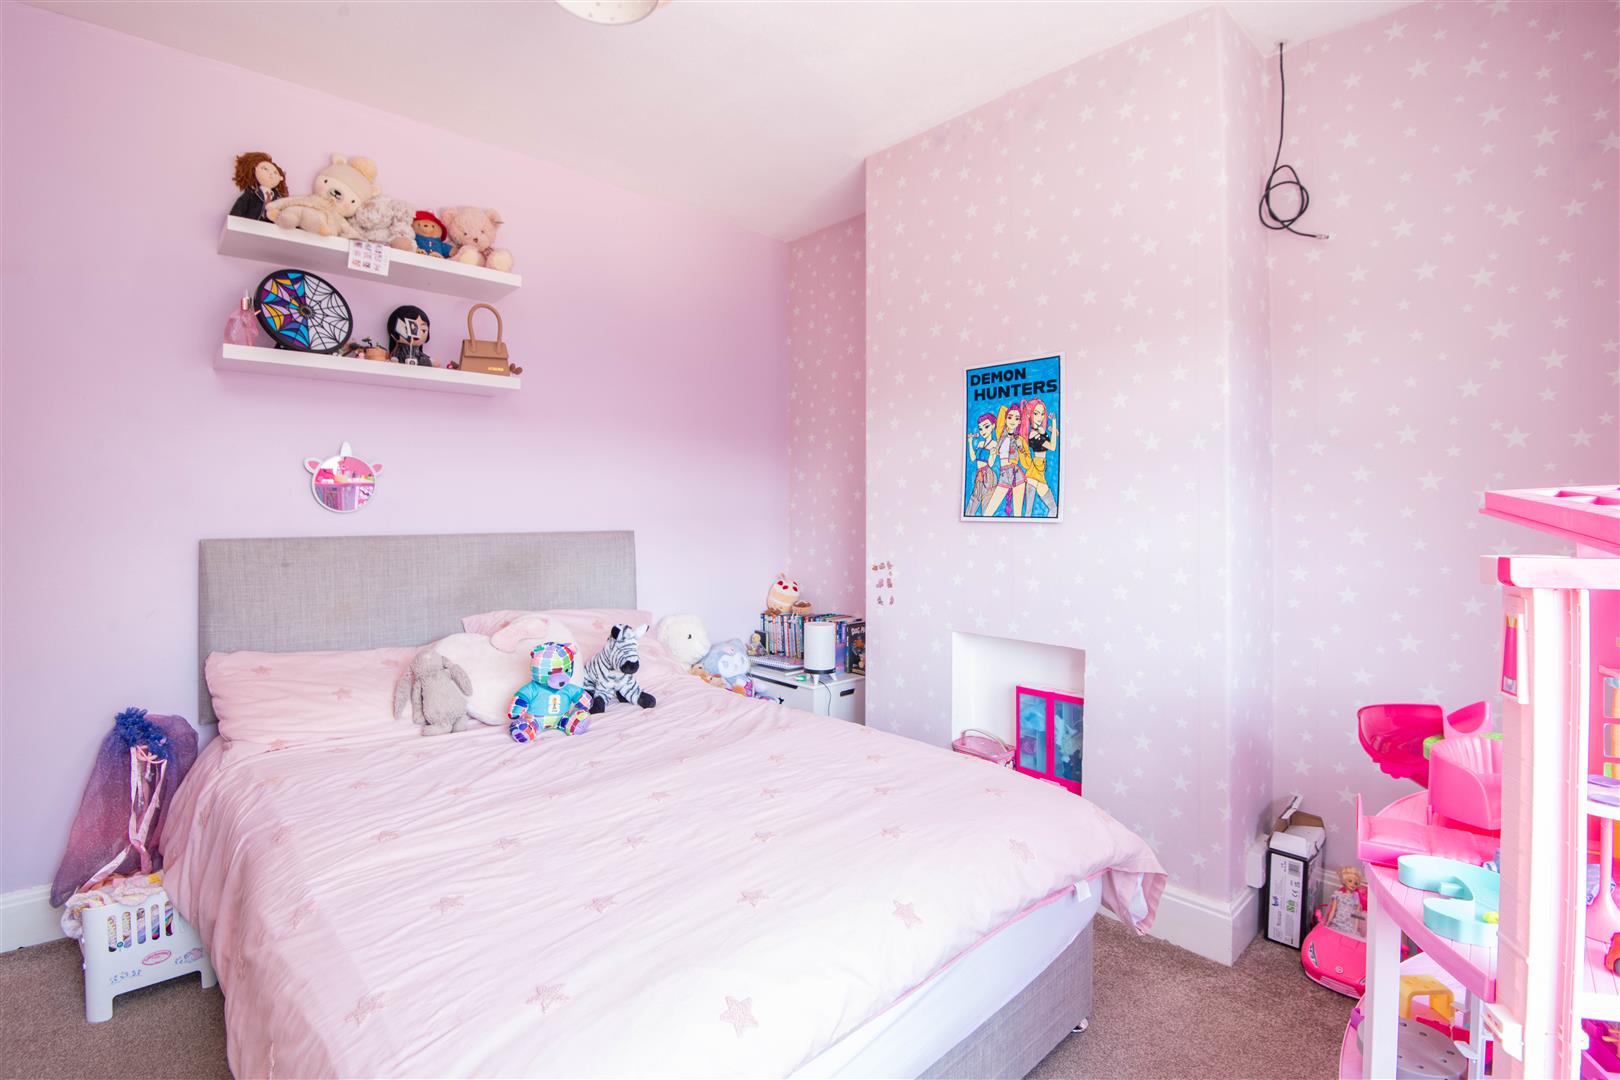
-
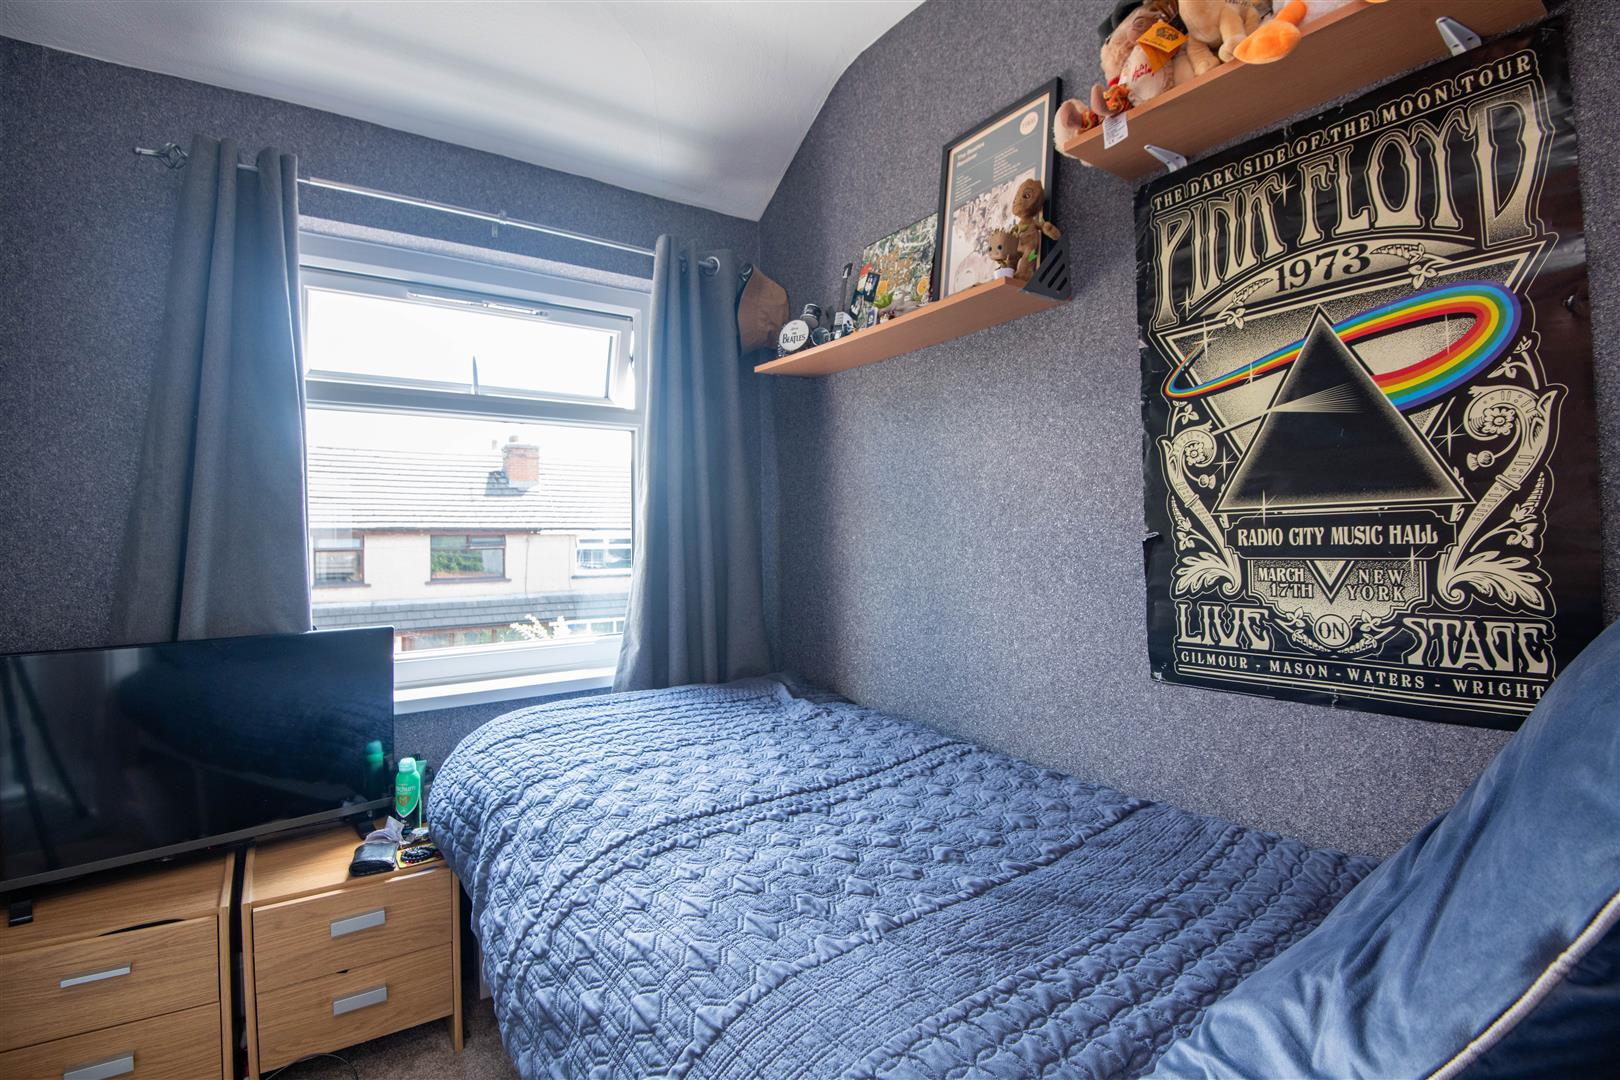
Bedroom Three
-
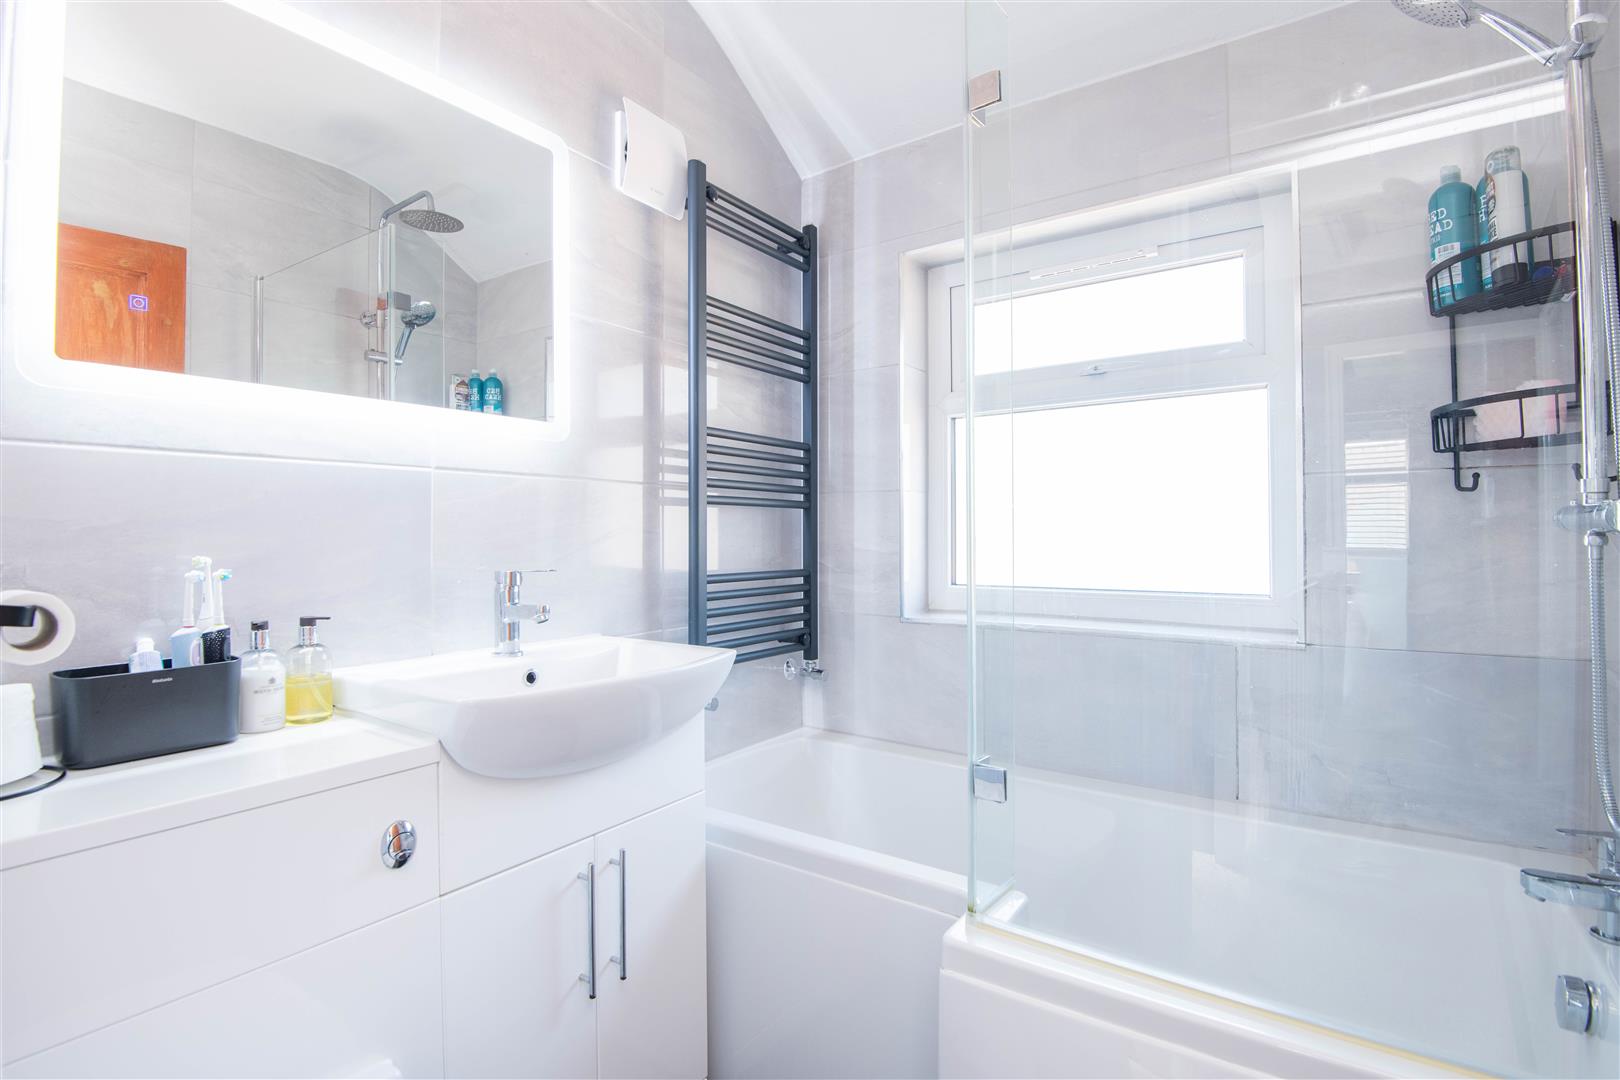
Family Bathroom
-
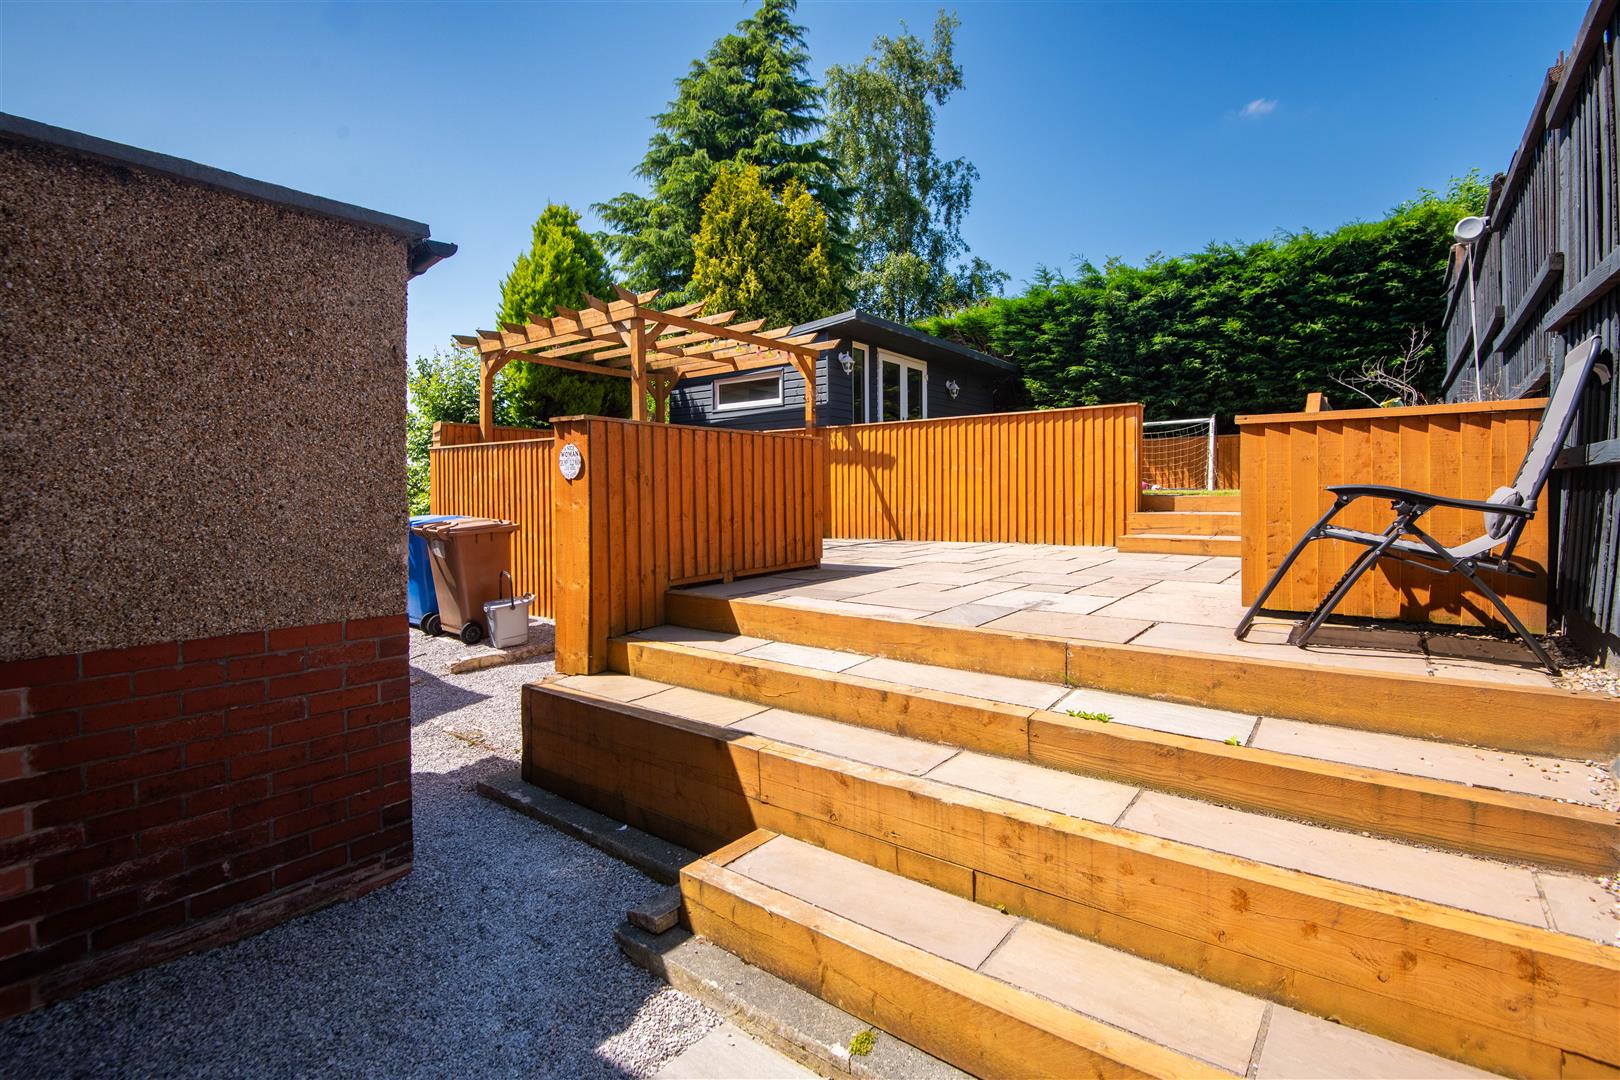
Rear External
-
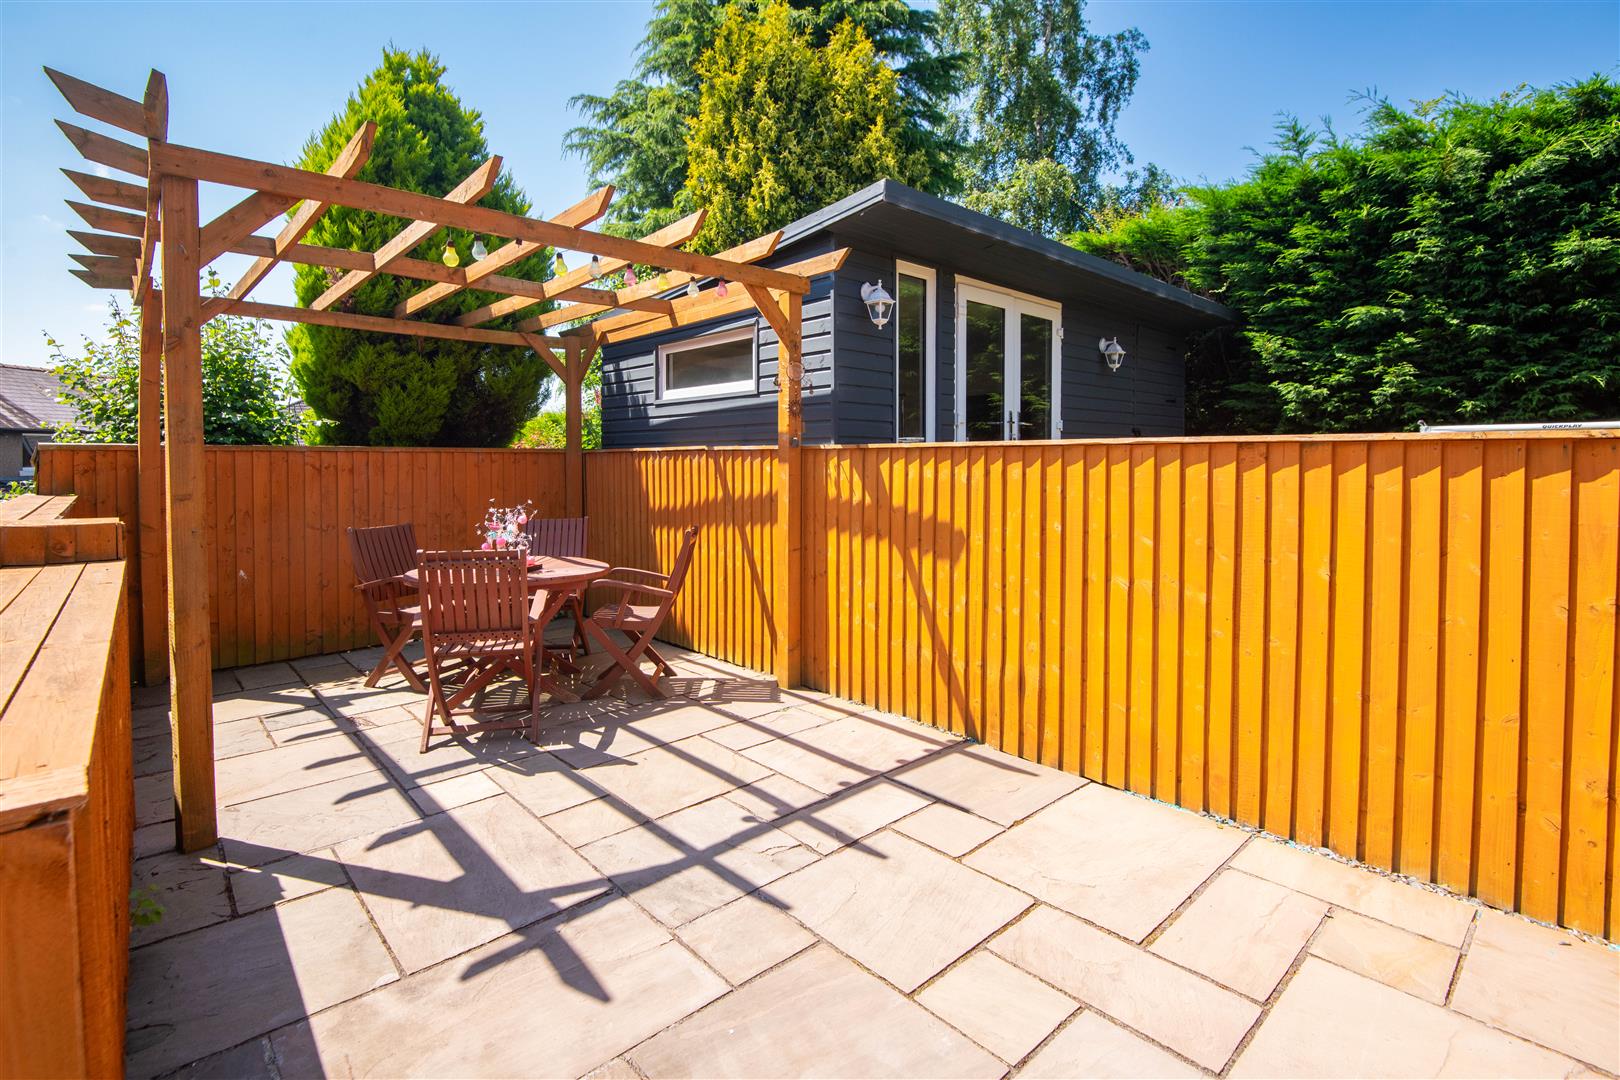
Rear External
-
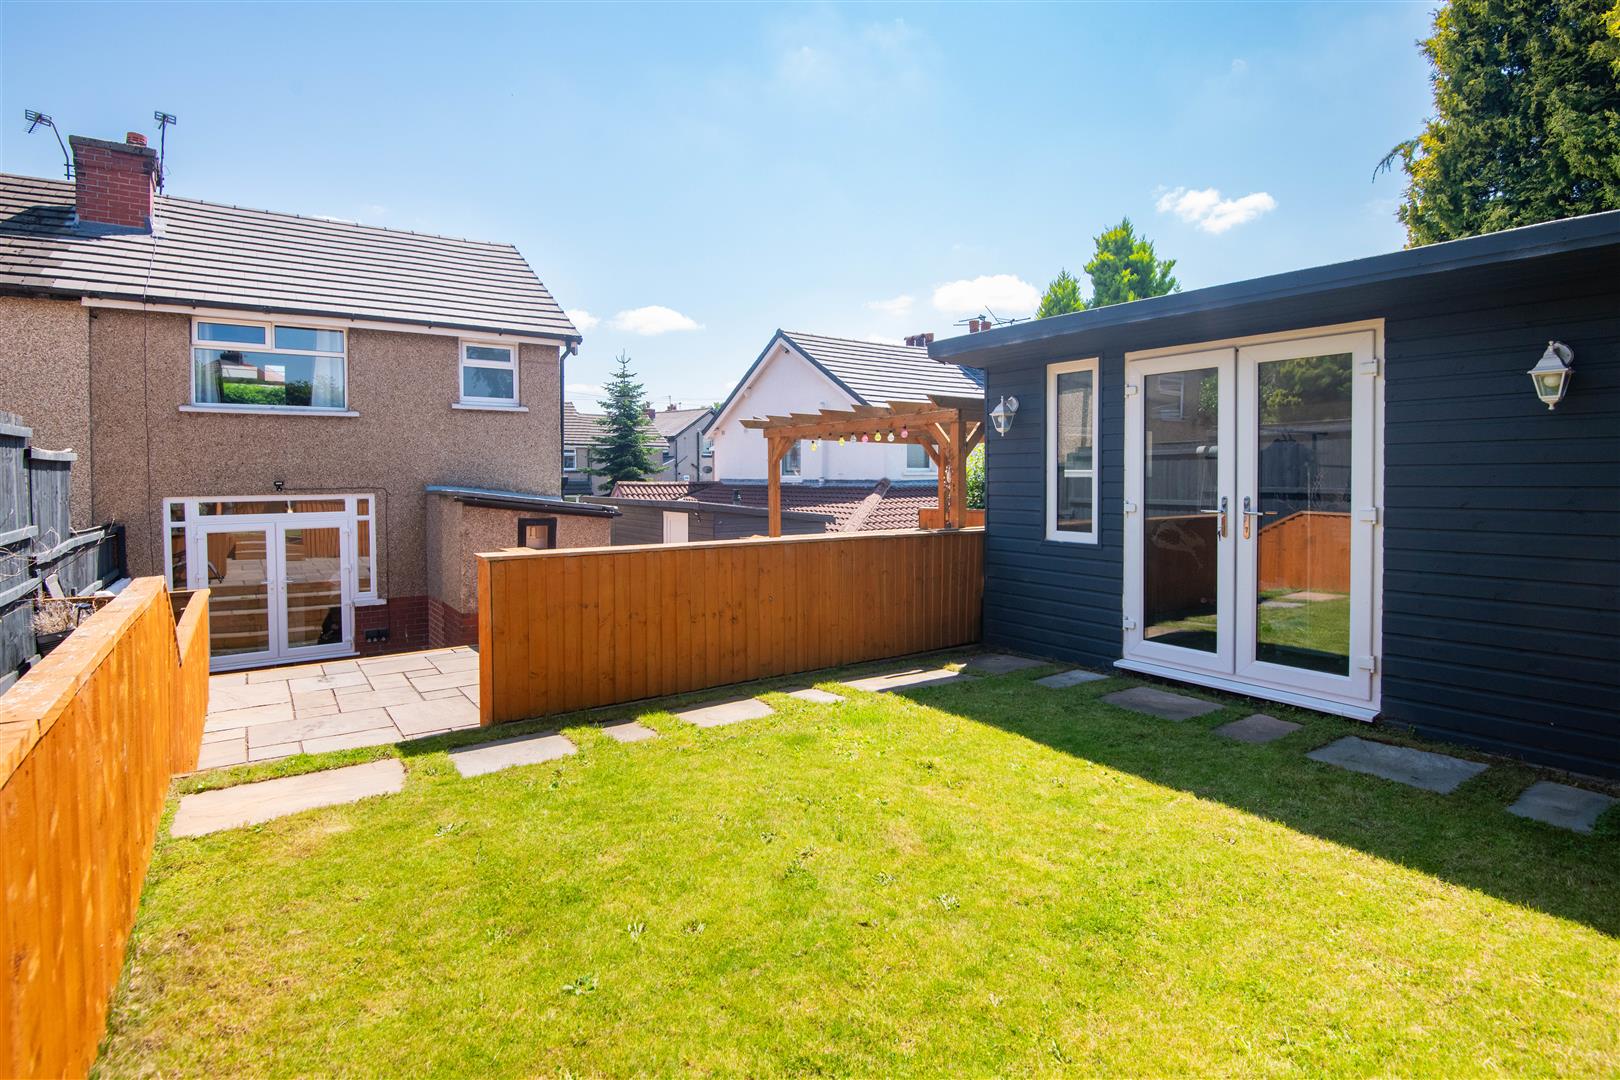
Rear External
-
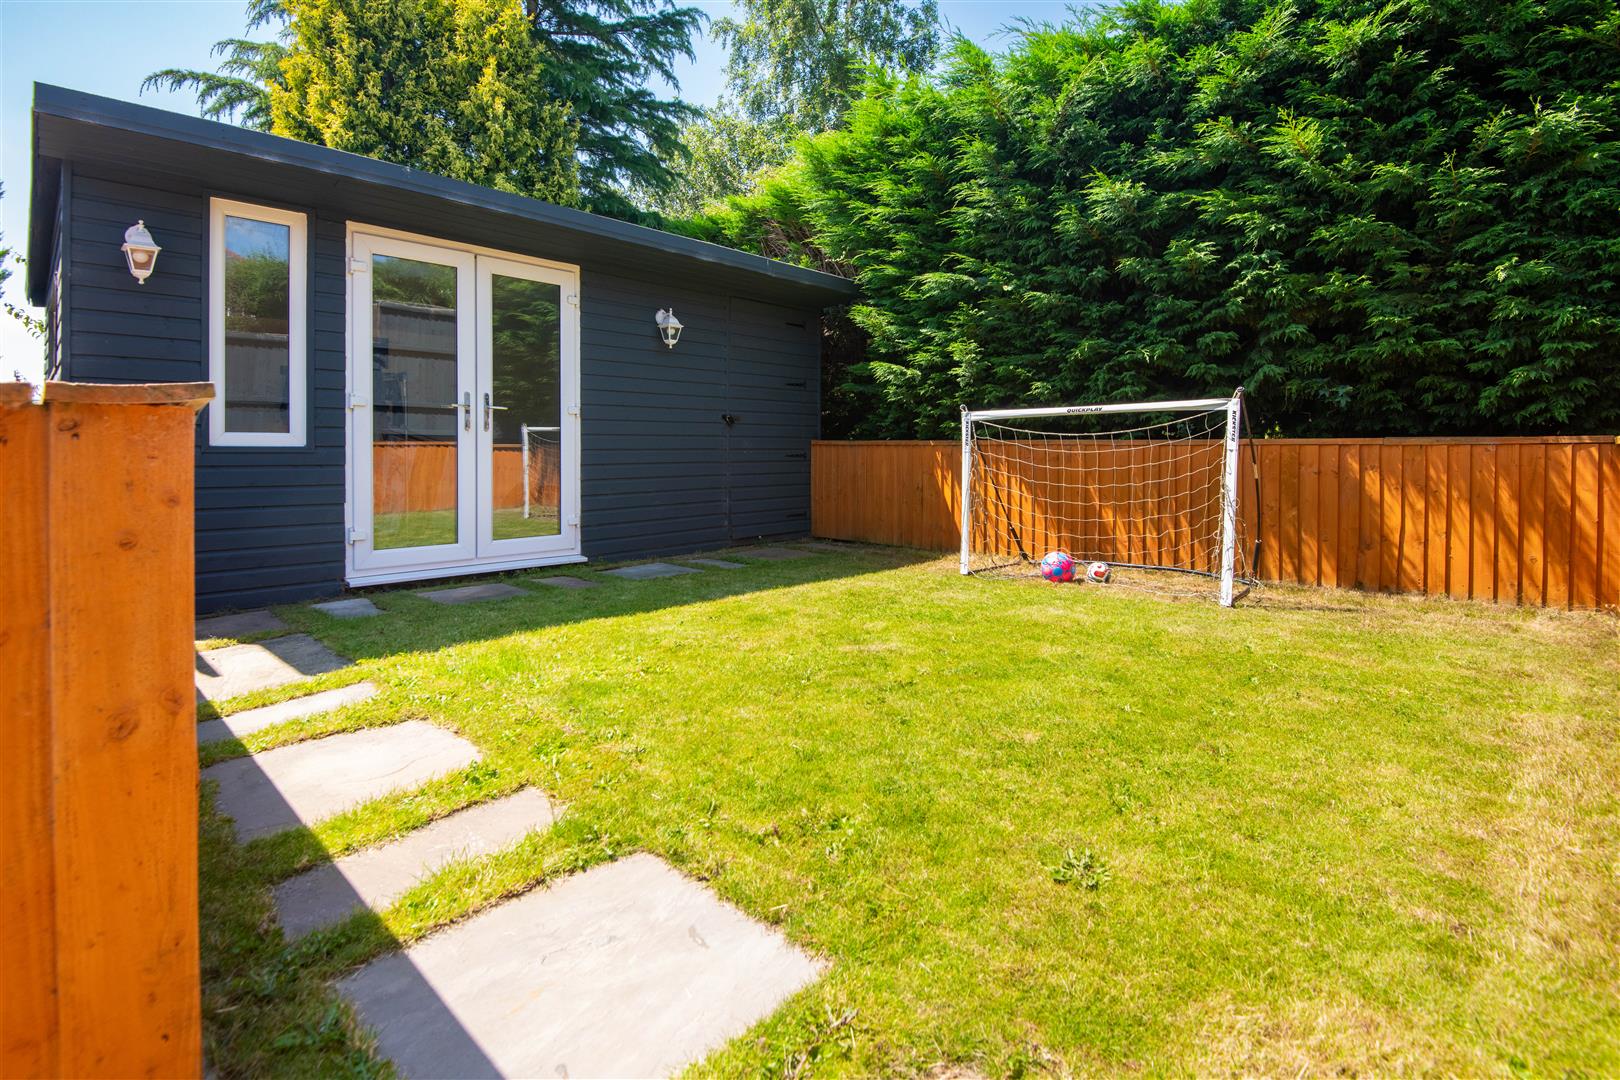
Rear External
-
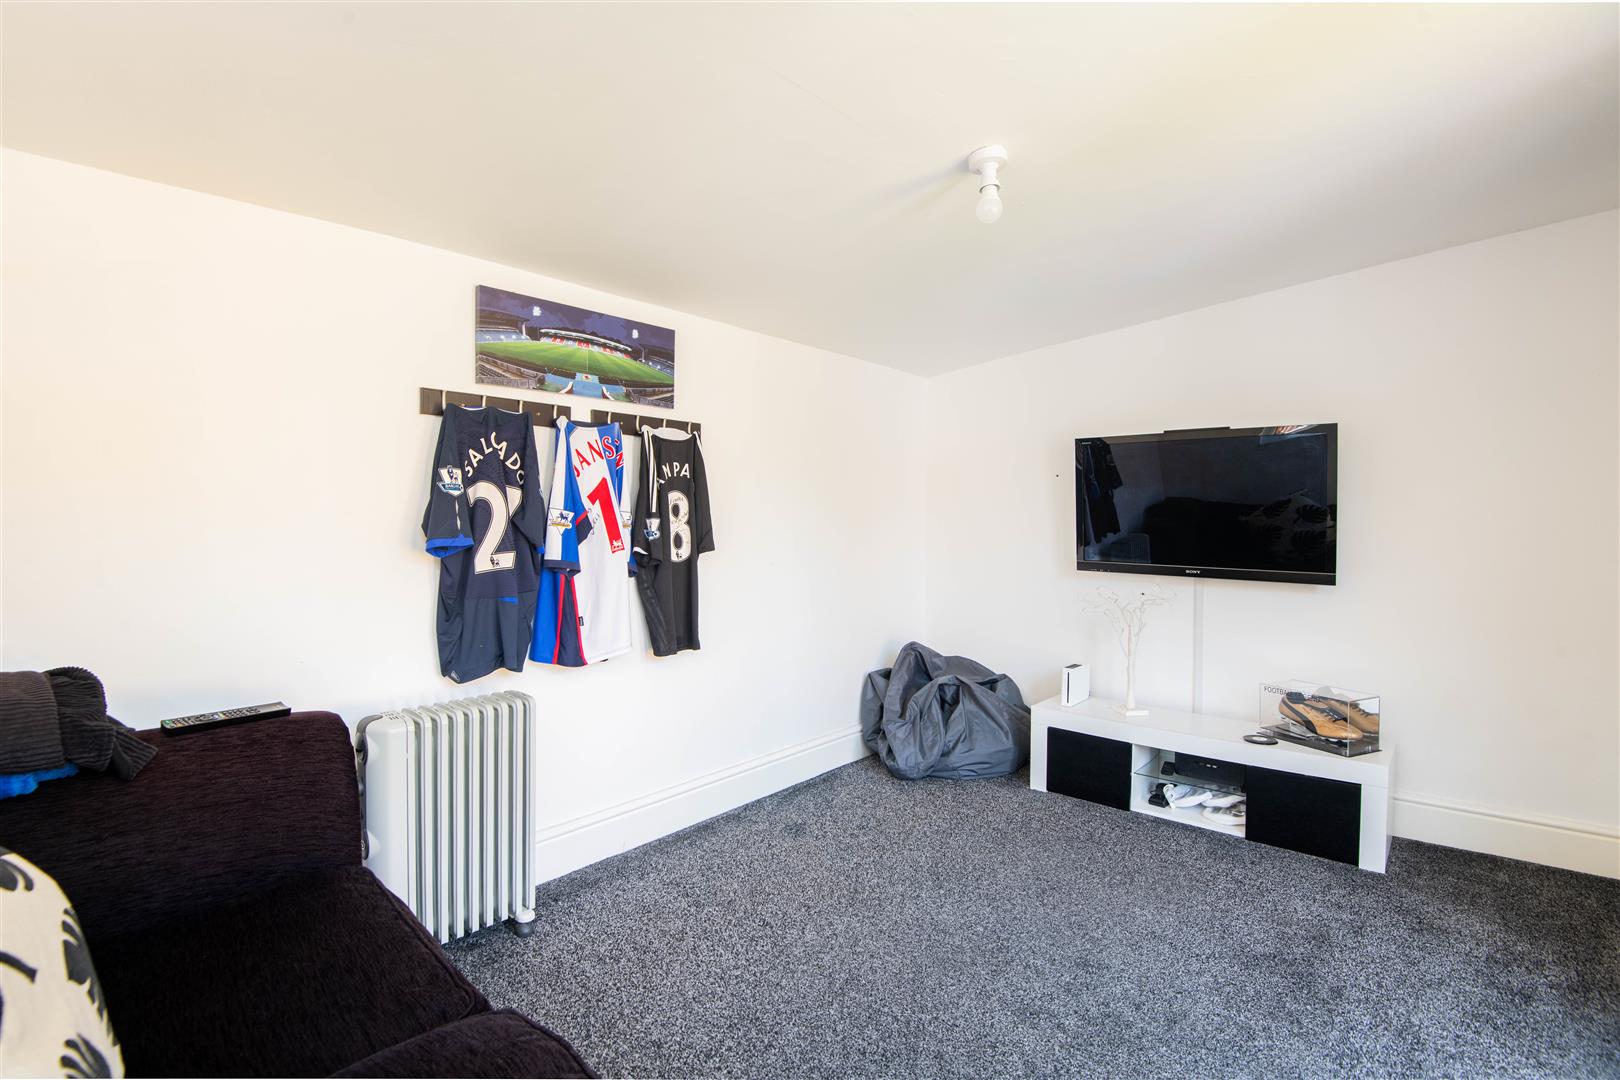
Garden Studio
-
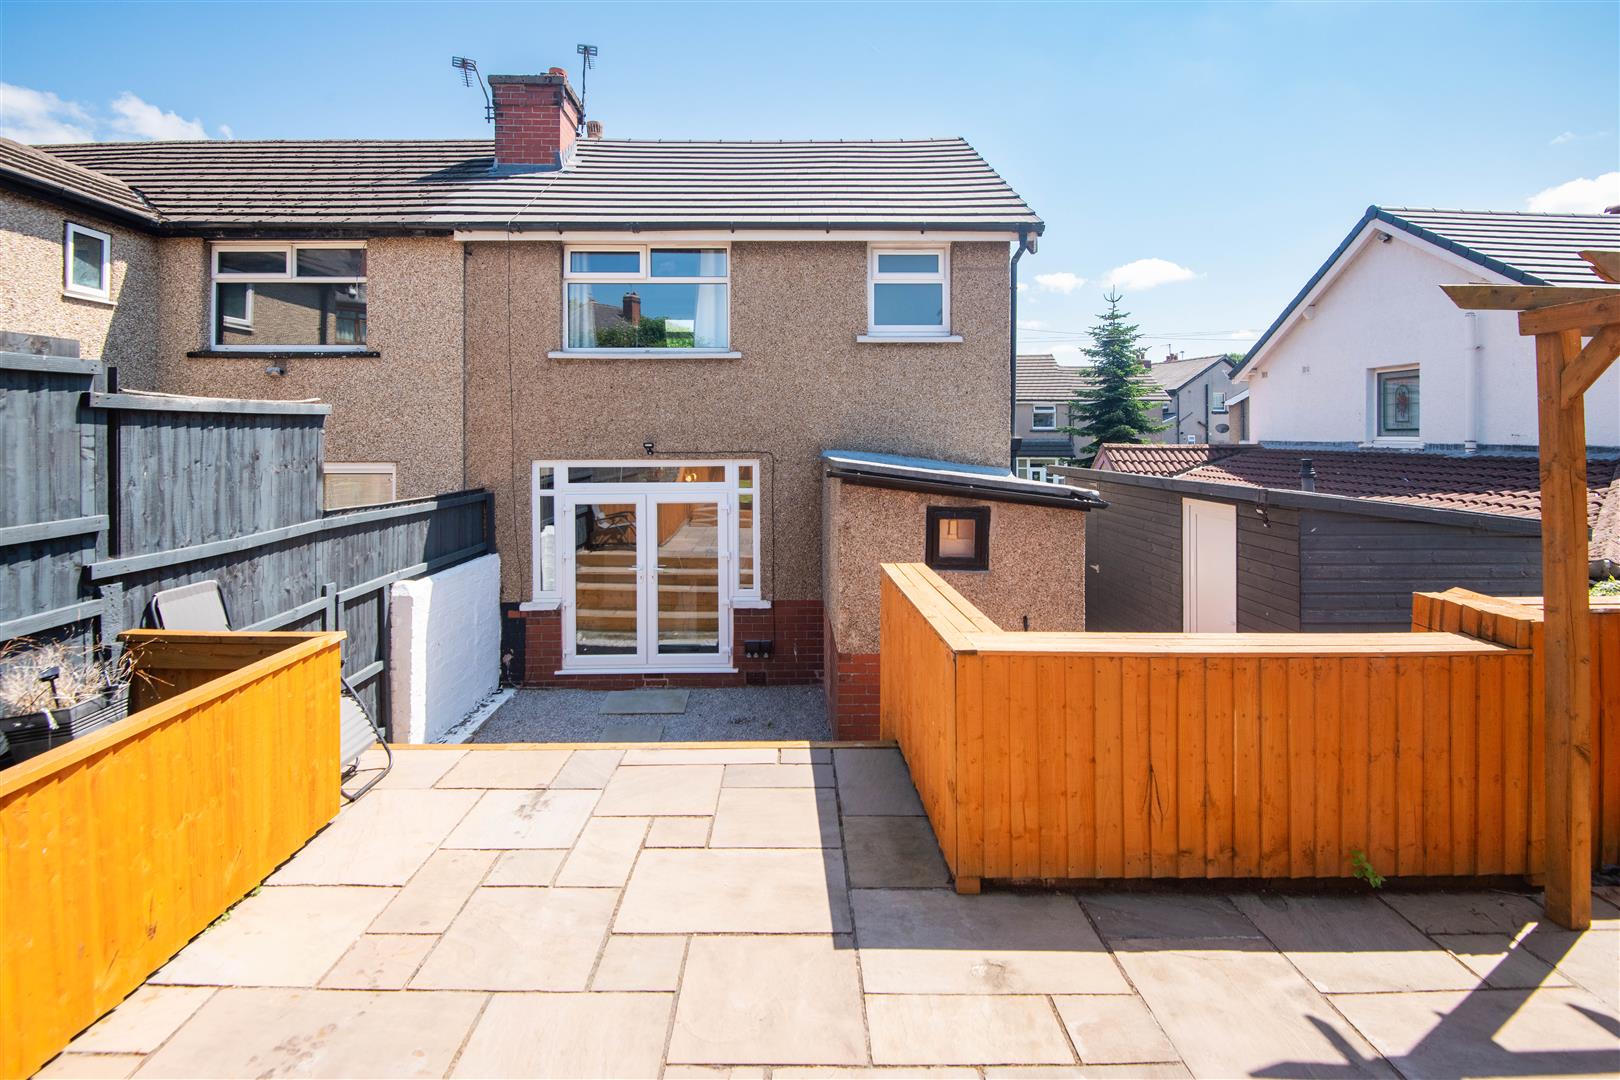
Rear External
- Three Bedroom
- Semi Detached
- No Onwards Chain
- Cul-De-Sac
- Excellent Travel Links
- Must Be Viewed
- EPC Rating D
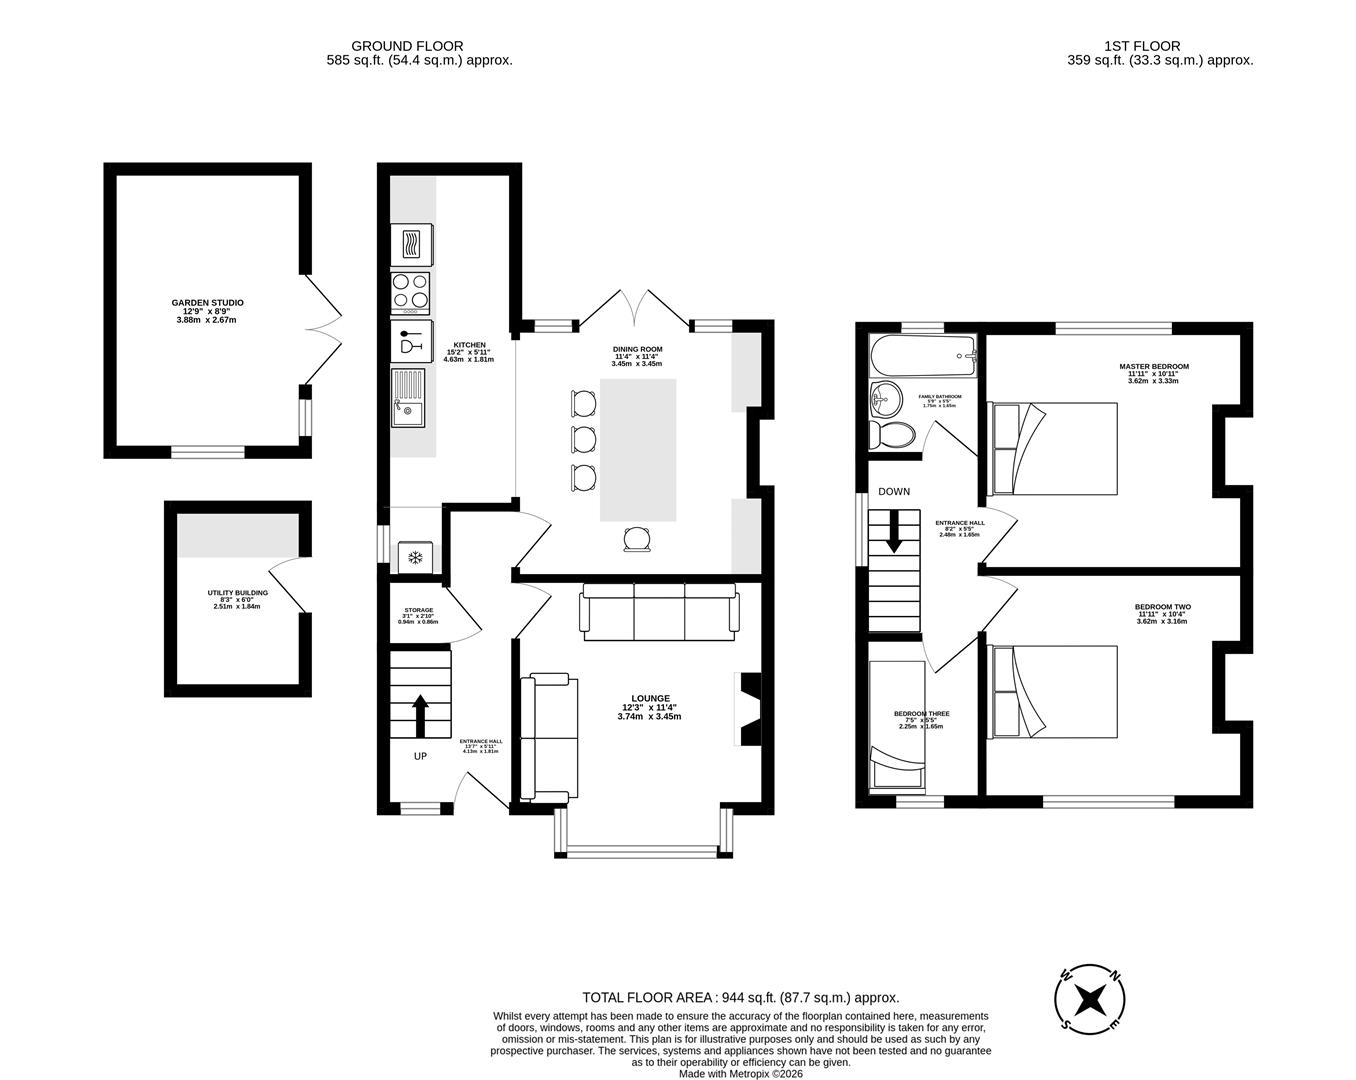
- Approx. 944 SQ.FT
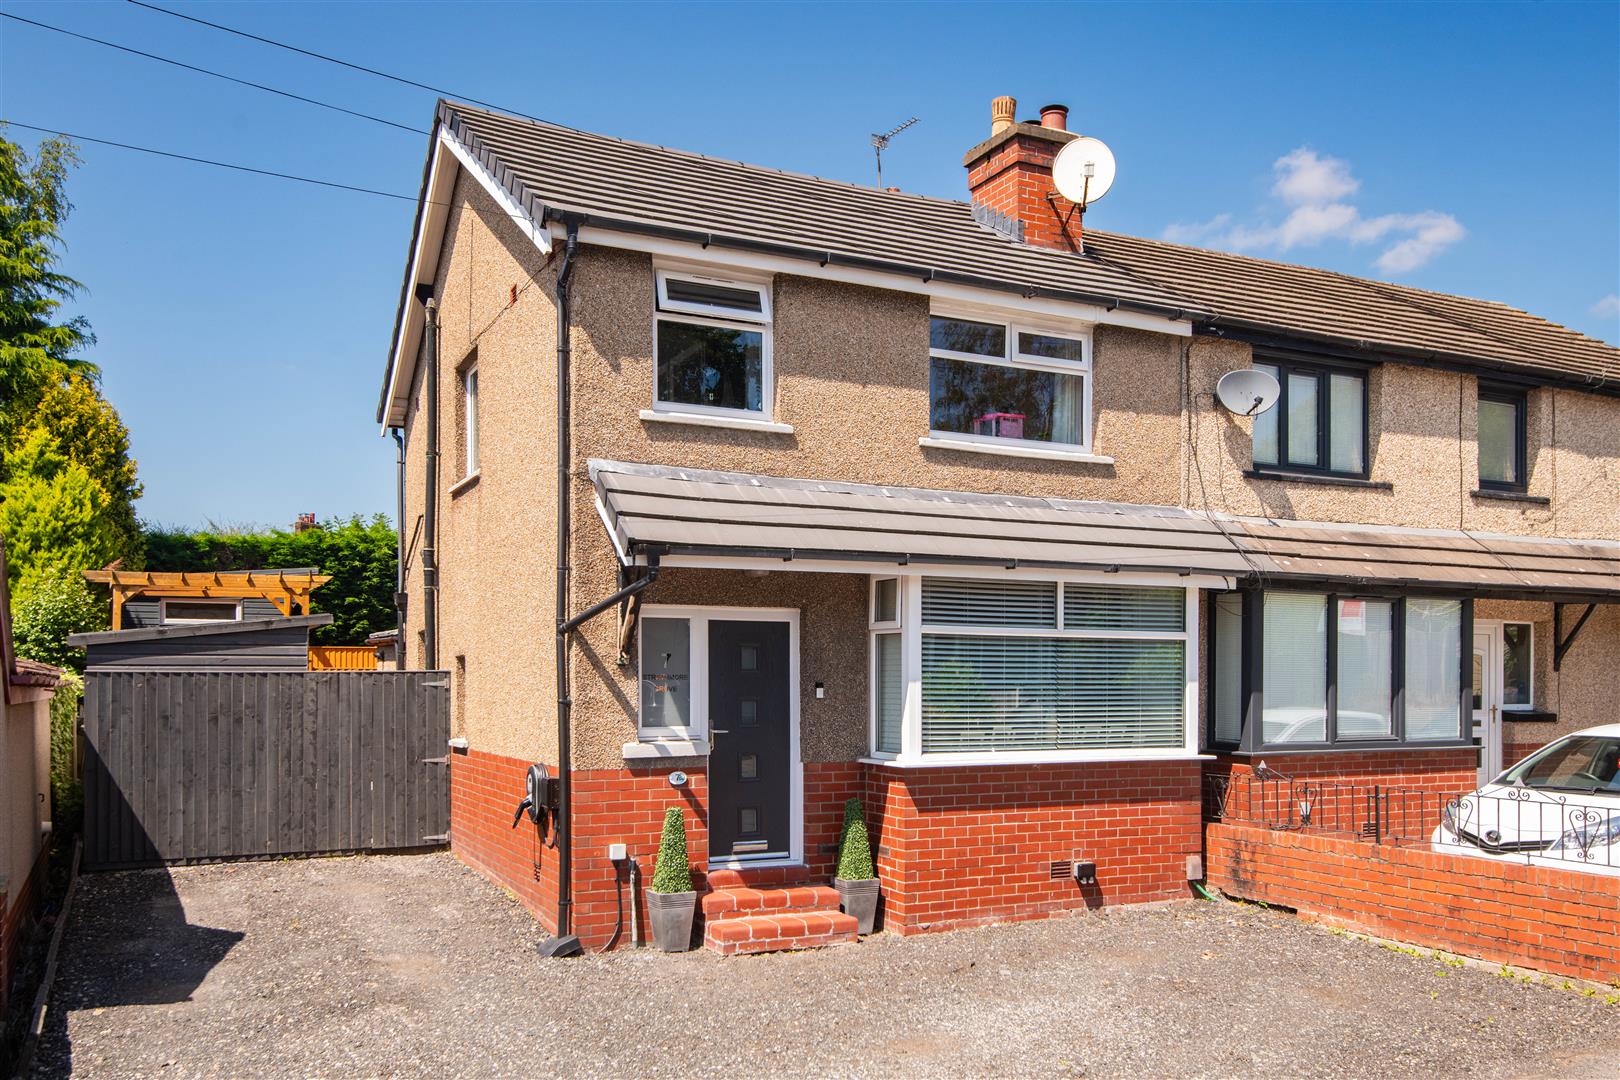
Ben Rose Estate Agents are pleased to present to market this beautifully renovated three-bedroom semi-detached home, situated in a popular and well-established residential area of Chorley. Finished to an excellent standard throughout, this stylish family home has undergone an extensive programme of improvements in recent years, including a new roof, modern kitchen, contemporary family bathroom, landscaped rear garden, new external utility building and the majority of the windows being replaced, allowing any new owner to move straight in with minimal work required. Perfectly suited to families, the property enjoys a convenient location close to a range of highly regarded schools, supermarkets, parks and everyday amenities, whilst Chorley town centre is only a short drive away. Excellent transport links are also nearby, with Chorley Railway Station providing direct services to Manchester and Preston, regular bus routes serving the surrounding areas and easy access to the M61, M6 and M65 motorways for commuters across the North West.
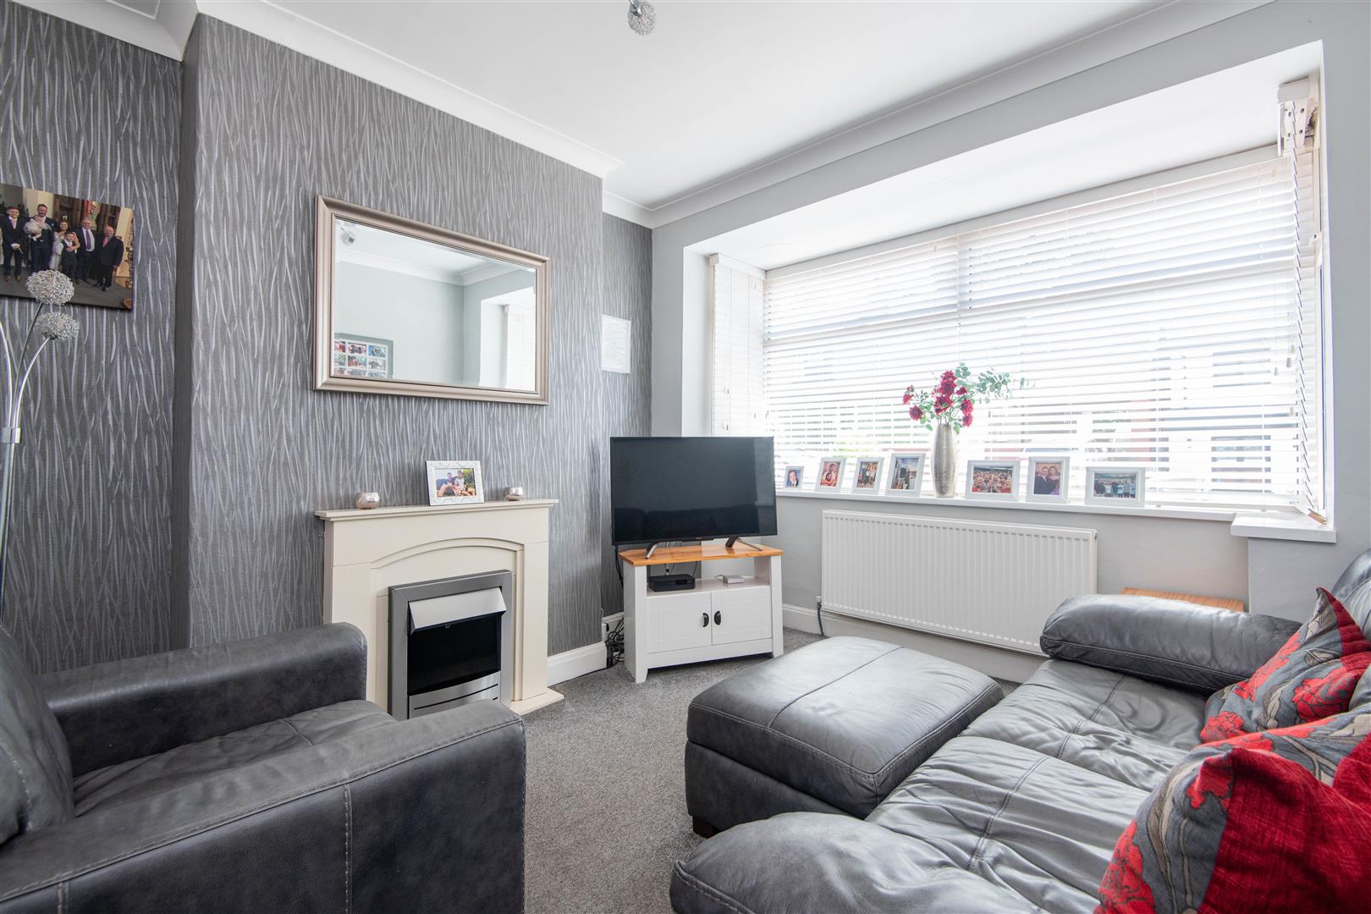
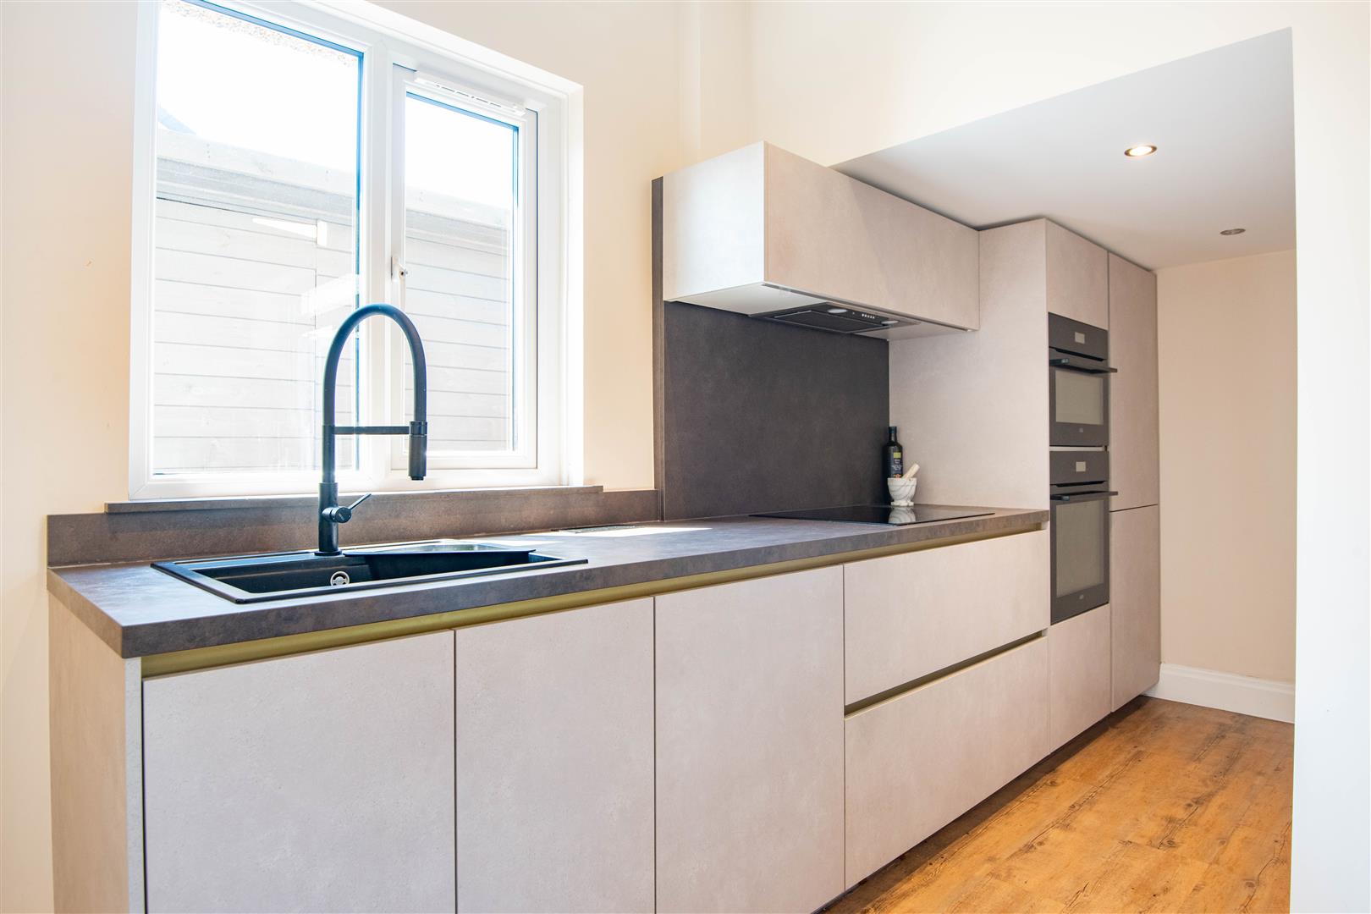
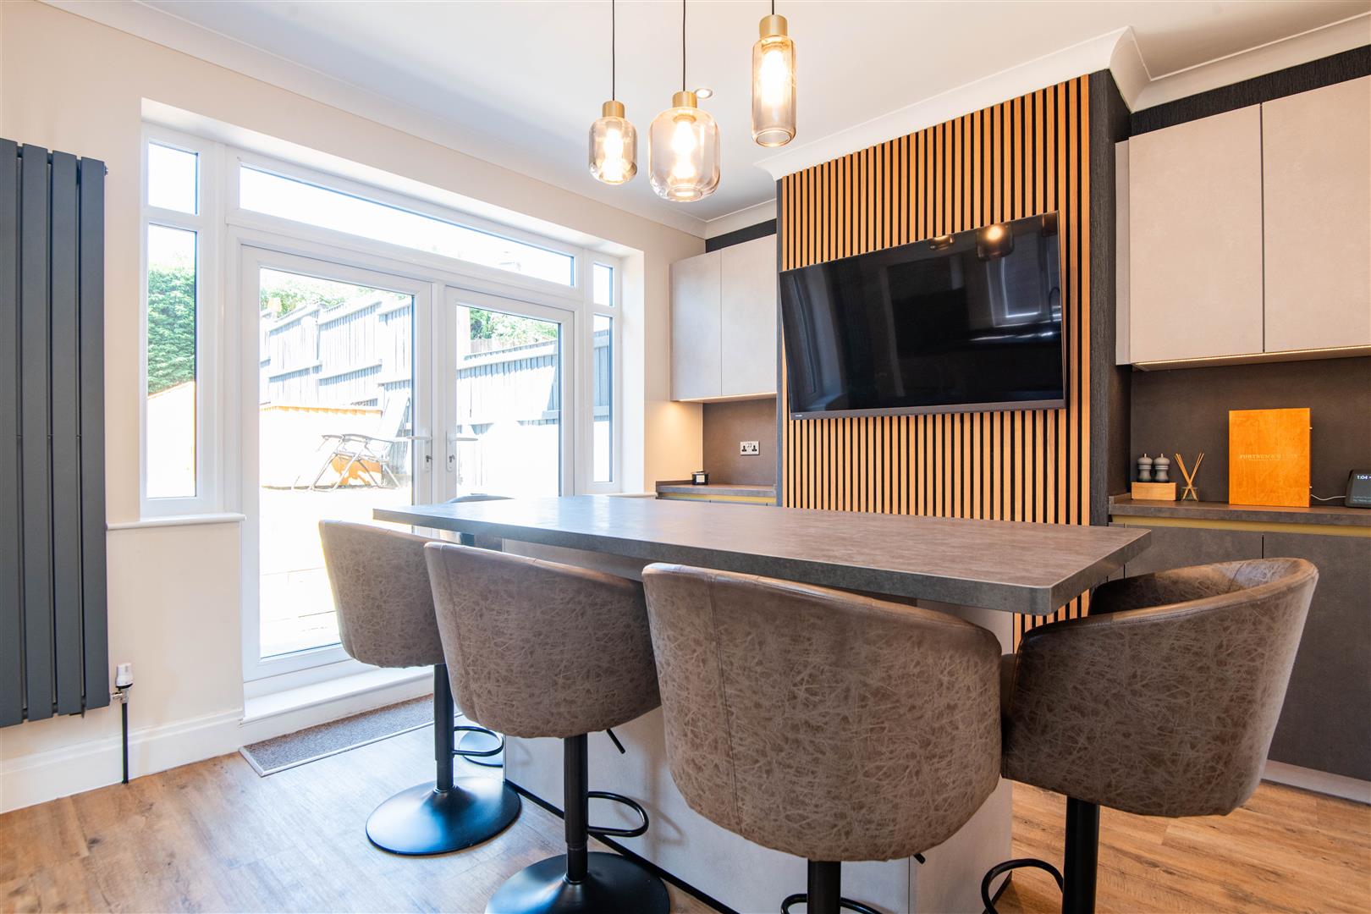
Stepping into the welcoming entrance hall, you'll find useful cloakroom storage along with the staircase leading to the first floor and access to the principal living spaces. The generous lounge is positioned to the front of the home and features an attractive fireplace alongside a large bay window that fills the room with natural light, creating a warm and inviting atmosphere. To the rear, the home opens into a stunning open-plan kitchen and dining space, designed with modern family living in mind. A large central island provides seating in place of a traditional dining table, creating the perfect social hub for everyday life and entertaining alike. A contemporary media wall with built-in storage adds a stylish focal point, while double doors open directly onto the rear garden. The modern kitchen is beautifully appointed with a range of integrated appliances, generous worktop space and ample storage, combining practicality with contemporary design.
The first floor offers three well-proportioned bedrooms, including two spacious double bedrooms and a versatile third room that would make an ideal child's bedroom, nursery or home office. Completing the accommodation is the recently fitted three-piece family bathroom, finished in a modern style to complement the high standard found throughout the home. Additional storage is available via the fully boarded loft, providing excellent practicality for growing families.
Externally, the property continues to impress. To the front, a generous gravelled driveway provides off-road parking for multiple vehicles and is equipped with the added convenience of an EV charging point. The landscaped rear garden has been thoughtfully designed across several tiers, offering a wonderful outdoor space to relax and entertain. A spacious paved seating area, pergola, well-maintained lawn and attractive paved pathways combine to create an enjoyable garden for all seasons. Also located to the rear are two highly useful outbuildings, including a newly built external utility room, perfect for additional appliances and storage, and a versatile garden studio that lends itself to a variety of uses such as a home office, gym, hobby room or creative workspace. Offering stylish interiors, extensive upgrades and exceptional versatility both inside and out, this outstanding family home is ready to be enjoyed from day one.
Click image to enlarge:
- Three Bedroom
- Semi Detached
- No Onwards Chain
- Cul-De-Sac
- Excellent Travel Links
- Must Be Viewed
- EPC Rating D
- Approx. 944 SQ.FT



