
Sandy Lane, Brindle, Chorley
Offers Over £799,995 (Tenant Fees)

-
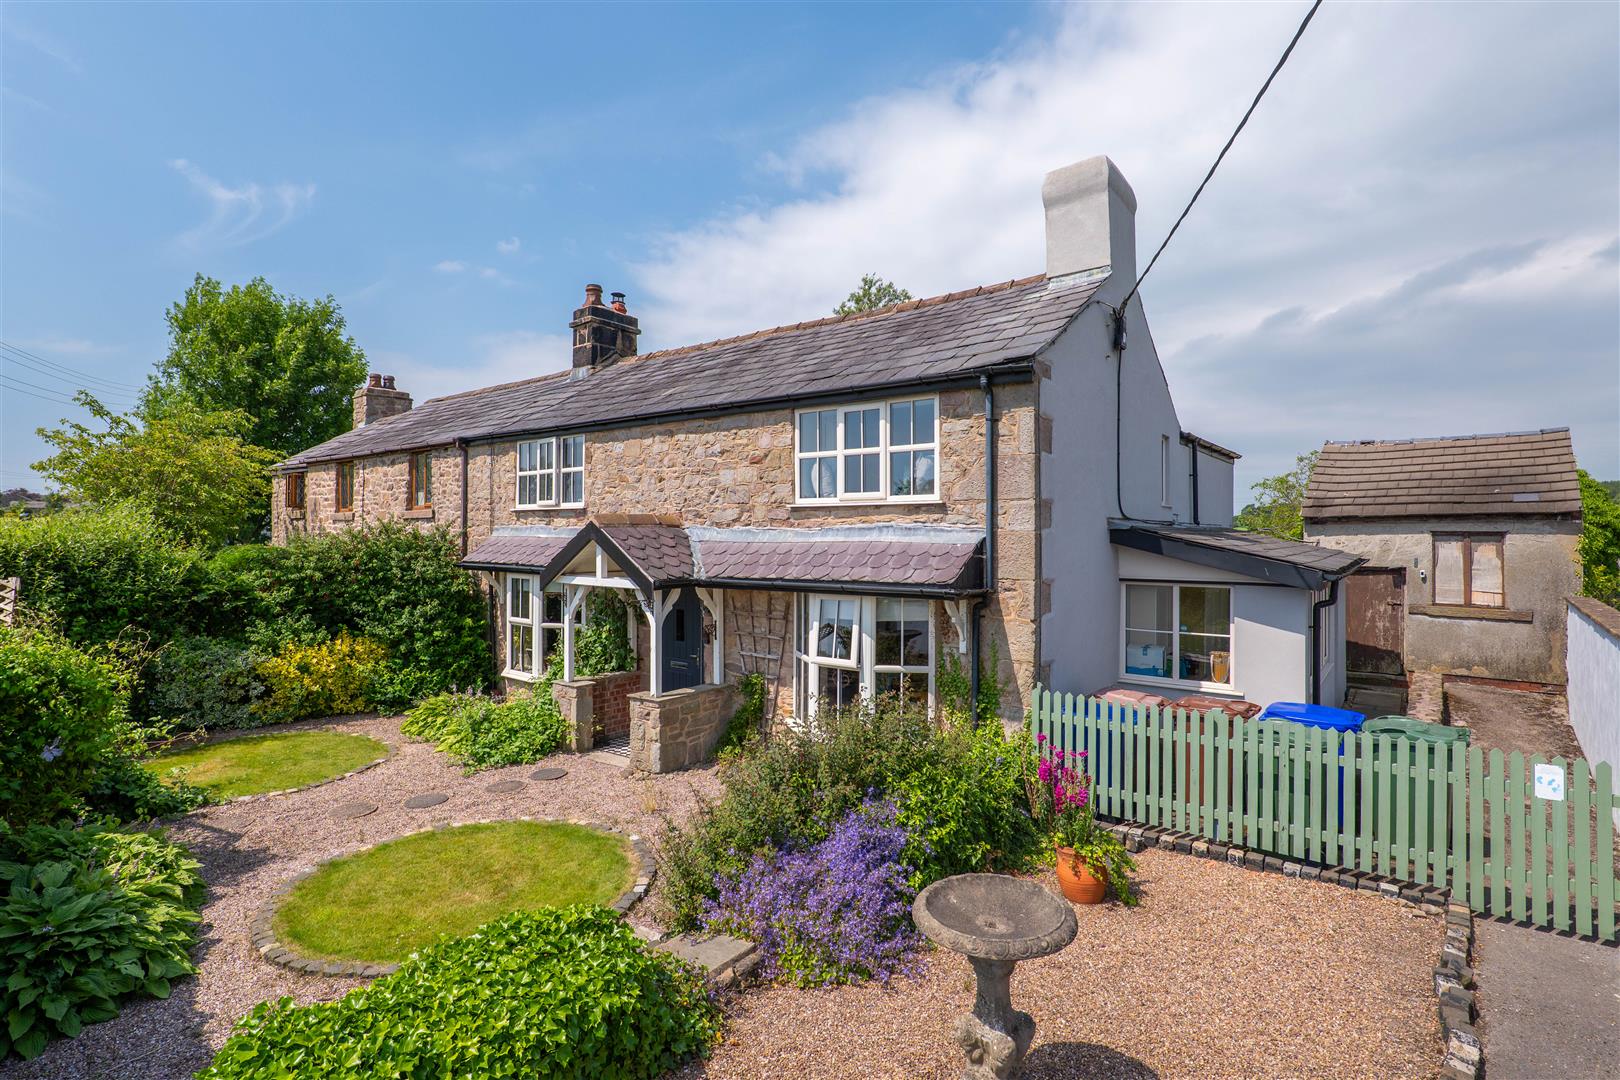
Front External
-
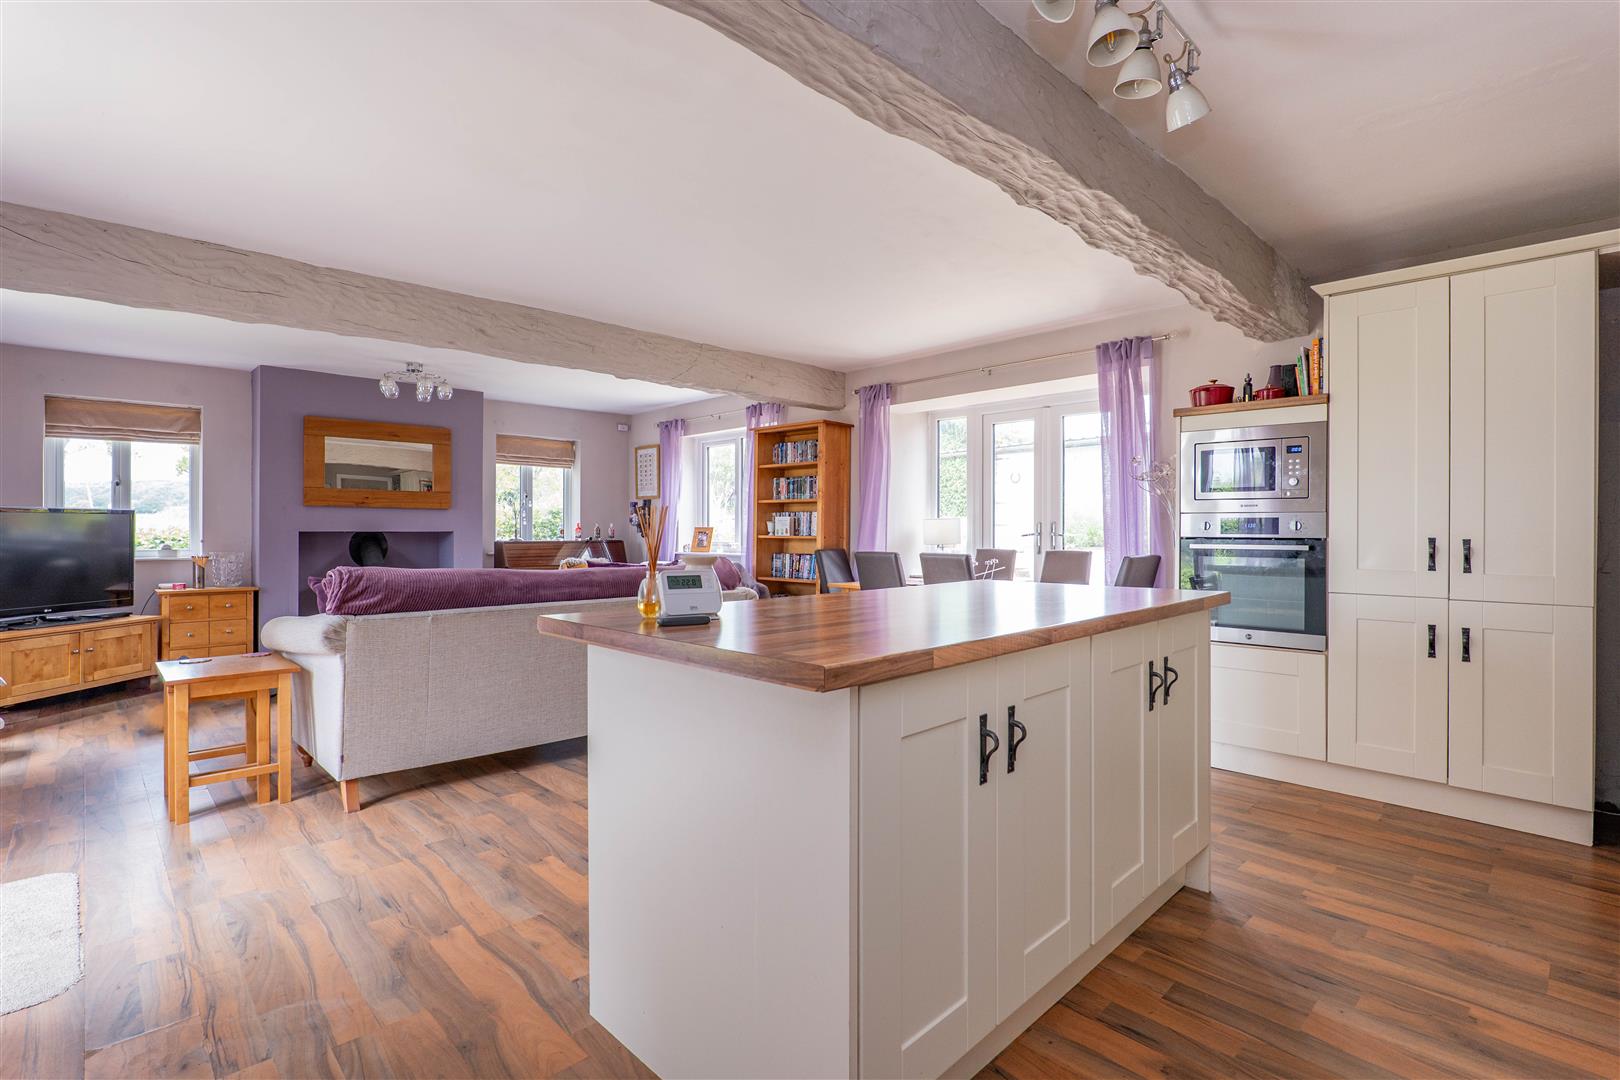
Annex Lounge/Kitchen
-
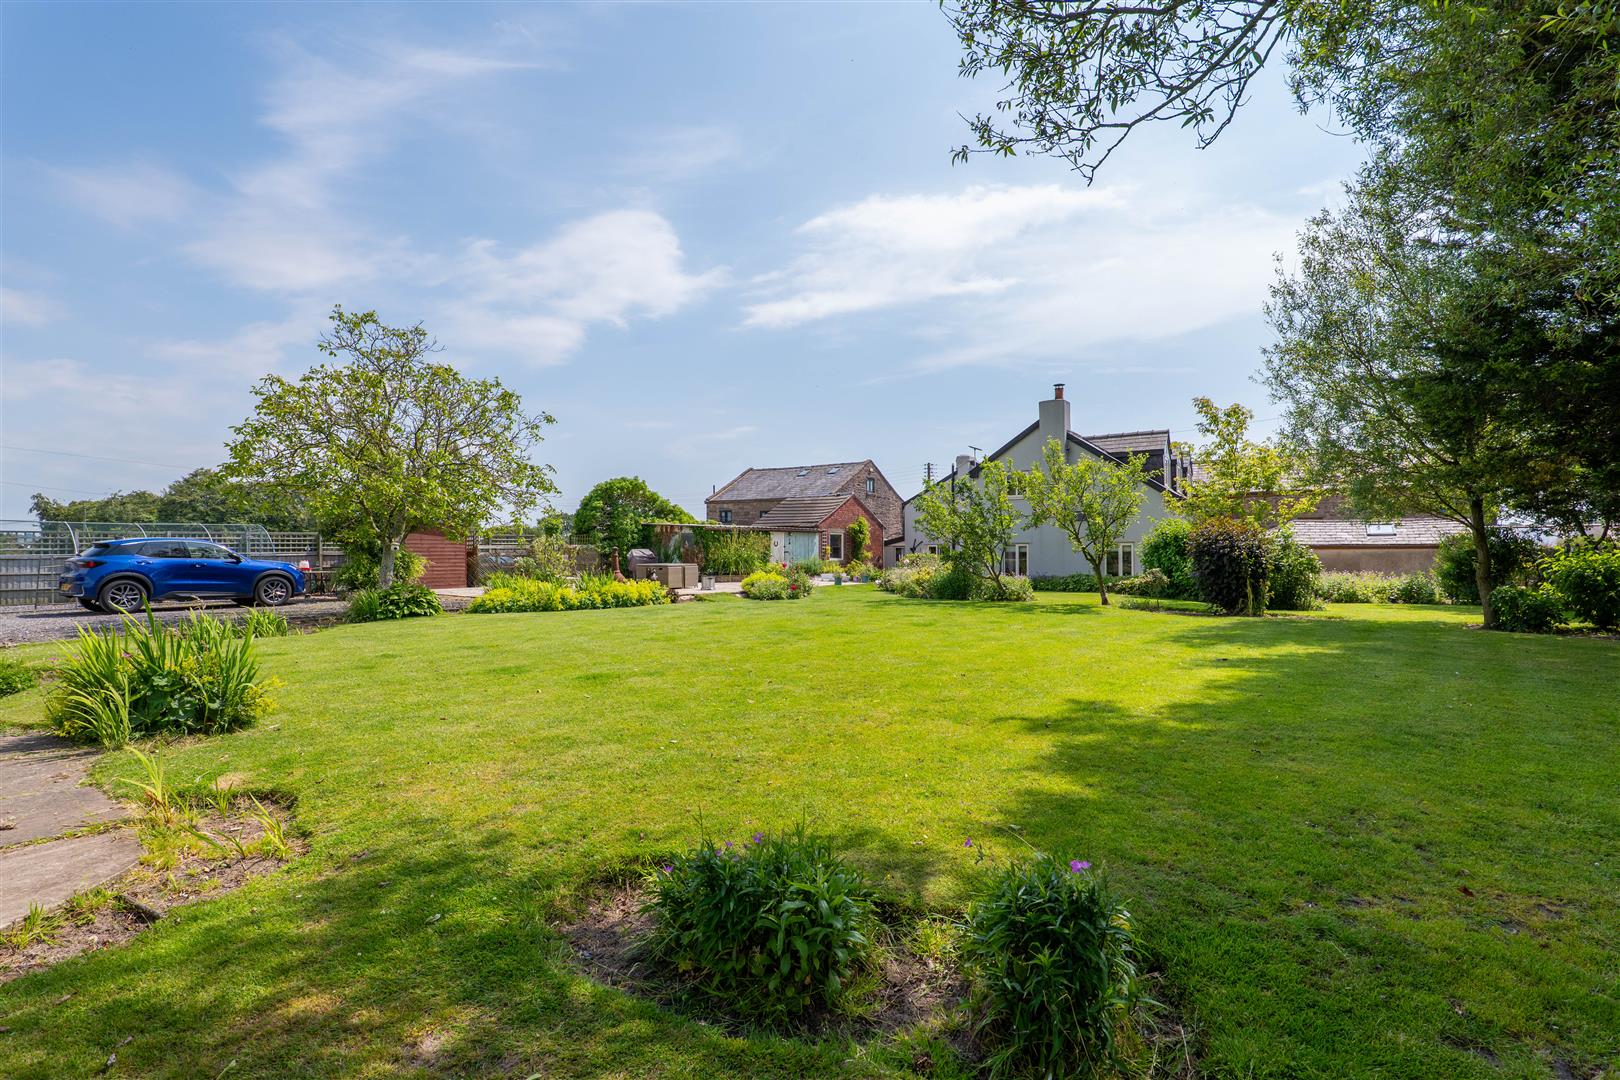
Garden
-
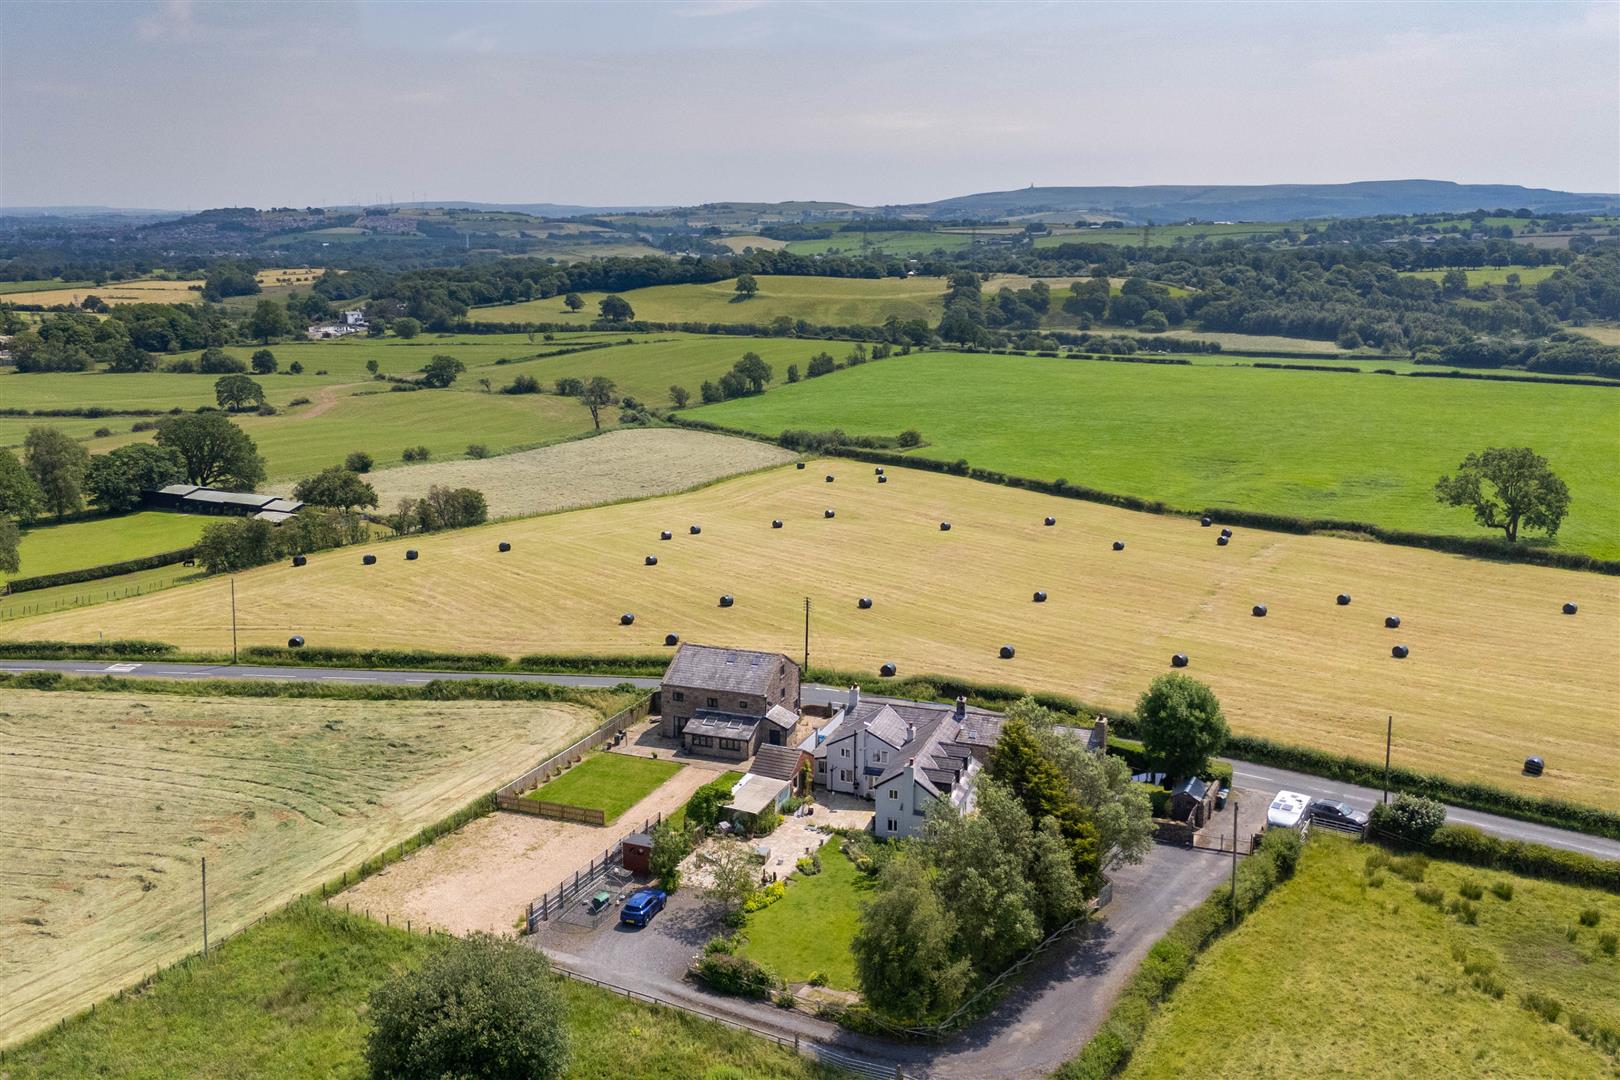
Aerial View - Surroundings
-
Aerial View - Surroundings
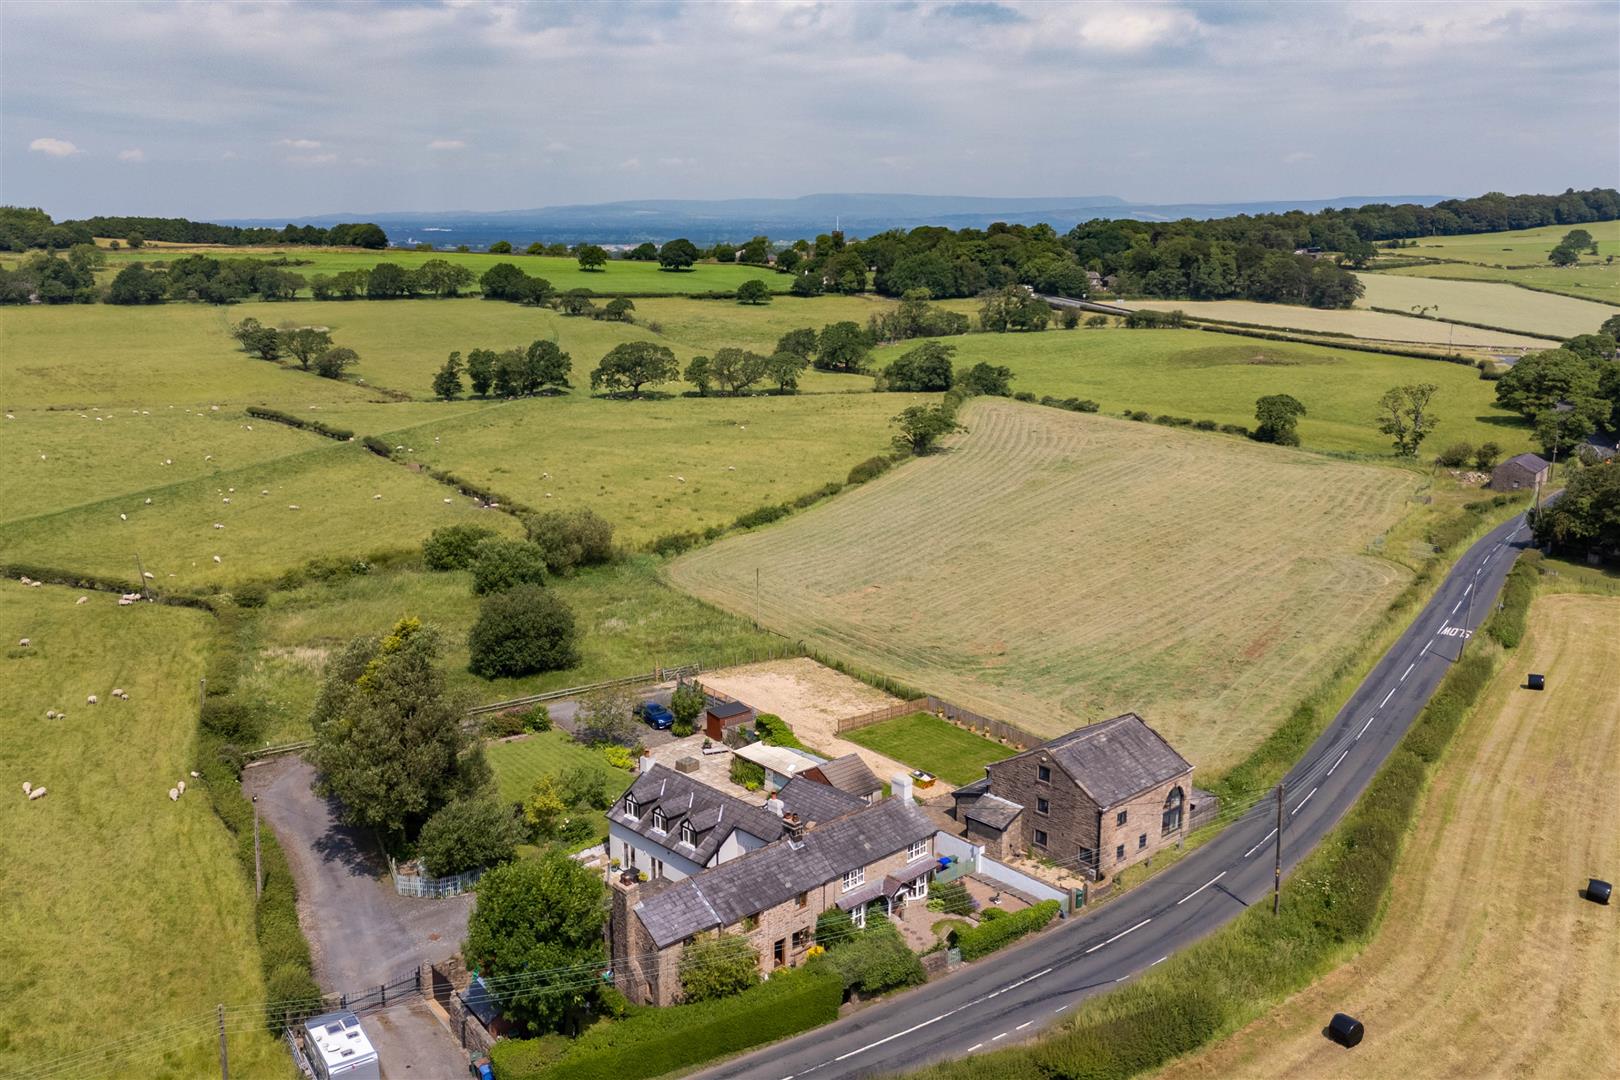
-
Aerial View - Approx Plot Boundary
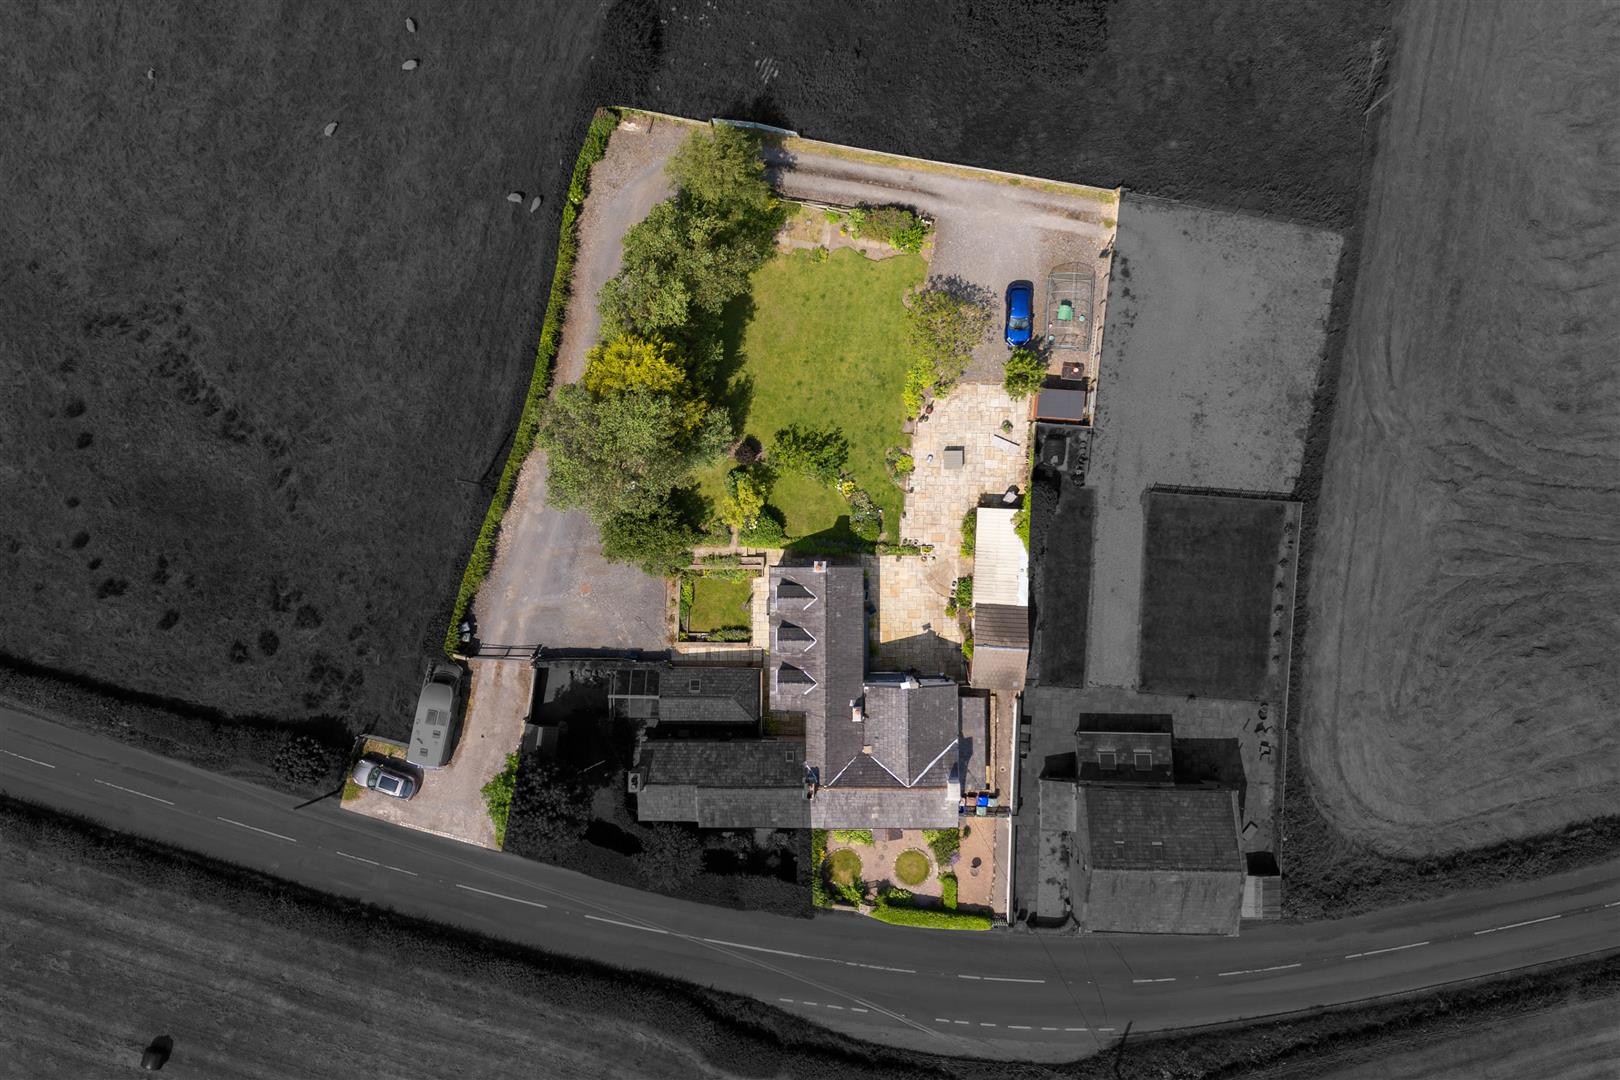
-
Lounge
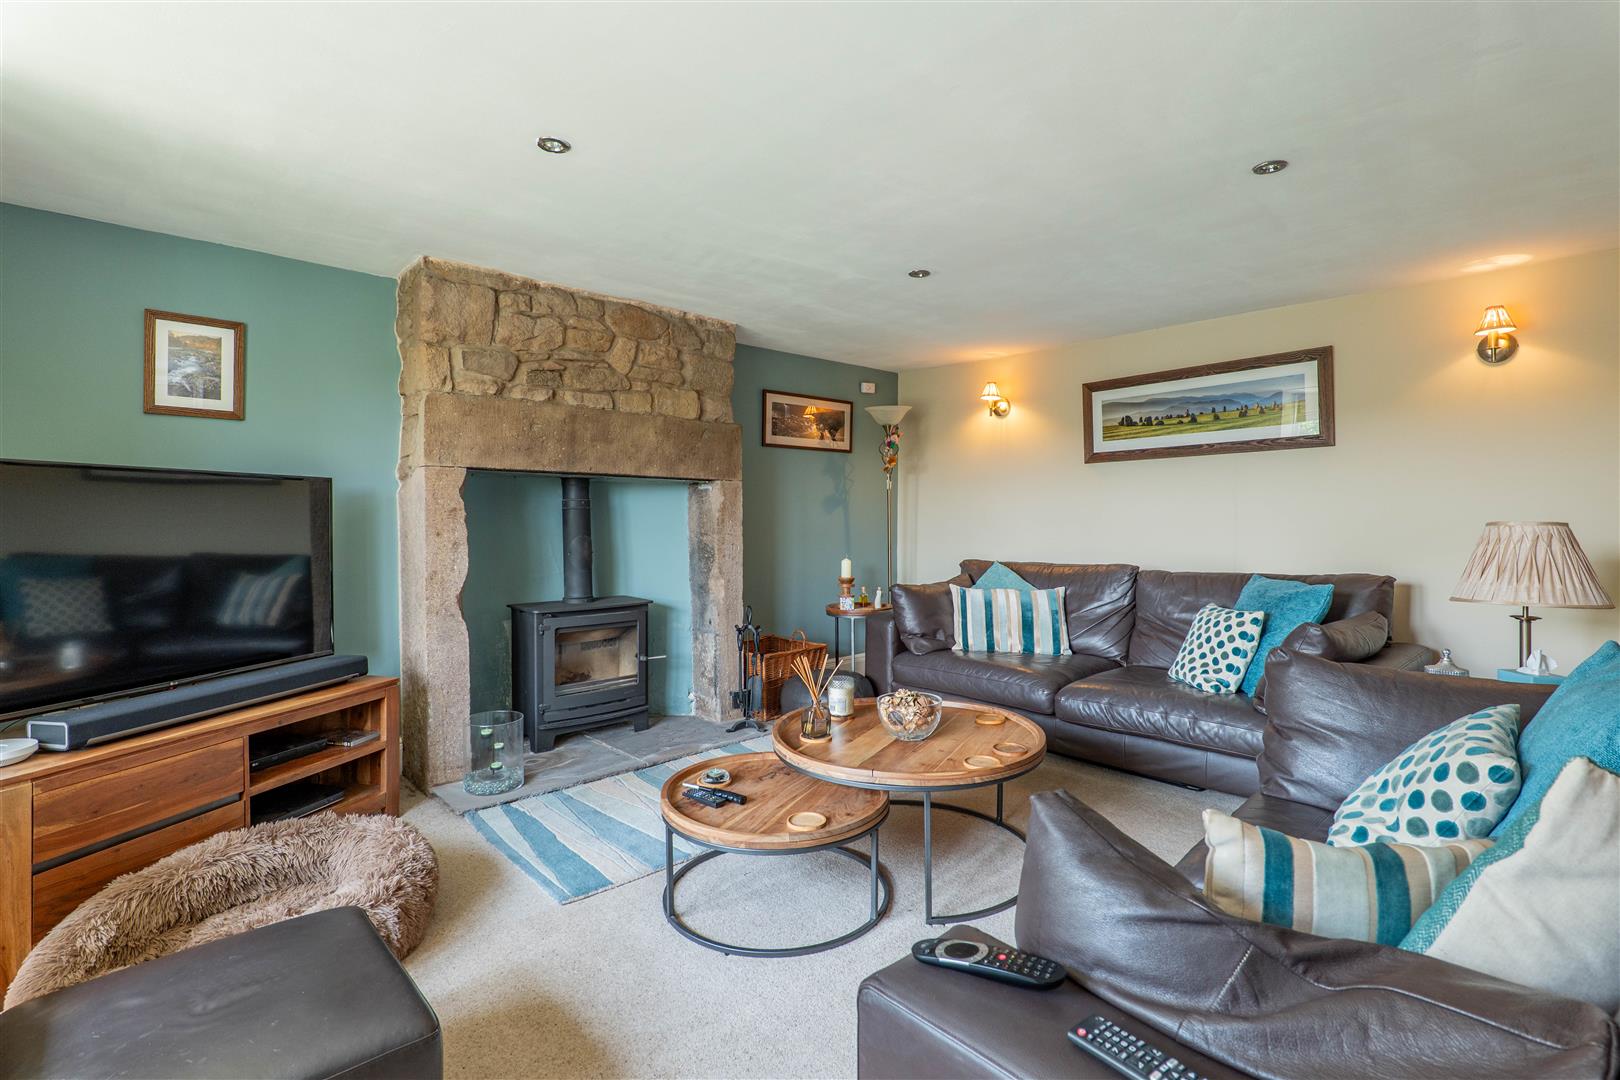
-
Lounge
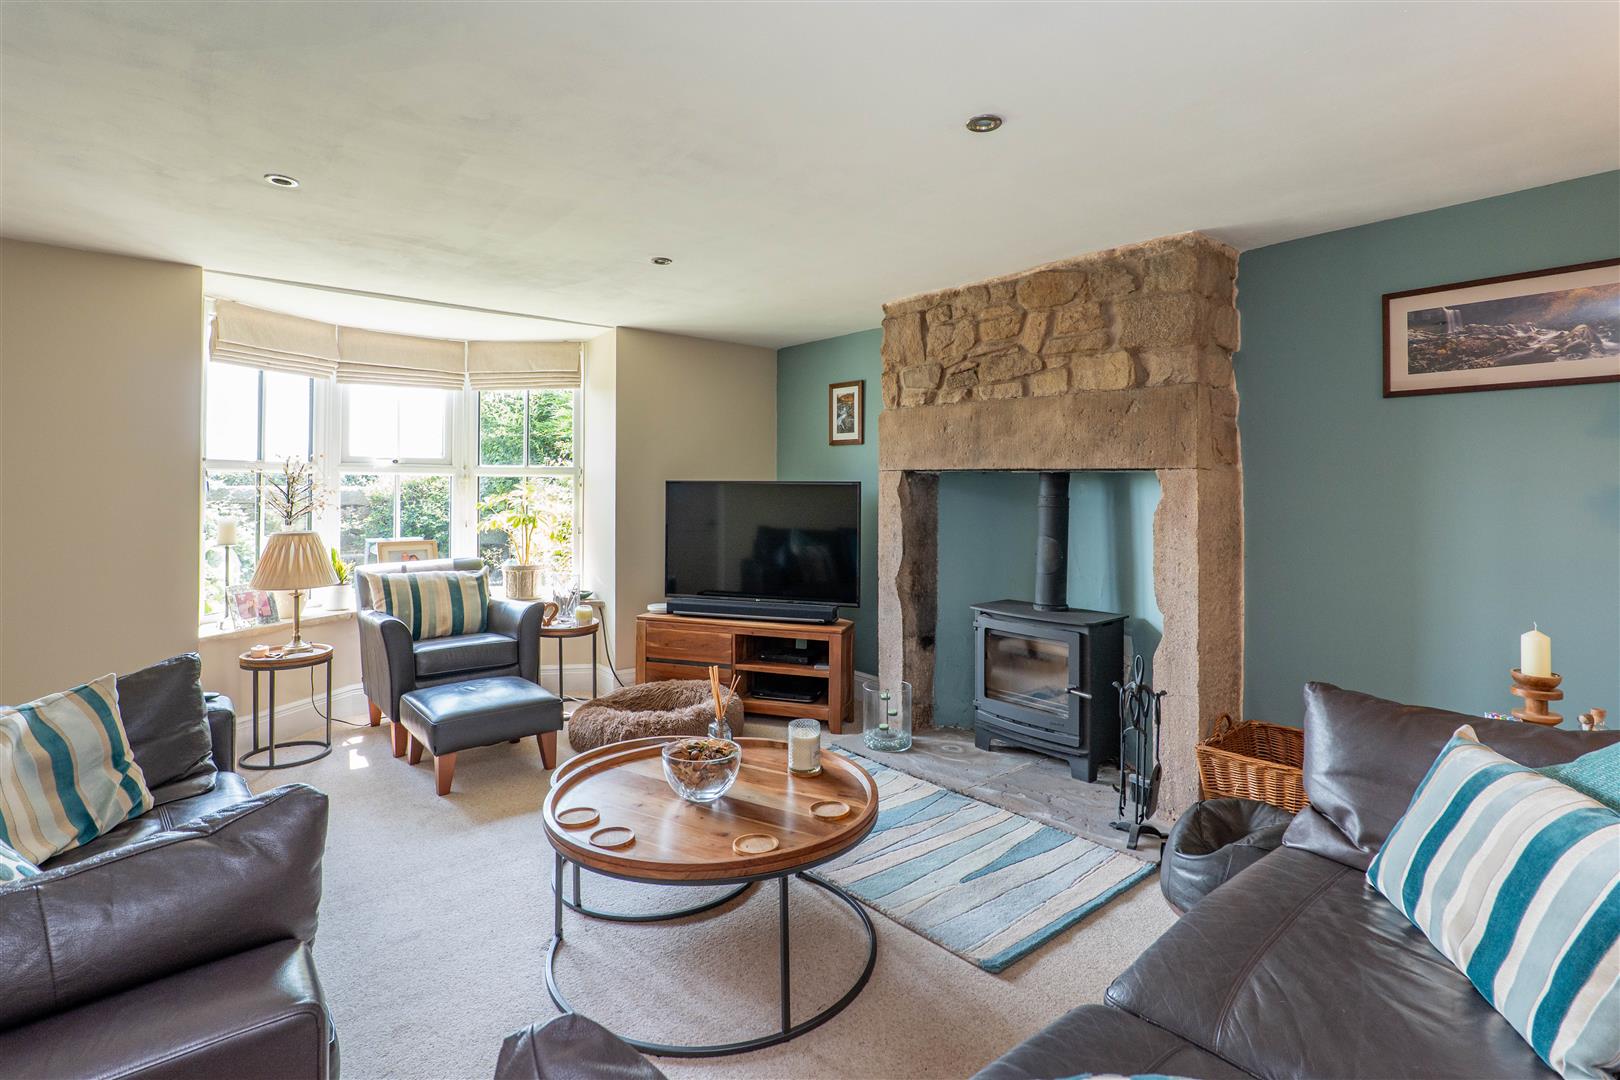
-
Dining Room
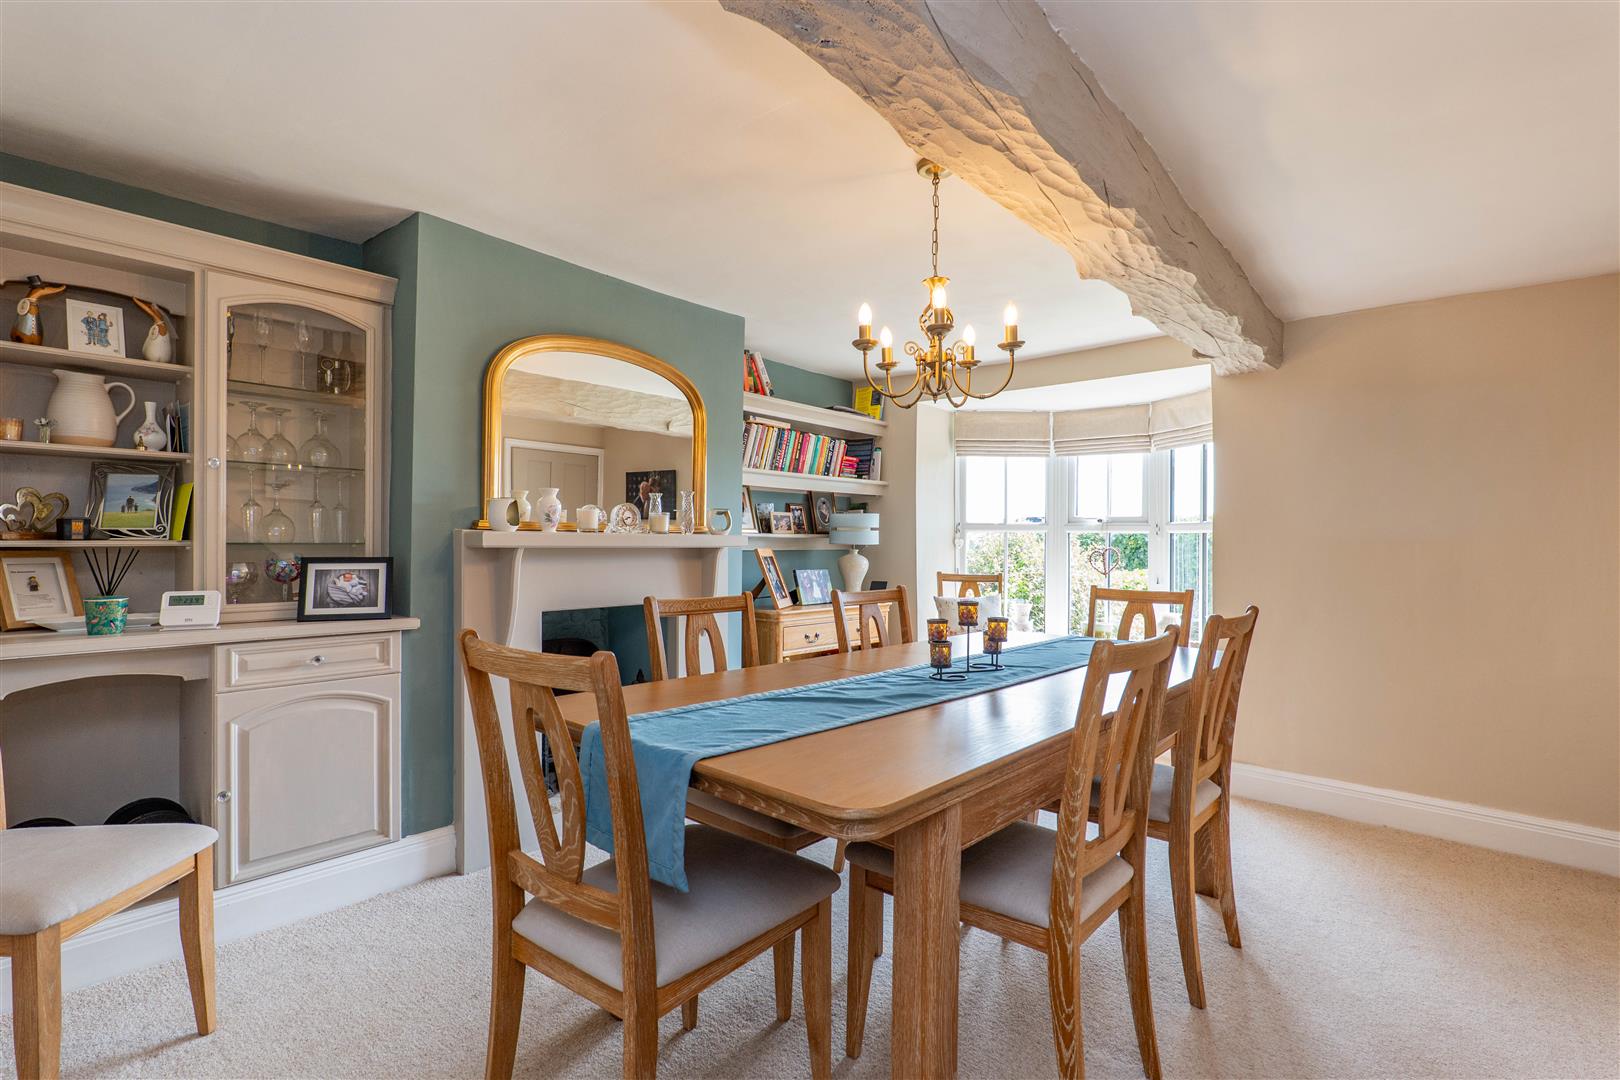
-
Dining Room
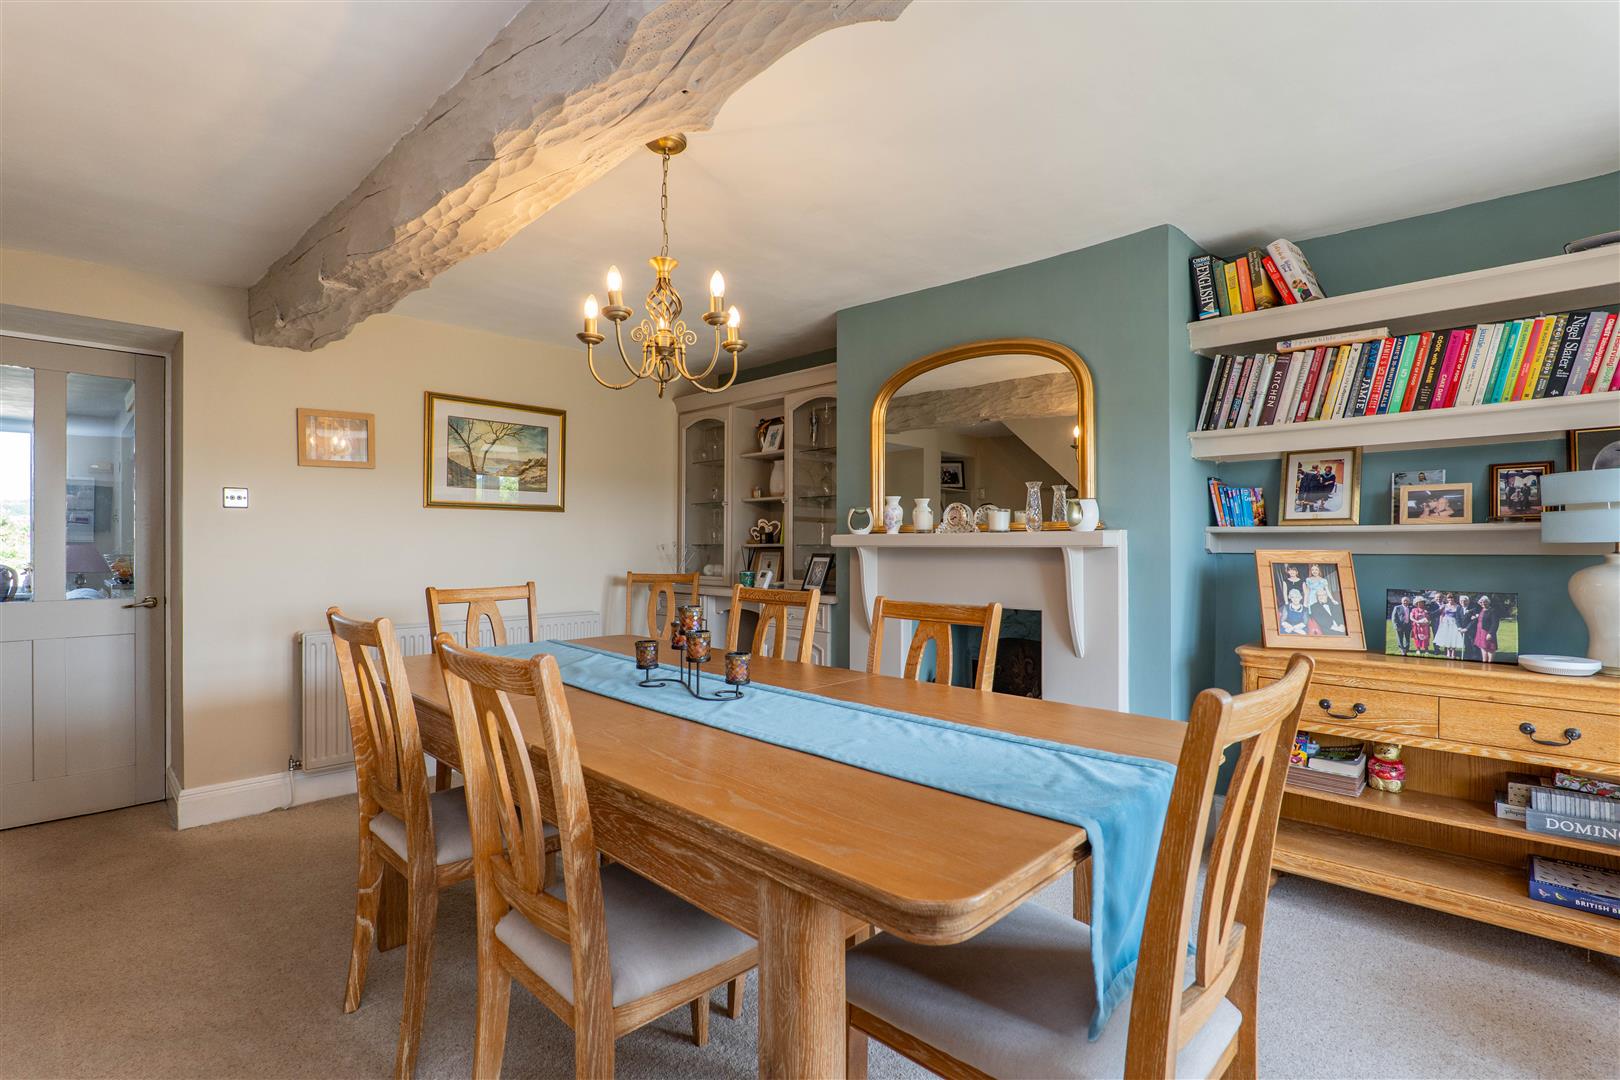
-
Family Room
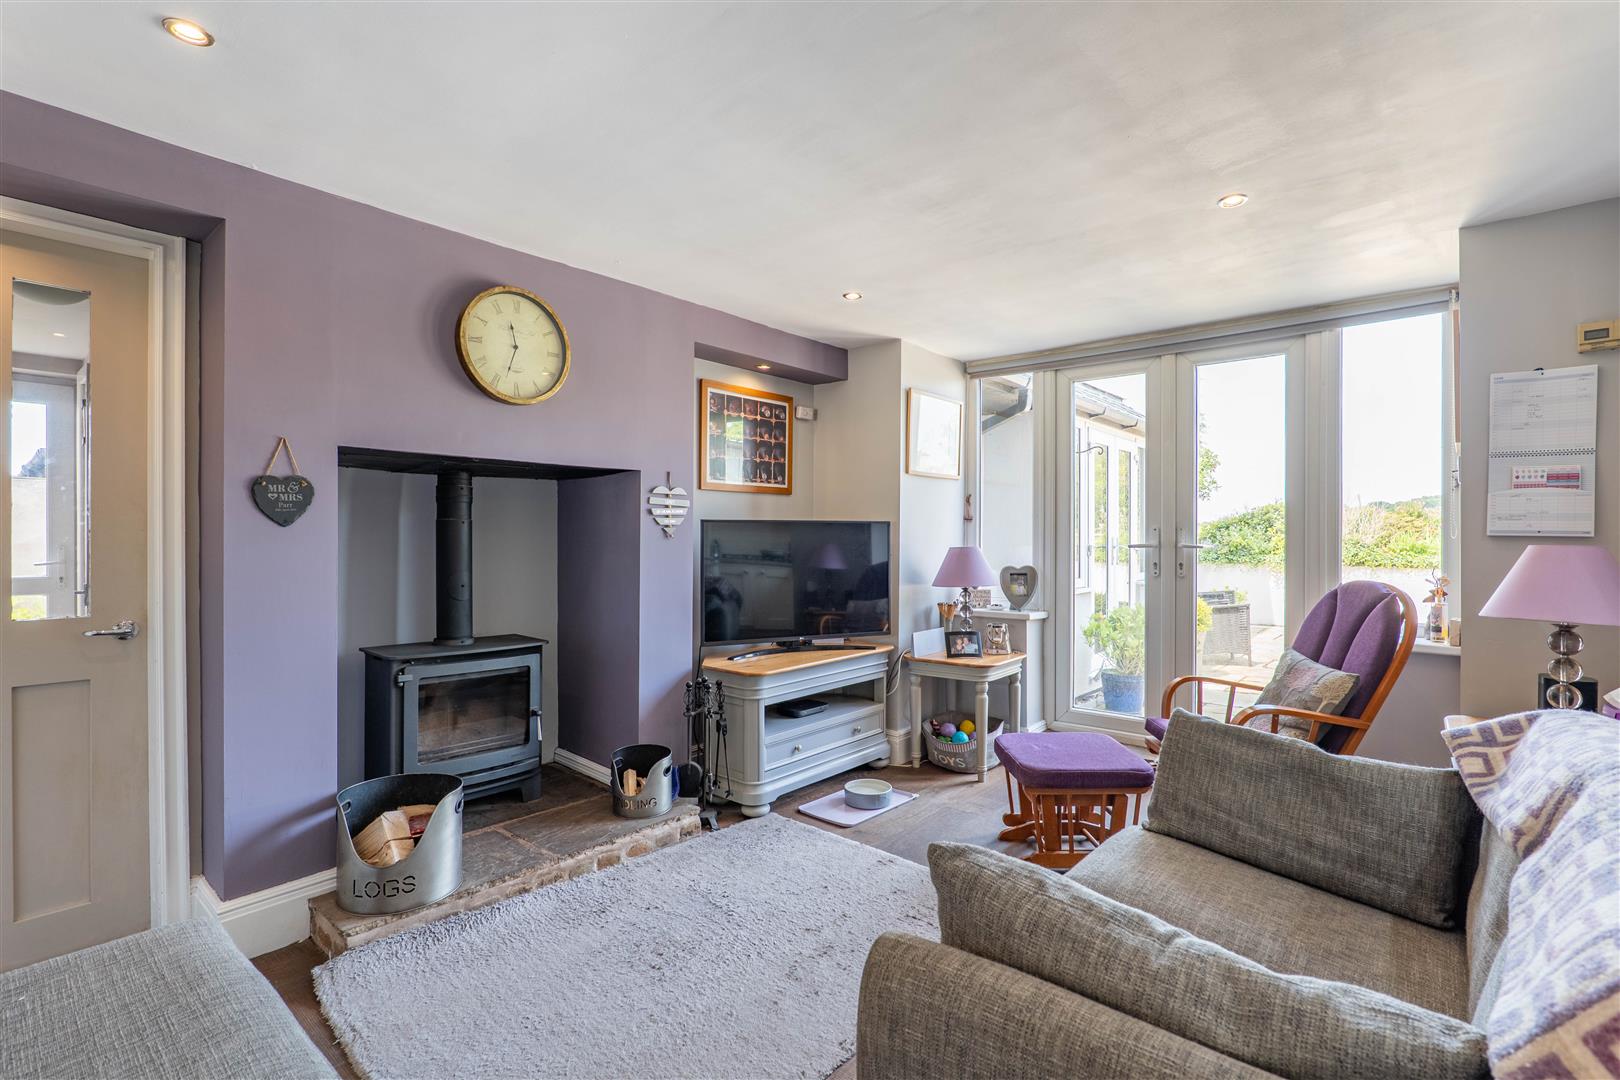
-
Family Room
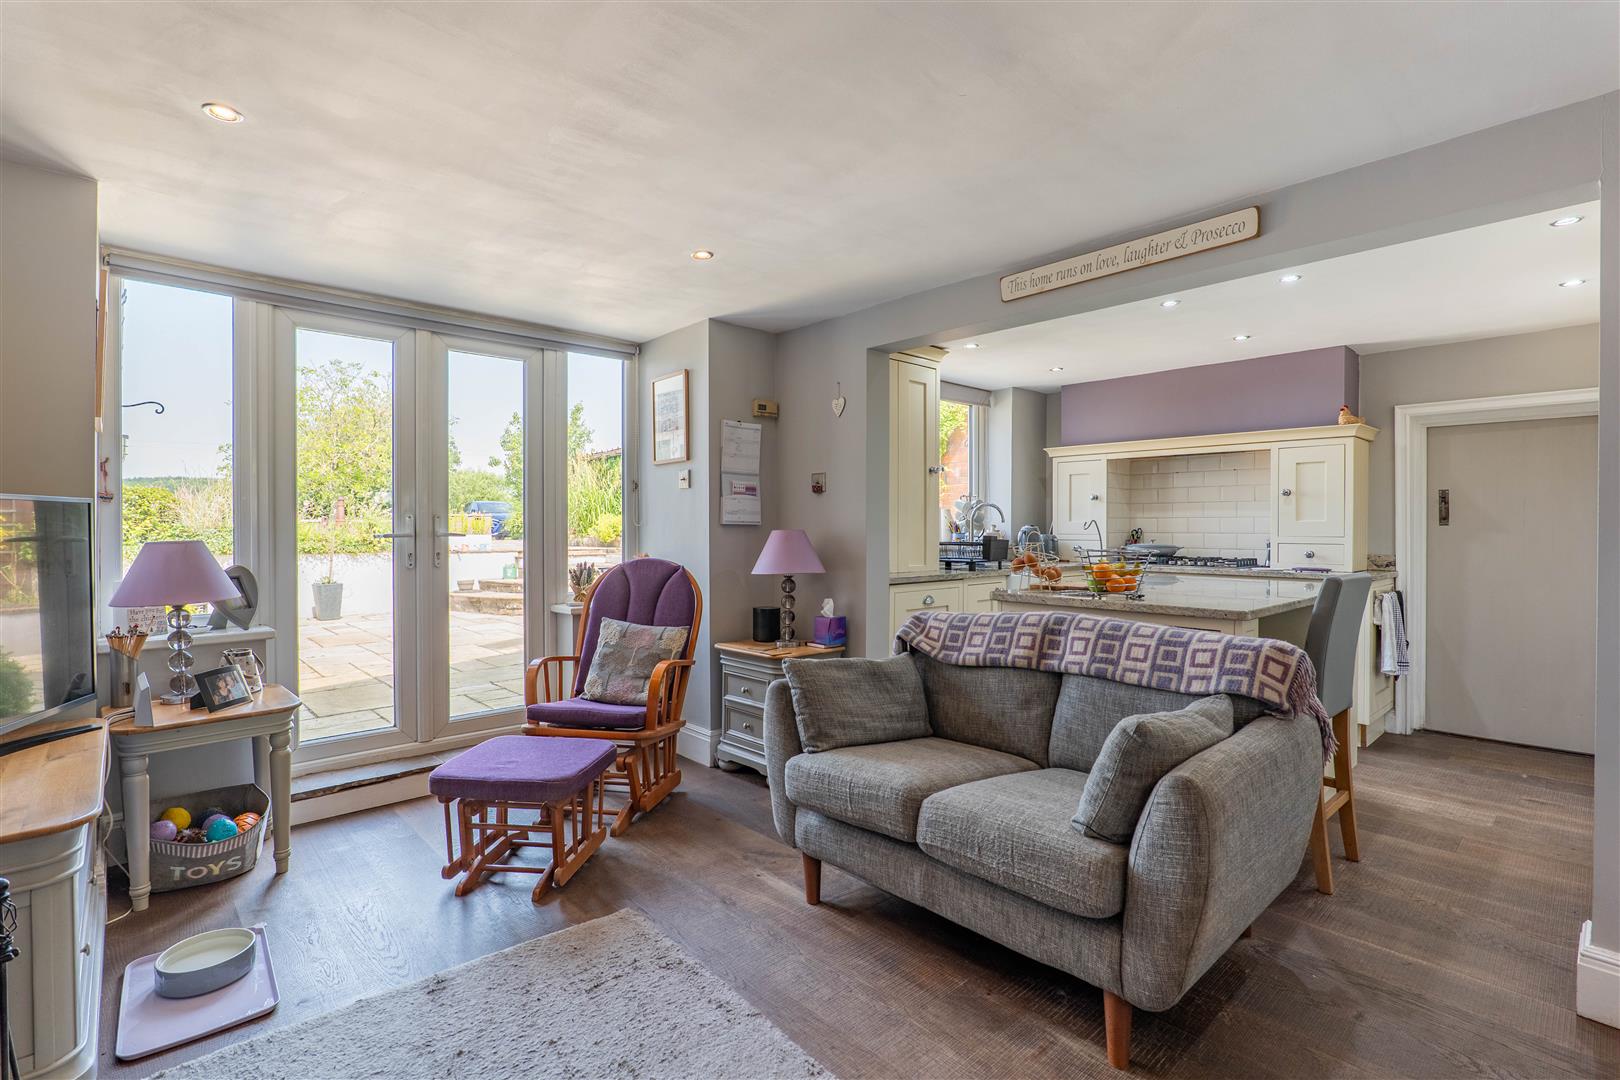
-
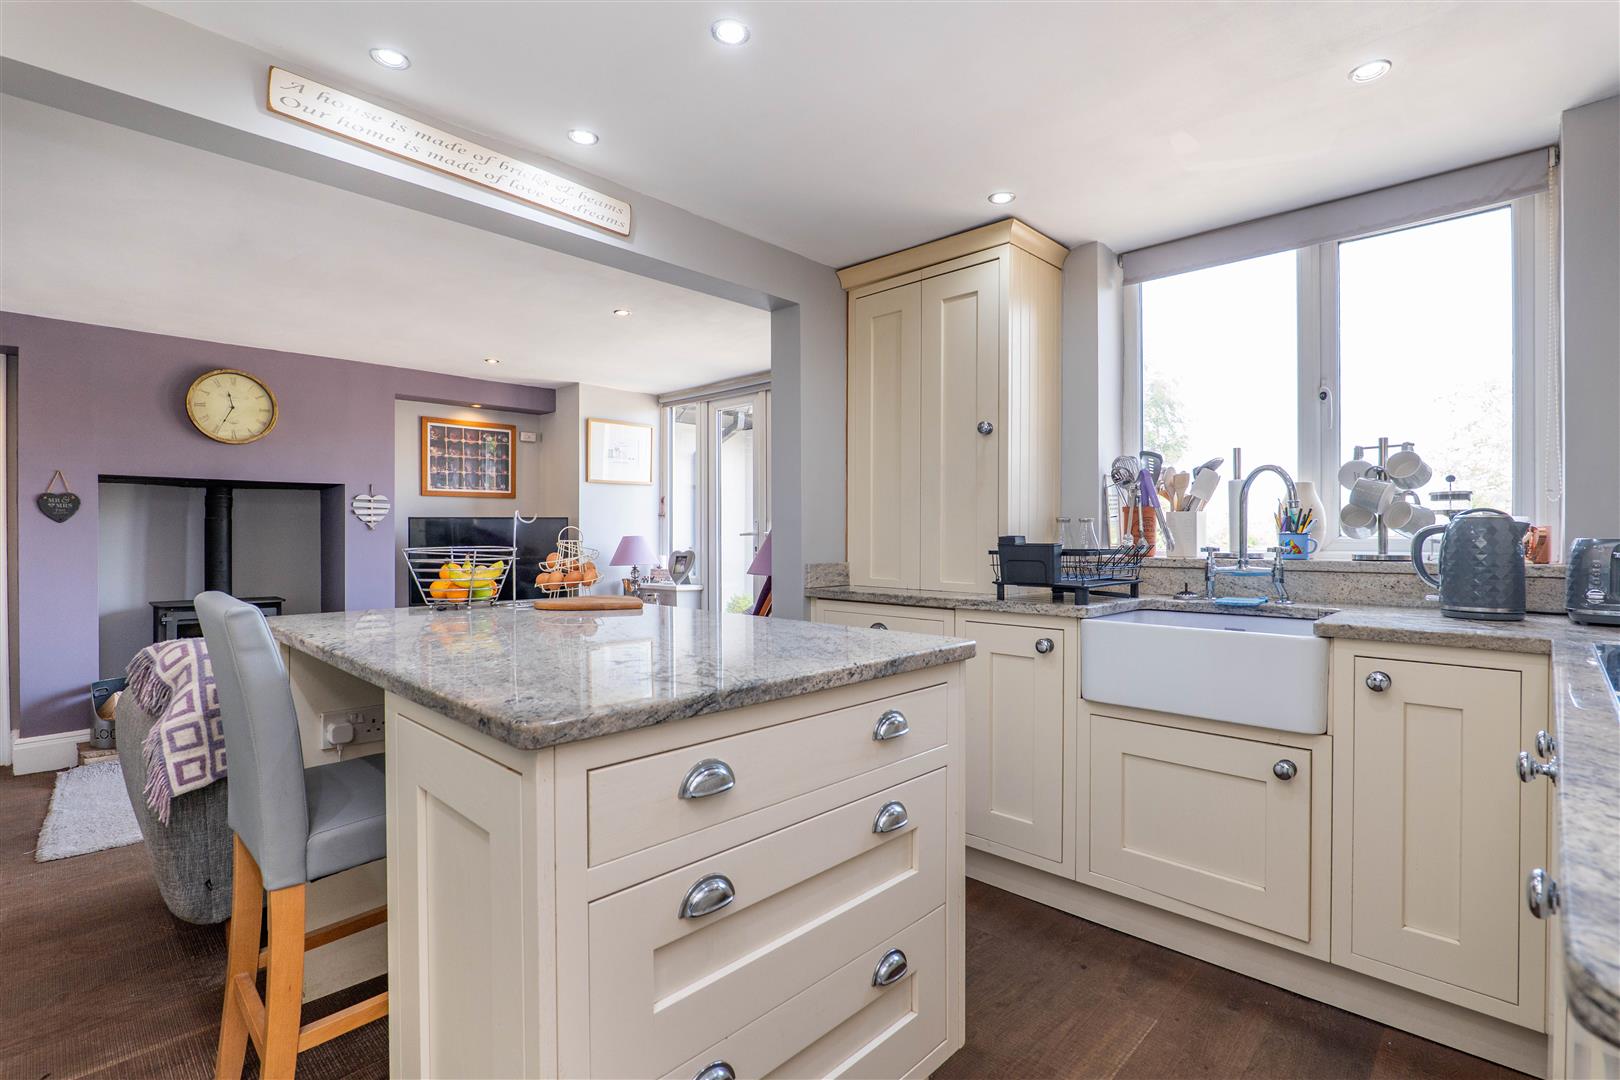
Kitchen
-
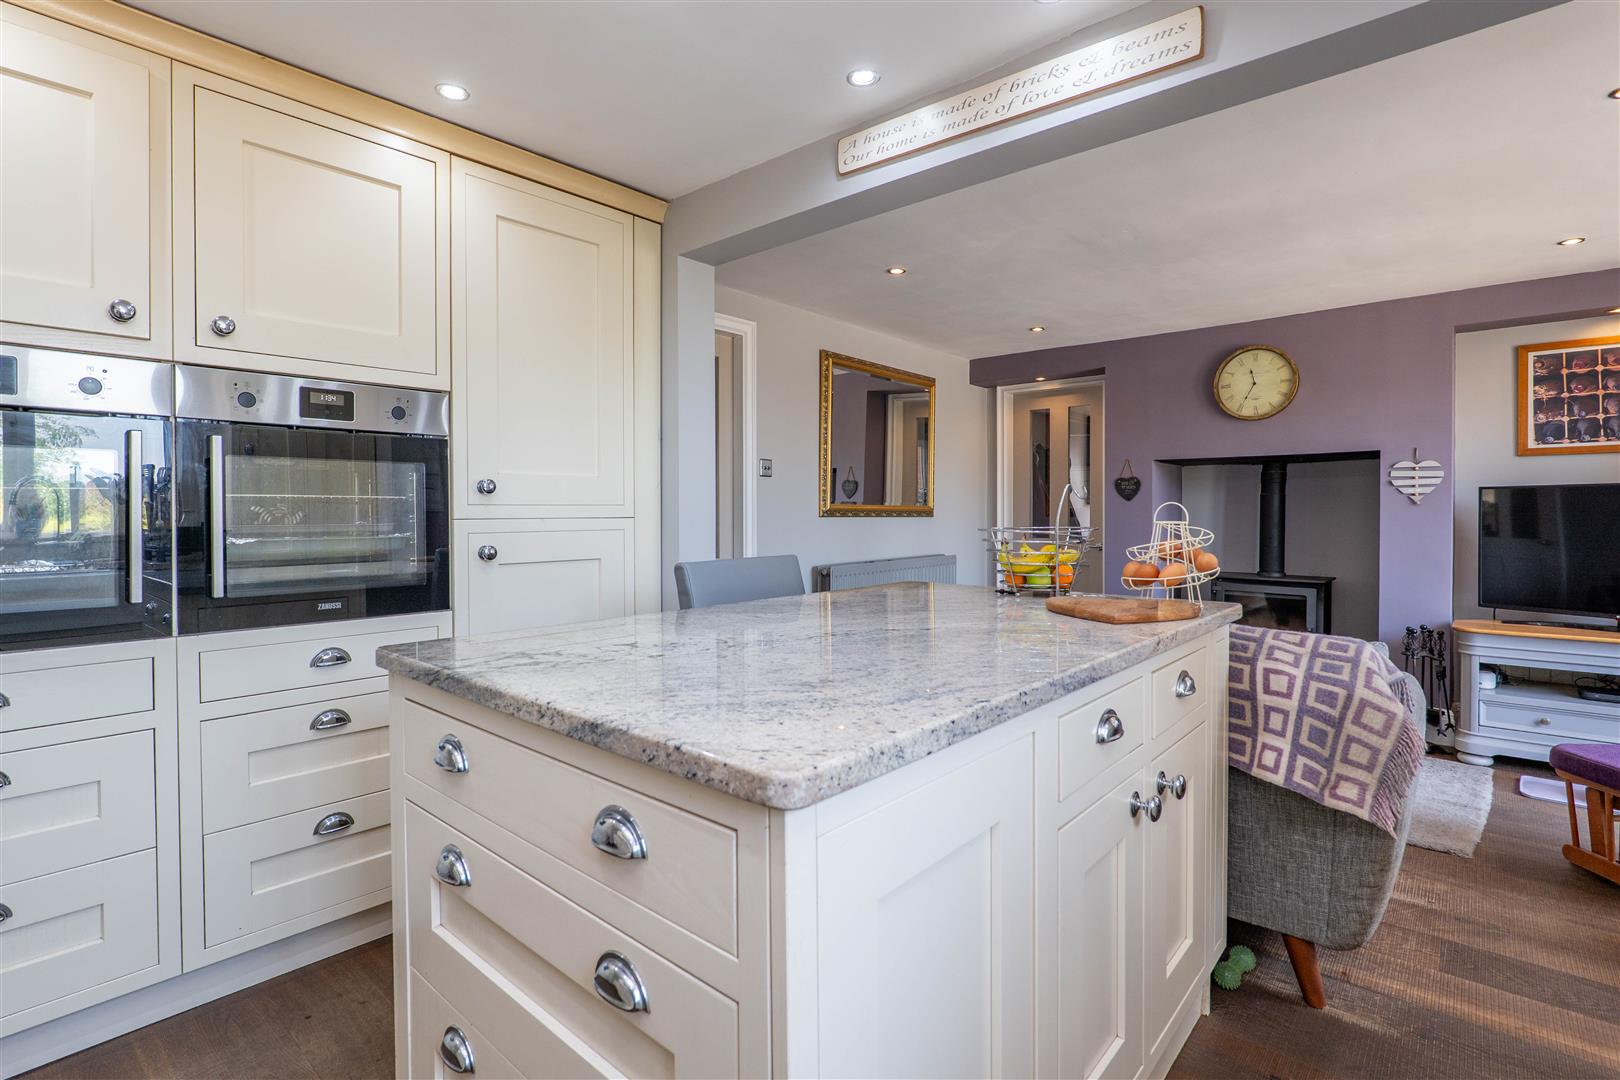
Kitchen
-
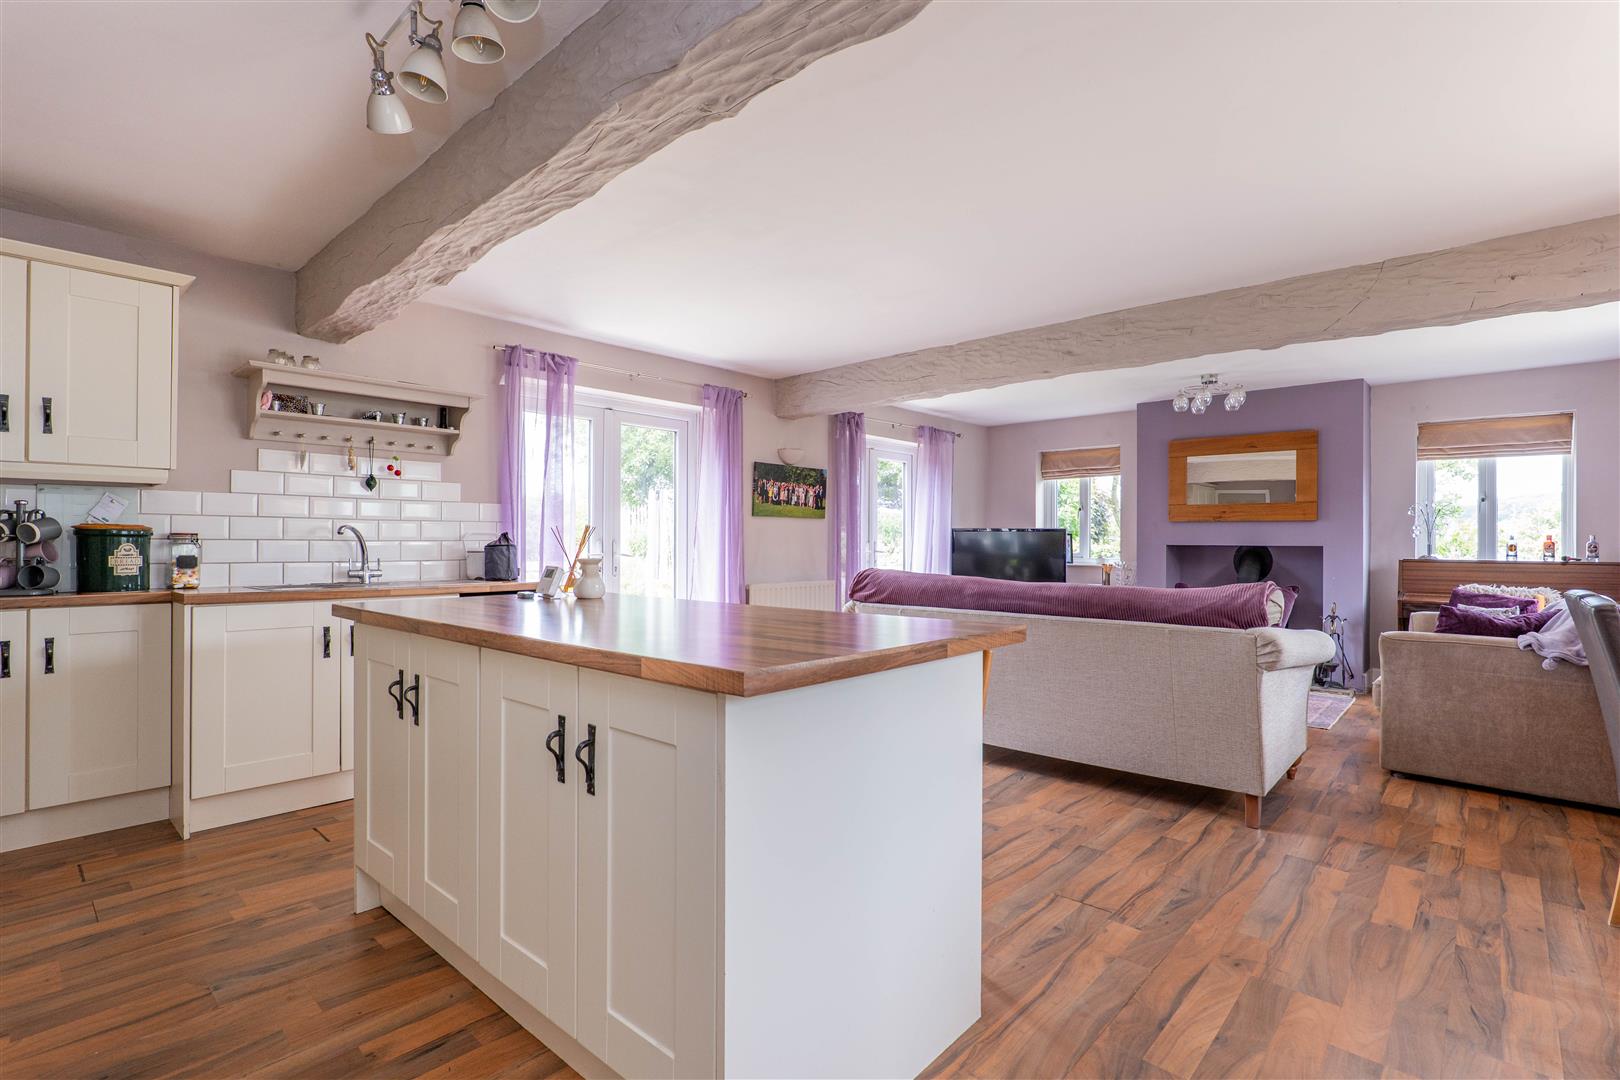
Annex Lounge/Kitchen
-
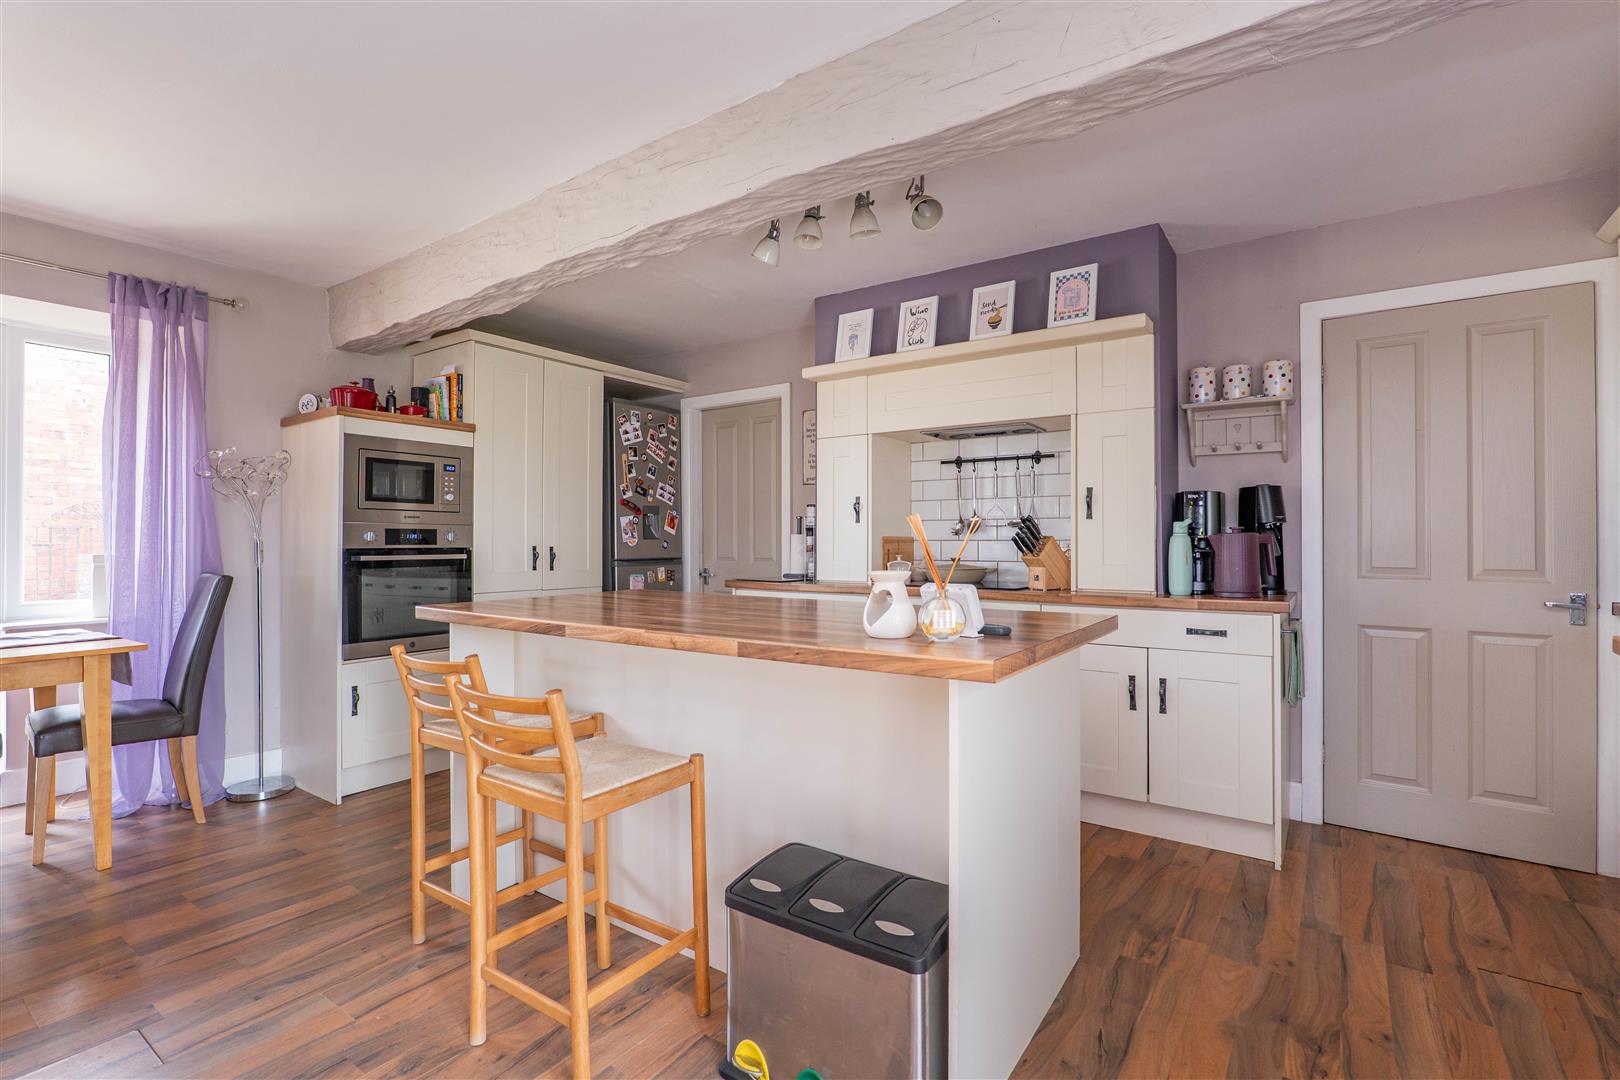
Annex Lounge/Kitchen
-
Annex Lounge/Kitchen
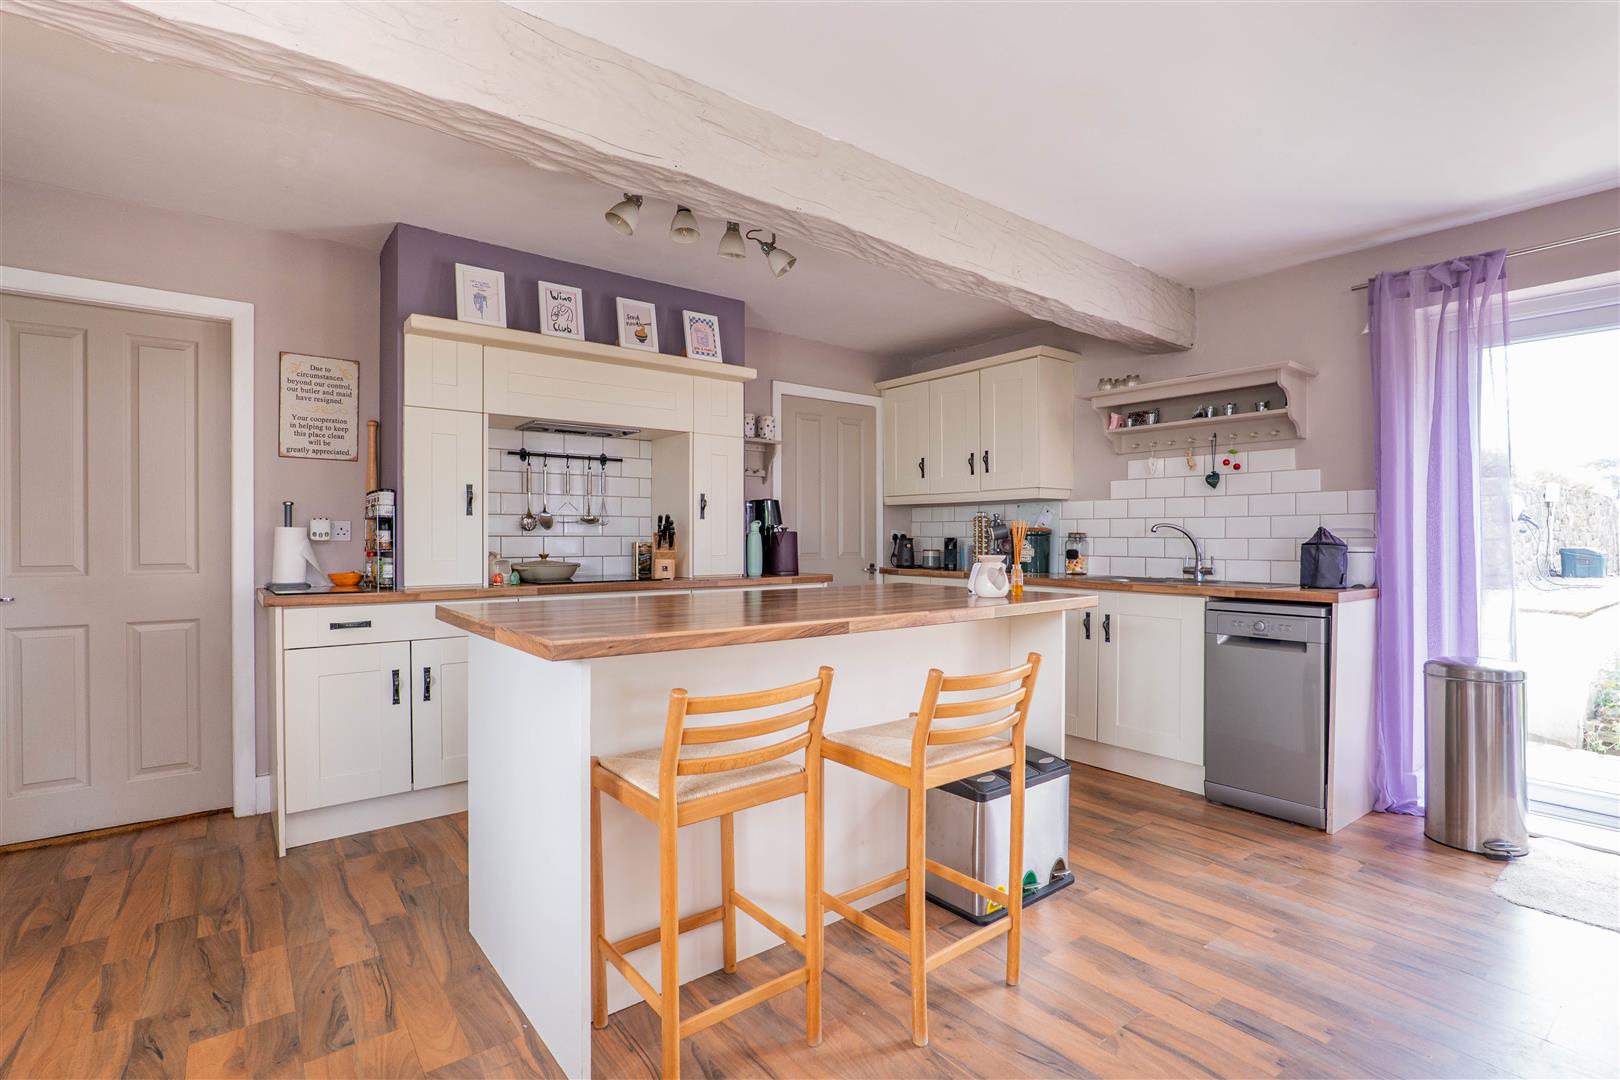
-
Annex Lounge/Kitchen
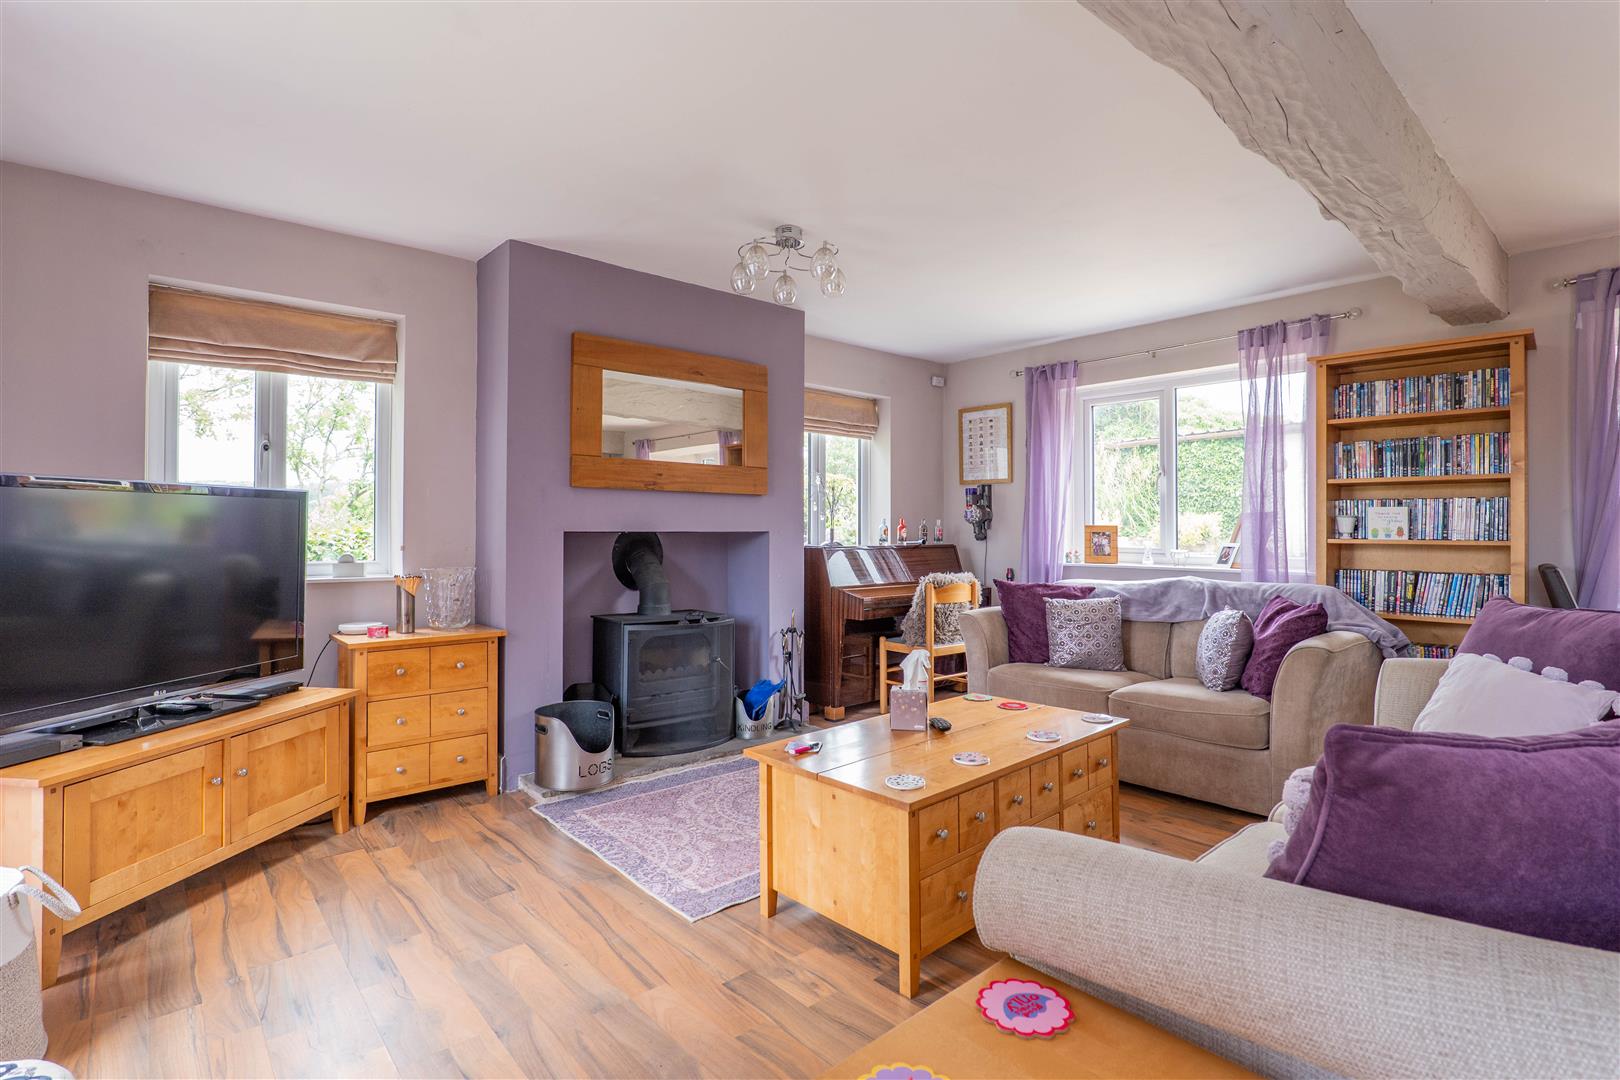
-
Annex Lounge/Kitchen
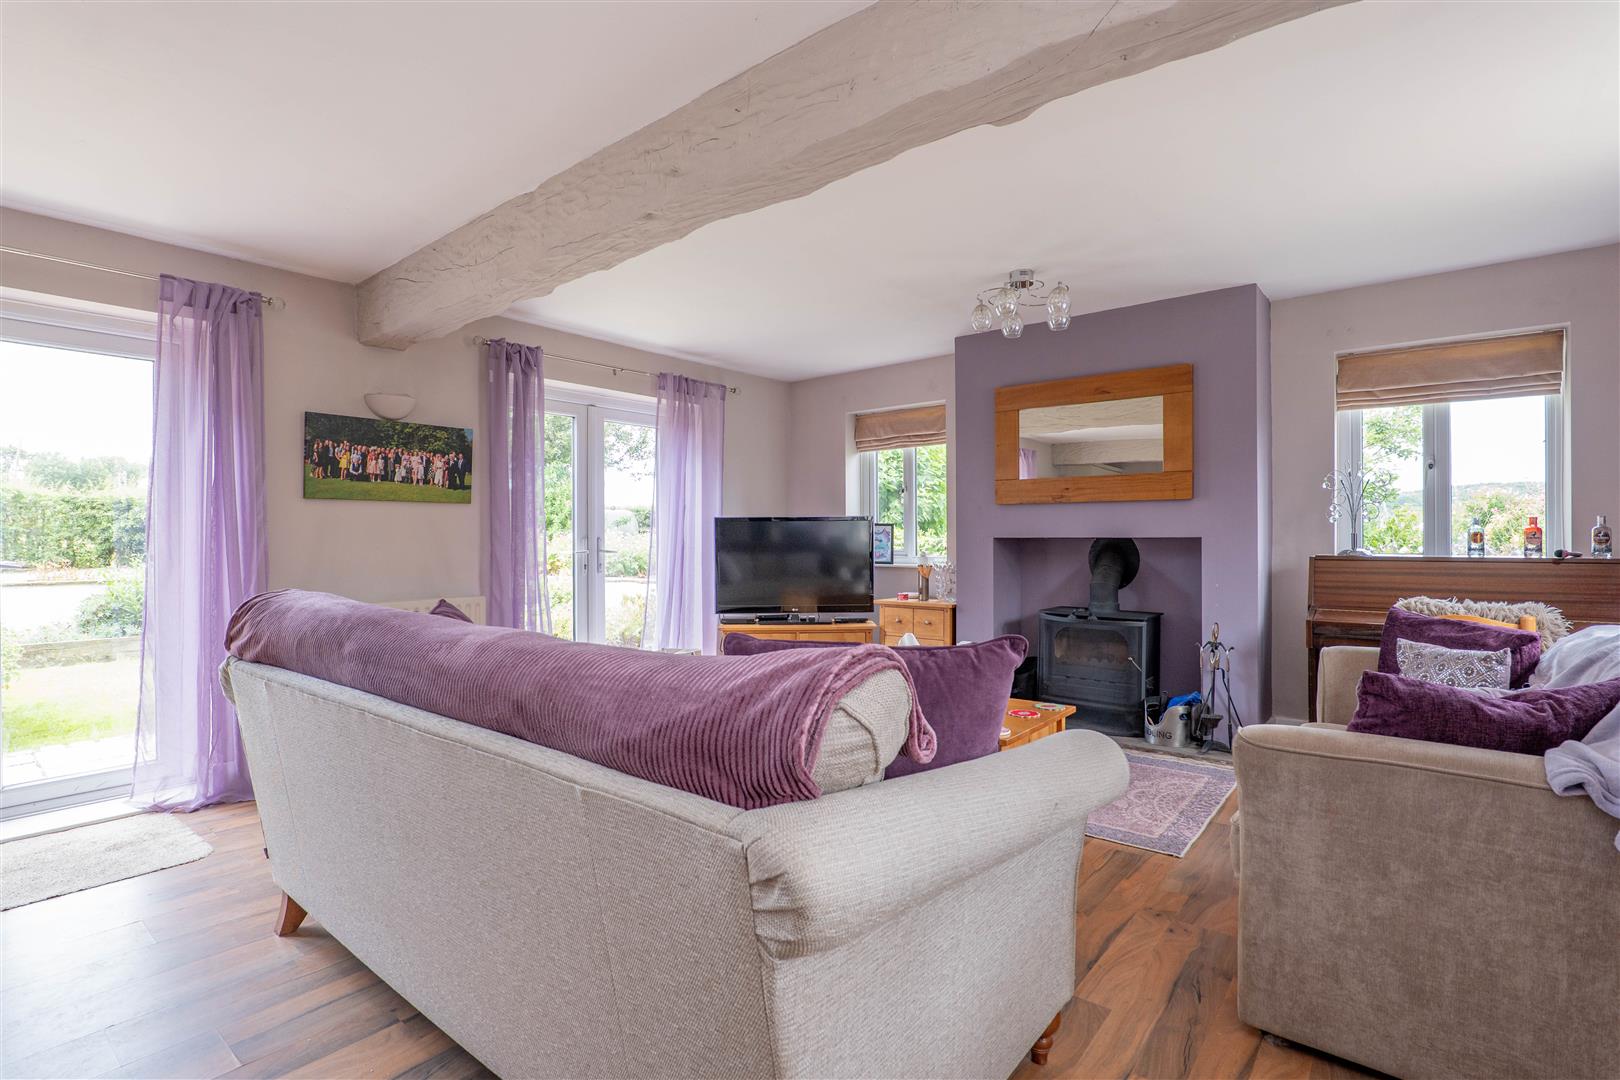
-
Annex Master Bedroom
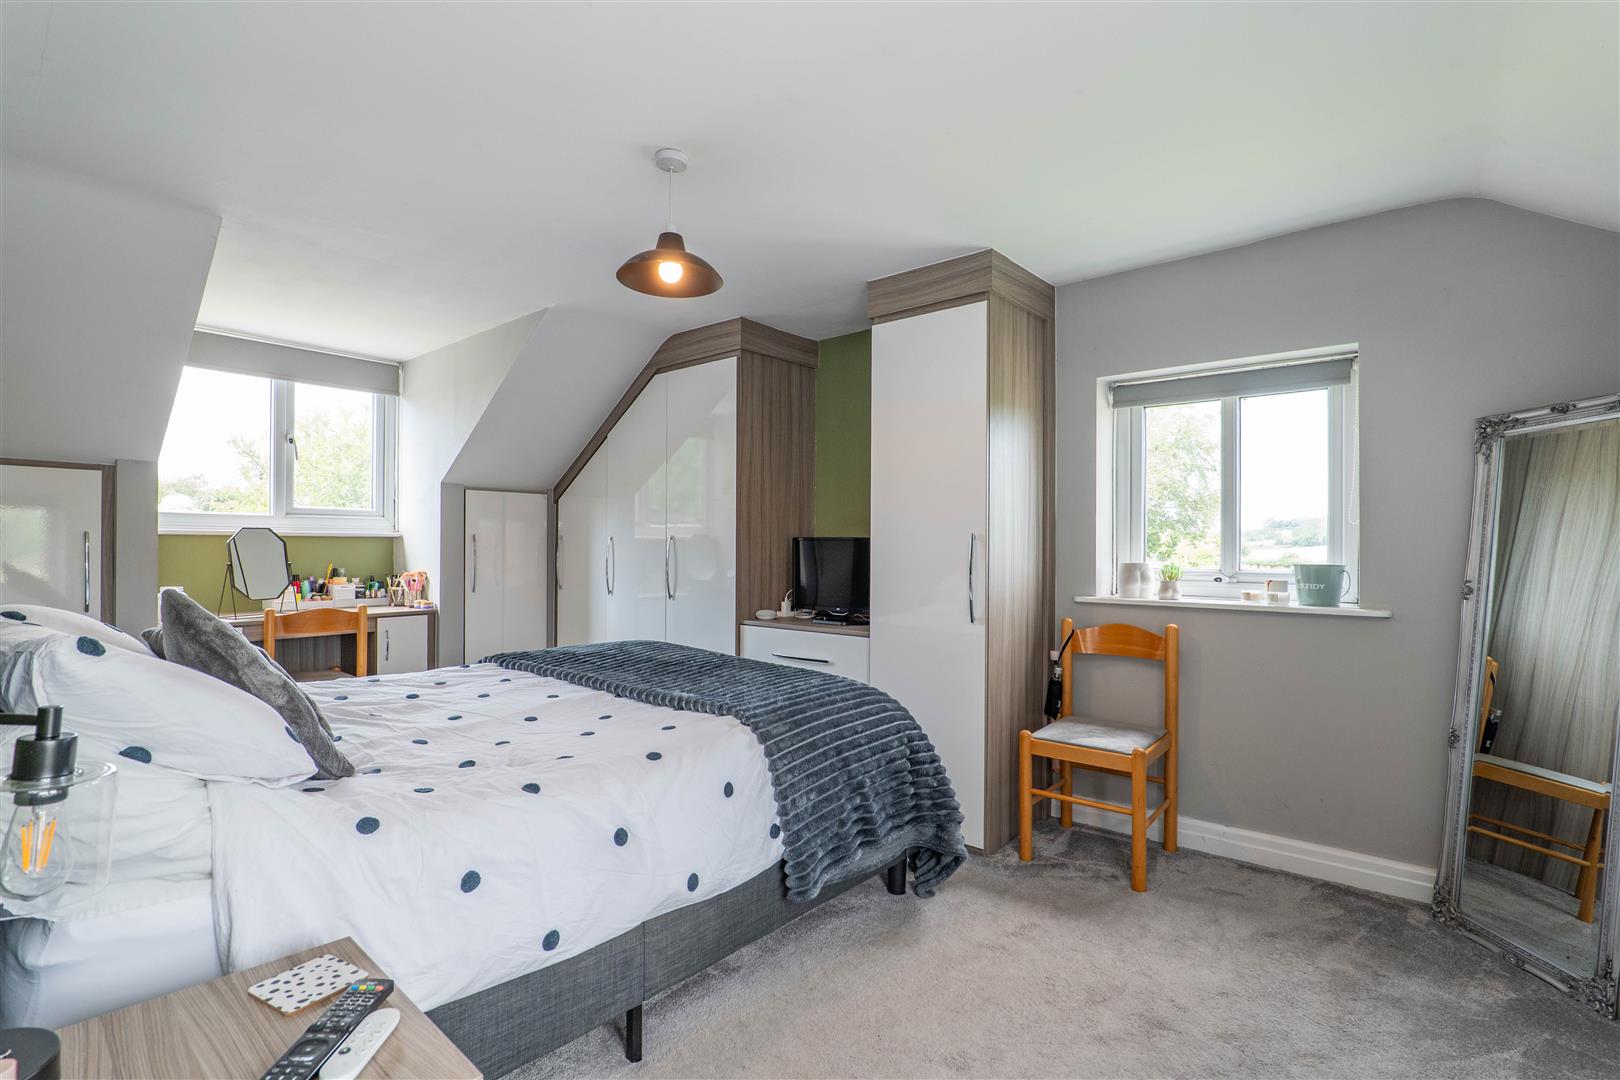
-
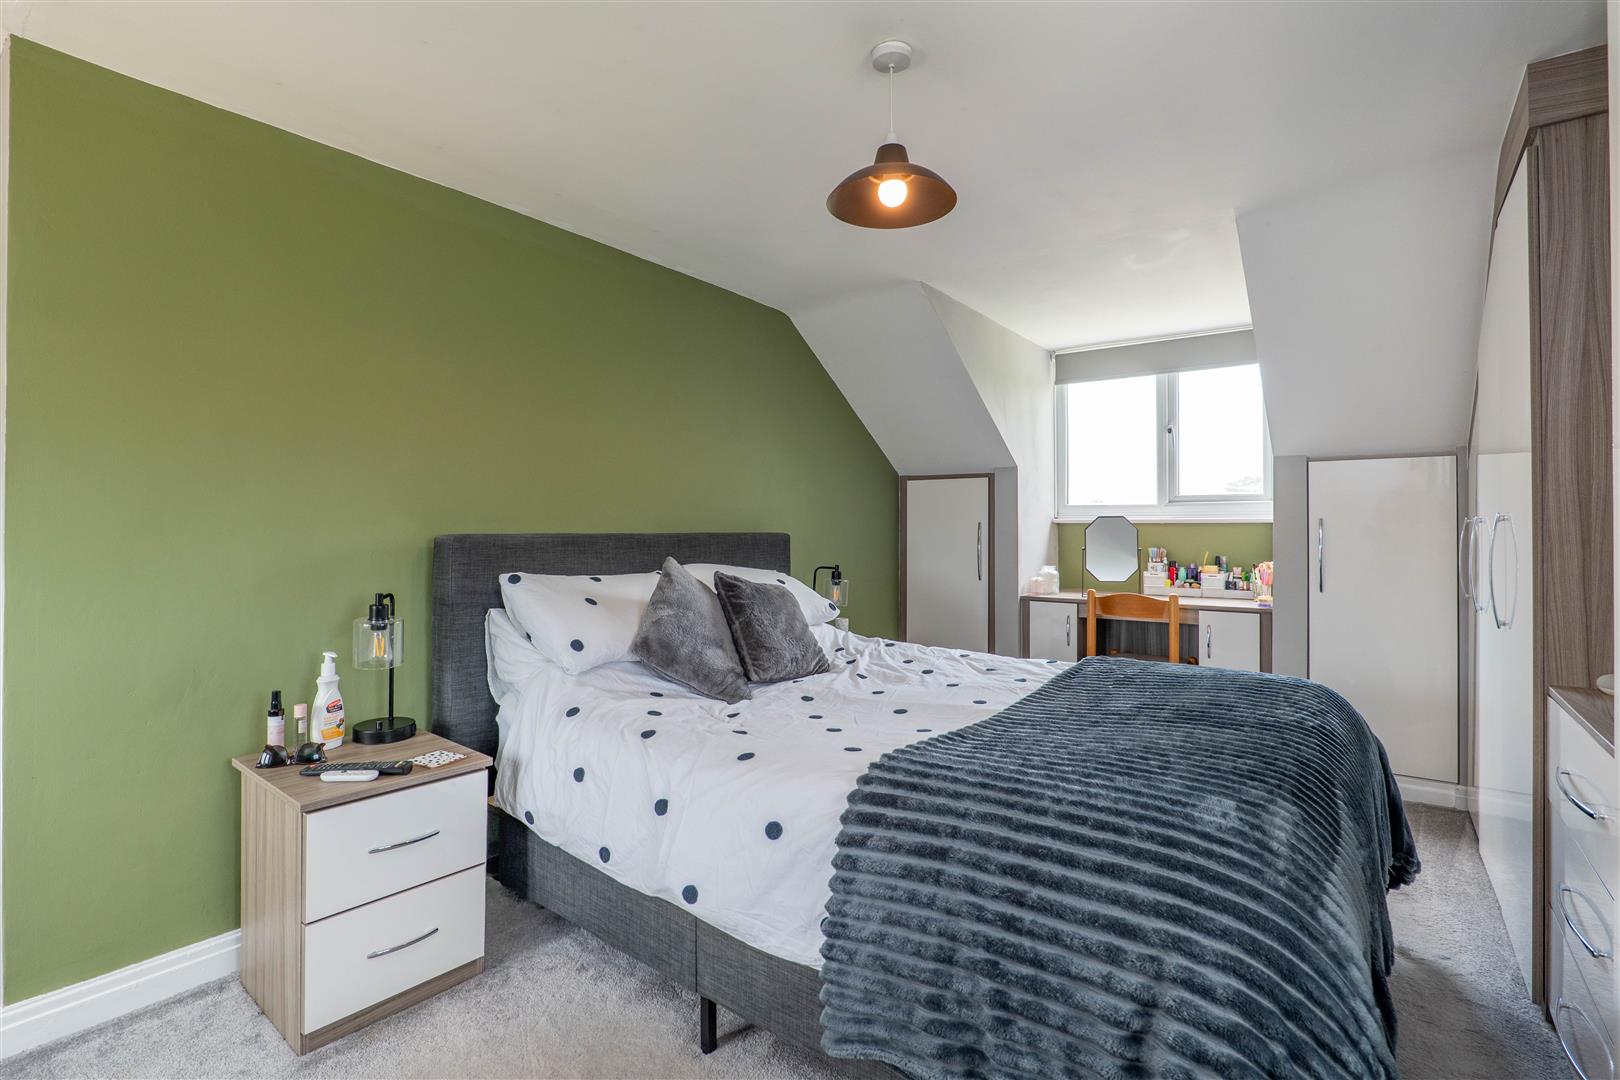
Annex Master Bedroom
-
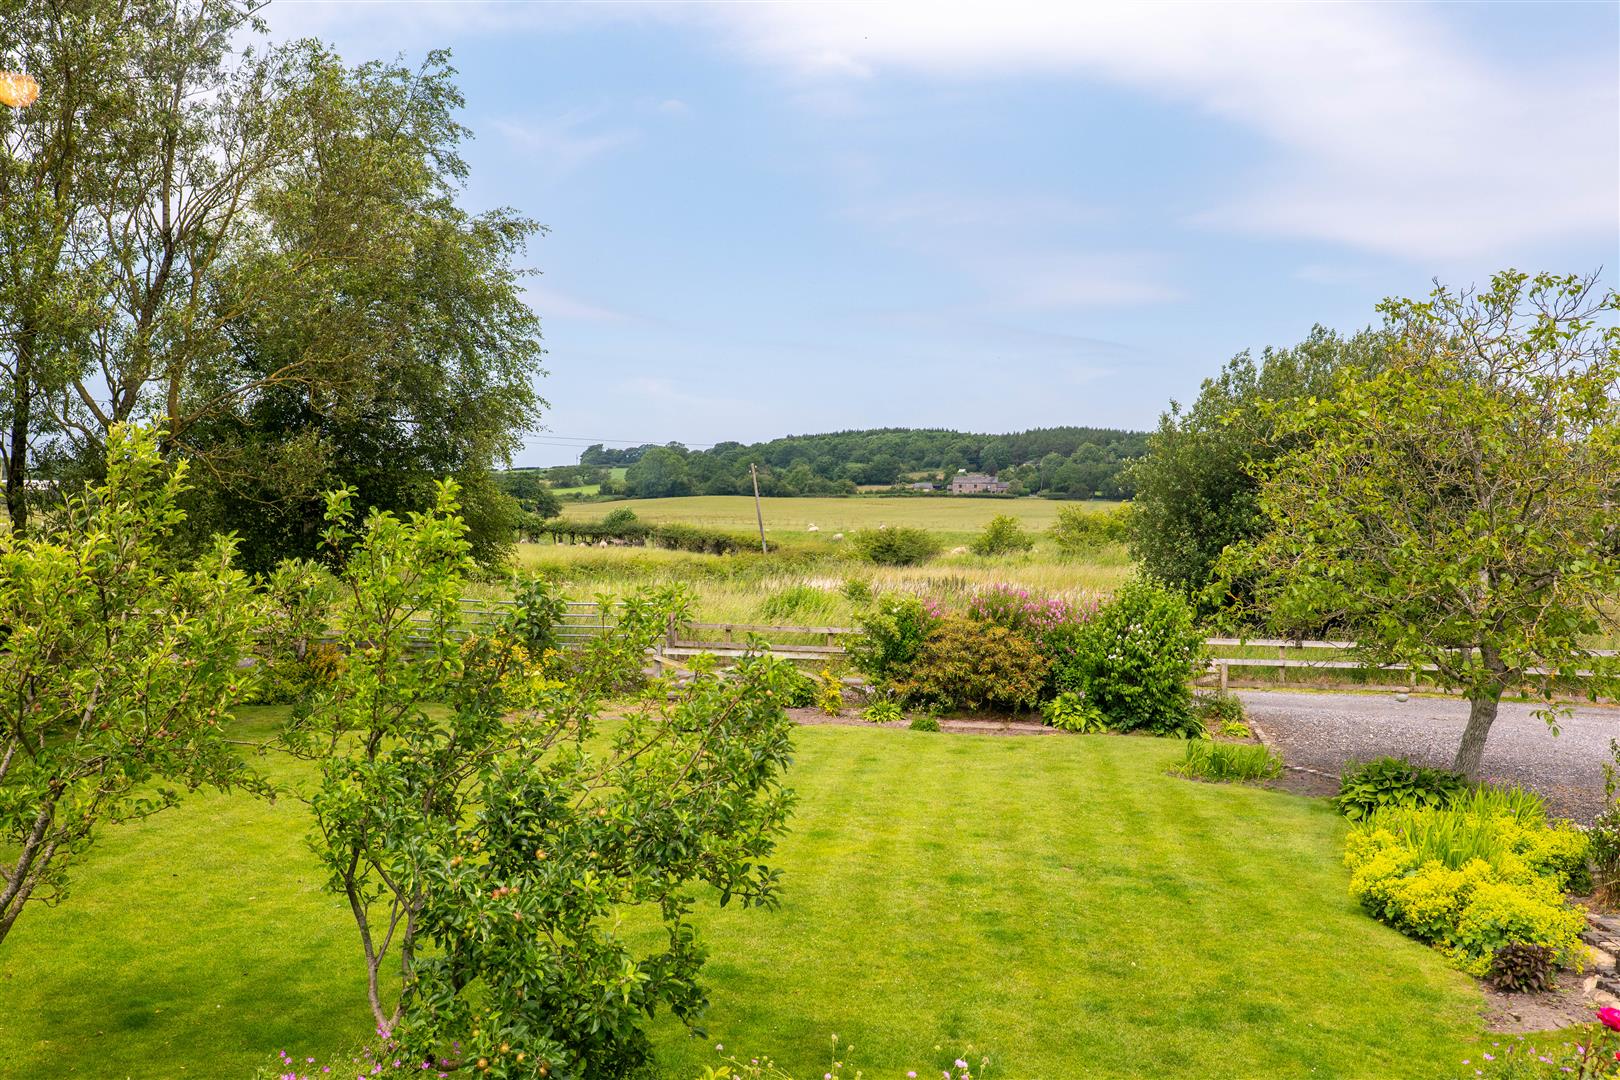
Annex Master Bedroom View
-
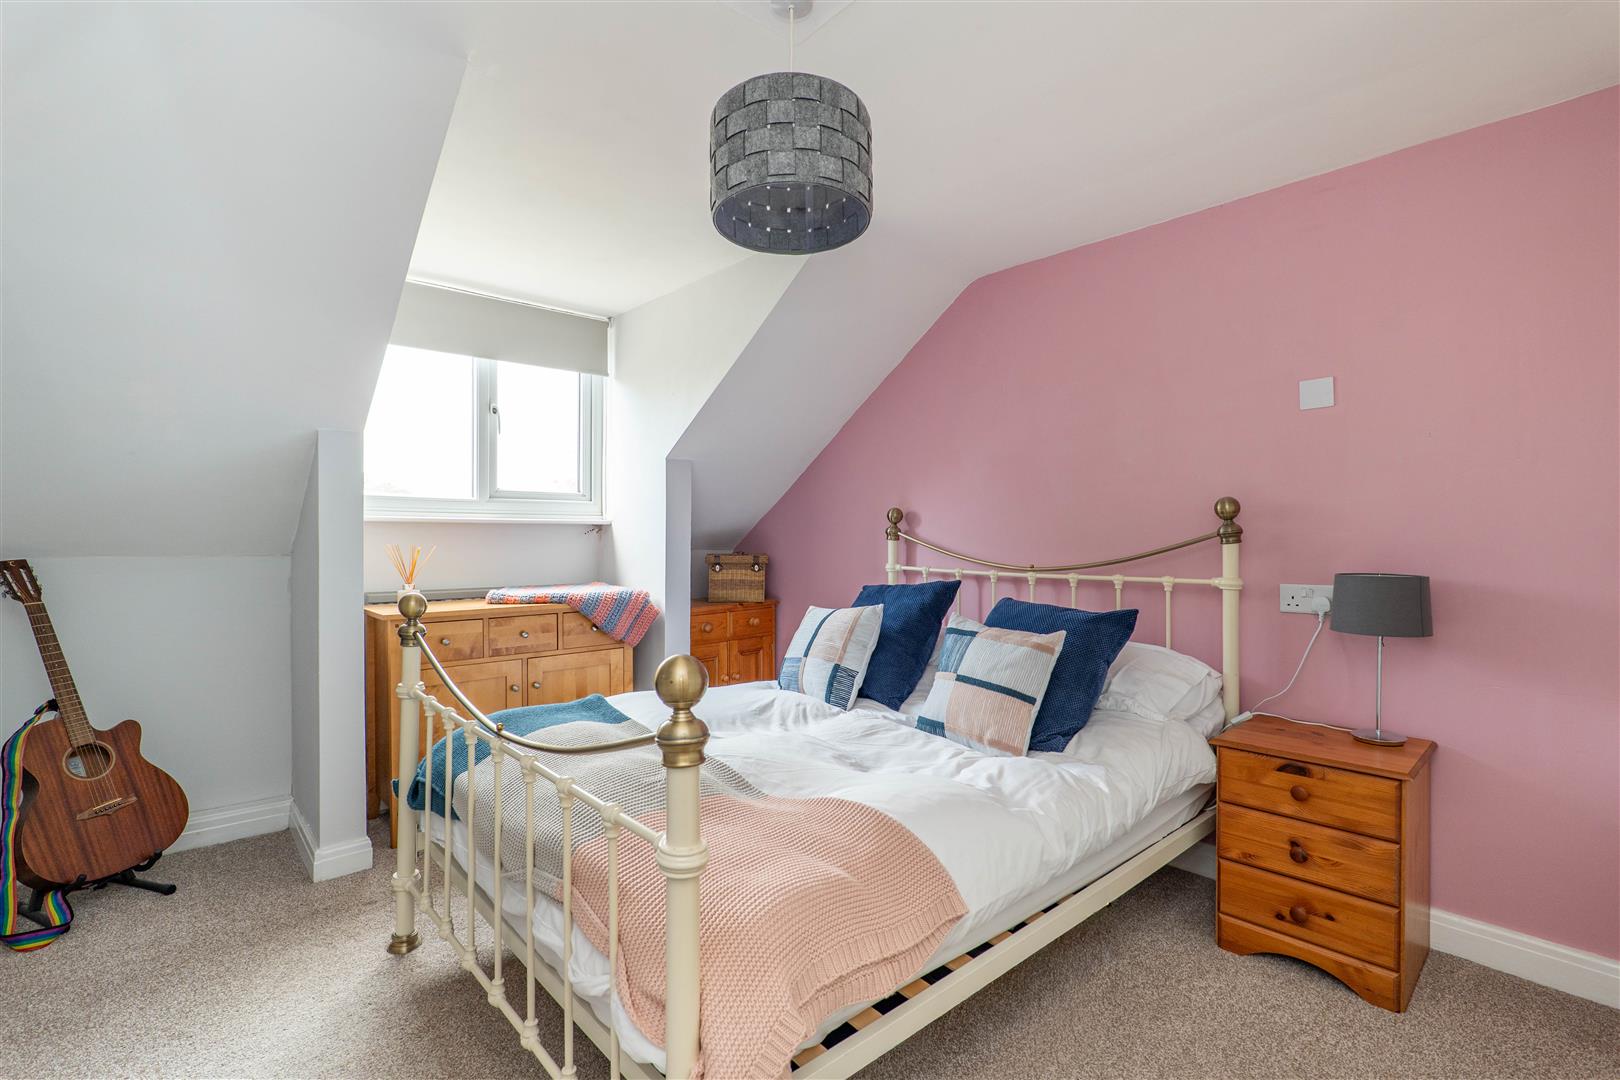
Annex Bedroom Two
-
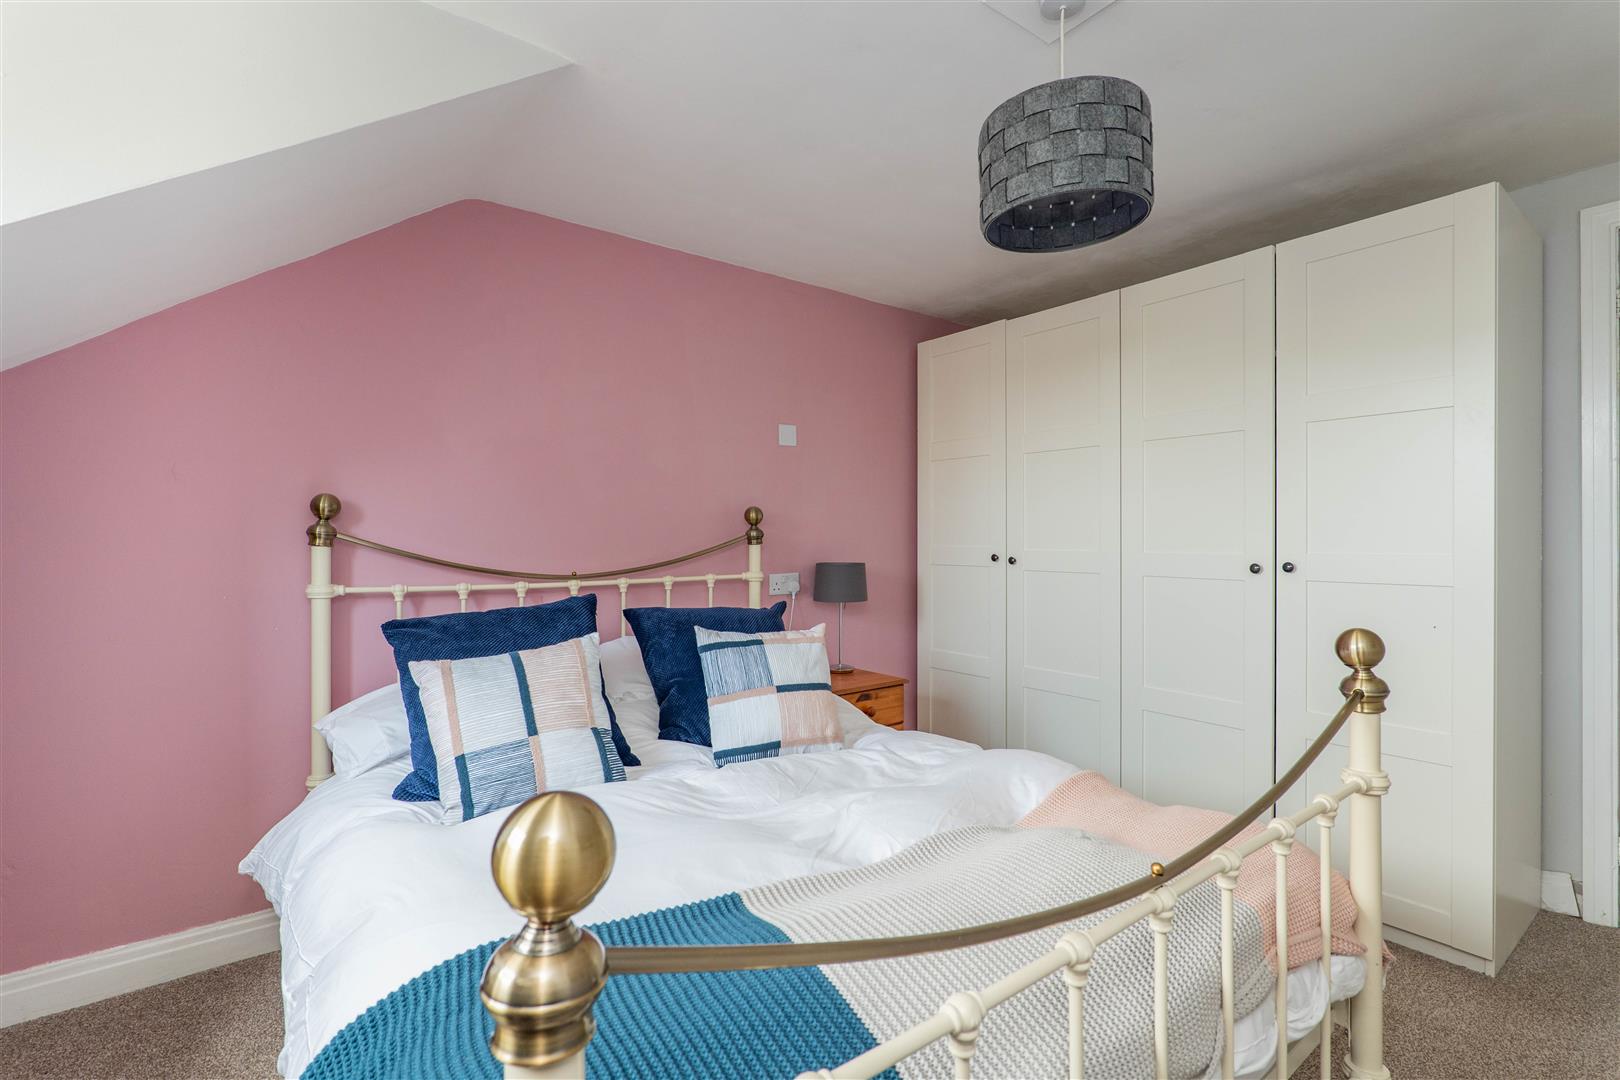
Annex Bedroom Two
-
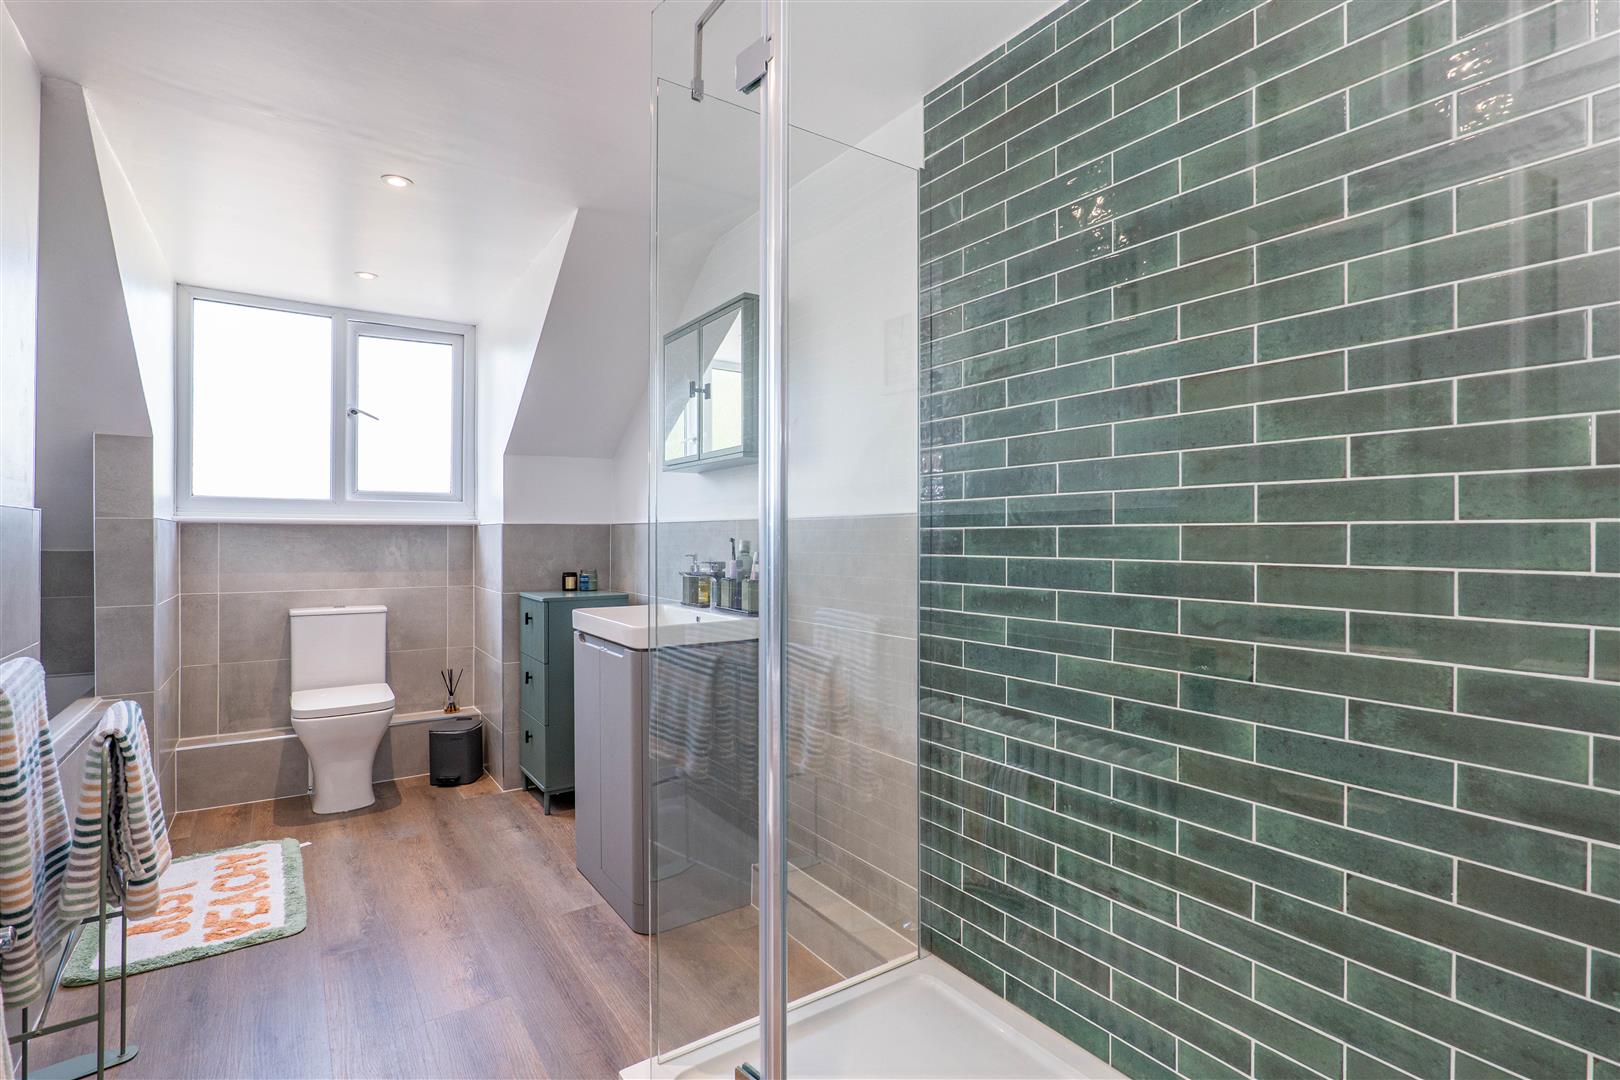
Annex Bathroom
-
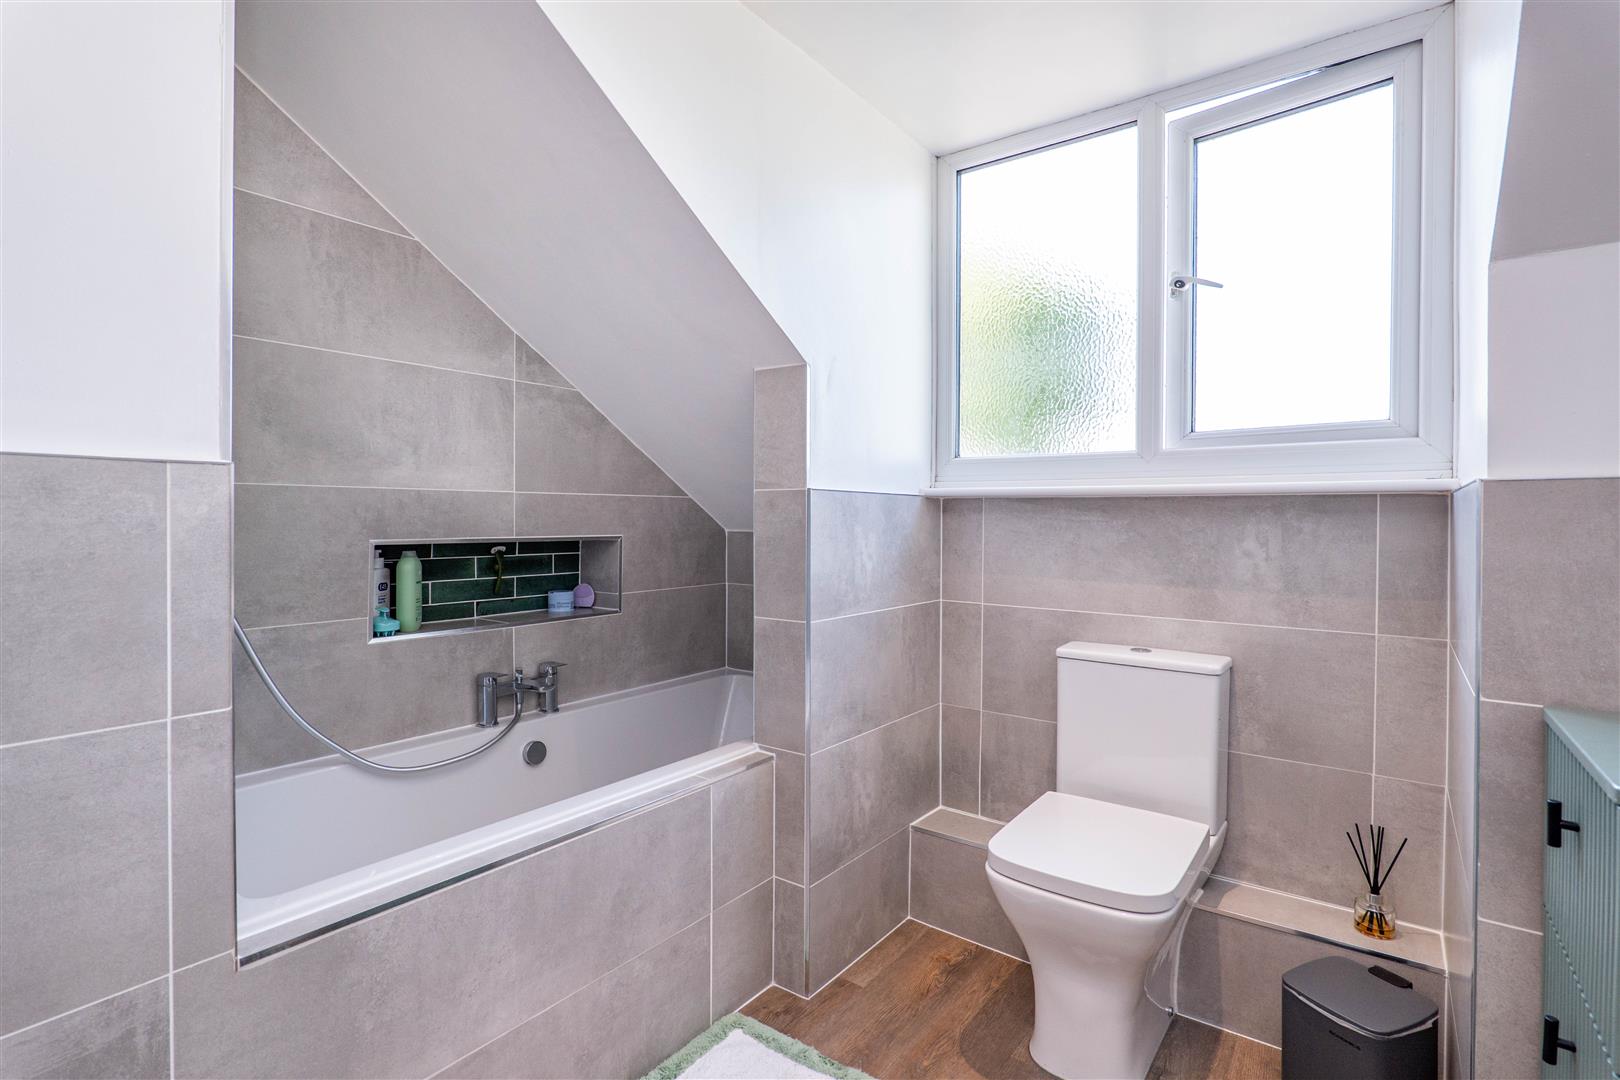
Annex Bathroom
-
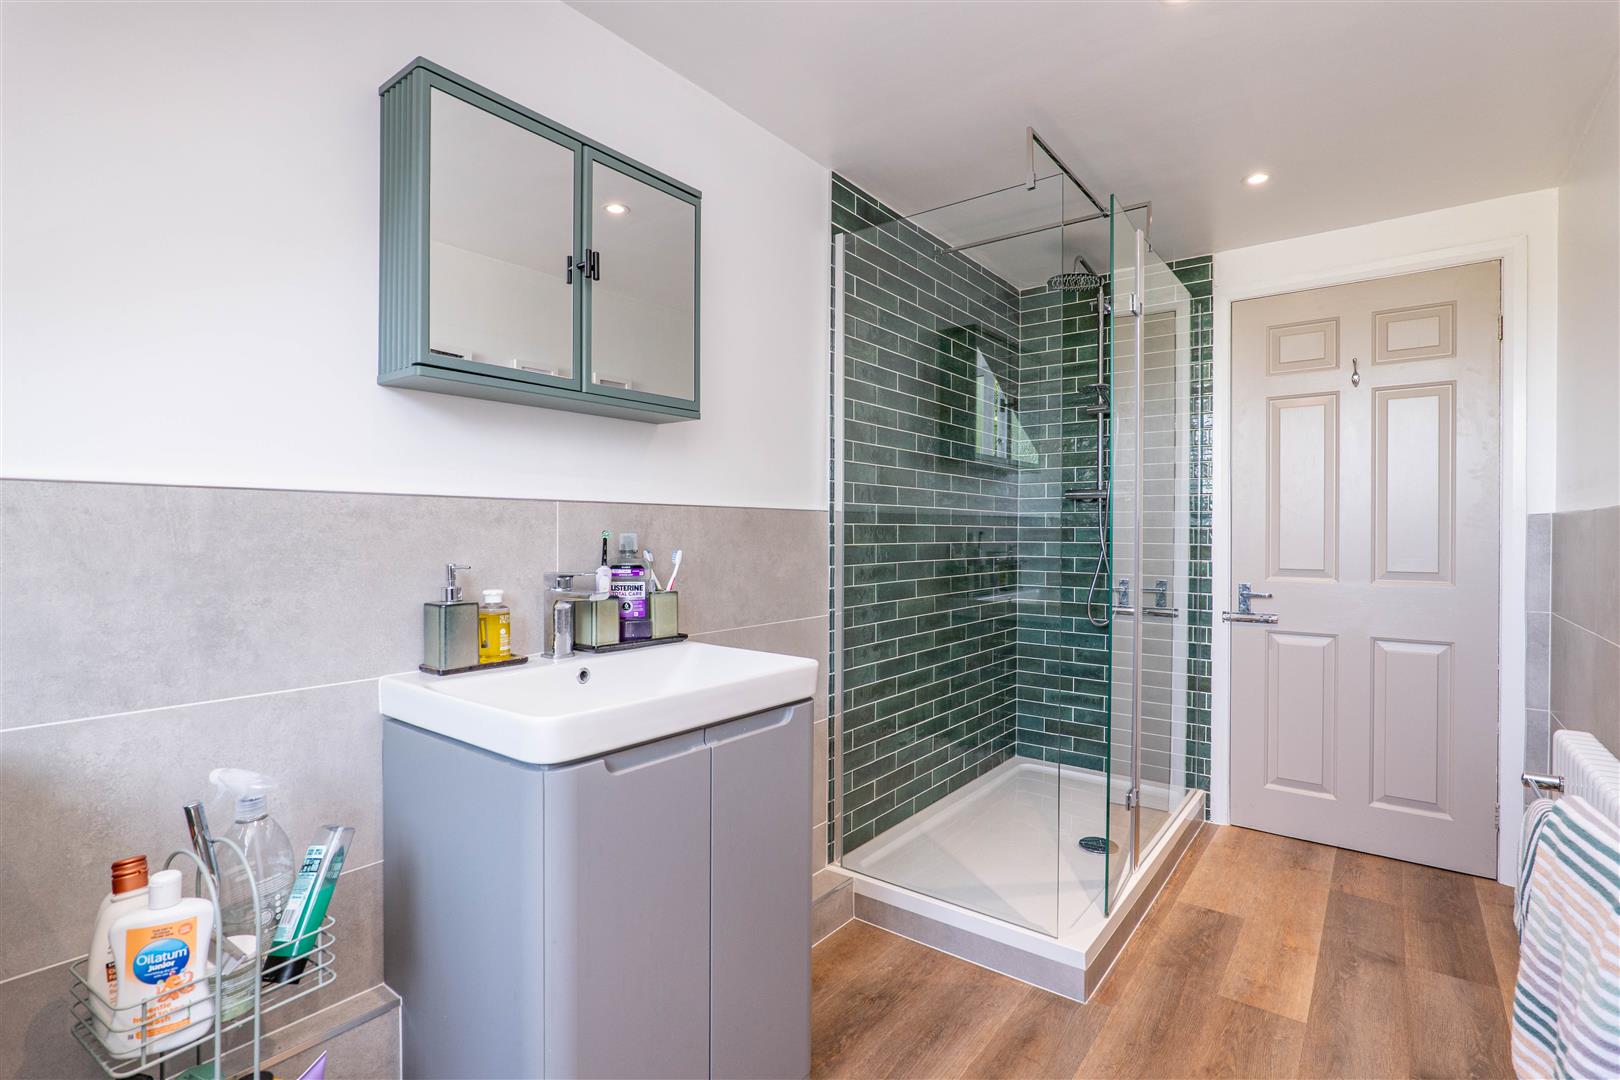
Annex Bathroom
-
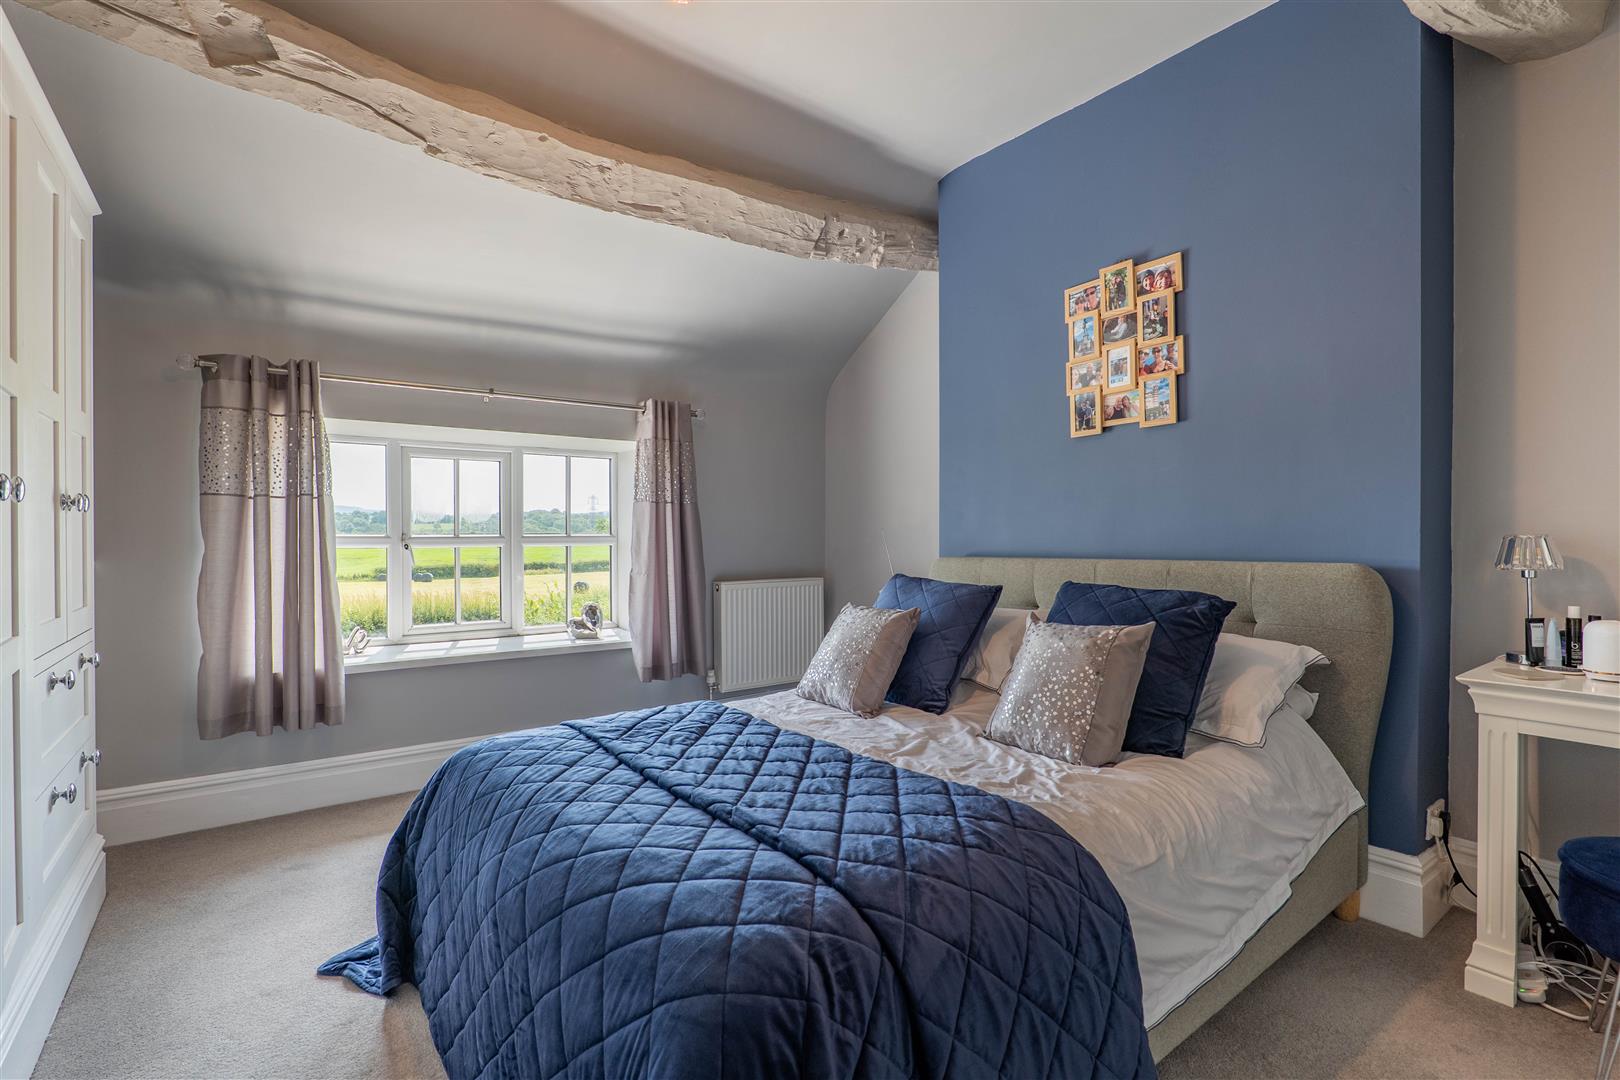
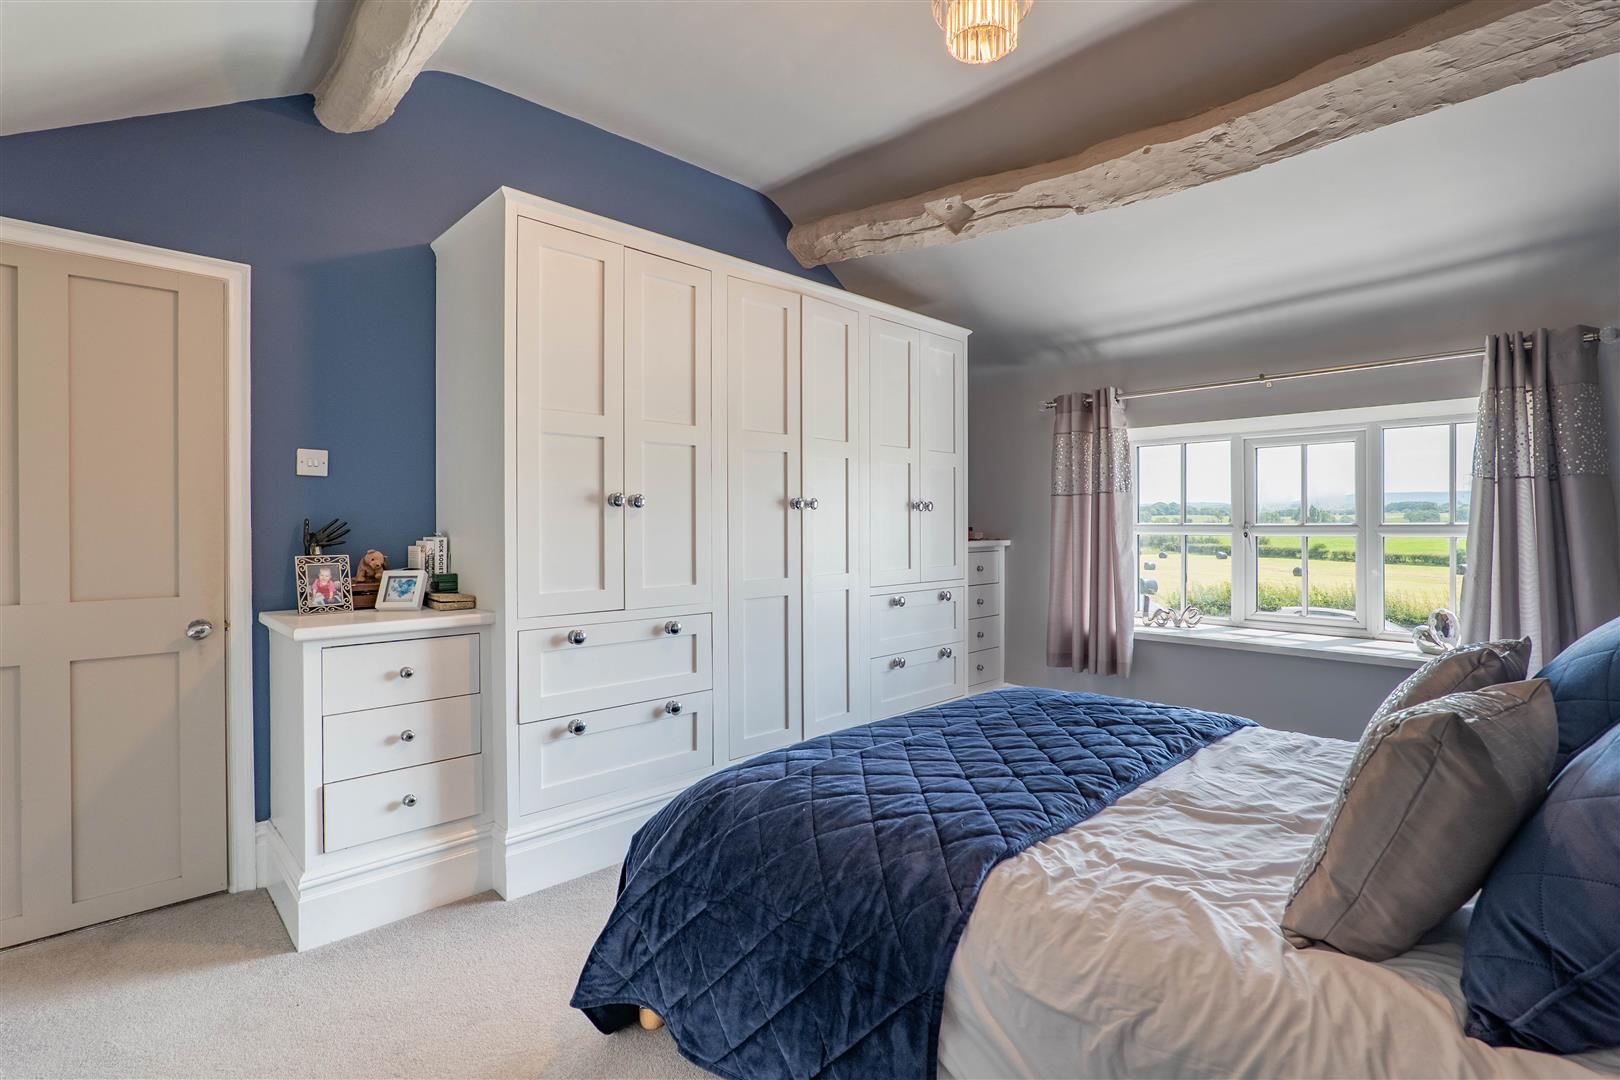
Master Bedroom
-
Master Bedroom
-
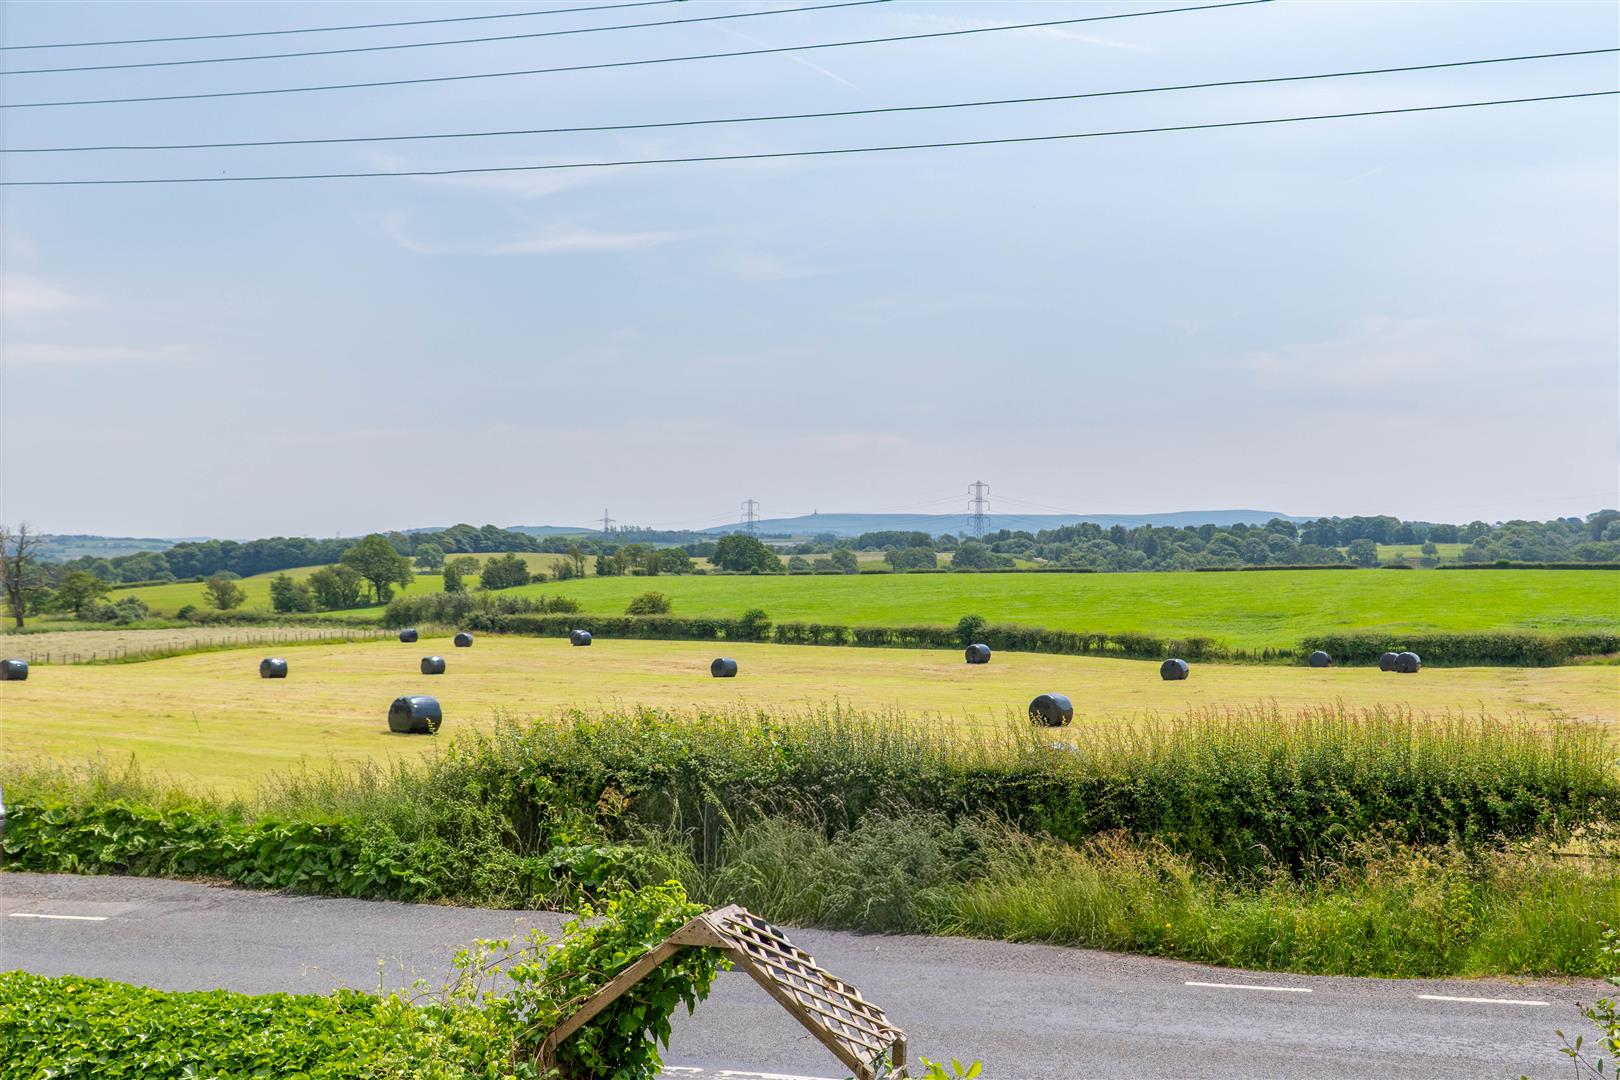
Master Bedroom Views
-
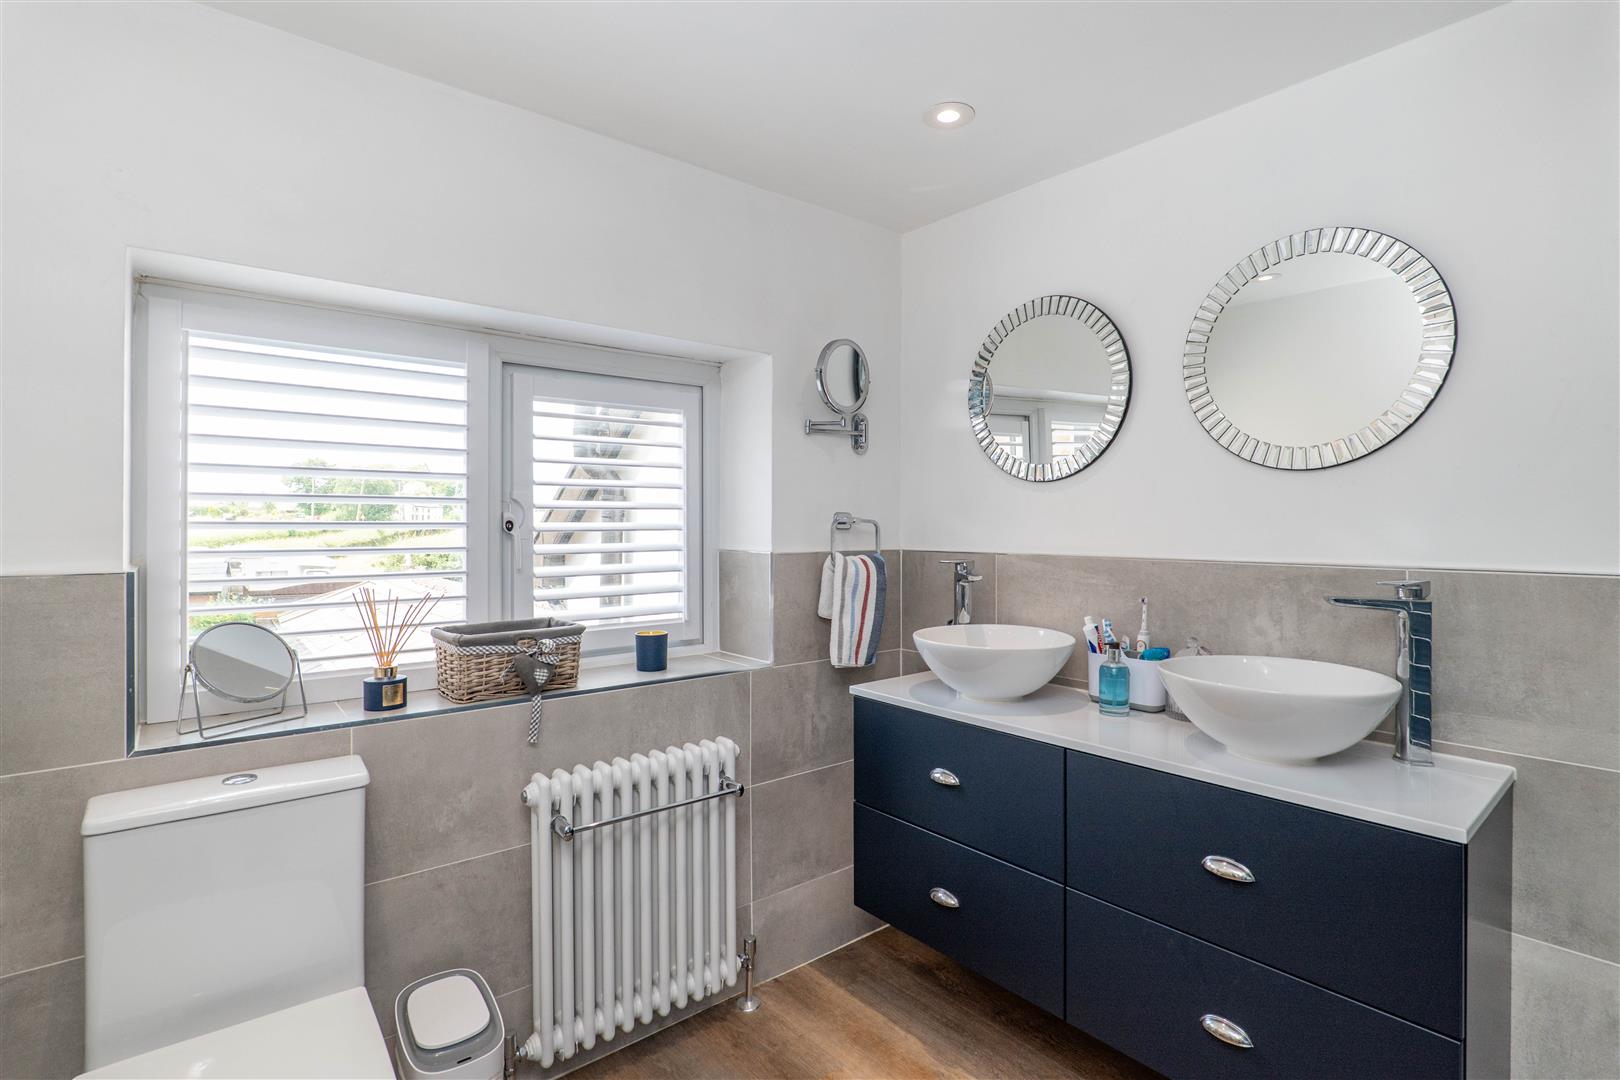
Master Bedroom Ensuite
-
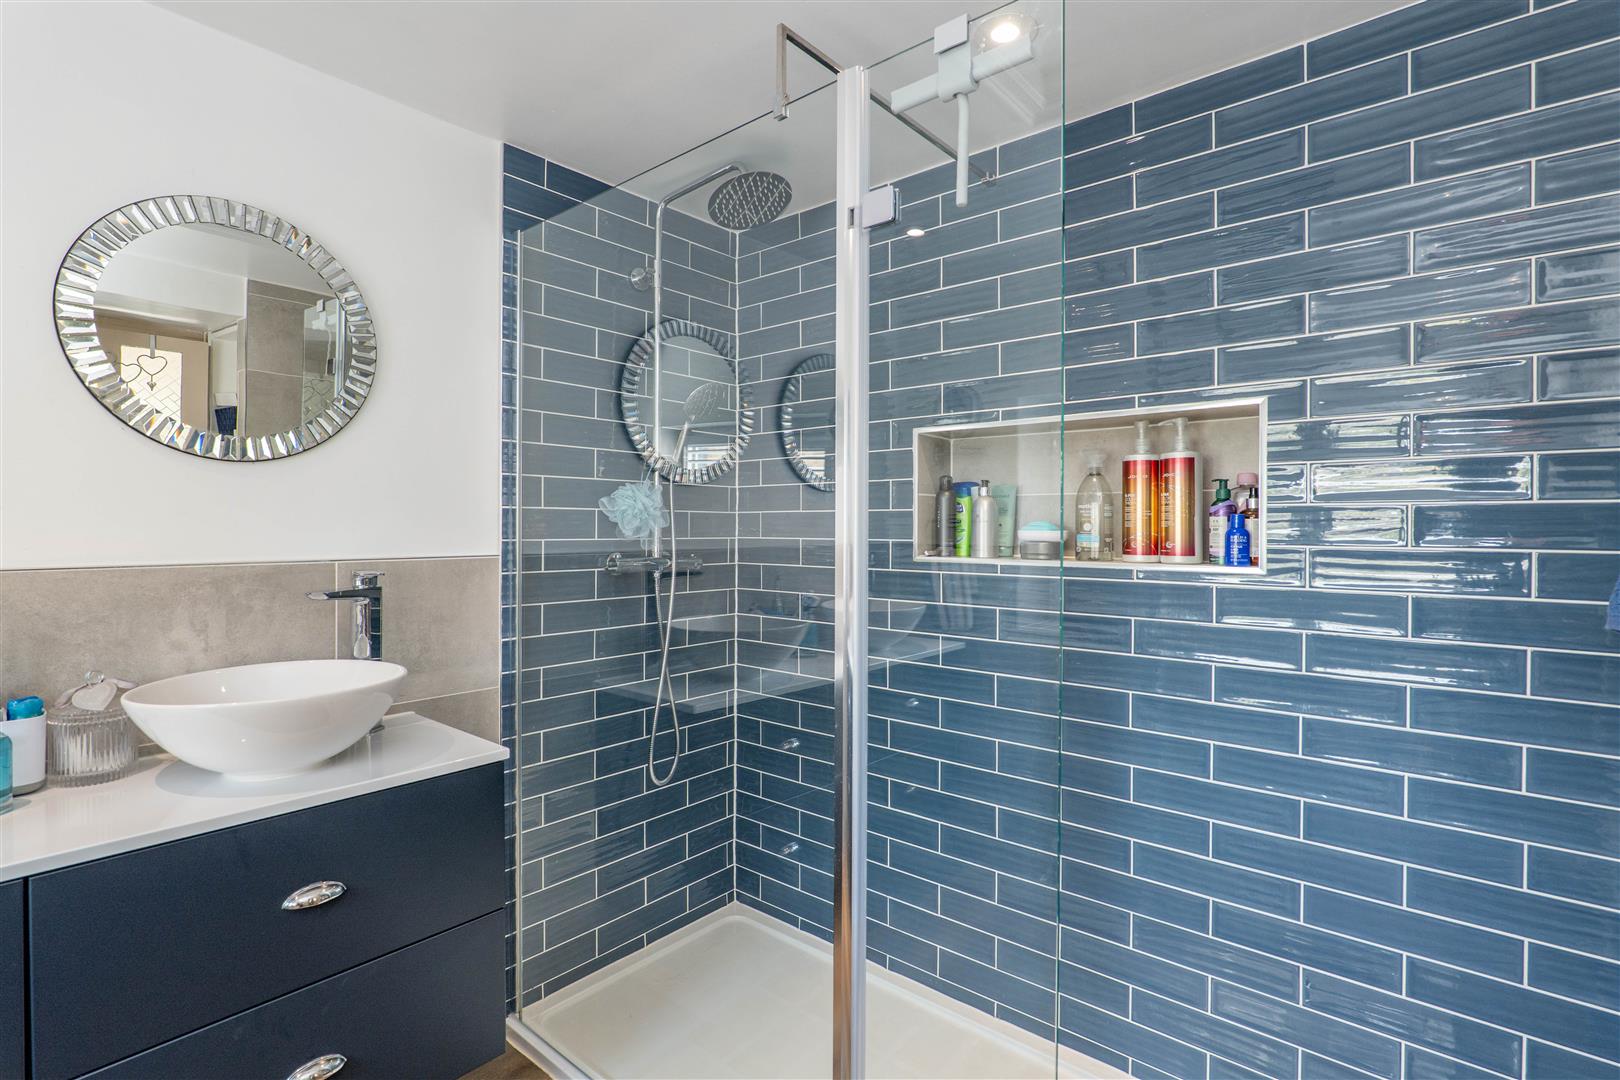
Master Bedroom Ensuite
-
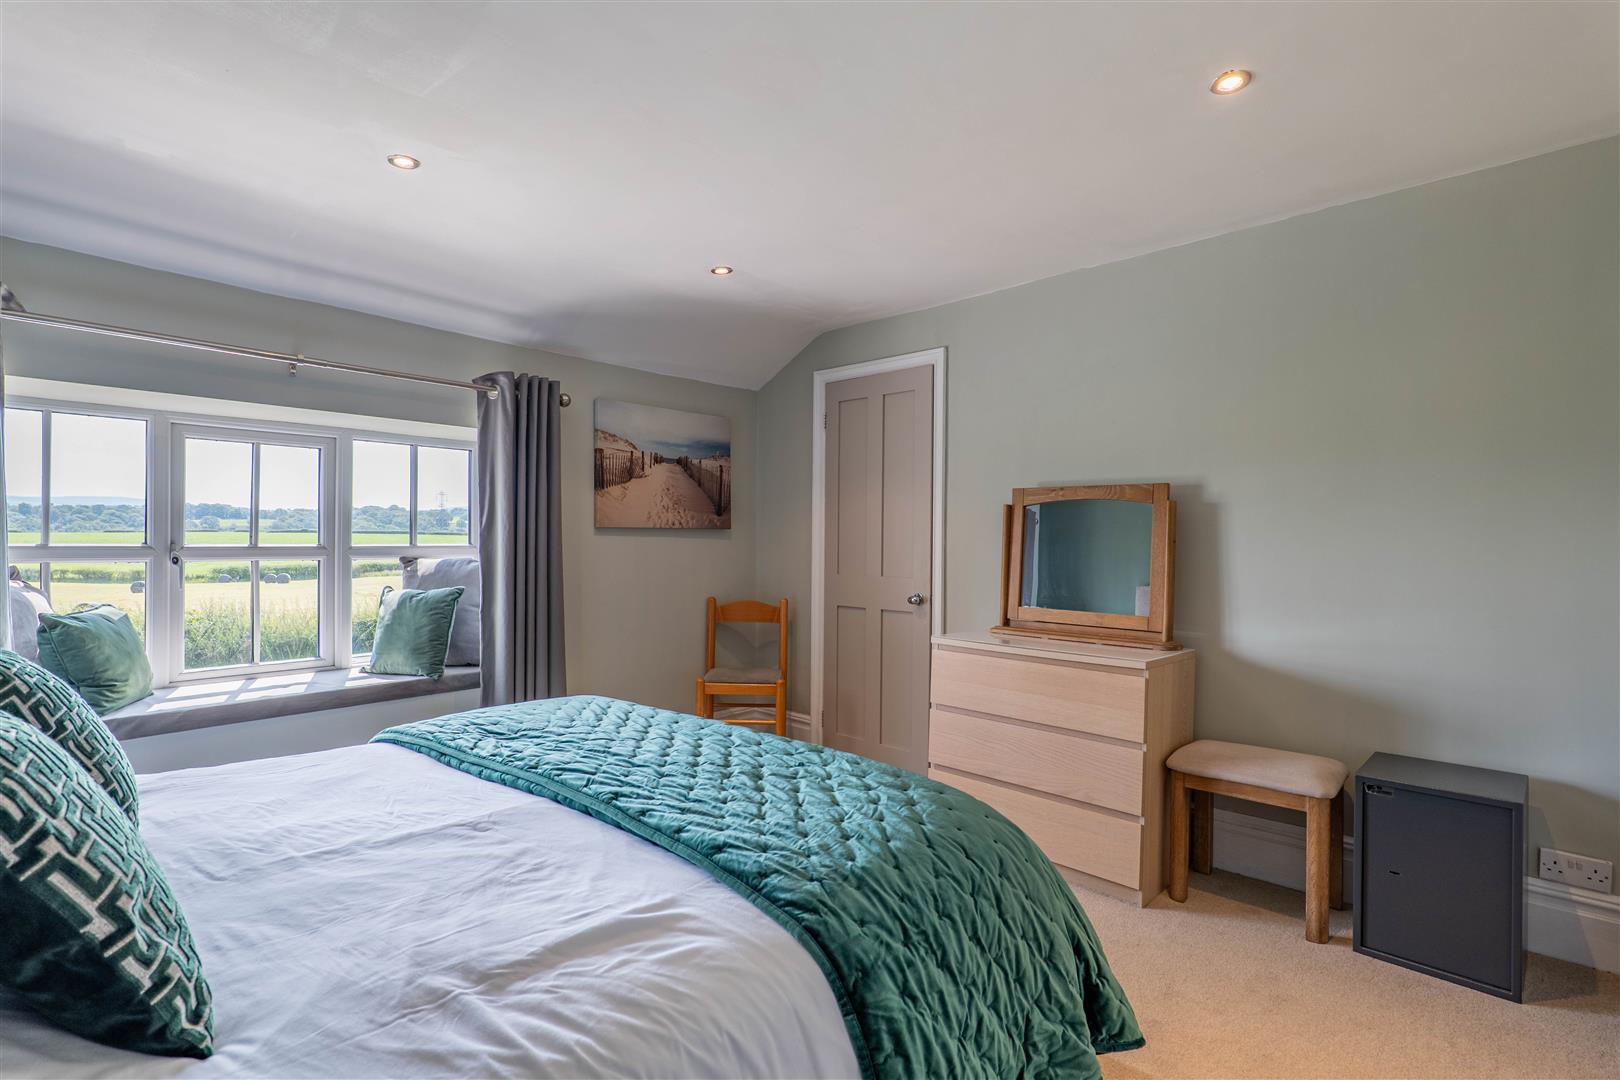
Bedroom Two
-
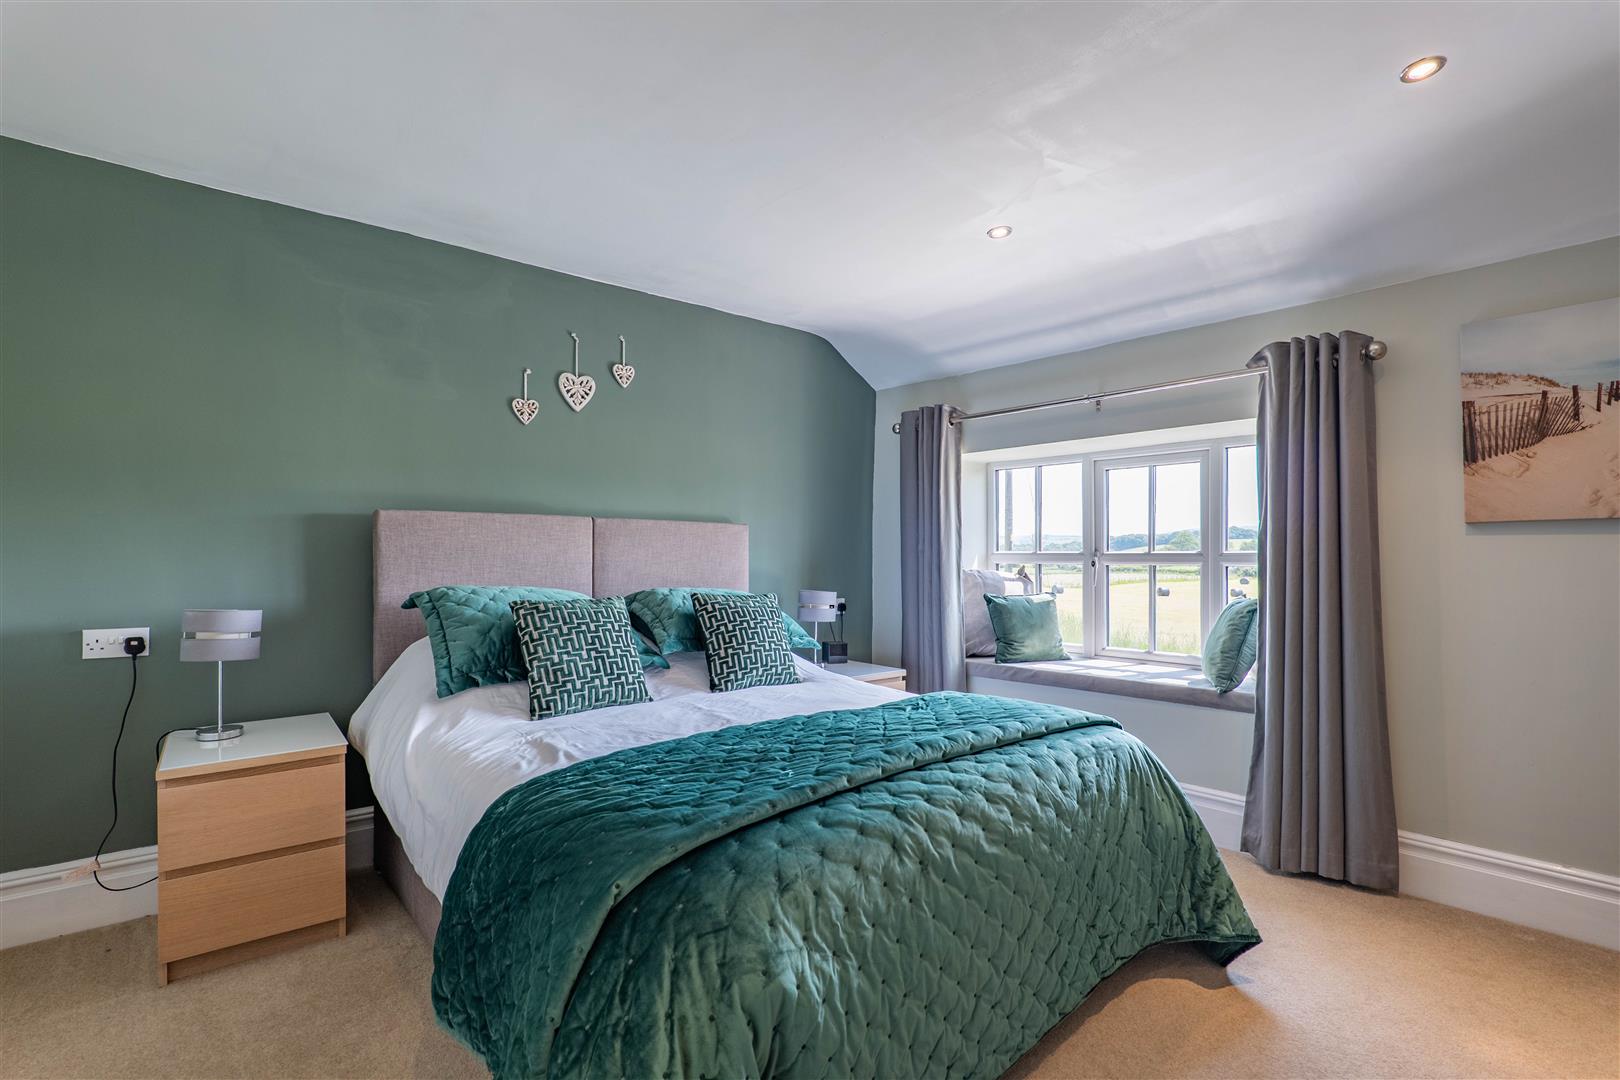
Bedroom Two
-
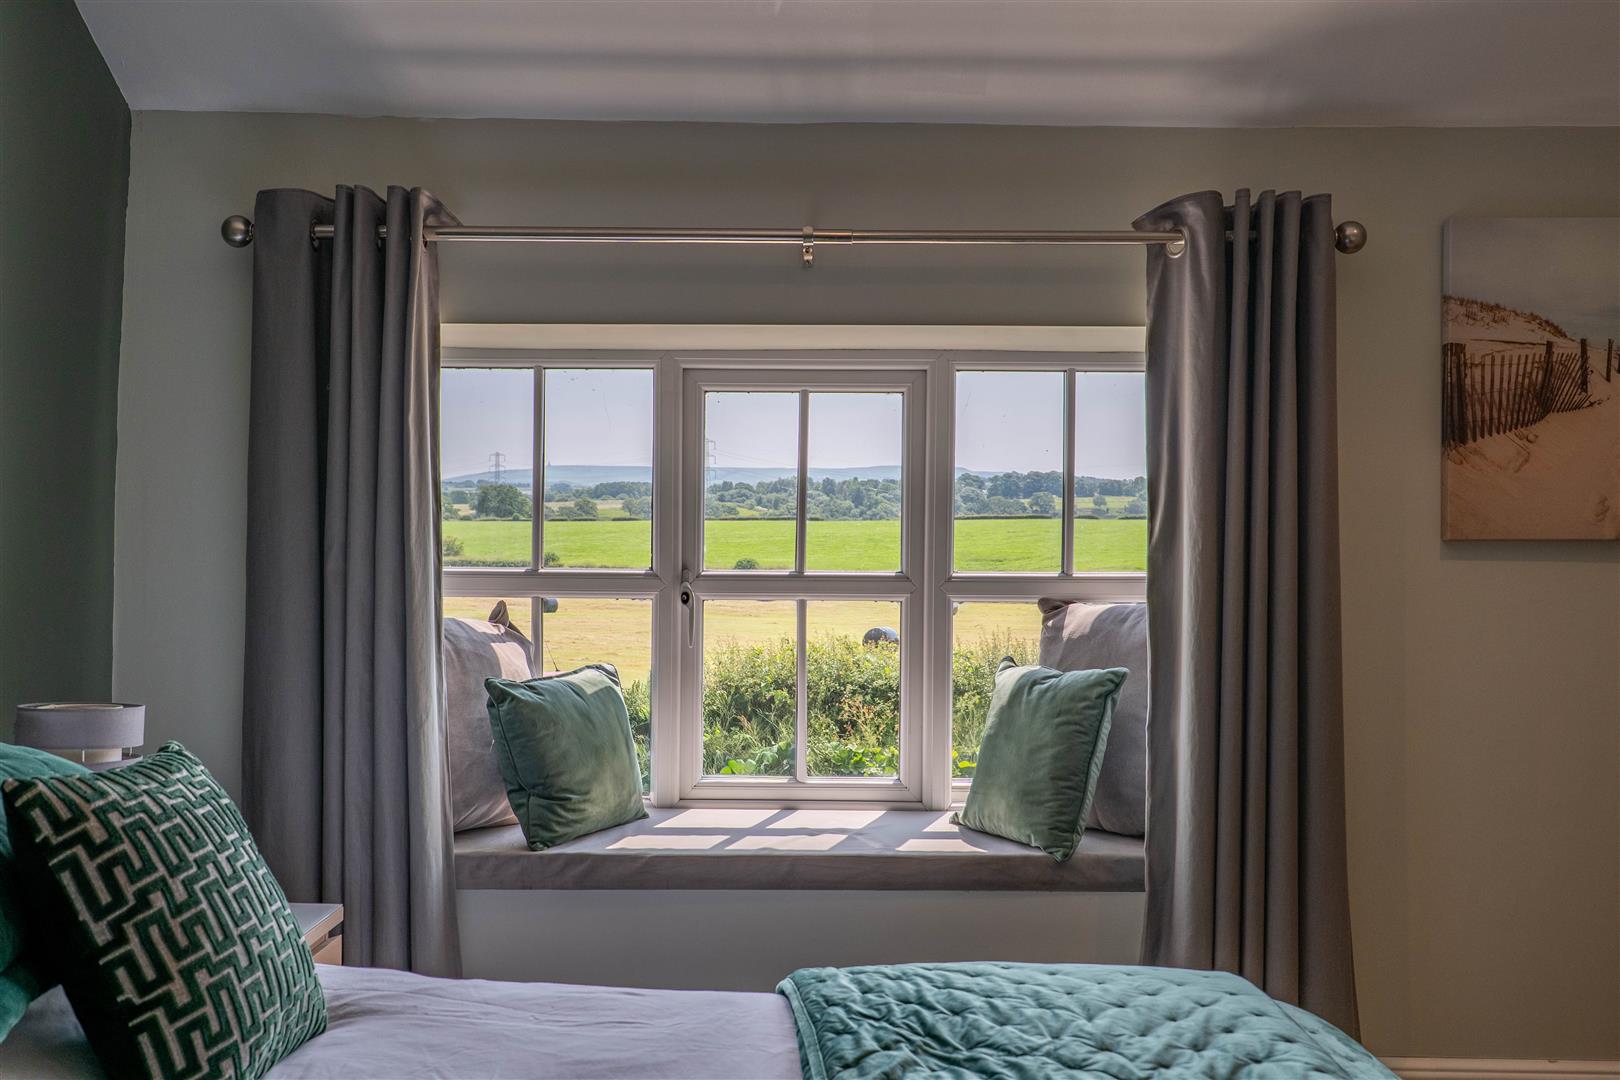
Bedroom Two
-
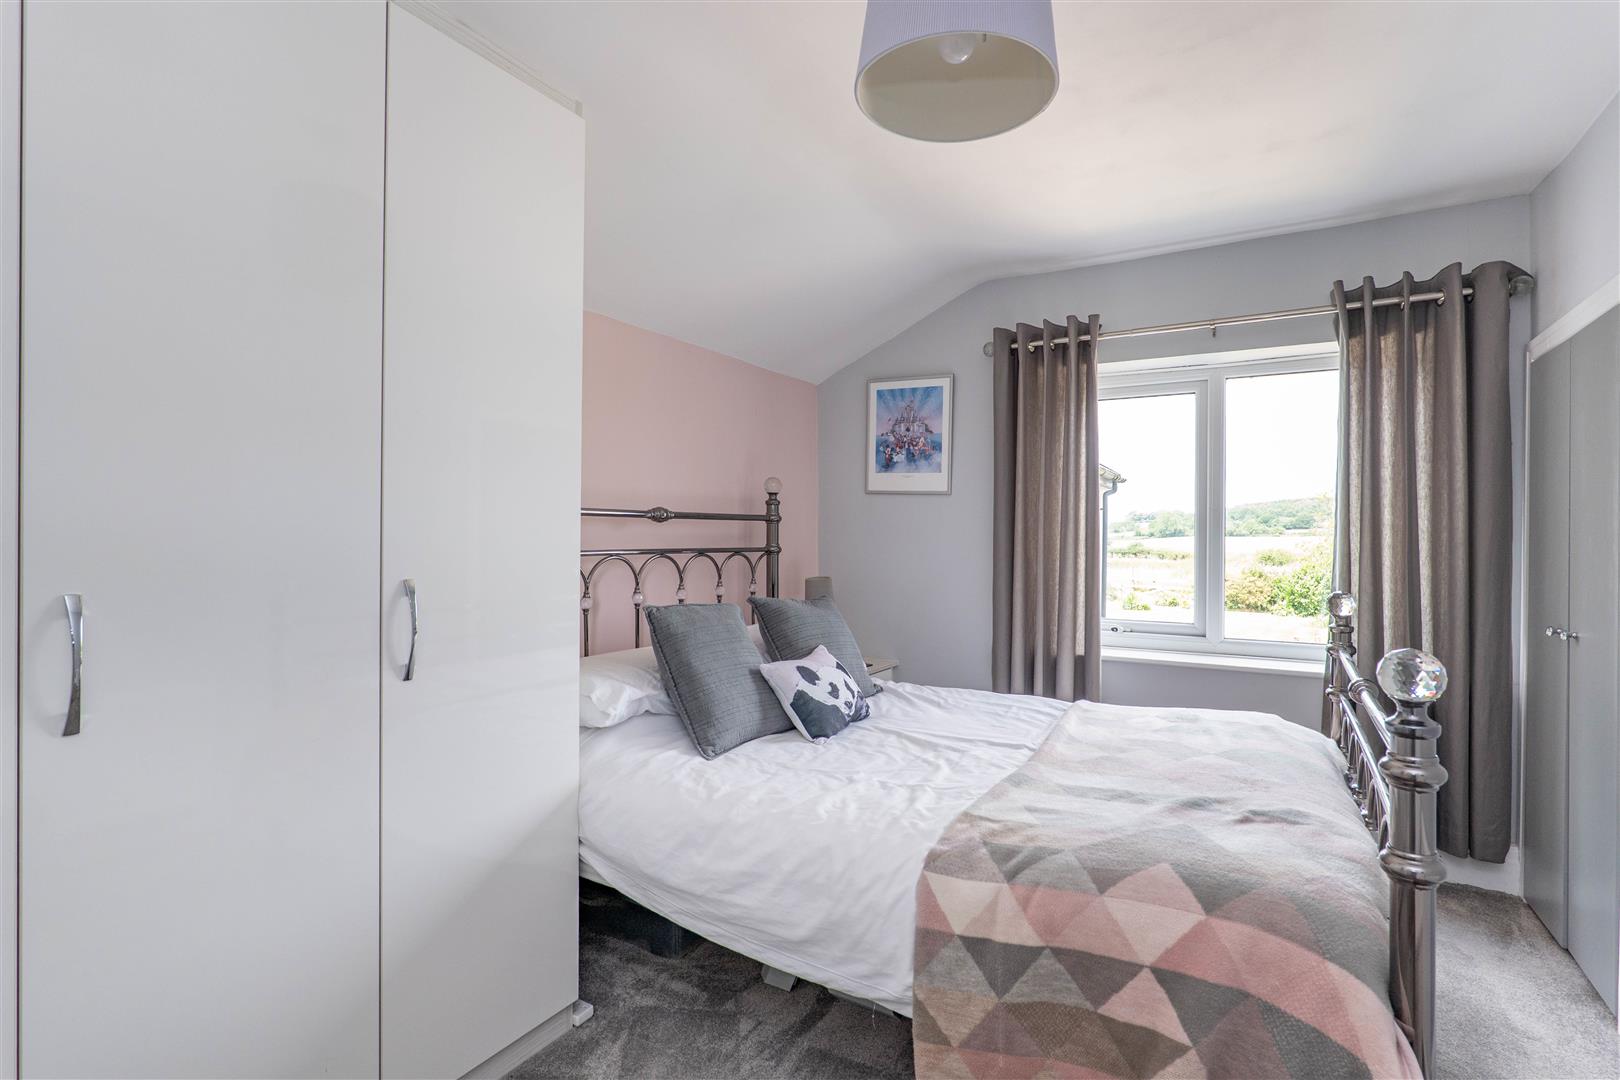
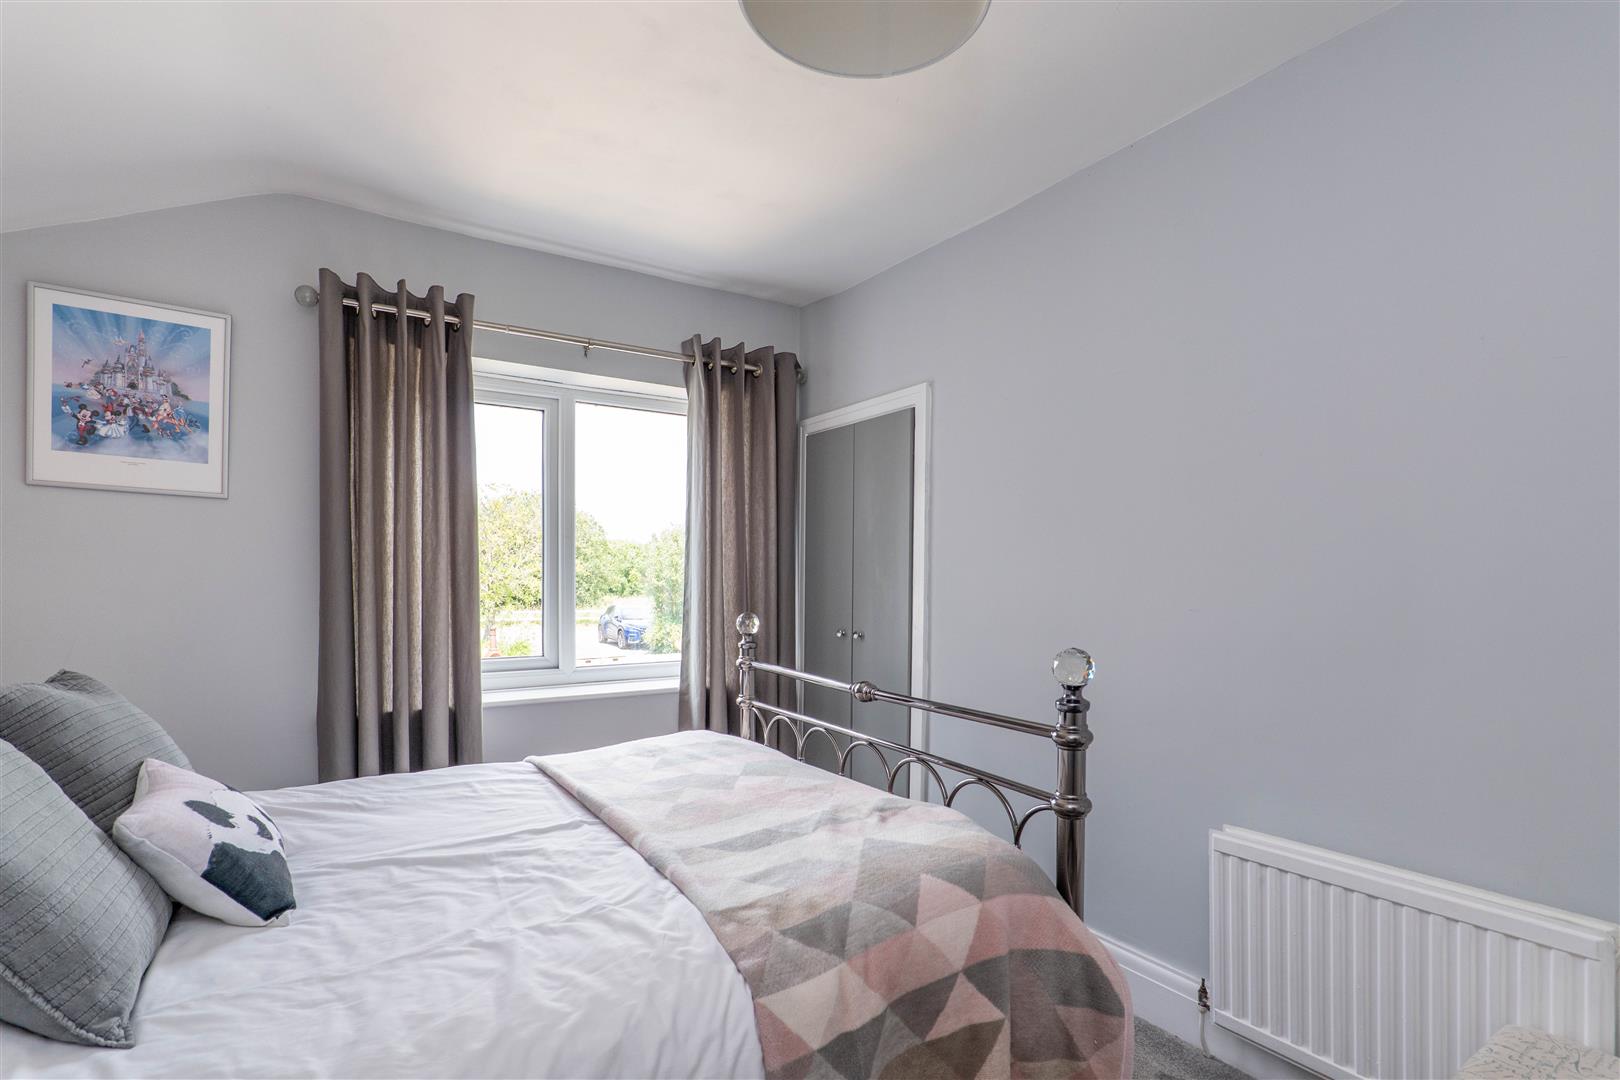
Bedroom Three
-
Bedroom Three
-
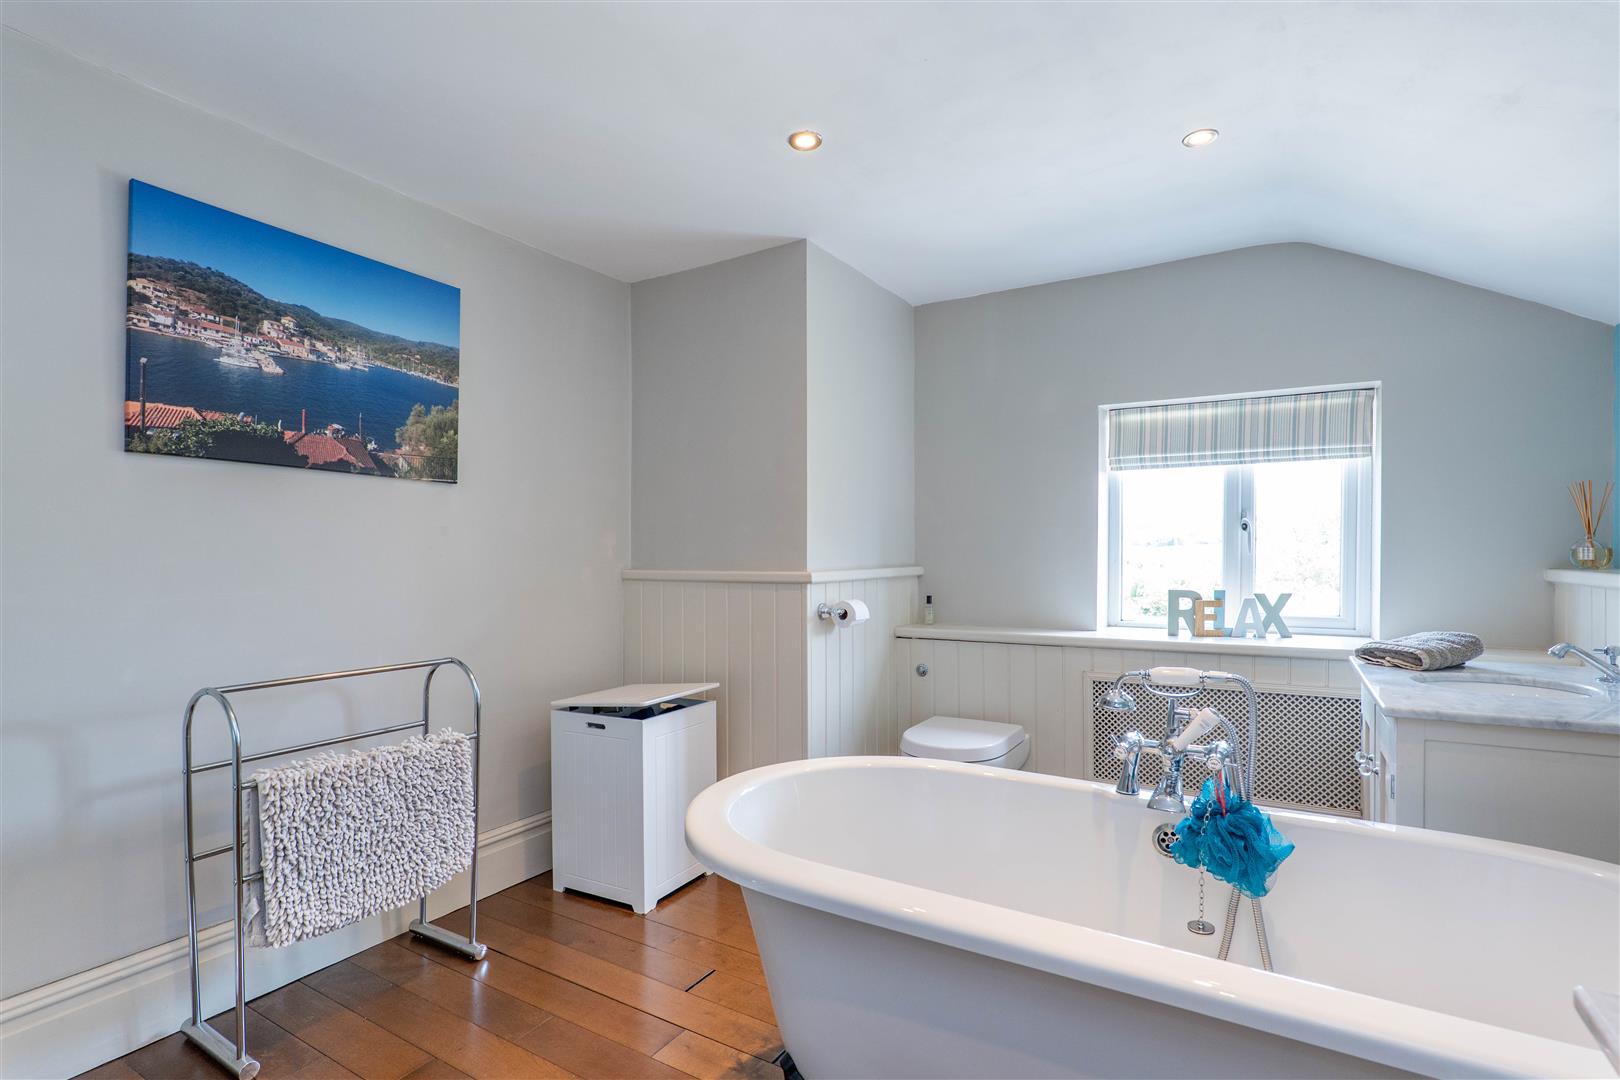
Family Bathroom
-
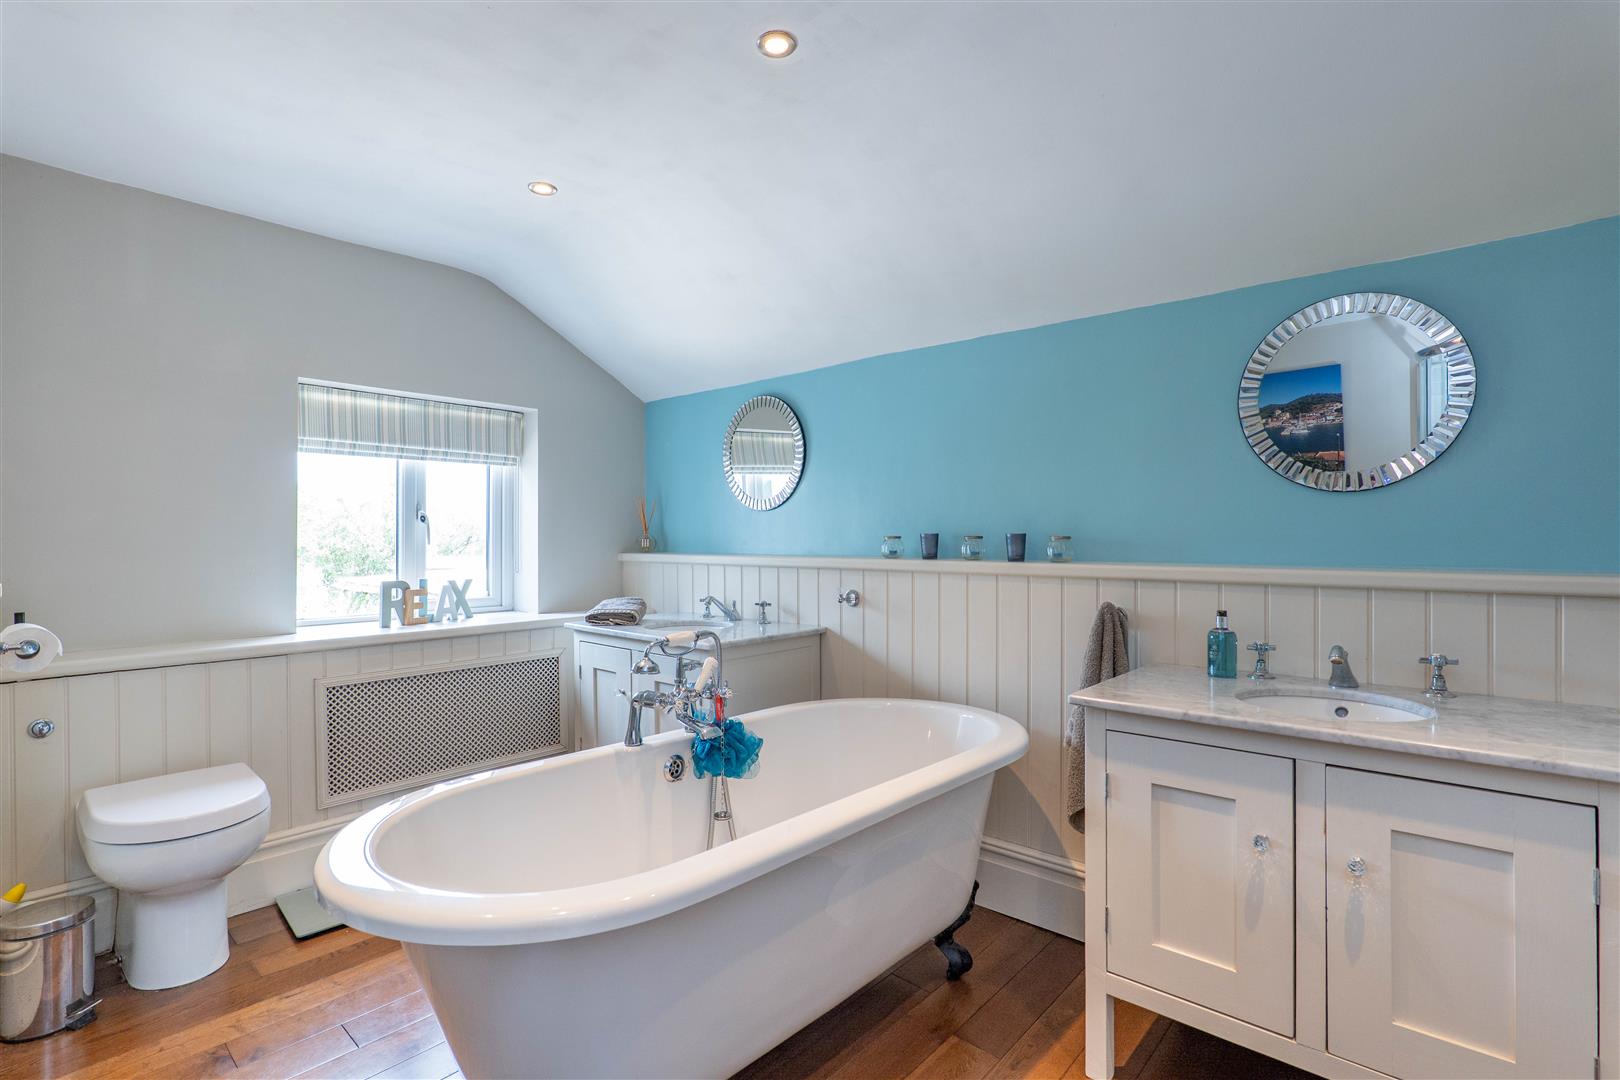
Family Bathroom
-
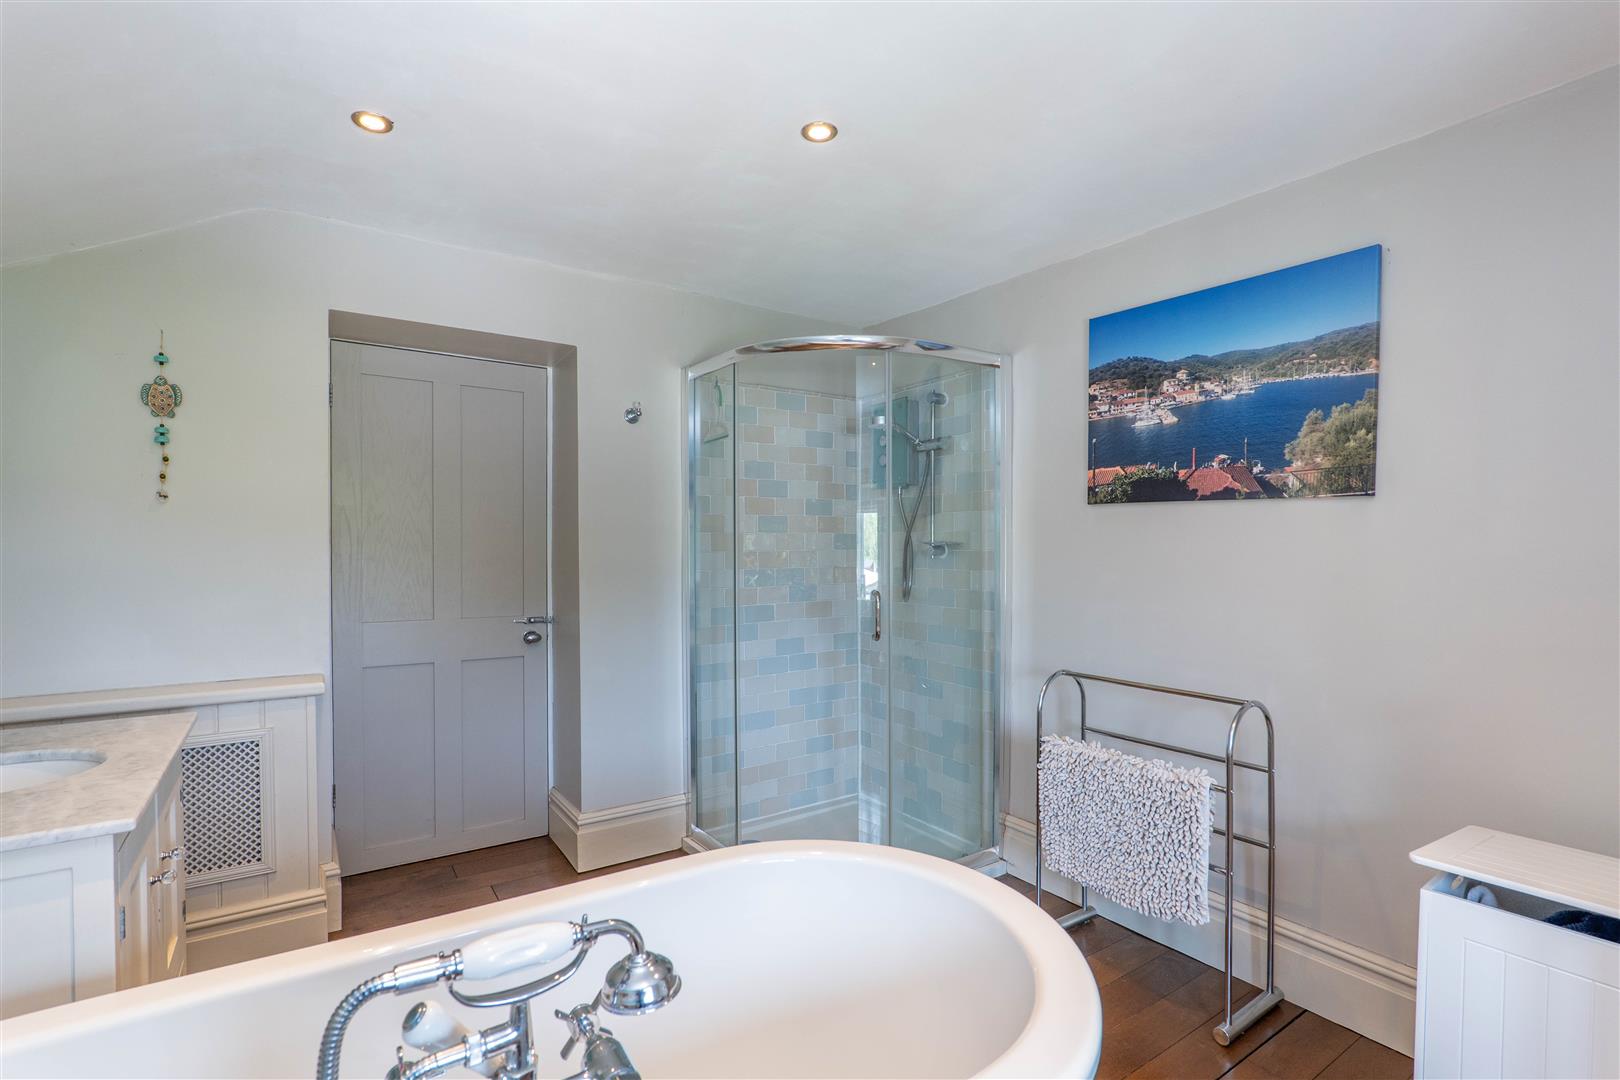
Family Bathroom
-
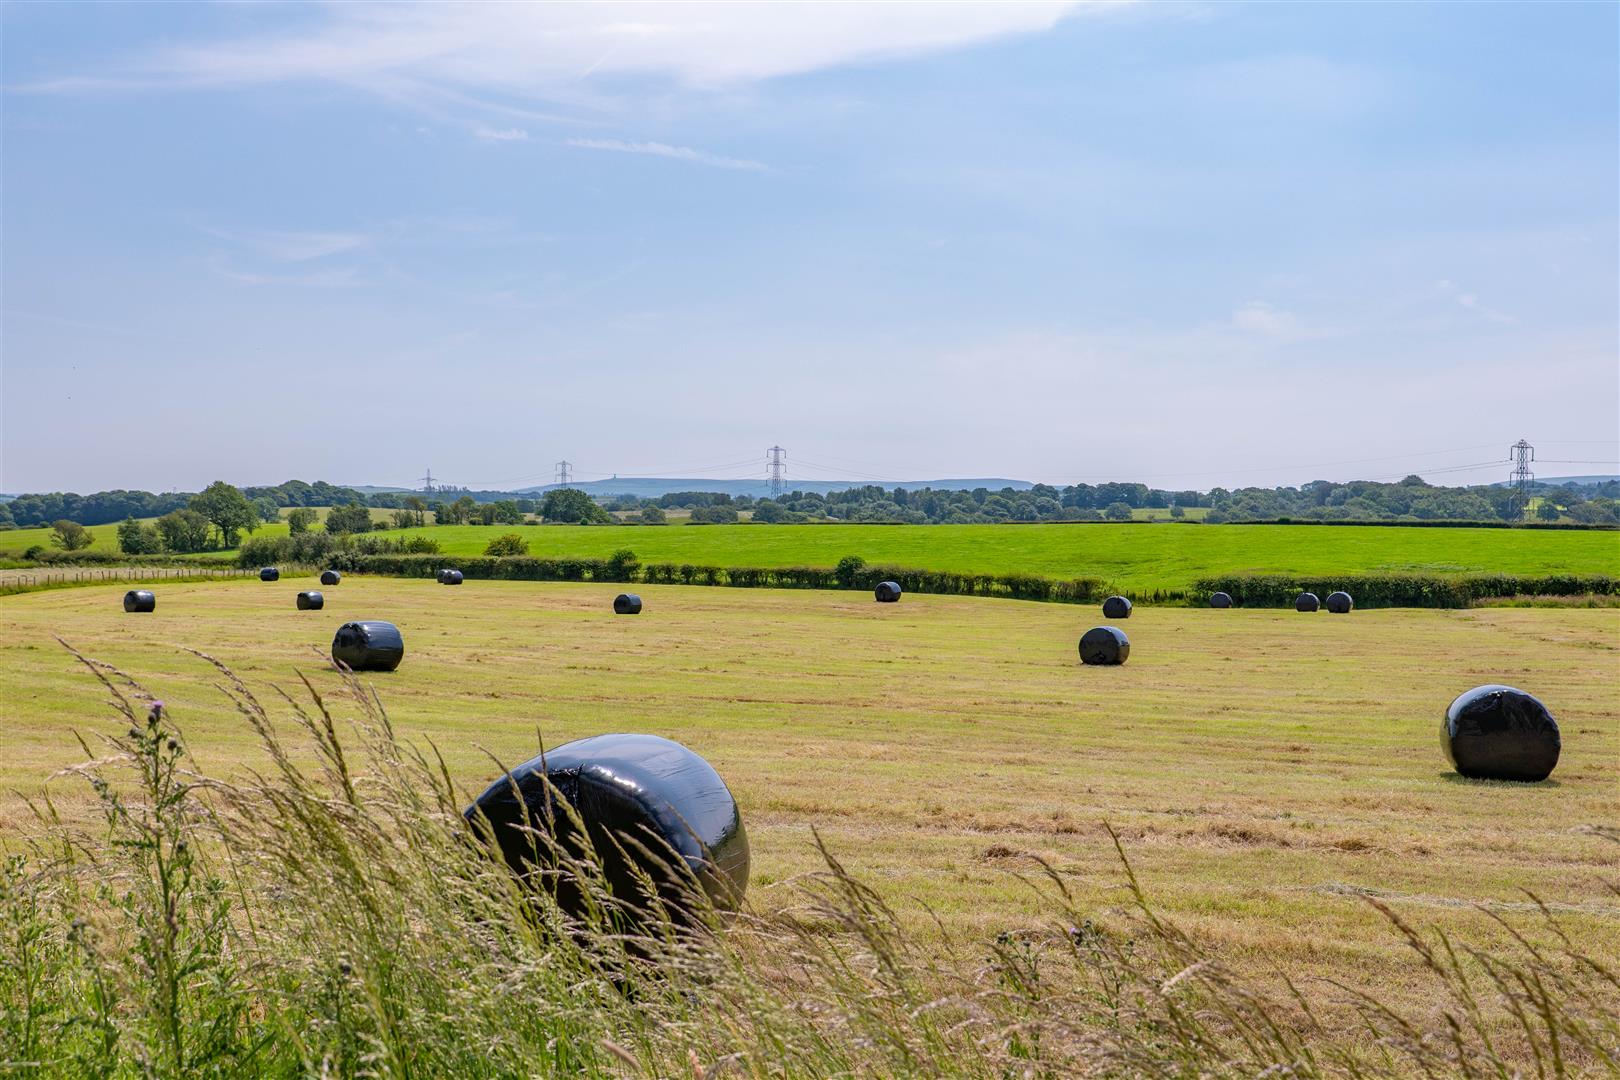
Front Views
-
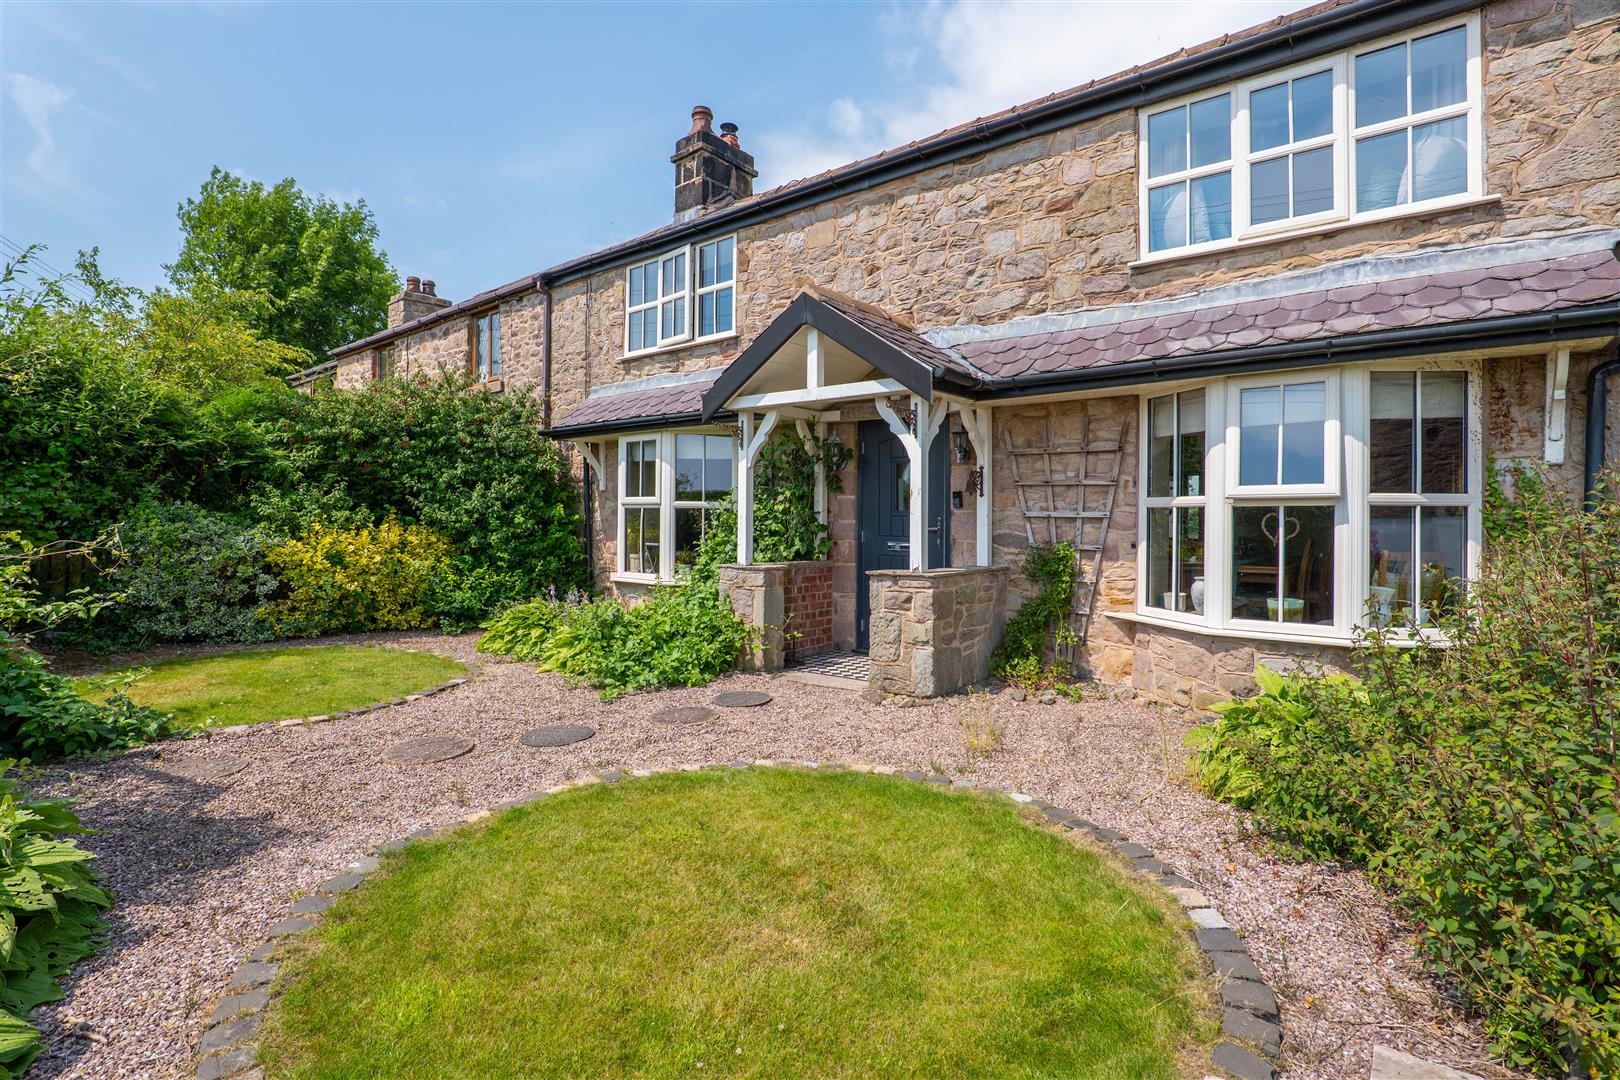
Front Garden
-
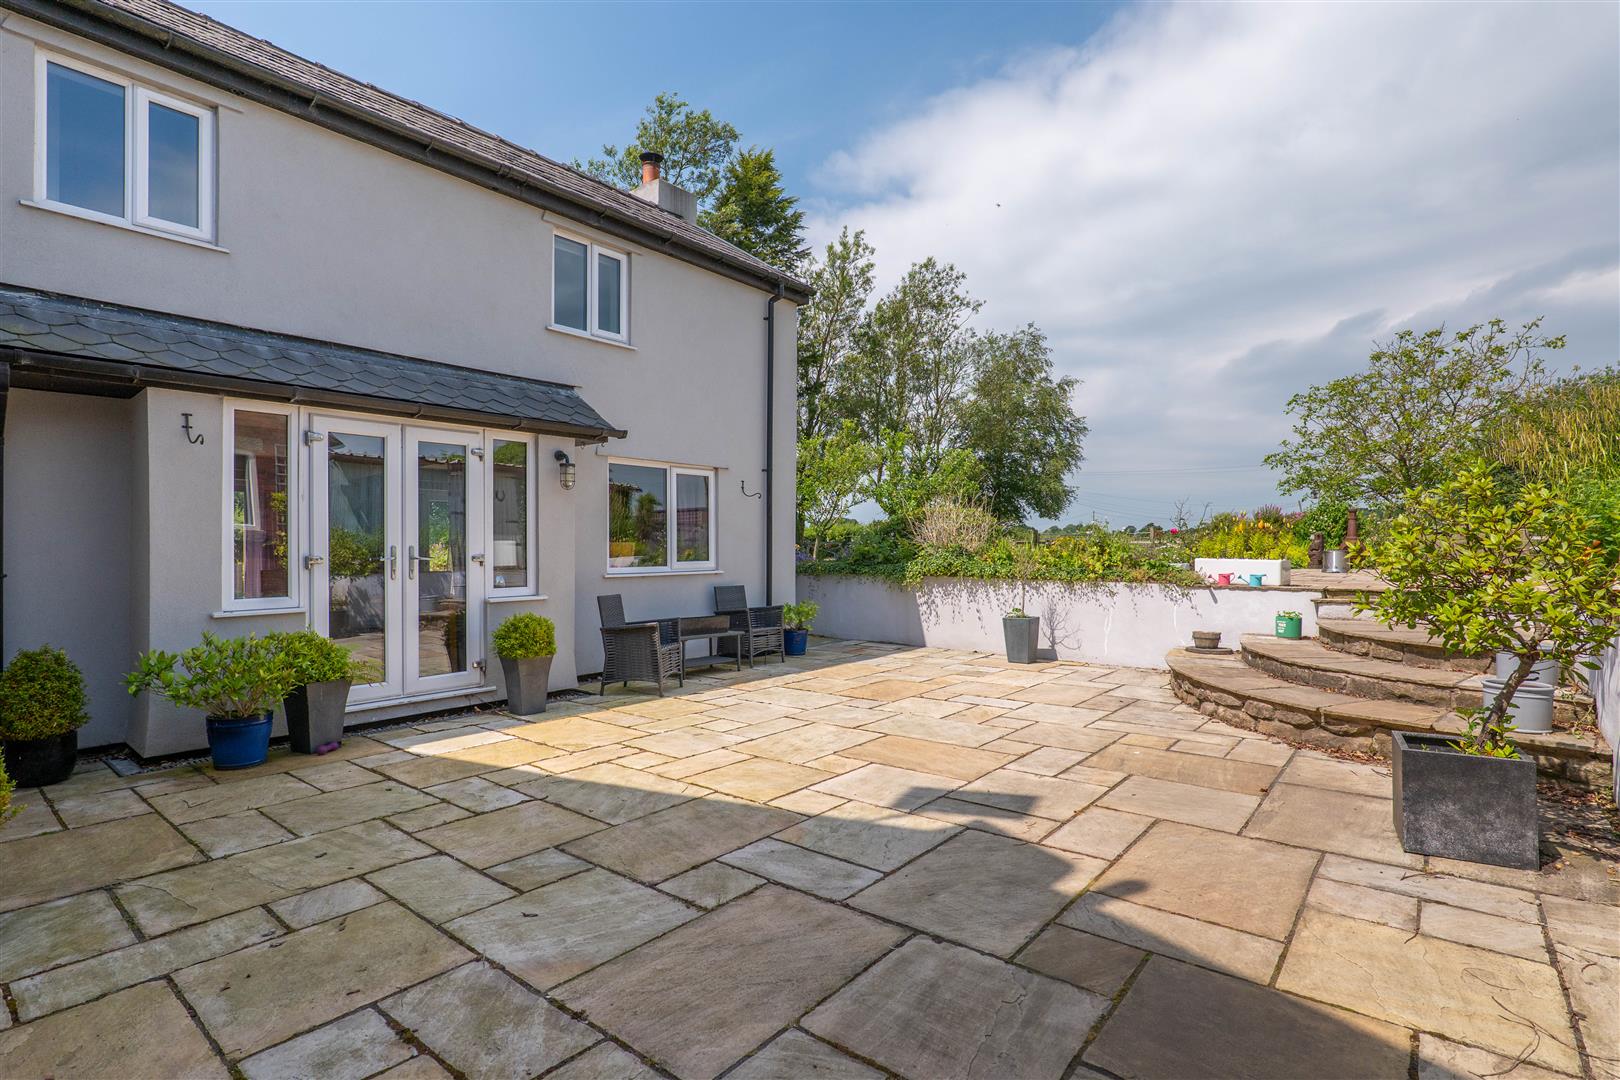
Garden
-
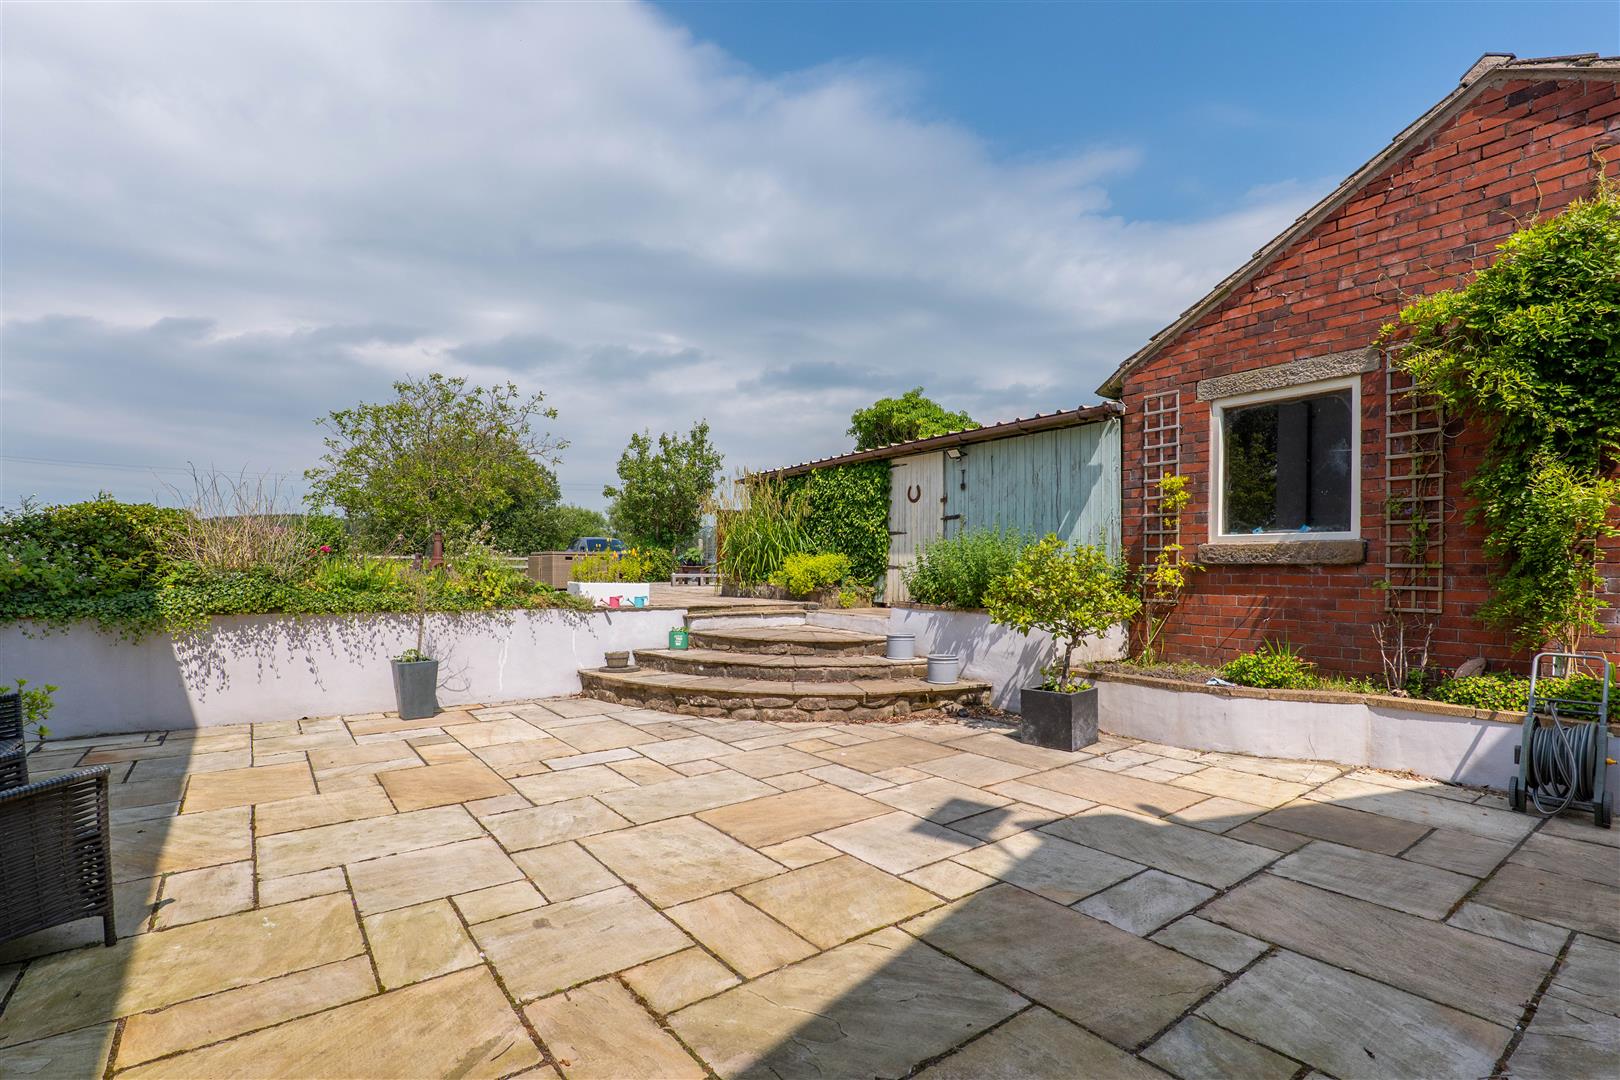
Garden
-
Garden
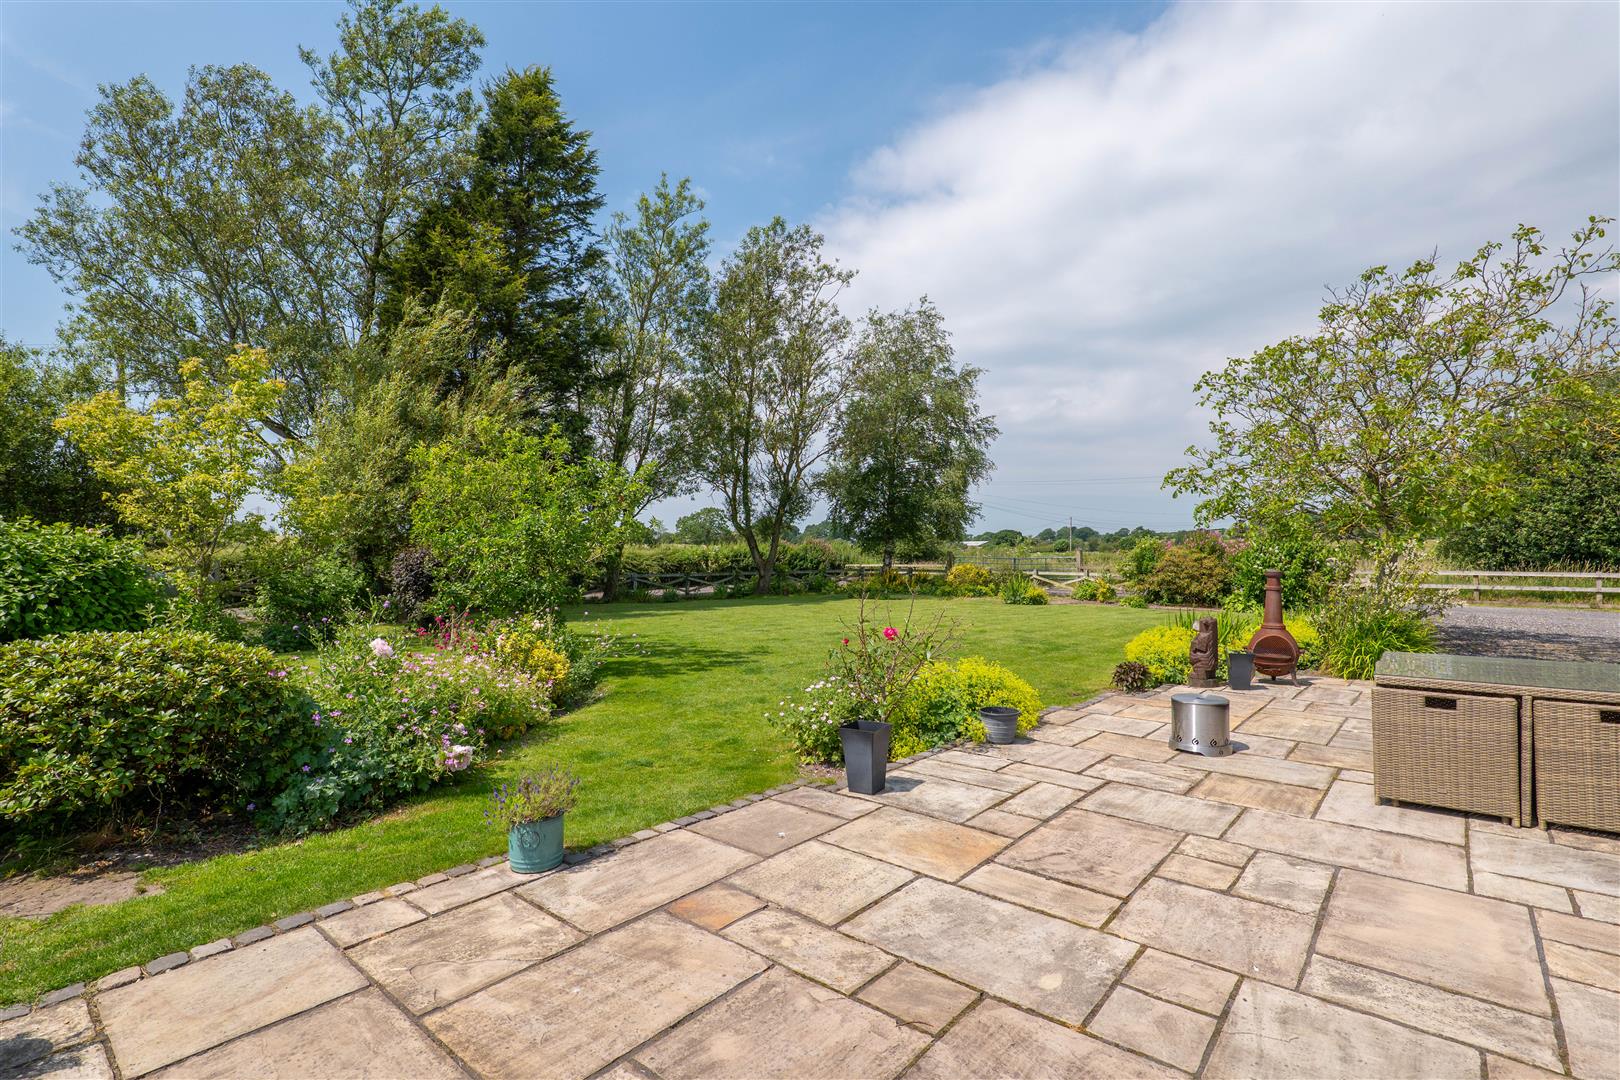
-
Garden
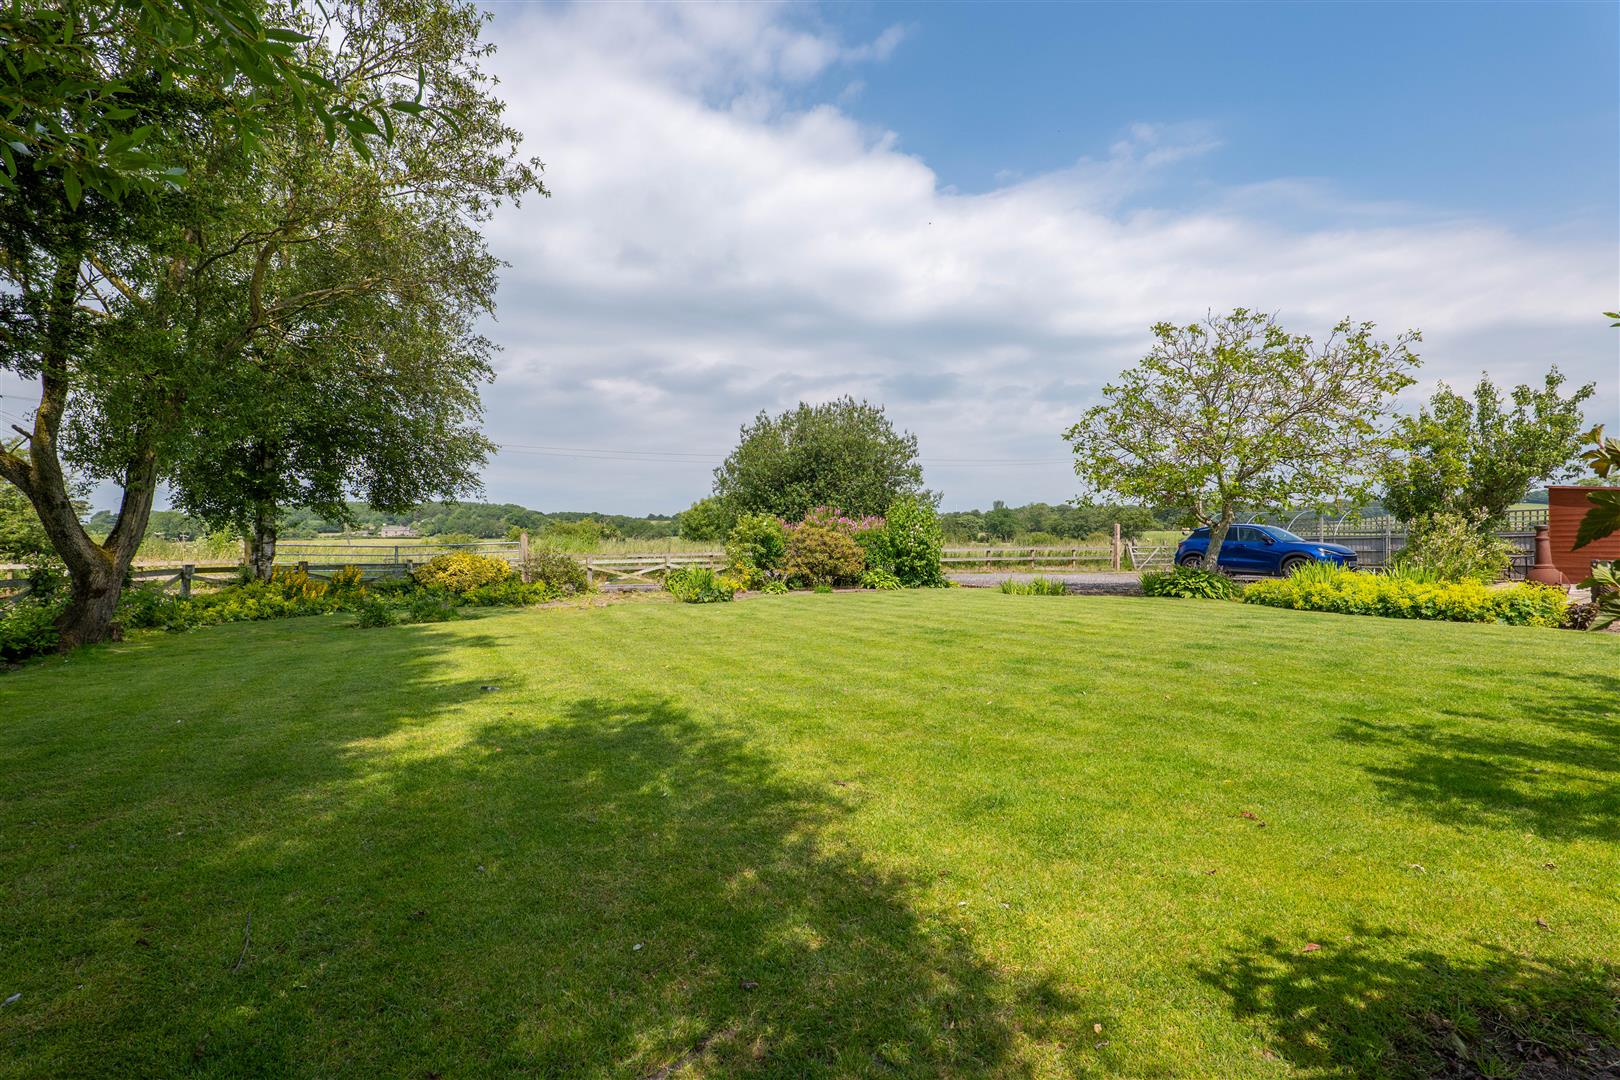
-
Rear Aspect
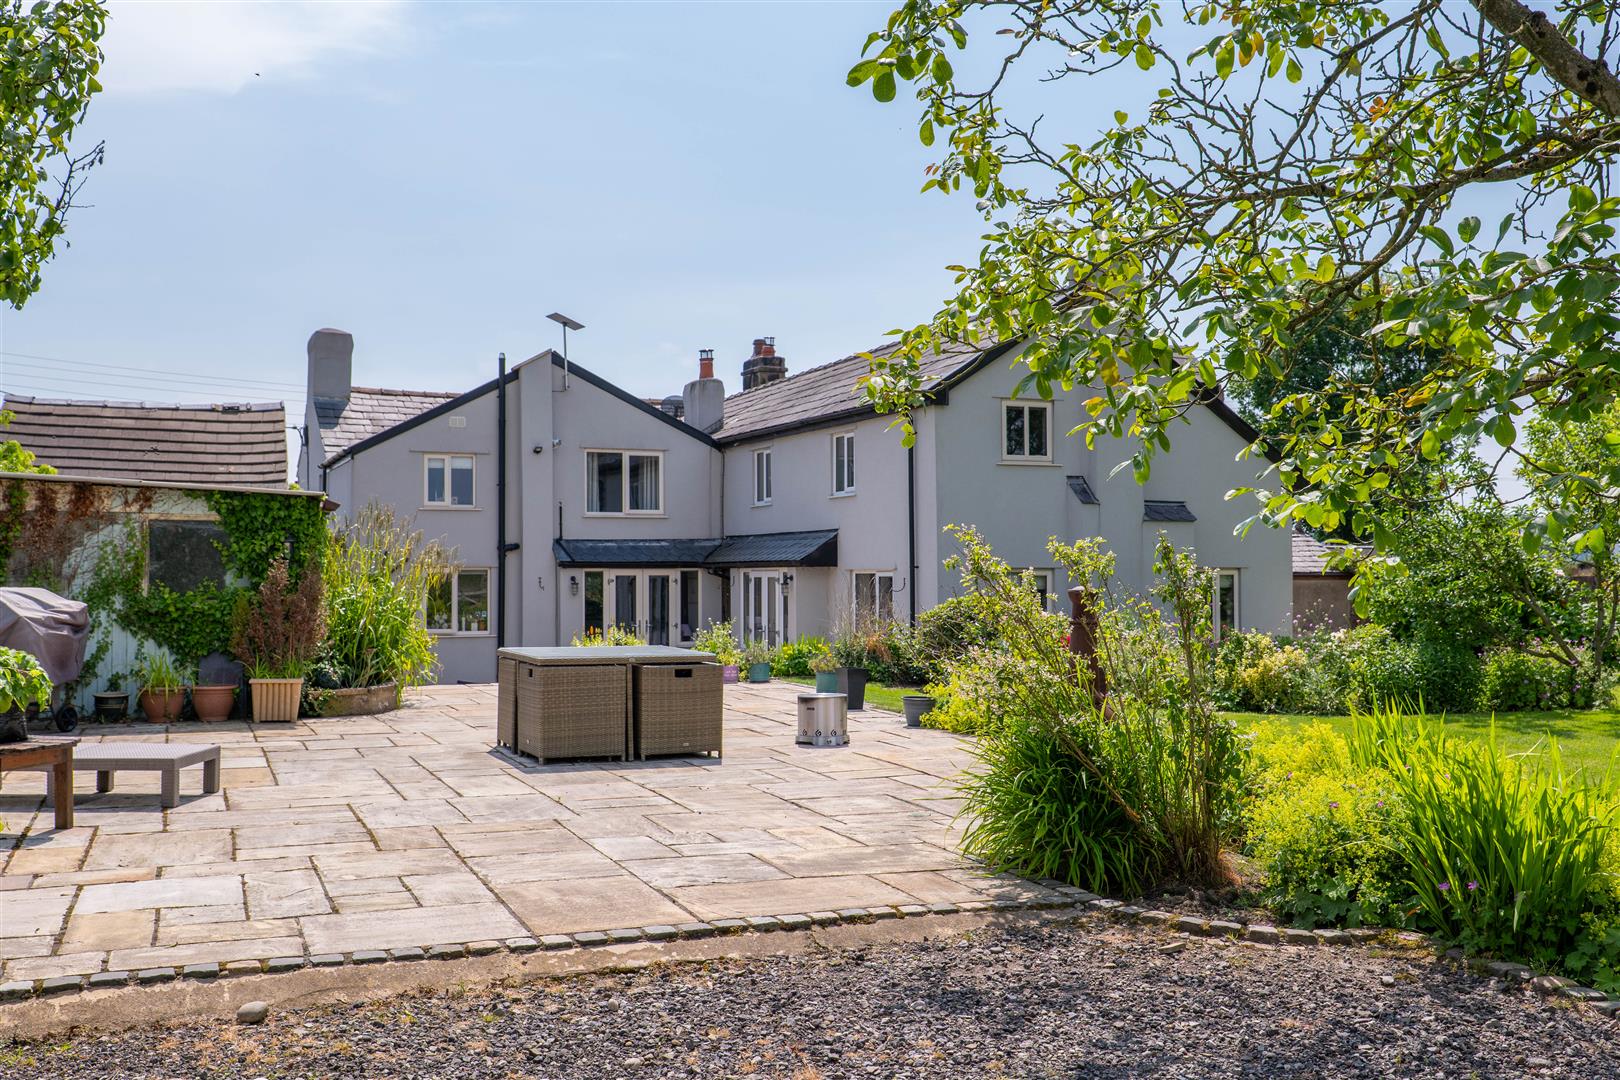
-
Parking
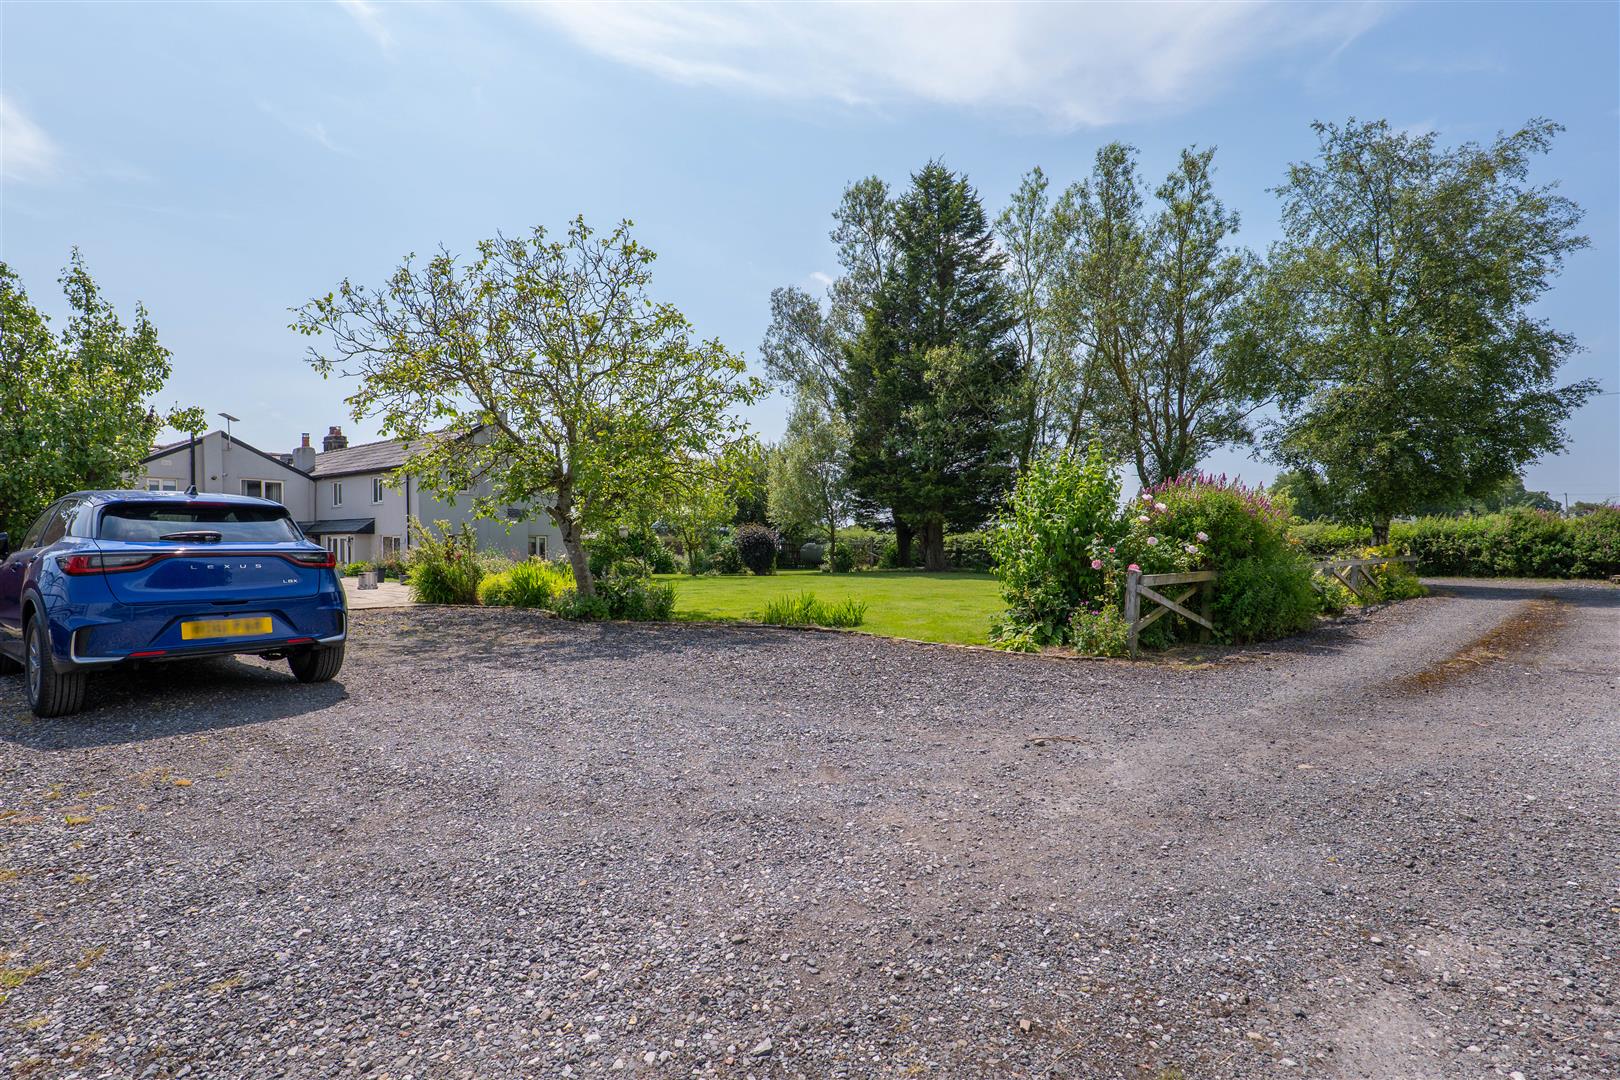
-
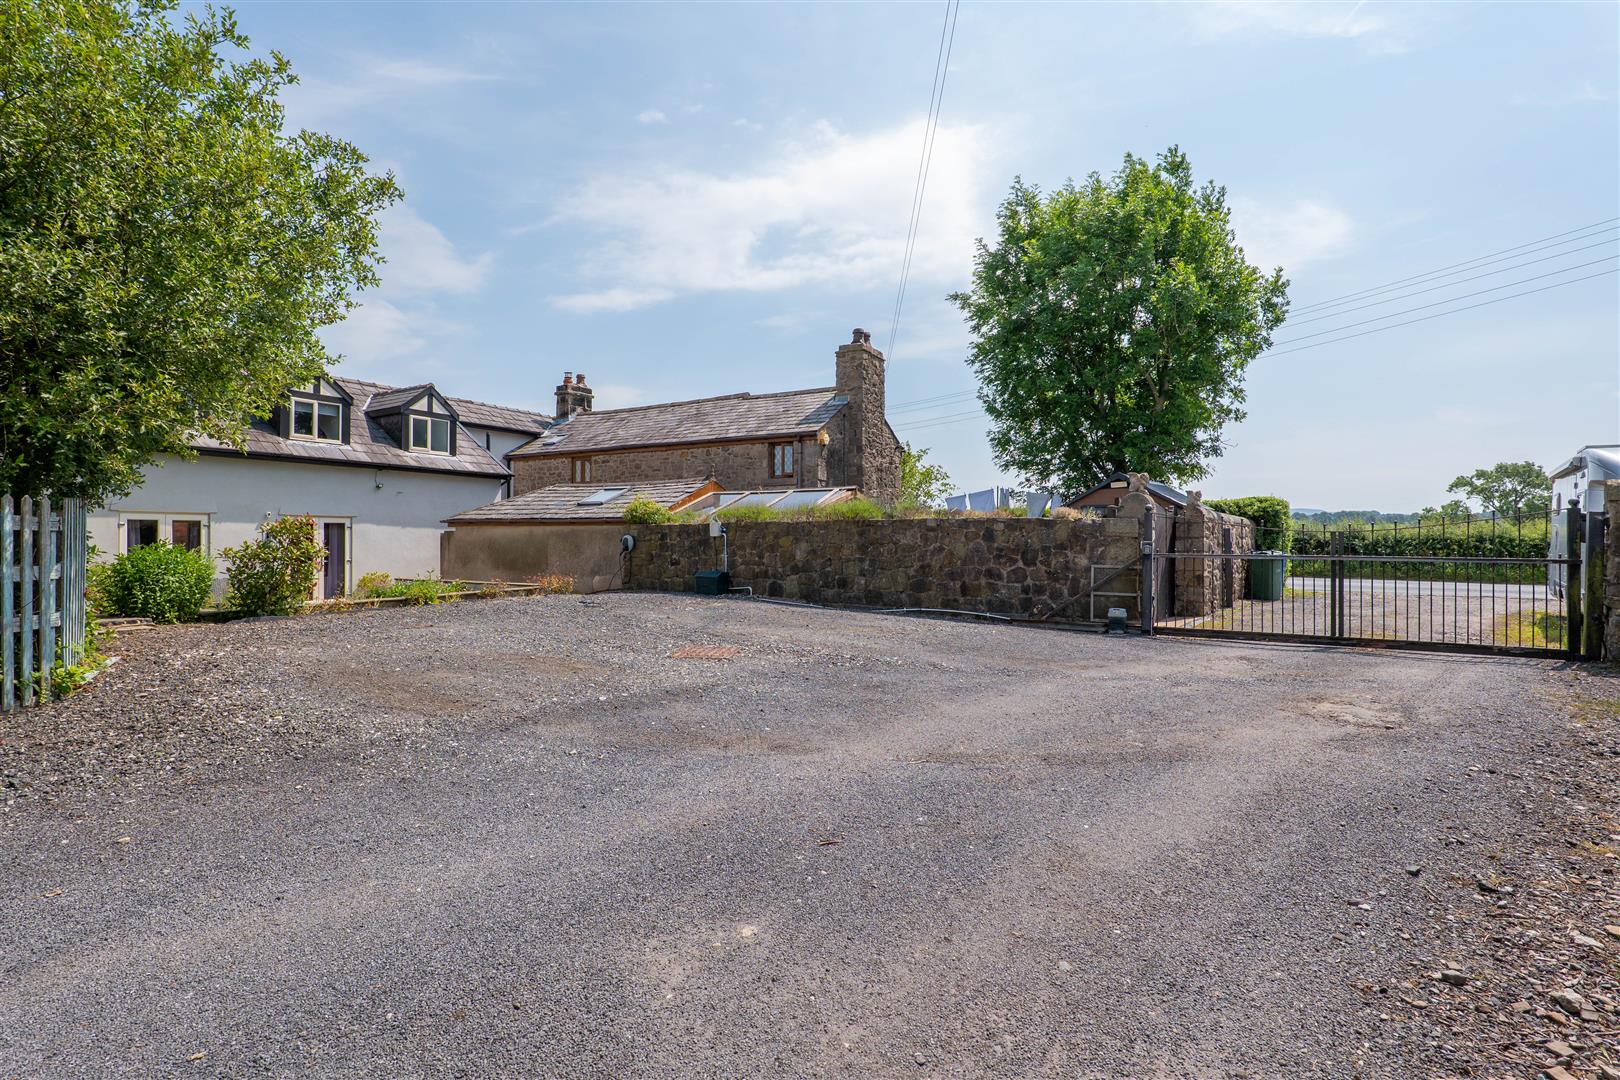
Parking/Gated Entrance
-
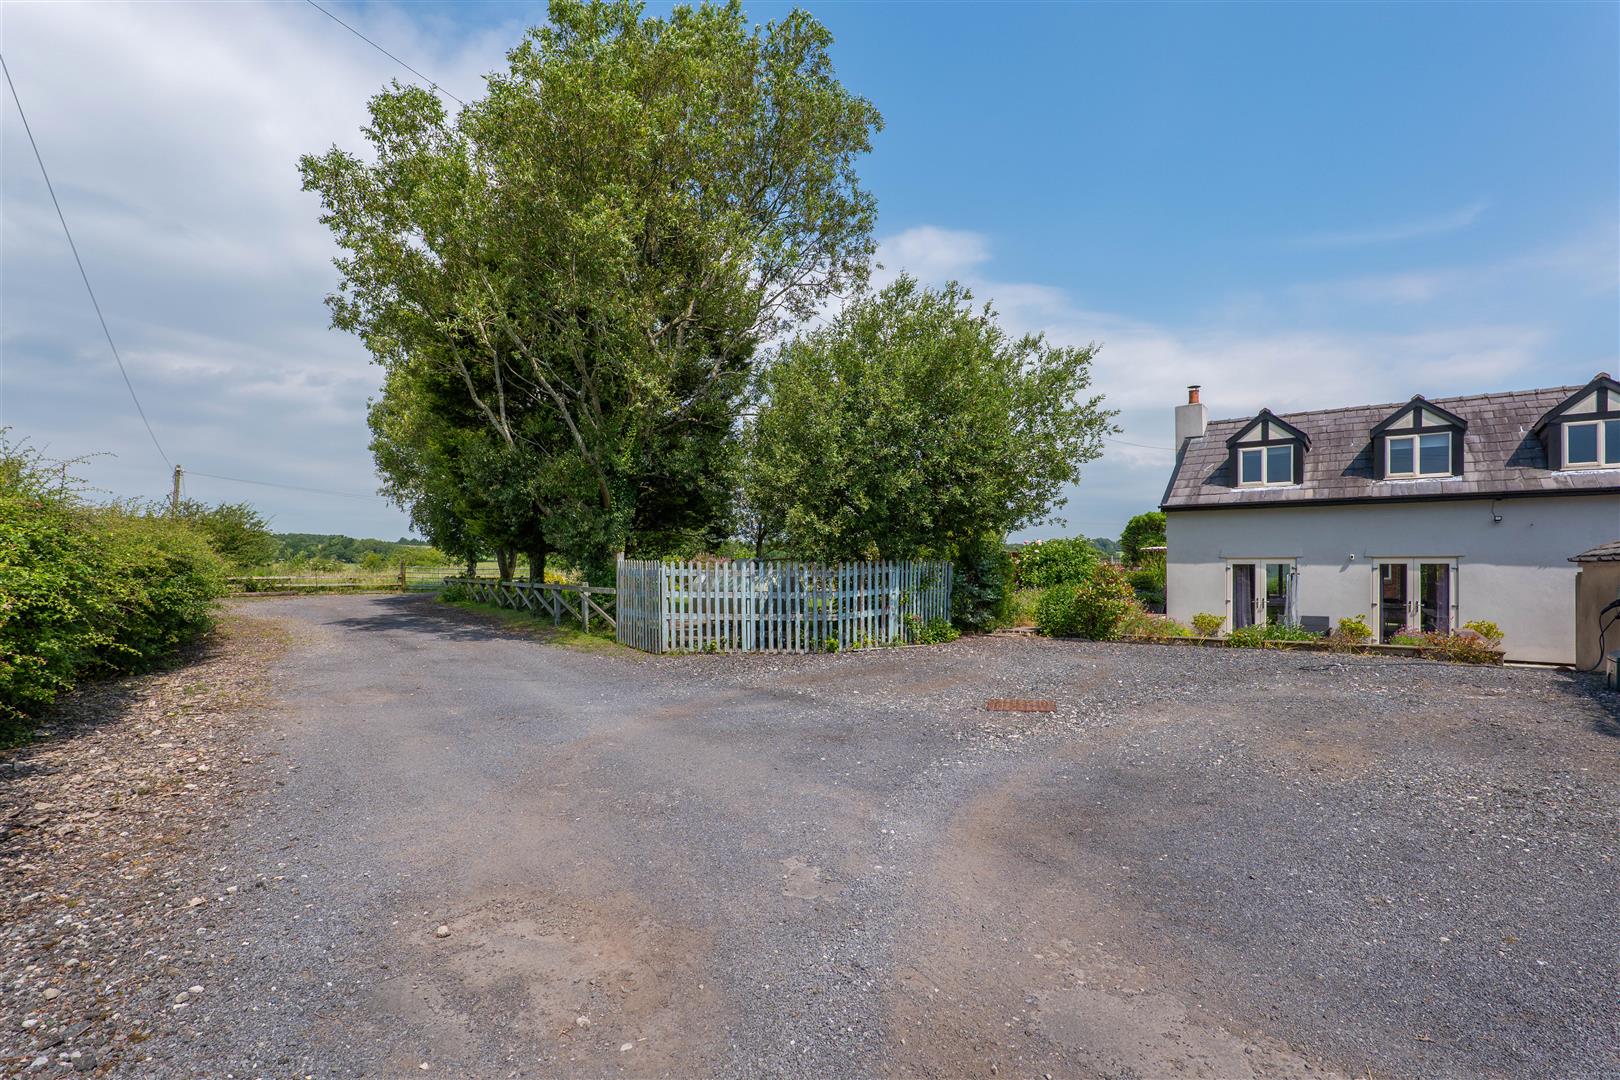
Parking
- Five Bedrooms
- Two Storey Self-Contained Annex
- Characterful Features
- Gated Entrance
- Countryside Setting
- Must Be Viewed
- EPC Rating D
- Approx 2879 SQ.FT
Ben Rose Estate Agents are pleased to present to market this exceptional five-bedroom period cottage, set within a generous plot in the highly sought-after rural village of Brindle. Beautifully blending character features with contemporary living, this substantial home has been thoughtfully extended to create an impressive family residence, whilst also offering a fully self-contained annex ideal for multi-generational living, dependent relatives, guests, or those seeking additional flexibility. Occupying a wonderful countryside position with stunning views across open farmland towards Darwen Tower, the property enjoys a peaceful setting whilst remaining conveniently close to everyday amenities. Nearby villages and towns including Bamber Bridge, Leyland and Chorley provide a wide range of shops, supermarkets, schools and leisure facilities, whilst excellent transport links are available via nearby train stations and regular bus routes. The M6, M61 and M65 motorway networks are all within easy reach, making travel throughout Lancashire, Manchester and beyond highly convenient. The property is also situated close to the historic Hoghton Tower and surrounded by beautiful countryside walks, making it perfect for families seeking a semi-rural lifestyle.
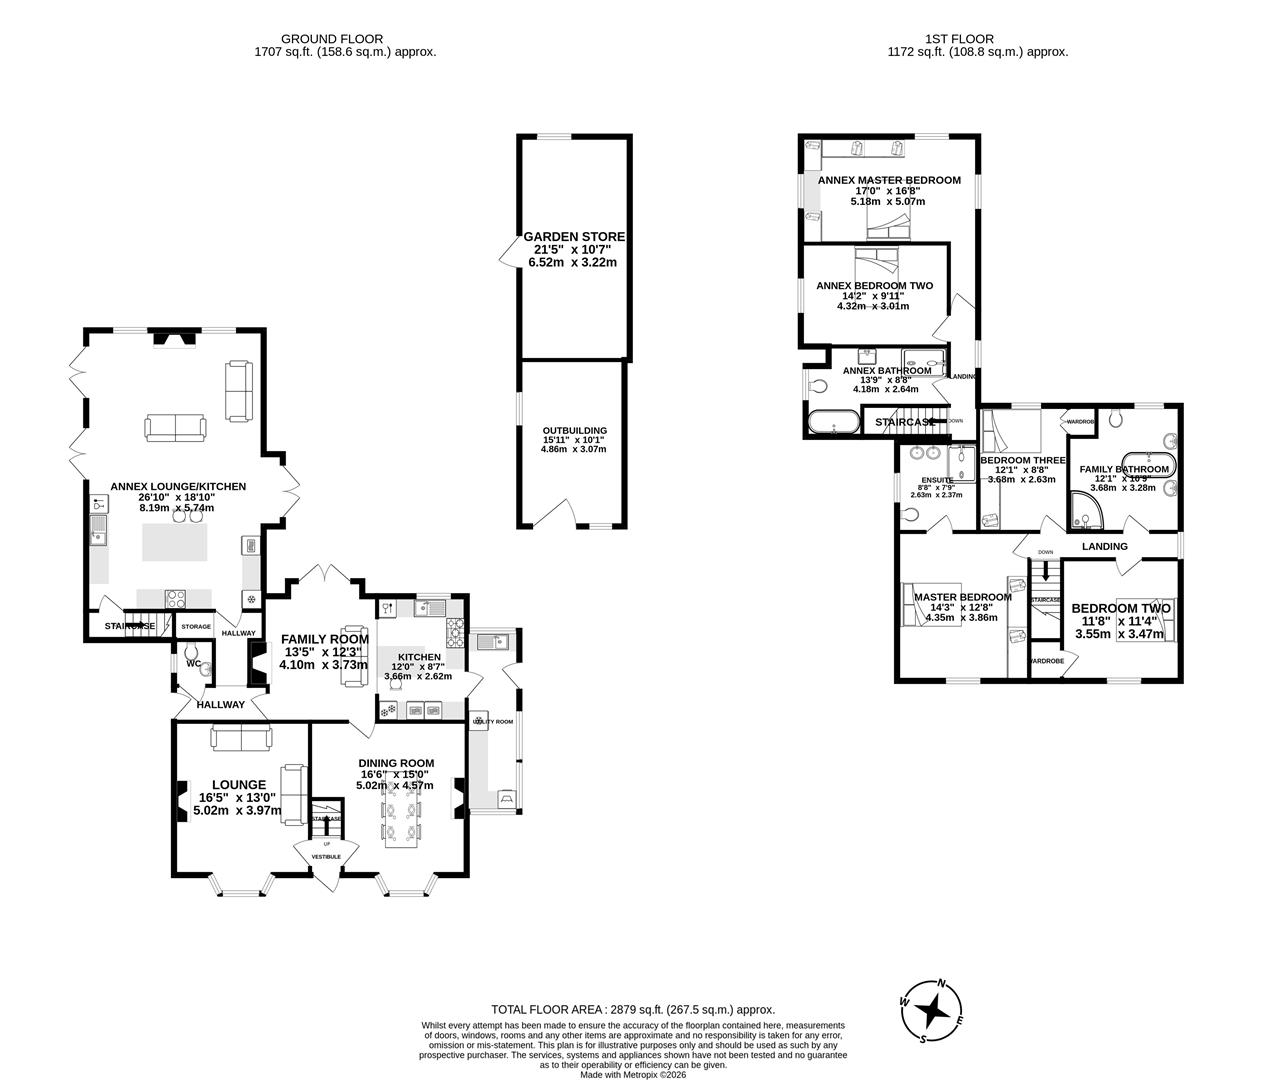
Entering through the vestibule, you are welcomed into the main section of the home where access is provided to the staircase, lounge and dining room. The spacious lounge offers a warm and inviting atmosphere, centred around a charming log-burning stove and enhanced by a beautiful bay-fronted window that fills the room with natural light. The family dining room mirrors this character, featuring a striking fireplace and another bay window, creating an ideal setting for both everyday family meals and entertaining guests. Moving further through the home, you arrive at the impressive open-plan family room and kitchen. The family room provides a relaxing living space with an additional log burner and French doors opening directly onto the garden, creating a seamless connection between indoor and outdoor living. The kitchen is equally impressive, offering a range of integrated appliances, ample storage and a central island that serves as the heart of the home. A practical utility room is located just off the kitchen and provides additional storage and external access. The annex accommodation is equally impressive, accessed via a separate hallway with a convenient WC. The spacious open-plan lounge and kitchen area offers outstanding versatility, featuring a cosy seating area with a feature fireplace, a large kitchen with central island and breakfast bar, and three sets of French doors opening onto the gardens and parking areas.
The annex benefits from its own private staircase leading to two generous double bedrooms, creating complete independence from the main residence. The principal bedroom features fitted wardrobes, whilst both rooms enjoy delightful views across the surrounding countryside. Serving this section of the property is a beautifully appointed four-piece family bathroom. Returning to the main residence, the first-floor accommodation comprises three spacious double bedrooms. The principal bedroom and second bedroom enjoy spectacular front-facing views across unrestricted farmland towards Darwen Tower, with the principal bedroom further benefitting from a luxurious four-piece en-suite. Completing the first floor is a stunning five-piece family bathroom featuring a freestanding bath, creating a true spa-like retreat for the household.
Externally, the property continues to impress. To the front, a beautifully maintained cottage-style garden provides a wonderful first impression, leading visitors towards the entrance of the home. A short distance away, gated access opens onto a private road serving the property, where there is ample off-road parking for multiple vehicles, with dedicated parking areas for both the main residence and annex. The rear garden occupies a substantial plot and is predominantly laid to lawn, offering an abundance of space for families to enjoy. A flagged patio seating area provides the perfect place for outdoor dining and entertaining, whilst useful outbuildings offer excellent storage solutions. Surrounded by picturesque Lancashire countryside and enjoying a truly idyllic setting, this remarkable home presents a rare opportunity to acquire a character-filled family residence with versatile annex accommodation in one of the area's most desirable rural locations.
Click image to enlarge:
- Five Bedrooms
- Two Storey Self-Contained Annex
- Characterful Features
- Gated Entrance
- Countryside Setting
- Must Be Viewed
- EPC Rating D
- Approx 2879 SQ.FT
Request a Viewing



