
Hesketh Lane, Tarleton, Preston
£485,000 (Tenant Fees)

-
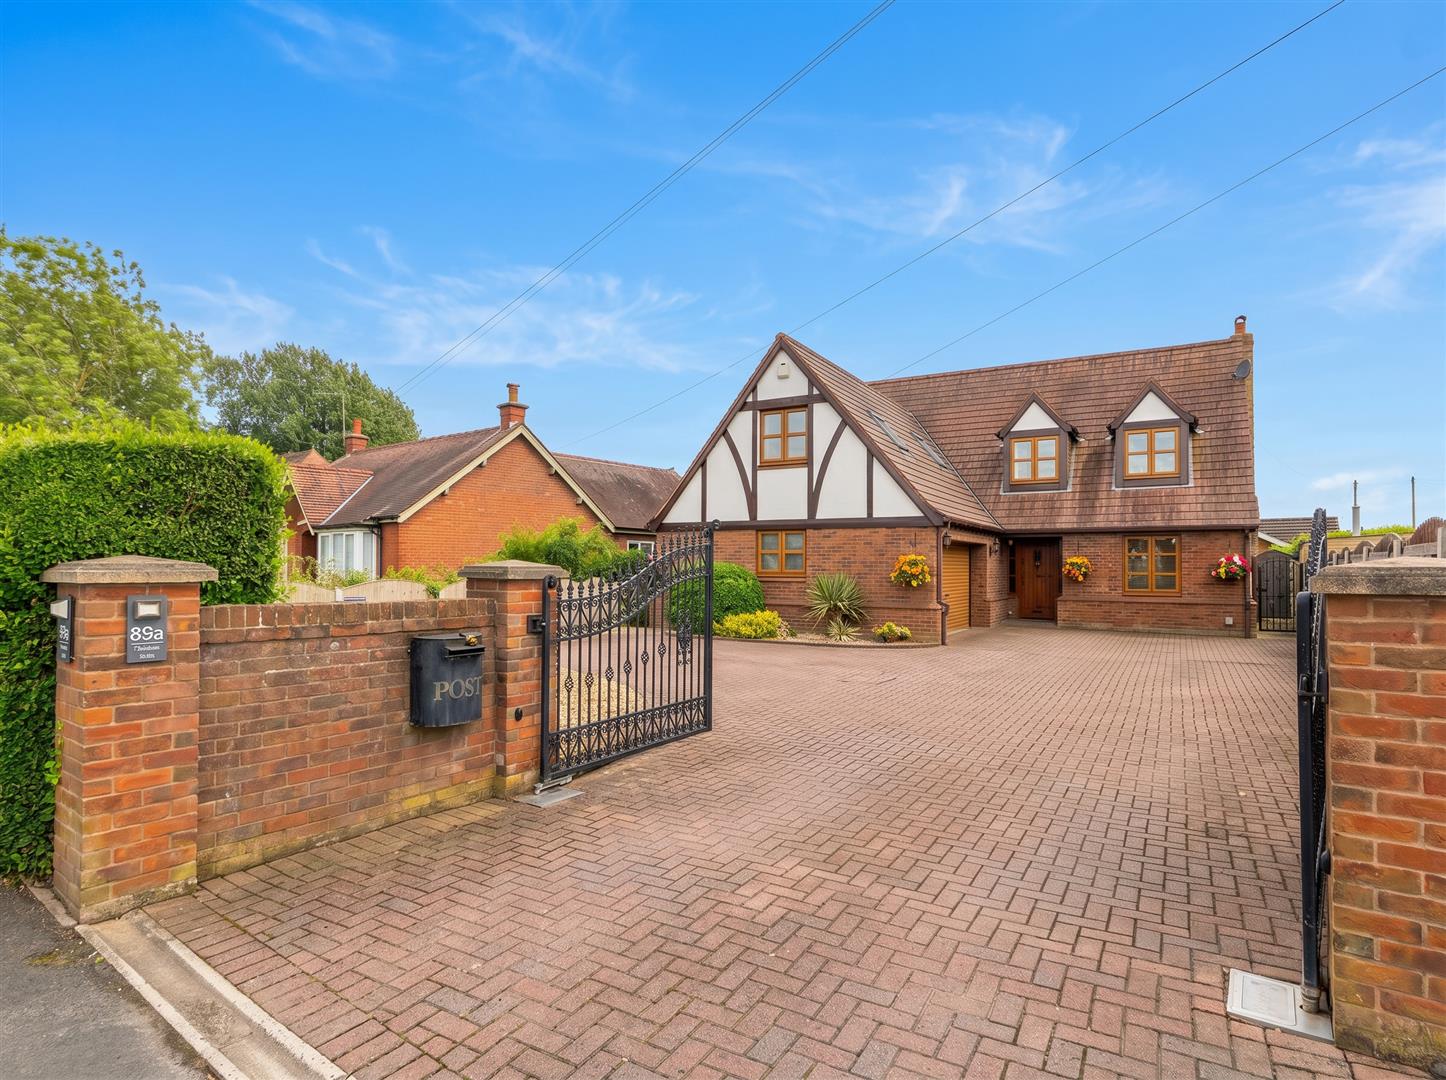
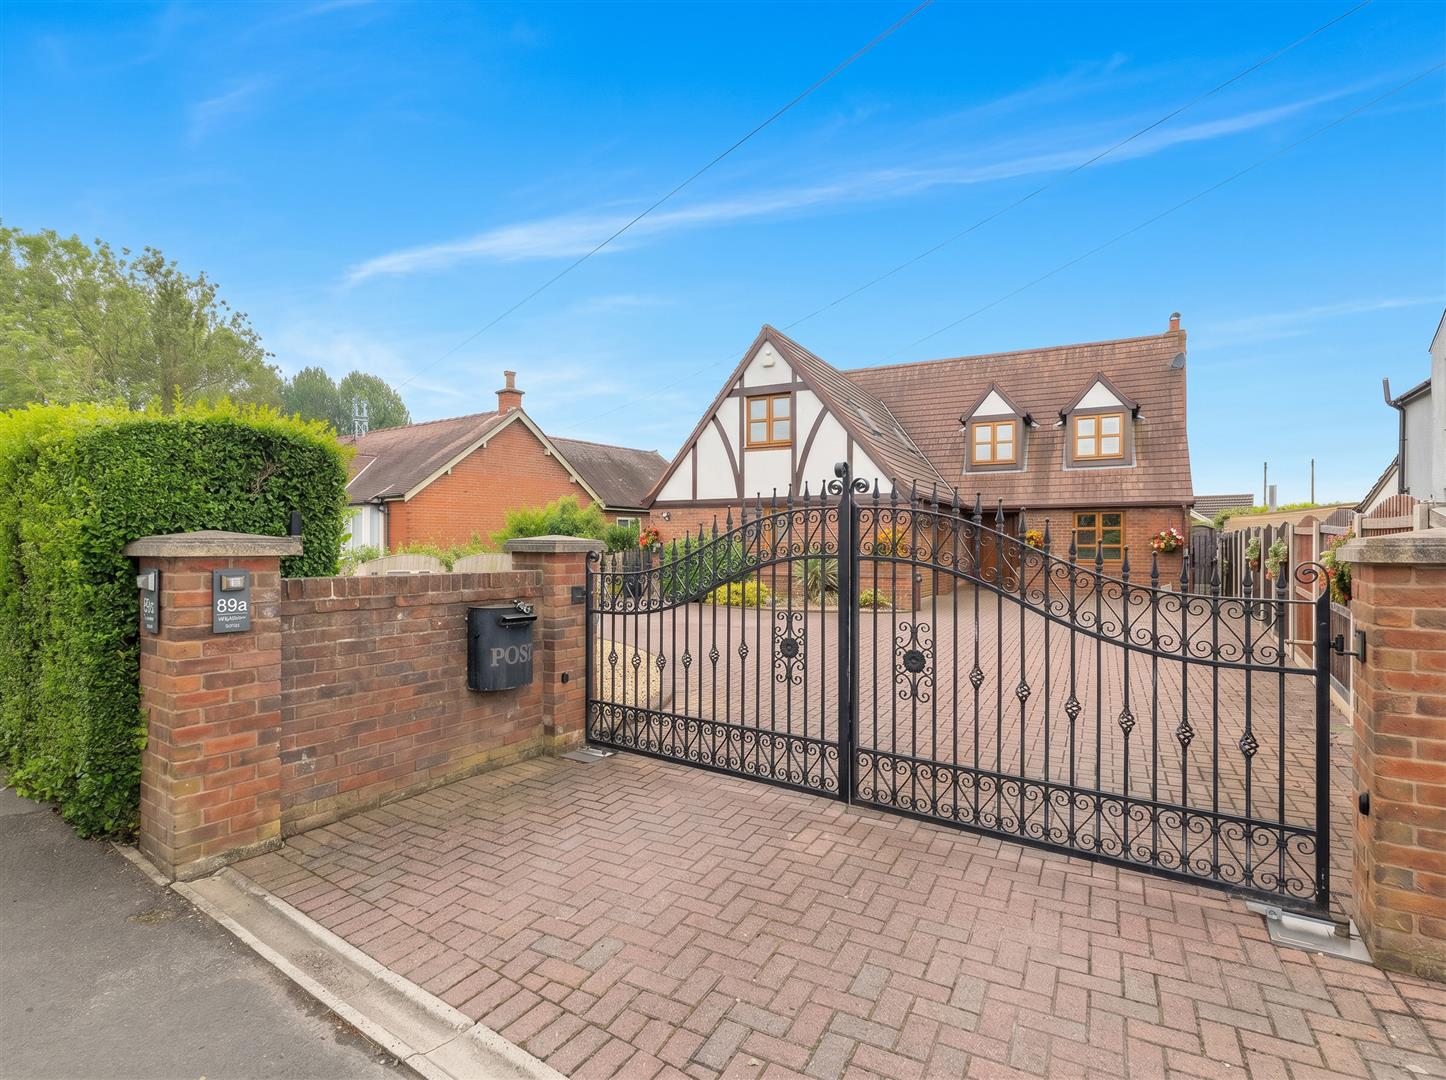
Front External
-
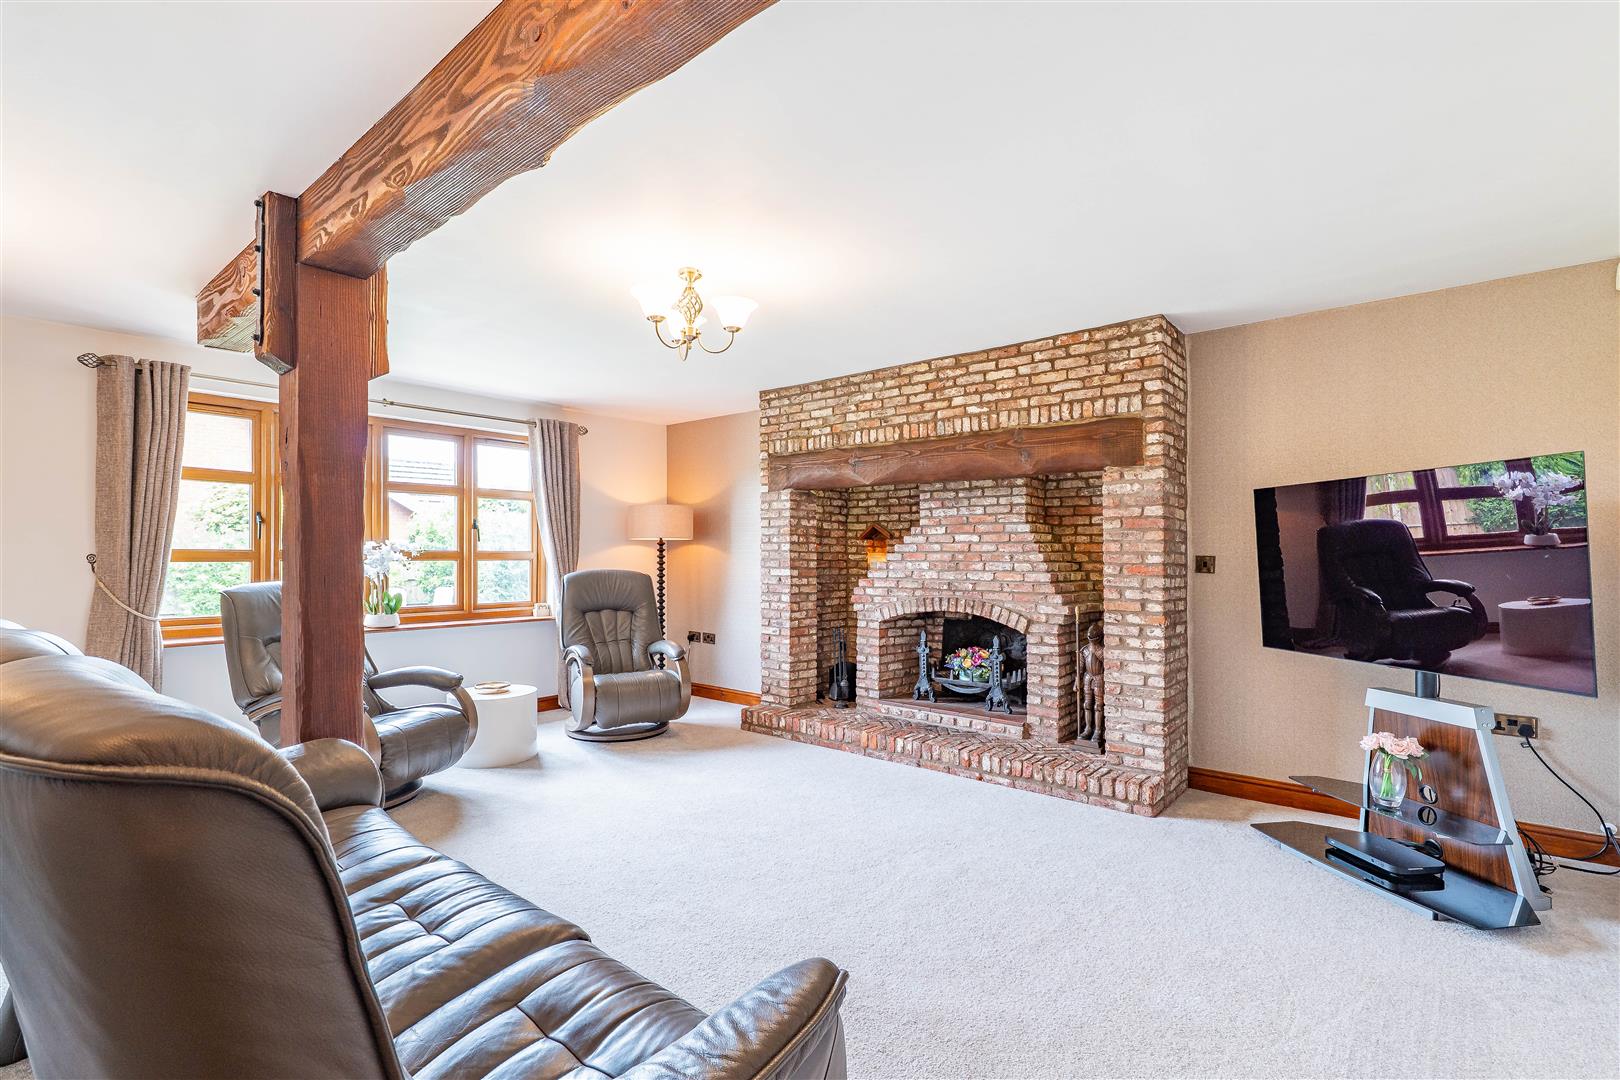
Lounge
-
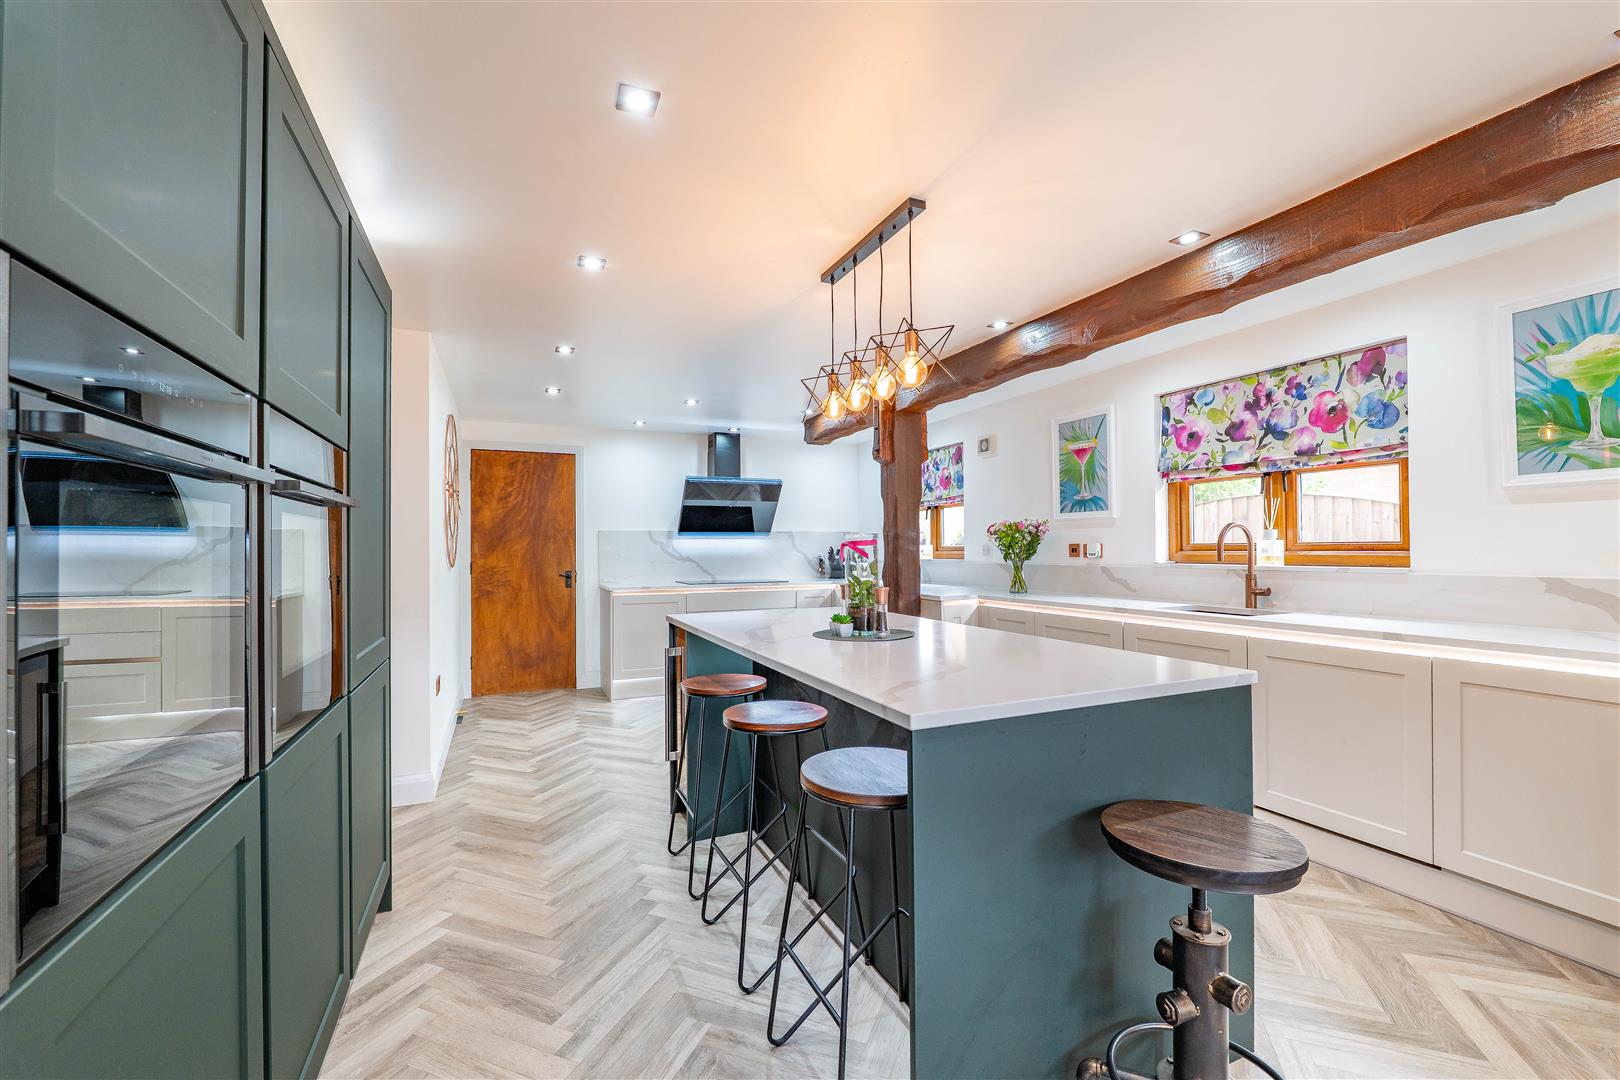
Kitchen/Dining Room
-
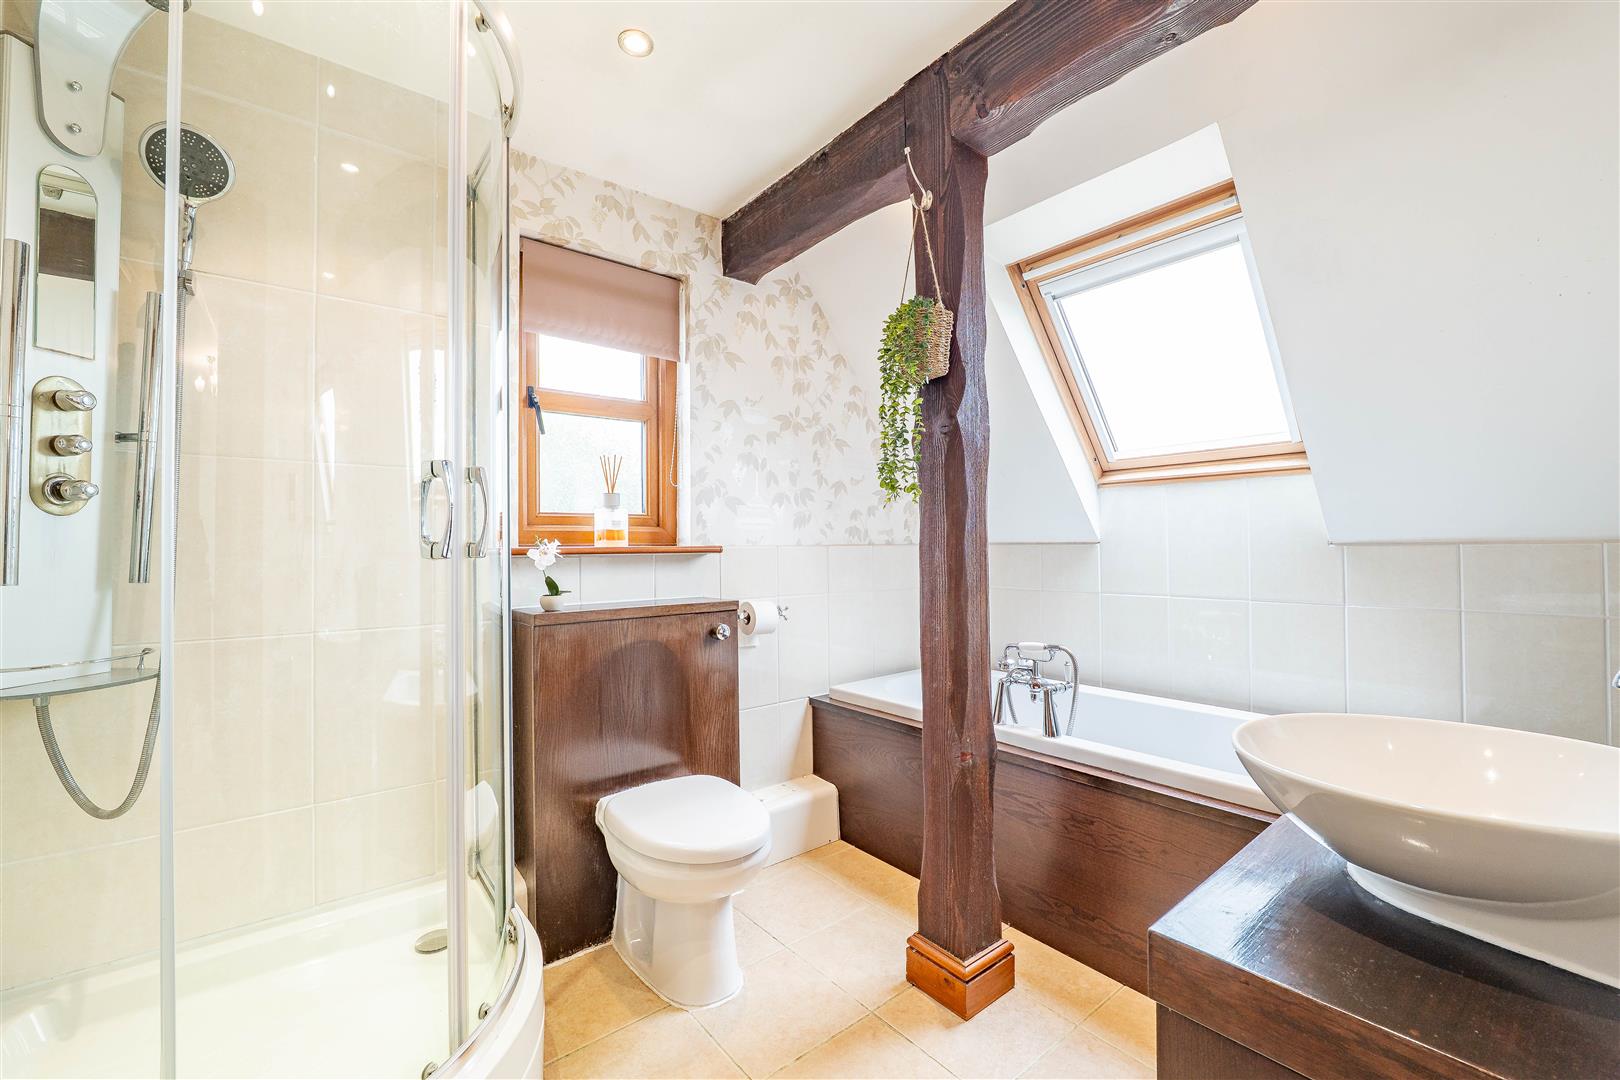
Family bathroom
-
Lounge
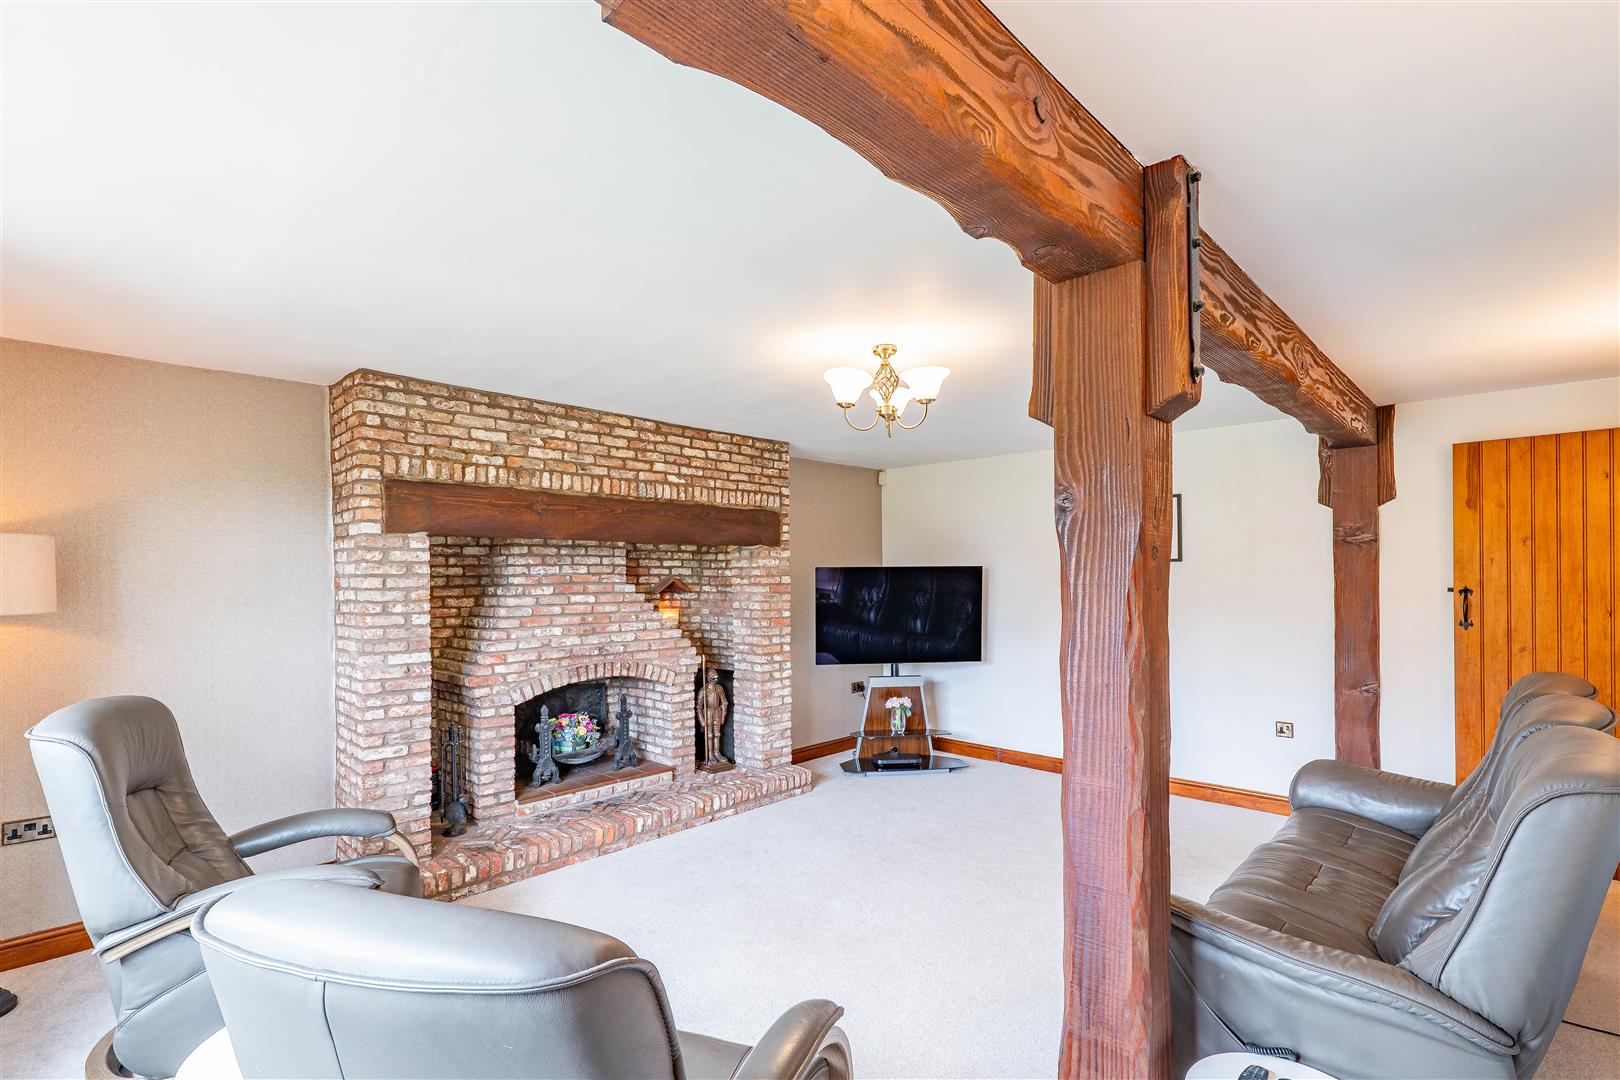
-
Lounge
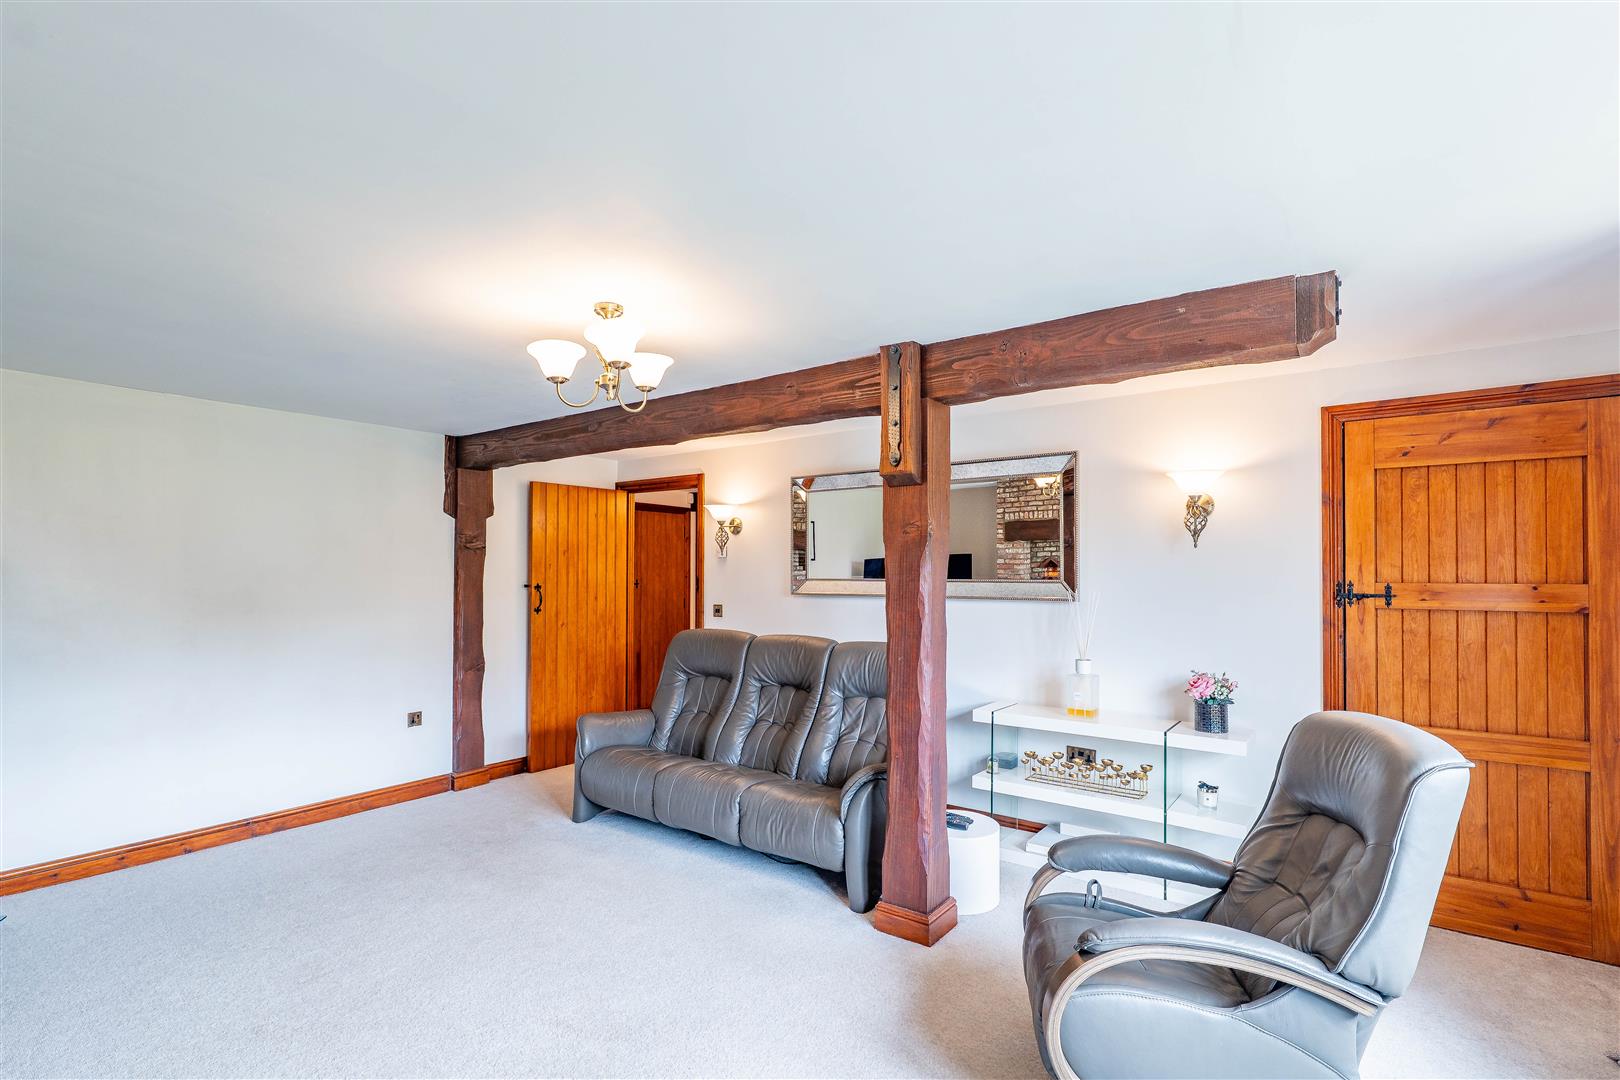
-
Study
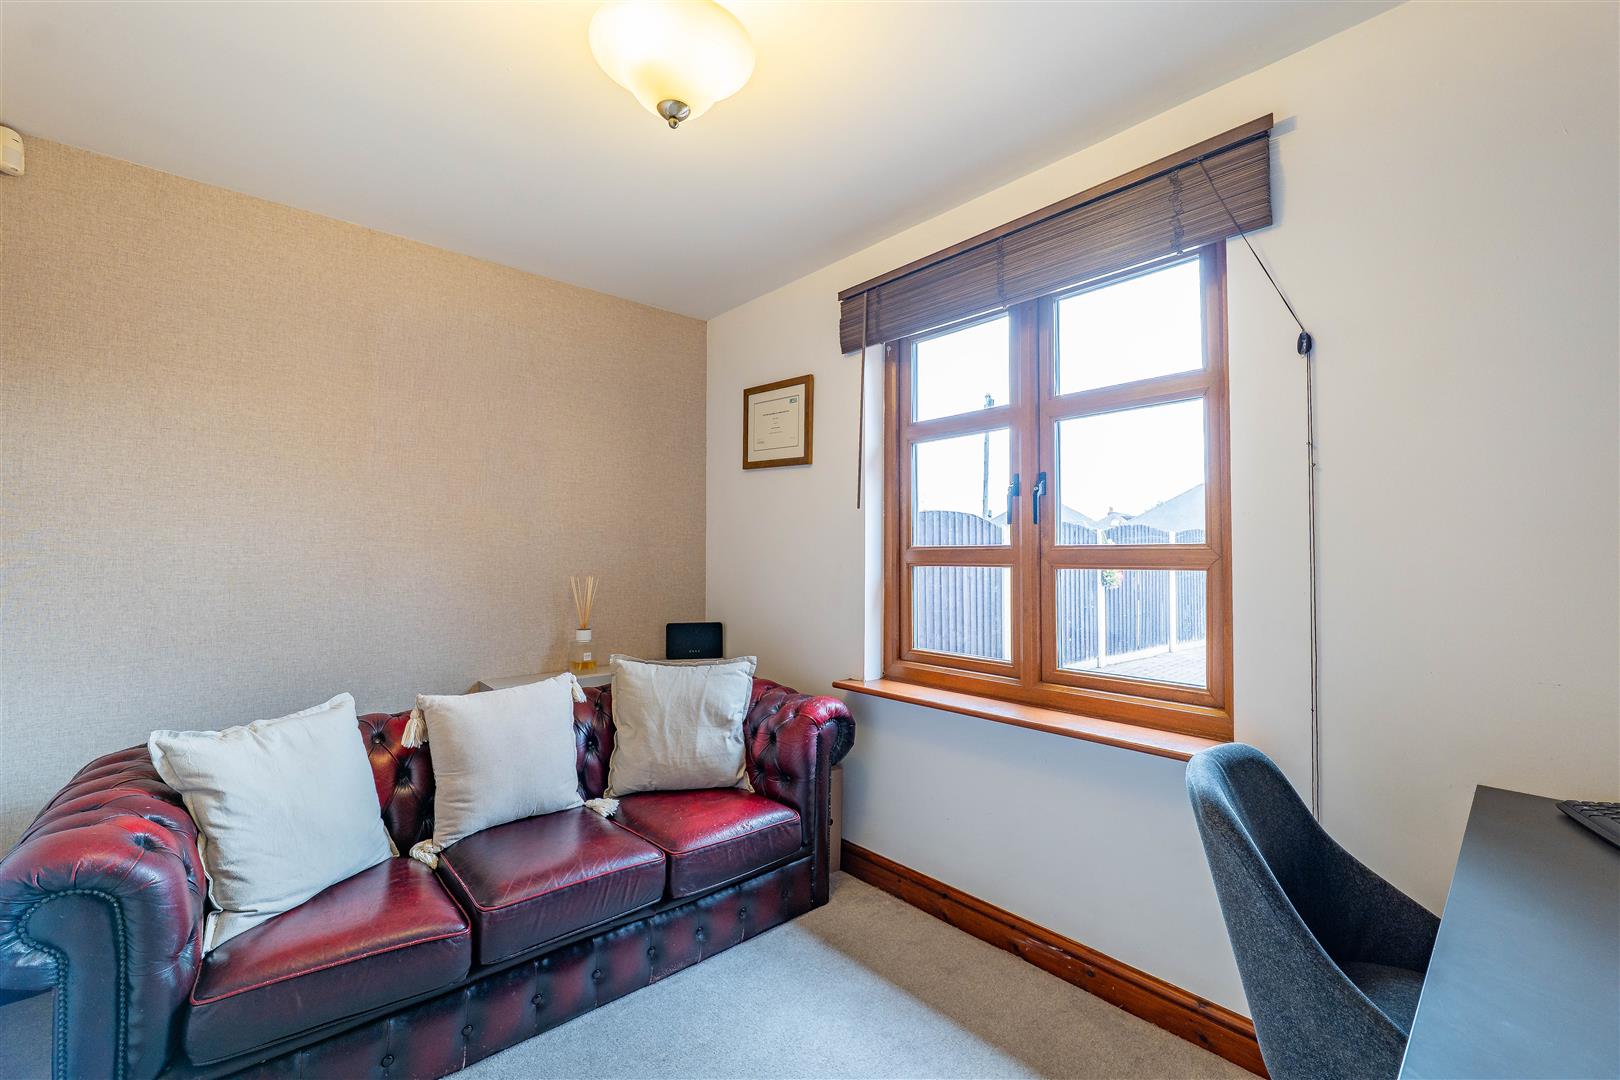
-
Study
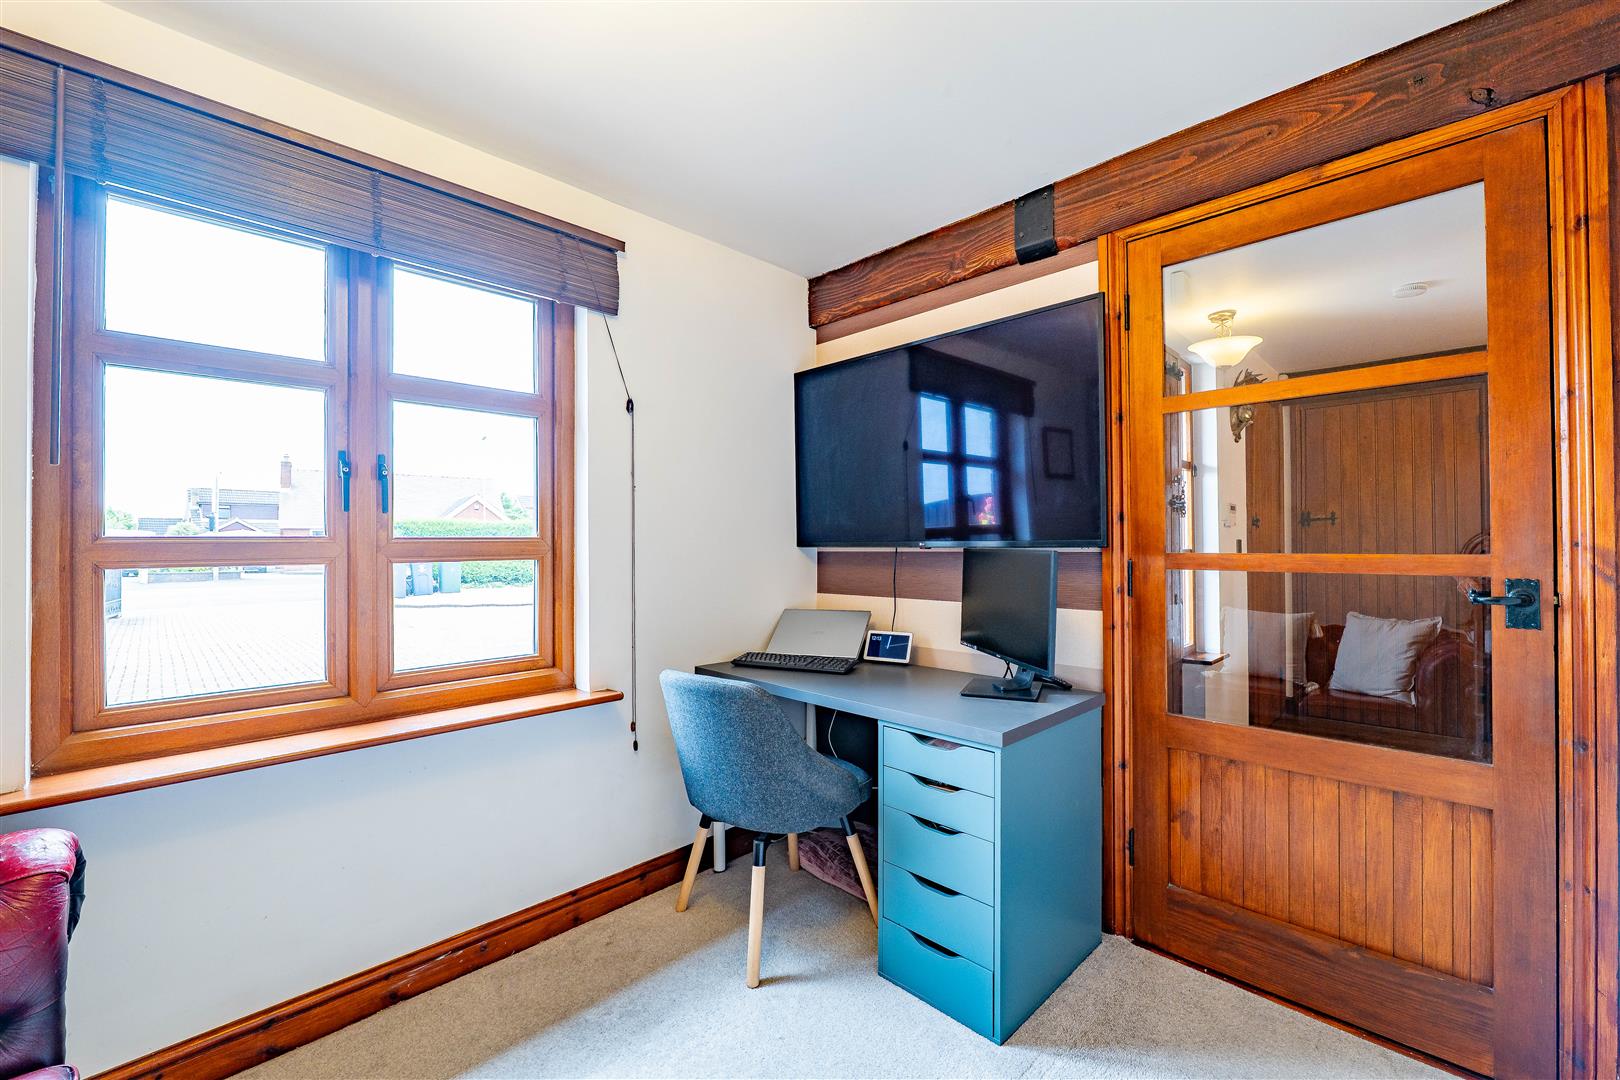
-
Entrance Hall
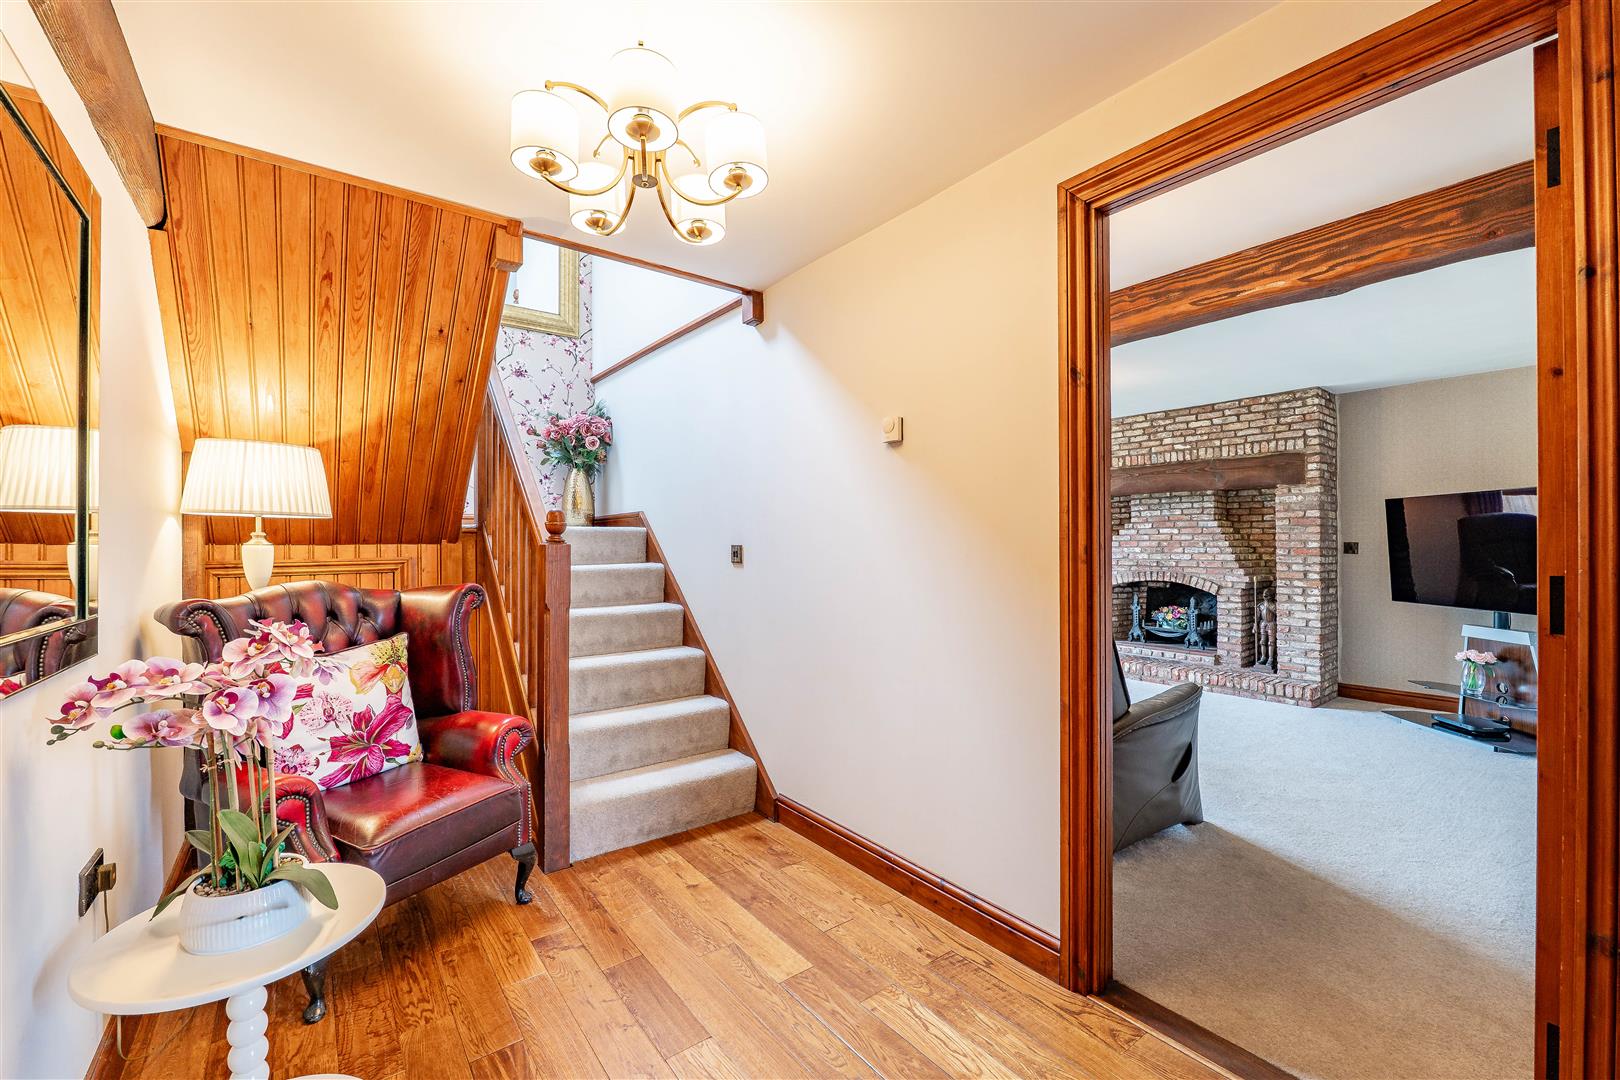
-
Entrance Hall
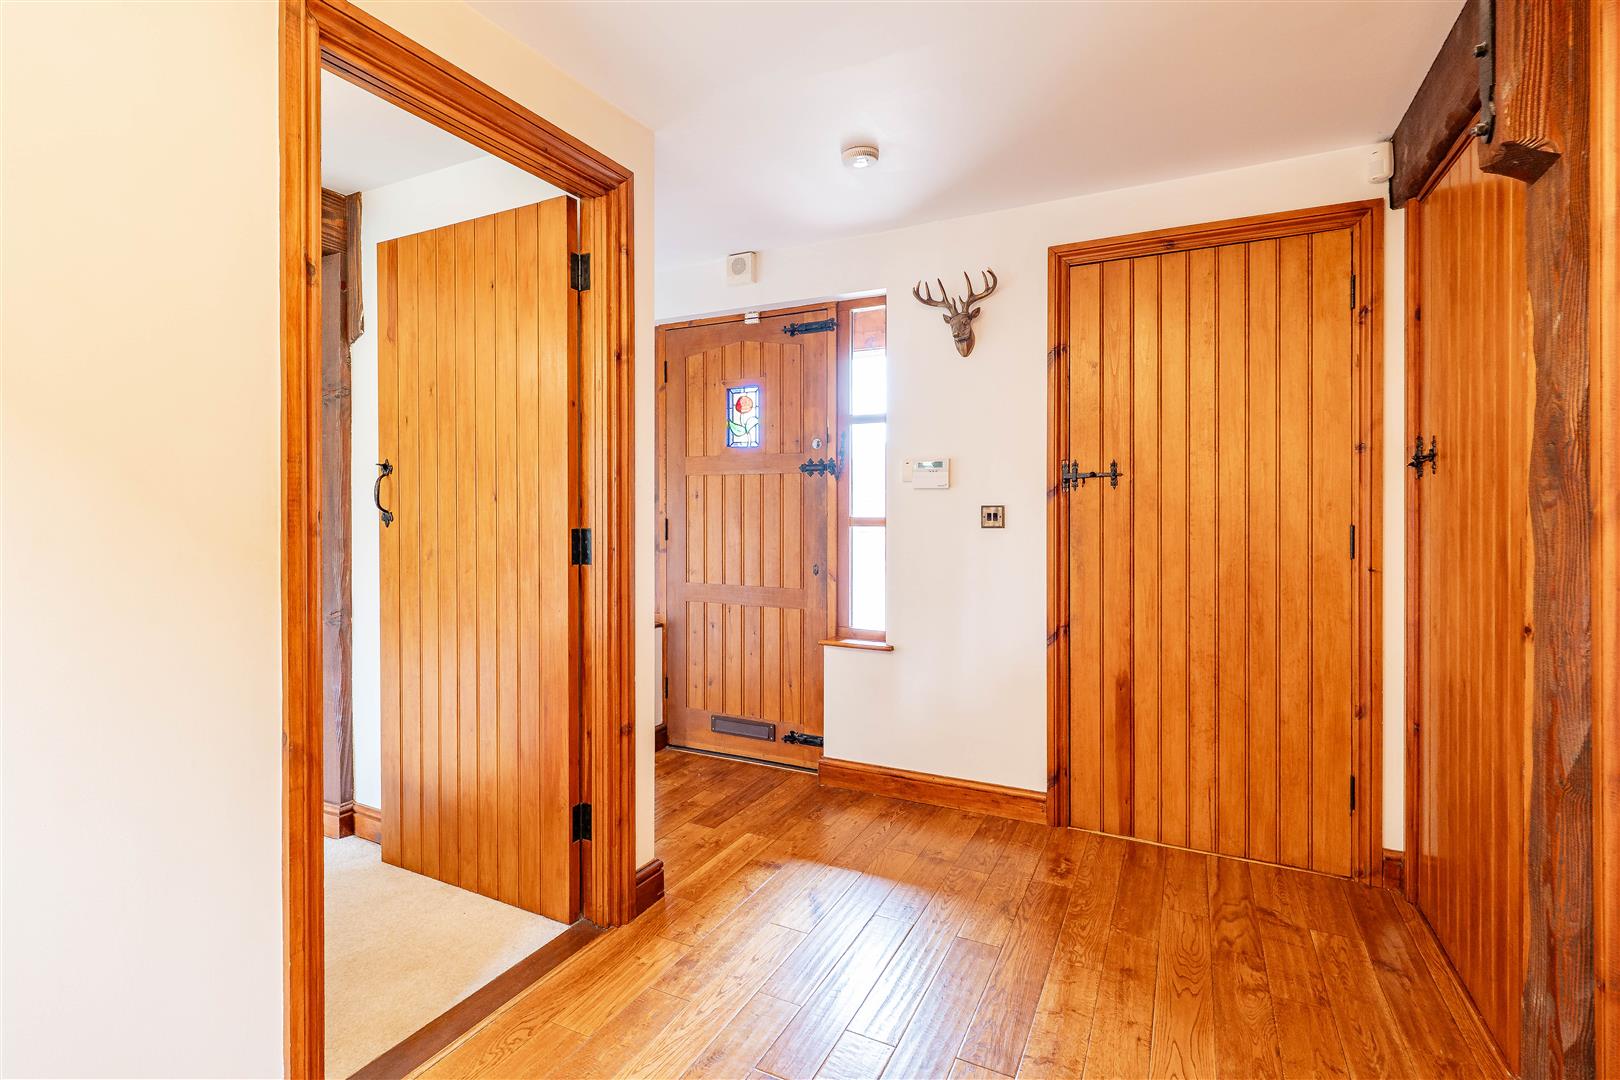
-
Entrance Hall
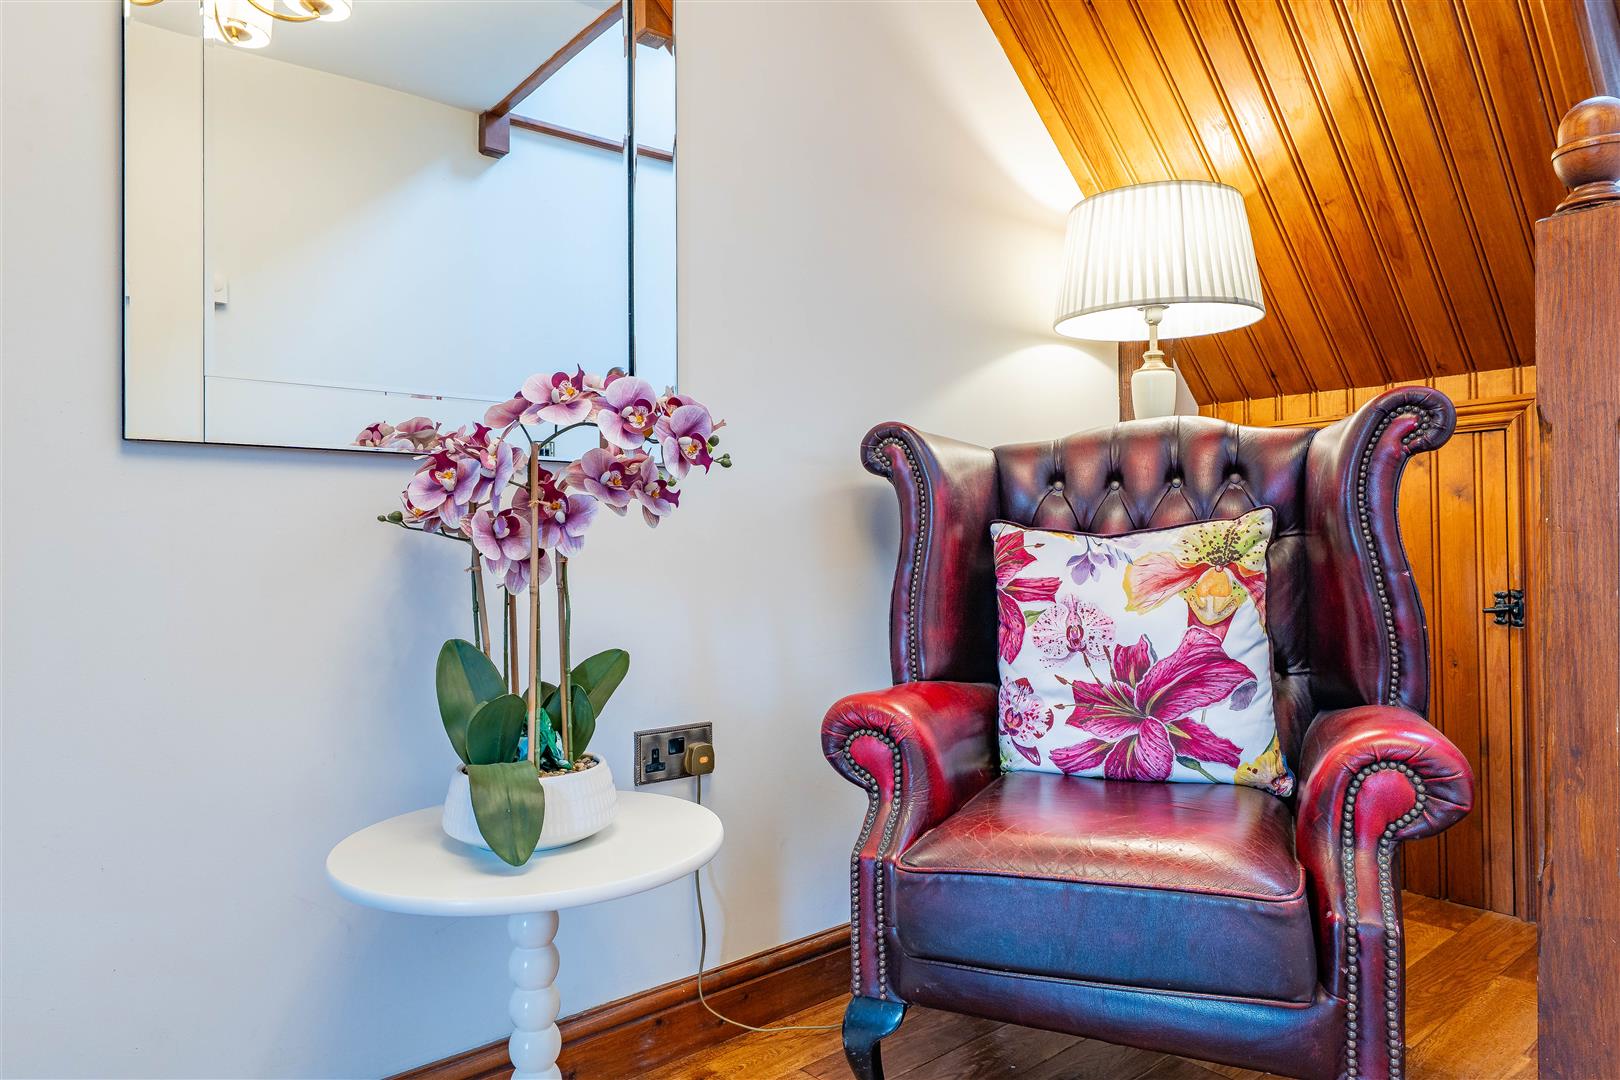
-
WC
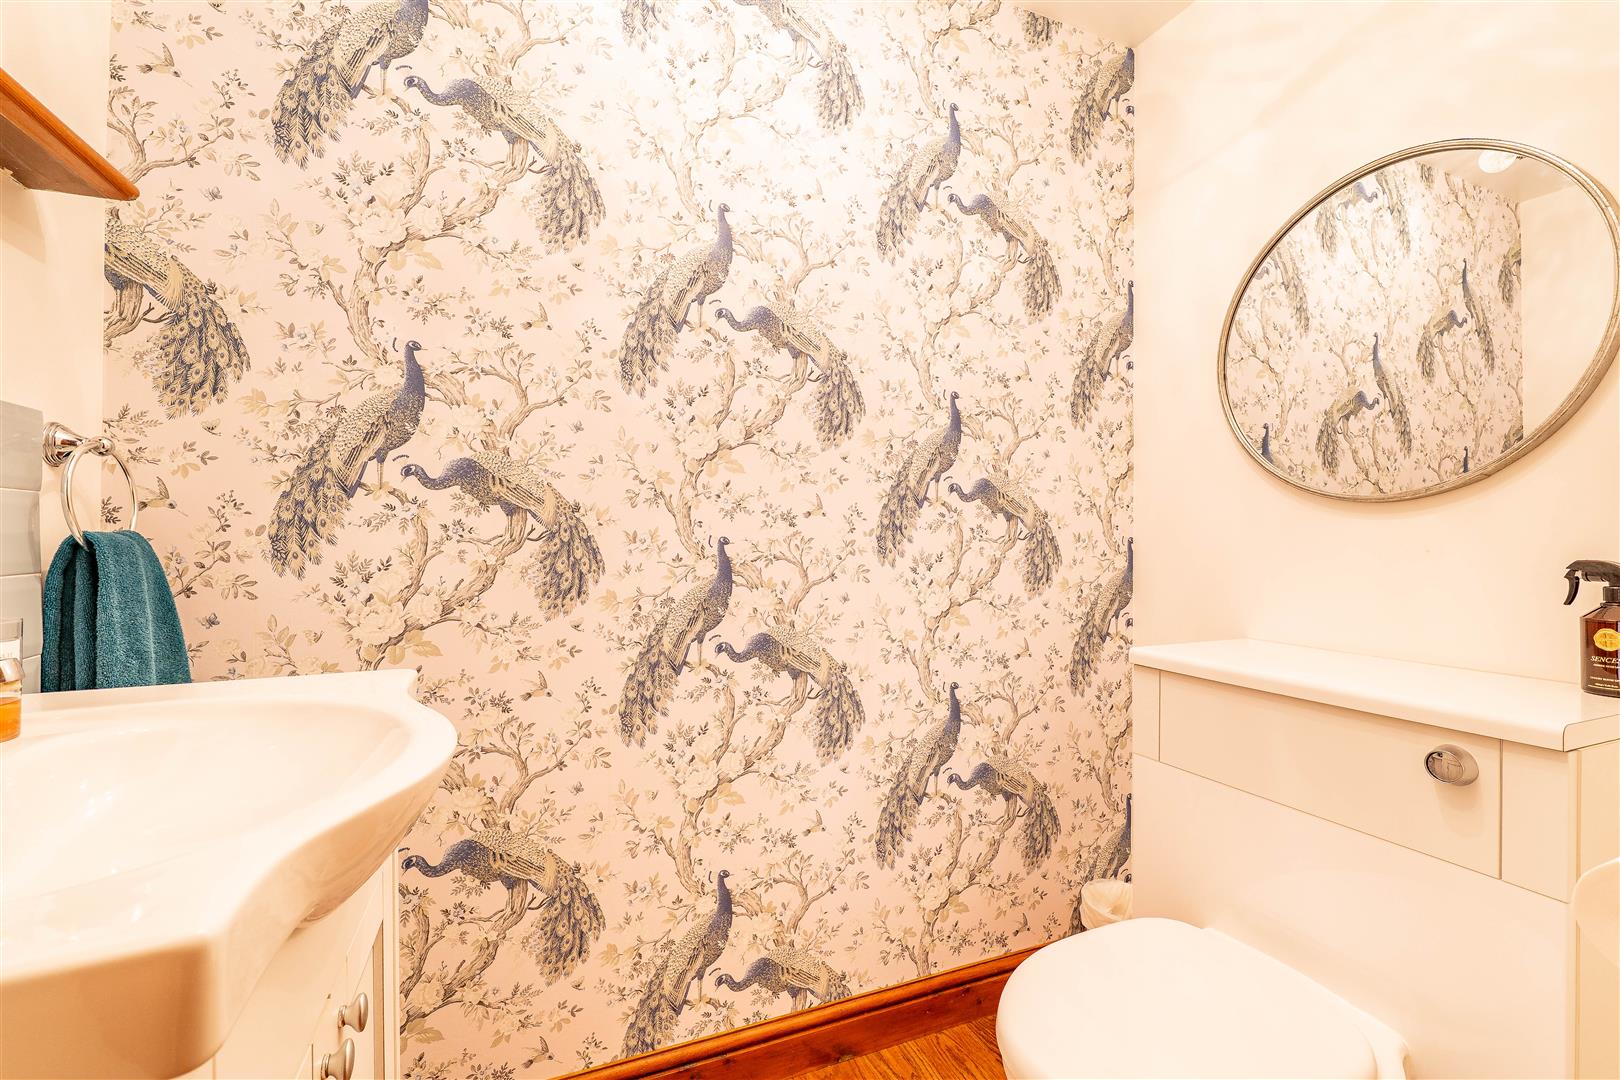
-
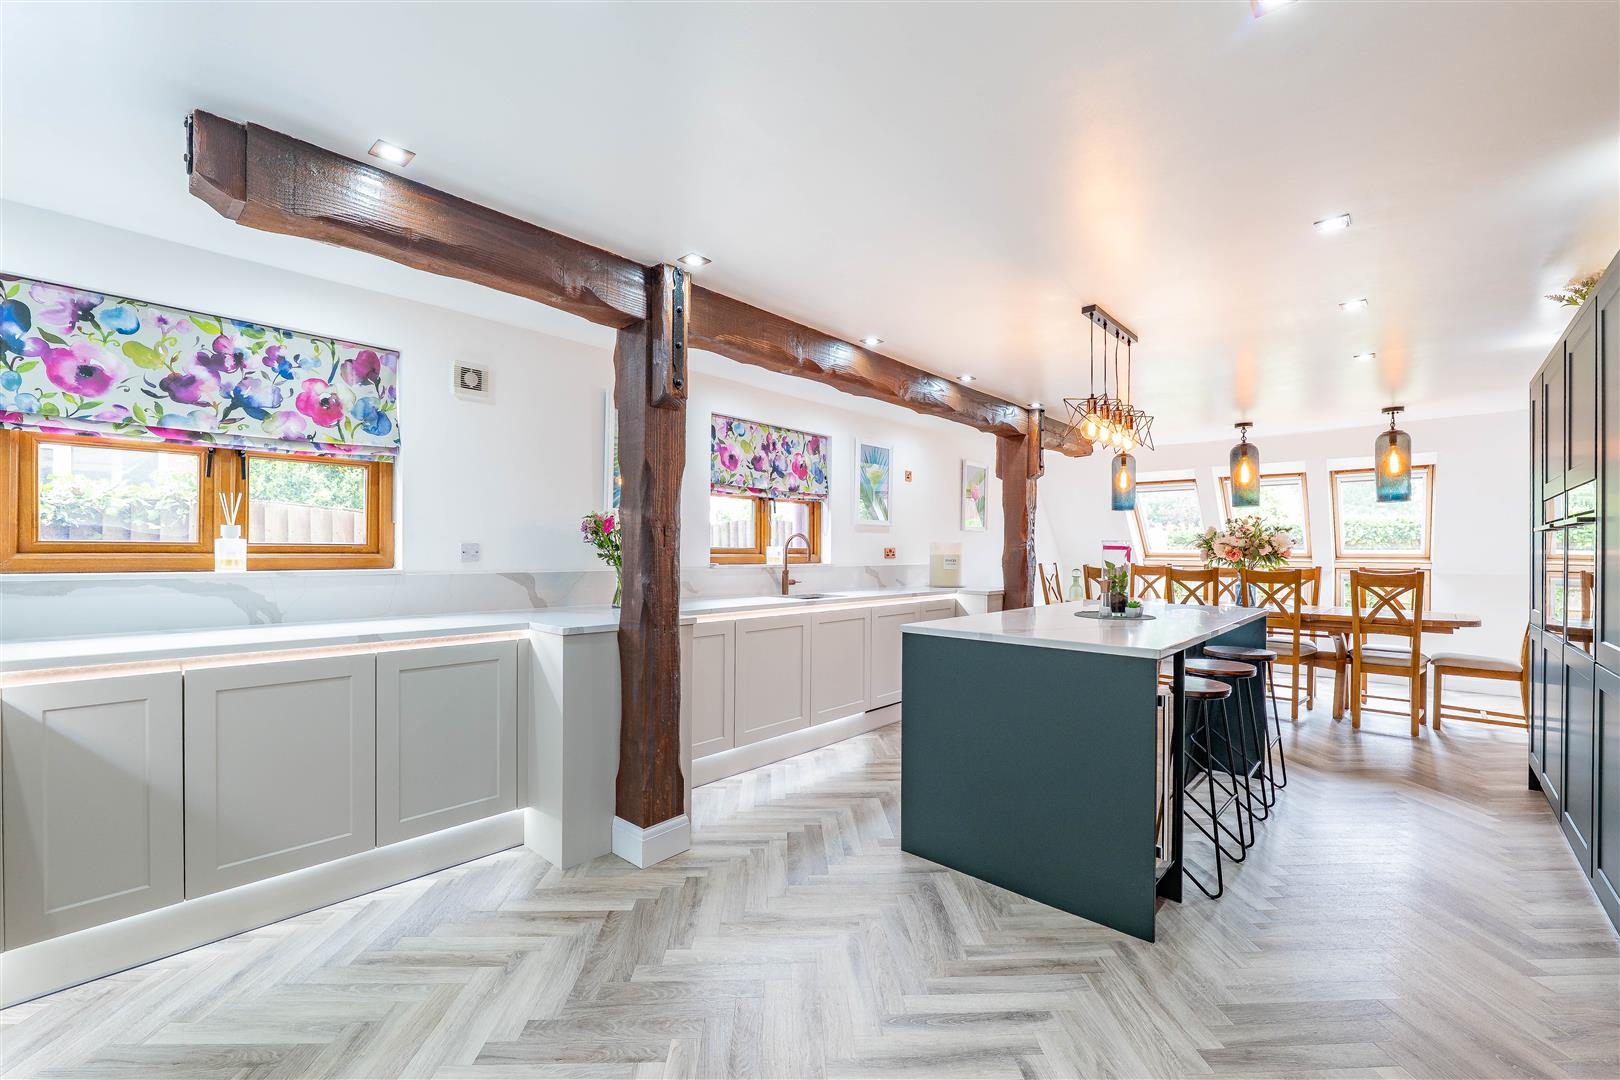
Kitchen/Dining Room
-
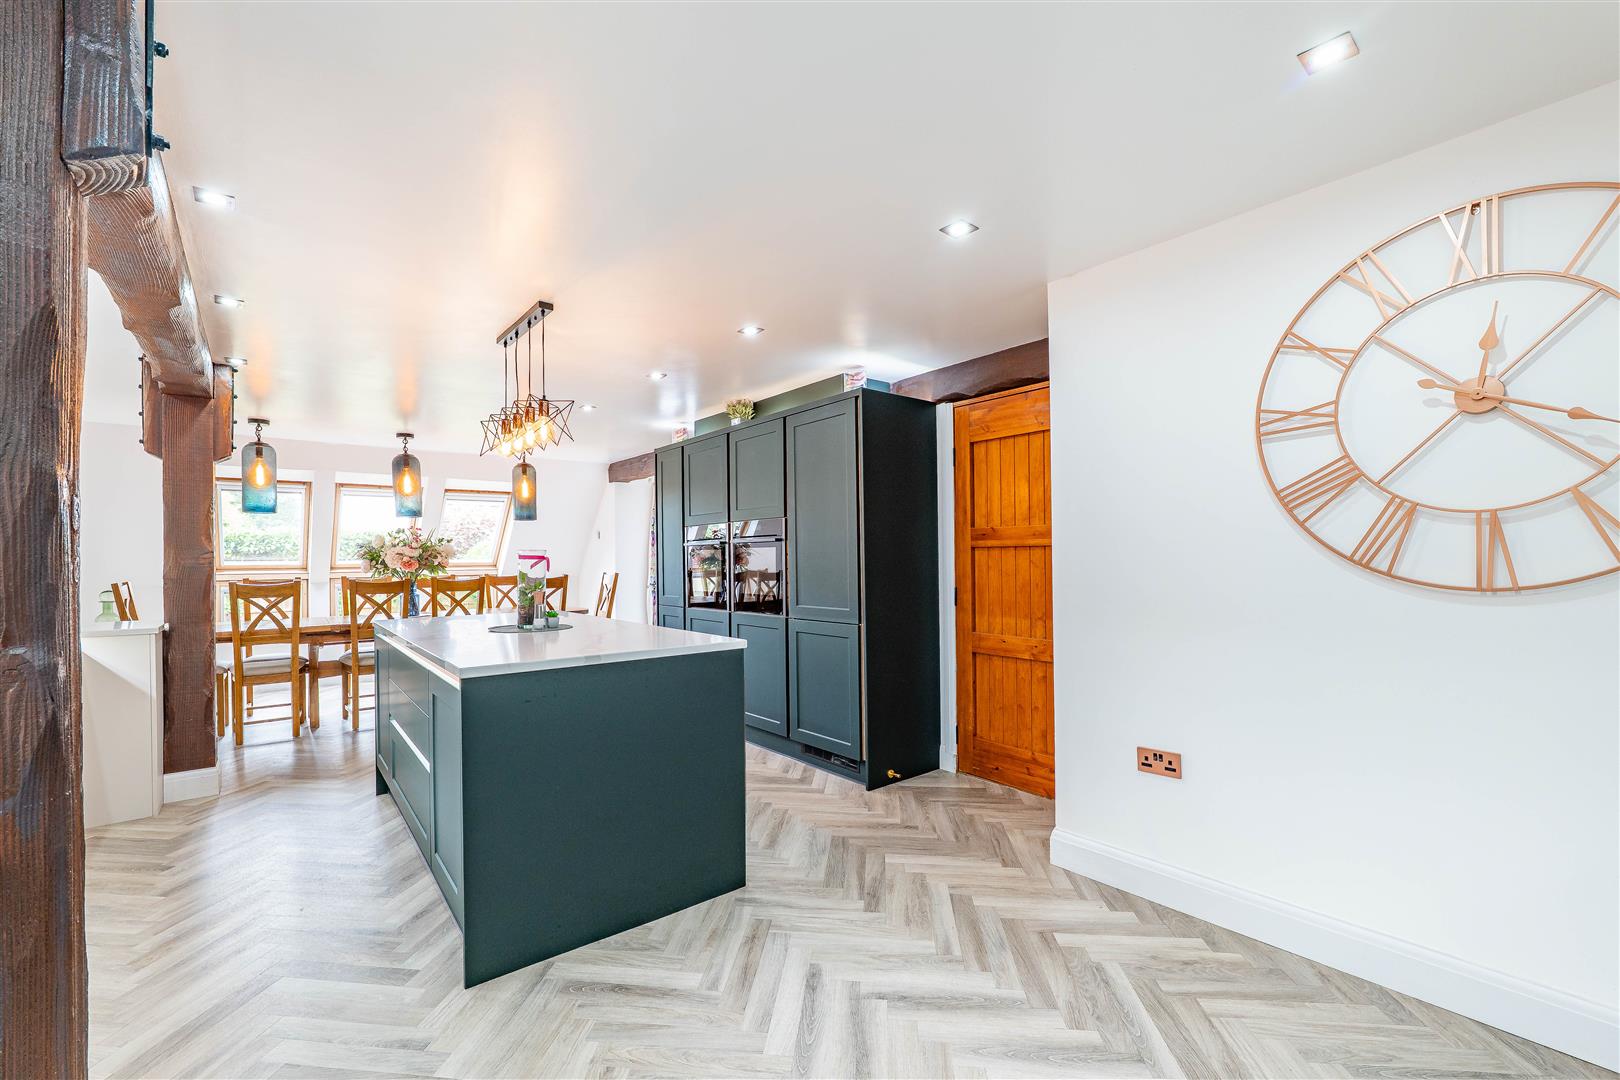
Kitchen/Dining Room
-
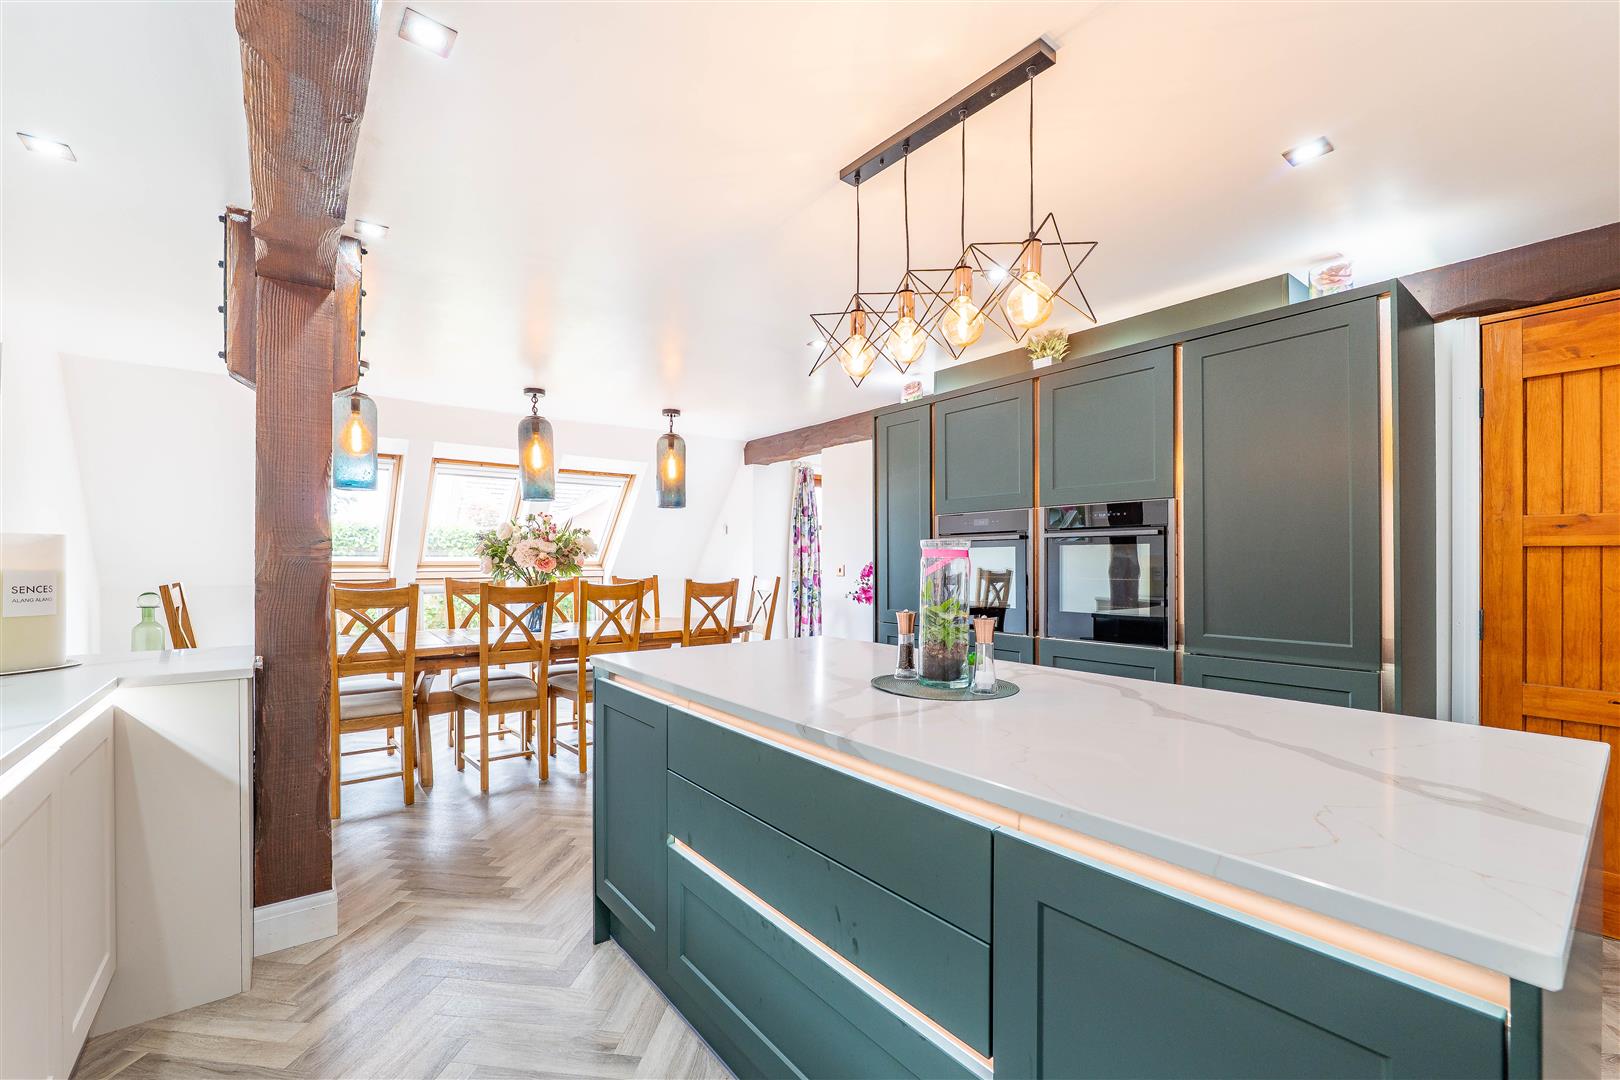
Kitchen/Dining Room
-
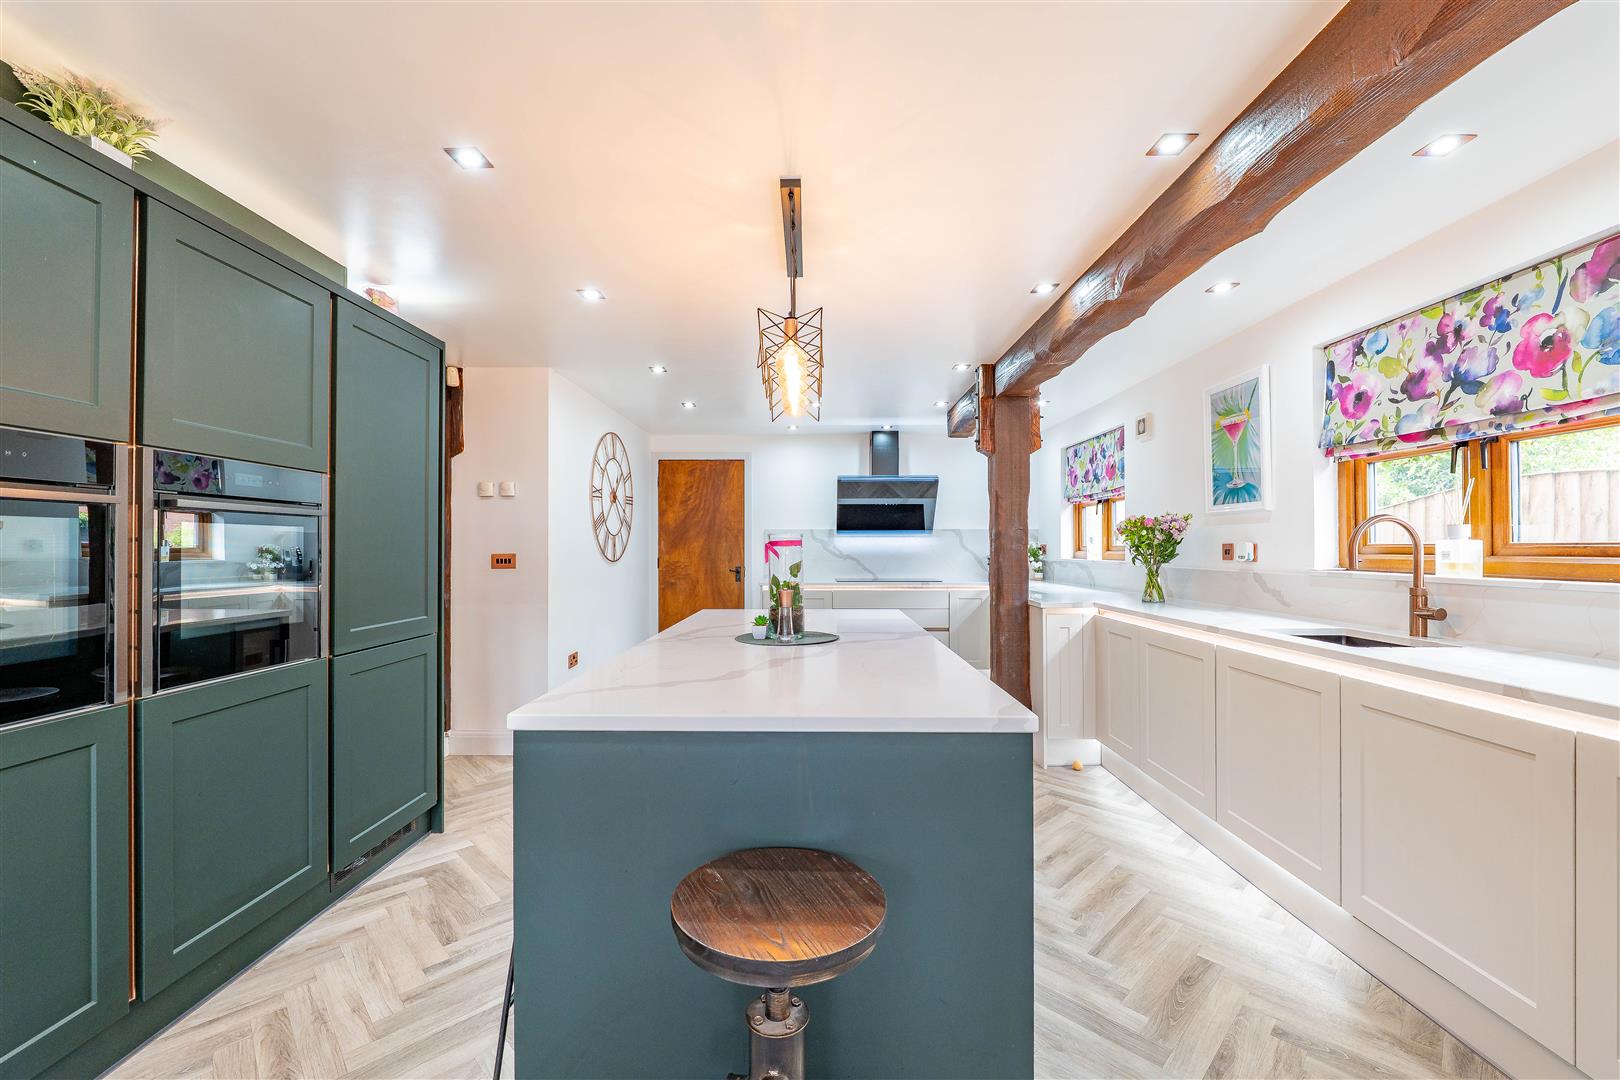
Kitchen/Dining Room
-
Kitchen/Dining Room
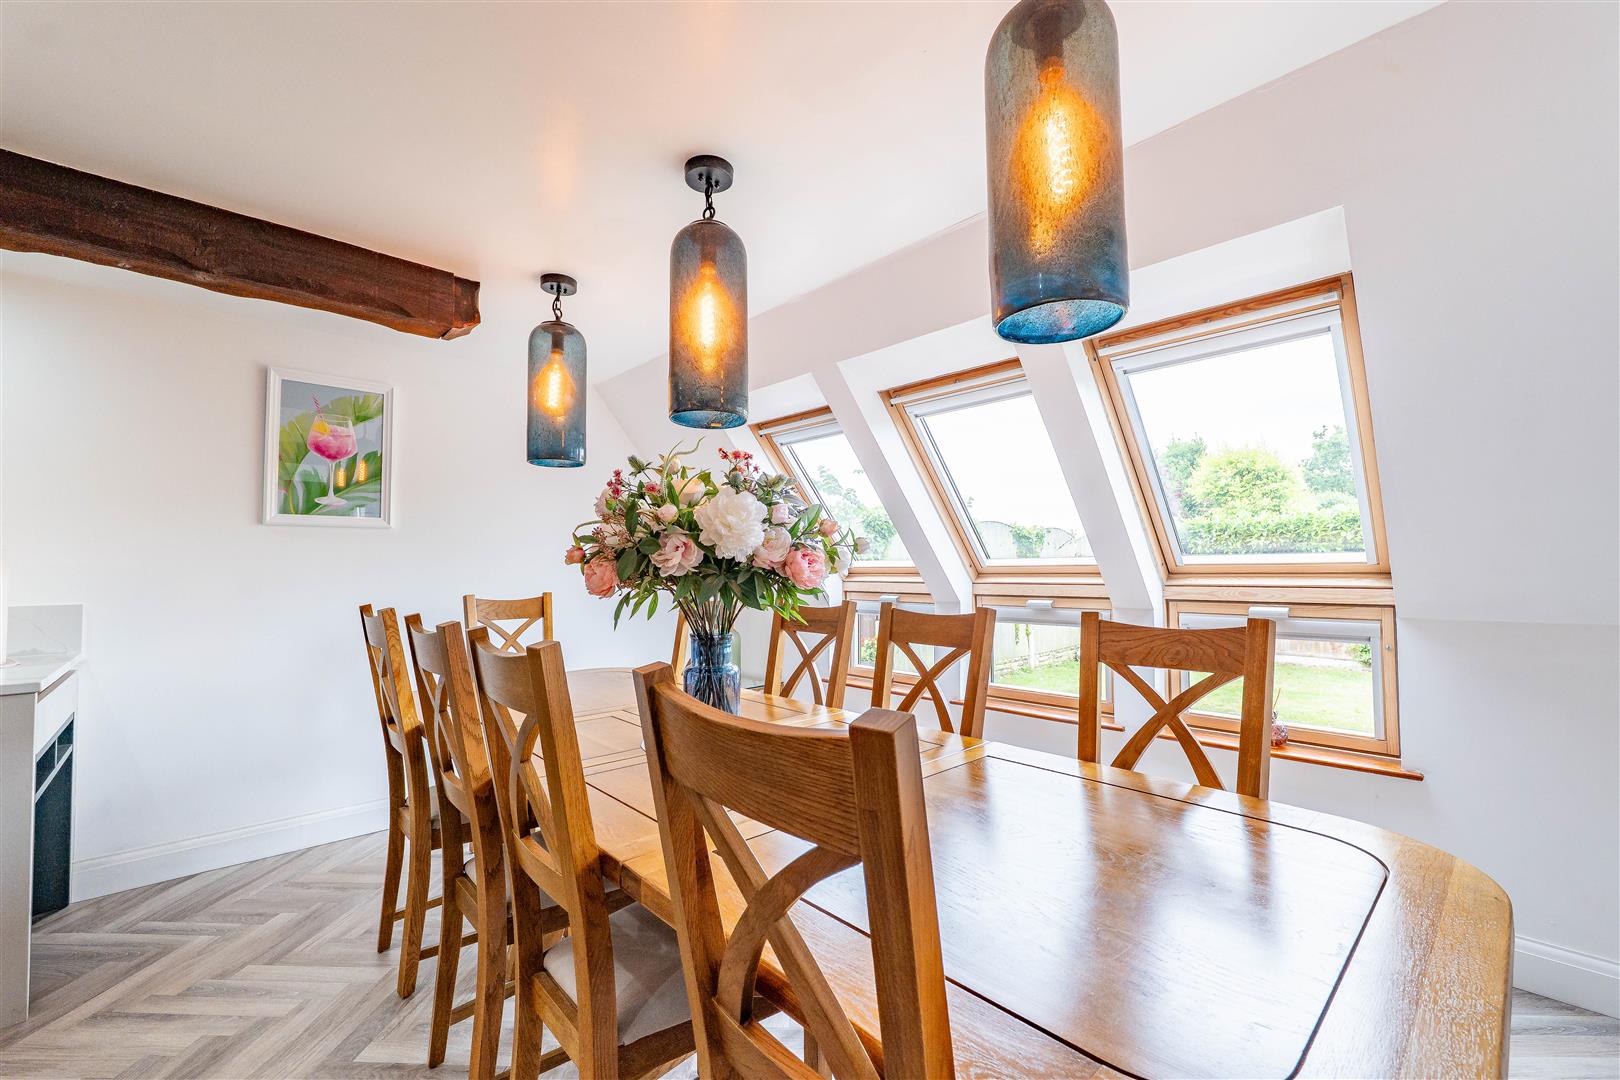
-
Kitchen/Dining Room
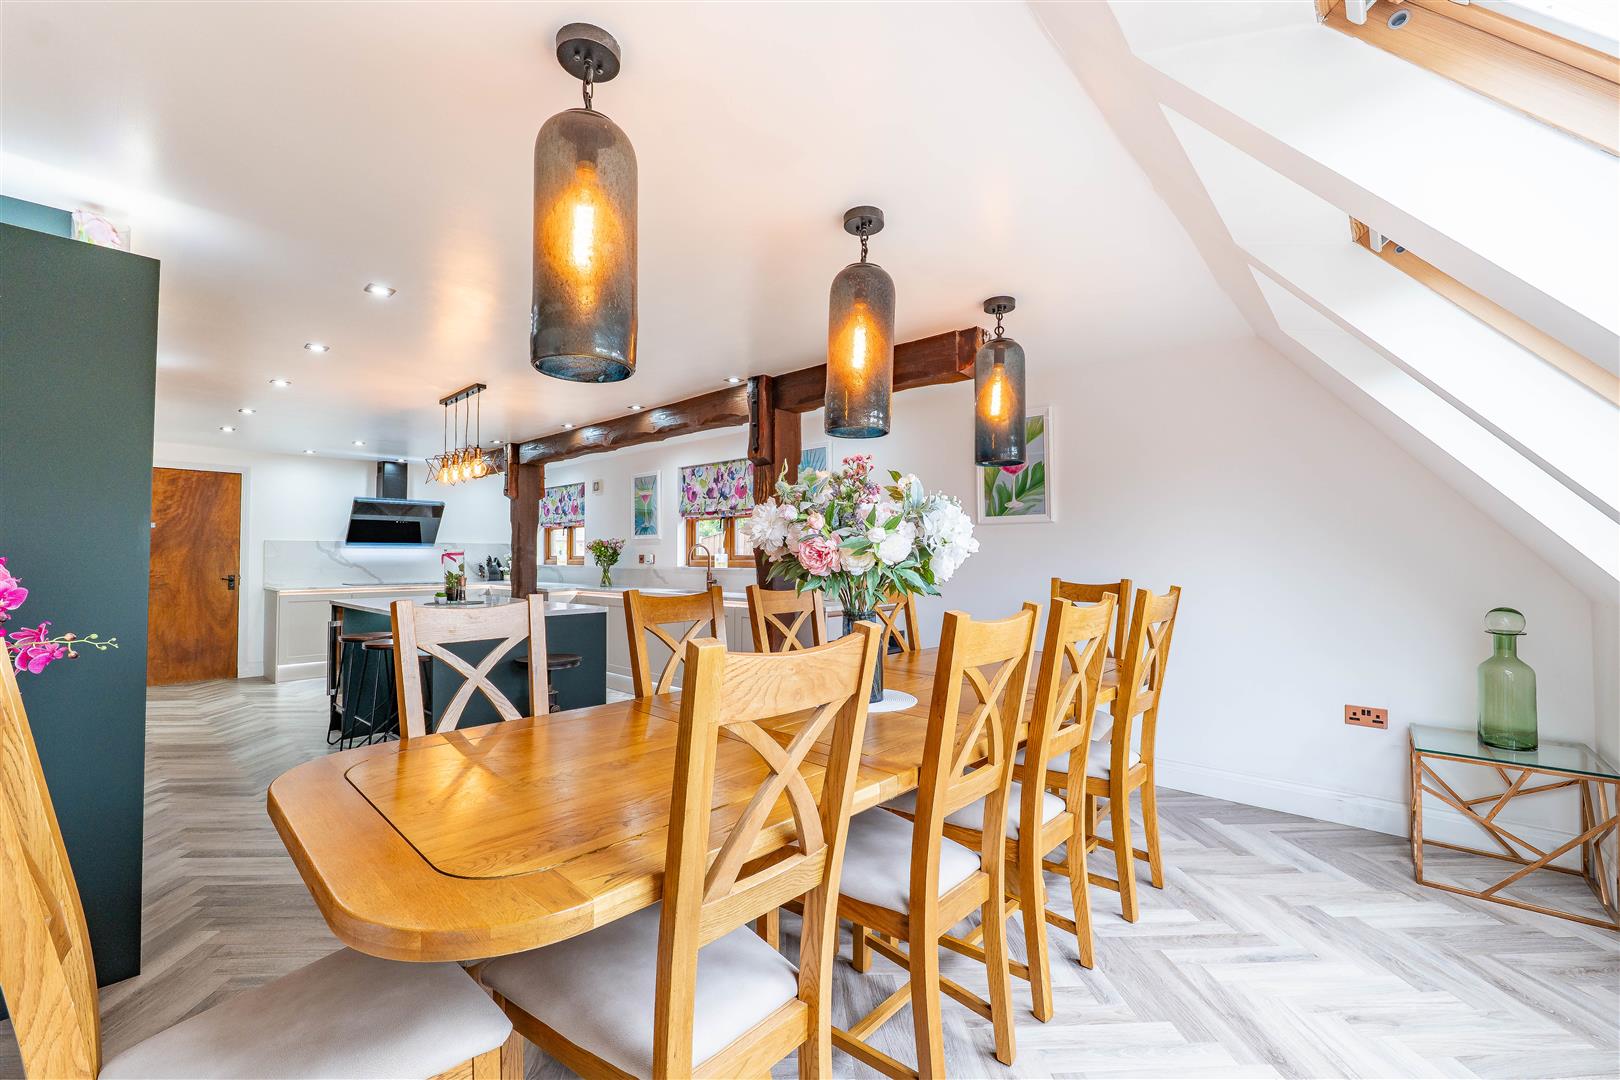
-
Kitchen/Dining Room
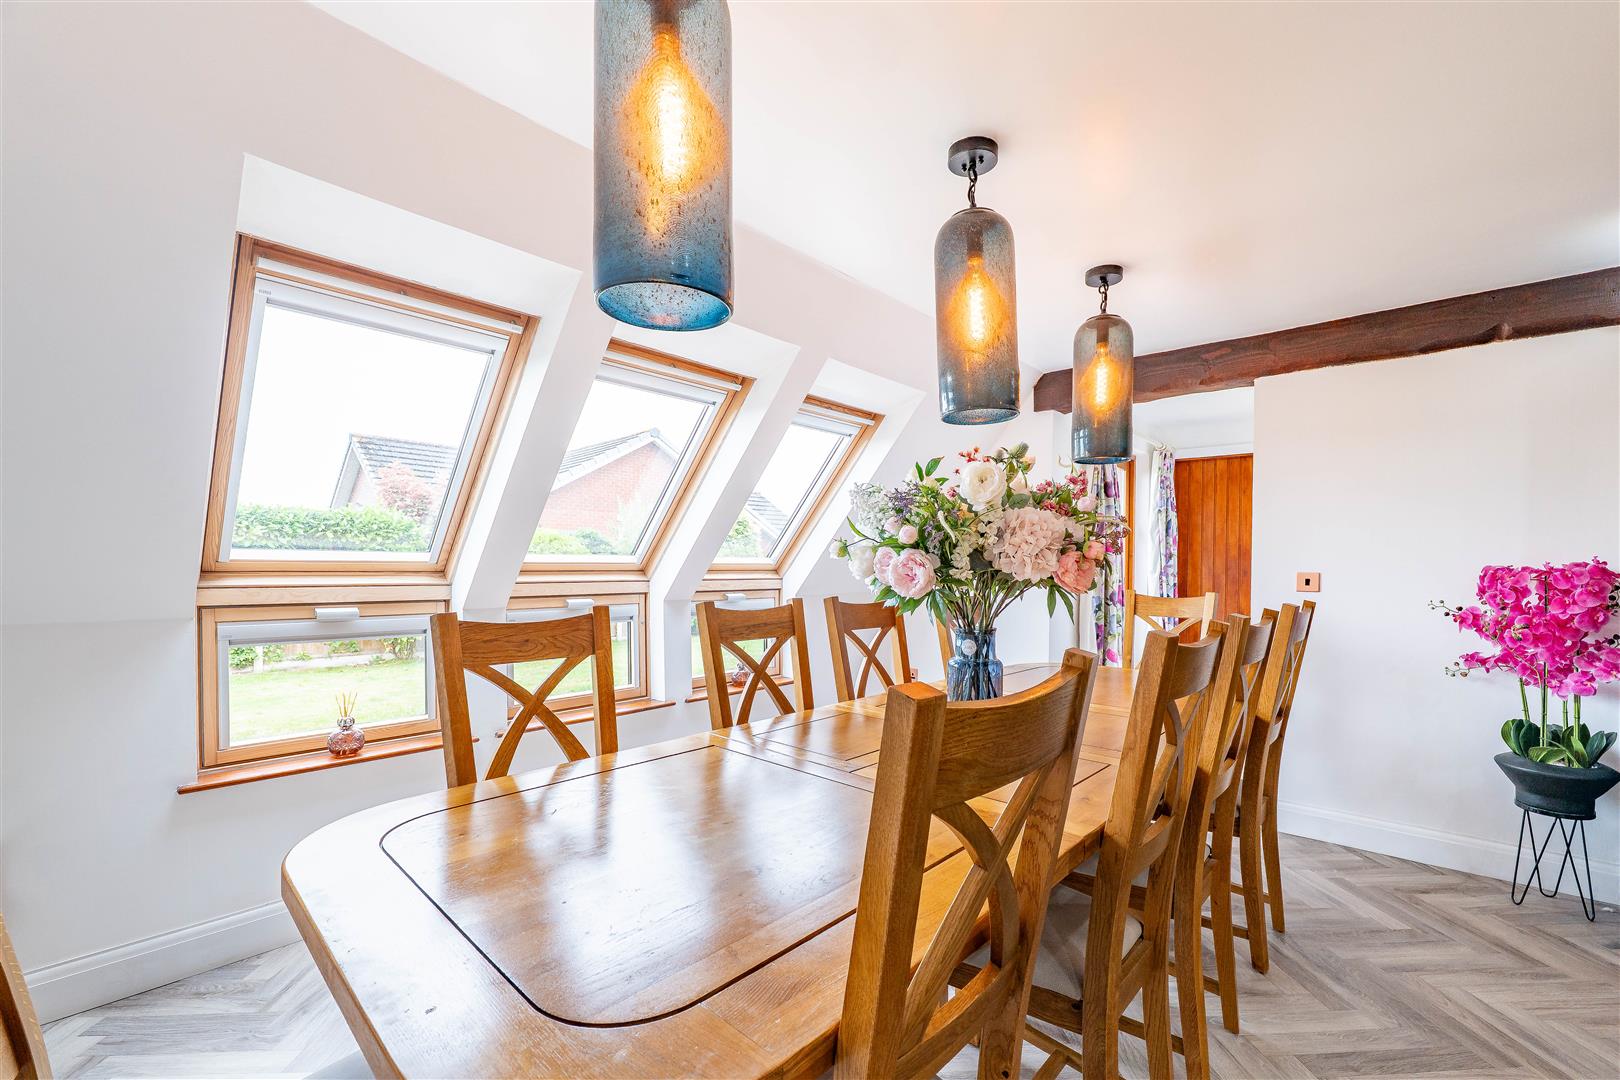
-
Kitchen/Dining Room
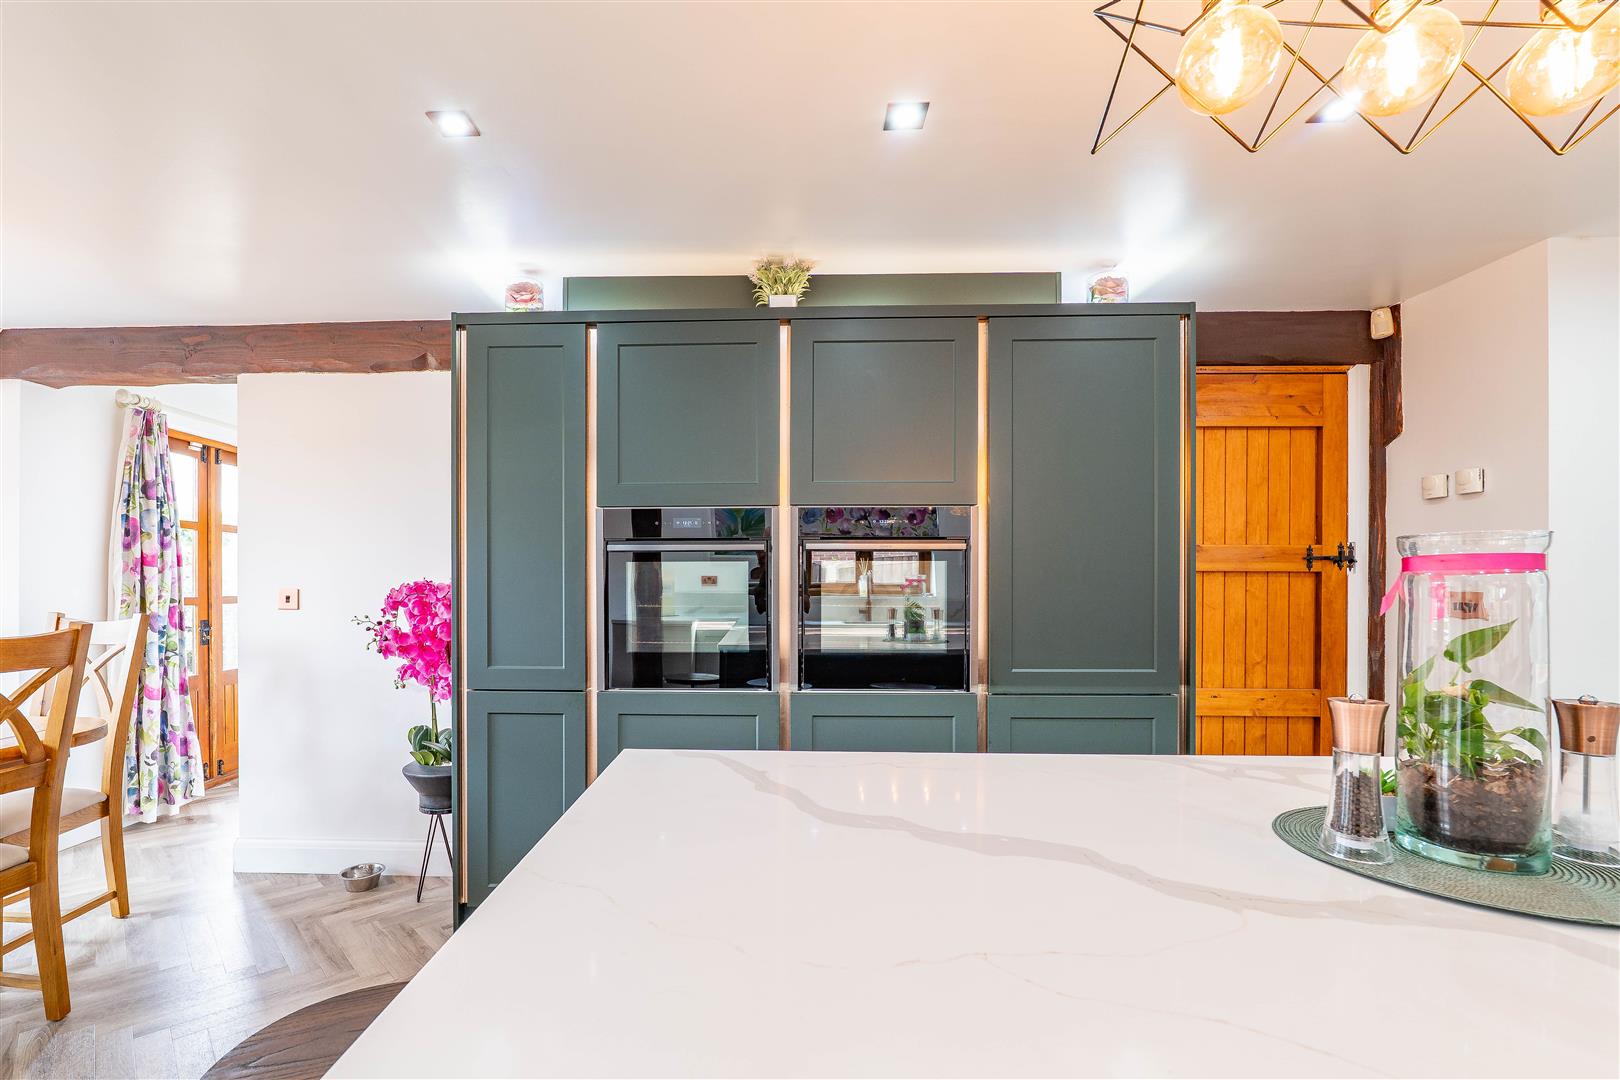
-
Kitchen/Dining Room
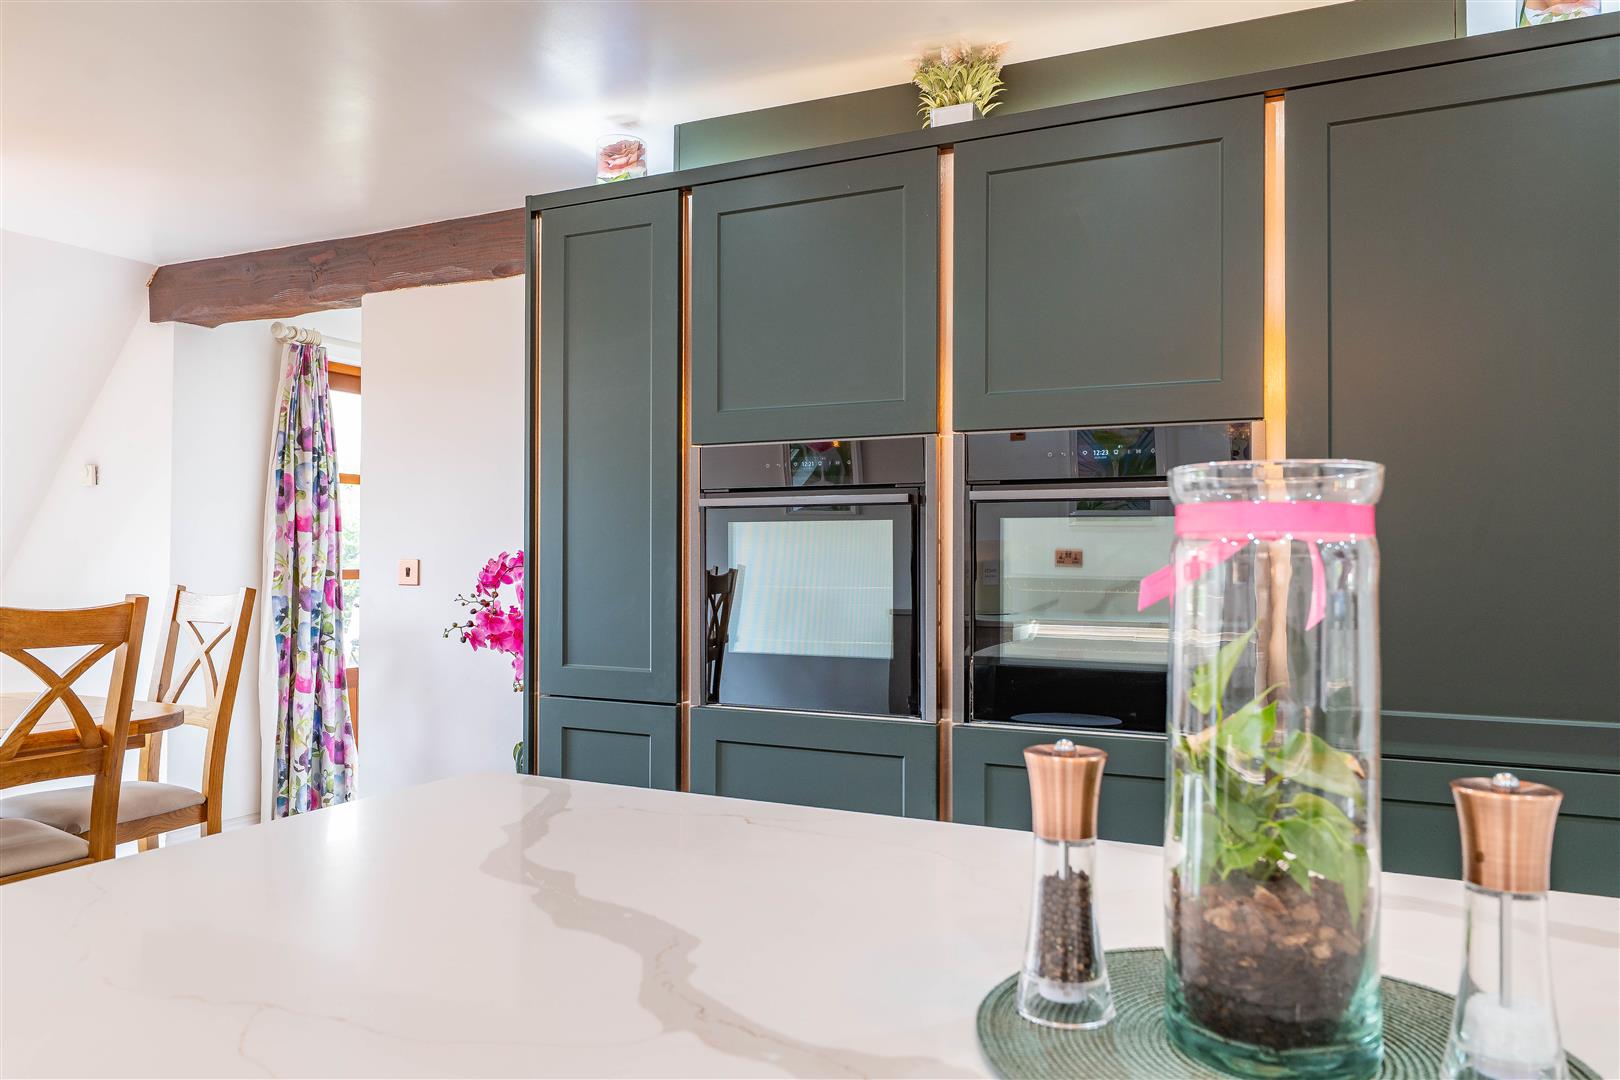
-
Kitchen/Dining Room
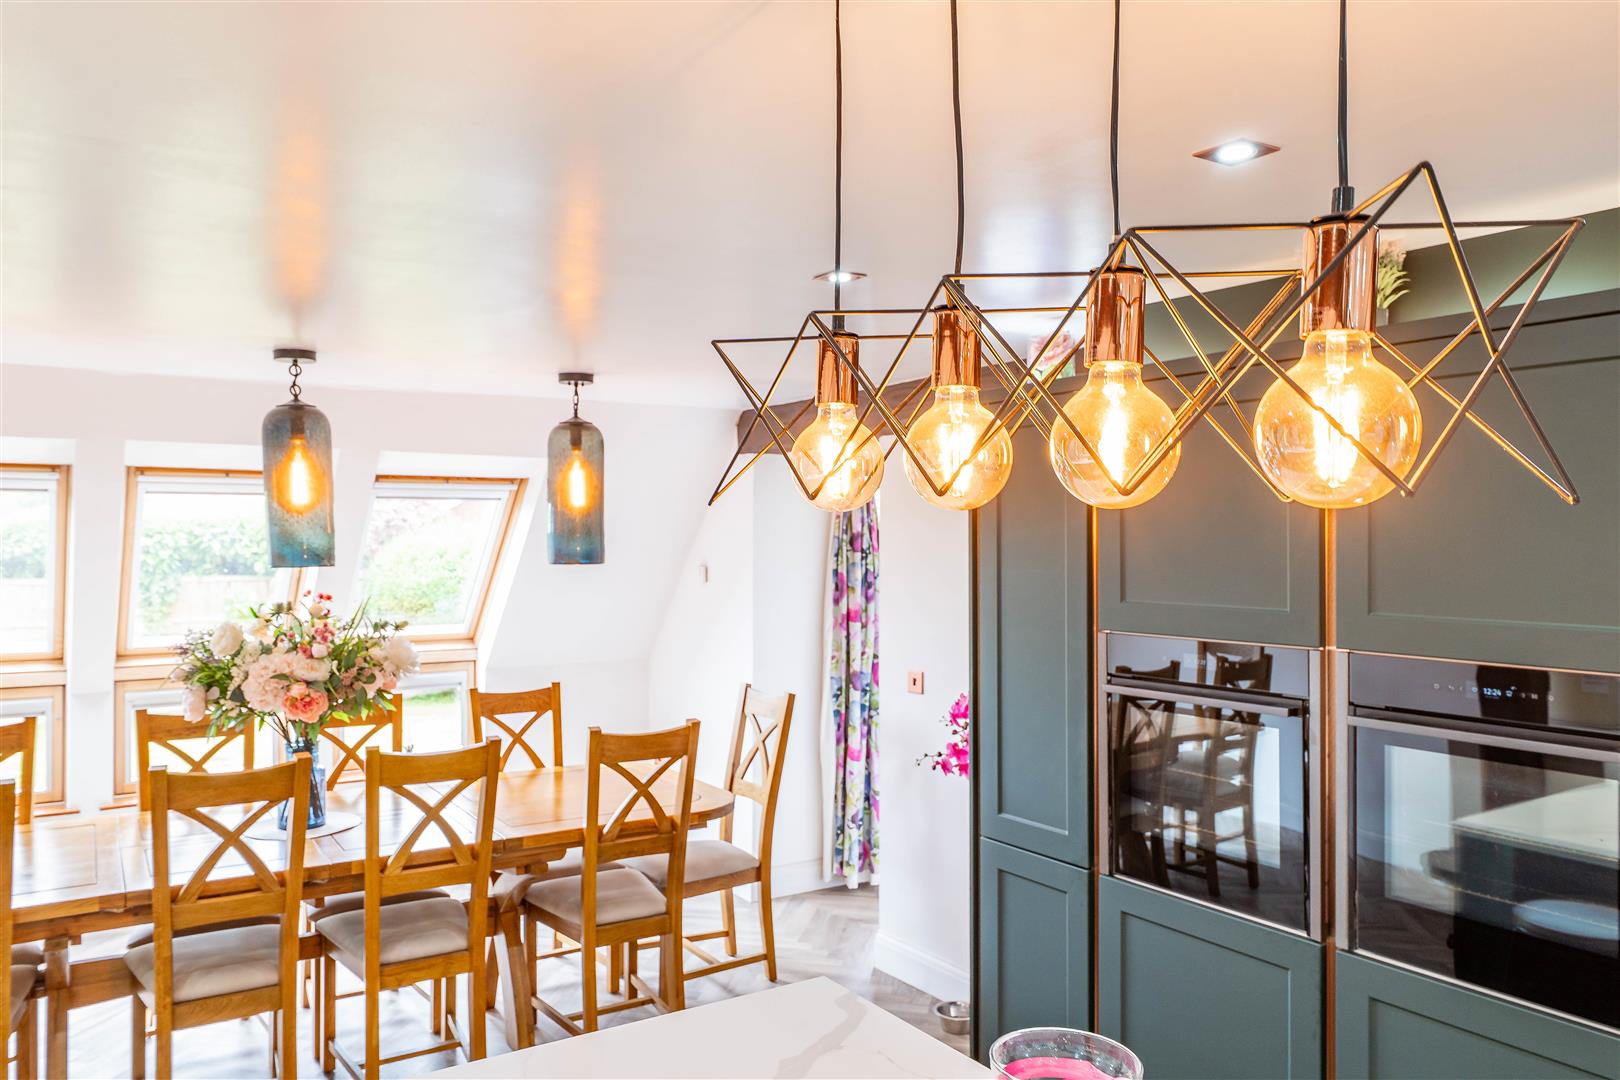
-
Kitchen/Dining Room
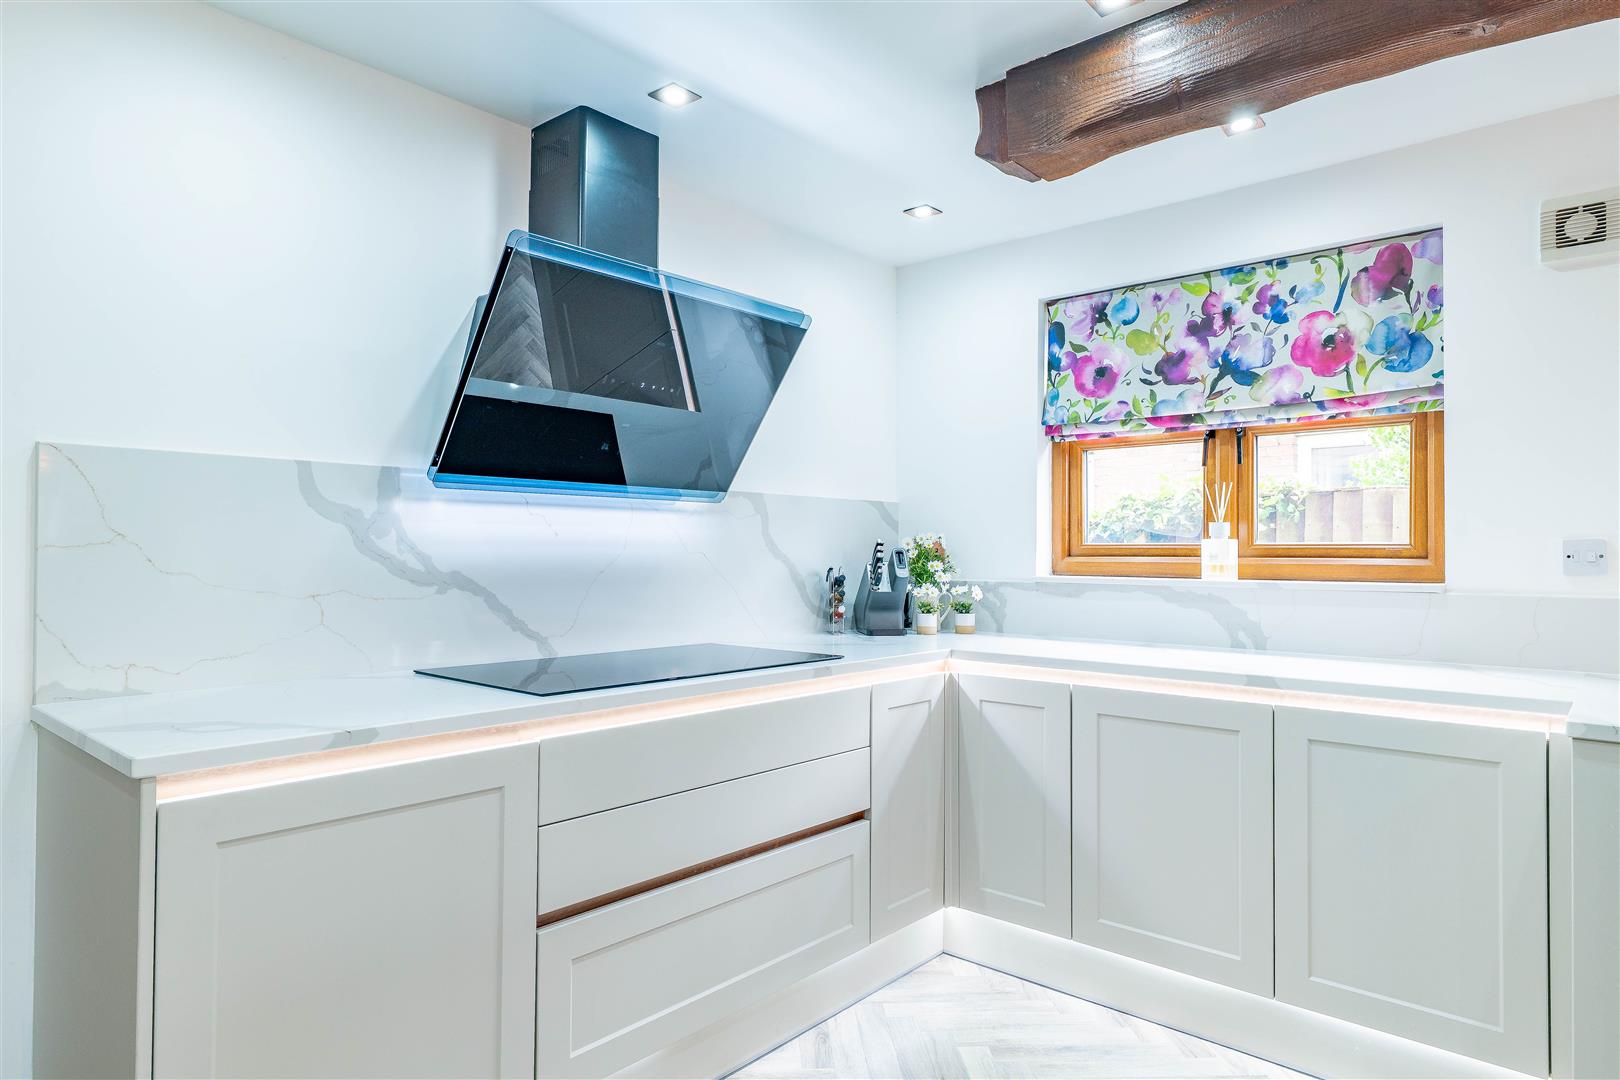
-
Kitchen/Dining Room
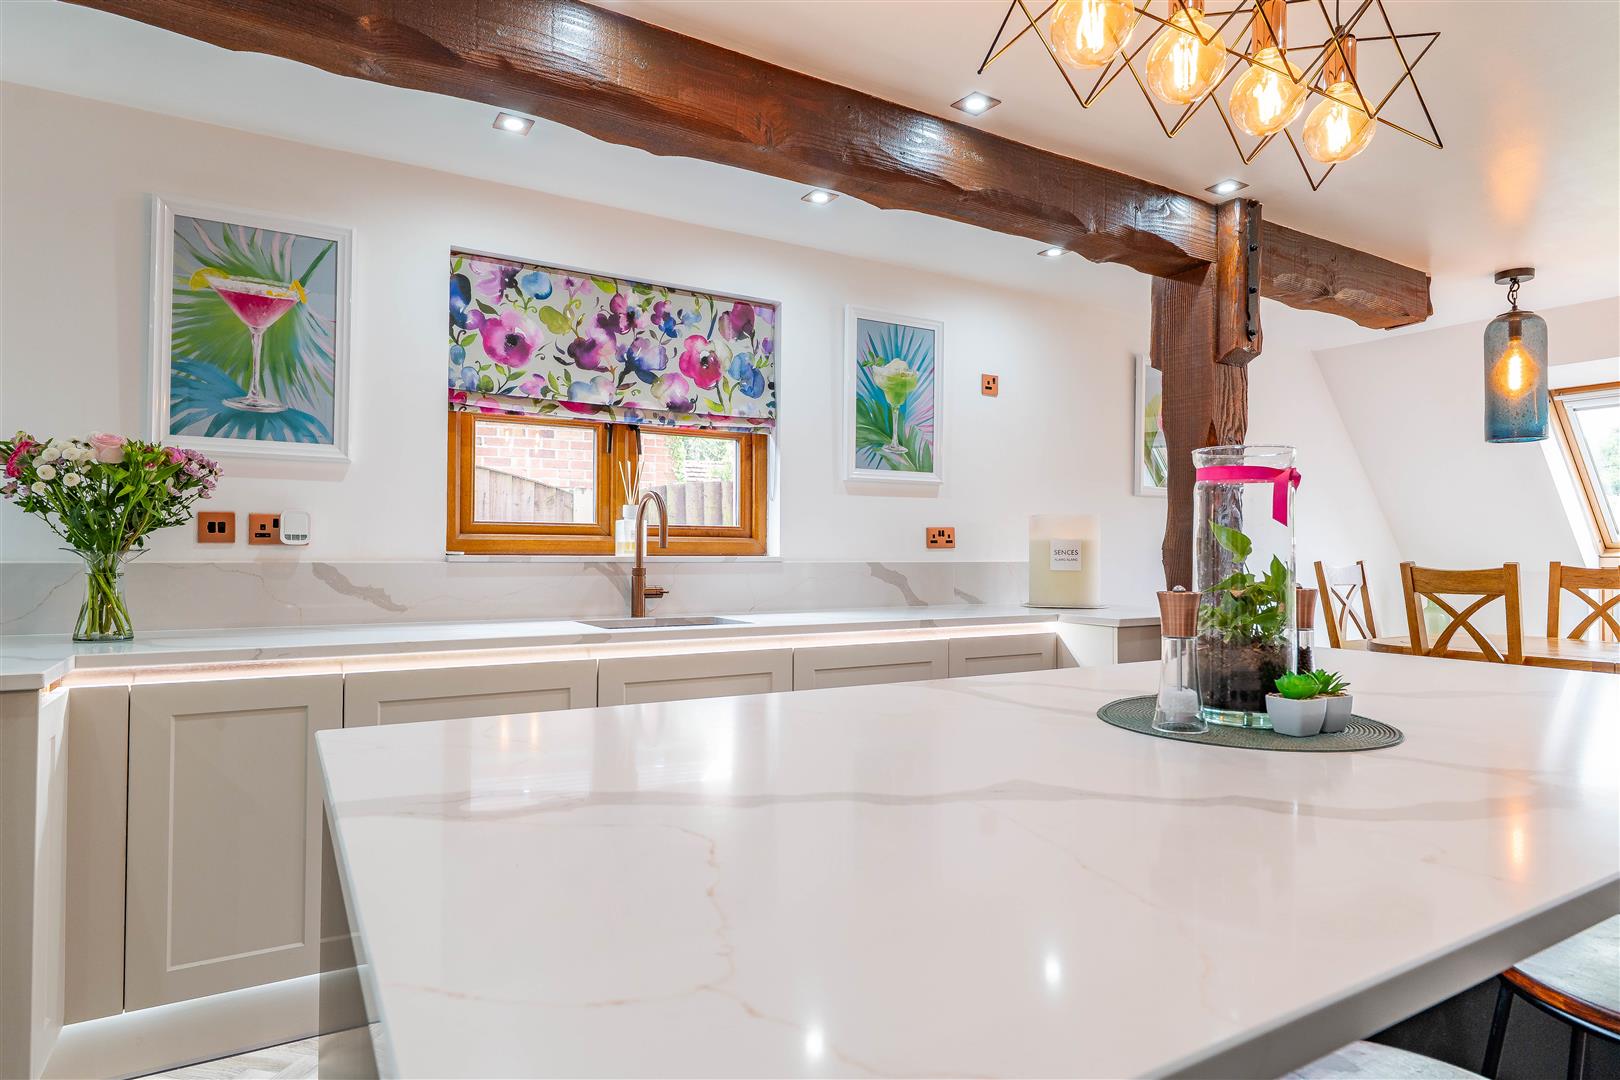
-
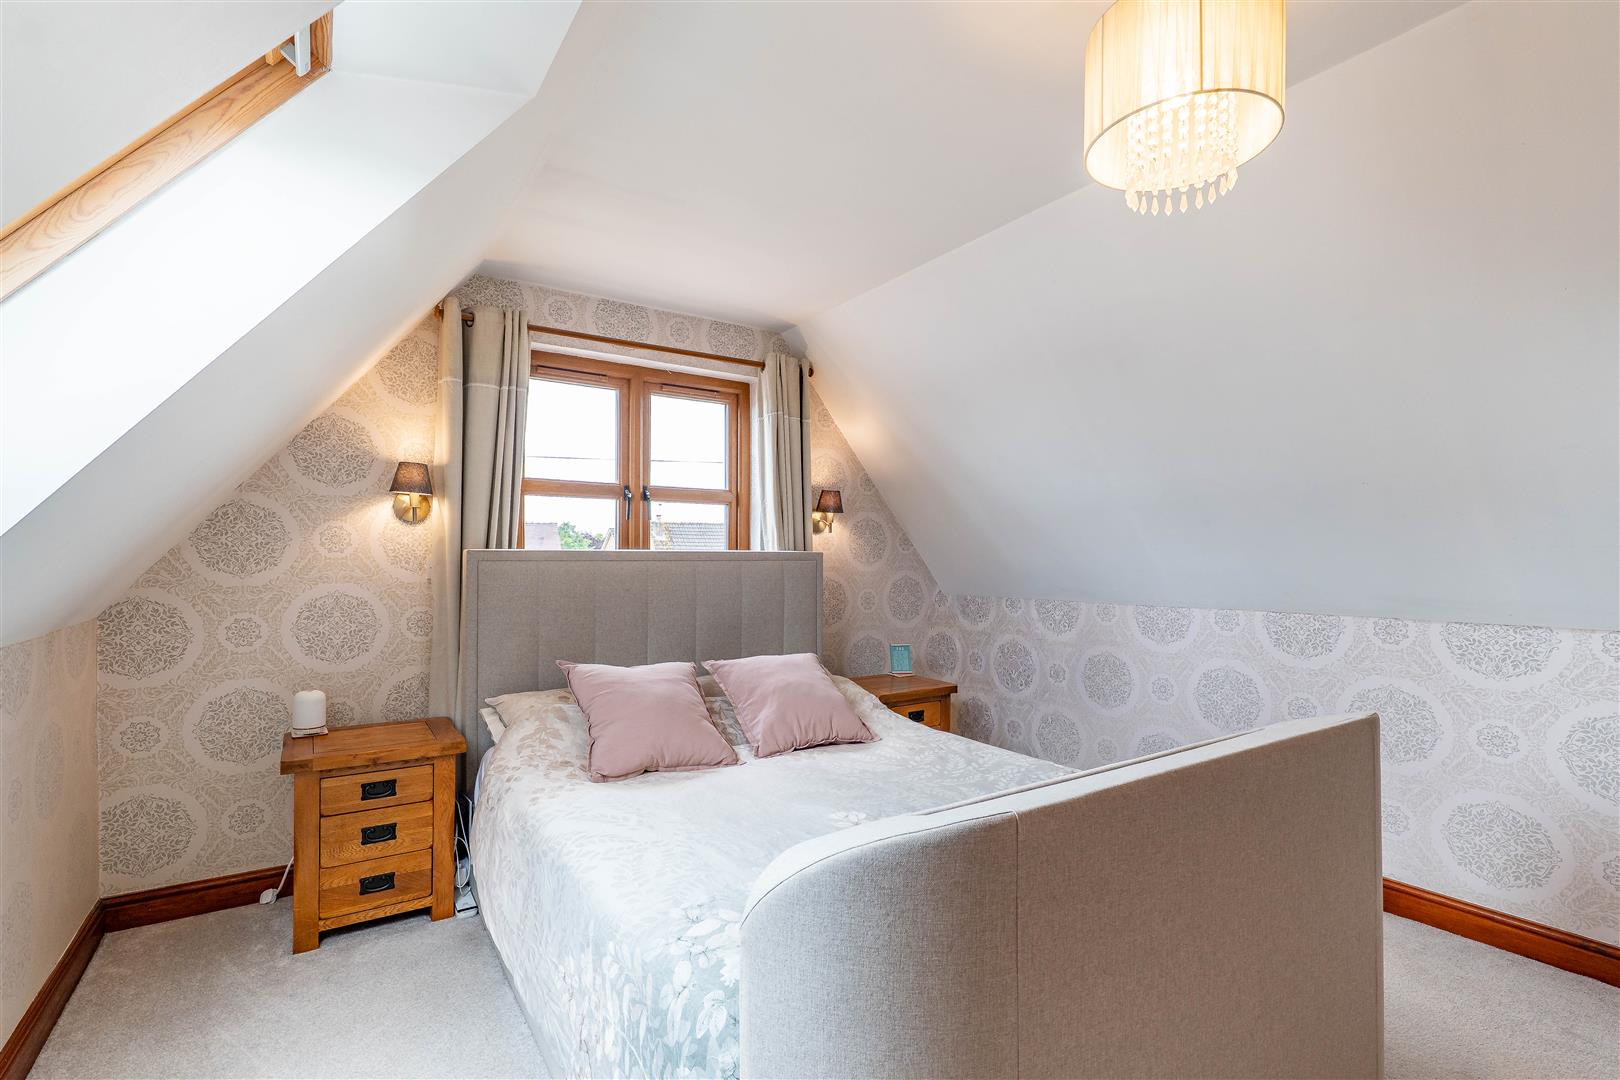
Master Bedroom
-
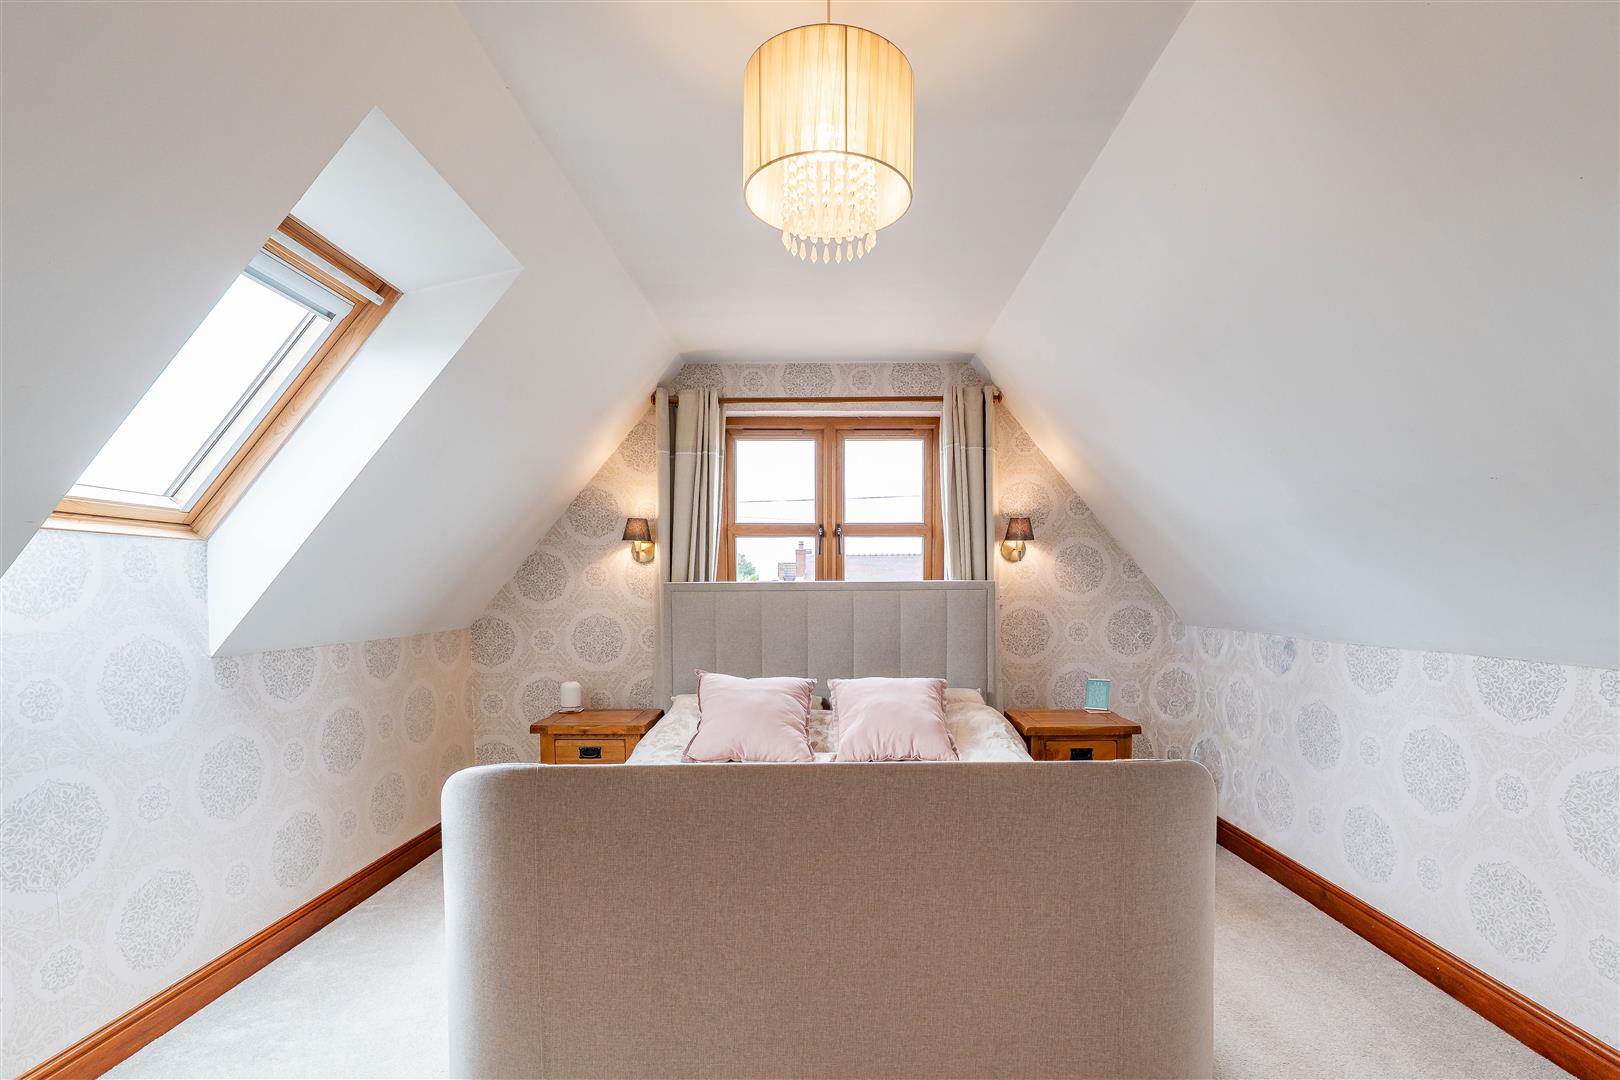
Master Bedroom
-
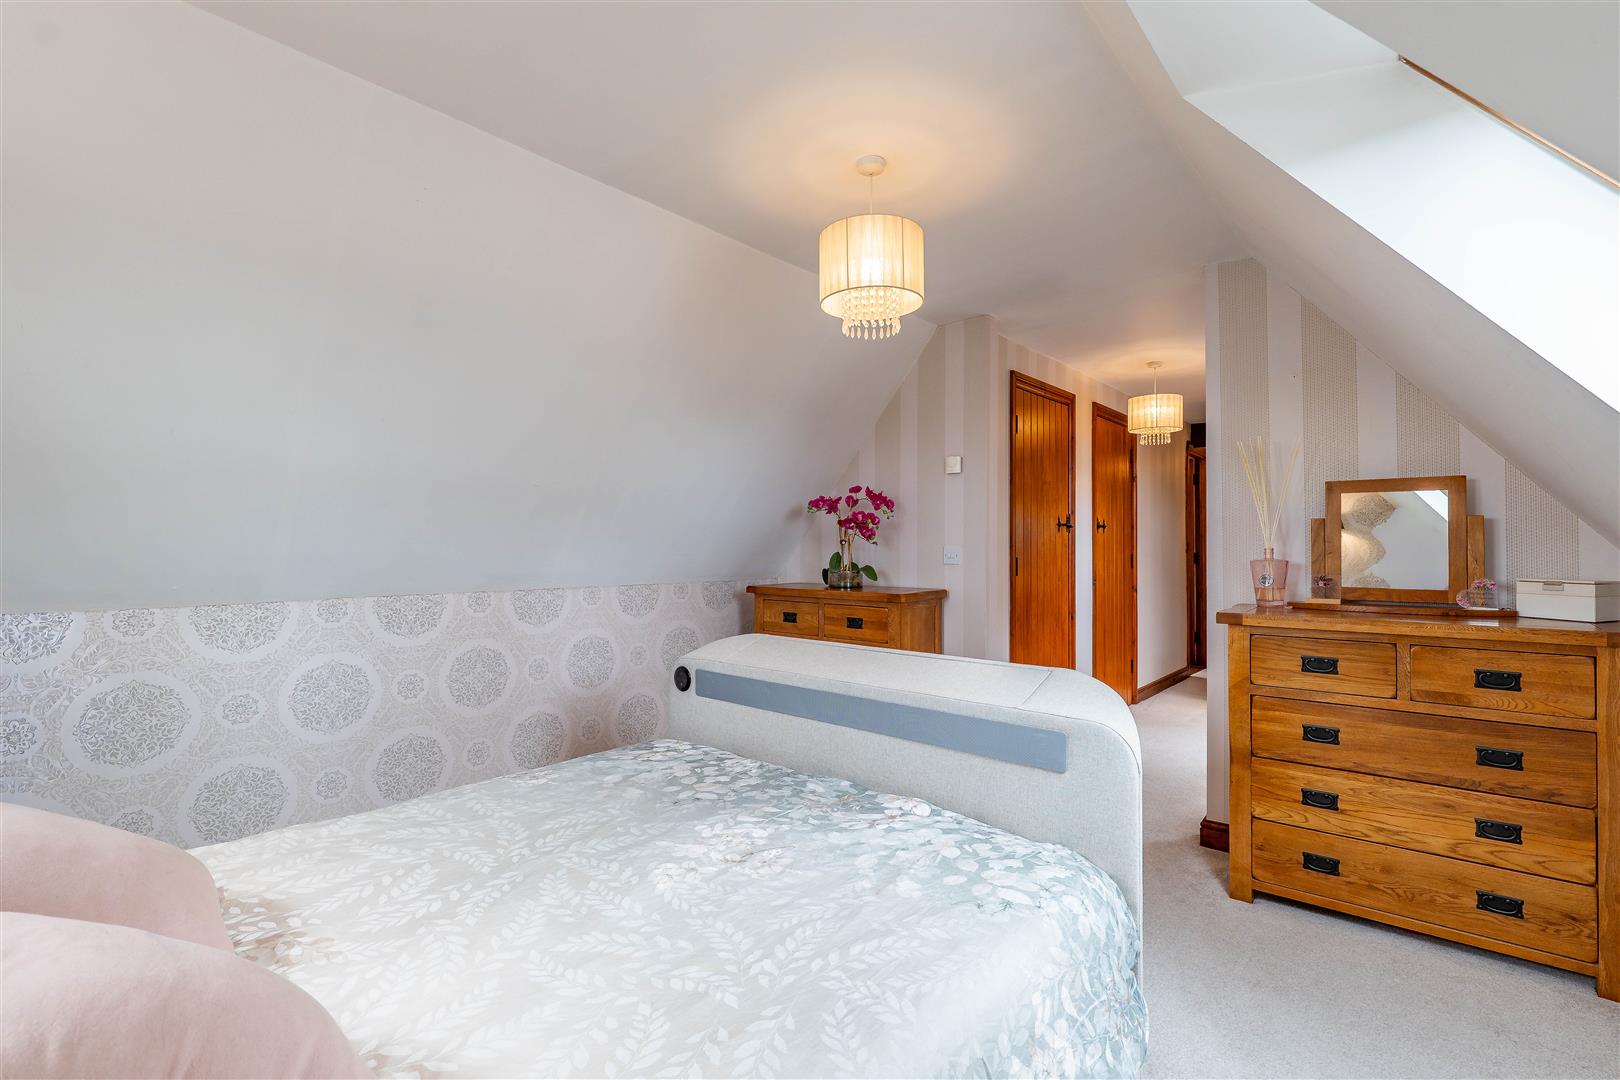
Master Bedroom
-
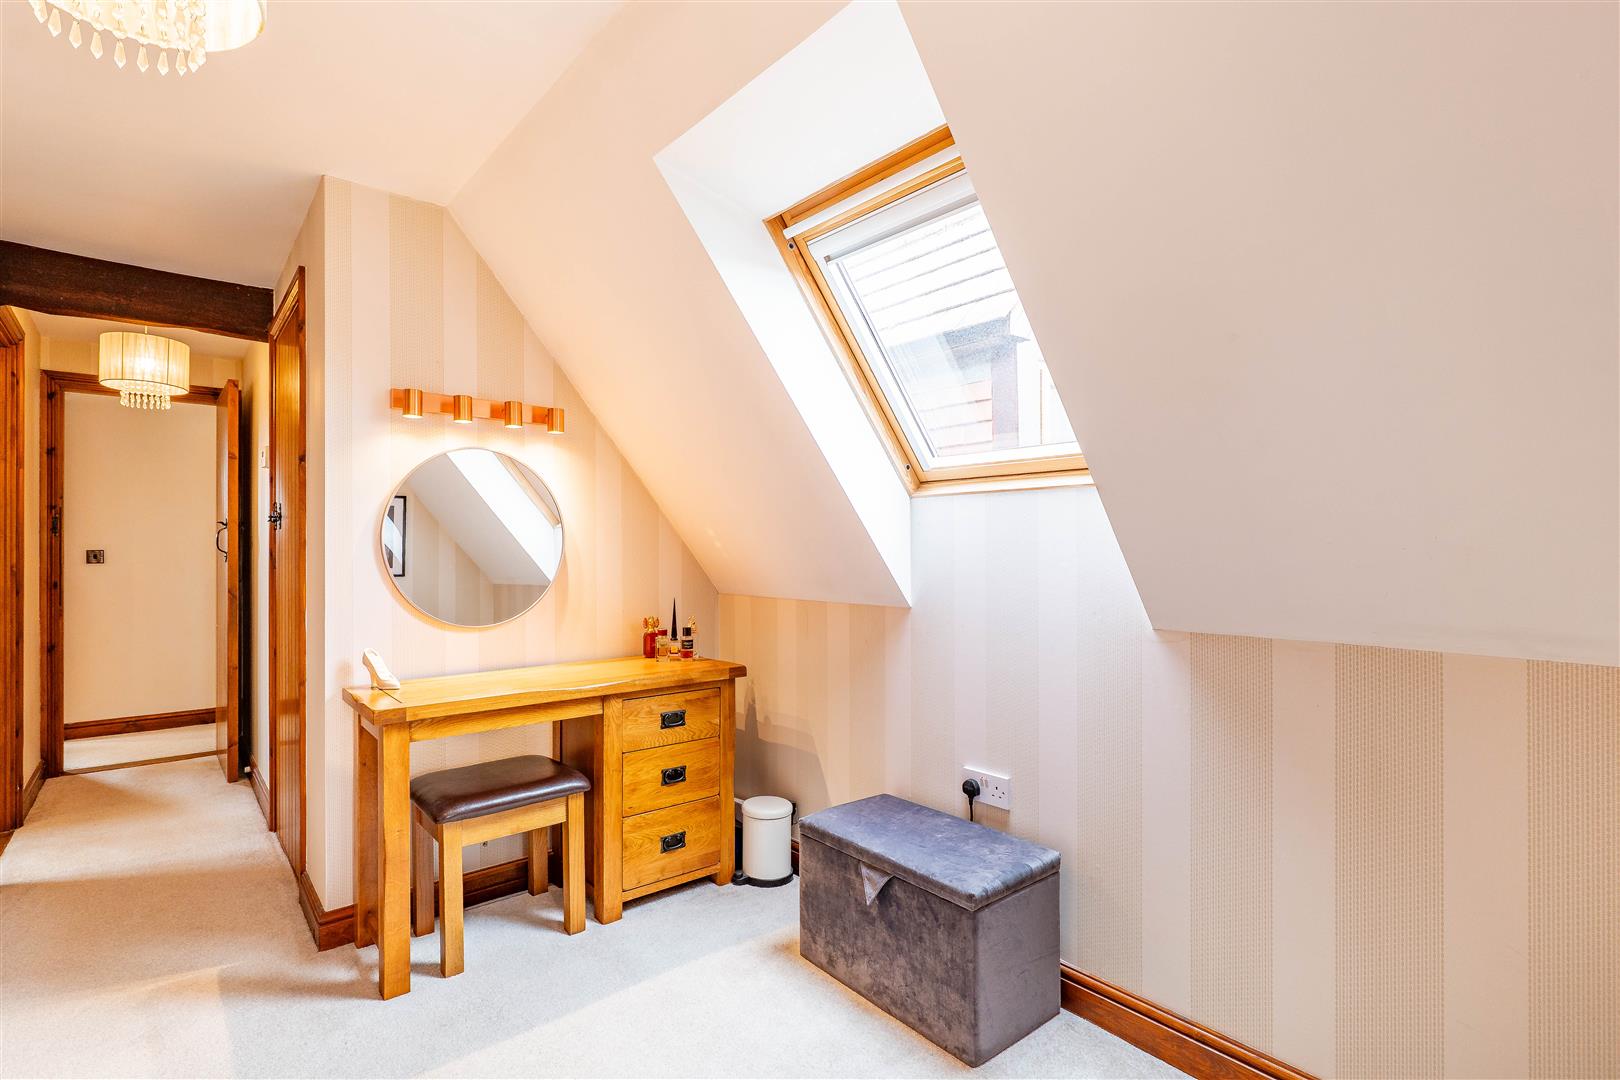
Dressing Room
-
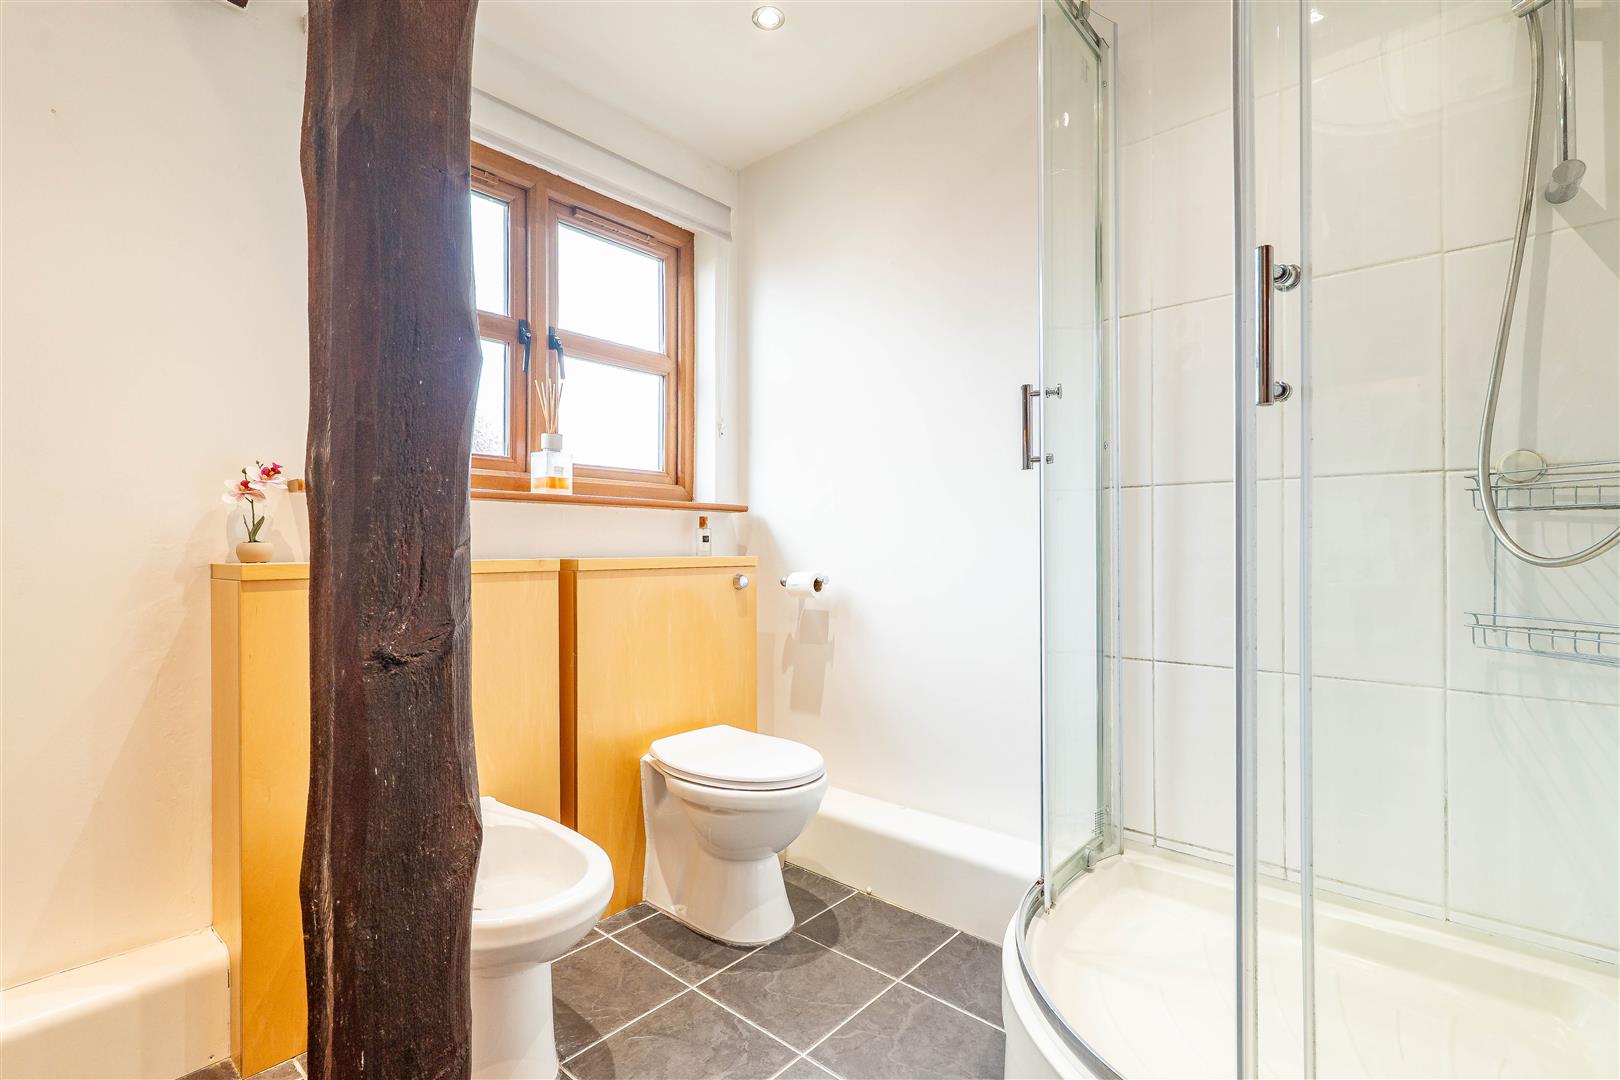
Ensuite
-
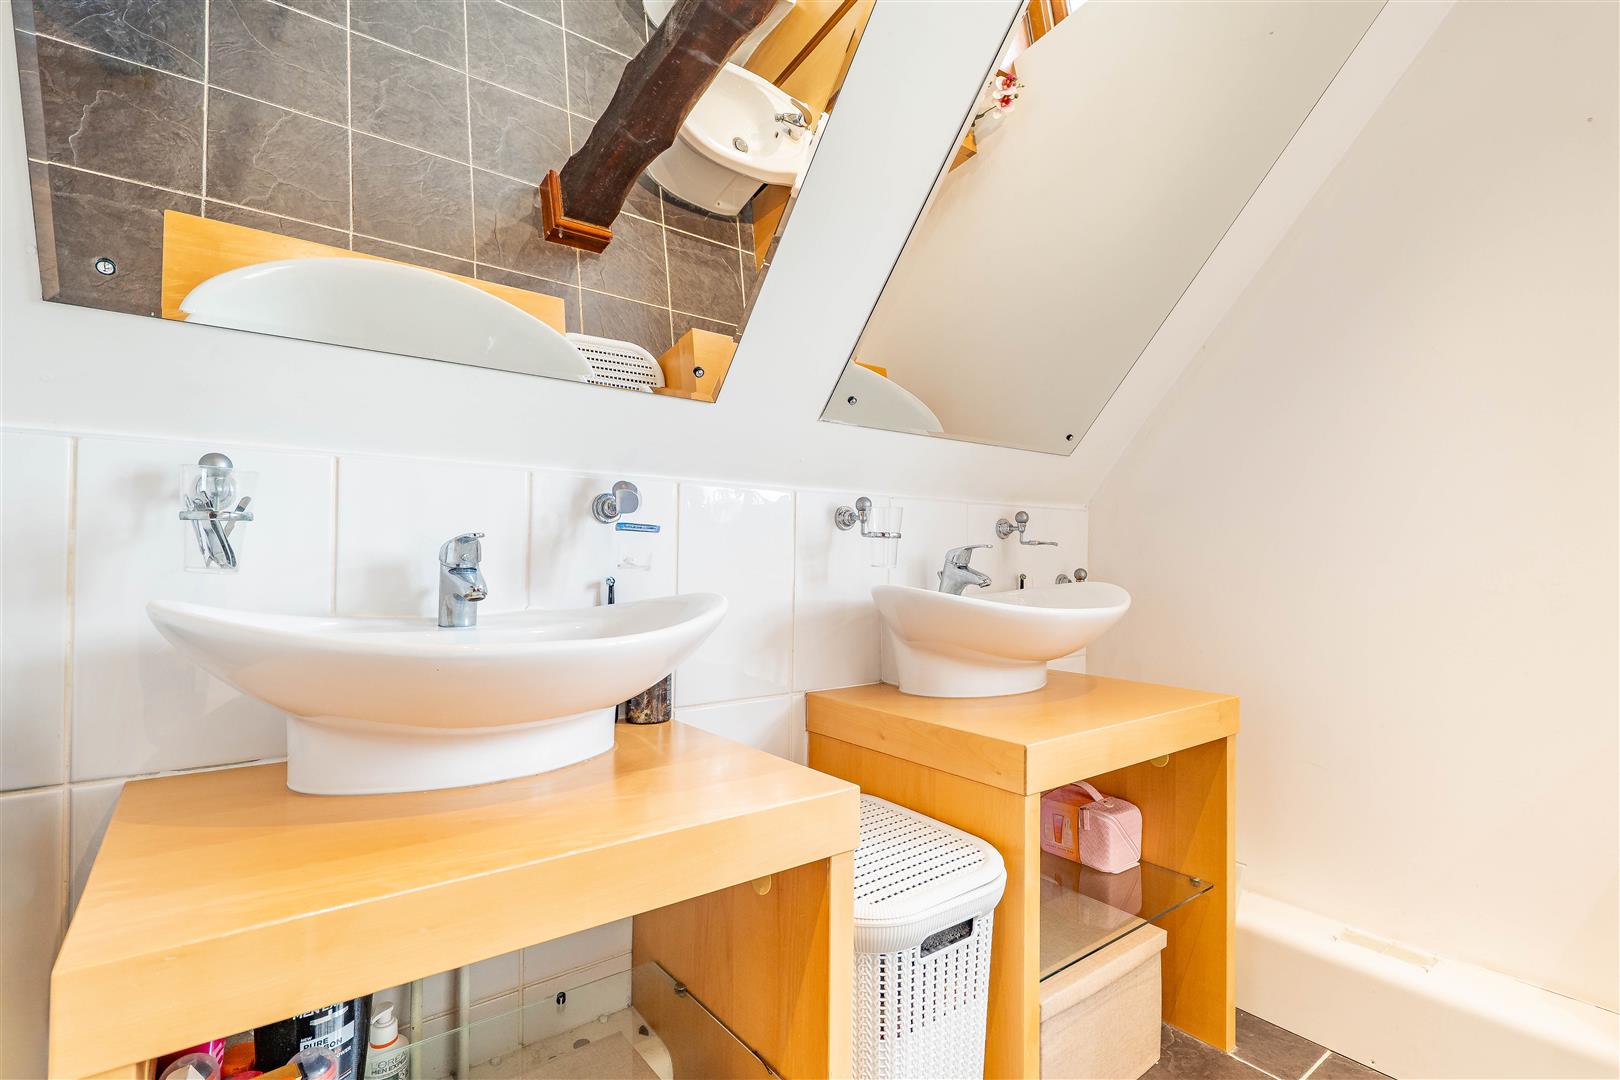
Ensuite
-
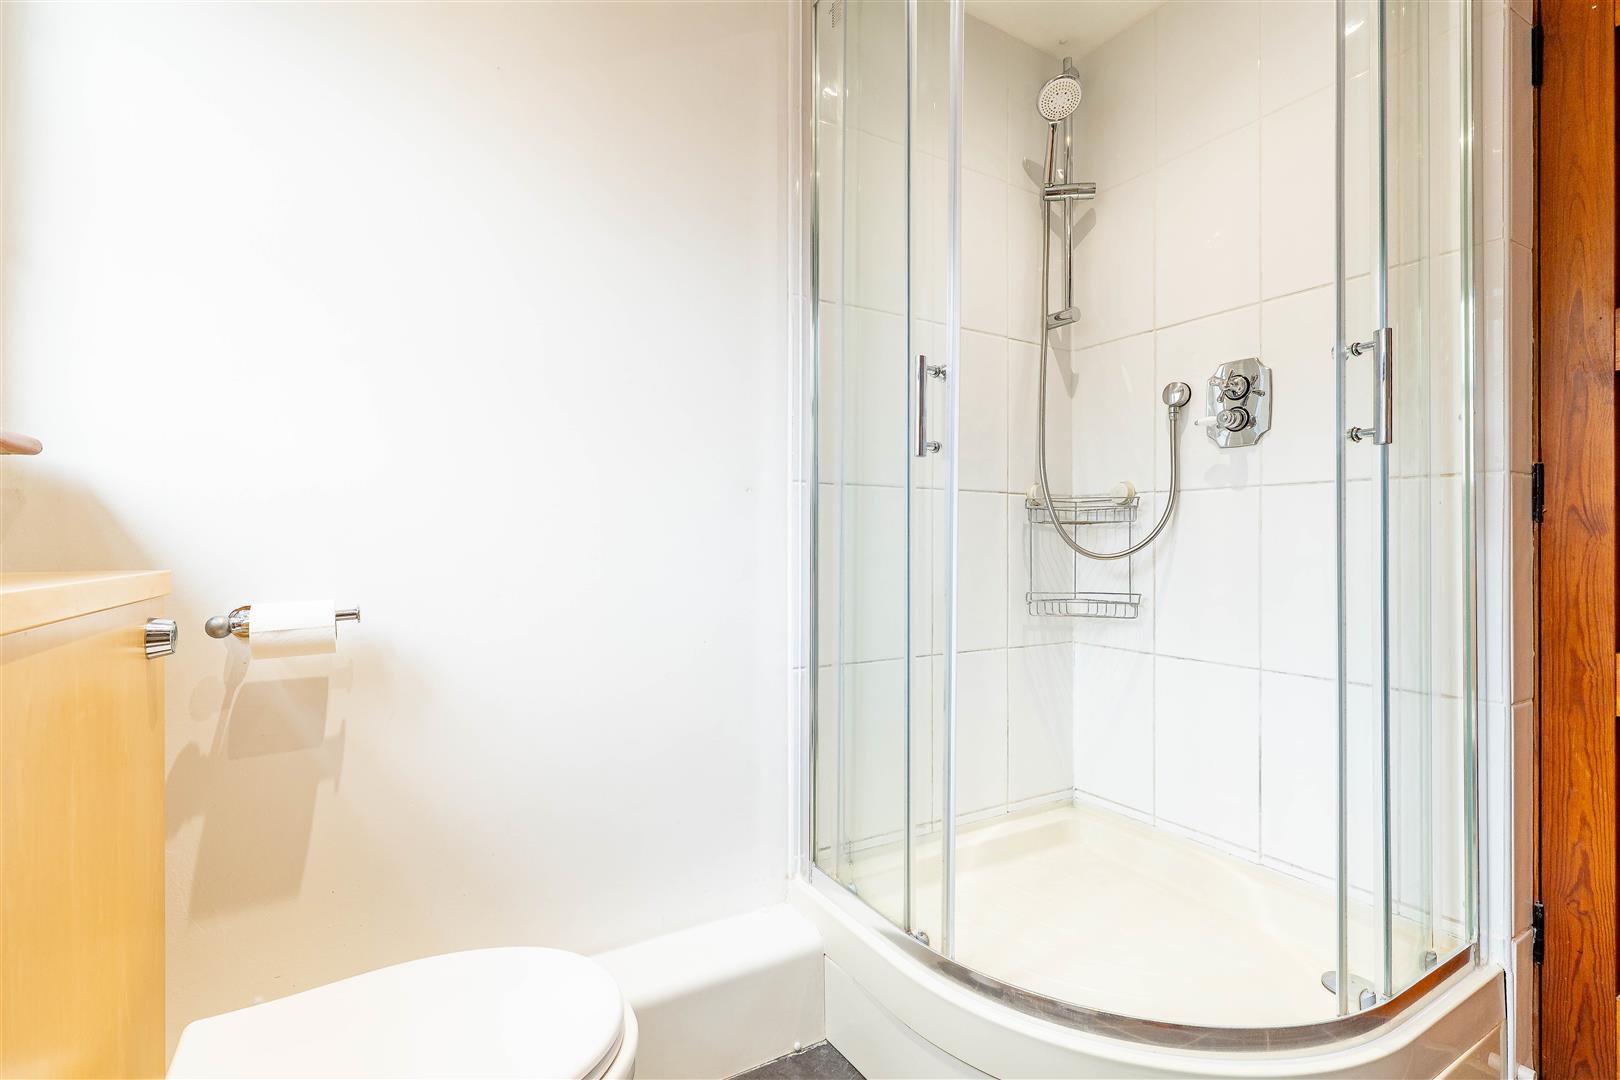
Ensuite
-
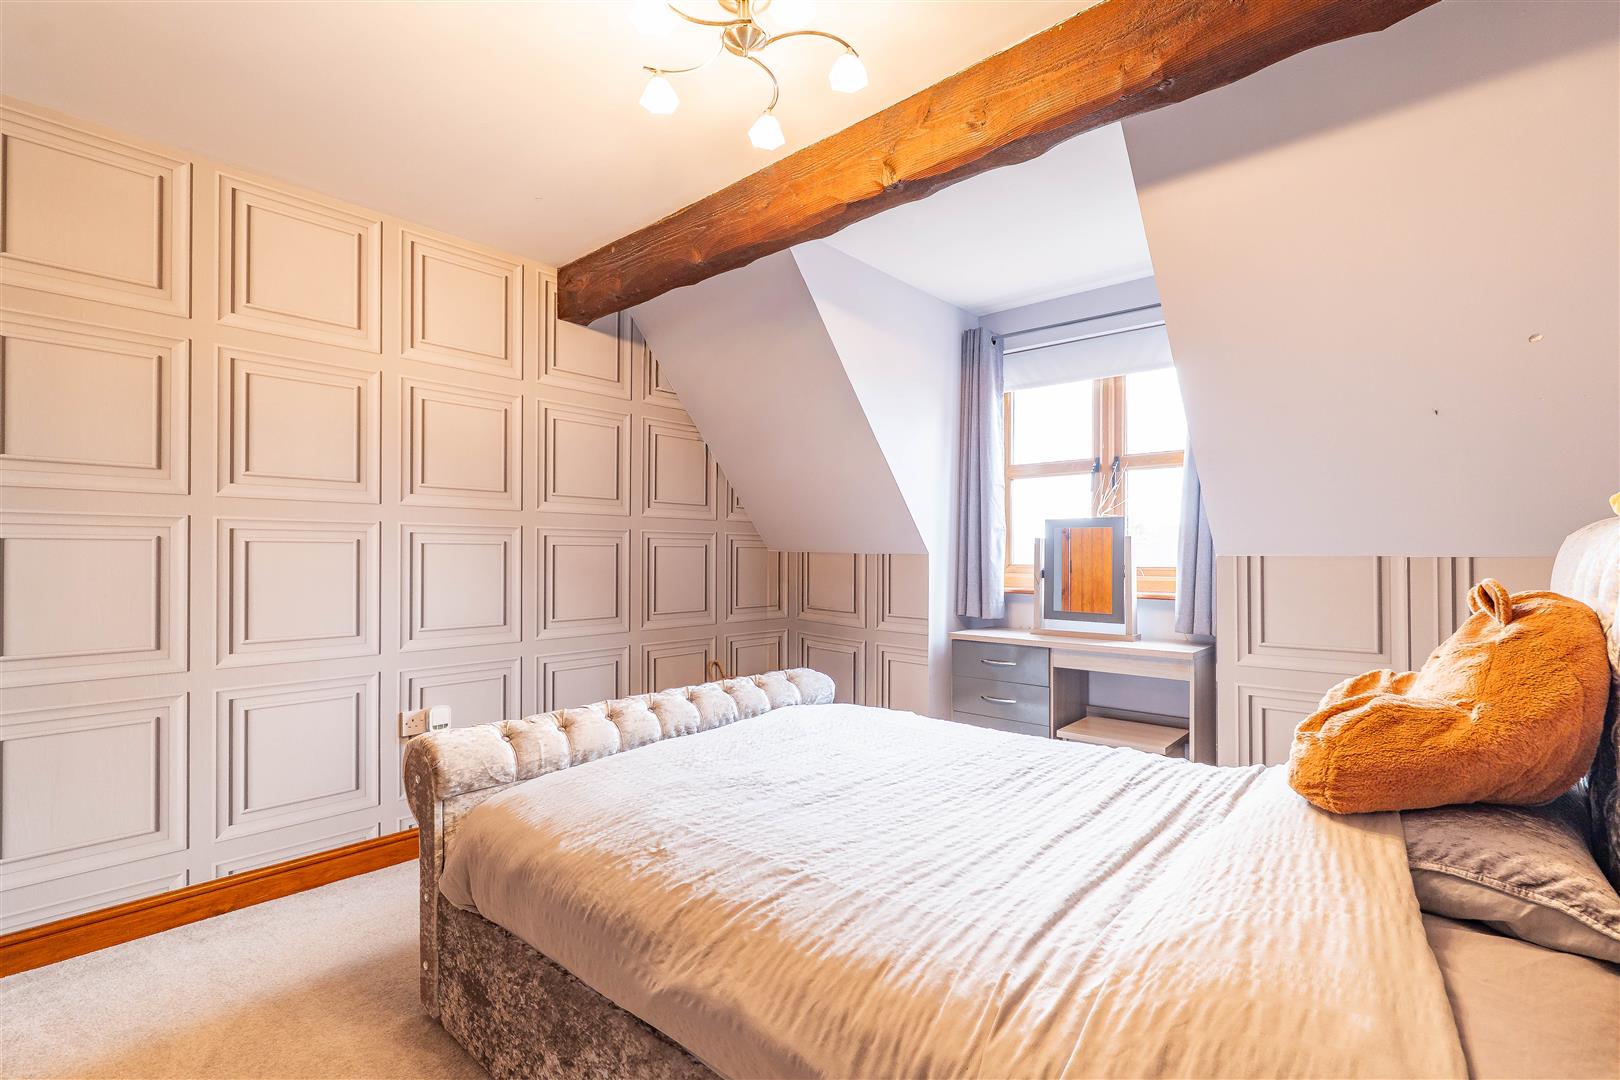
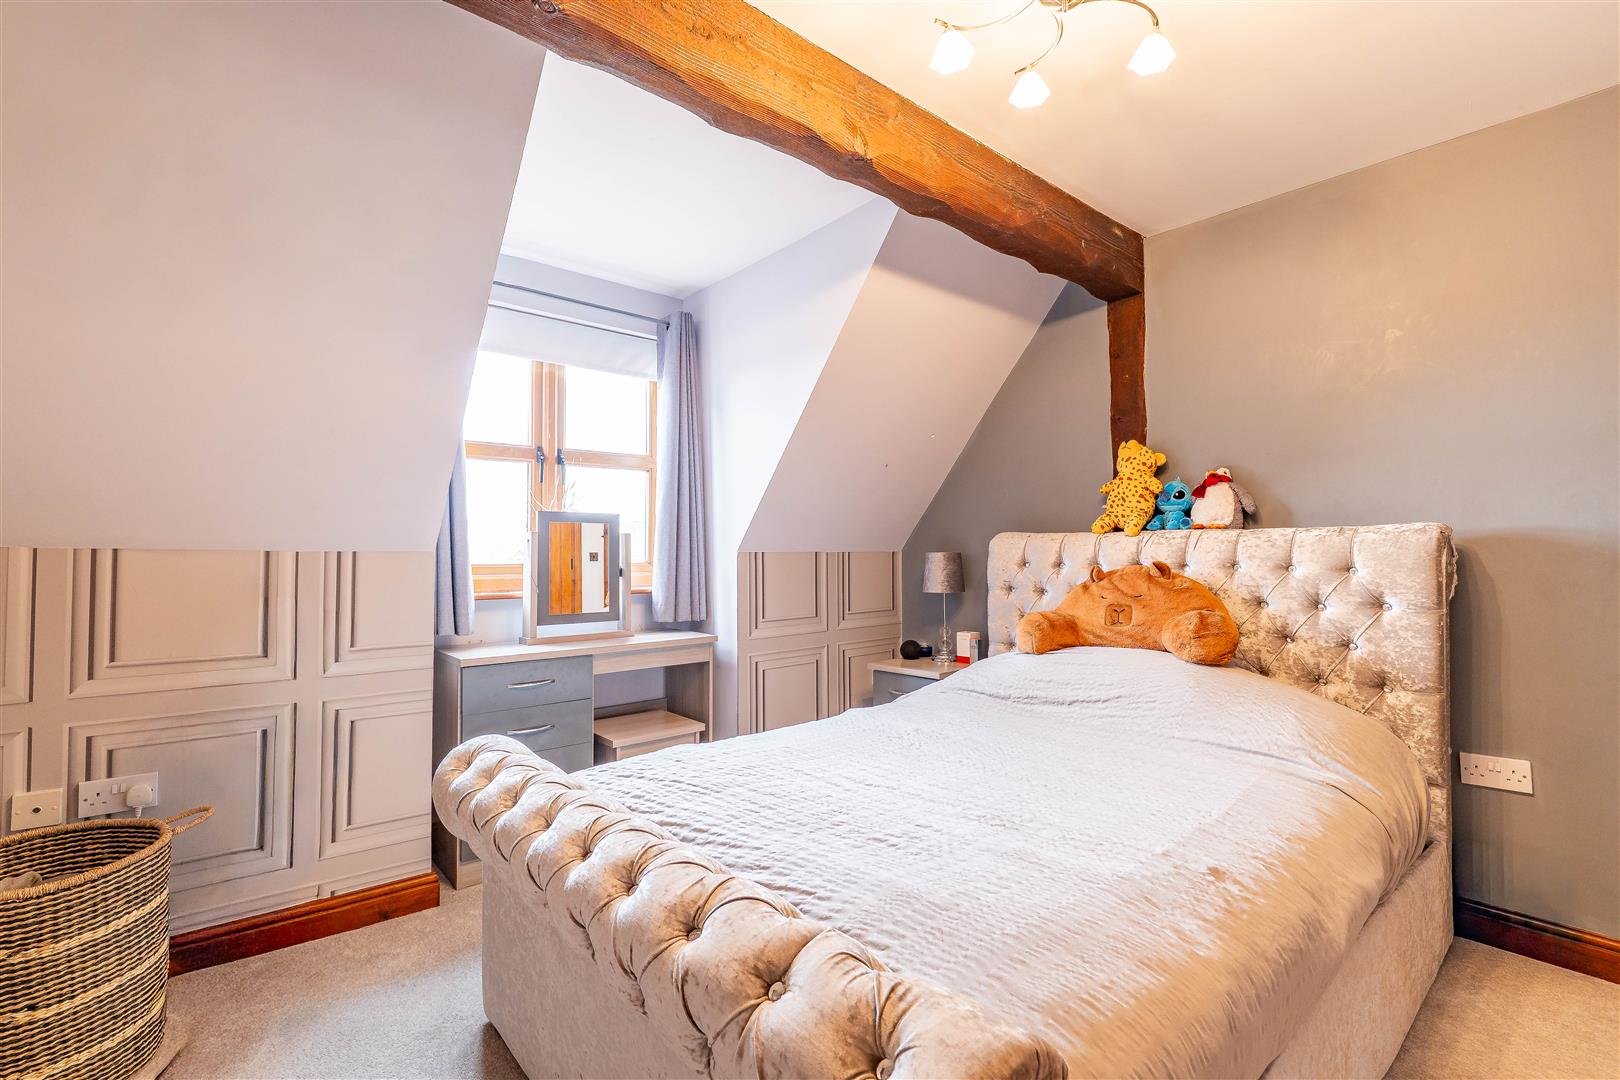
Bedroom Two
-
Bedroom Two
-
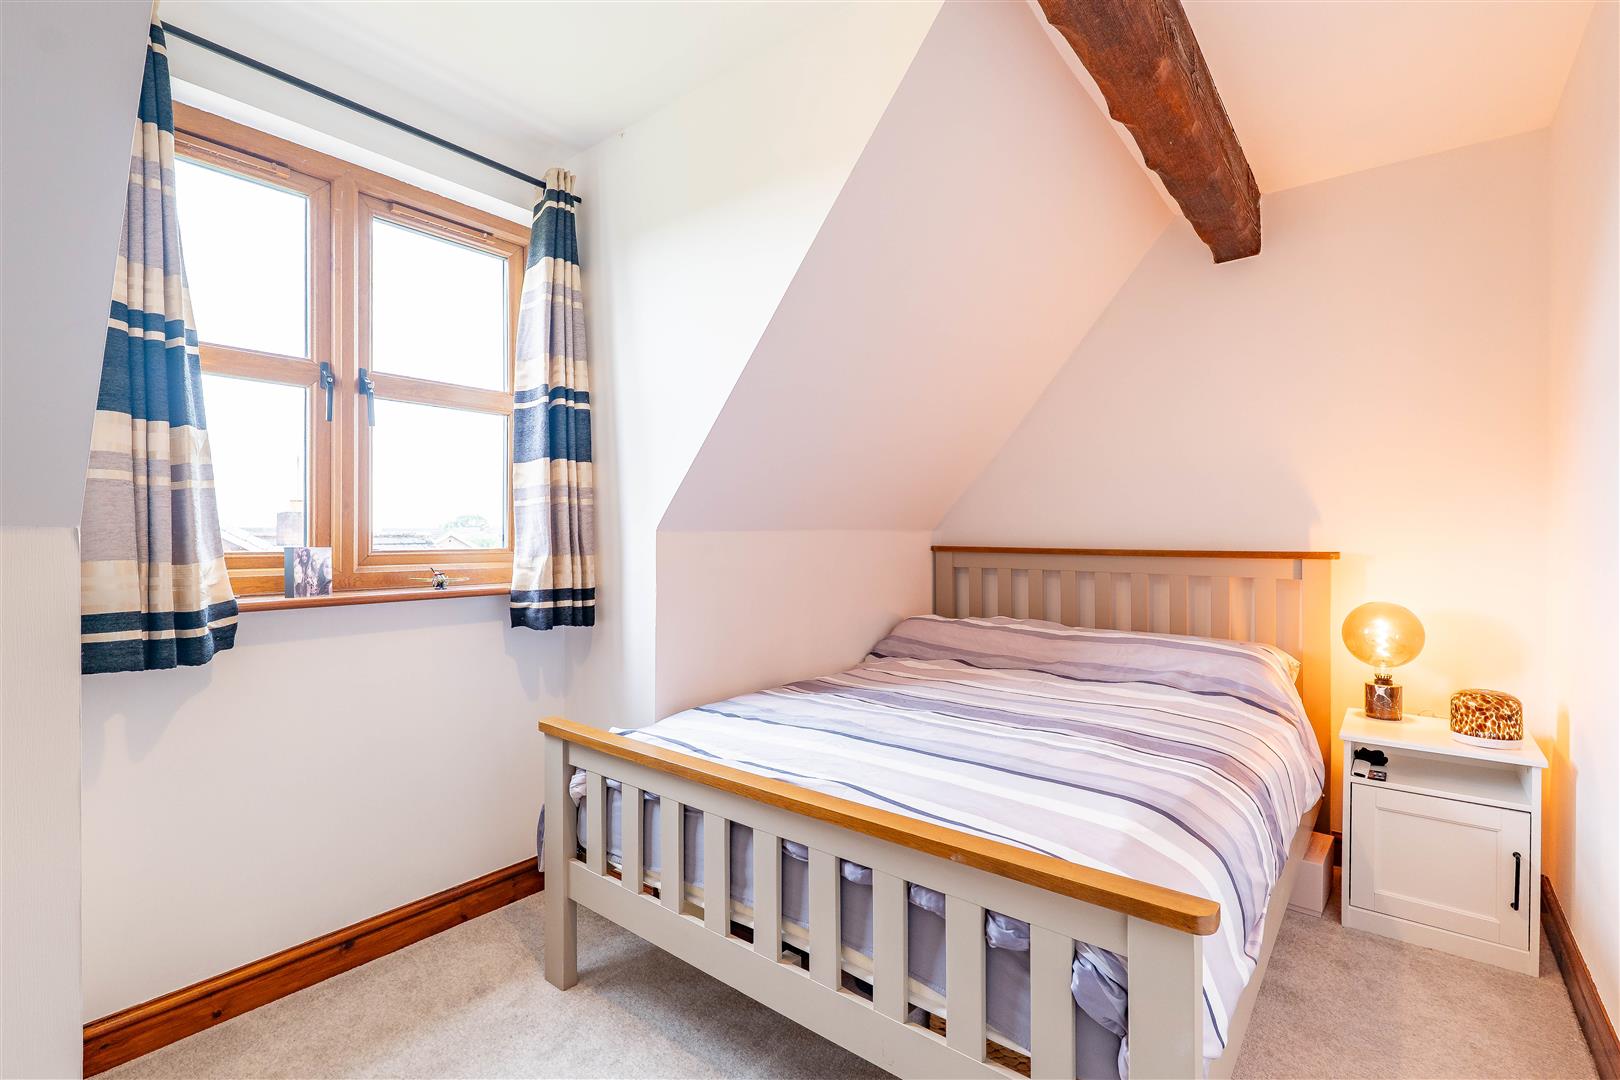
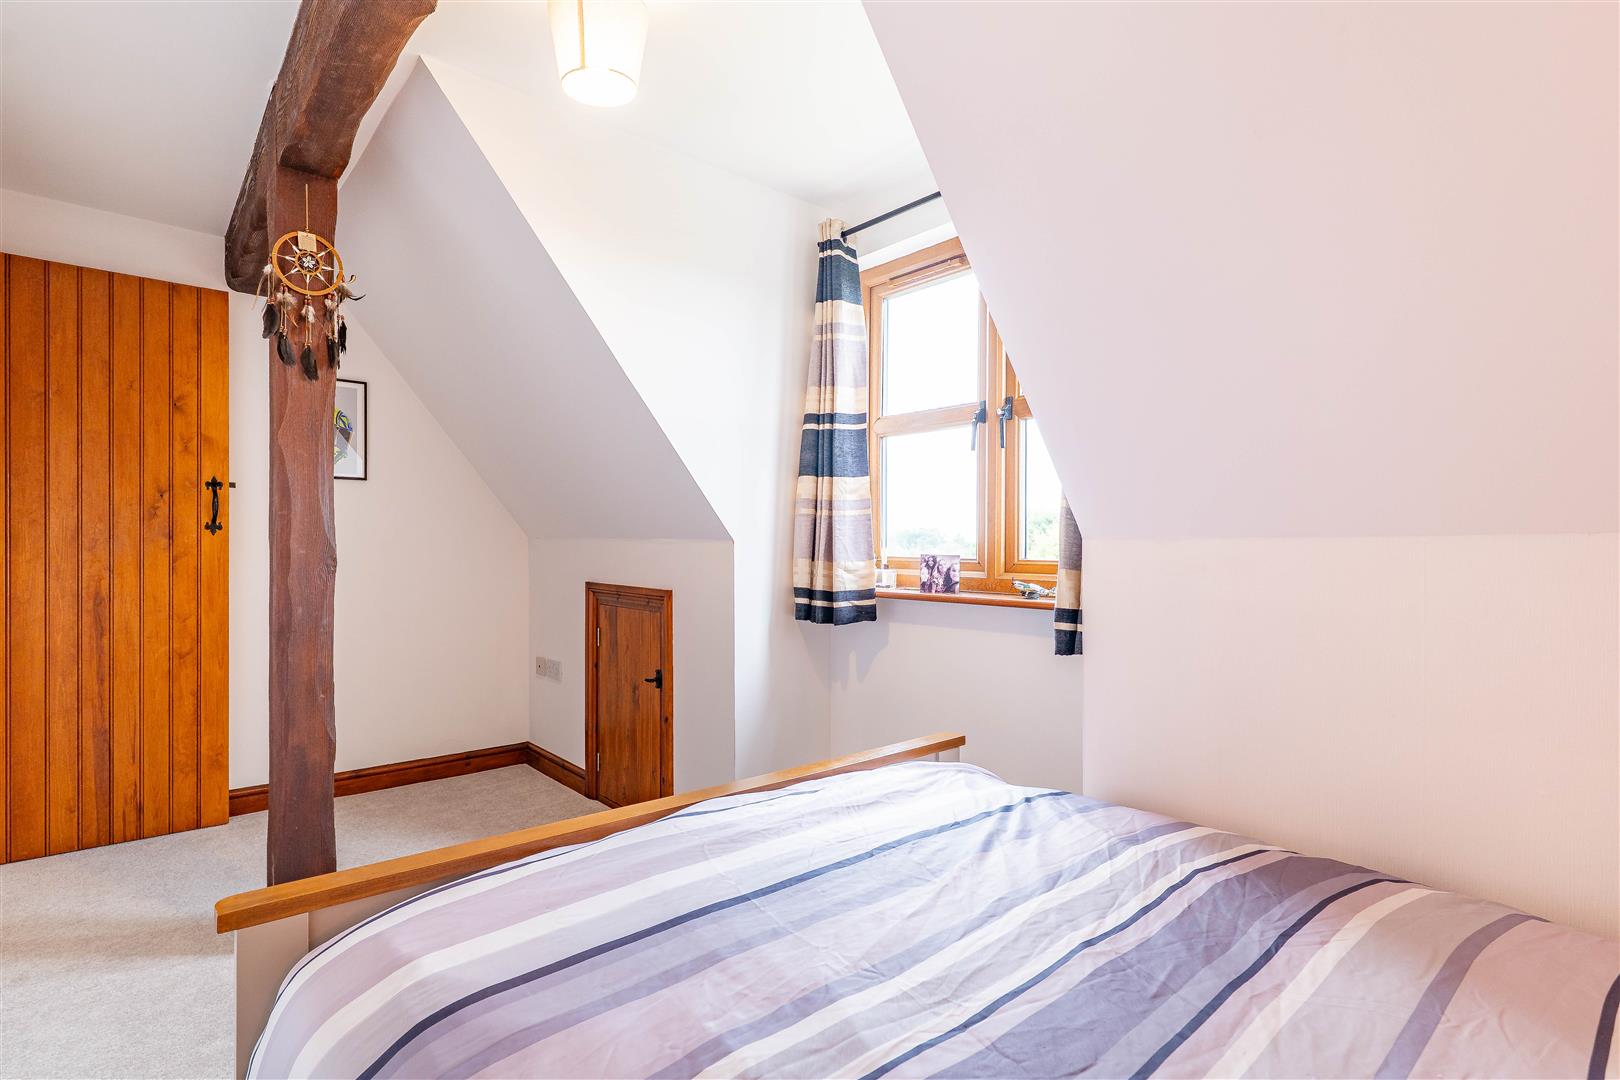
Bedroom Three
-
Bedroom Three
-
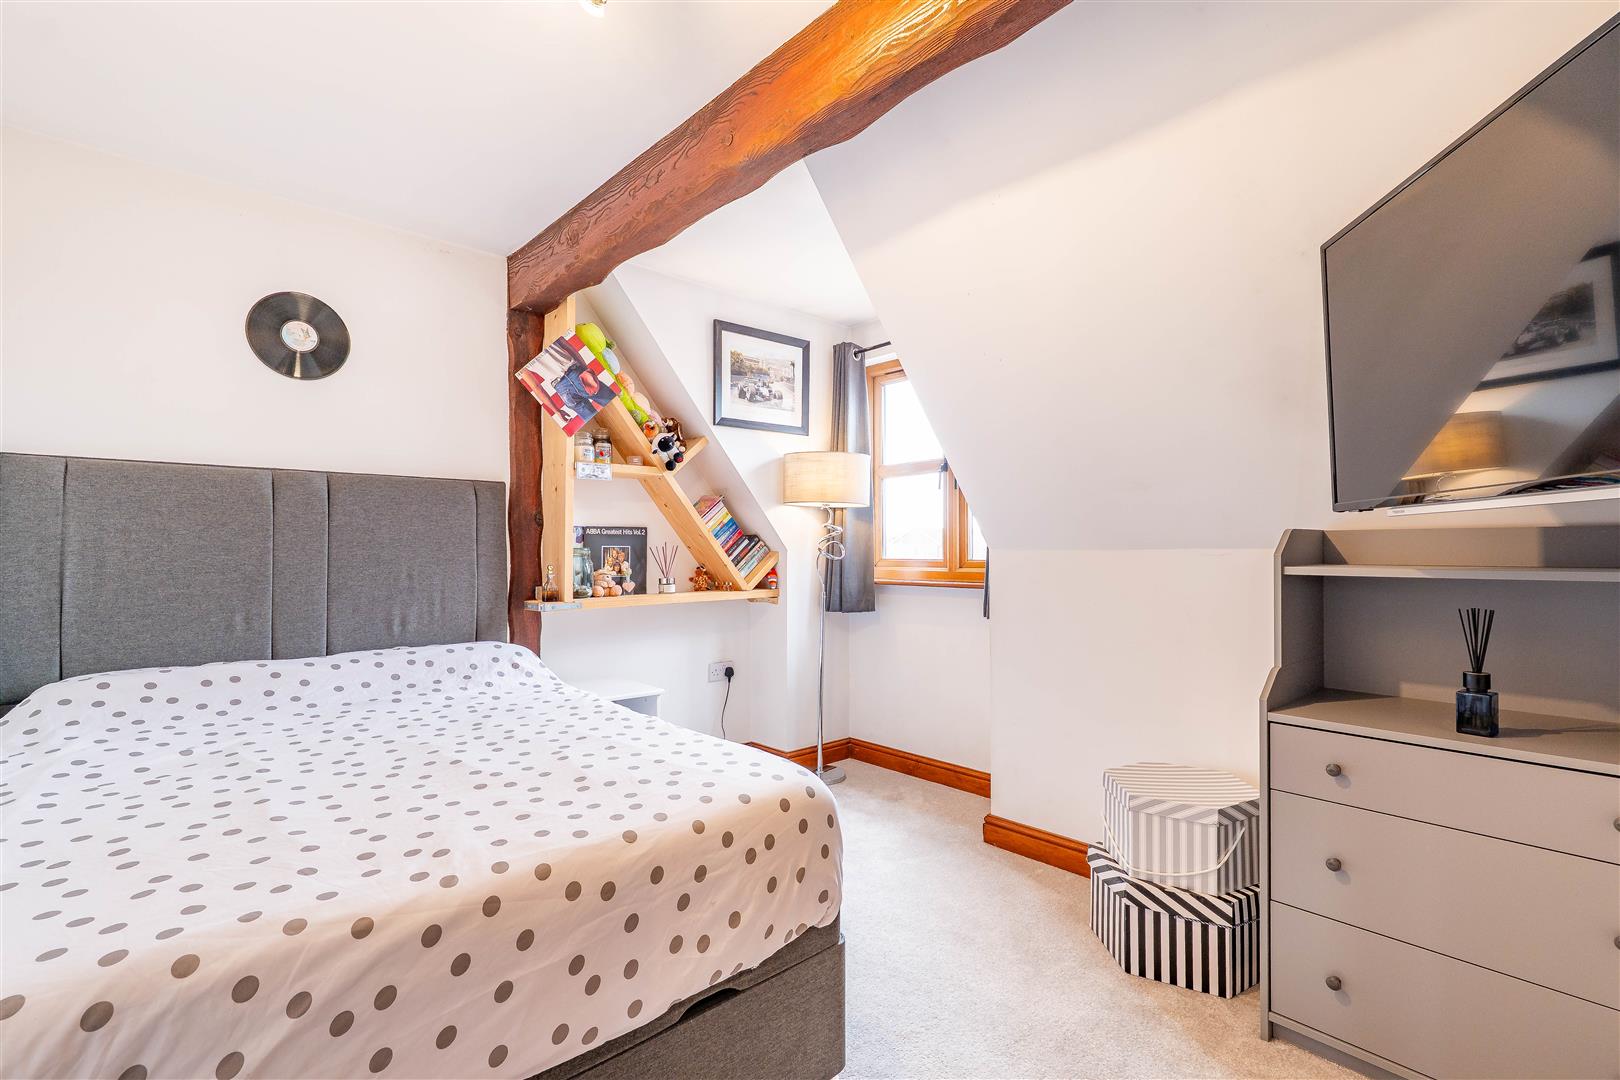
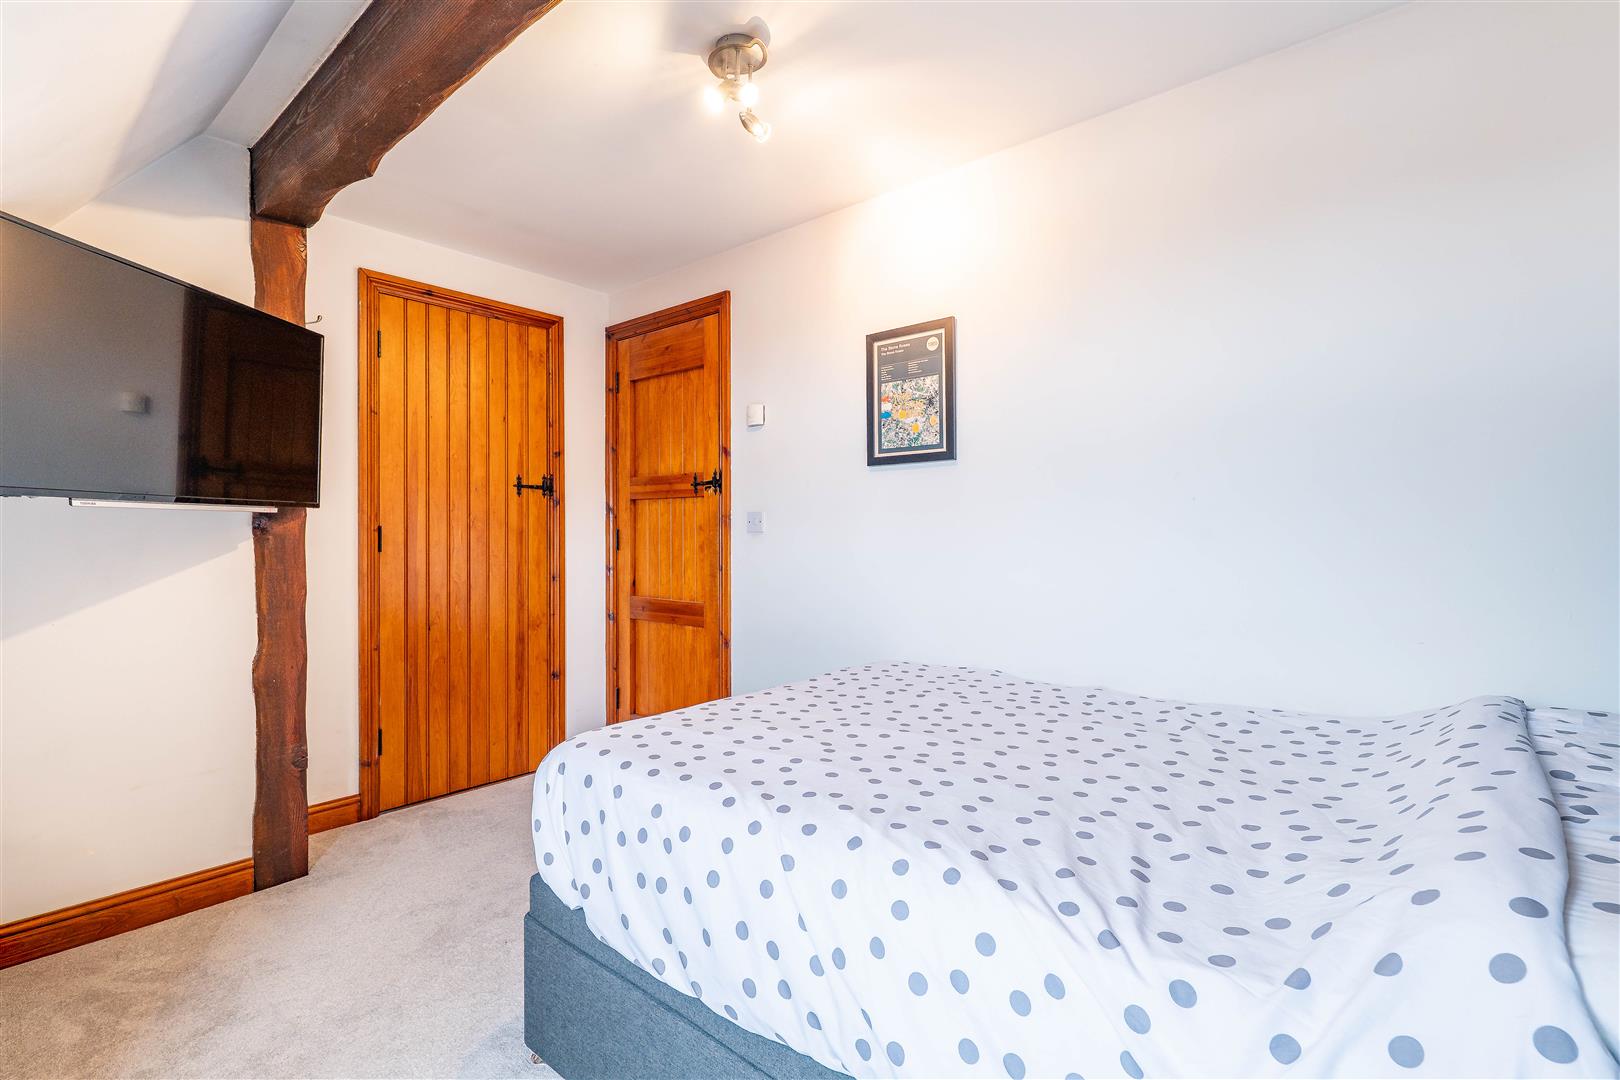
Bedroom Four
-
Bedroom Four
-
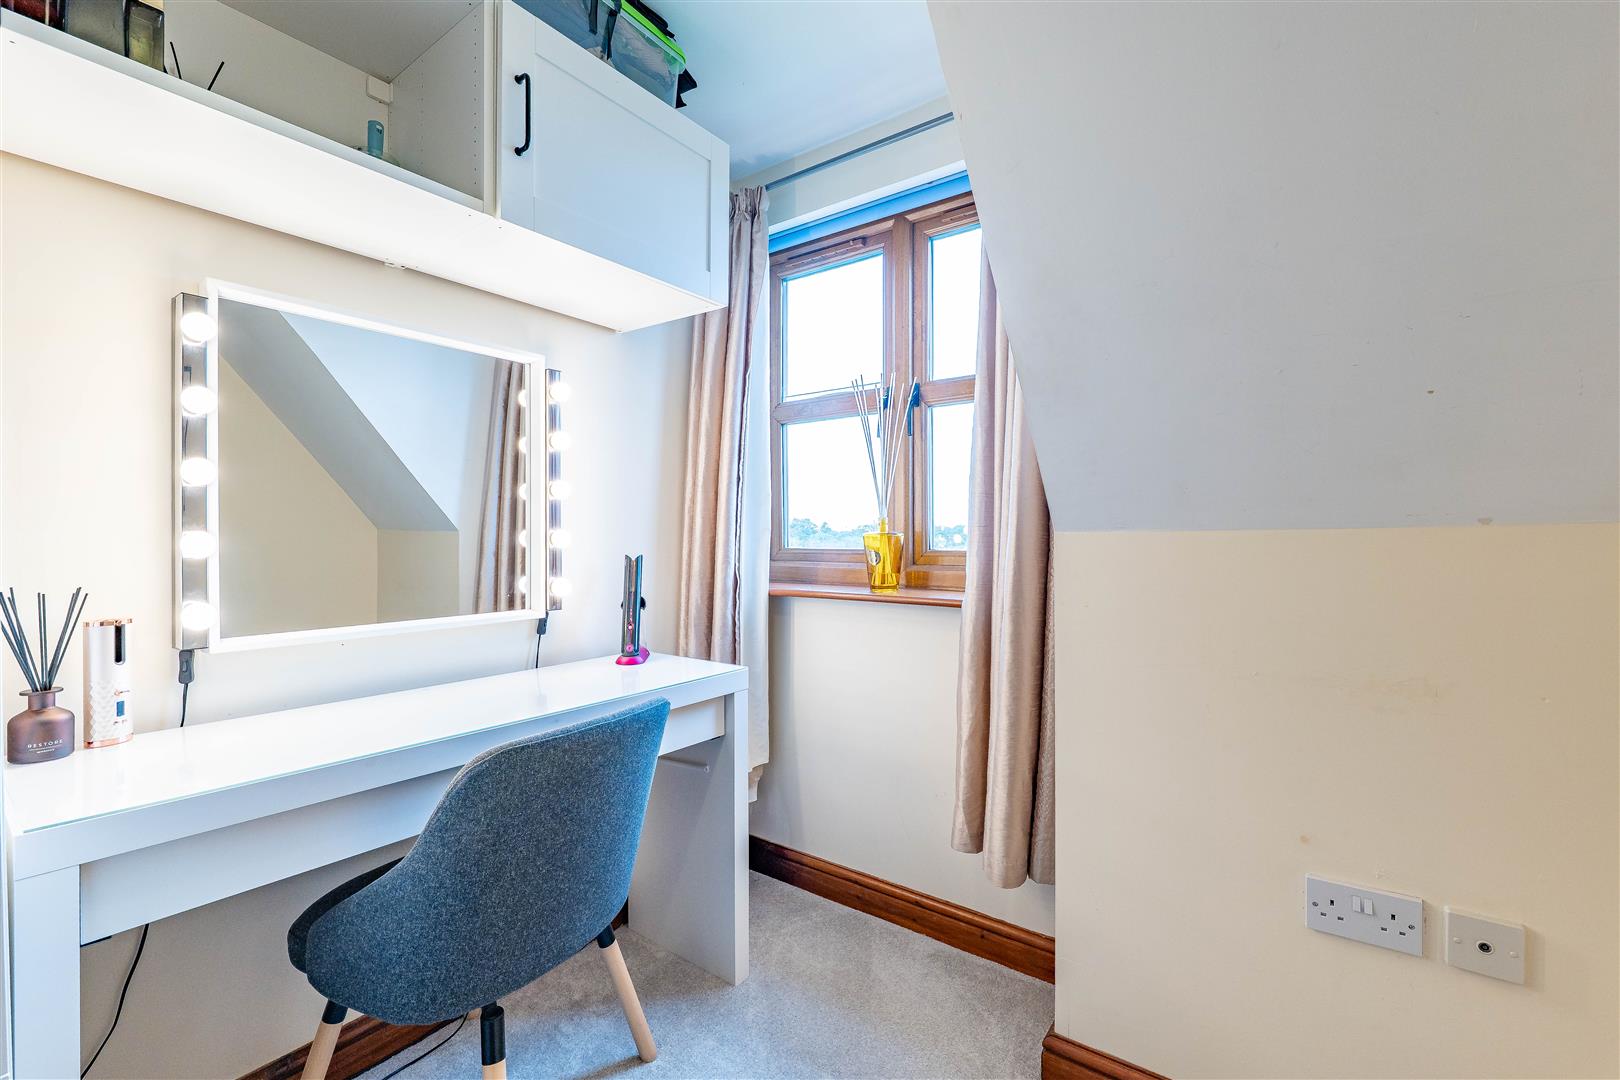
Bedroom Five
-
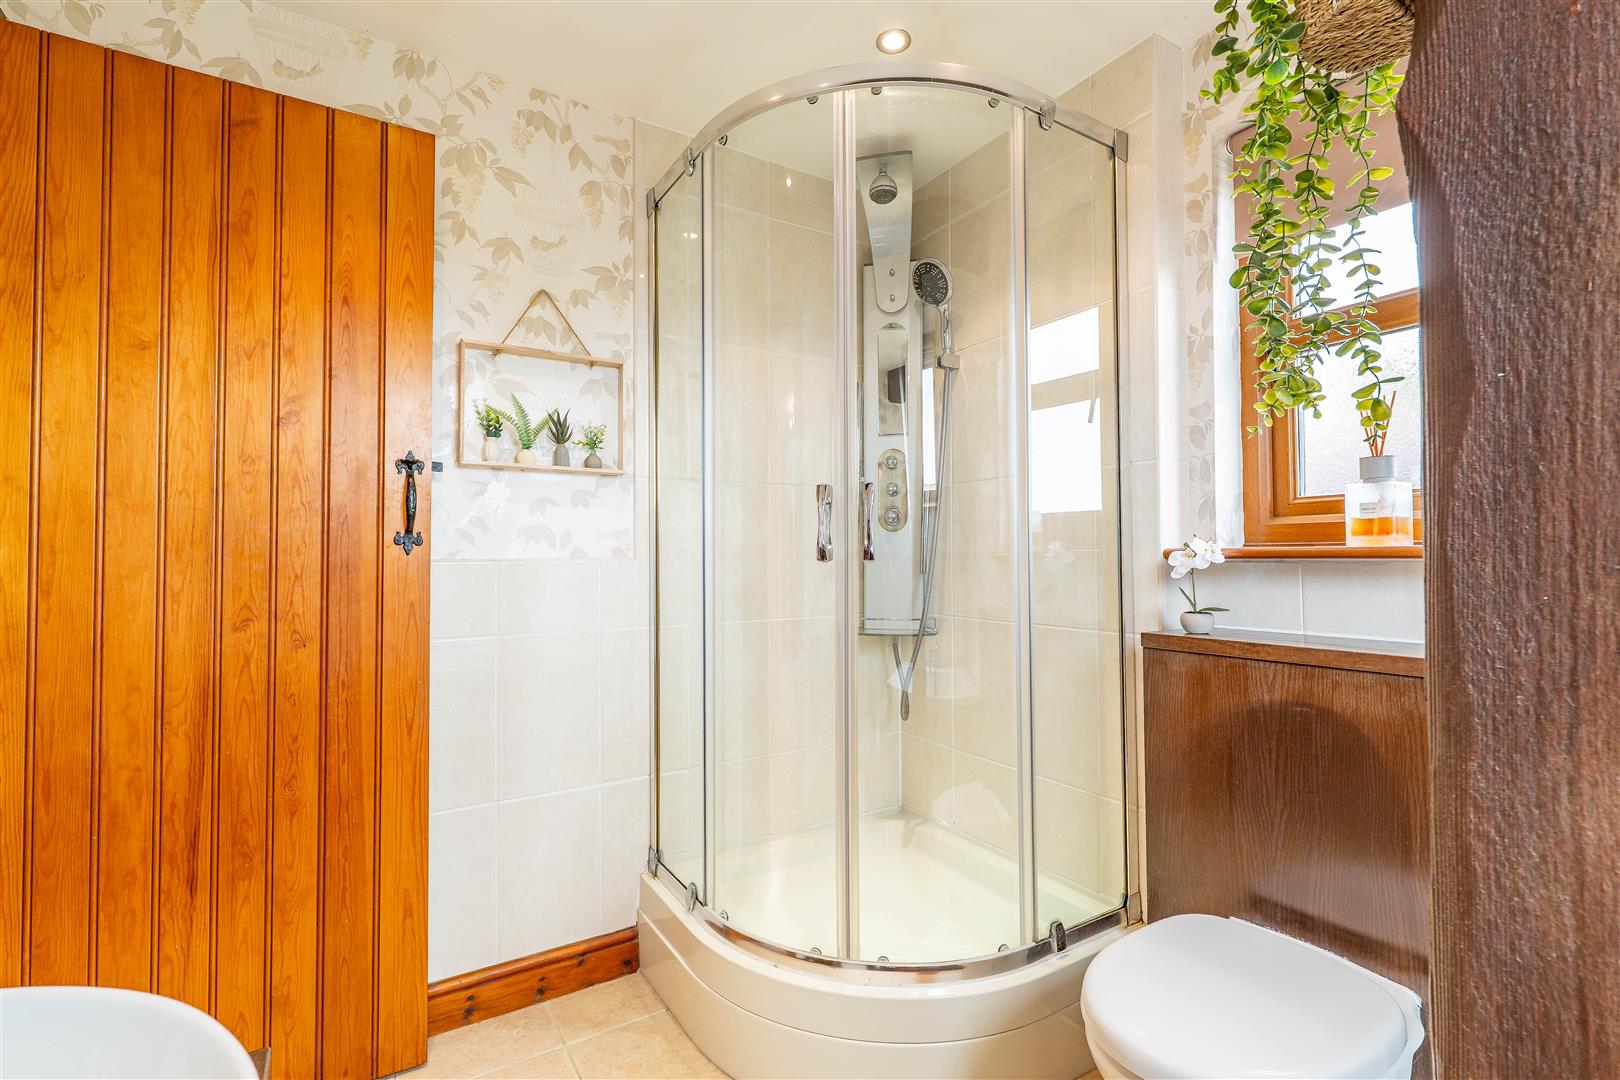
Family bathroom
-
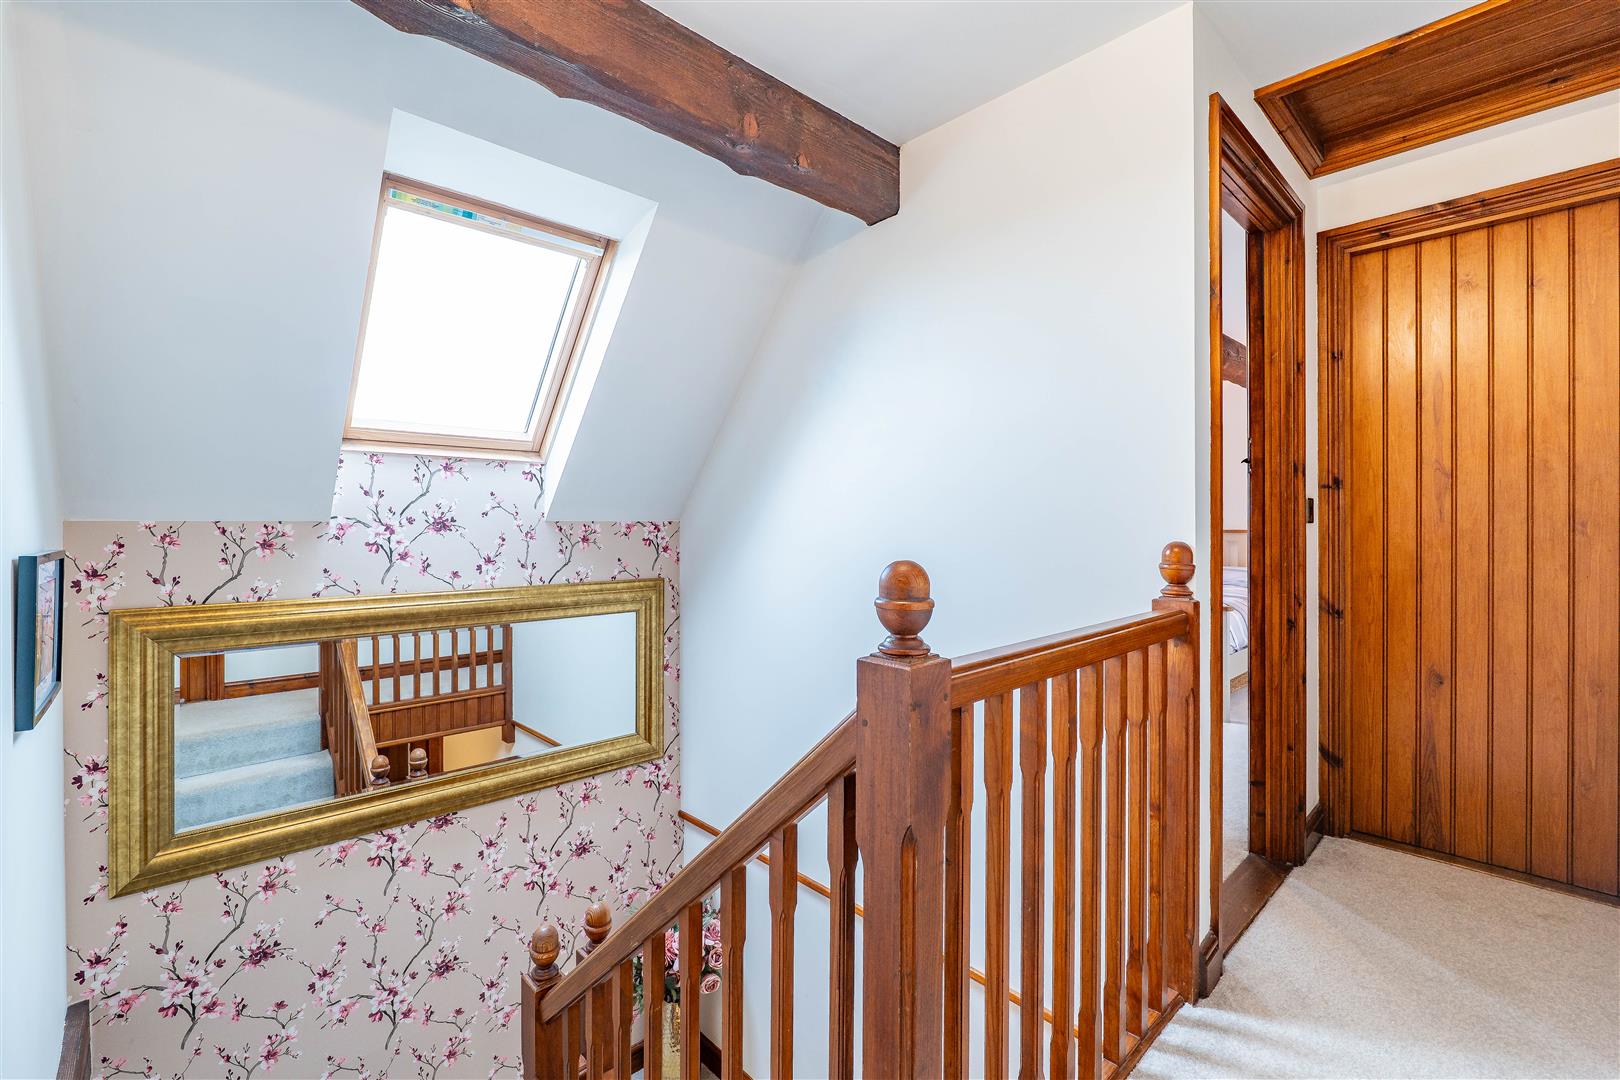
Landing
-
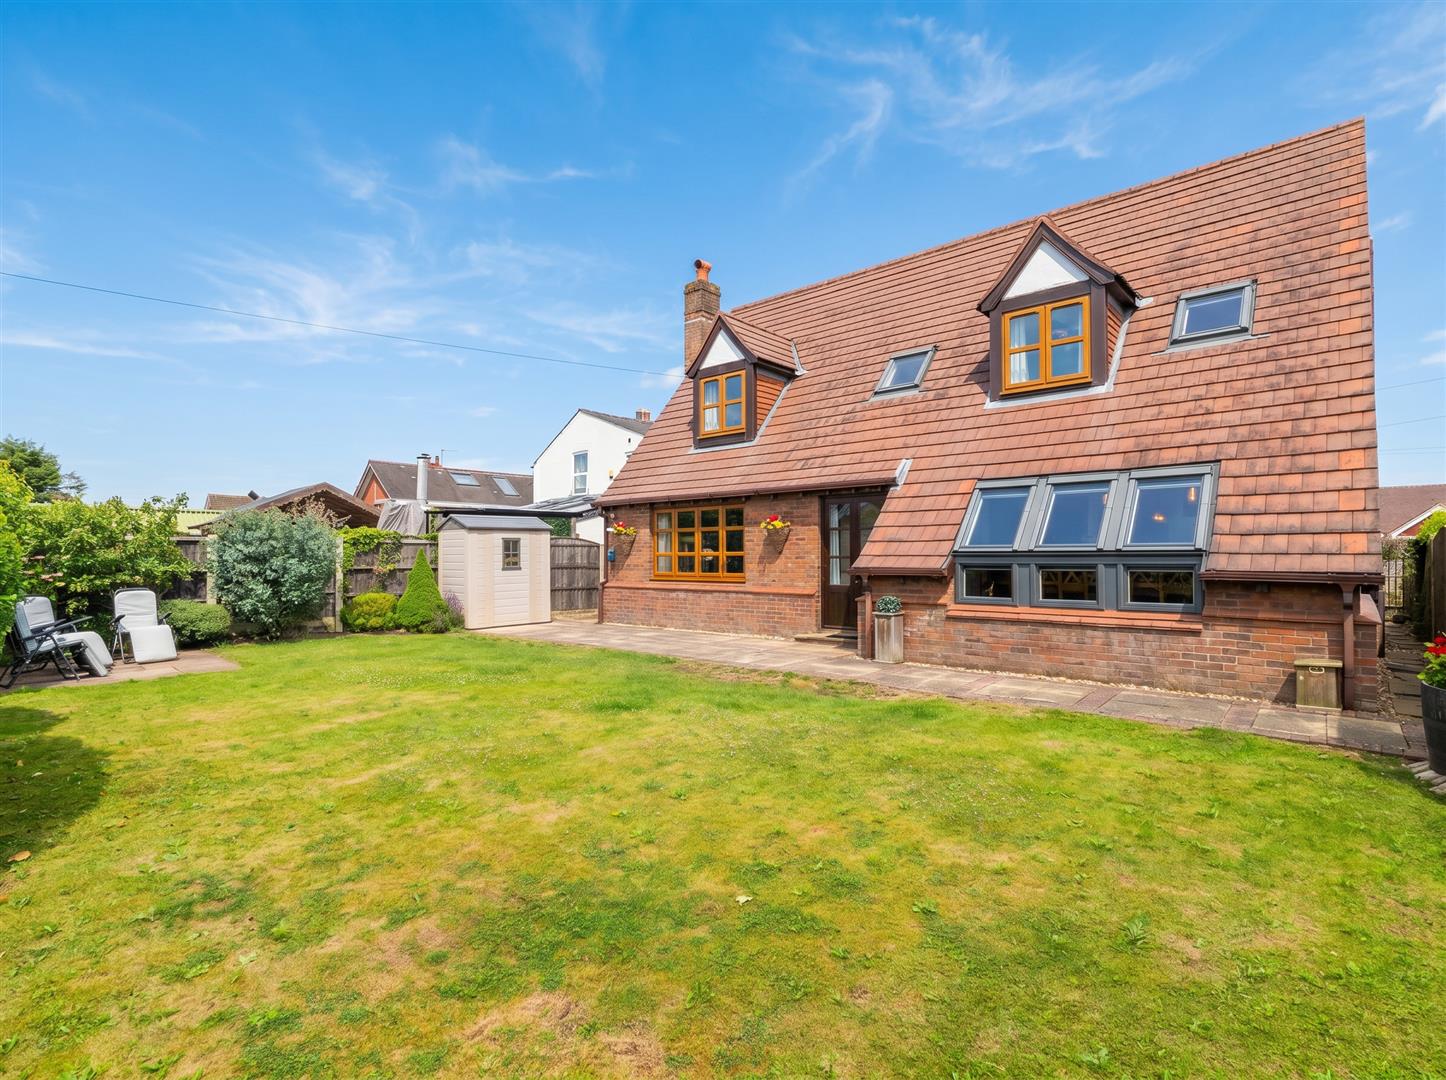
Garden
-
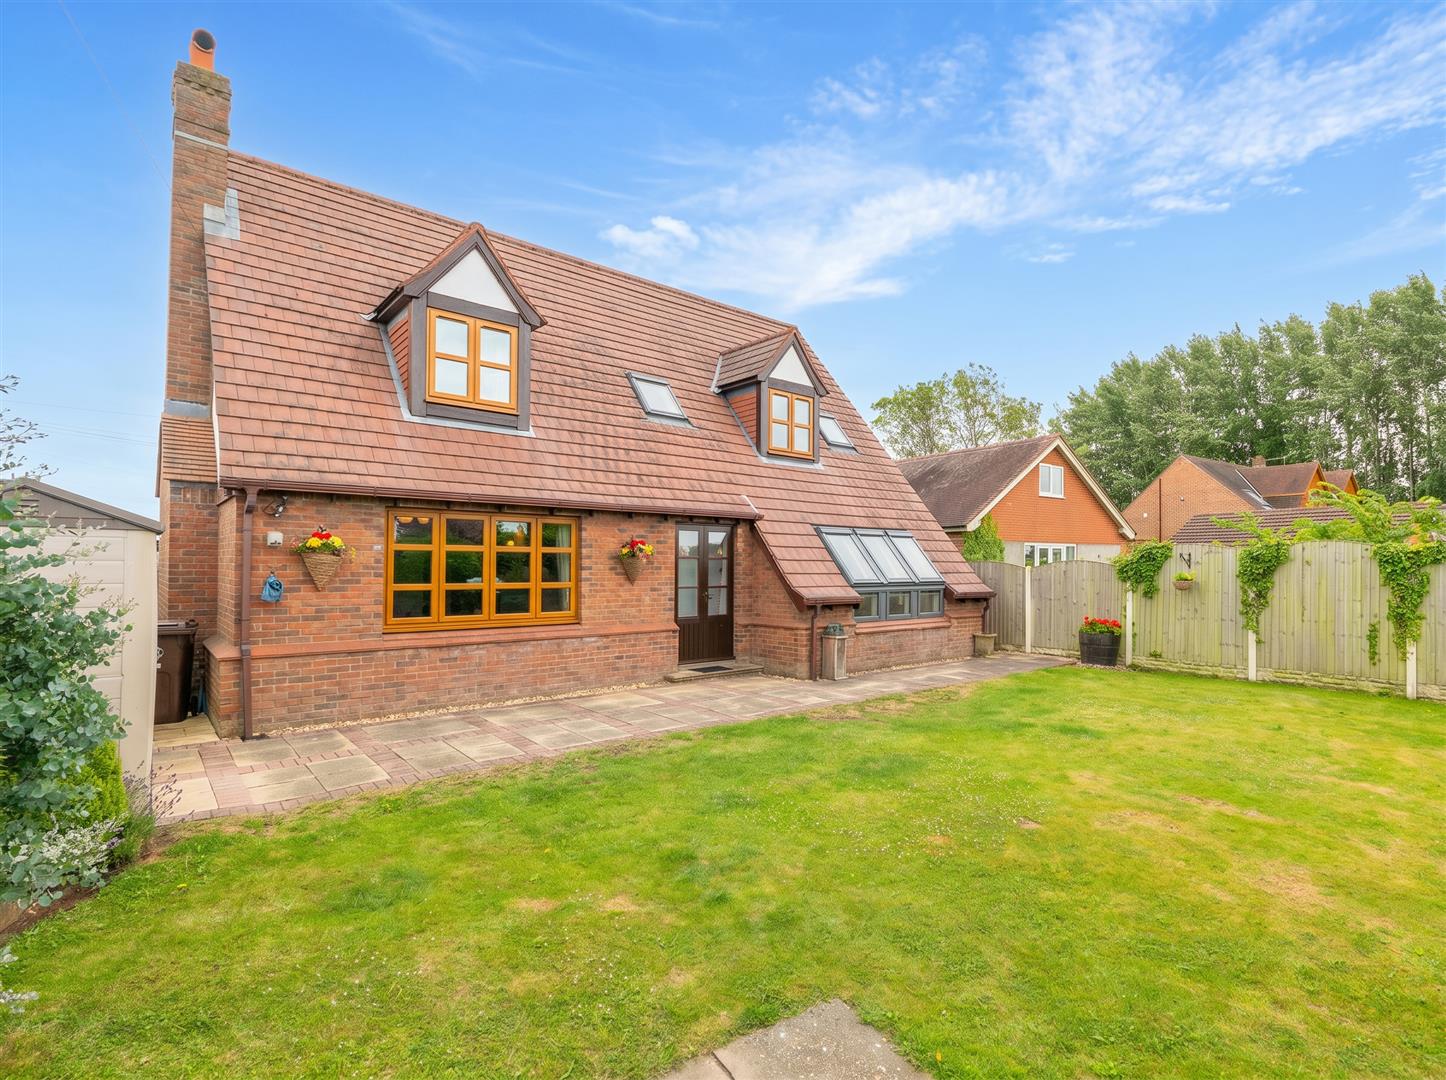
Garden
-
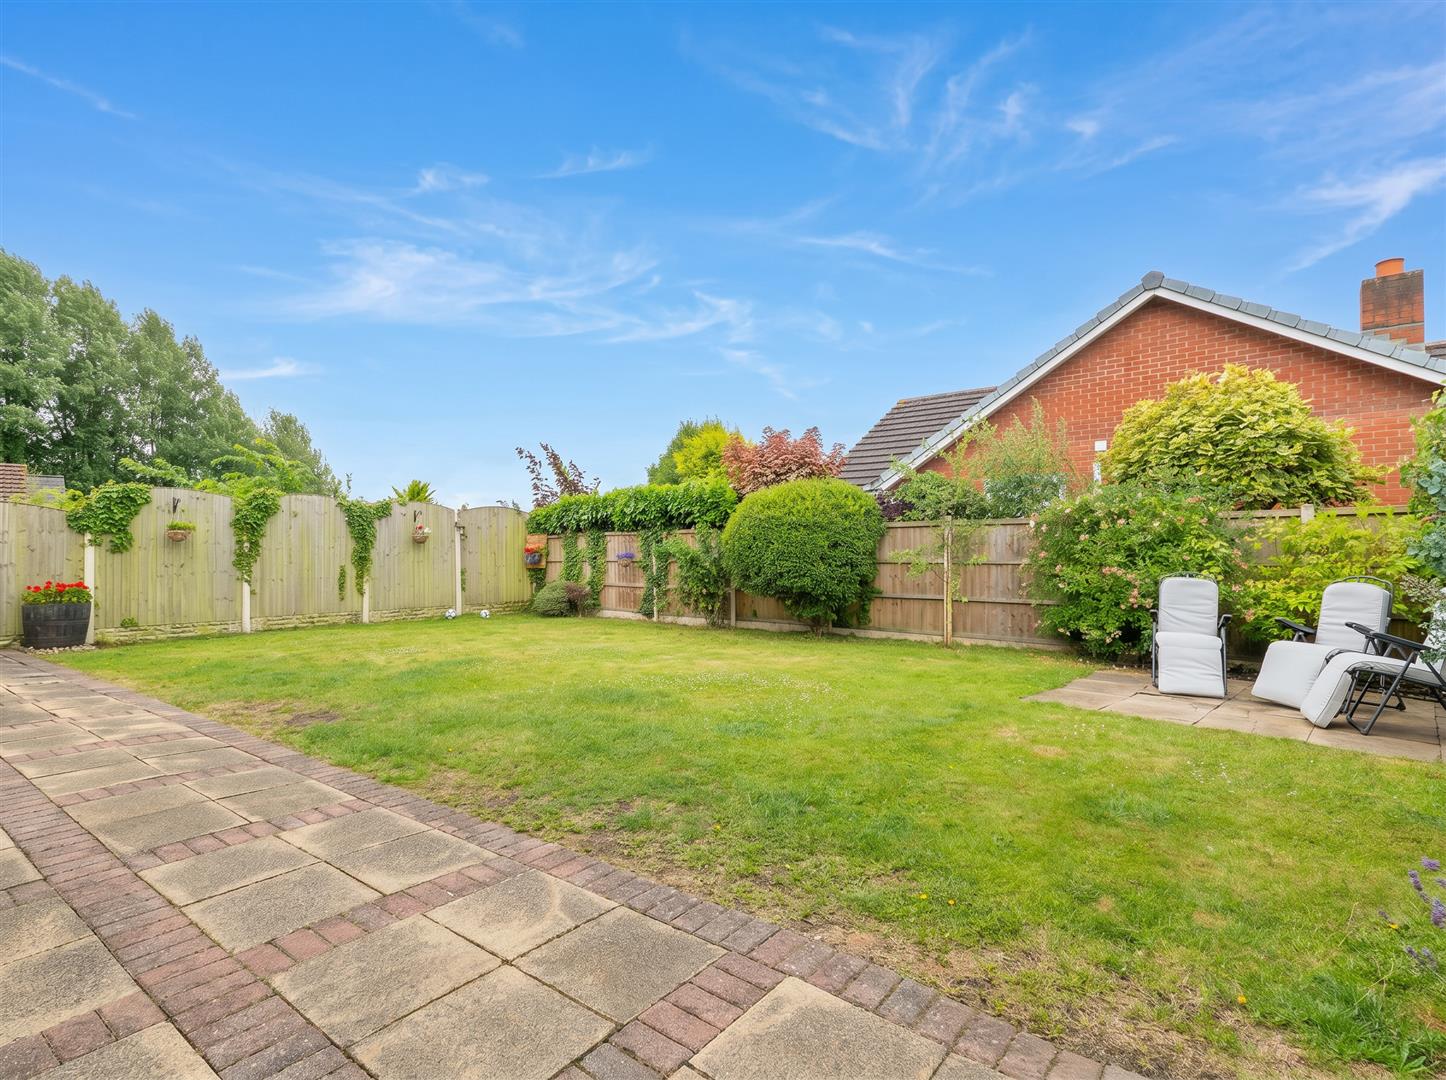
Garden
-
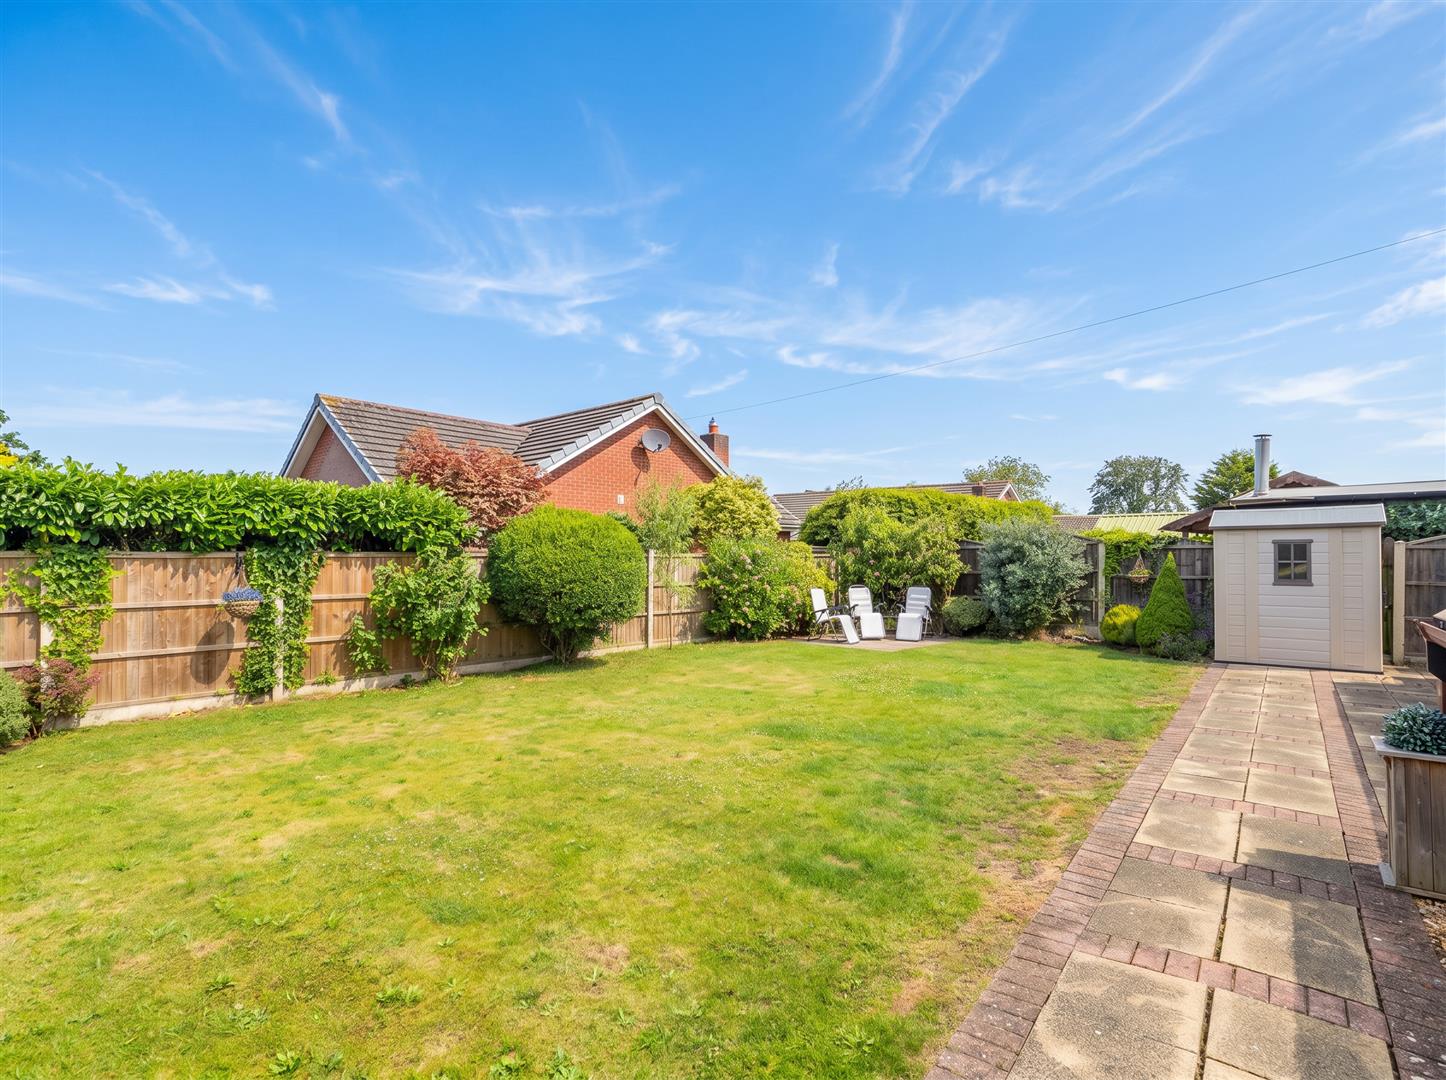
Garden
-
Front External
- Five Bedroom
- Detached
- Bespoke Kitchen/Dining Room
- Desirable Location
- Close to Amenities
- Must Be Viewed
- EPC Rating C
- Approx 2366 SQ.FT
Ben Rose Estate Agents are pleased to present to market this beautifully presented architect-designed detached home, occupying a desirable position within the sought-after village of Tarleton. Boasting an attractive double-fronted design and characterful exposed wooden beams throughout, this unique home effortlessly blends traditional charm with contemporary living. Offering generous and versatile accommodation, it is perfectly suited to couples, first-time buyers looking for space to grow, or families alike. Ideally situated, the property is just a short distance from Tarleton Village, where you'll find a fantastic selection of shops, pubs, restaurants and everyday amenities. Excellent transport links also provide easy access to Longton, Preston and Southport, making commuting and leisure travel equally convenient.
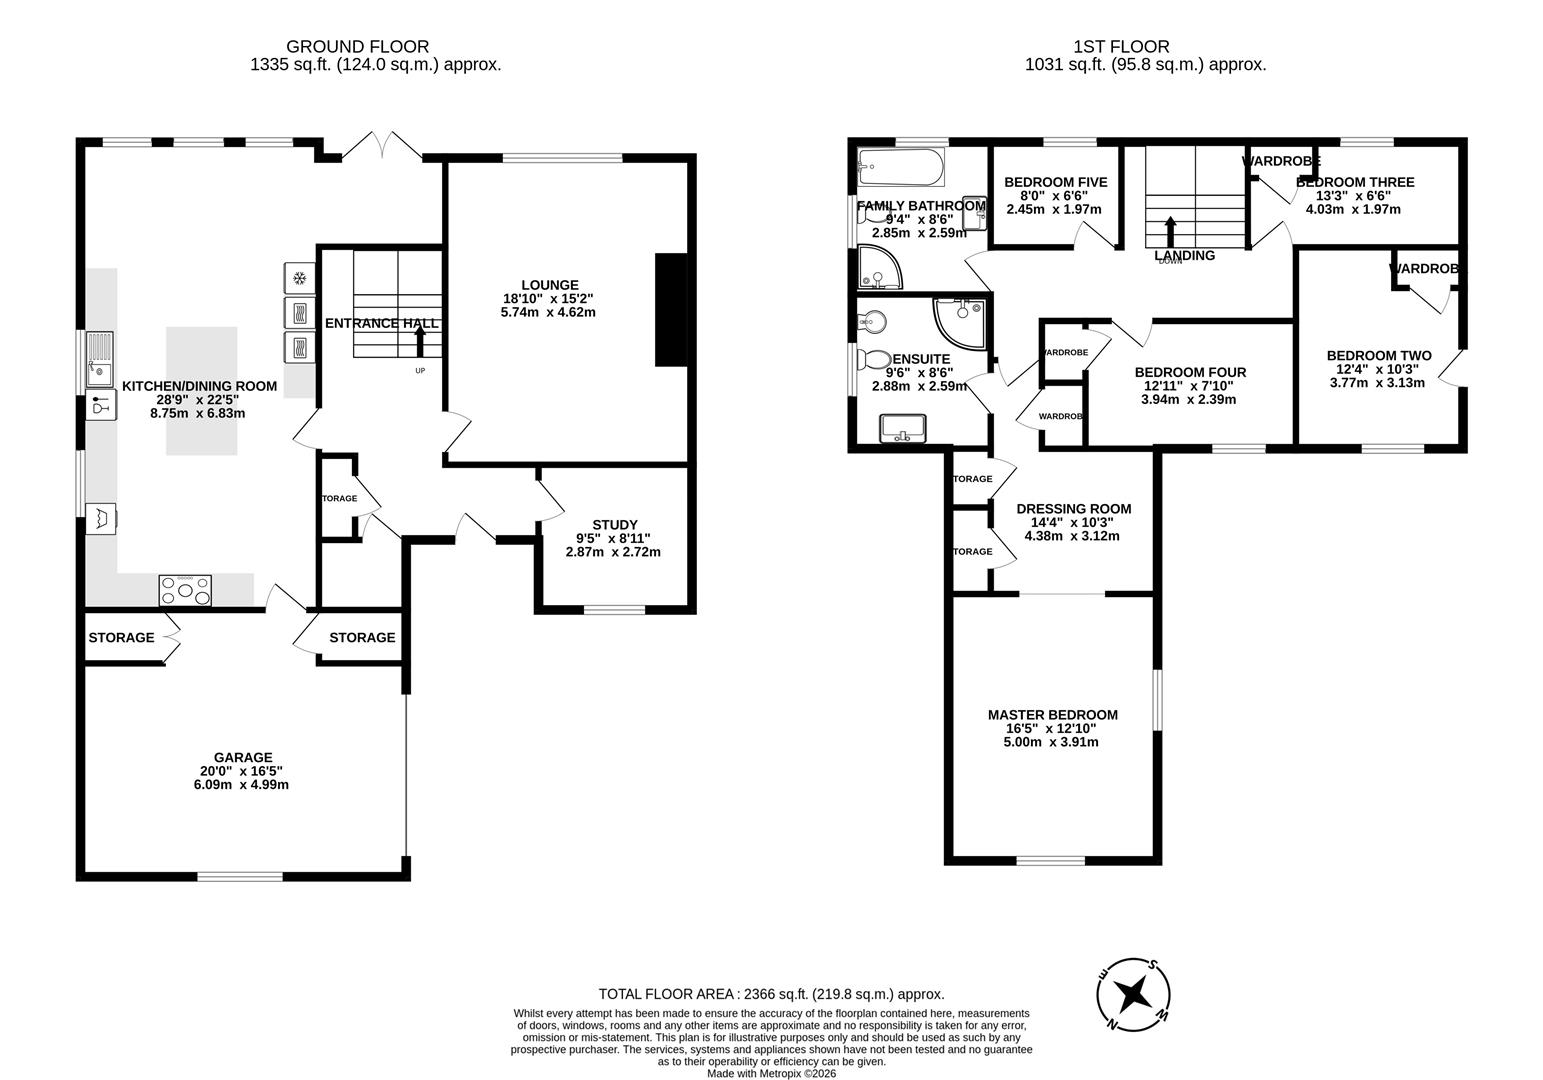
Stepping through the impressive entrance hall, you're welcomed into a home designed with both style and practicality in mind. To the front is a versatile study, ideal for those working from home, alongside a convenient ground floor WC. The spacious lounge offers a warm and inviting setting, centred around a charming feature brick fireplace that creates a wonderful focal point. To the rear, the exceptional open plan kitchen and dining room forms the heart of the home, featuring a bespoke fitted kitchen with granite worktops and an impressive range of integrated appliances, including a double oven, NEFF induction hob with adjustable control screen, Quooker tap, wine cooler, fridge freezer, dishwasher and washing machine, creating the perfect space for everyday family life and entertaining guests.
The first floor continues to impress with a generous master bedroom suite complete with a stylish dressing room and modern en-suite shower room. Three further well-proportioned double bedrooms provide excellent accommodation, whilst the fifth single bedroom offers flexibility as a nursery, dressing room or home office. Completing the first floor is a contemporary four-piece family bathroom, finished to a high standard and featuring a walk-in shower.
Externally, electric double gates open onto a spacious paved driveway providing off-road parking for up to four vehicles, alongside access to the garage. To the rear, the private enclosed garden enjoys a paved seating patio, a well-maintained lawn and high fencing, creating a peaceful outdoor retreat. Combining distinctive architecture, quality finishes and a superb village location, this exceptional home is ready to be enjoyed by its next owners.
Click image to enlarge:
- Five Bedroom
- Detached
- Bespoke Kitchen/Dining Room
- Desirable Location
- Close to Amenities
- Must Be Viewed
- EPC Rating C
- Approx 2366 SQ.FT
Request a Viewing



