
Wood Lane, Heskin, Chorley
Offers Over £349,995 (Tenant Fees)

-
Front External

-
Lounge

-
Kitchen

-
Entrance Hall

-
Lounge

-
Kitchen

-
Kitchen

-
Dining Room

-
Dining Room

-
Snug / Family Room

-
Snug / Family Room

-
Utility Room

-
Landing

-
Master Bedroom

-
Master Bedroom

-
Bedroom Two

-
Bedroom Three

-
Family Bathroom

-
Rear External

-
Rear External

-
Rear External Dusk

-
Converted Garage

-
Front Gates

-
Garden
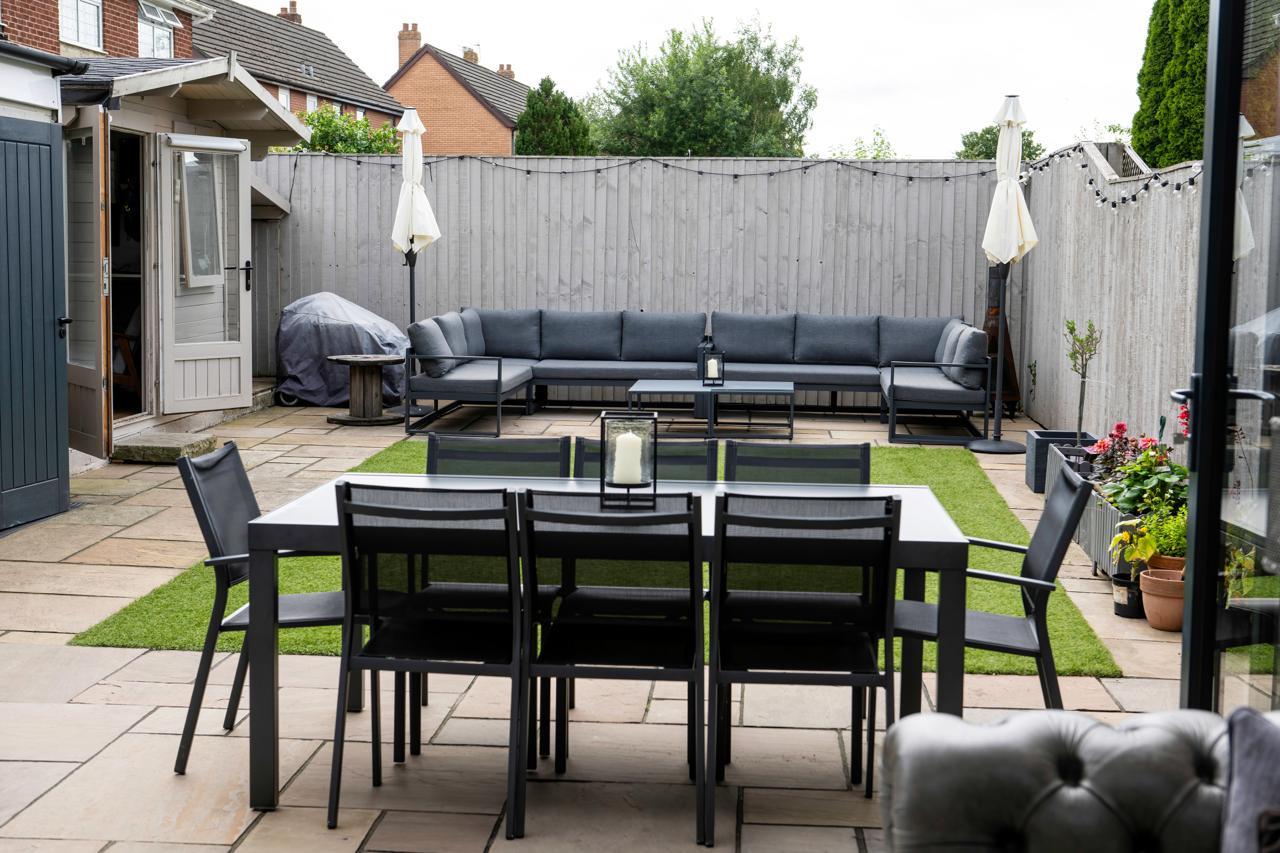
-
Garden
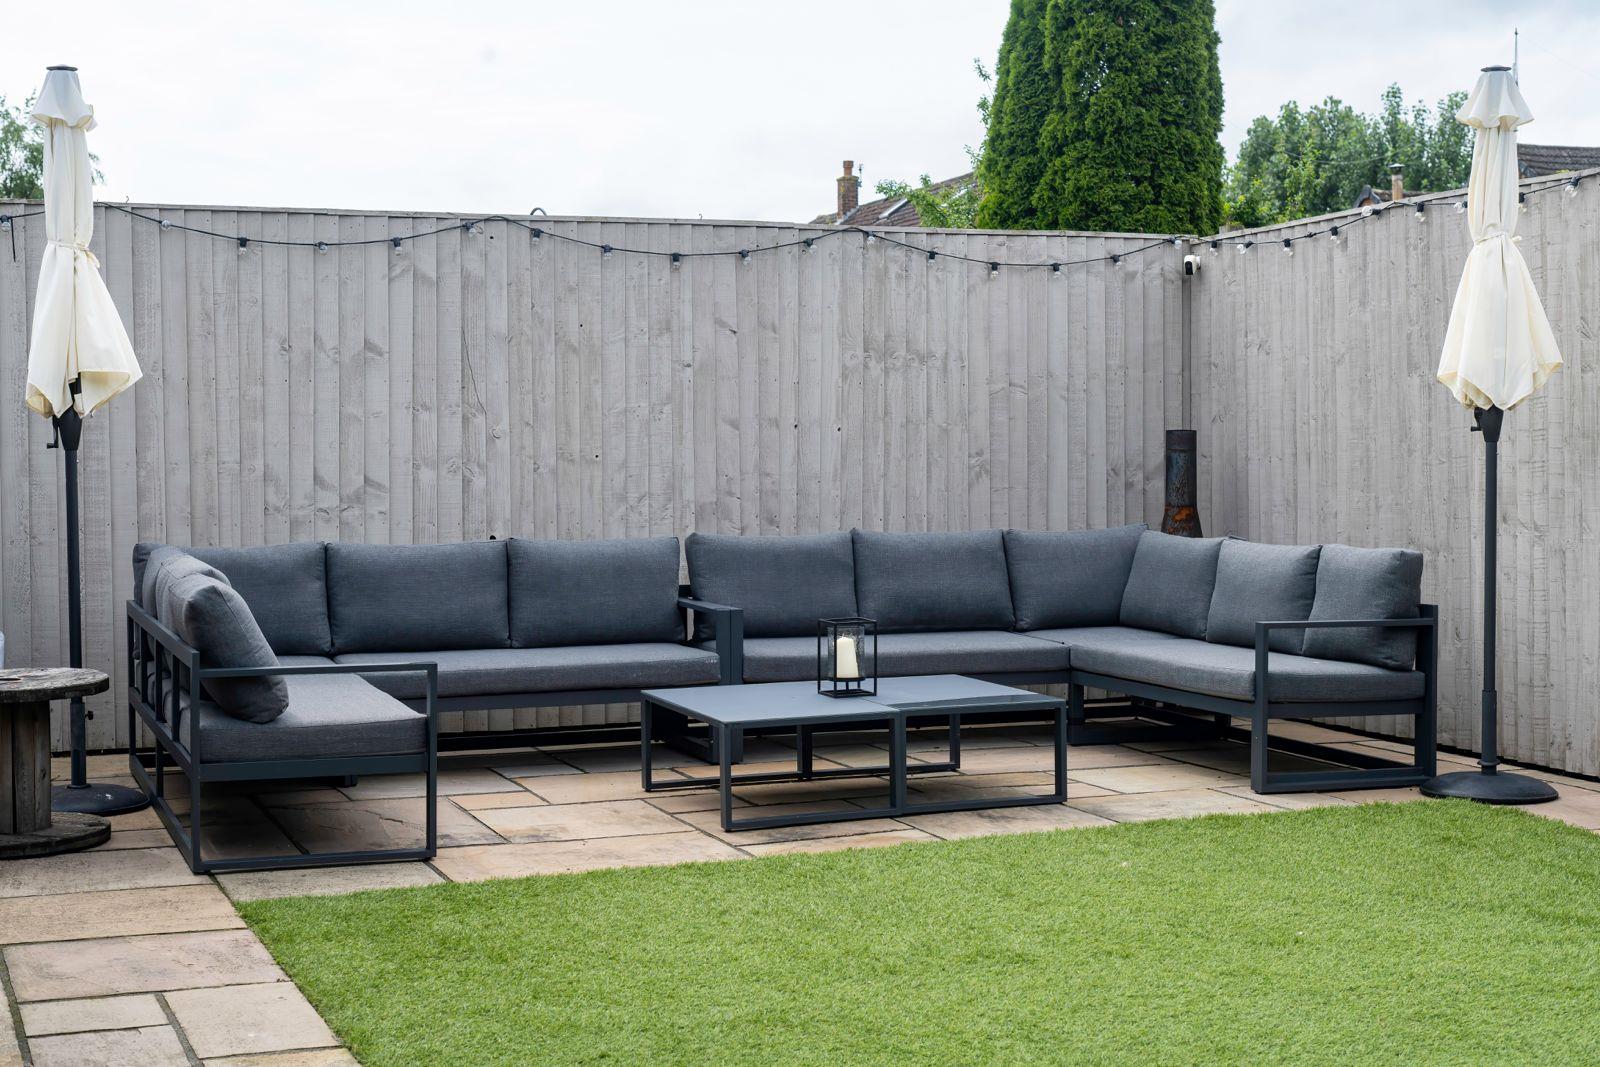
-
Garage
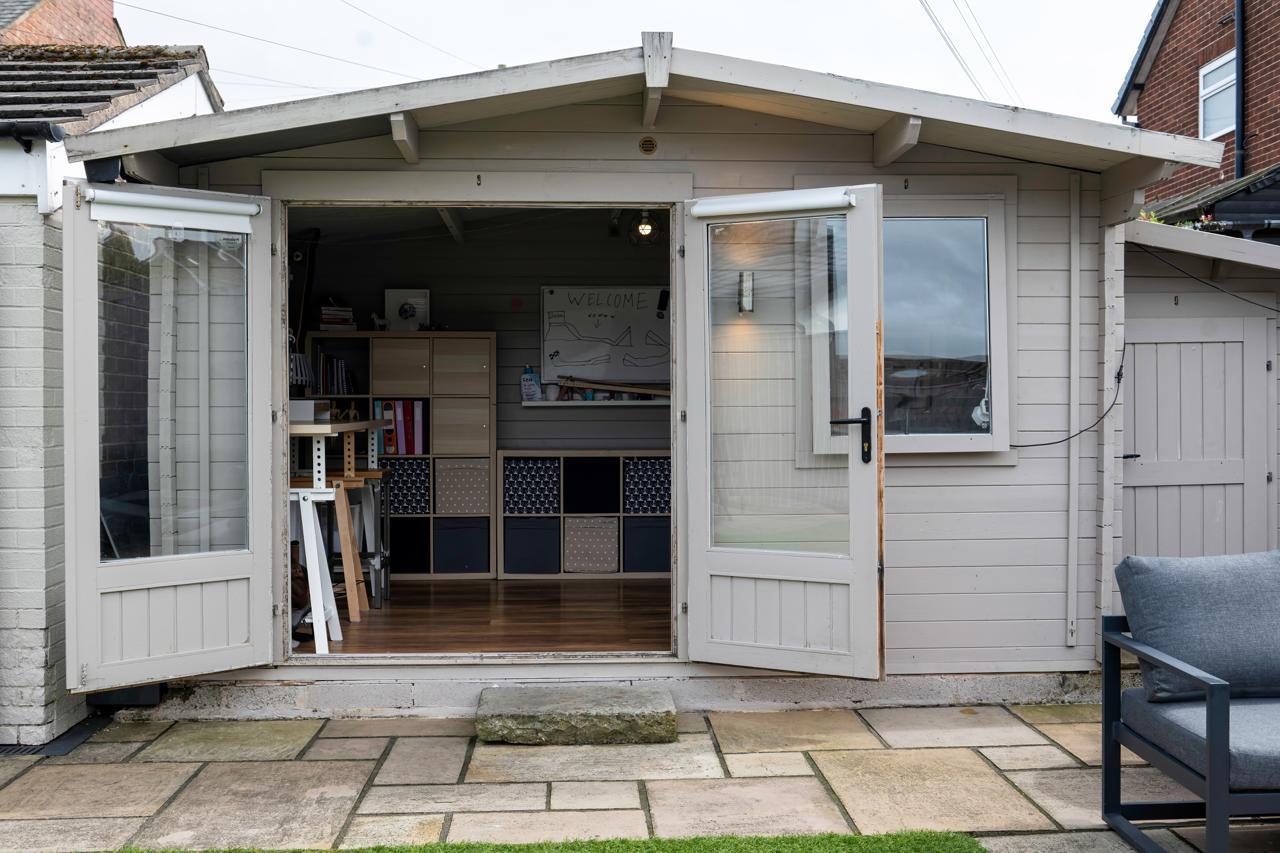
- Three Bedroom
- Recently Renovated Throughout
- Large Open-plan Kitchen/Diner
- Beautifully Finished
- Versatile Insulated Garage/home office/gym/studio
- Must Be Viewed
- Awaiting EPC Rating
- Approx. 1333 SQ.FT
Ben Rose Estate Agents are pleased to present to market this recently renovated three-bedroom semi-detached home, offering approximately 1,333 sq ft of versatile accommodation in the sought-after village of Heskin, Chorley. Finished to a modern standard throughout, the property boasts multiple living spaces, a spacious open-plan kitchen diner and a versatile converted garage, making it an ideal choice for families seeking a stylish home with plenty of flexibility. Externally, the property benefits from generous gated parking and a private, low-maintenance rear garden. Ideally positioned within walking distance of Heskin Pemberton Primary School and on the bus route for Bishop Rawstorne High School, the home is also well placed for access to Chorley, Leyland and Preston, with excellent transport links via the M6 and M61.
Stepping into the property, you are welcomed by a handy porch featuring underfloor heating, alongside a convenient ground floor WC before entering the main hallway. From here, access is provided to the separate lounge, centred around a charming fireplace that creates a warm and inviting space to relax. Continuing through the home, you will find the impressive open-plan kitchen diner, fitted with sleek modern cabinetry and a range of integrated appliances. Offering ample space for family dining and entertaining, this room flows seamlessly into the additional family snug, where a skylight and newly installed bifold doors allow plenty of natural light to fill the space whilst providing lovely views and direct access to the rear garden. Completing the ground floor is a useful utility room, also benefiting from underfloor heating.
Moving upstairs, the first floor hosts three well-proportioned bedrooms, including two generous doubles and a spacious master bedroom with built-in wardrobes providing additional storage. The loft is fully boarded and fitted with electricity and a radiator, offering further useful storage space. Completing this floor is the modern three-piece family bathroom, finished to a contemporary standard. Further benefits include newly fitted windows throughout and a recently installed boiler, which has six years remaining on its warranty for added peace of mind.
Externally, the property continues to impress with a paved driveway to the front, providing off-road parking for multiple vehicles, alongside additional gated parking to the side. This leads to the large insulated garage, which has been thoughtfully converted to offer a versatile space complete with patio doors, mains power, built-in speakers and spotlights. Ideal for use as a home office, gym, studio or small business space, this area provides excellent flexibility to suit a variety of needs. To the rear, the generously sized garden has been designed for low-maintenance enjoyment, featuring a spacious paved seating area, an astroturfed lawn and a charming summer house, perfect for relaxing during the warmer months. Enclosed by fencing for added privacy, this fantastic outdoor space complements the recently renovated interior, making this a superb family home in a desirable Heskin village location.
Click image to enlarge:

- Three Bedroom
- Recently Renovated Throughout
- Large Open-plan Kitchen/Diner
- Beautifully Finished
- Versatile Insulated Garage/home office/gym/studio
- Must Be Viewed
- Awaiting EPC Rating
- Approx. 1333 SQ.FT



